
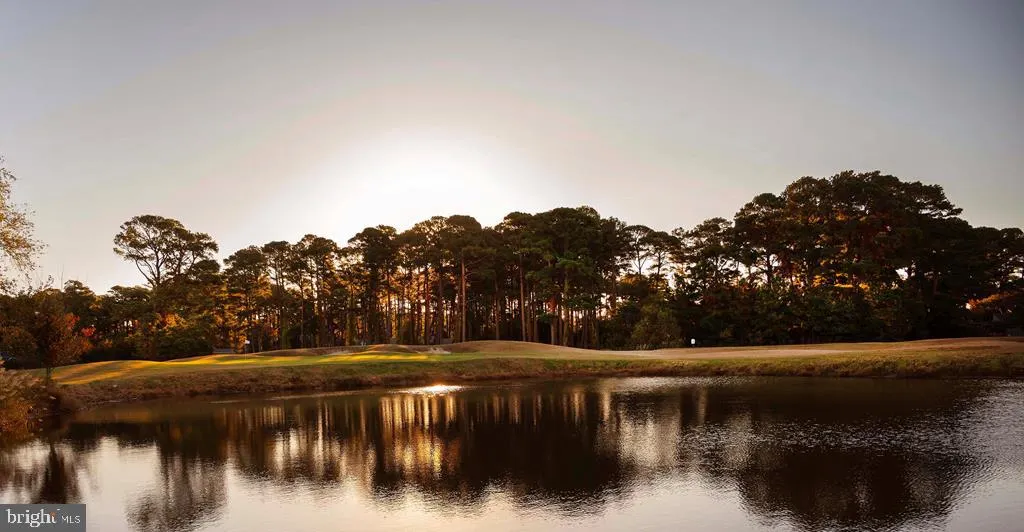
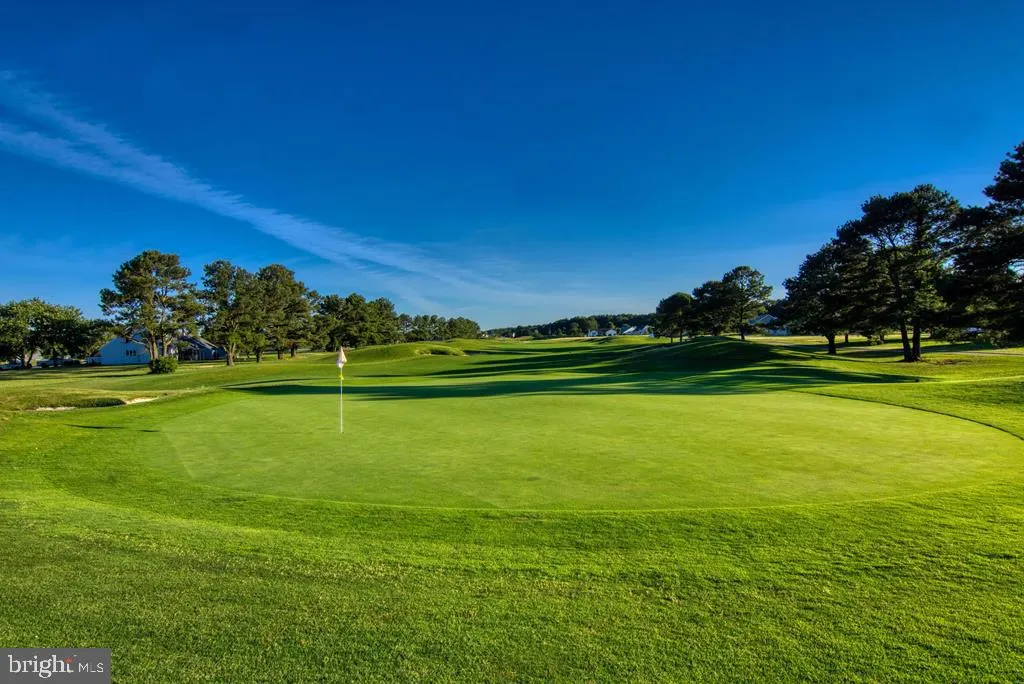
New Construction - Golf Course - Primary on Main




Address
Lot 2266 Squid Circle, Greenbackville, VA
Price
$ 353,500
Property Attributes
- MLS#VAAC2003120
- TypeSingle Family
- Listing Status ACTIVE
- CountyACCOMACK
- CityGreenbackville
- NeighborhoodCaptainS Cove
- Zip23356
- StyleRanch/Rambler
- Year Built2026
- Taxes$ 50
- Price$ 353,500
- Bedrooms3
- Full Bathrooms3
- Half Bathrooms0
- Sqr Footage1629
- Lot Size0.28 Acres
Data Source:
Bright MLS
Property Description
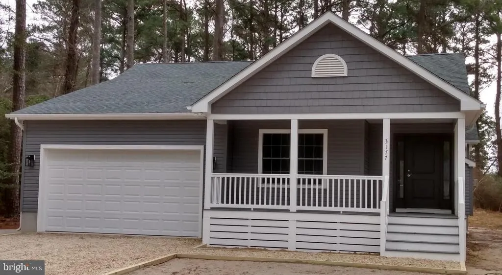
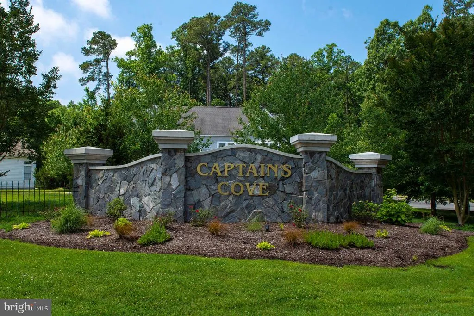
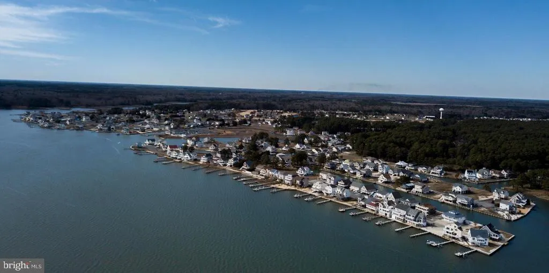
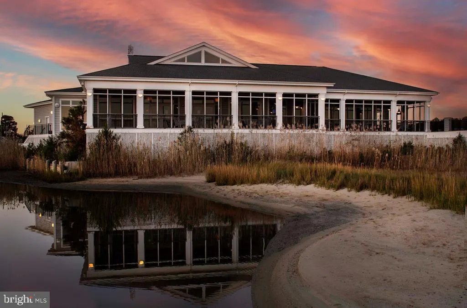
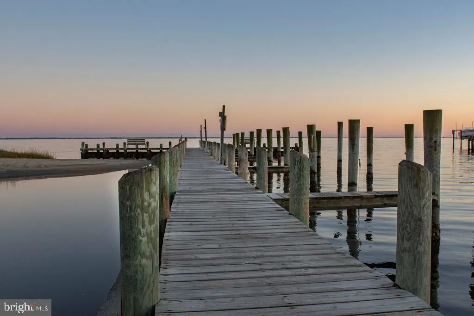
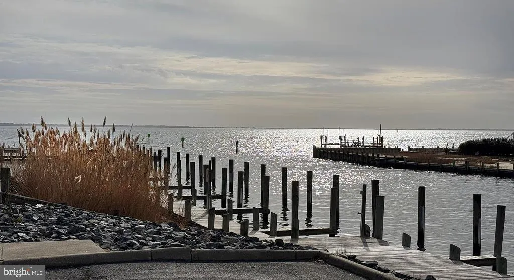
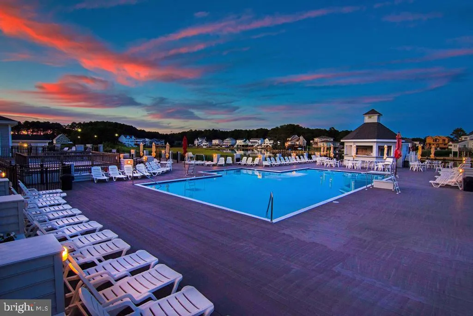
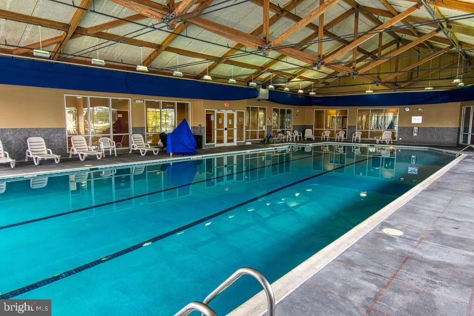
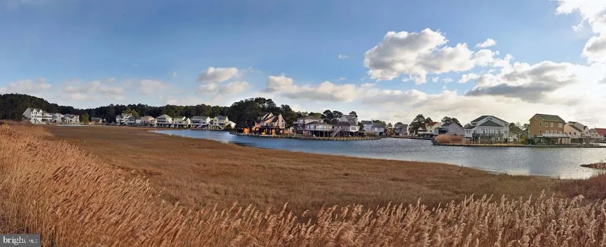
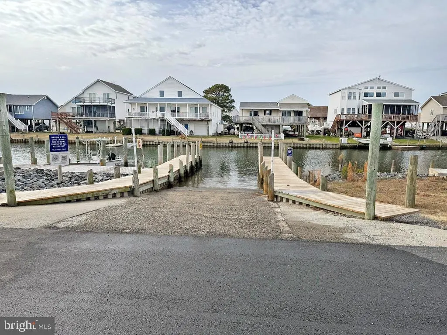
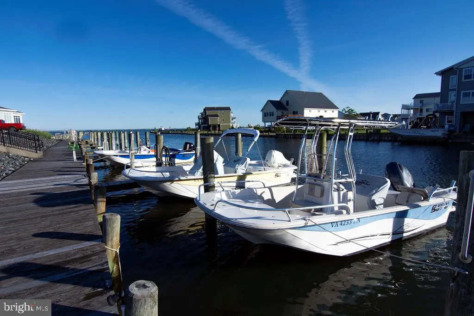
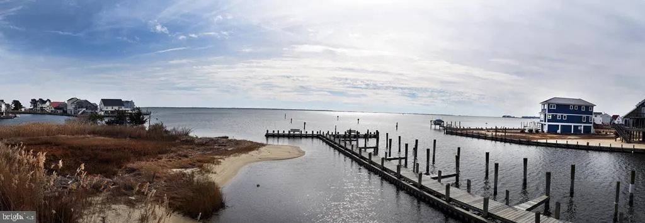
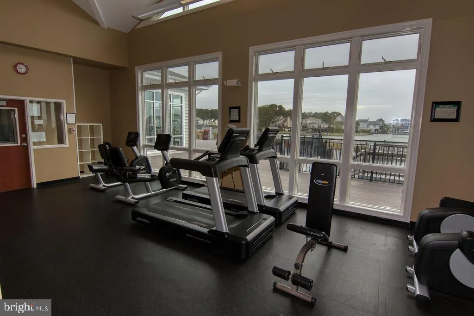
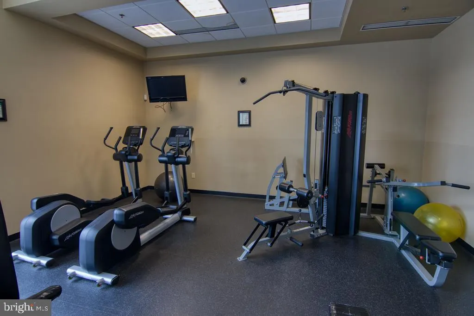
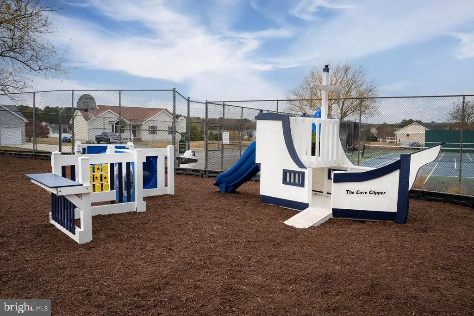
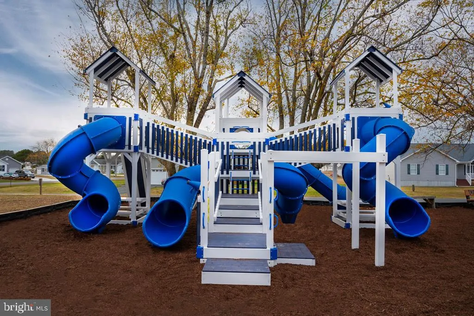
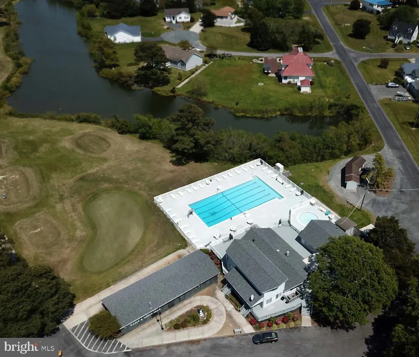
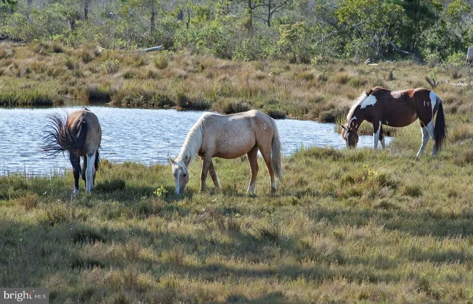
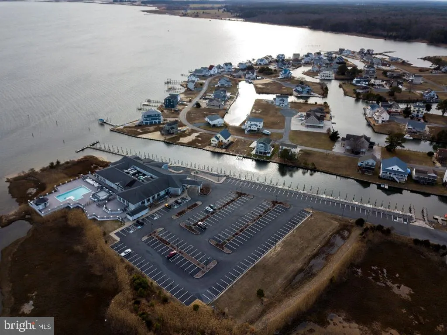
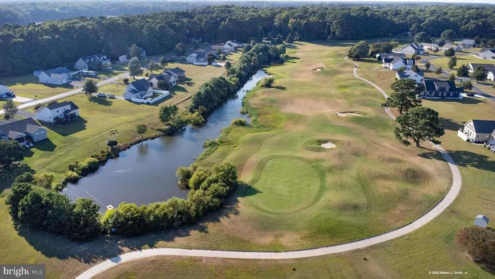
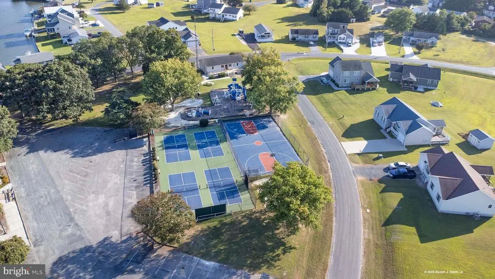
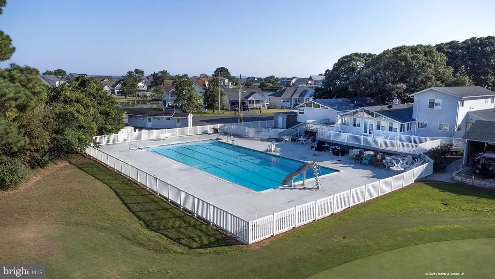
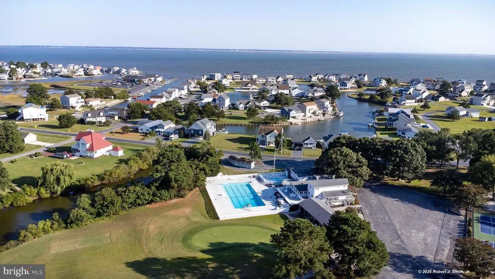
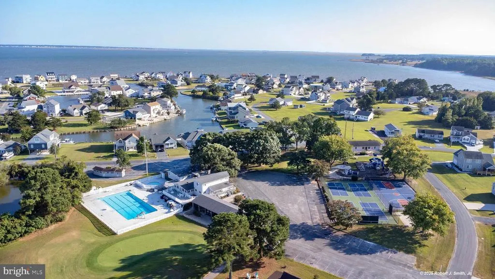
Welcome to the Leeward! This 1 story design offers 1629 sq. ft. living space & a 2 car garage. Enjoy the open floor plan. This home has 3 bds and 3 full bas! Perfect for overnight guests. It comes with a full appliance package, separate laundry room, screened porch & a deck. Don't forget about the covered front porch. Who doesn't enjoy a covered front porch for rainy summer days? Use the 5 course conditioned crawlspace for storage. Mechanicals also included a High efficiency, 15 SEER heat pump, A/C. This home is located in Captain's Cove & features indoor & outdoor pools, a restaurant, banquette rooms, fitness center, basketball & tennis courts, boat launch and so much more! All included in the HOA! Home is to be built & photos of model home may include options. Taxes based on land only.
| Elementary School | Middle School | High School |
|---|---|---|
| Kegotank Elementary School | Arcadia Middle School | Arcadia High School |
| Price History | |
|---|---|
| 8/21/2026 | Listed $353,500 |
General Features
| Living Area | 1629 |
|---|---|
| Sewer | On Site Septic |
| Heating | Heat Pump(s) |
| Cooling | Central A/C |
| Utilities | Cable TV Available,Phone Available |
| Possession | Settlement |
| Roof | Architectural Shingle |
| Appliances | Washer,Dryer,Refrigerator,Microwave,Dishwasher,Stove |
| Zoning | RESIDENTIAL |
| HOA Fee | 1874.00 |
| Garage Spaces | 2.00 |
| Patio/Porch Features | Porch(es),Screened,Deck(s) |
| Architectural Style | Ranch/Rambler |
| Security Features | Smoke Detector |
| Construction Materials | Vinyl Siding |
| School District | ACCOMACK COUNTY PUBLIC SCHOOLS |
| Year Built | 2026 |
| Levels | 1 |
| Tax Year | 2026 |
| Ownership | Fee Simple |
| Cool Fuel | Electric |
| Accessibility | None |
| Assoc Fee Paid Per | Annually |
| County | ACCOMACK |
| New Construction | Yes |
| Property Type | Residential |
| Association Amenities | Boat Ramp,Common Grounds,Community Center,Exercise Room,Fitness Center,Golf Course,Library,Marina/Marina Club,Meeting Room,Picnic Area,Pier/Dock,Pool - Indoor,Pool - Outdoor,Tennis Courts,Tot Lots/Pl |
| HOA | Yes |
| Subdivision Name | CAPTAIN'S COVE |
| Garage Y/N | Yes |
| Water Access Y/N | No |
| Other Structures | Above Grade,Below Grade |
| Full Baths | 3 |
| Status | ACTIVE |
| Directions | From Ocean City Md. South on route 113,left on route 12,left on State Line Rd to right on Captains Corridor at Captains Cove entrance,Follow to a right on Wheelhouse Road,then a left on Mayflower Dri |
| City | GREENBACKVILLE |
| Body of Water | Chincoteague Bay |
| Association Name | CCG & YC |
| Senior Community Y/N | No |
| Lot Size Units | Square Feet |
| Lot Size Square Feet | 12169.00 |
| Tax Assessed Value | 10000.0 |
| Tax Annual Amount | 50.0 |
| Property Condition | Excellent |
| Structure Type | Detached |
| Condo/Coop Association fee Y/N | No |
| Bathrooms Full Main Level | 3 |
| Bathrooms Count Main Level | 3.00 |
| Price Per Sq Ft Total AG | 217.0 |
| Acceptable Financing | Cash,Conventional,FHA,VA |
| Community Pool Features | Heated,In Ground,Indoor |
| Construction Completed Y/N | No |
| Historic Y/N | No |
| Lease Considered Y/N | No |
| Vacation Rental Y/N | No |
| Total SQFT | 1629 |
| Standard Status | Active |
| Year Built Source | Estimated |
| Legal Subdivision | CAPTAINS COVE SEC 4 |
| Tax Lot | 2266 |
Interior Features
| Interior Amenities | Bathroom - Stall Shower,Bathroom - Tub Shower,Carpet,Dining Area,Entry Level Bedroom,Family Room Off Kitchen,Floor Plan - Open,Kitchen - Island,Pantry,Primary Bath(s),Walk-in Closet(s) |
|---|---|
| Heating Fuel | Electric |
| Flooring | Carpet,Vinyl |
| Hot Water | Electric |
| Basement (Y/N) | No |
| Heating Y/N | Yes |
| Window Features | Double Hung |
| Fireplace Y/N | No |
| Above Grade Finished Area | 1629 |
| Central Air Y/N | Yes |
| Total Bedrooms | 3 |
| Room Type | Living Room,Dining Room,Primary Bedroom,Bedroom 2,Bedroom 3,Kitchen,Bathroom 2,Bathroom 3,Primary Bathroom |
| Main Level Bedrooms | 3 |
| Below Grade Finished Area Unit Type | Square Feet |
| LivingAreaSource | Estimated |
| Laundry Type | Main Floor |
| Below Grade Unfin Area Units | Square Feet |
| Below Grade Unfin SQFT Source | Assessor |
| Below Grade Finished Area Source | Assessor |
| Above Grade Finished Area Source | Estimated |
| Above Grade Finished Area Unit Type | Square Feet |
| Total Baths | 3 |
Exterior Features
| Pool | Yes - Community |
|---|---|
| Parking Features | Stone Driveway |
| Water Source | Public Hook-up Available,Community |
| Inclusions | Range,Microwave,Dishwasher,Refrigerator,Washer,Dryer |
| Total Parking Spaces | 2 |
| Garage Features | Garage - Front Entry,Built In,Inside Access |
| Type of Parking | Driveway,Attached Garage,Off Street |
| Land Use Code | 163 |
| Foundation Details | Crawl Space |
| Water View Y/N | No |
| Lot Size Acres | 0.28 |
| Road Surface Type | Paved |
| Water Body Type | Bay |
| Lot Size Source | Assessor |
| Waterfront Y/N | No |
| Door Features | Storm |
| Builder Model | The Leeward |
| Navigable Water Y/N | No |
| Water Oriented Y/N | Yes |
| # of Attached Garage Spaces | 2 |
Room Details
| Room | Dimensions | Level | Flooring | Details |
|---|---|---|---|---|
| Bathroom 2 | Main | Bathroom - Tub Shower,Flooring - Vinyl | ||
| Bathroom 3 | Main | Flooring - Vinyl,Bathroom - Tub Shower | ||
| Bedroom 2 | Main | Flooring - Carpet | ||
| Bedroom 3 | Main | Flooring - Carpet | ||
| Dining Room | Main | Flooring - Vinyl | ||
| Kitchen | Main | Flooring - Vinyl,Pantry,Double Sink | ||
| Living Room | Main | Flooring - Vinyl | ||
| Primary Bathroom | Main | Bathroom - Stall Shower,Flooring - Vinyl | ||
| Primary Bedroom | Main | Flooring - Carpet,Walk-In Closet(s) |
Amenities
- Foreclosure
- Views
- Short Sale
- New Construction
- Adult 55+
- Lease To Own
- No HOA Fees
- Furnished
- Primary On Main
- Air Conditioning
- Seller Finance
- Green
- Fixer Upper
- Horse
- Golf
- Fireplace
- Deck
- Garage
- Basement
- Pool
Property vs Single Family Average in 23356
Price
Year Built
In The Neighborhood
New Construction
Greenbackville
$ 338,500
- Type
- Single Family
- Size
- 1,732 SqFt
- Rooms
- 3 Beds + 2.5 Baths
New Construction
Greenbackville
$ 399,500
- Type
- Single Family
- Size
- 1,981 SqFt
- Rooms
- 3 Beds + 2.5 Baths
New Construction
Greenbackville
$ 489,990
- Type
- Single Family
- Size
- 1,813 SqFt
- Rooms
- 3 Beds + 2.5 Baths
New Construction
Greenbackville
$ 419,500
- Type
- Single Family
- Size
- 2,084 SqFt
- Rooms
- 4 Beds + 2.5 Baths
New Construction
Greenbackville
$ 341,990
- Type
- Single Family
- Size
- 1,916 SqFt
- Rooms
- 4 Beds + 2.5 Baths
New Construction
Greenbackville
$ 390,990
- Type
- Single Family
- Size
- 2,195 SqFt
- Rooms
- 3 Beds + 2.5 Baths
New Construction
Greenbackville
$ 371,990
- Type
- Single Family
- Size
- 1,923 SqFt
- Rooms
- 3 Beds + 2.5 Baths
 © BRIGHT, All Rights Reserved
