
Primary on Main
Address
2417 Washington Boulevard, Arlington, VA
Price
$ 974,000
Property Attributes
- MLS#VAAR2070536
- TypeSingle Family
- Listing Status ACTIVE
- CountyARLINGTON
- CityArlington
- NeighborhoodLyon Park
- Zip22201
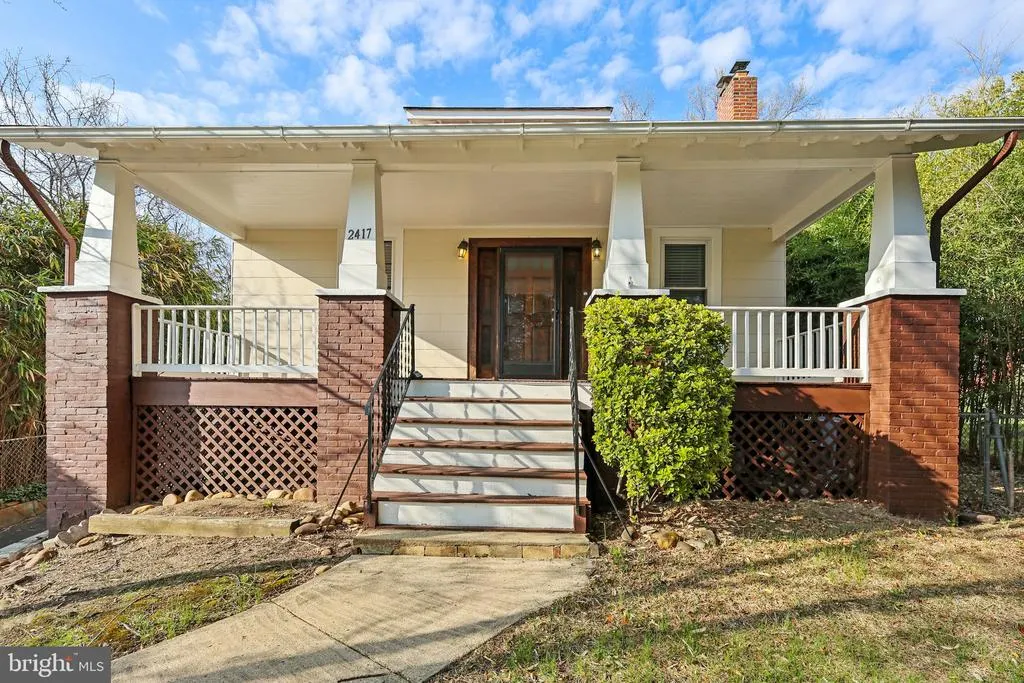
- StyleBungalow
- Year Built1920
- Taxes$ 9665
- Price$ 974,000
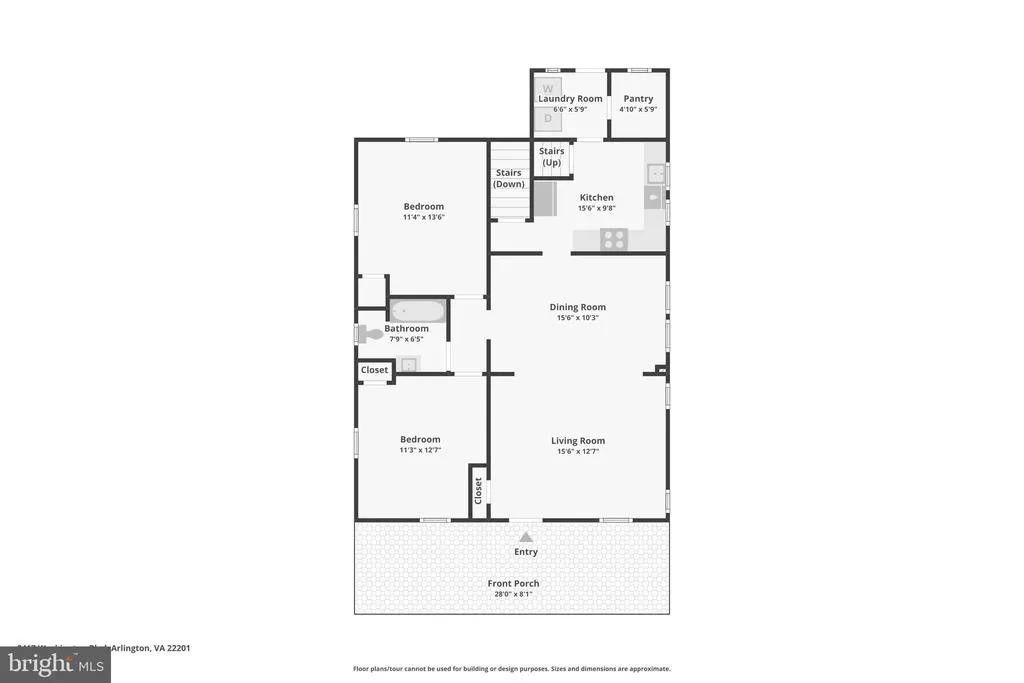
- Bedrooms4
- Full Bathrooms2
- Half Bathrooms0
- Sqr Footage2146
- Lot Size0.16 Acres
Data Source:
Bright MLS
Property Description
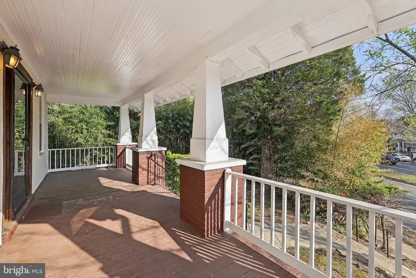
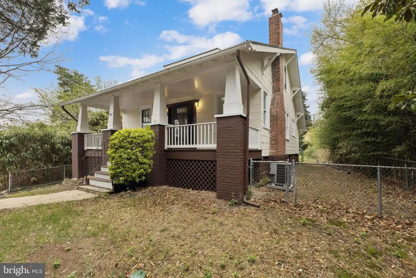
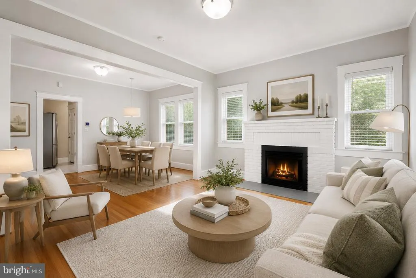
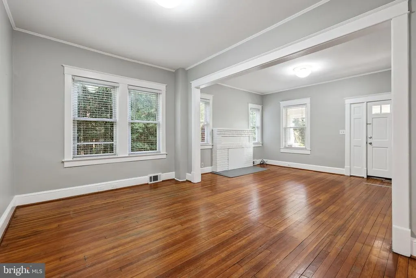
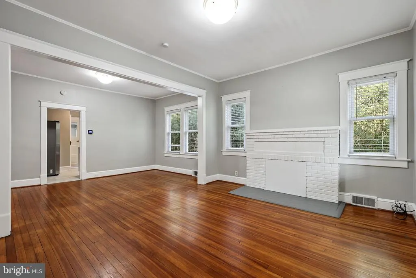
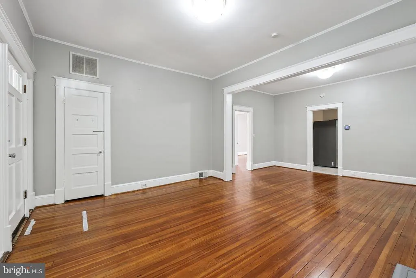
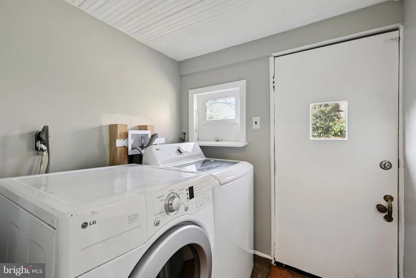
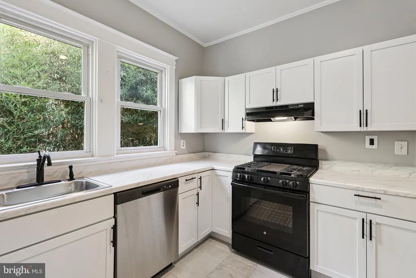
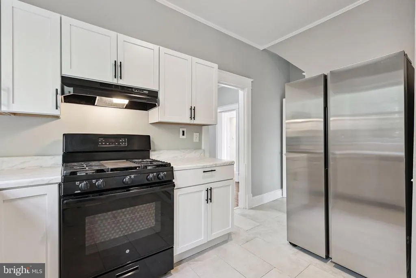
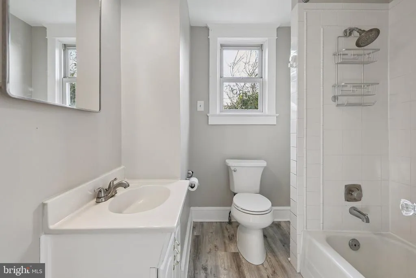
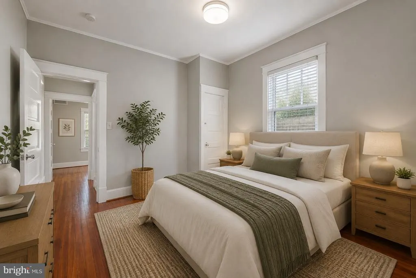
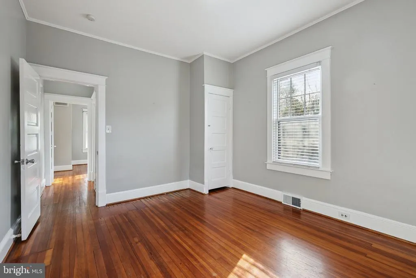
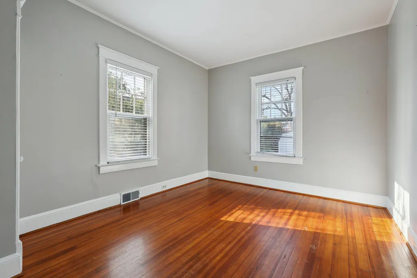
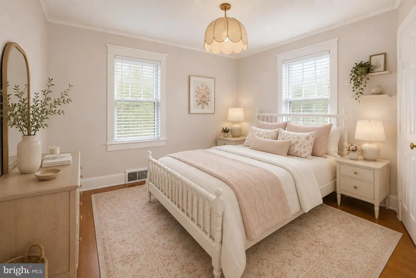
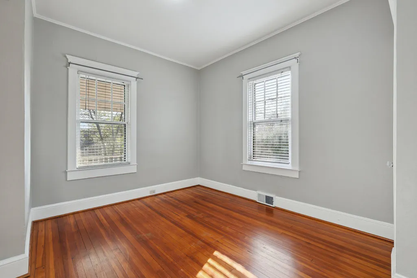
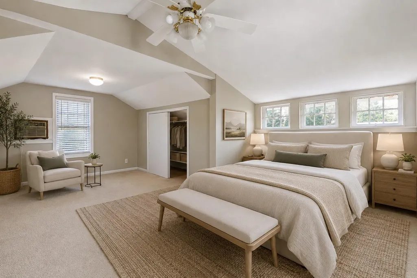
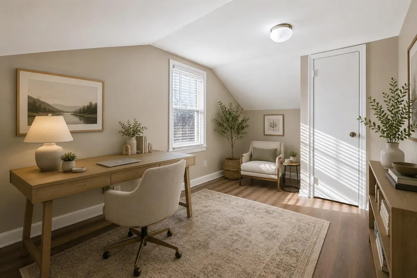
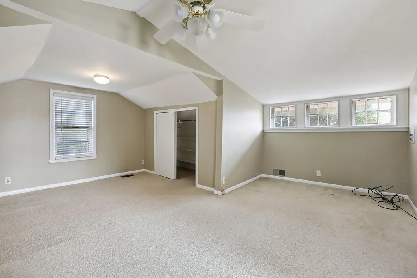
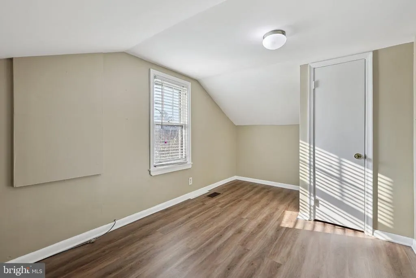
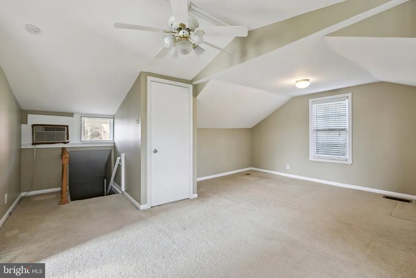
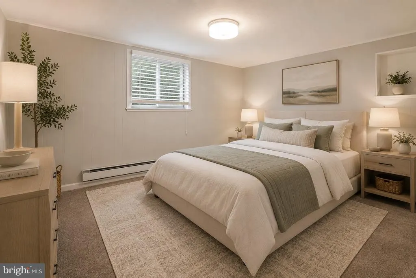
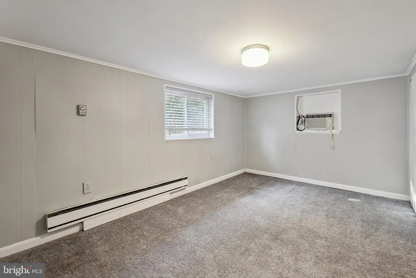
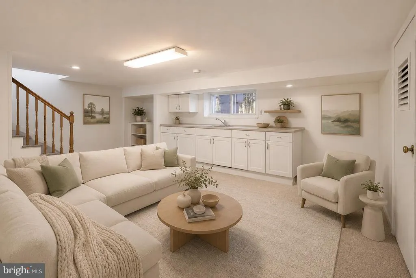
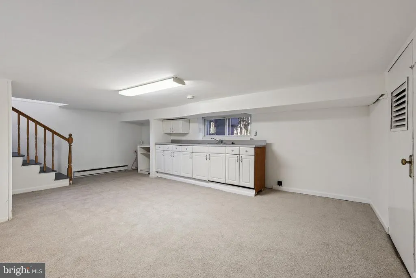
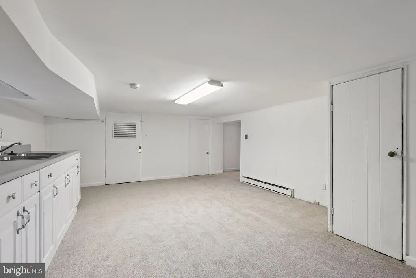
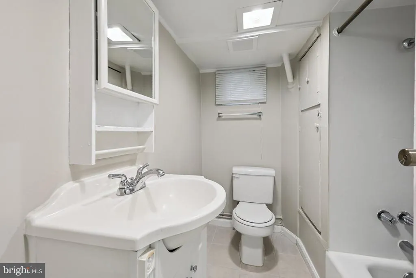
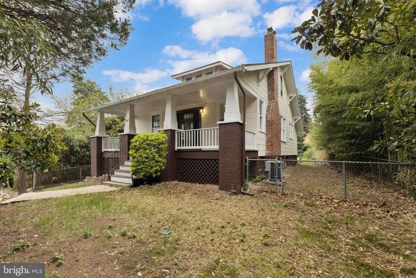
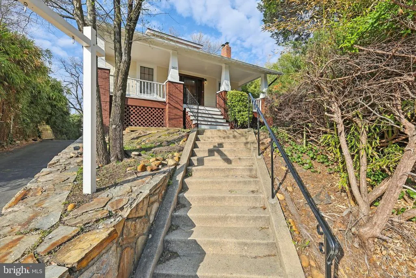
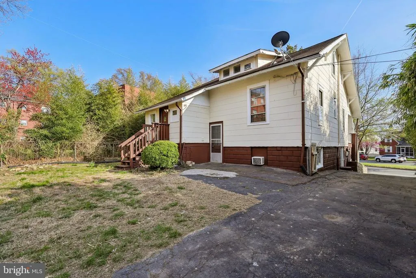
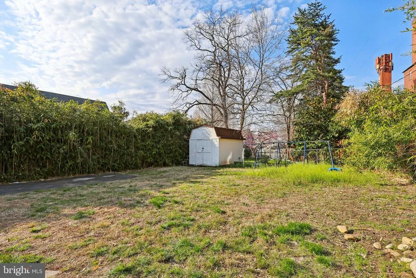
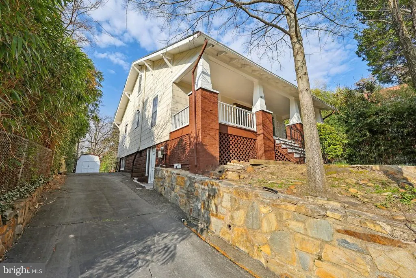
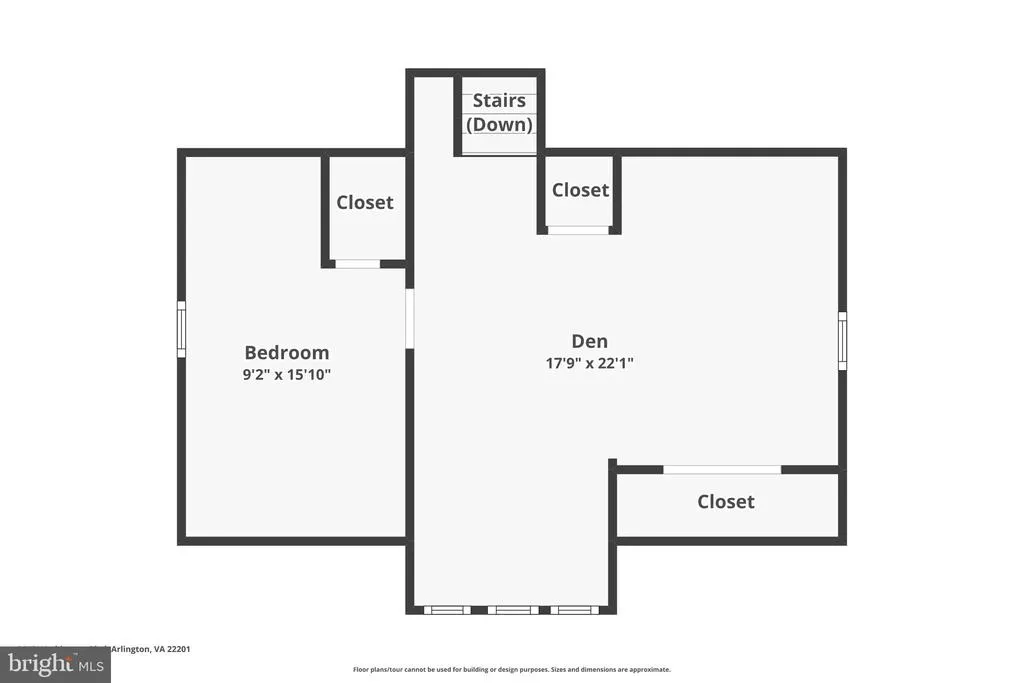
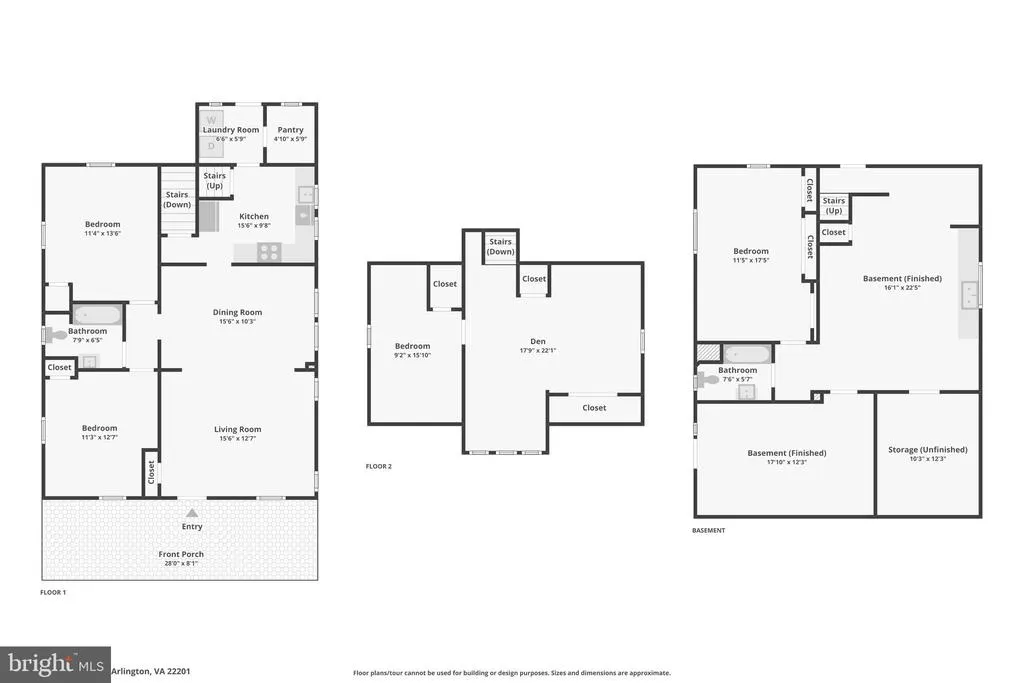
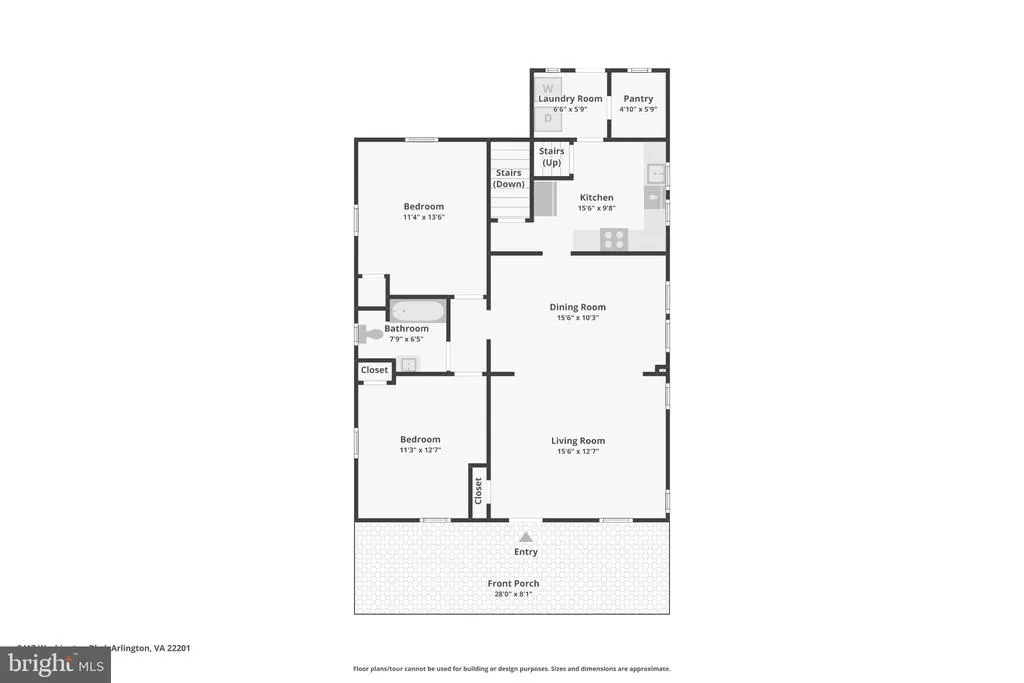
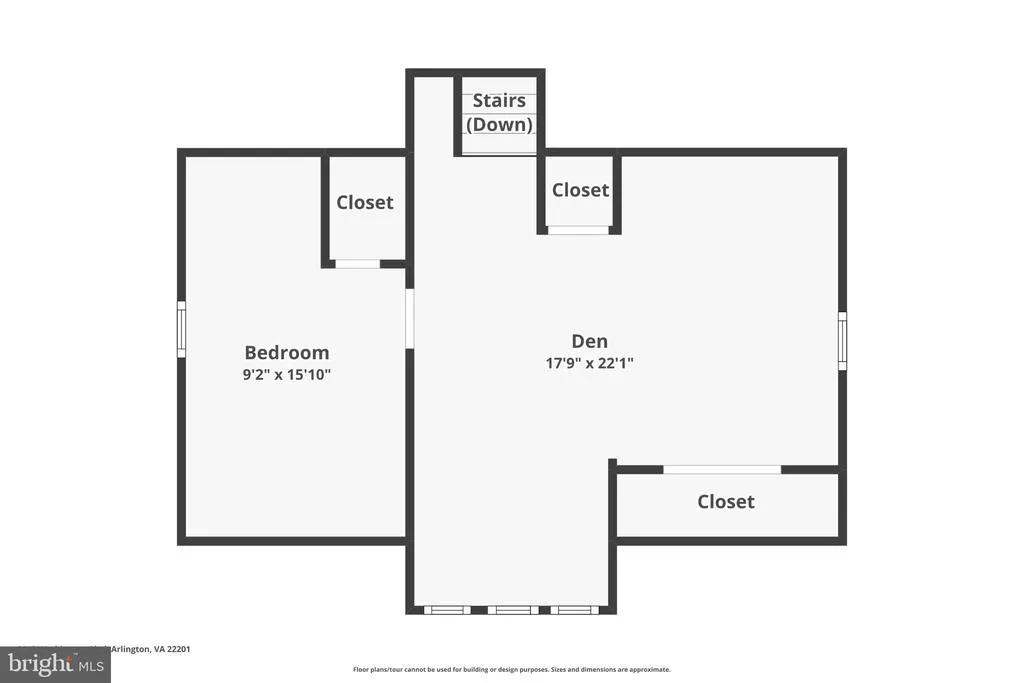
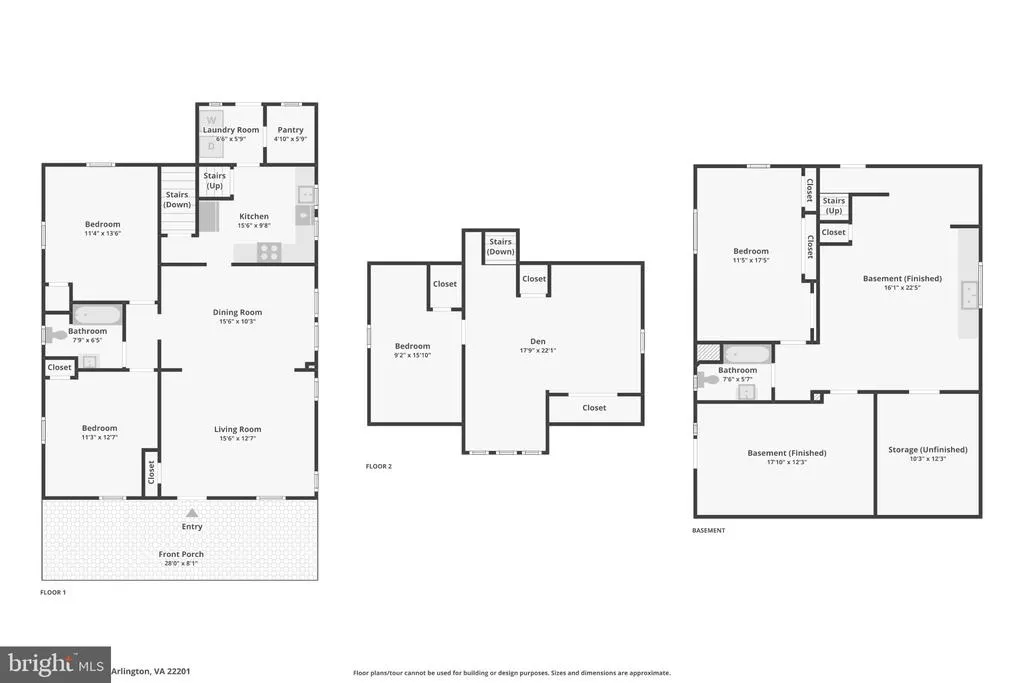
SELLER OFFERING 3% CONCESSION TOWARD INTEREST RATE BUYDOWN! Qualified buyers may be eligible for a significantly reduced interest rate through CMG Home Loans List & Lock program. Current lender illustration shows a potential rate as low as 5.75% (6.278% APR), with estimated monthly principal & interest savings of nearly $600. Terms, rates and eligibility subject to lender requirementscontact listing agent for details. Rare opportunity to own a spacious Clarendon property. An excellent candidate for FHA 203(k) or other renovation financing programs, offering buyers the opportunity to personalize and update while financing improvements into their mortgage. This classic bungalow offers solid bones, flexible living areas, and endless potential for customization. The property is vacant and has no furniture in it. Some pictures have been modified to be staged virtually. The main level features hardwood floors, a light-filled living room with fireplace, two bedrooms, a full bath, and an updated kitchen. Upstairs, a finished loft provides additional space for a bedroom, office, or creative retreat. 4th bedroom in basement (NTC). The lower level offers a separate entrance, second kitchen, finished living area, and additional room, creating flexibility for extended living, workspace, or future customization. Outside, enjoy a long driveway, rear parking pad, detached shed, and deep backyard with room to expand, entertain, or create your ideal outdoor space. Conveniently located in sought-after Clarendon and now offered at $999,000. Sold As-Is.
| Elementary School | Middle School | High School |
|---|---|---|
| Long Branch Elementary School | Jefferson Middle School | Washington-Liberty High School |
| Price History | |
|---|---|
| 4/3/2026 | Listed $1,050,000 |
| 4/22/2026 | 3$1,025,000 |
| 5/9/2026 | 3$999,000 |
| 6/8/2026 | 3$974,000 |
General Features
| Living Area | 2146 |
|---|---|
| Sewer | No Septic System |
| Heating | Forced Air |
| Cooling | Central A/C |
| Possession | Immediate |
| Roof | Asbestos Shingle |
| Appliances | Compactor,Dishwasher,Dryer - Electric,Oven/Range - Gas,Refrigerator,Stove,Washer |
| Zoning | R-5 |
| Architectural Style | Bungalow |
| Construction Materials | Wood Siding,Concrete |
| School District | ARLINGTON COUNTY PUBLIC SCHOOLS |
| Year Built | 1920 |
| Levels | 1.5 |
| Tax Year | 2025 |
| Ownership | Fee Simple |
| Cool Fuel | Electric |
| Accessibility | 36 + wide Halls,32 + wide Doors |
| County | ARLINGTON |
| New Construction | No |
| Property Type | Residential |
| HOA | No |
| Subdivision Name | LYON PARK |
| Facing Direction | South |
| Garage Y/N | No |
| Water Access Y/N | No |
| Other Structures | Above Grade,Below Grade |
| Full Baths | 2 |
| Status | ACTIVE |
| Directions | perGPS |
| City | ARLINGTON |
| Disclosures | None |
| Senior Community Y/N | No |
| Lot Size Units | Square Feet |
| Lot Size Square Feet | 7050.00 |
| Tax Assessed Value | 935600.0 |
| Tax Annual Amount | 9665.0 |
| Home Warranty Y/N | No |
| Structure Type | Detached |
| Condo/Coop Association fee Y/N | No |
| Bathrooms Full Main Level | 1 |
| Bathrooms Count Main Level | 1.00 |
| Price Per Sq Ft Total AG | 662.59 |
| Acceptable Financing | Cash,Conventional,VA,FHA 203(k) |
| Additional Parcels Y/N | No |
| Vacation Rental Y/N | No |
| Virtual Tour | https://www.zillow.com/view-imx/146c6051-fd1d-4b8e-ba23-16a6ba173df9?wl=true&setAttribution=mls&initialViewType=pano |
| Total SQFT | 2271 |
| Standard Status | Active |
| Year Built Source | Assessor |
| Legal Subdivision | CLARENDON |
| Tax Lot | 820 |
Interior Features
| Heating Fuel | Electric |
|---|---|
| Basement | Daylight,Partial,Fully Finished |
| Total Fireplaces | 1 |
| Hot Water | Electric |
| Basement (Y/N) | Yes |
| Heating Y/N | Yes |
| Fireplace Y/N | Yes |
| Above Grade Finished Area | 1470 |
| Central Air Y/N | Yes |
| Total Bedrooms | 4 |
| Below Grade Finished Area | 676 |
| Main Level Bedrooms | 2 |
| Below Grade Finished Area Unit Type | Square Feet |
| LivingAreaSource | Estimated |
| Laundry Type | Main Floor |
| Below Grade Unfin Area Units | Square Feet |
| Below Grade Unfin SQFT | 125 |
| Below Grade Unfin SQFT Source | Estimated |
| Below Grade Finished Area Source | Estimated |
| Bedrooms Count All Lower Levels | 1 |
| Bedrooms Count All Upper Levels | 1 |
| Bedrooms Count Lower Level 1 | 1 |
| Bedrooms Count Upper Level 1 | 1 |
| Bathrooms Full Lower Level 1 | 1 |
| Bathrooms Full All Lower Levels | 1 |
| Bathrooms Count Lower Level 1 | 1.00 |
| Bathrooms Count All Lower Levels | 1 |
| Above Grade Finished Area Source | Estimated |
| Above Grade Finished Area Unit Type | Square Feet |
| Total Baths | 2 |
Exterior Features
| Exterior Amenities | Stone Retaining Walls |
|---|---|
| Pool | No Pool |
| Parking Features | Asphalt Driveway |
| Water Source | Public |
| Total Parking Spaces | 4 |
| Type of Parking | Off Street,Driveway |
| Land Use Code | 026 |
| Foundation Details | Concrete Perimeter,Slab |
| Spa | No |
| Water View Y/N | No |
| Lot Size Acres | 0.16 |
| Road Frontage Length | 70 |
| Lot Size Source | Assessor |
| Waterfront Y/N | No |
| Horse Y/N | No |
| Land Assessed Value | 864400.00 |
| Navigable Water Y/N | No |
| Water Oriented Y/N | No |
Amenities
- Foreclosure
- Views
- Short Sale
- New Construction
- Adult 55+
- Lease To Own
- No HOA Fees
- Furnished
- Primary On Main
- Air Conditioning
- Seller Finance
- Green
- Fixer Upper
- Horse
- Golf
- Fireplace
- Deck
- Garage
- Basement
- Pool
Property vs Single Family Average in 22201
Price
Taxes
Year Built
Visits
 © BRIGHT, All Rights Reserved
