
Price Reduction - Primary on Main
Address
2539 Washington Boulevard, Arlington, VA
Price
$ 998,500
Property Attributes
- MLS#VAAR2074760
- TypeSingle Family
- Listing Status ACTIVE
- CountyARLINGTON
- CityArlington
- NeighborhoodLyon Park
- Zip22201
- StyleColonial
- Year Built1941
- Taxes$ 9770
- Price$ 998,500
- Bedrooms3
- Full Bathrooms2
- Half Bathrooms1
- Sqr Footage1856
- Lot Size0.14 Acres
Data Source:
Bright MLS
Property Description
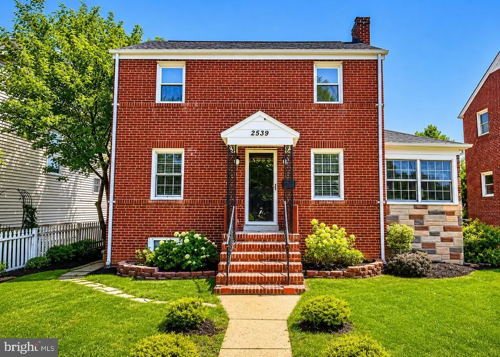
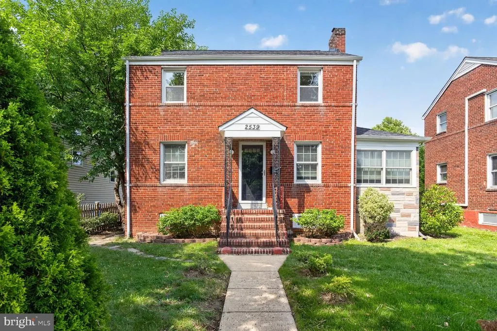
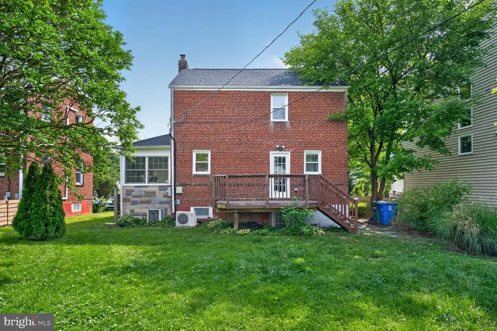
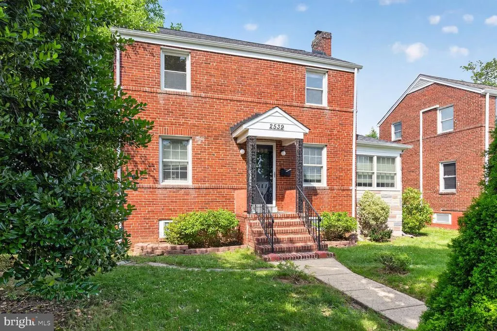
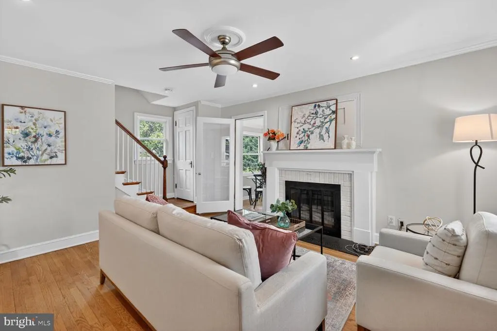
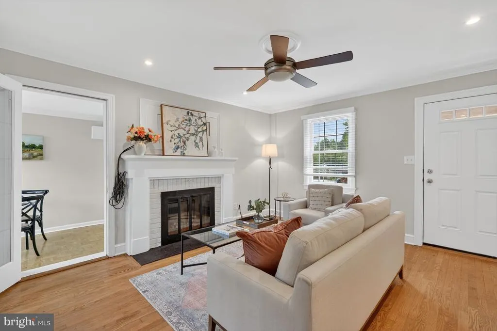
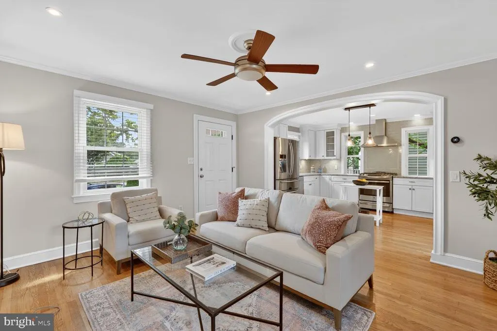
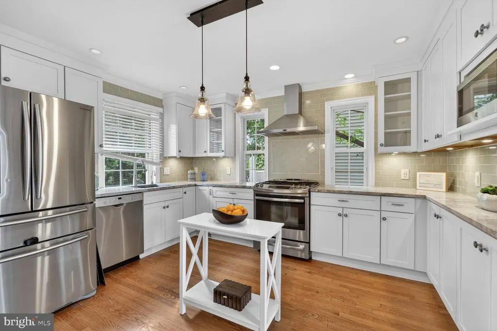
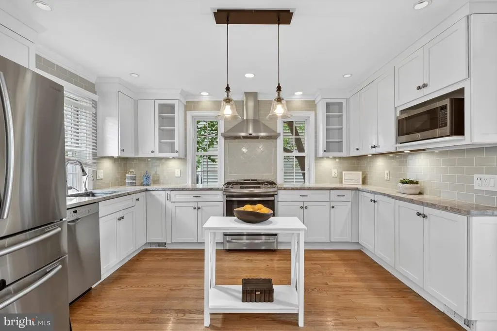
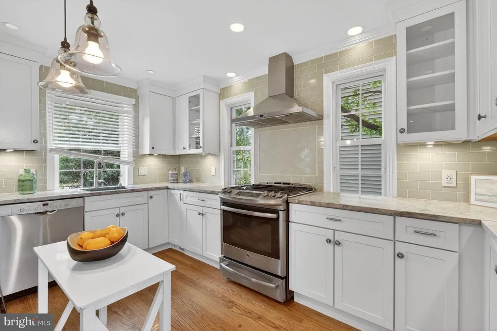
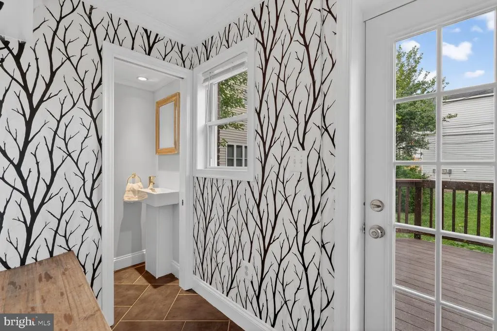
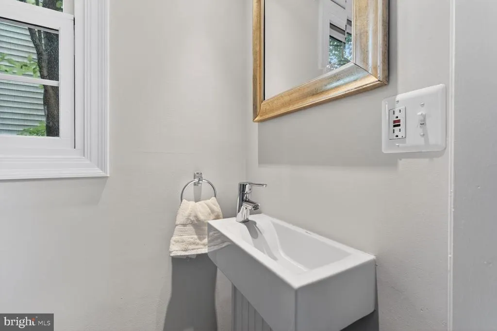
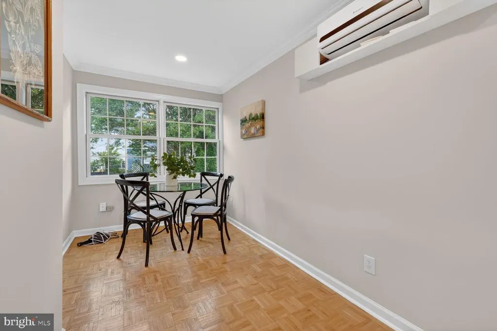
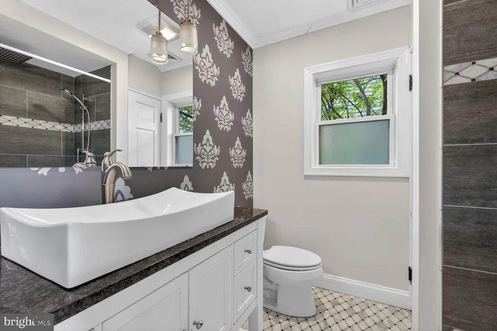
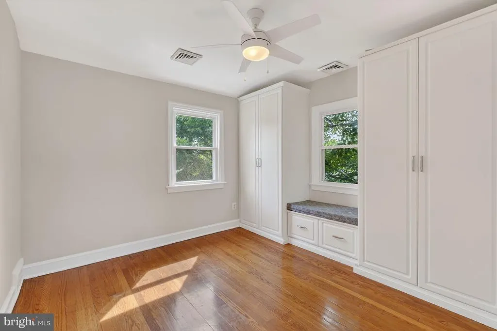
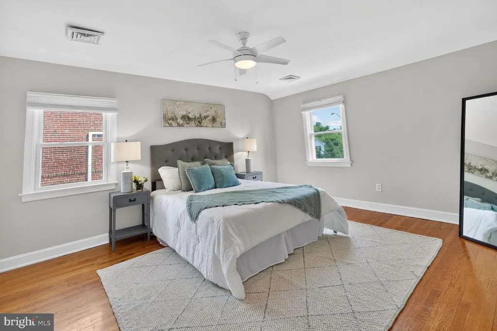
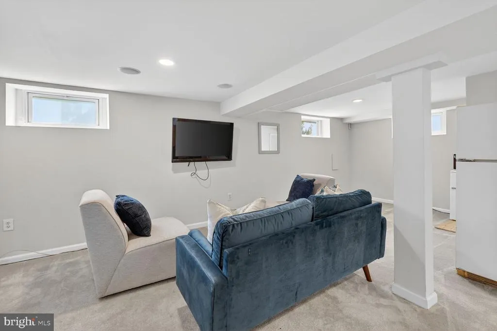
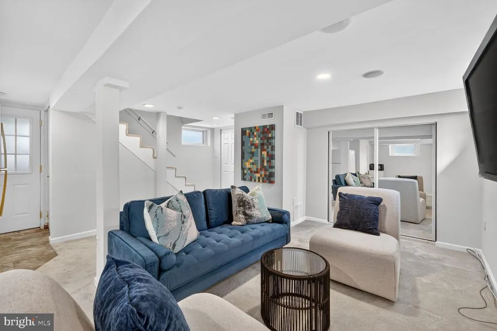
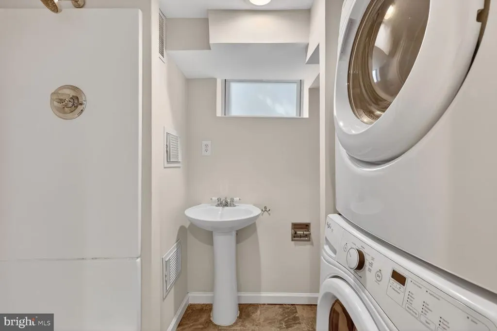
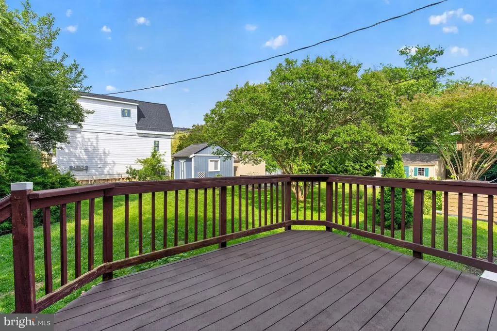
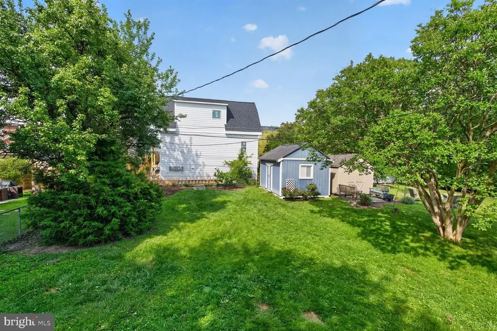
Watch the attached video and fall in love! Welcome to 2539 Washington Blvd, a beautifully updated single-family home in the heart of Arlington, VA. This charming property offers 1,856 square feet of thoughtfully designed living space, featuring 3 bedrooms, 2.5 bathrooms, and modern finishes throughout. (HVAC 2014, roof 2018). Step inside to discover gleaming hardwood floors and elegant tile flooring, complemented by recessed lighting that creates a warm, inviting atmosphere. The renovated kitchen boasts stylish updates and a sophisticated design, perfect for both everyday living and entertaining. The bathrooms were also thoughtfully renovated and feature exquisite ceramic and granite finishes, with windows providing natural light. Relax in front of the cozy fireplace in the spacious living area or retreat to the tranquil bedrooms, which include a primary suite with a walk-in closet for added convenience. The home also offers an attic for extra space, as well as a basement for added versatility. You'll appreciate the convenience of a washer, dryer, and a washer/dryer hookup. Step outside to enjoy the private deck, ideal for outdoor gatherings or quiet moments. The backyard includes a storage shed, providing ample space for your organizational needs. With air conditioning ensuring year-round comfort, this home perfectly blends style, functionality, and comfort. Dont miss your opportunity to own this beautifully updated gem. Schedule your showing today and experience everything 2539 Washington Blvd has to offer!
| Price History | |
|---|---|
| 6/10/2026 | Listed $1,195,000 |
| 7/10/2026 | 9$1,095,000 |
| 8/21/2026 | 9$998,500 |
General Features
| Living Area | 1856 |
|---|---|
| Sewer | Public Sewer |
| Heating | Forced Air,Central |
| Cooling | Central A/C |
| Utilities | Electric Available,Cable TV Available |
| Possession | Immediate,0-30 Days CD |
| Appliances | Built-In Microwave,Compactor,Dishwasher,Disposal,Dryer,Instant Hot Water,Microwave,Stainless Steel Appliances,Stove,Washer |
| Zoning | R-5 |
| Architectural Style | Colonial |
| Construction Materials | Brick |
| School District | ARLINGTON COUNTY PUBLIC SCHOOLS |
| Year Built | 1941 |
| Levels | 2 |
| Tax Year | 2025 |
| Ownership | Fee Simple |
| Cool Fuel | Electric |
| Section | 5 |
| Accessibility | None |
| County | ARLINGTON |
| New Construction | No |
| Property Type | Residential |
| HOA | No |
| Subdivision Name | LYON PARK |
| Garage Y/N | No |
| Water Access Y/N | No |
| Other Structures | Above Grade,Below Grade |
| Full Baths | 2 |
| Status | ACTIVE |
| Directions | From I395 take exit 8A toward VA-27 W/S Washington Blvd. Keep left at the fork,follow signs for VA-27/VA-244/Washington Blvd/Columbia Pike/Ft Myer and merge onto VA-27 W/S Washington Blvd. House is o |
| City | ARLINGTON |
| Disclosures | Prop Disclosure |
| Senior Community Y/N | No |
| Lot Size Units | Square Feet |
| Lot Size Square Feet | 6211.00 |
| Tax Assessed Value | 945800.0 |
| Tax Annual Amount | 9770.0 |
| Property Condition | Excellent |
| Structure Type | Detached |
| Condo/Coop Association fee Y/N | No |
| Bathrooms Count Main Level | 1.00 |
| Price Per Sq Ft Total AG | 537.98 |
| Acceptable Financing | Cash,Conventional,FHA,VA |
| Additional Parcels Y/N | No |
| Lease Considered Y/N | No |
| Vacation Rental Y/N | No |
| Virtual Tour | https://youtube.com/shorts/lfeEyheRyqw |
| Total SQFT | 1856 |
| Standard Status | Active |
| Year Built Source | Assessor |
| Legal Subdivision | CLARENDON |
| Tax Lot | 745 |
| Association Recreation Fee | No |
Interior Features
| Heating Fuel | Natural Gas |
|---|---|
| Basement | Connecting Stairway,Daylight,Full,Fully Finished,Heated,Interior Access,Outside Entrance,Rear Entrance |
| Flooring | Ceramic Tile,Hardwood |
| Total Fireplaces | 1 |
| Fireplace Features | Brick |
| Hot Water | Electric |
| Basement (Y/N) | Yes |
| Heating Y/N | Yes |
| Window Features | Wood Frame |
| Fireplace Y/N | Yes |
| Above Grade Finished Area | 1856 |
| Half Baths | 1 |
| Central Air Y/N | Yes |
| Total Bedrooms | 3 |
| Main Level Bedrooms | 1 |
| Below Grade Finished Area Unit Type | Square Feet |
| LivingAreaSource | Estimated |
| Laundry Type | Basement |
| Below Grade Unfin Area Units | Square Feet |
| Below Grade Unfin SQFT Source | Assessor |
| Below Grade Finished Area Source | Assessor |
| Bedrooms Count All Upper Levels | 2 |
| Bedrooms Count Upper Level 1 | 2 |
| Bathrooms Half Main Level | 1 |
| Bathrooms Full Upper Level 1 | 1 |
| Bathrooms Full Lower Level 1 | 1 |
| Bathrooms Full All Upper Levels | 1 |
| Bathrooms Full All Lower Levels | 1 |
| Bathrooms Count Upper Level 1 | 1.00 |
| Bathrooms Count Lower Level 1 | 1.00 |
| Bathrooms Count All Upper Levels | 1 |
| Bathrooms Count All Lower Levels | 1 |
| Above Grade Finished Area Source | Estimated |
| Above Grade Finished Area Unit Type | Square Feet |
| Total Baths | 3 |
Exterior Features
| Pool | No Pool |
|---|---|
| Parking Features | Concrete Driveway |
| Water Source | Public |
| Total Parking Spaces | 1 |
| Type of Parking | Driveway |
| Land Use Code | 026 |
| Foundation Details | Concrete Perimeter |
| Spa | No |
| Water View Y/N | No |
| Lot Size Acres | 0.14 |
| Lot Size Source | Assessor |
| Waterfront Y/N | No |
| Horse Y/N | No |
| Land Assessed Value | 843200.00 |
| Navigable Water Y/N | No |
| Water Oriented Y/N | No |
Amenities
- Foreclosure
- Views
- Short Sale
- New Construction
- Adult 55+
- Lease To Own
- No HOA Fees
- Furnished
- Primary On Main
- Air Conditioning
- Seller Finance
- Green
- Fixer Upper
- Horse
- Golf
- Fireplace
- Deck
- Garage
- Basement
- Pool
Property vs Single Family Average in 22201
Price
Taxes
Year Built
 © BRIGHT, All Rights Reserved
