
Eco Friendly
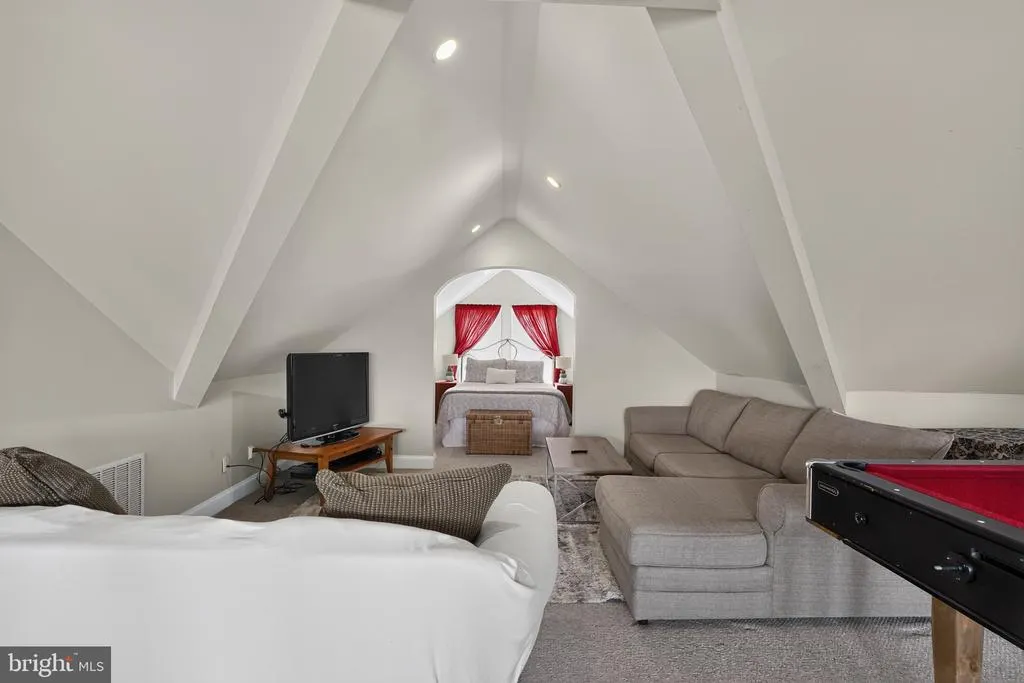
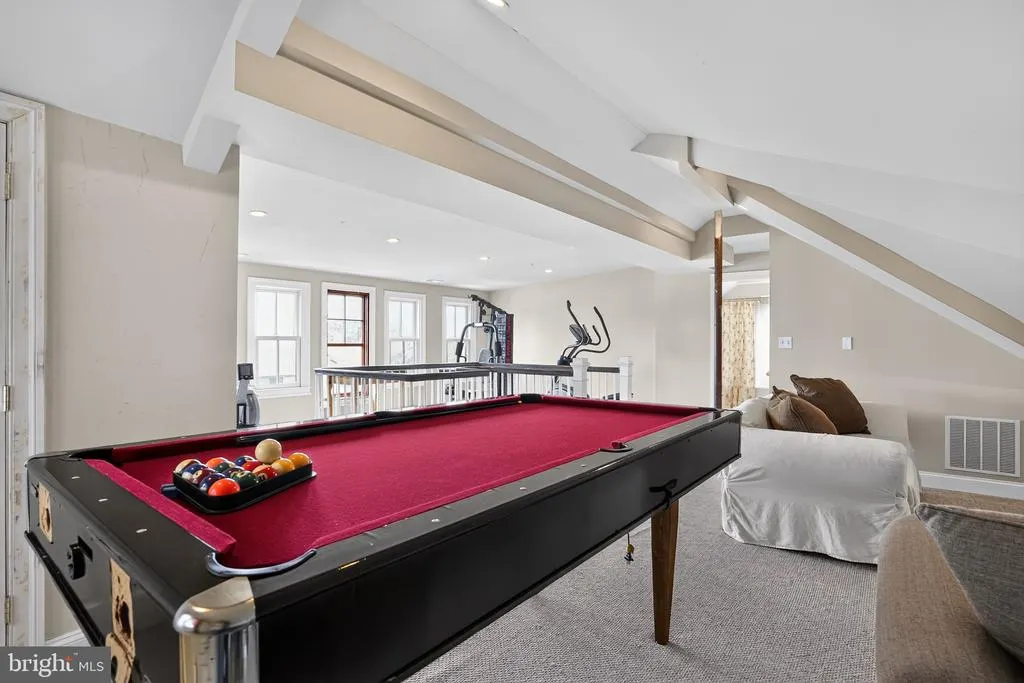
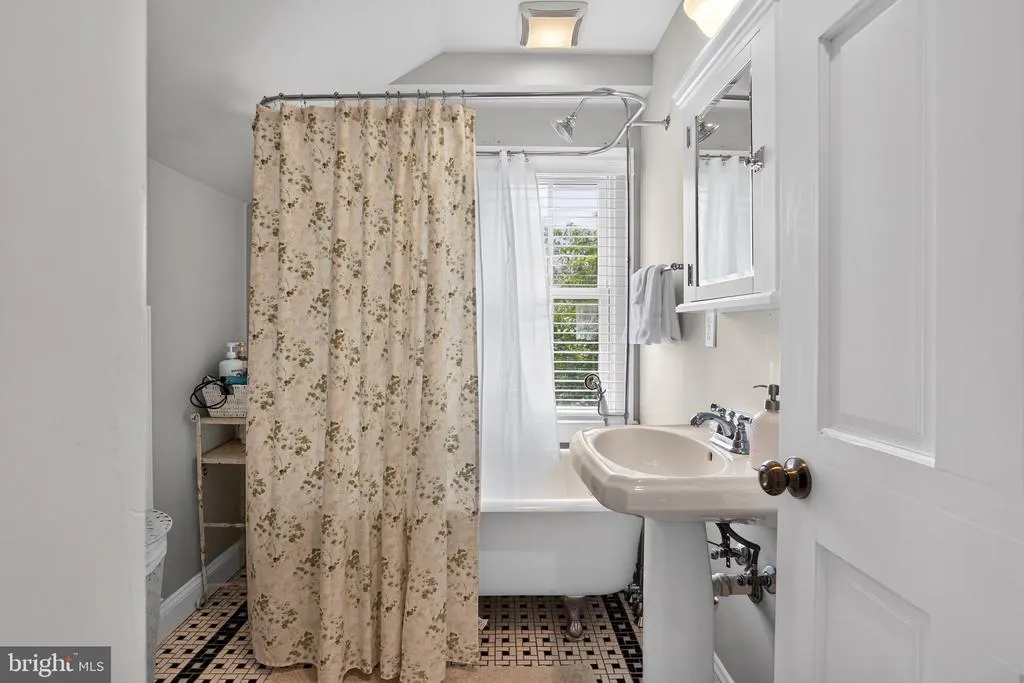
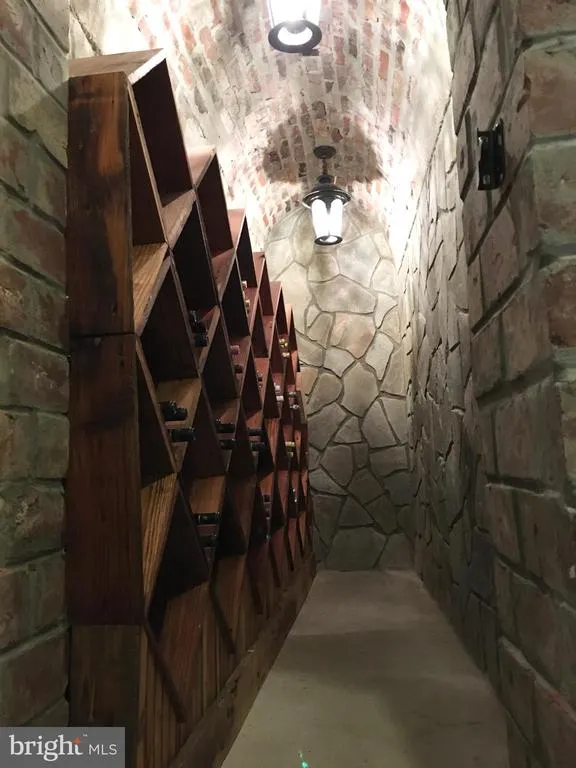
Address
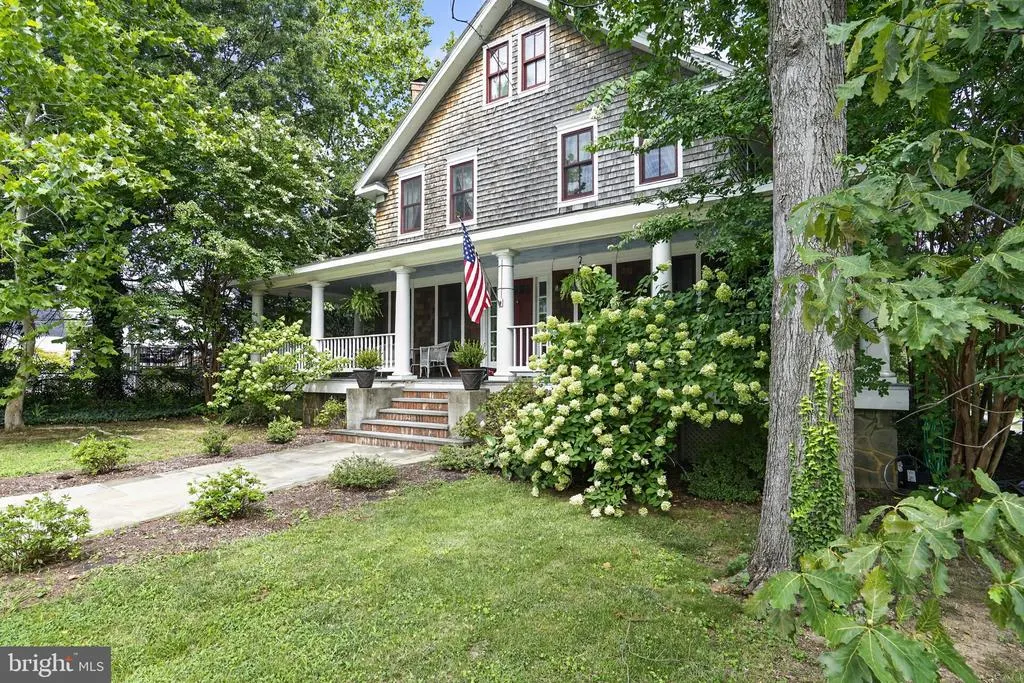
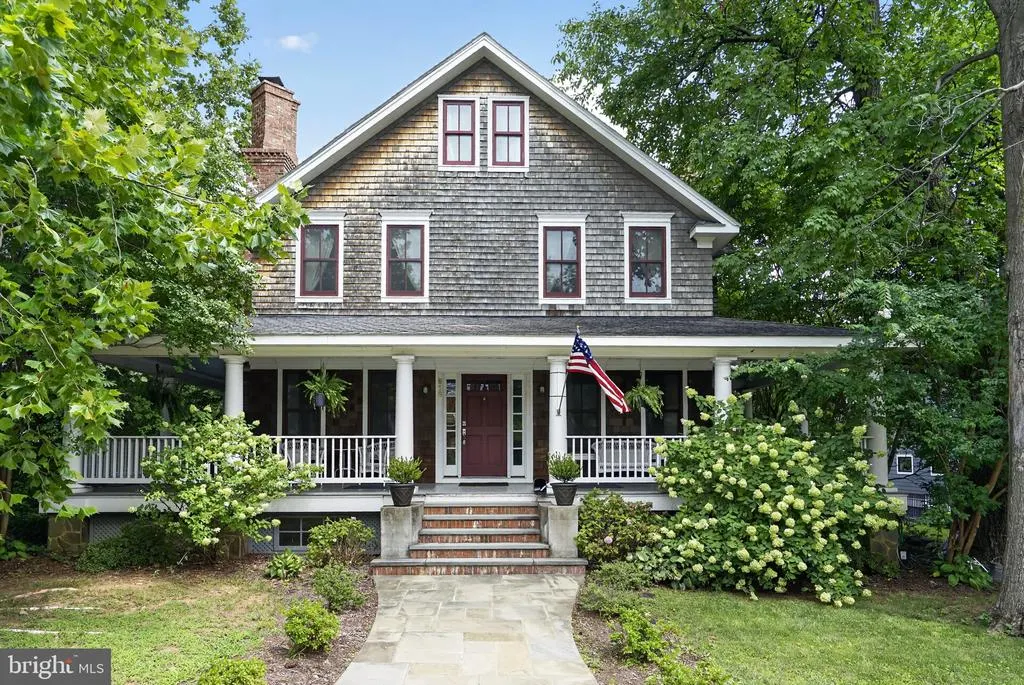
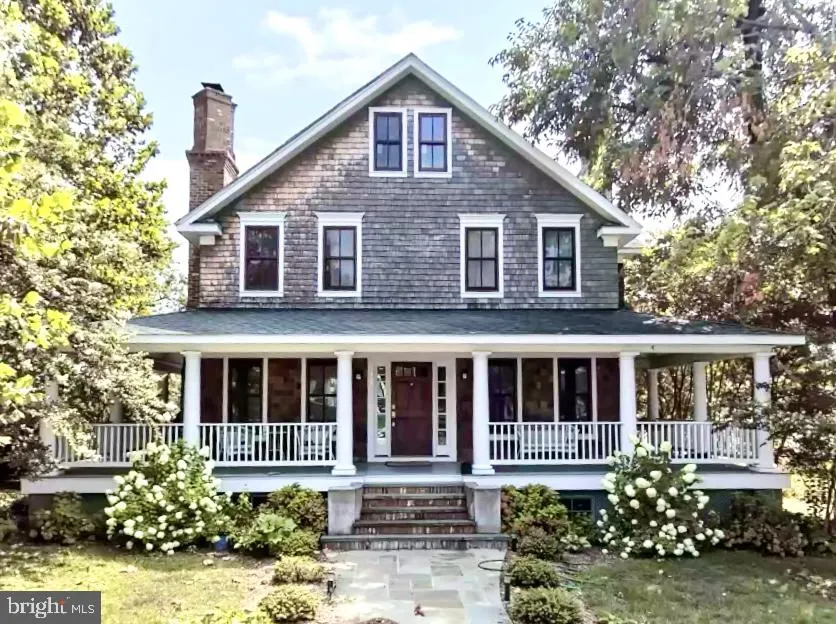
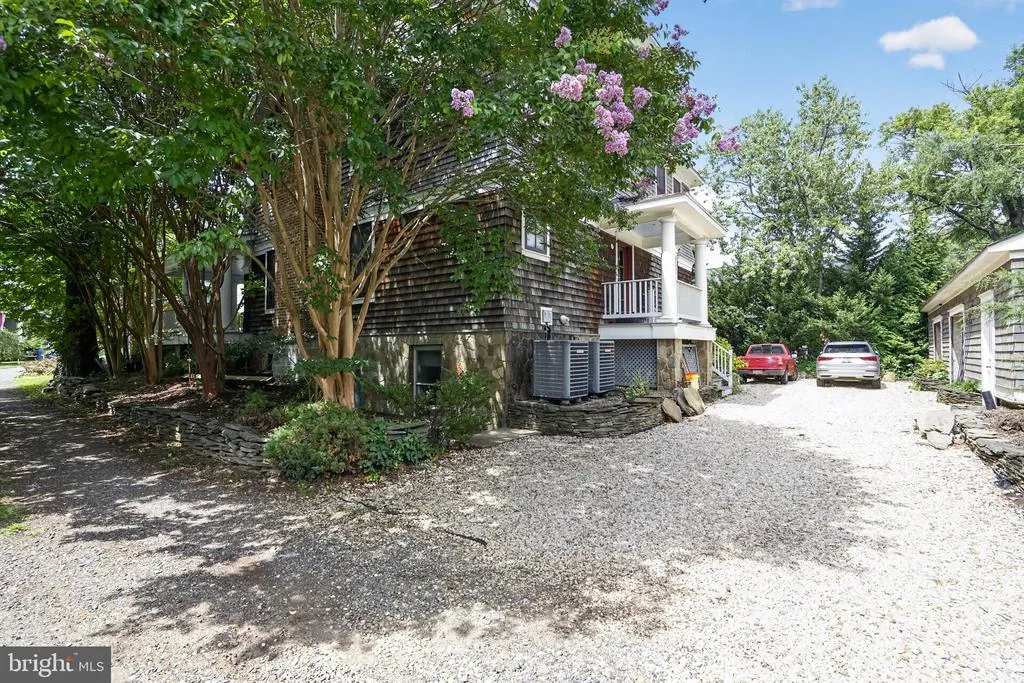
819 N Cleveland Street, Arlington, VA
Price
$ 2,985,000
Property Attributes
- MLS#VAAR2077572
- TypeSingle Family
- Listing Status ACTIVE
- CountyARLINGTON
- CityArlington
- NeighborhoodLyon Park
- Zip22201
- Style
- Year Built1980
- Taxes$ 21894
- Price$ 2,985,000
- Bedrooms7
- Full Bathrooms5
- Half Bathrooms0
- Sqr Footage5630
- Lot Size0.24 Acres
Data Source:
Bright MLS
Property Description
| Price History | |
|---|---|
| 8/5/2026 | Listed $2,985,000 |
General Features
| Living Area | 5630 |
|---|---|
| Sewer | Public Sewer |
| Heating | Energy Star Heating System,Heat Pump - Gas BackUp,Central,Forced Air,Programmable Thermostat,Radiant,Zoned |
| Cooling | Central A/C,Multi Units,Heat Pump(s),Zoned,Programmable Thermostat,Other |
| Possession | Negotiable |
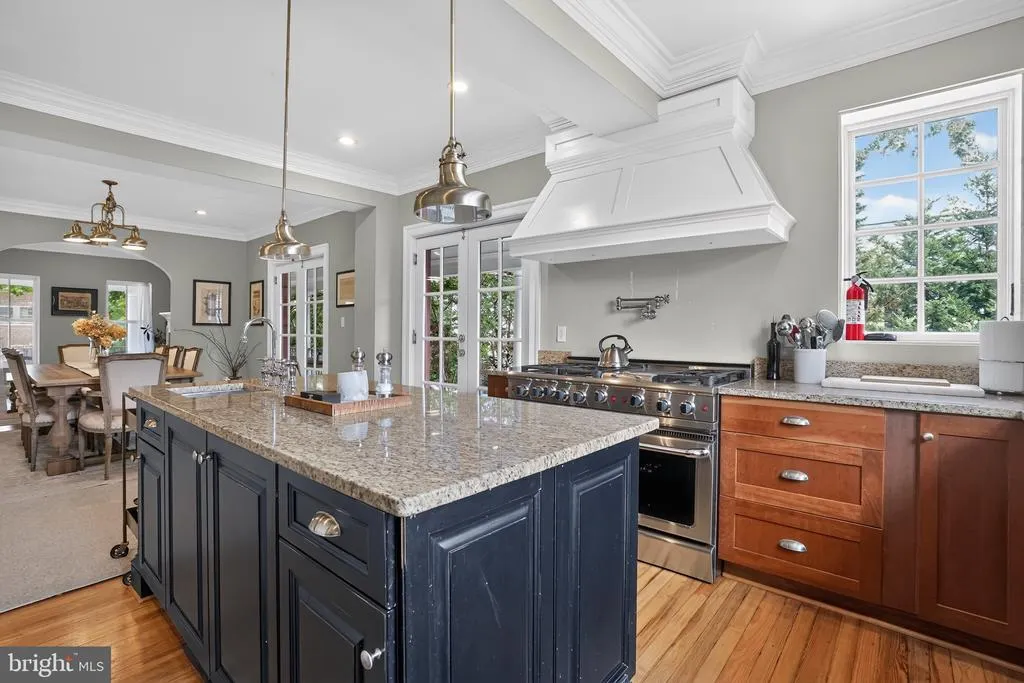
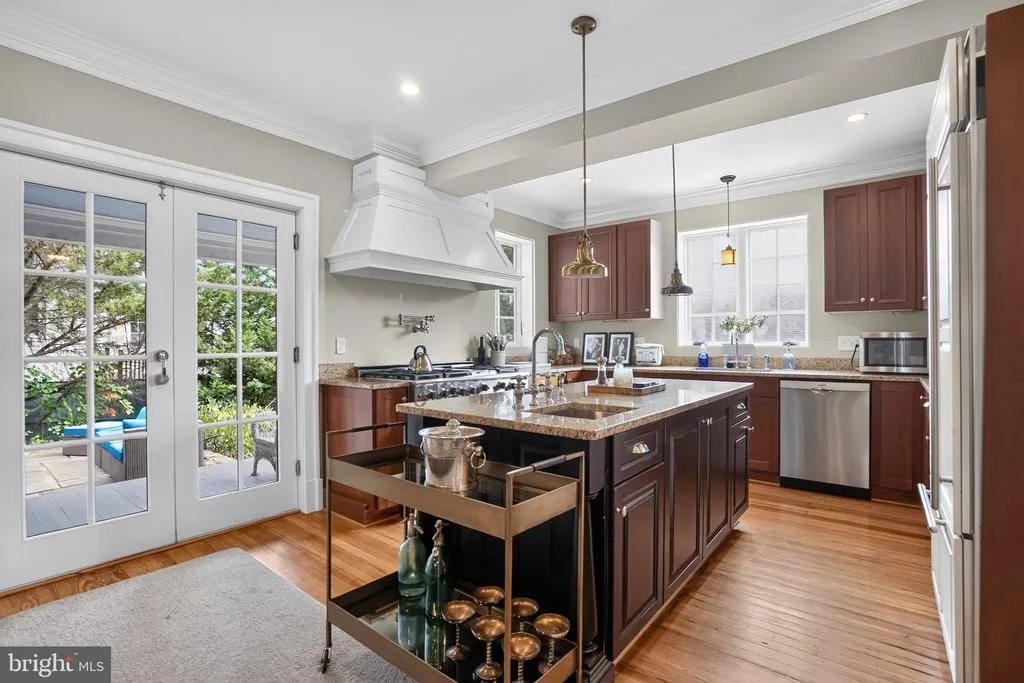
| Appliances | Washer - Front Loading,Six Burner Stove,Stove,Range Hood,Oven/Range - Gas,Refrigerator,Stainless Steel Appliances,Oven - Wall,Microwave,Oven - Double,Exhaust Fan,Dryer - Front Loading,Dryer - Electri |
| Zoning | R-5 |
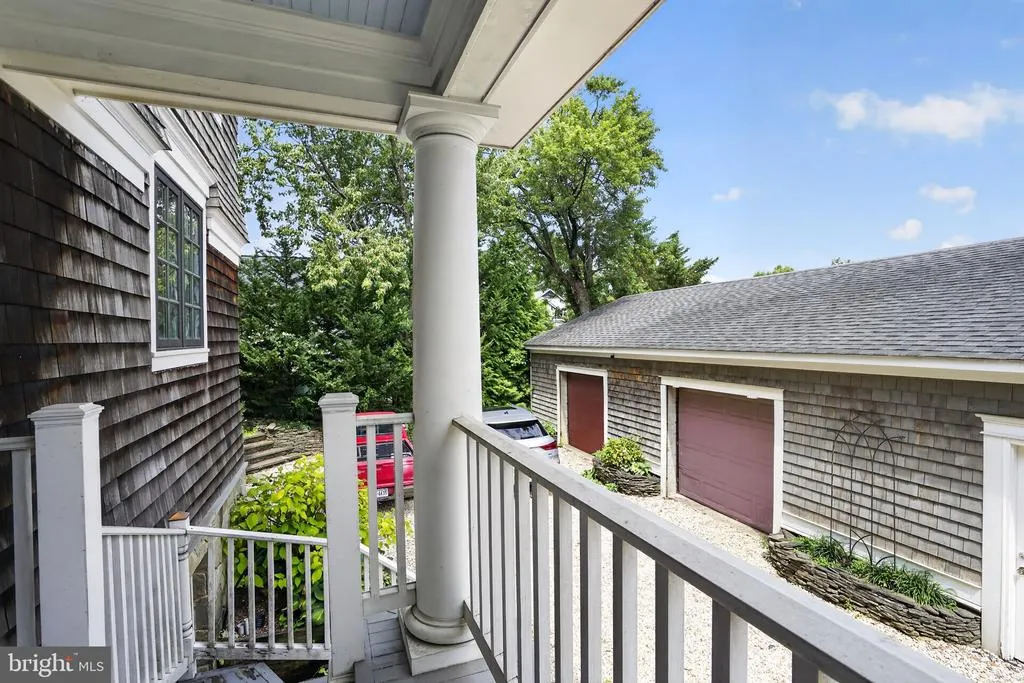
| Garage Spaces | 2.00 |
| Association Fee Includes | None |

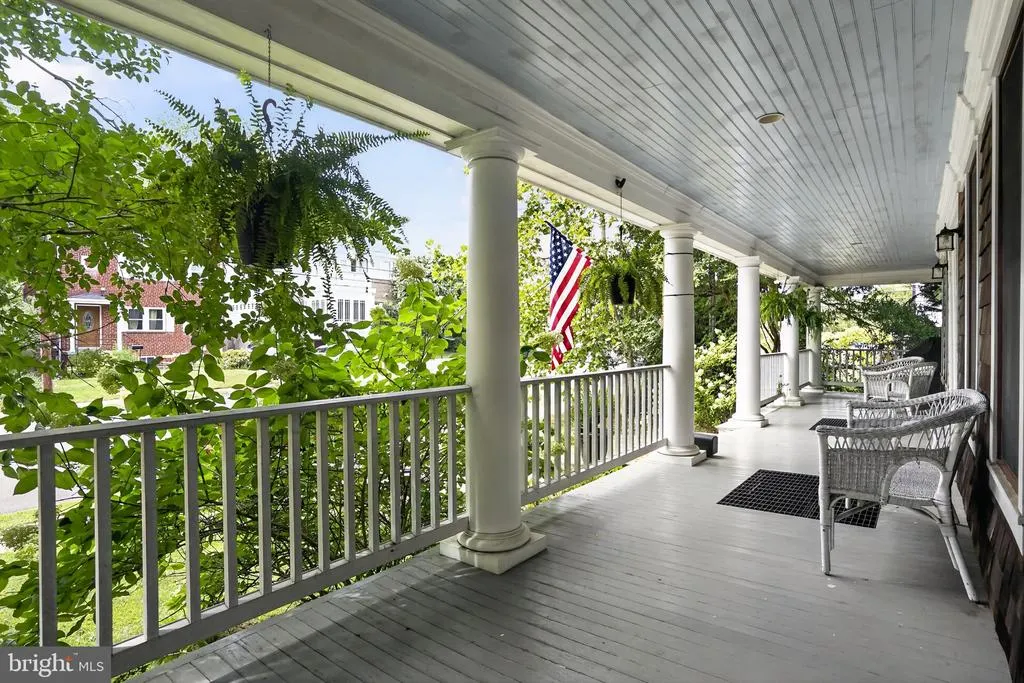
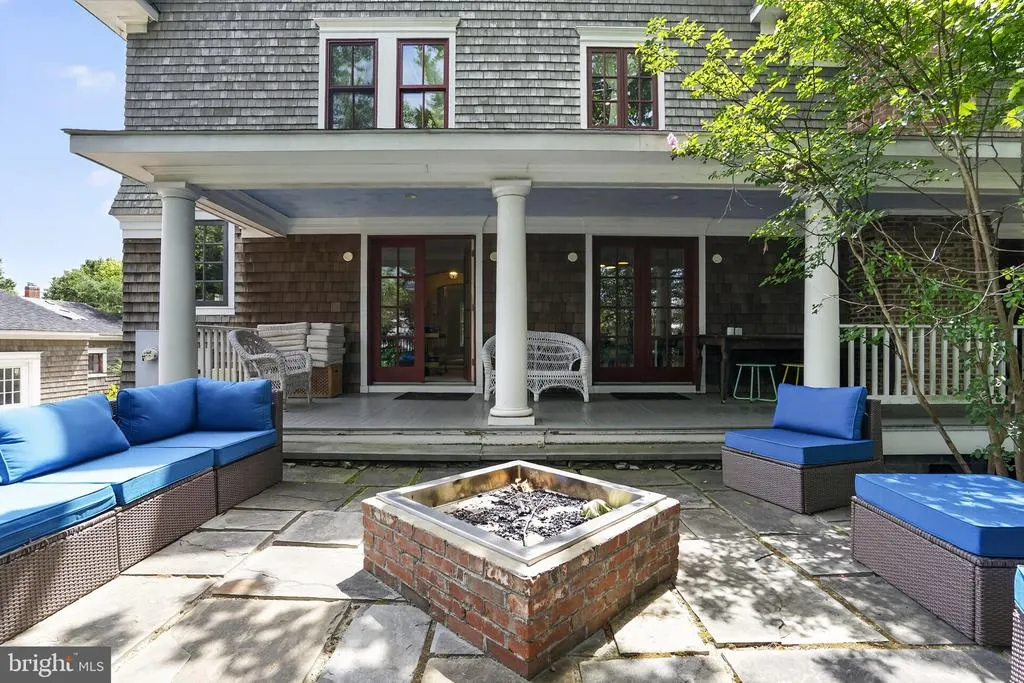
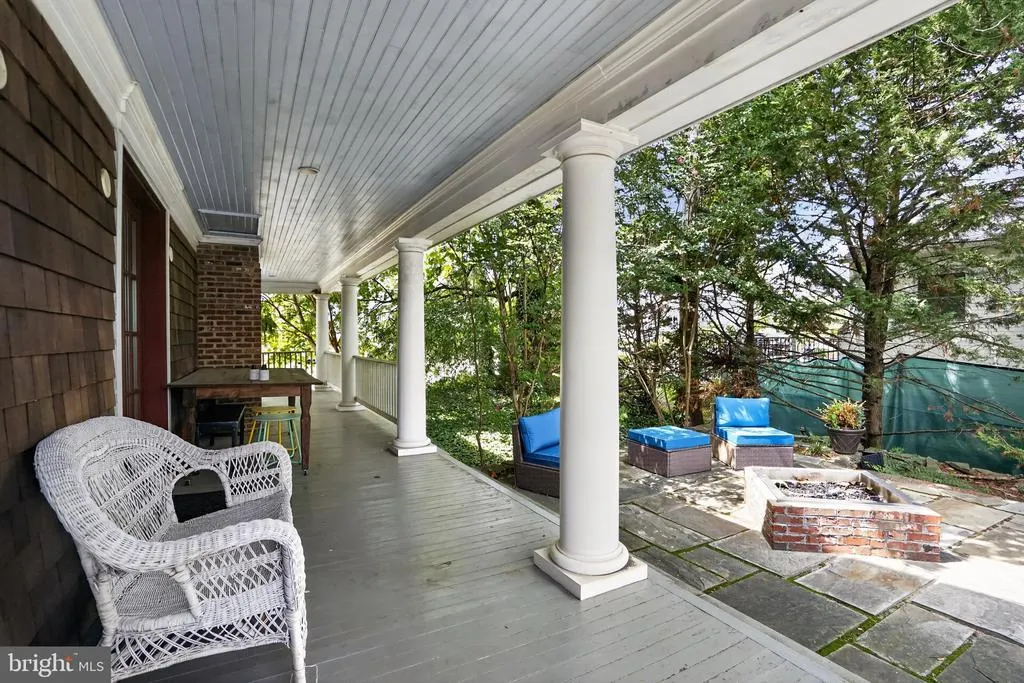
| Patio/Porch Features | Porch(es),Patio(s),Wrap Around |
| Architectural Style | Other |
| Construction Materials | Other |
| School District | ARLINGTON COUNTY PUBLIC SCHOOLS |
| Year Built | 1980 |
| Electric | 200+ Amp Service |
| Levels | 2 |
| Tax Year | 2026 |
| Ownership | Fee Simple |
| Cool Fuel | Electric |
| Accessibility | 36 + wide Halls,Low Pile Carpeting |
| County | ARLINGTON |
| New Construction | No |
| Property Type | Residential |
| Association Amenities | None |
| HOA | No |
| Energy Efficient | Appliances,Fireplace/Wood Stove,HVAC |
| Subdivision Name | LYON PARK |
| Garage Y/N | Yes |
| Water Access Y/N | No |
| Other Structures | Above Grade,Below Grade |
| Transportation | Airport less than 10 miles,Bus Stop less than 1 mile,Metro/Subway Station less than 1 mile,Commuter Lots less than 5 miles |
| Total Rooms | 21 |
| Full Baths | 5 |
| Status | ACTIVE |
| Directions | N Pershing Dr head toward N Kenmore St turn left onto N Cleveland St destination will be on the right |
| City | ARLINGTON |
| Senior Community Y/N | No |
| Lot Size Units | Square Feet |
| Lot Size Square Feet | 10504.00 |
| Tax Assessed Value | 2079200.0 |
| Tax Annual Amount | 21894.0 |
| Home Warranty Y/N | No |
| Structure Type | Detached |
| Condo/Coop Association fee Y/N | No |
| Bathrooms Full Main Level | 1 |
| Bathrooms Count Main Level | 1.00 |
| Price Per Sq Ft Total AG | 713.26 |
| Acceptable Financing | Cash,Conventional,Negotiable |
| Additional Parcels Y/N | No |
| Vacation Rental Y/N | No |
| Total SQFT | 5630 |
| Standard Status | Active |
| Year Built Source | Assessor |
| Legal Subdivision | CLARENDON |
| Tax Lot | A |
Interior Features
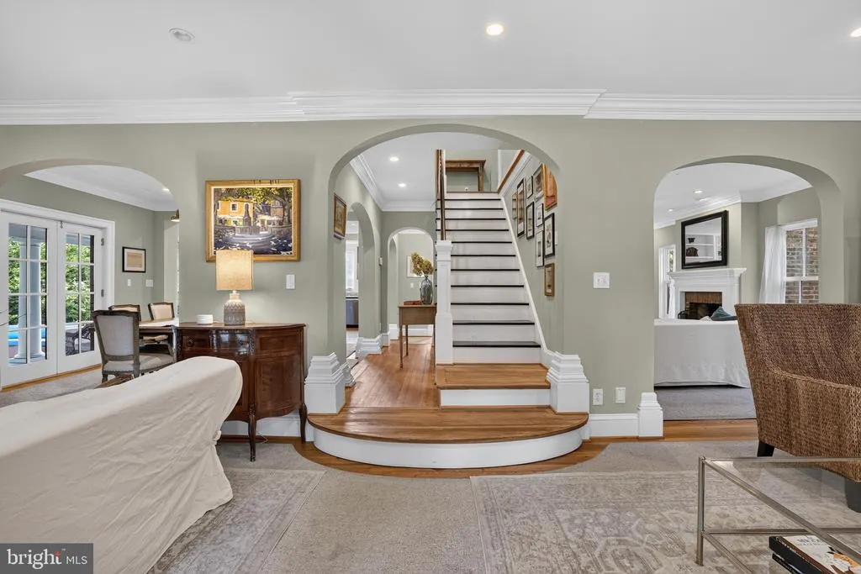
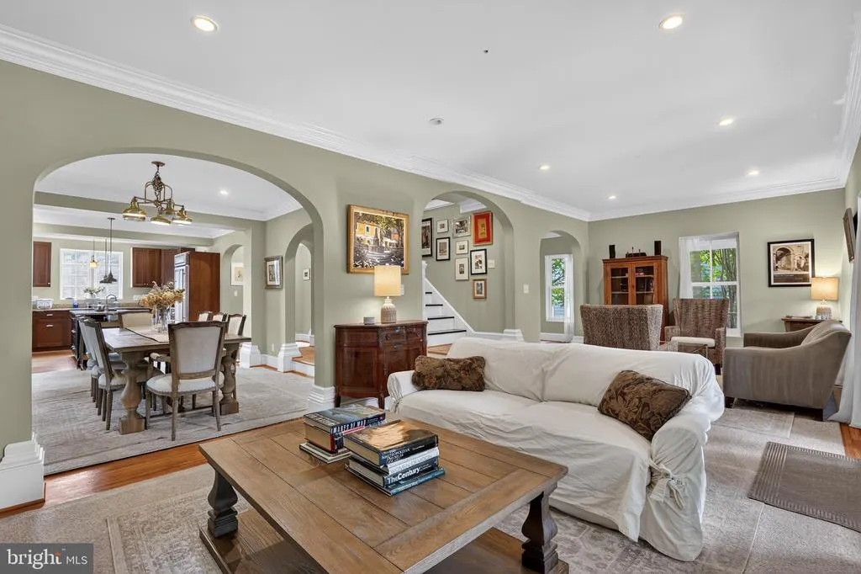
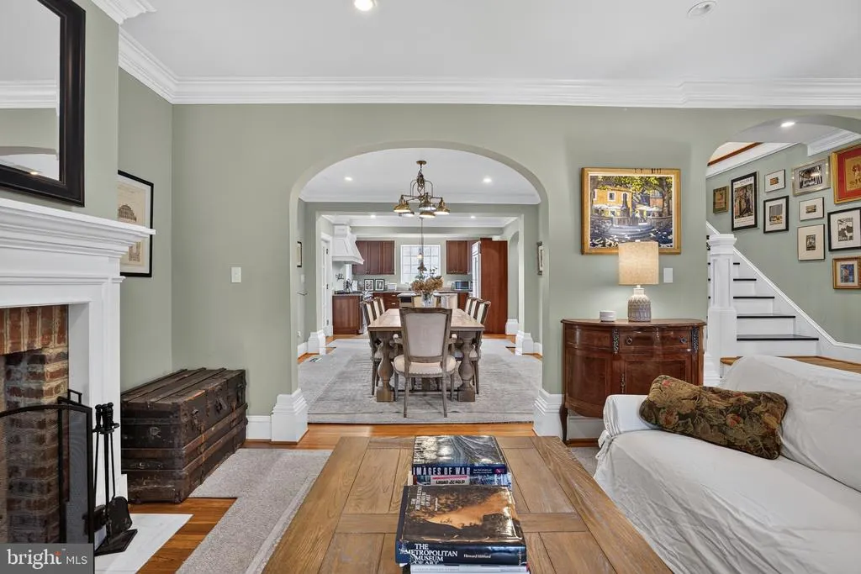
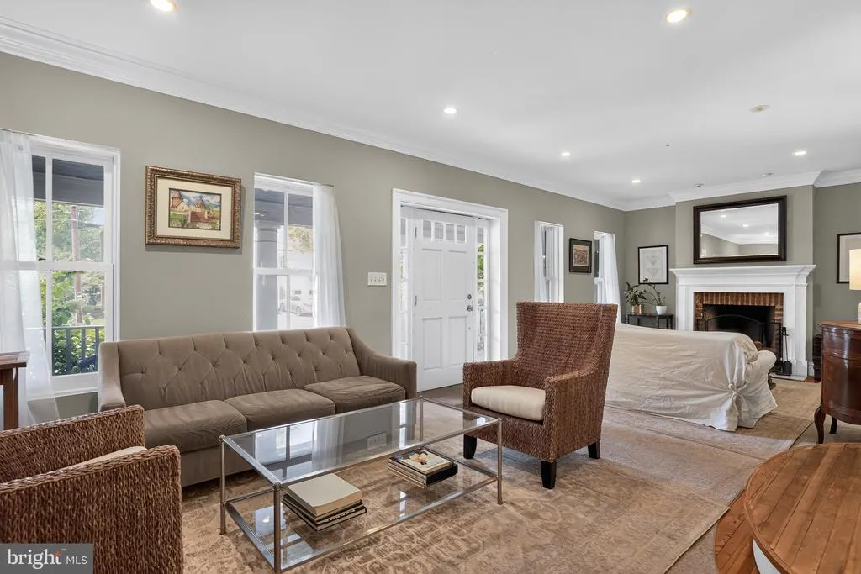
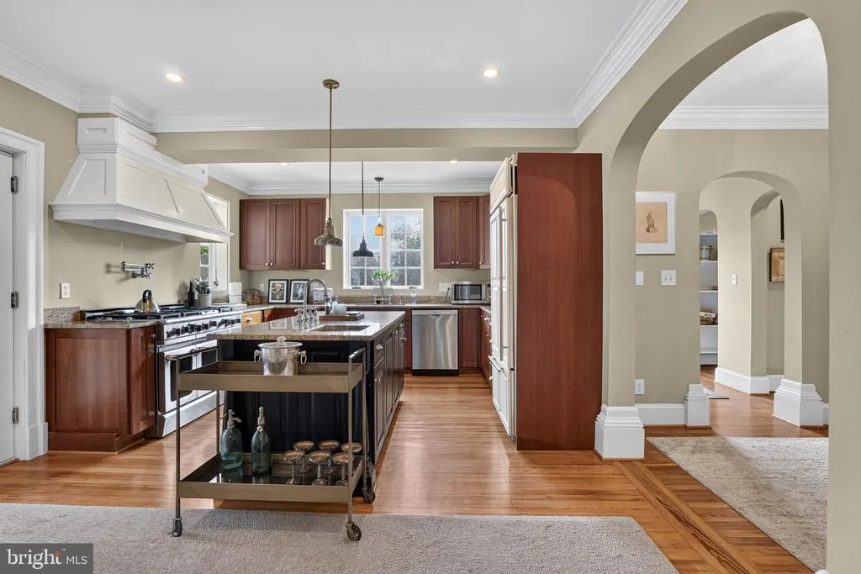
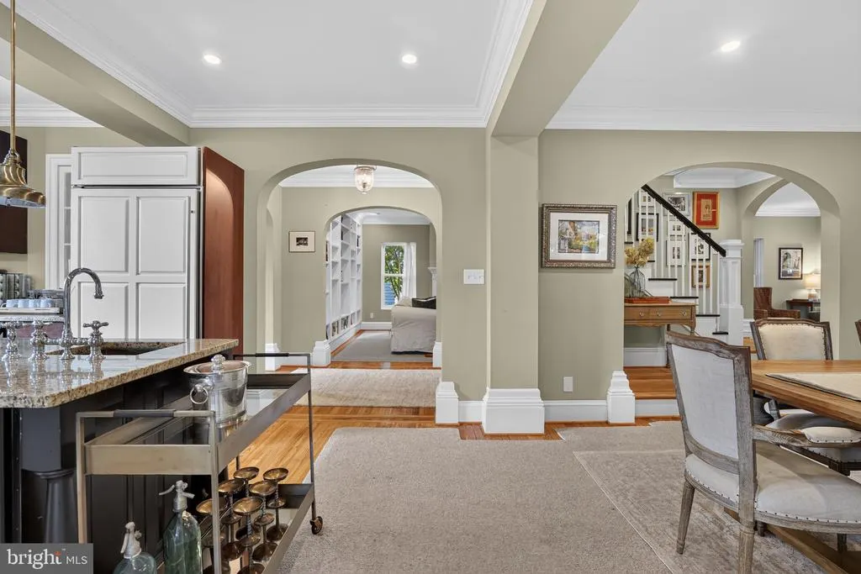
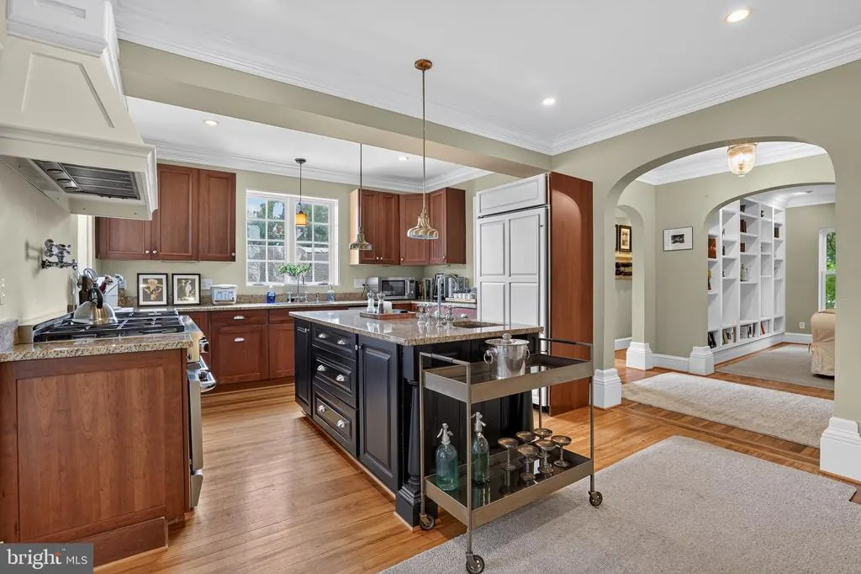
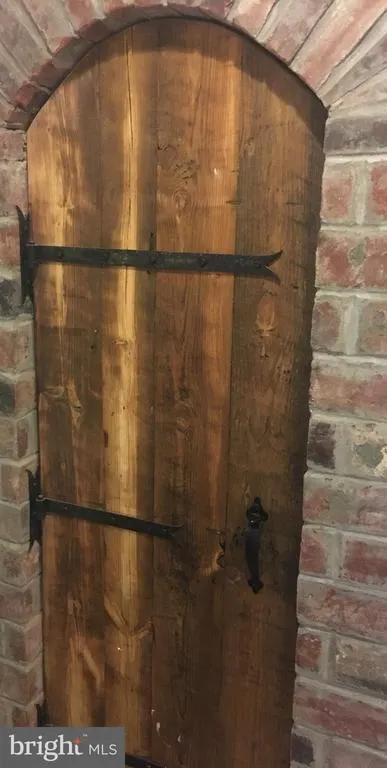
| Interior Amenities | Additional Stairway,Built-Ins,Carpet,Crown Moldings,Combination Kitchen/Dining,Kitchen - Island,Pantry,Recessed Lighting,Walk-in Closet(s),Wine Storage,Wood Floors,Bathroom - Tub Shower |
|---|---|
| Heating Fuel | Electric,Natural Gas |
| Basement | Daylight,Full,Connecting Stairway,Heated,Interior Access,Sump Pump,Walkout Level,Water Proofing System,Walkout Stairs,Outside Entrance,Full,English,Drain |
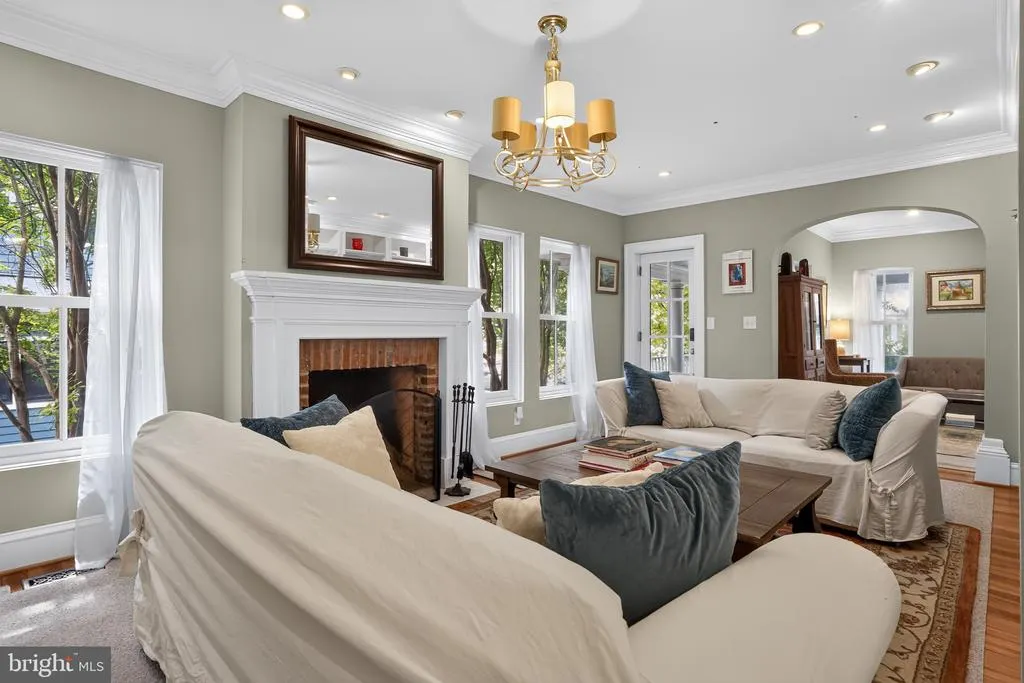
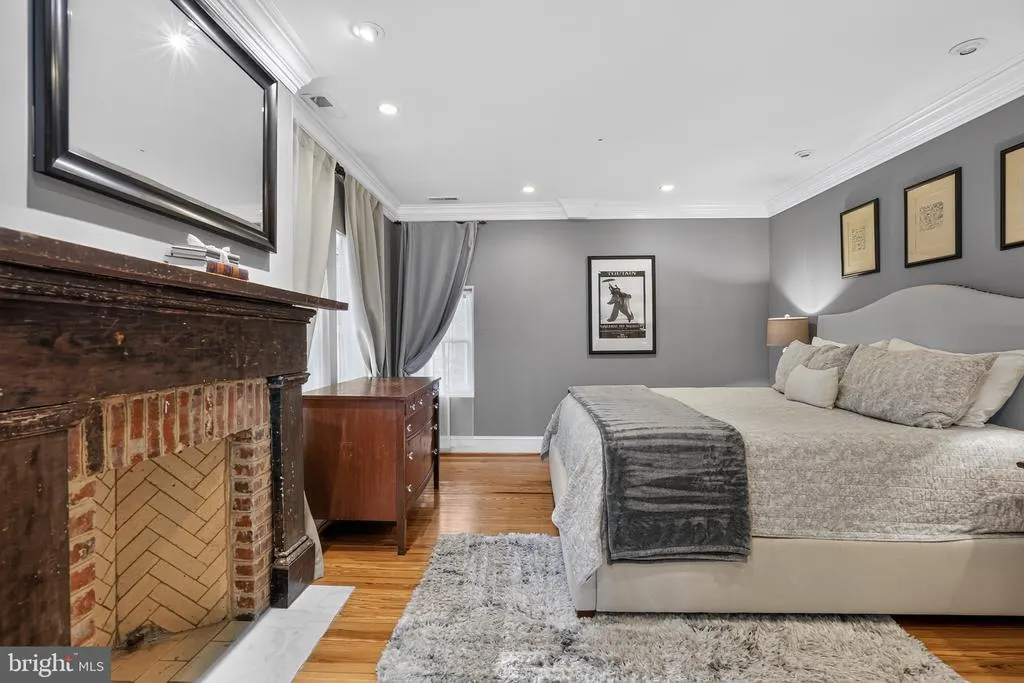
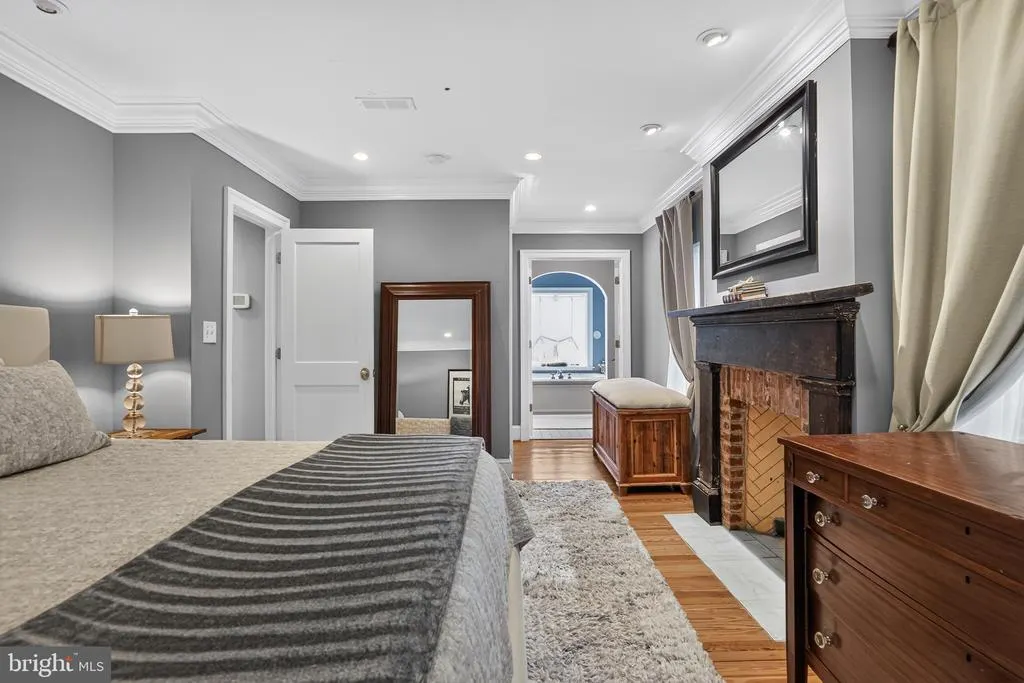
| Total Fireplaces | 4 |
| Fireplace Features | Brick,Stone,Wood,Other |
| Hot Water | Natural Gas,Tankless |
| Basement (Y/N) | Yes |
| Heating Y/N | Yes |
| Window Features | Double Hung,ENERGY STAR Qualified,Screens,Wood Frame |
| Fireplace Y/N | Yes |
| Above Grade Finished Area | 4185 |
| Central Air Y/N | Yes |
| Total Bedrooms | 7 |
| Below Grade Finished Area | 1445 |
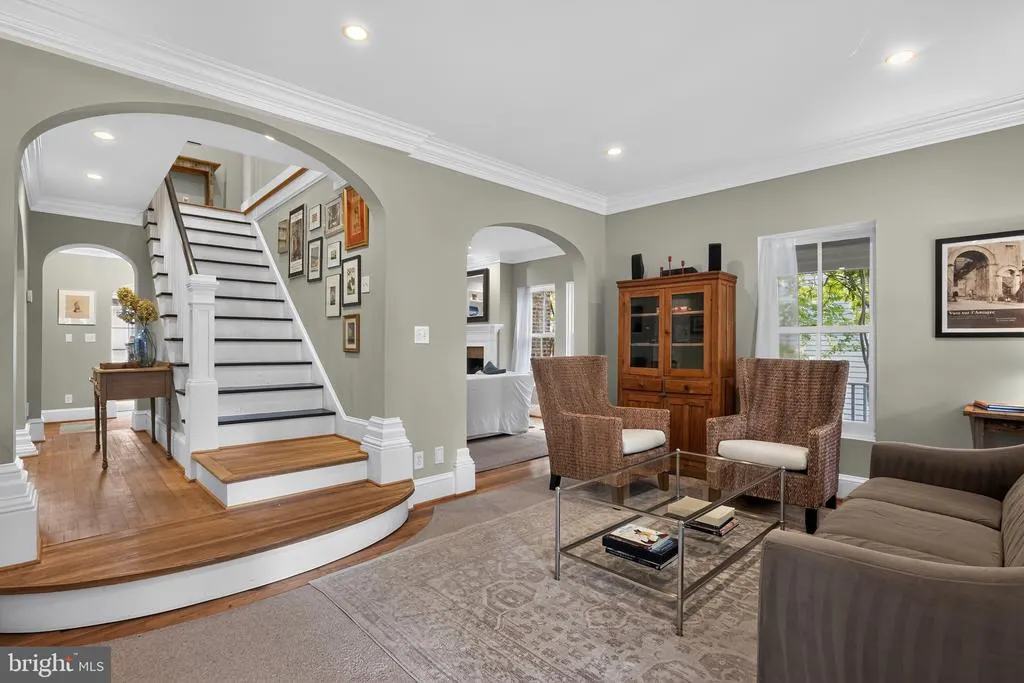
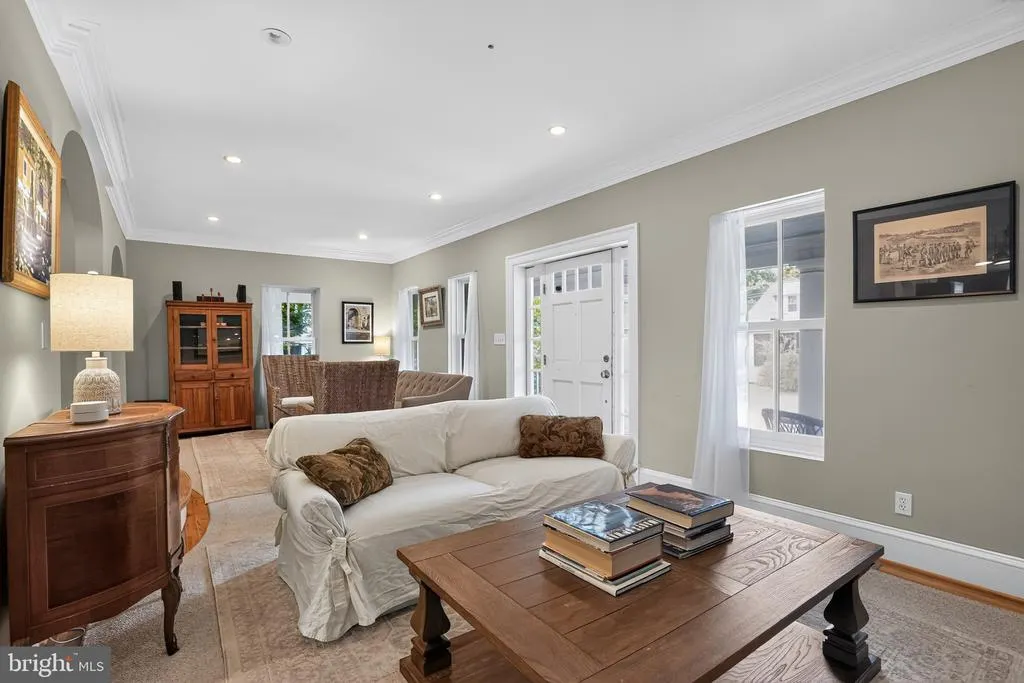
| Room Type | Living Room,Dining Room,Bedroom 2,Bedroom 3,Kitchen,Library,Bedroom 1,Mud Room,Bathroom 1,Bathroom 2 |
| Below Grade Finished Area Unit Type | Square Feet |
| LivingAreaSource | Estimated |
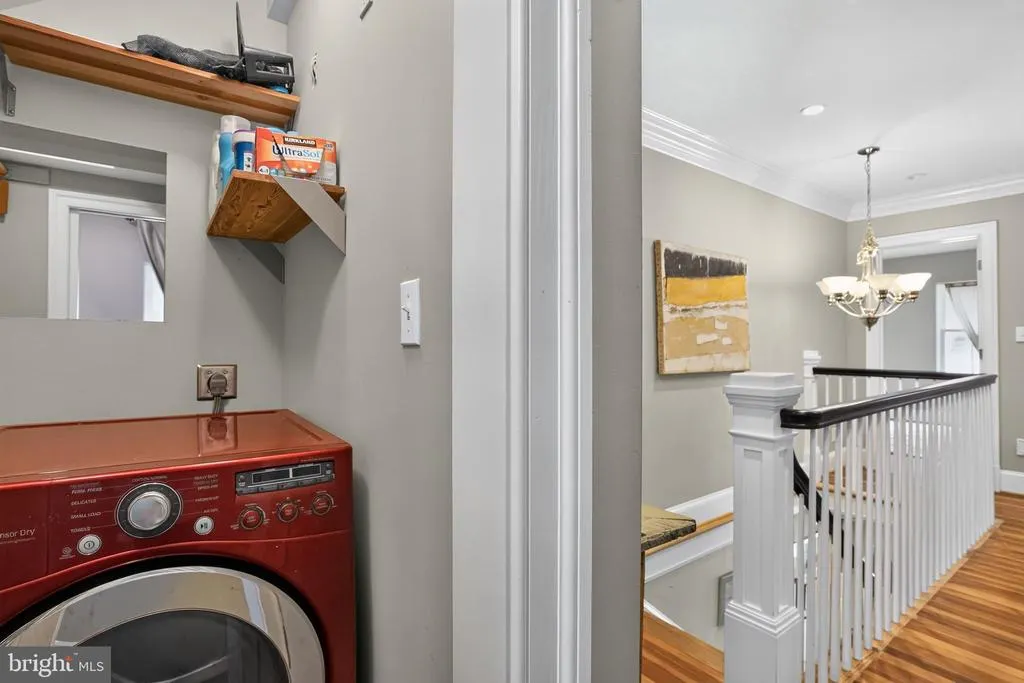
| Laundry Type | Basement,Upper Floor |
| Below Grade Unfin Area Units | Square Feet |
| Below Grade Unfin SQFT Source | Assessor |
| Below Grade Finished Area Source | Estimated |
| Bedrooms Count All Lower Levels | 2 |
| Bedrooms Count All Upper Levels | 5 |
| Bedrooms Count Lower Level 1 | 2 |
| Bedrooms Count Upper Level 1 | 4 |
| Bedrooms Count Upper Level 2 | 1 |
| Bathrooms Full Upper Level 1 | 2 |
| Bathrooms Full Lower Level 1 | 2 |
| Bathrooms Full All Upper Levels | 2 |
| Bathrooms Full All Lower Levels | 2 |
| Bathrooms Count Upper Level 2 | 0.00 |
| Bathrooms Count Upper Level 1 | 2.00 |
| Bathrooms Count Lower Level 1 | 2.00 |
| Bathrooms Count All Upper Levels | 2 |
| Bathrooms Count All Lower Levels | 2 |
| Above Grade Finished Area Source | Estimated |
| Above Grade Finished Area Unit Type | Square Feet |
| Total Baths | 5 |
Exterior Features
| Exterior Amenities | Exterior Lighting,Lawn Sprinkler,Outbuilding(s),Stone Retaining Walls,Underground Lawn Sprinkler |
|---|---|
| Pool | No Pool |
| Parking Features | Crushed Stone |
| Water Source | Community,Public |
| Total Parking Spaces | 4 |
| Garage Features | Additional Storage Area,Oversized |
| Type of Parking | Off Street,Alley,Detached Garage |
| Land Use Code | 026 |
| Foundation Details | Block |
| Spa | No |
| Water View Y/N | No |
| Lot Size Acres | 0.24 |
| Lot Size Source | Assessor |
| Waterfront Y/N | No |
| Door Features | Double Entry,French,ENERGY STAR Qualified Door(s) |
| Horse Y/N | No |
| Land Assessed Value | 1067100.00 |
| Navigable Water Y/N | No |
| Water Oriented Y/N | No |
| # of Detached Garage Spaces | 2 |
| Off Street - # of Spaces | 2 |
Room Details
| Room | Dimensions | Level | Flooring | Details |
|---|---|---|---|---|
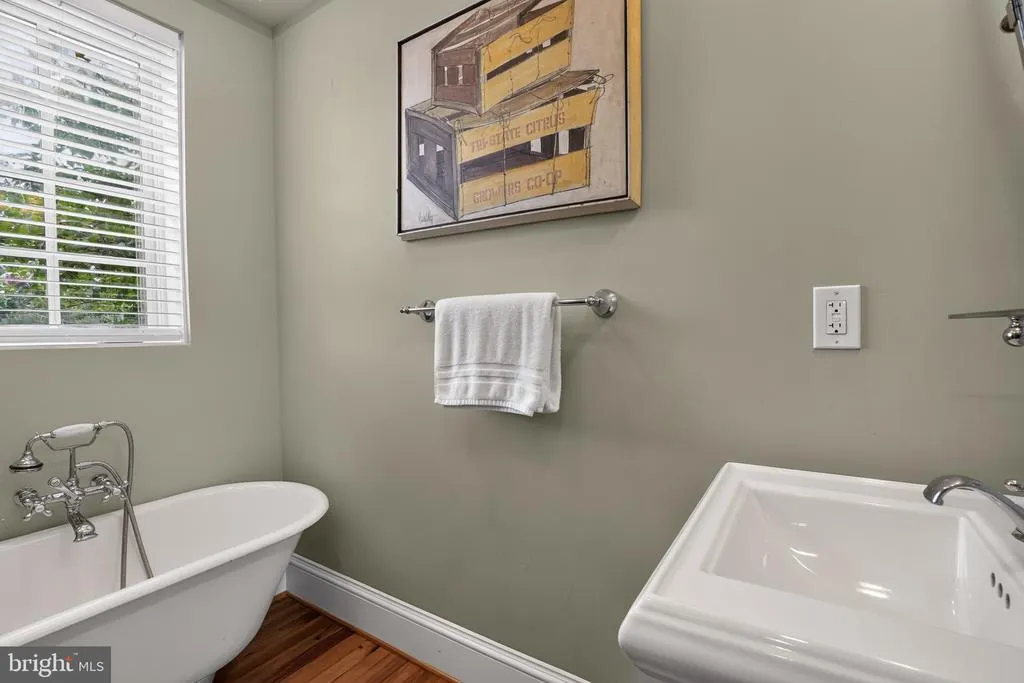
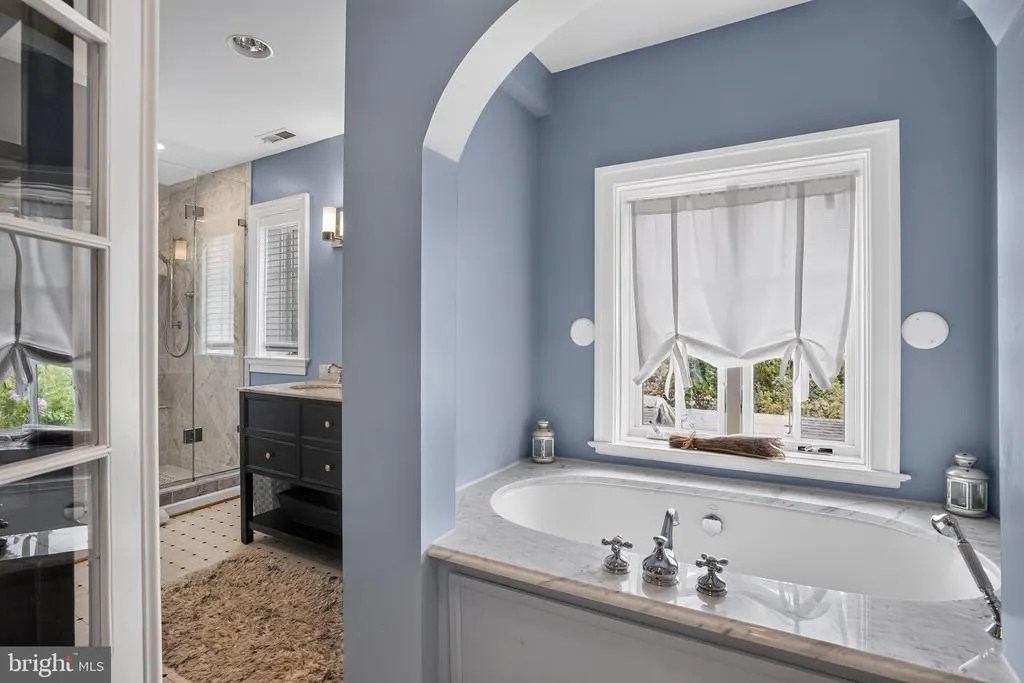
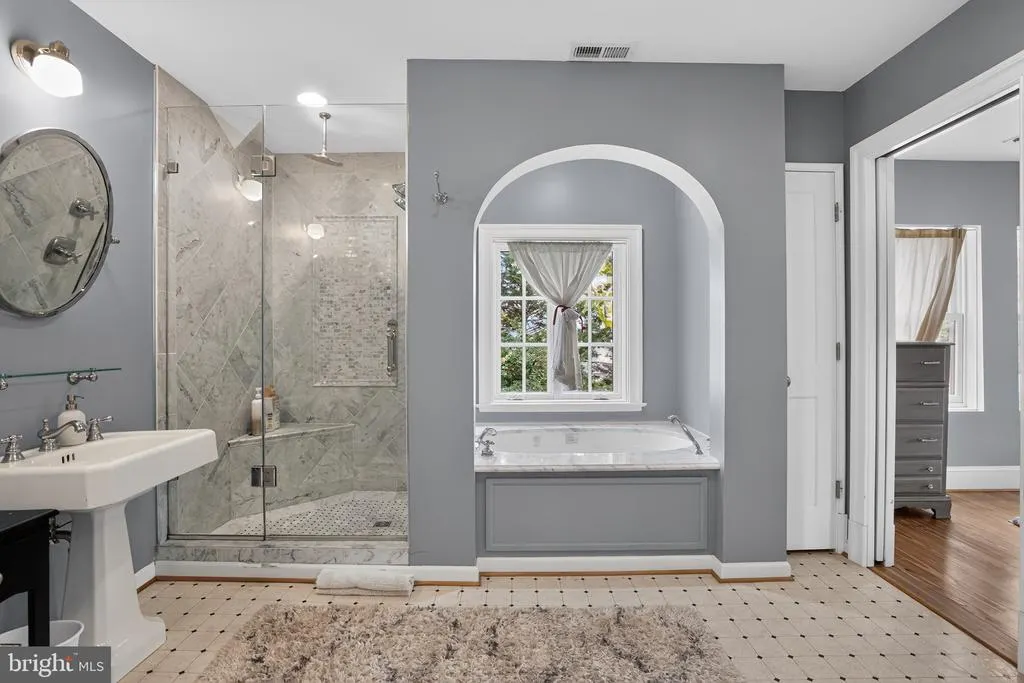
| Bathroom 1 | Main | Crown Molding,Bathroom - Soaking Tub | ||
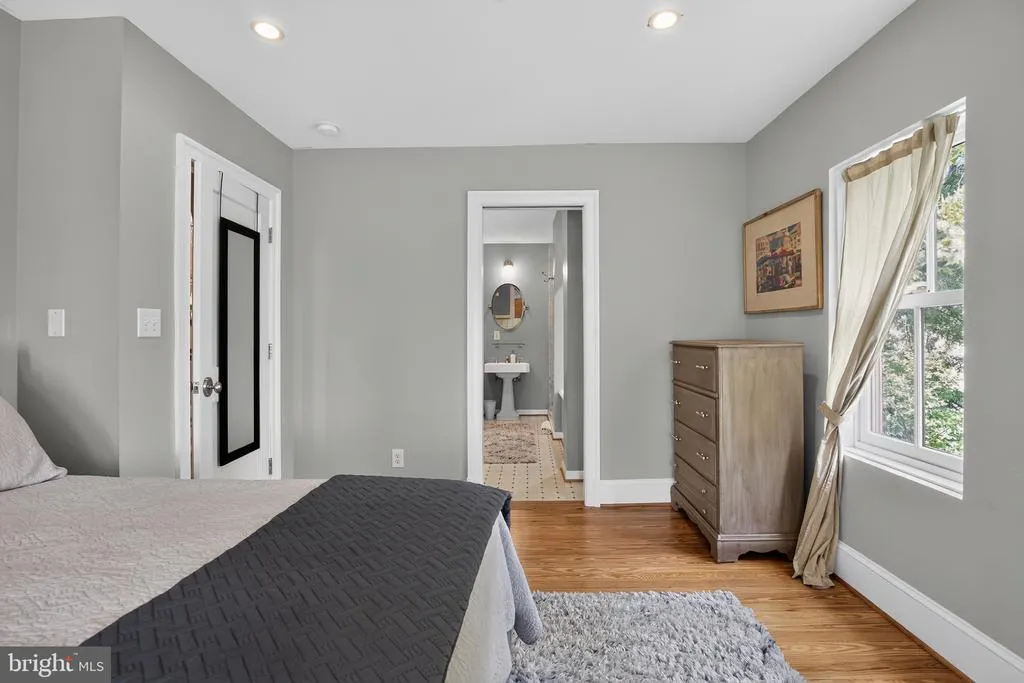
| Bathroom 2 | Upper 1 | Double Sink,Flooring - Laminated,Bathroom - Soaking Tub | ||
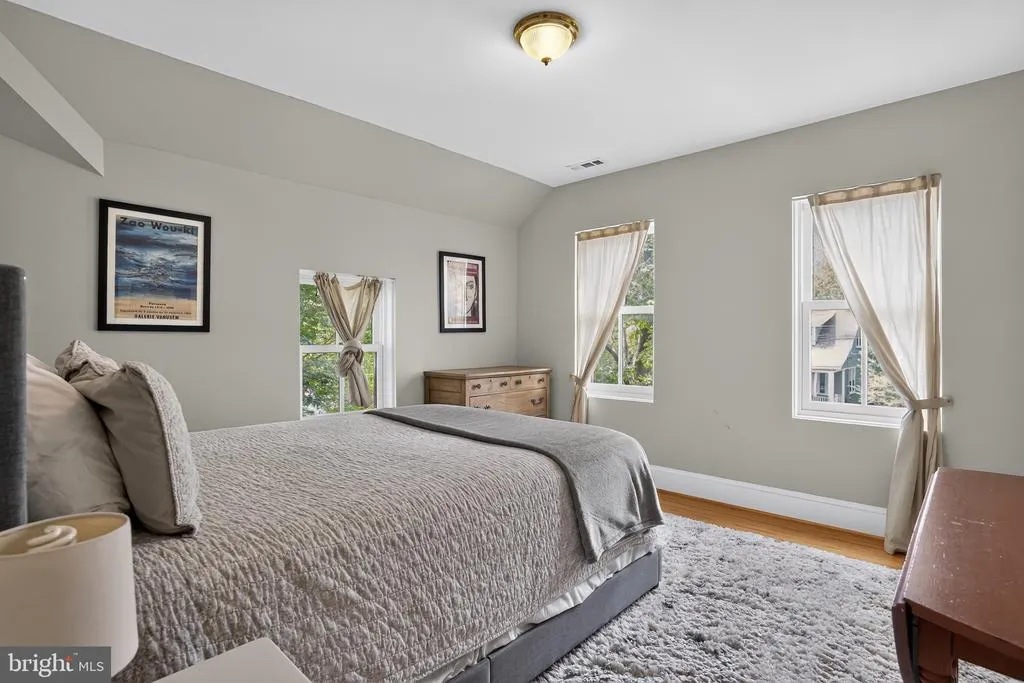
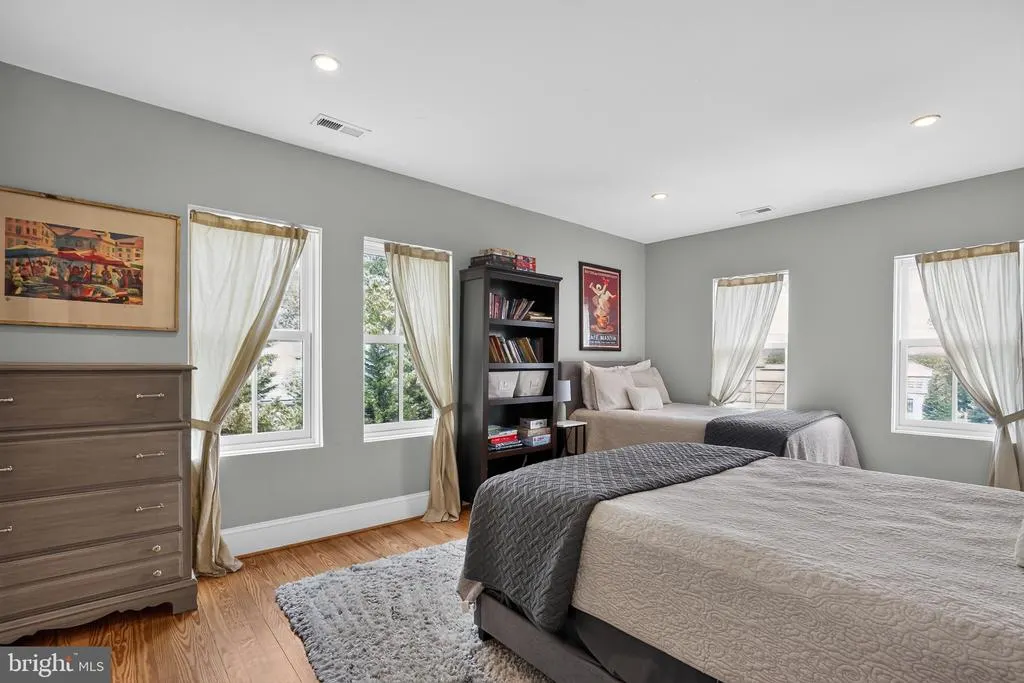
| Bedroom 1 | Upper 1 | Flooring - HardWood | ||
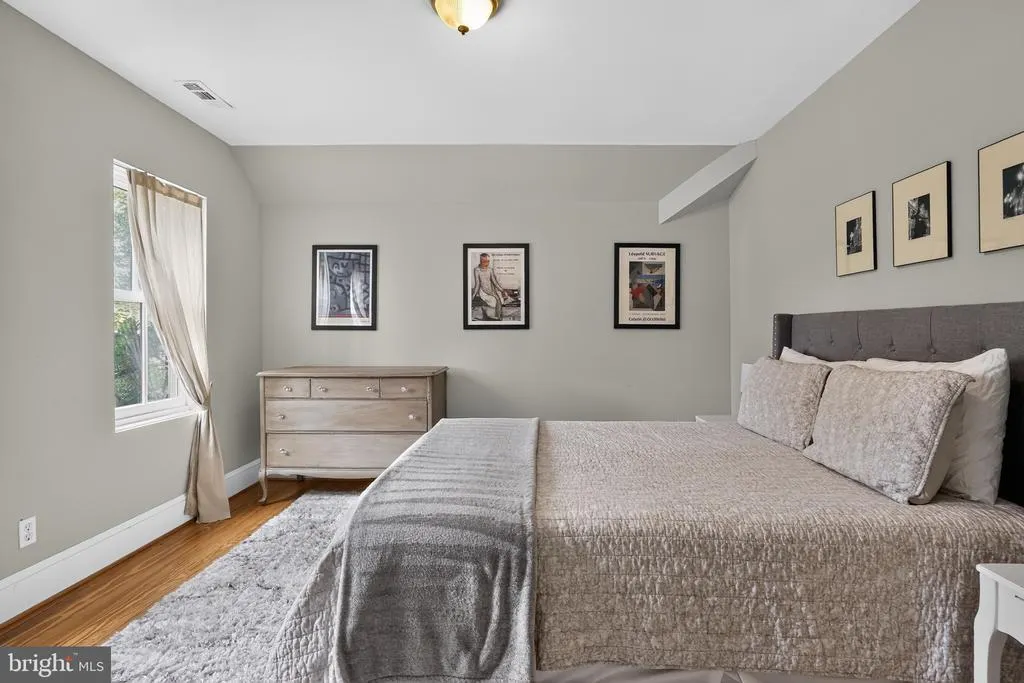
| Bedroom 2 | Upper 1 | Flooring - HardWood | ||
| Bedroom 3 | Upper 1 | Flooring - HardWood | ||
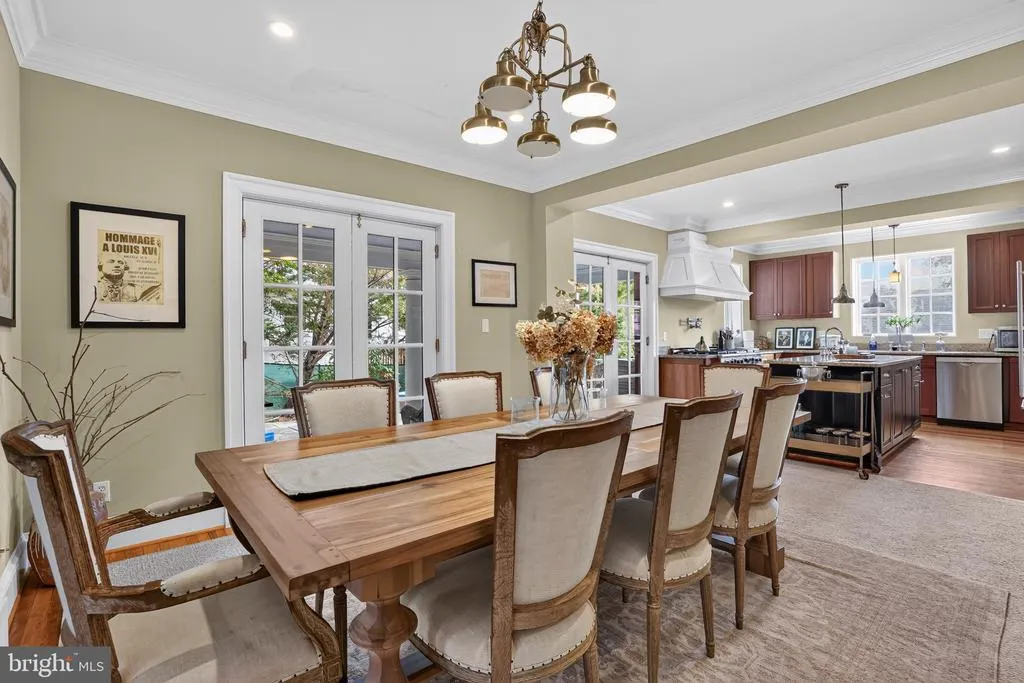
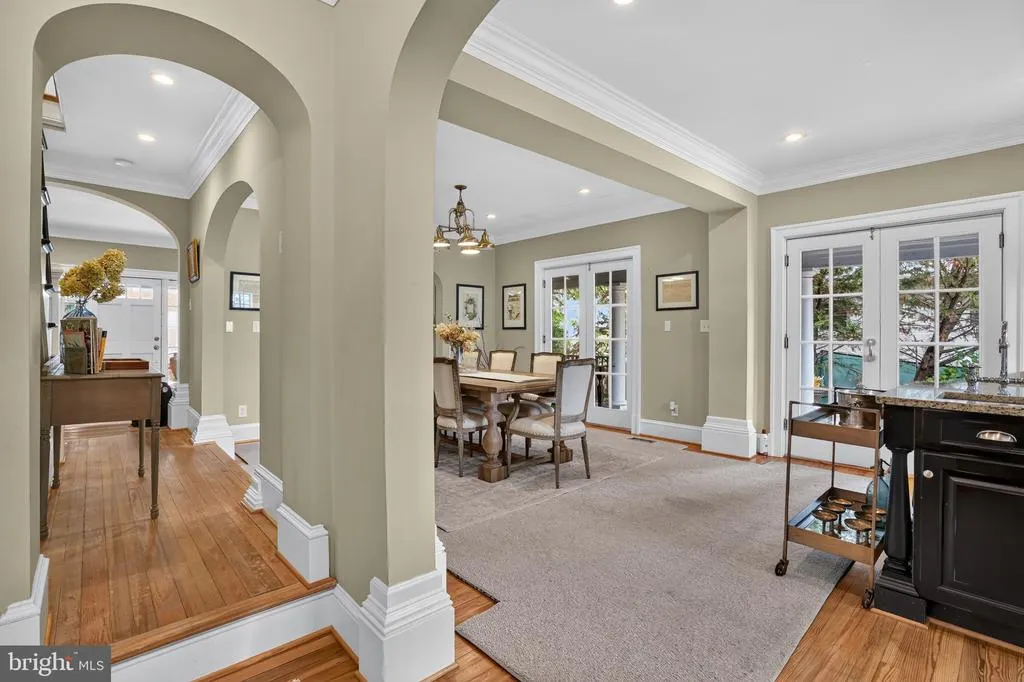
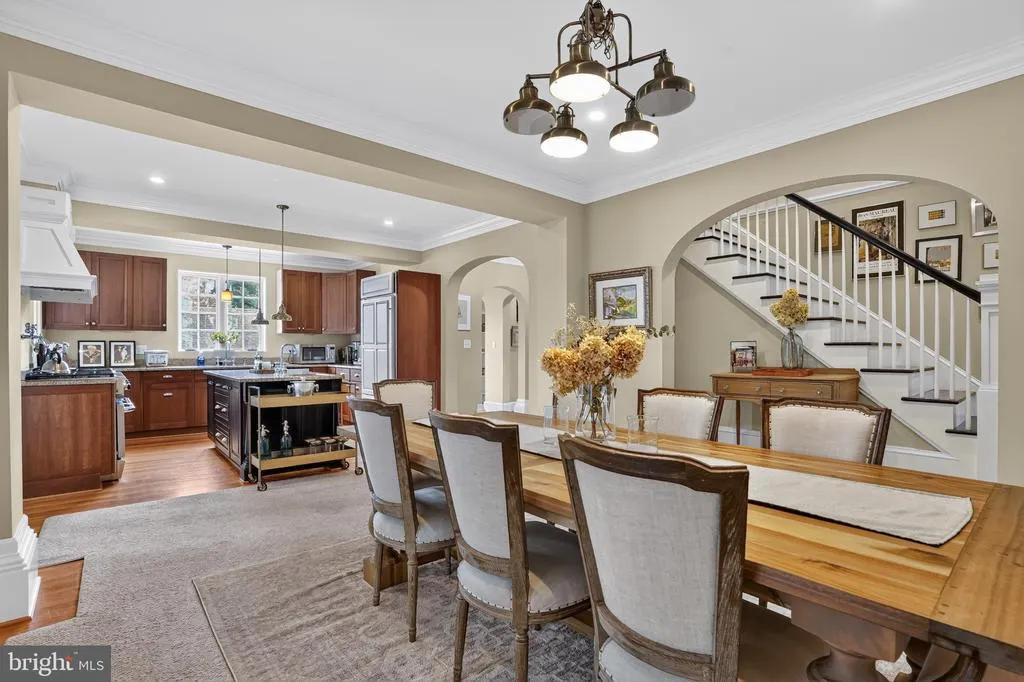
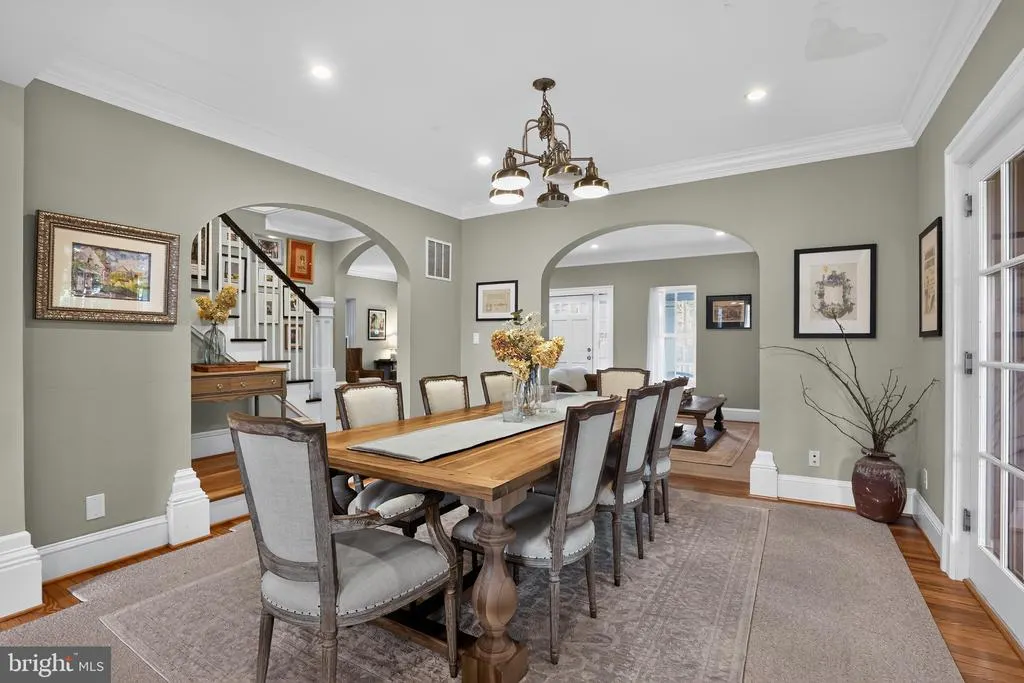
| Dining Room | Main | Dining Area,Flooring - HardWood,Crown Molding,Living/Dining Room Combo | ||
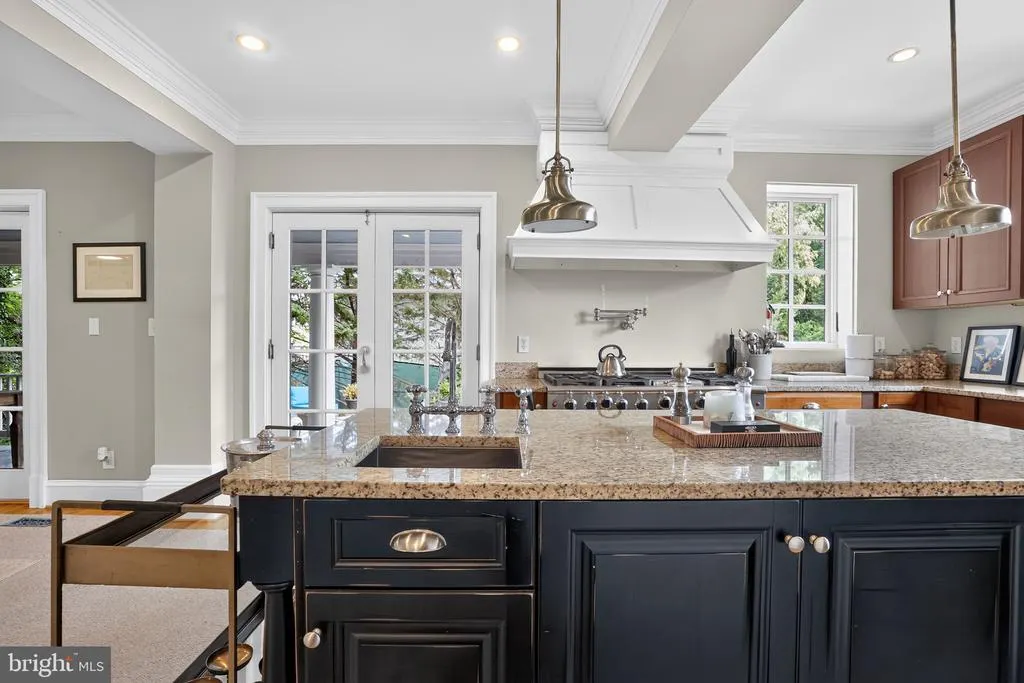
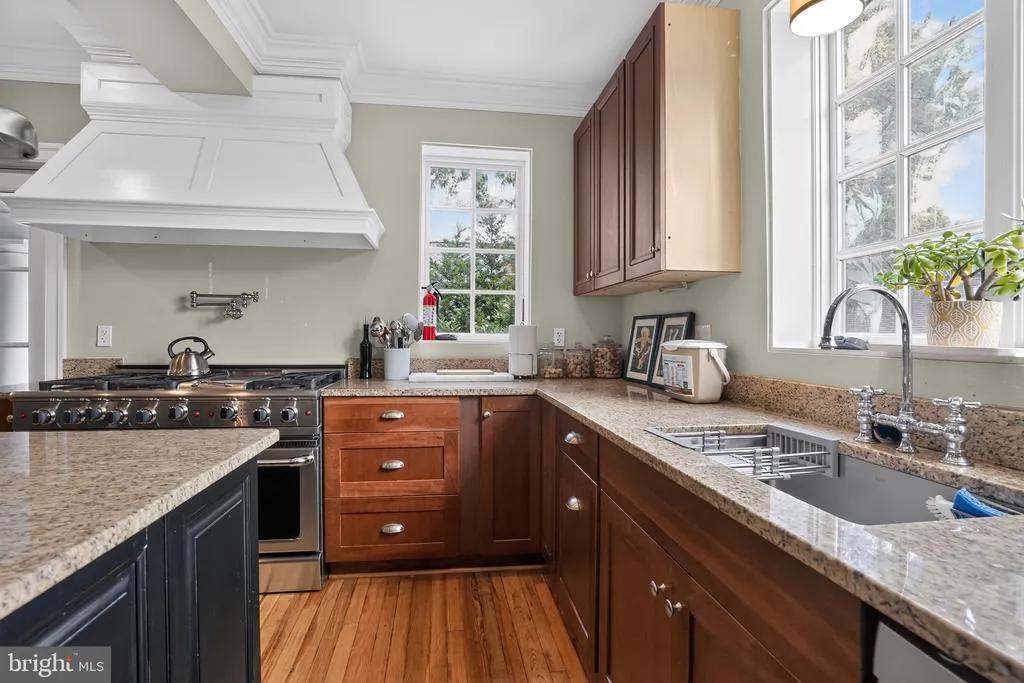
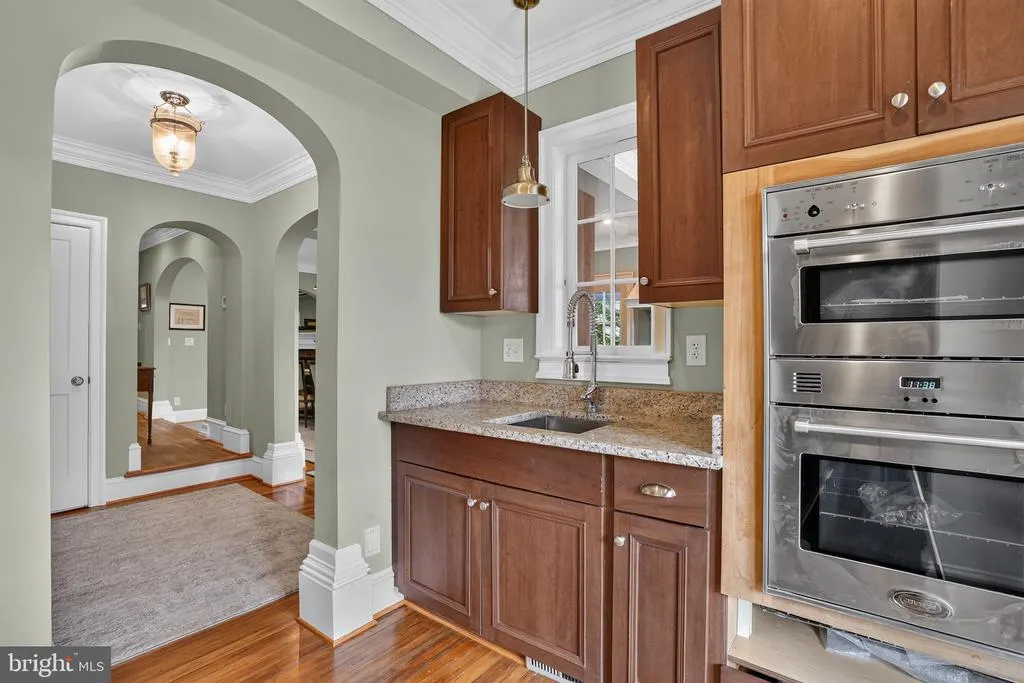
| Kitchen | Main | Built-Ins,Countertop(s) - Granite,Crown Molding,Double Sink,Flooring - HardWood,Kitchen - Gas Cooking,Pantry,Wet Bar,Island | ||
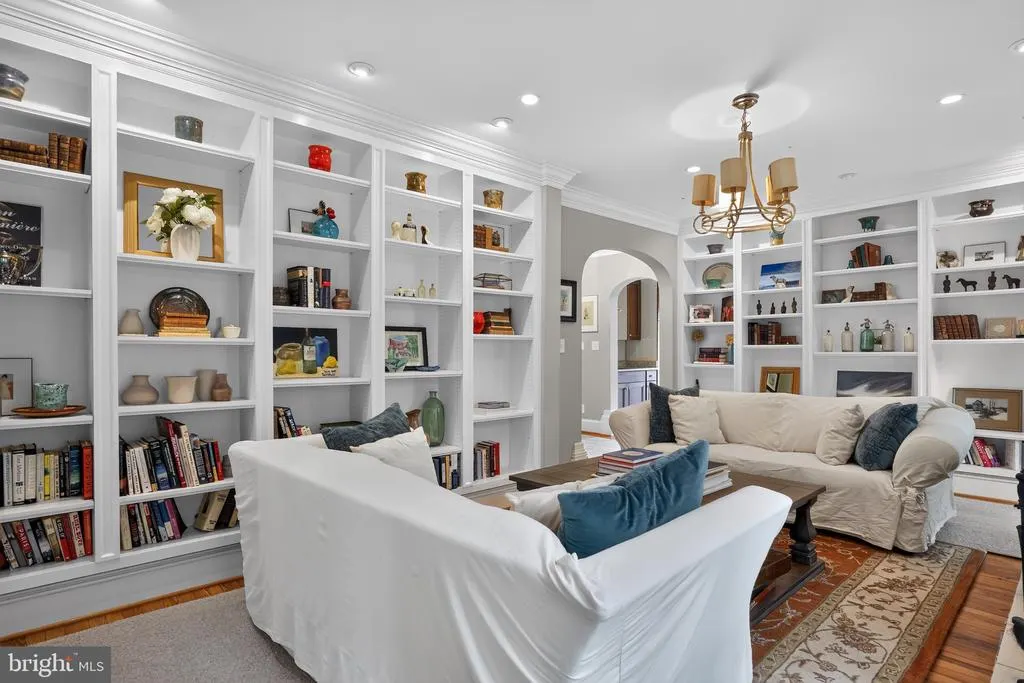
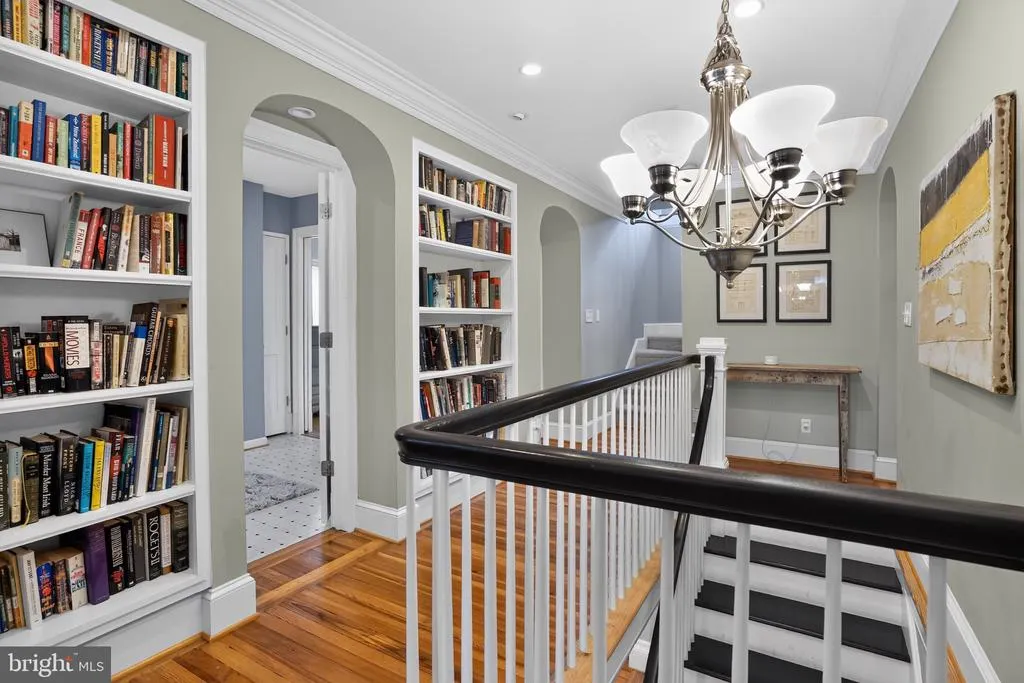
| Library | Main | Built-Ins,Fireplace - Wood Burning,Fireplace - Other,Flooring - HardWood,Crown Molding,Window Treatments | ||
| Living Room | Main | Crown Molding,Fireplace - Wood Burning,Fireplace - Other,Flooring - HardWood,Window Treatments | ||
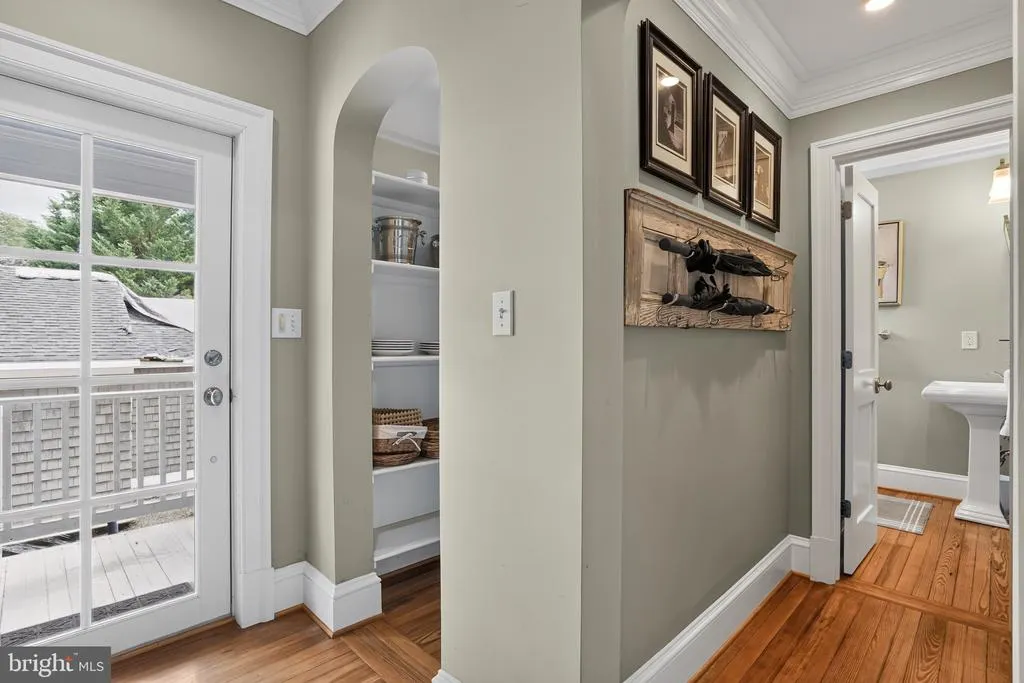
| Mud Room | Main | Built-Ins,Crown Molding,Double Sink,Wet Bar,Pantry,Flooring - HardWood,Countertop(s) - Granite,Kitchen - Gas Cooking |
Amenities
- Foreclosure
- Views
- Short Sale
- New Construction
- Adult 55+
- Lease To Own
- No HOA Fees
- Furnished
- Primary On Main
- Air Conditioning
- Seller Finance
- Green
- Fixer Upper
- Horse
- Golf
- Fireplace
- Deck
- Garage
- Basement
- Pool
Property vs Single Family Average in 22201
Price
Taxes
Year Built
Visits
 © BRIGHT, All Rights Reserved
