
Price Reduction - Views - Primary on Main
Address
3 Boston Cove, Ruther Glen, VA
Price
$ 325,000
Property Attributes
- MLS#VACV2010230
- TypeSingle Family
- Listing Status ACTIVE
- CountyCAROLINE
- CityRuther Glen
- NeighborhoodLake Caroline
- Zip22546
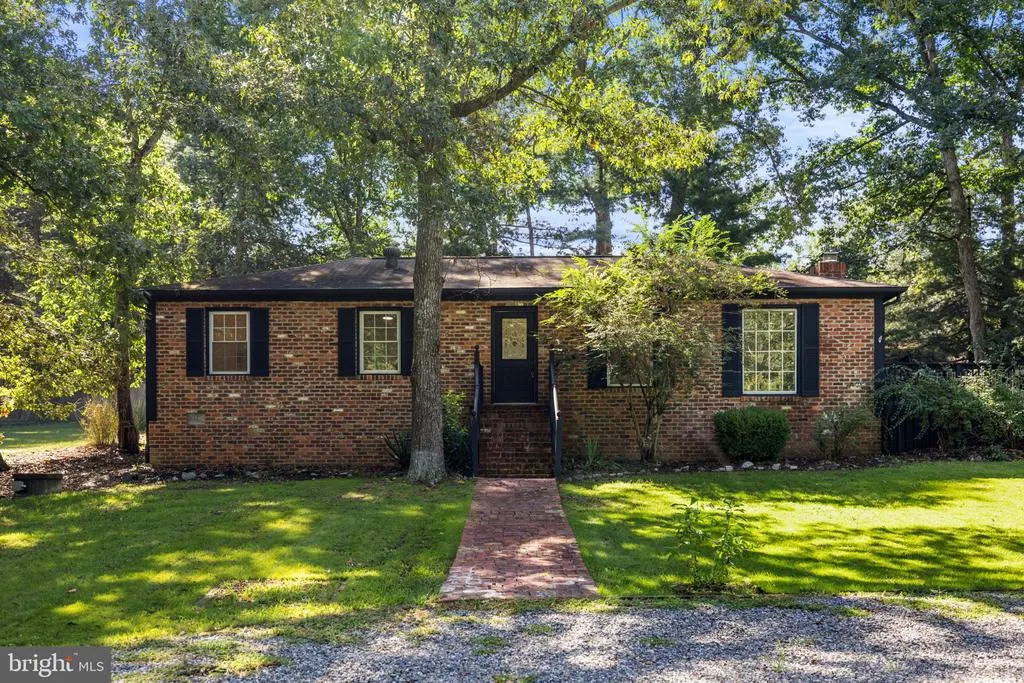
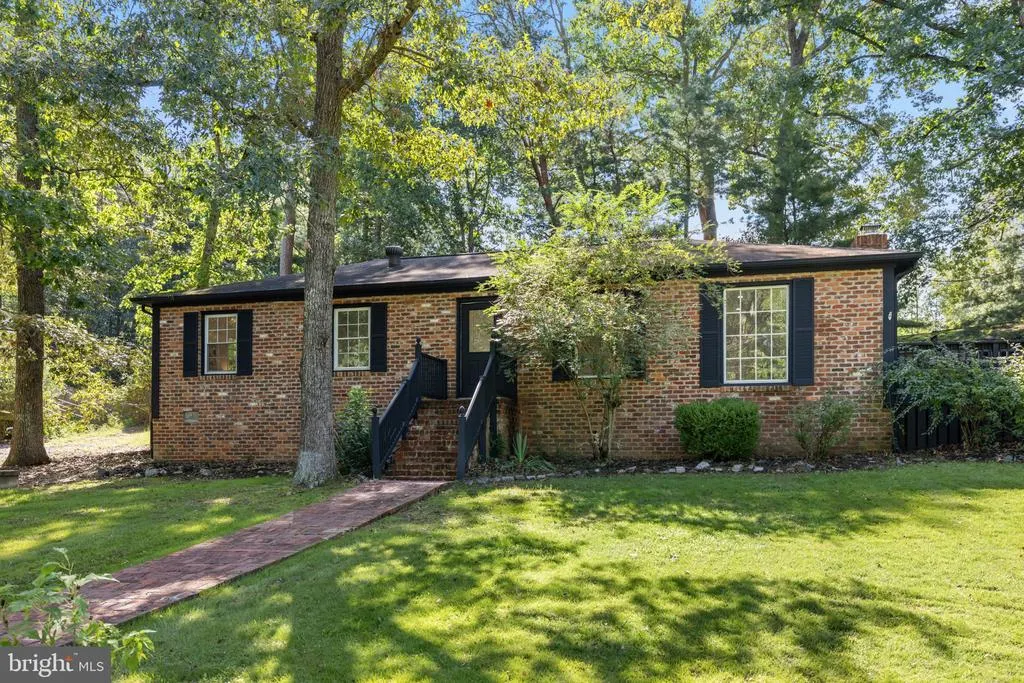
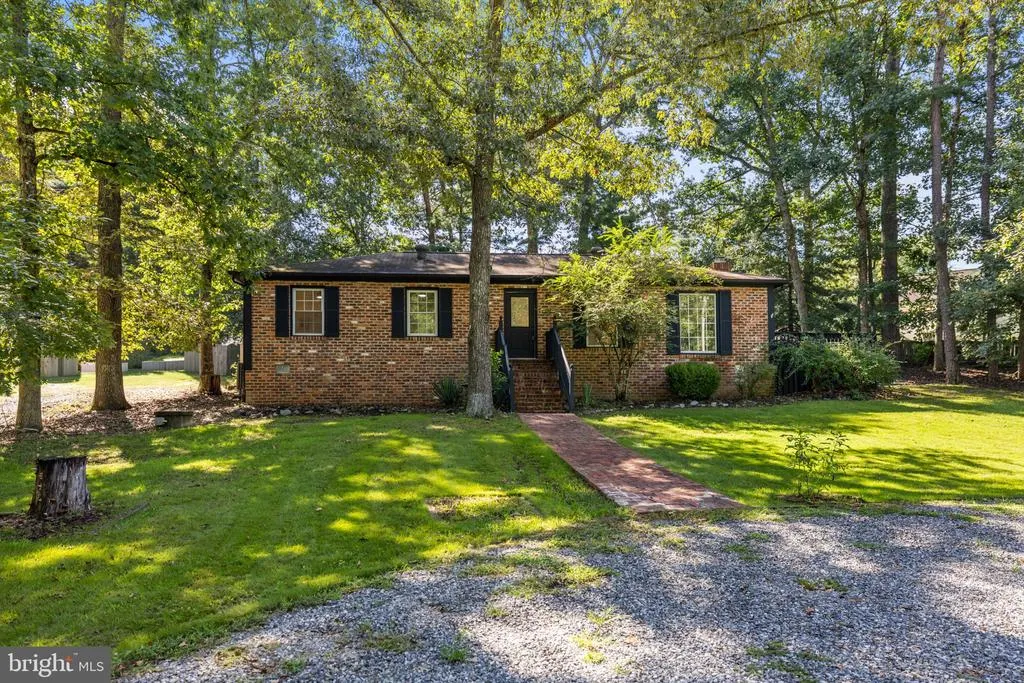
- StyleRaised Ranch/Rambler
- Year Built1977
- Taxes$ 1443
- Price$ 325,000
- Bedrooms3
- Full Bathrooms1
- Half Bathrooms1
- Sqr Footage1300
Data Source:
Bright MLS
Property Description
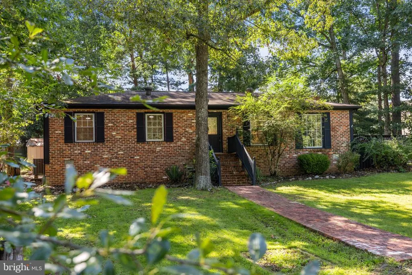
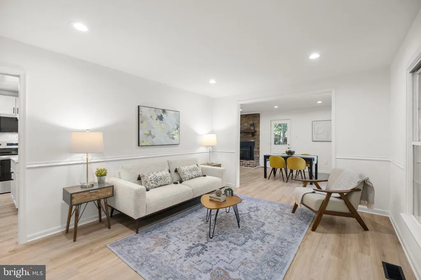
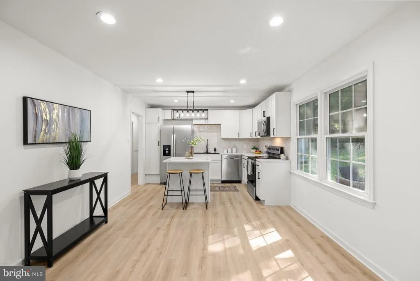
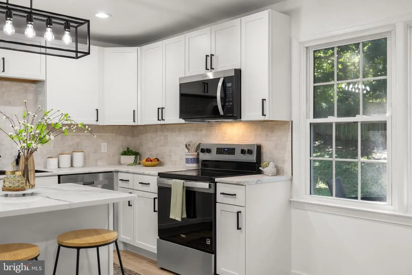
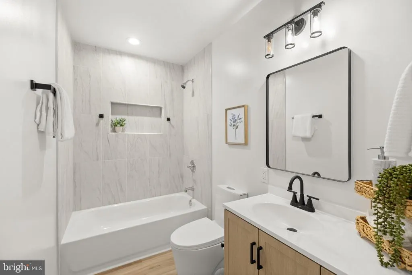
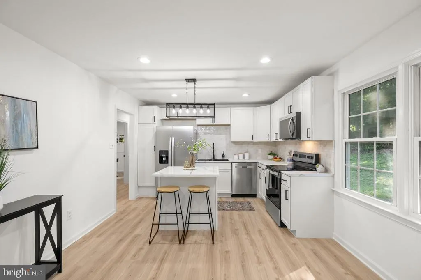
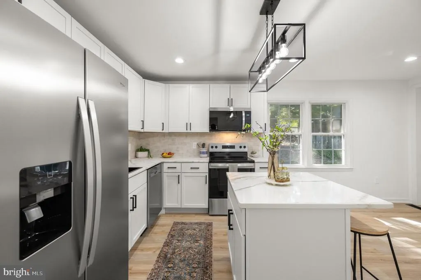
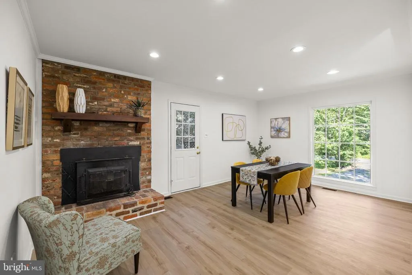
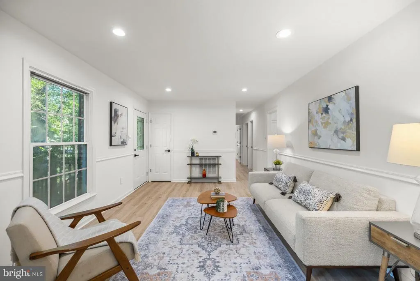
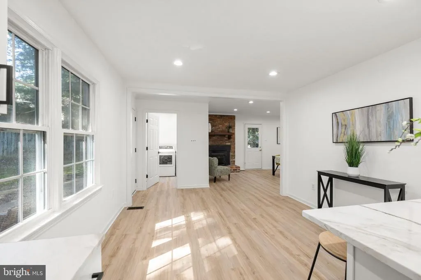
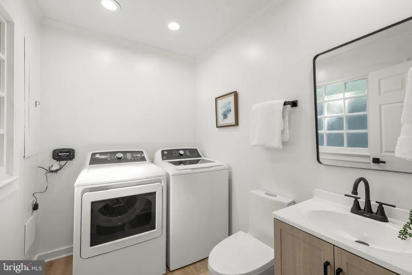
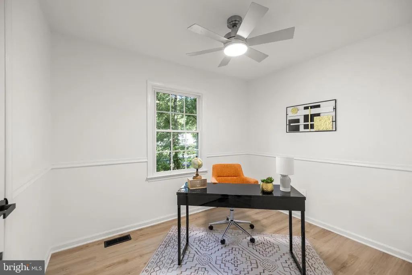
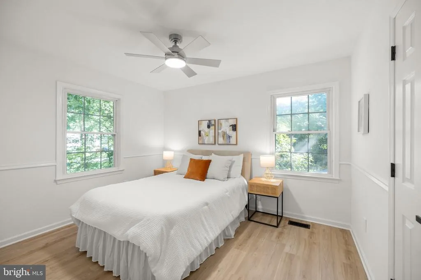
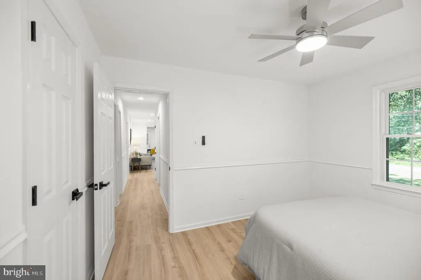
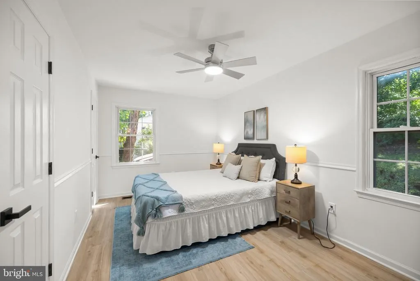
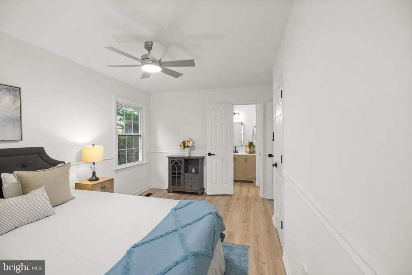
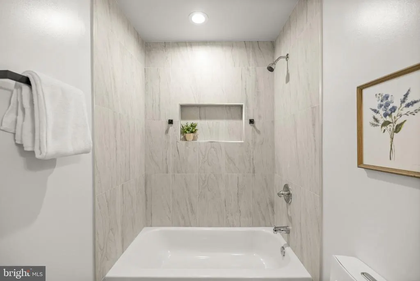
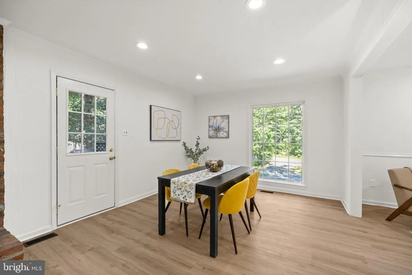
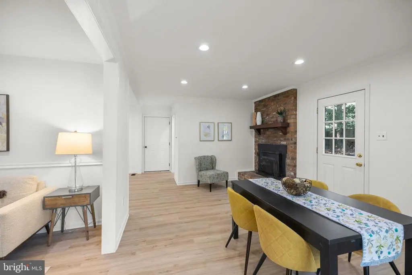
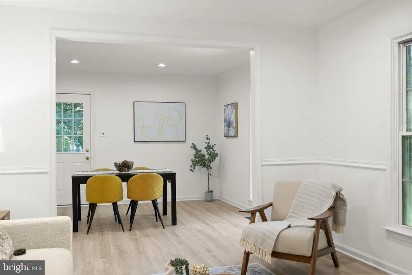
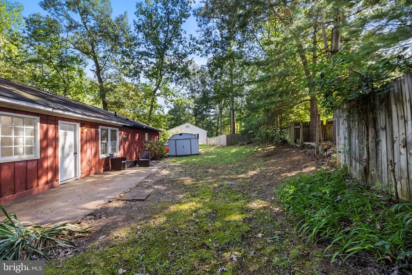
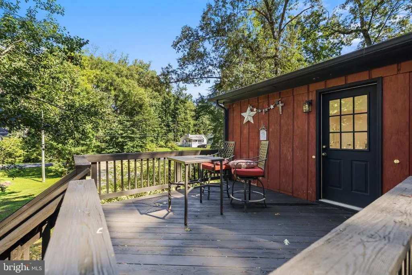
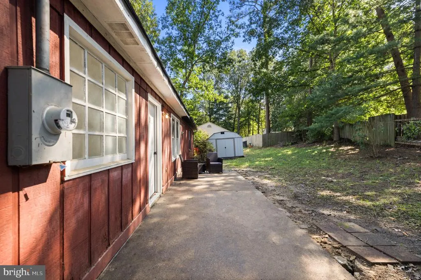
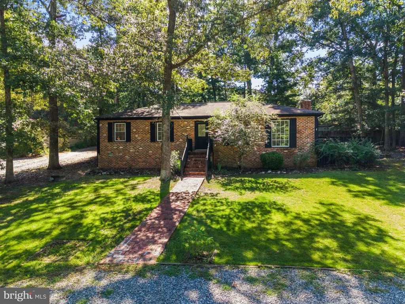
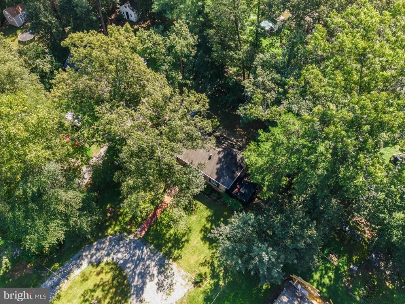
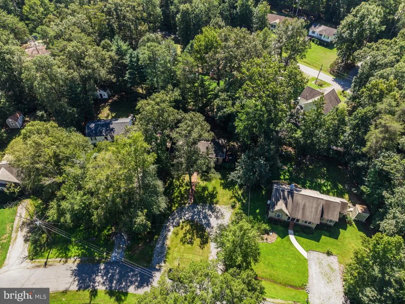
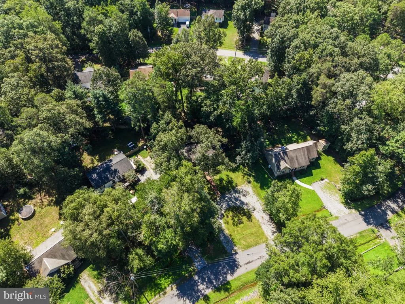
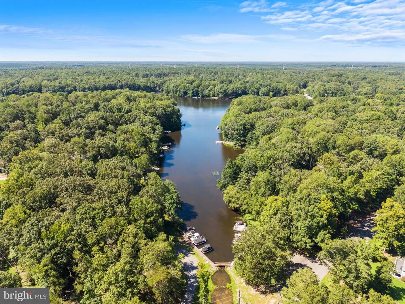
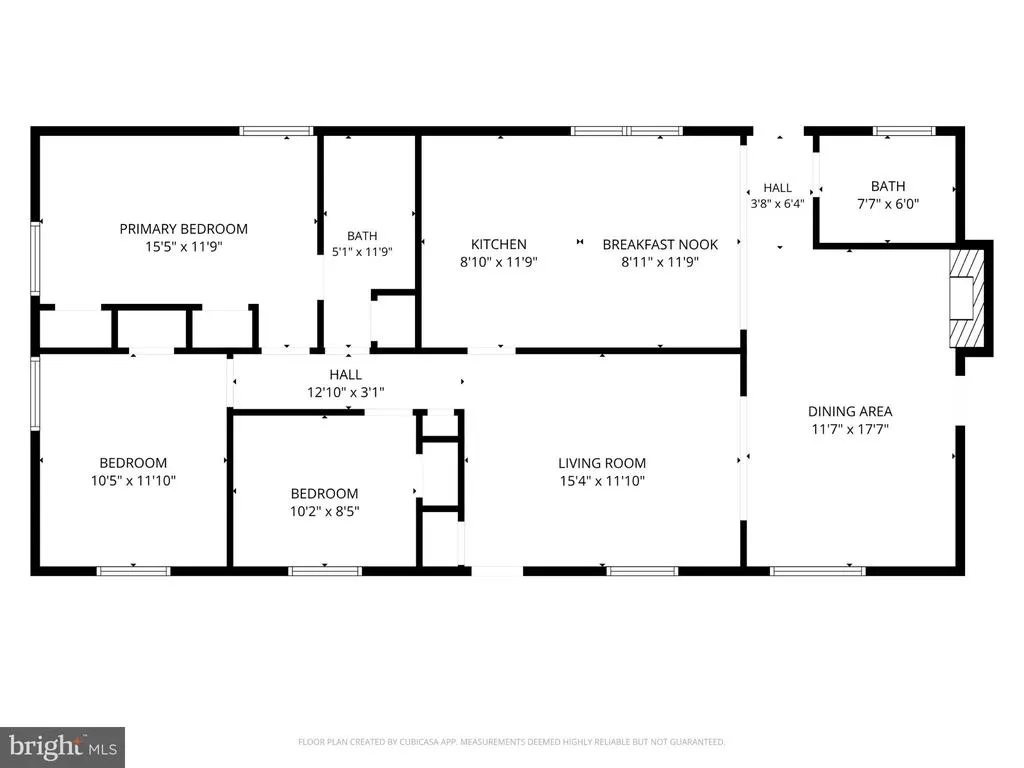
Just relisted and newly staged, this 3-bedroom lake home is easier to picture as yours than ever. Behind the circle driveway and classic wood-and-brick exterior, every room has already been thought through, with new LVP flooring laid over a new subfloor, recessed lighting, remote-control ceiling fans, and fresh paint that gives the whole 1,300 square feet a clean, current feel. A fireplace anchors the dining area for cozy meals in, and the staging throughout makes it simple to see how each space comes together, room by room. The kitchen is where it really comes together: new cabinetry, new countertops, and all-new appliances, including a washer and dryer, so there's nothing to add before move-in day. Outside, you get two spots to enjoy it: a patio seating area for evenings at home and a small, quaint deck on the other side of the house for morning coffee. Add the gated Lake Caroline community with its amenity-filled summers, and you've got a home built for both quiet mornings and easy entertaining. Round it out with Caroline County schools, a commute under 10 minutes to I-95, and easy access to Fredericksburg, Richmond, and historic Bowling Green, and this is a home that fits real, everyday life, not just a season. Highlights: Just relisted and newly staged, with a fully updated kitchen: new cabinetry, countertops, and appliances (washer and dryer included) Two outdoor spaces, a patio seating area and a quaint deck, plus new flooring and fresh paint throughout. Gated lake community living, under 10 minutes from I-95, with easy access to Fredericksburg, Richmond, and historic Bowling Green.
| Elementary School | Middle School | High School |
|---|---|---|
| Lewis And Clark Elementary School | Caroline Middle School | Caroline High School |
| Price History | |
|---|---|
| 5/14/2026 | Listed $369,000 |
| 5/18/2026 | 4$355,000 |
| 6/6/2026 | 5$339,000 |
| 6/30/2026 | 3$329,000 |
| 7/21/2026 | 3$320,000 |
| 8/5/2026 | 2$315,000 |
General Features
| Living Area | 1300 |
|---|---|
| Sewer | On Site Septic |
| Heating | Heat Pump(s) |
| Cooling | Central A/C |
| Possession | Settlement |
| Roof | Shingle |
| Appliances | Built-In Microwave,Dishwasher,Dryer,Icemaker,Oven/Range - Electric,Refrigerator,Stainless Steel Appliances,Washer |
| Zoning | R1 |
| HOA Fee | 1500.00 |
| Architectural Style | Raised Ranch/Rambler |
| Construction Materials | Brick |
| School District | CAROLINE COUNTY PUBLIC SCHOOLS |
| Year Built | 1977 |
| View | Garden/Lawn,Trees/Woods |
| Levels | 1 |
| Tax Year | 2025 |
| Ownership | Fee Simple |
| Cool Fuel | Electric |
| Accessibility | None |
| Assoc Fee Paid Per | Annually |
| County | CAROLINE |
| New Construction | No |
| Property Type | Residential |
| HOA | Yes |
| Subdivision Name | LAKE CAROLINE |
| Garage Y/N | No |
| Water Access Y/N | No |
| Other Structures | Above Grade,Below Grade |
| Total Rooms | 5 |
| Full Baths | 1 |
| Status | ACTIVE |
| Directions | Follow I-95 to Ruther Glen. Take exit 110 from I-95. Continue on VA-639/Ladysmith Rd. Take US-1 S to Boston Cove in Lake Caroline |
| City | RUTHER GLEN |
| Disclosures | Prop Disclosure |
| Senior Community Y/N | No |
| Lot Size Units | Square Feet |
| Lot Size Square Feet | 0.00 |
| Tax Assessed Value | 277500.0 |
| Tax Annual Amount | 1443.0 |
| Home Warranty Y/N | No |
| Structure Type | Detached |
| Condo/Coop Association fee Y/N | No |
| Bathrooms Full Main Level | 1 |
| Bathrooms Count Main Level | 2.00 |
| Price Per Sq Ft Total AG | 250.0 |
| Acceptable Financing | Conventional,FHA,VA |
| Vacation Rental Y/N | No |
| Virtual Tour | https://book.leditionmedia.com/sites/ezqkxkaz/unbranded |
| Total SQFT | 1300 |
| Standard Status | Active |
| Year Built Source | Assessor |
| Legal Subdivision | LAKE CAROLINE |
| Tax Lot | 522 |
Interior Features
| Interior Amenities | Dining Area,Floor Plan - Traditional,Kitchen - Country |
|---|---|
| Heating Fuel | Electric |
| Total Fireplaces | 1 |
| Hot Water | Electric |
| Basement (Y/N) | No |
| Heating Y/N | Yes |
| Fireplace Y/N | Yes |
| Above Grade Finished Area | 1300 |
| Half Baths | 1 |
| Central Air Y/N | Yes |
| Total Bedrooms | 3 |
| Room Type | Bedroom 2,Bedroom 3,Bedroom 1,Bathroom 1,Half Bath |
| Main Level Bedrooms | 3 |
| Below Grade Finished Area Unit Type | Square Feet |
| LivingAreaSource | Assessor |
| Below Grade Unfin Area Units | Square Feet |
| Below Grade Unfin SQFT Source | Assessor |
| Below Grade Finished Area Source | Assessor |
| Bathrooms Half Main Level | 1 |
| Above Grade Finished Area Source | Assessor |
| Above Grade Finished Area Unit Type | Square Feet |
| Total Baths | 2 |
Exterior Features
| Pool | Yes - Community |
|---|---|
| Fencing | Wood |
| Water Source | Public |
| Type of Parking | Driveway |
| Land Use Code | 004 |
| Foundation Details | Crawl Space |
| Water View Y/N | No |
| Lot Size Acres | 0.00 |
| Lot Size Source | Estimated |
| Waterfront Y/N | No |
| Navigable Water Y/N | No |
| Water Oriented Y/N | No |
Room Details
| Room | Dimensions | Level | Flooring | Details |
|---|---|---|---|---|
| Bathroom 1 | Main | |||
| Bedroom 1 | Main | |||
| Bedroom 2 | Main | |||
| Bedroom 3 | Main | |||
| Half Bath | Main |
Amenities
- Foreclosure
- Views
- Short Sale
- New Construction
- Adult 55+
- Lease To Own
- No HOA Fees
- Furnished
- Primary On Main
- Air Conditioning
- Seller Finance
- Green
- Fixer Upper
- Horse
- Golf
- Fireplace
- Deck
- Garage
- Basement
- Pool
Property vs Single Family Average in 22546
Price
Taxes
Year Built
Visits
 © BRIGHT, All Rights Reserved
