
Primary on Main
Address
71 Lake Caroline Drive, Ruther Glen, VA
Price
$ 399,900
Property Attributes
- MLS#VACV2010586
- TypeSingle Family
- Listing Status ACTIVE
- CountyCAROLINE
- CityRuther Glen
- NeighborhoodLake Caroline
- Zip22546
- StyleSplit Level
- Year Built1993
- Taxes$ 1804
- Price$ 399,900
- Bedrooms3
- Full Bathrooms2
- Half Bathrooms0
- Sqr Footage2252
- Lot Size1.02 Acres
Data Source:
Bright MLS
Property Description
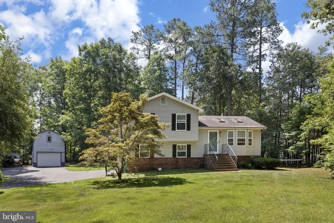
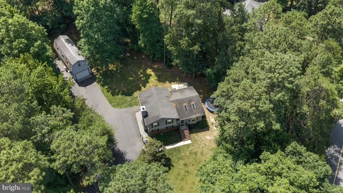
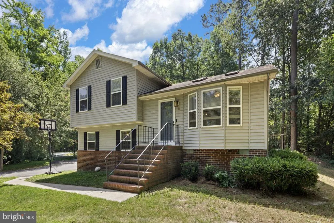
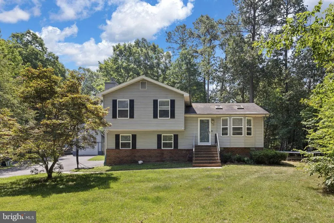
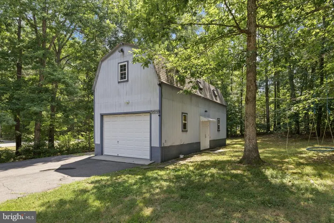
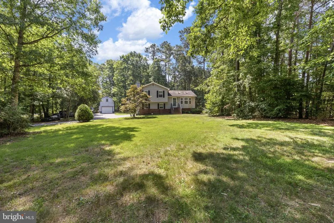
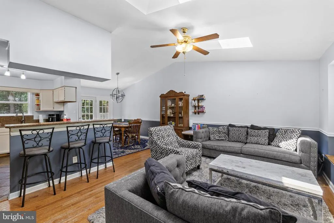
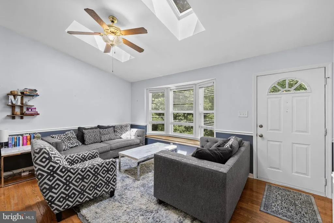
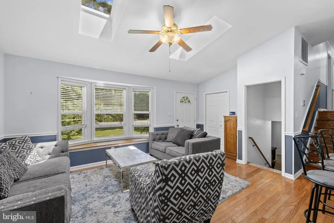
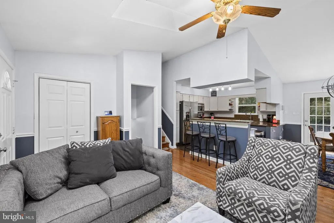
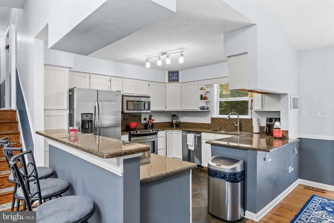
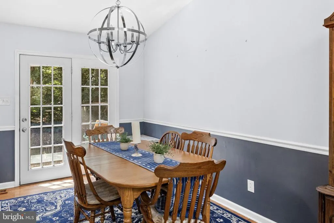
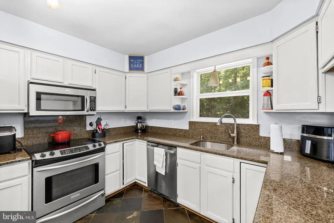
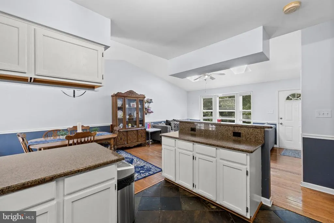
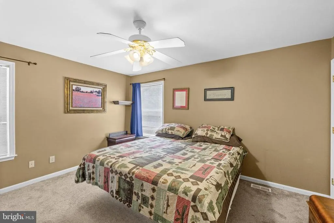
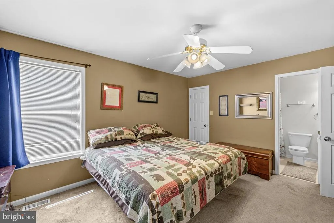
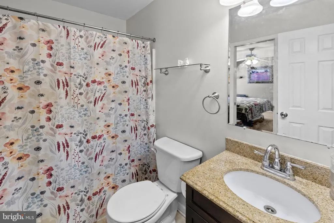
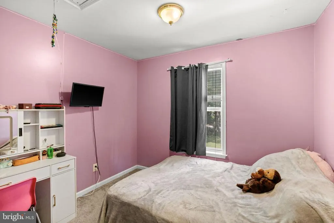
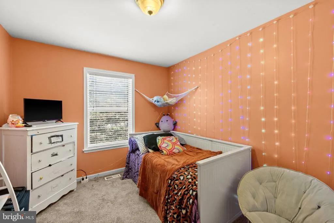
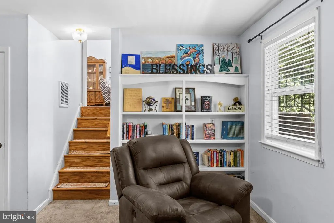
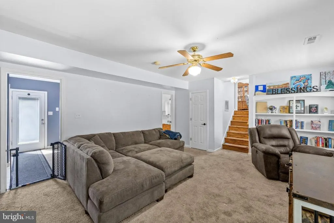
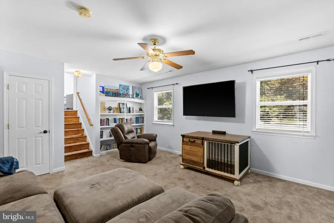
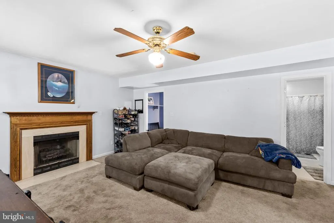
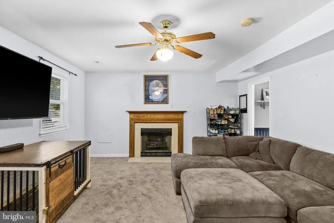
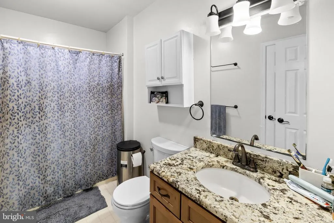
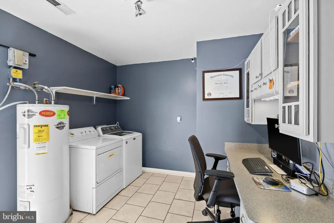
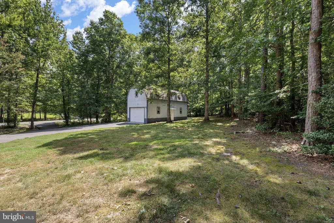
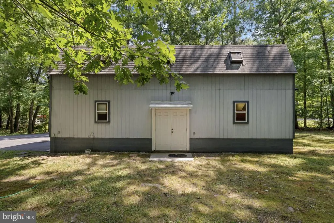
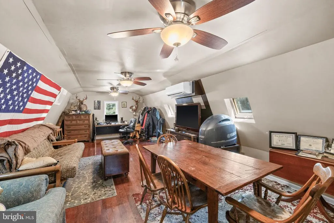
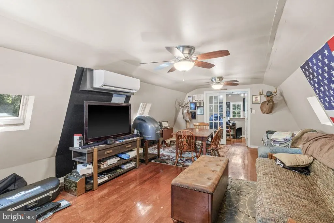
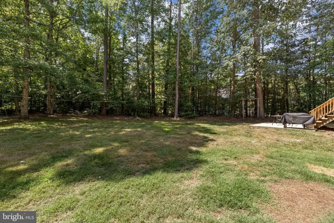
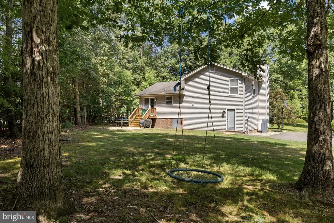
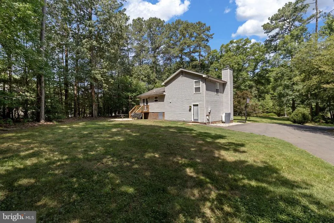
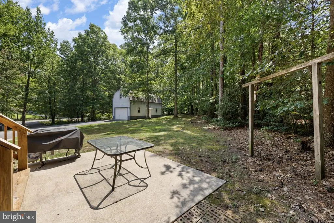
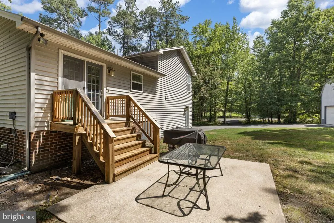
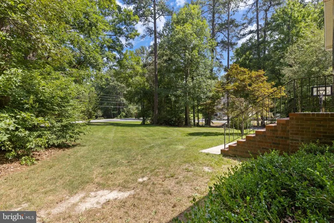
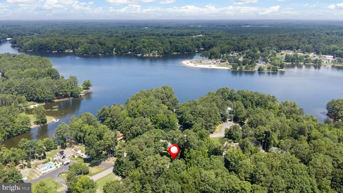
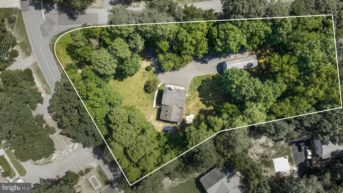
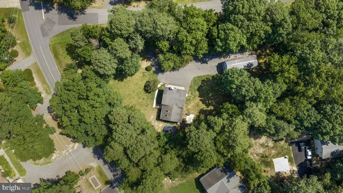
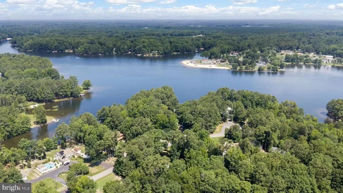
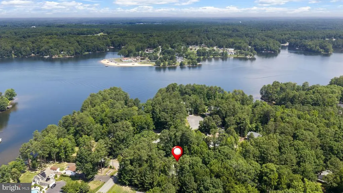
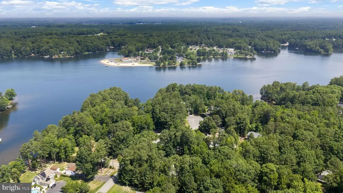
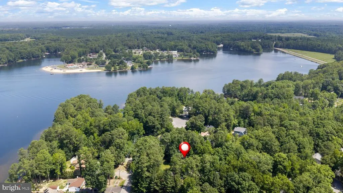
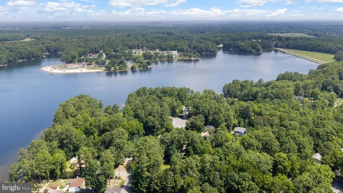
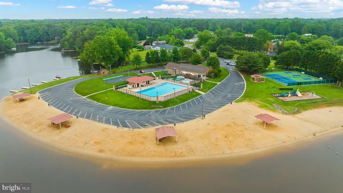
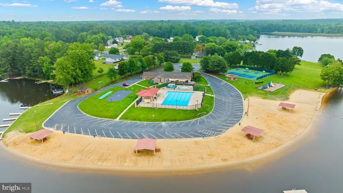
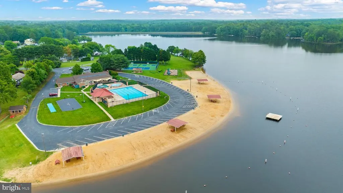
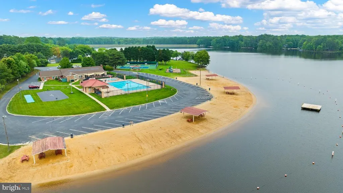
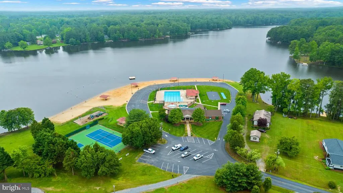
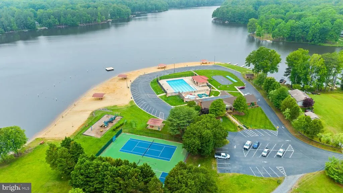
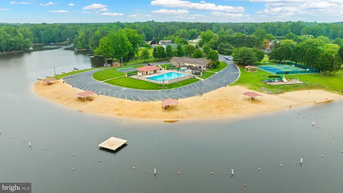
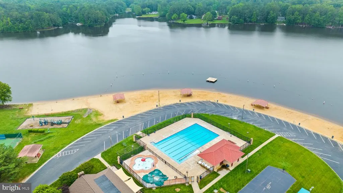
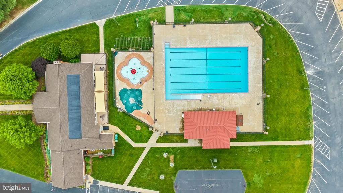
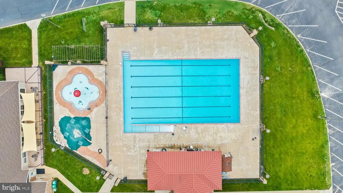
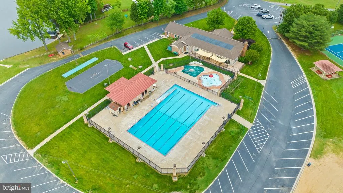
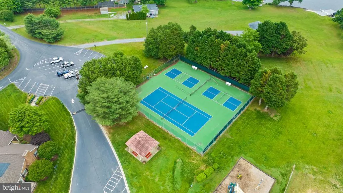
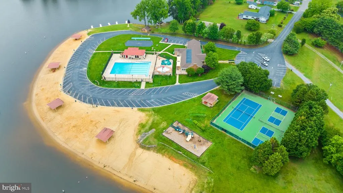
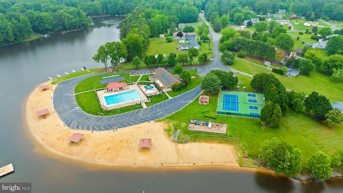
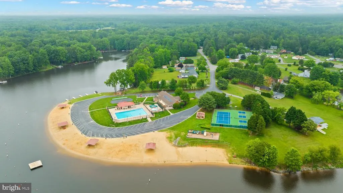
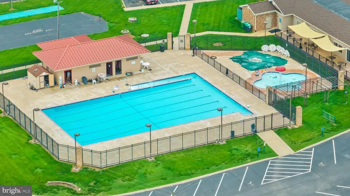
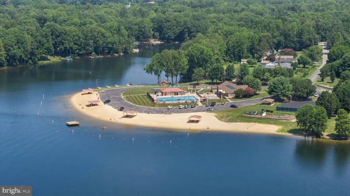
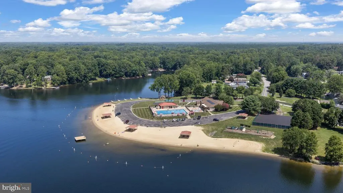
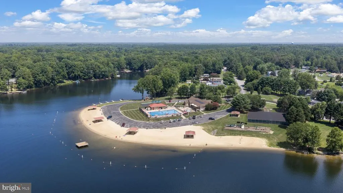
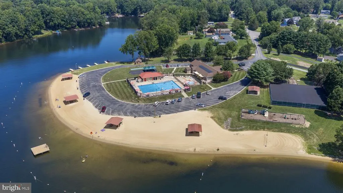
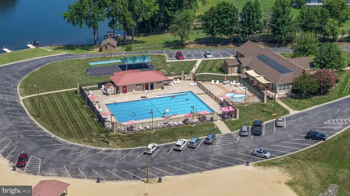
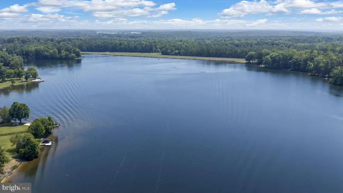
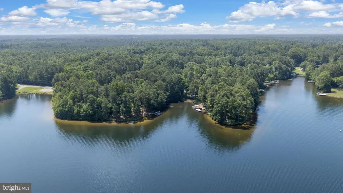
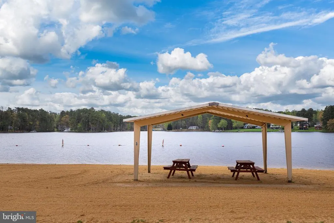
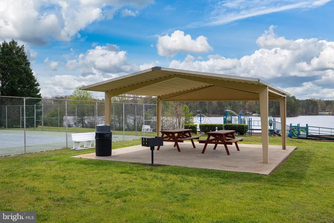
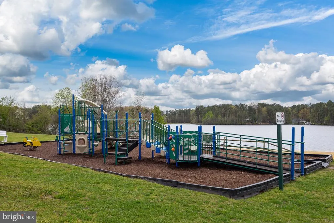
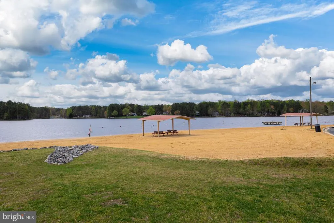
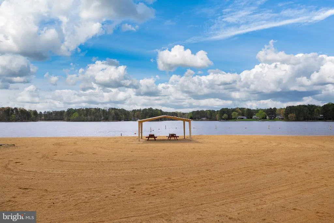
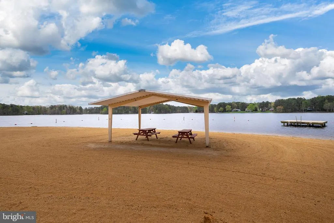
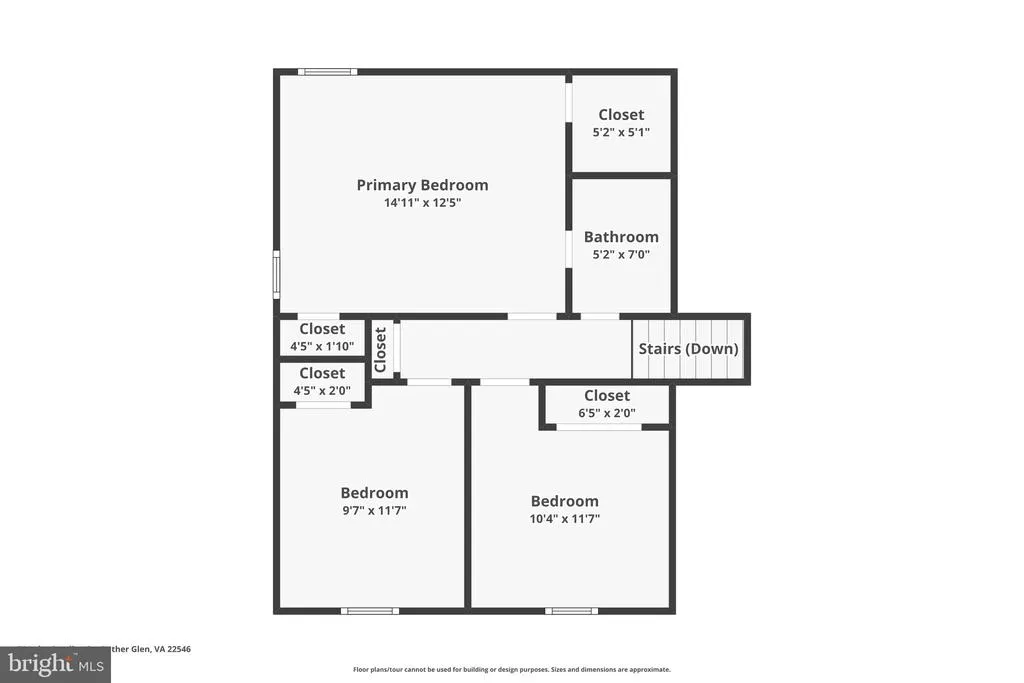
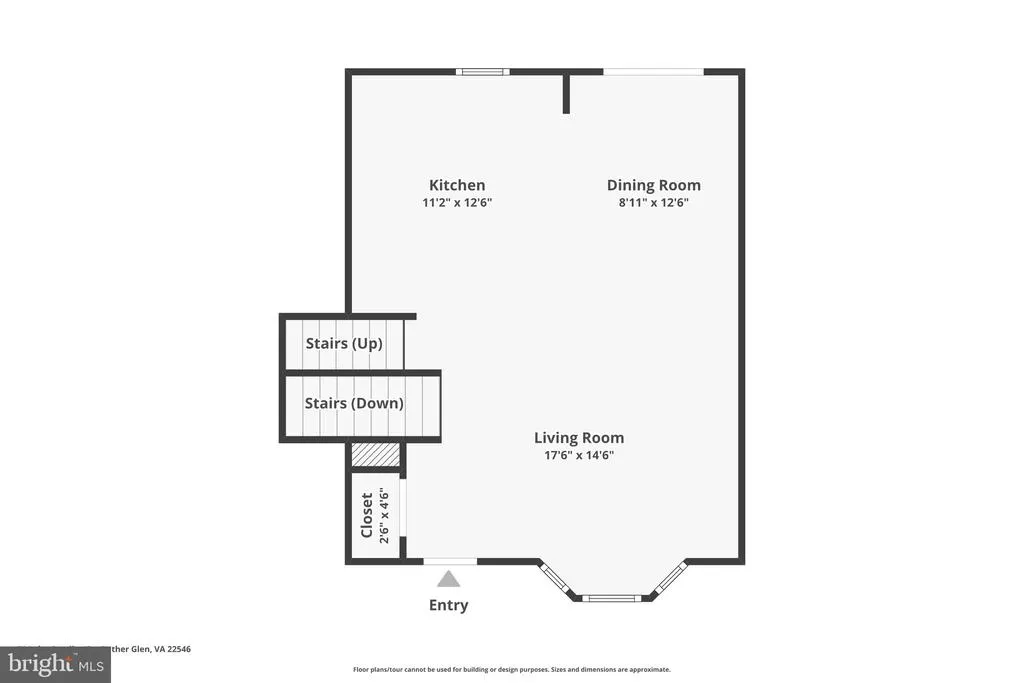
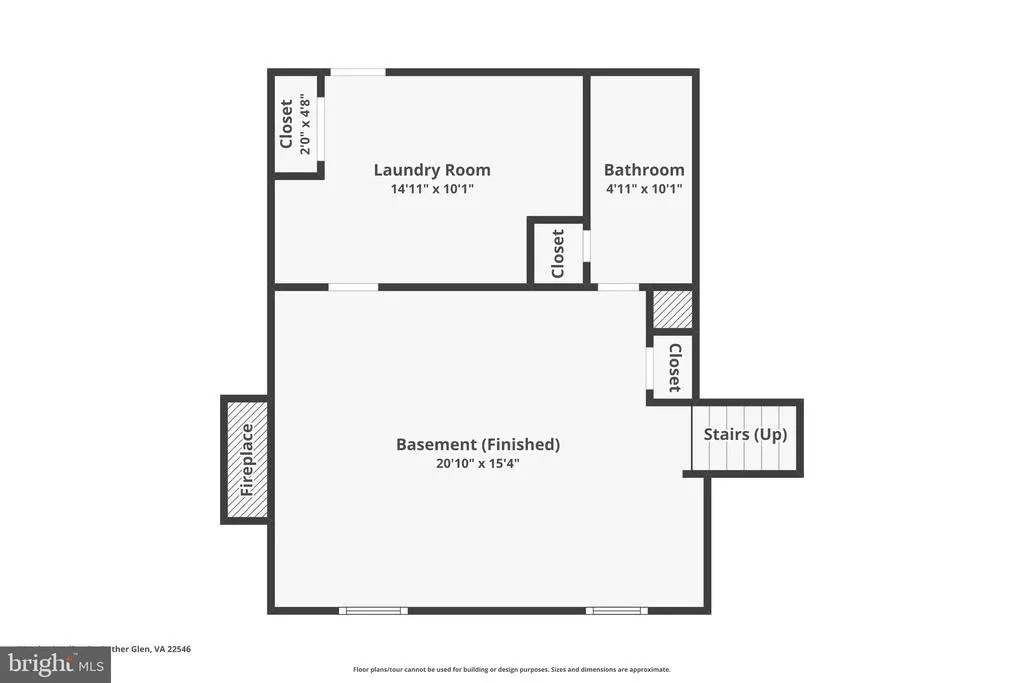
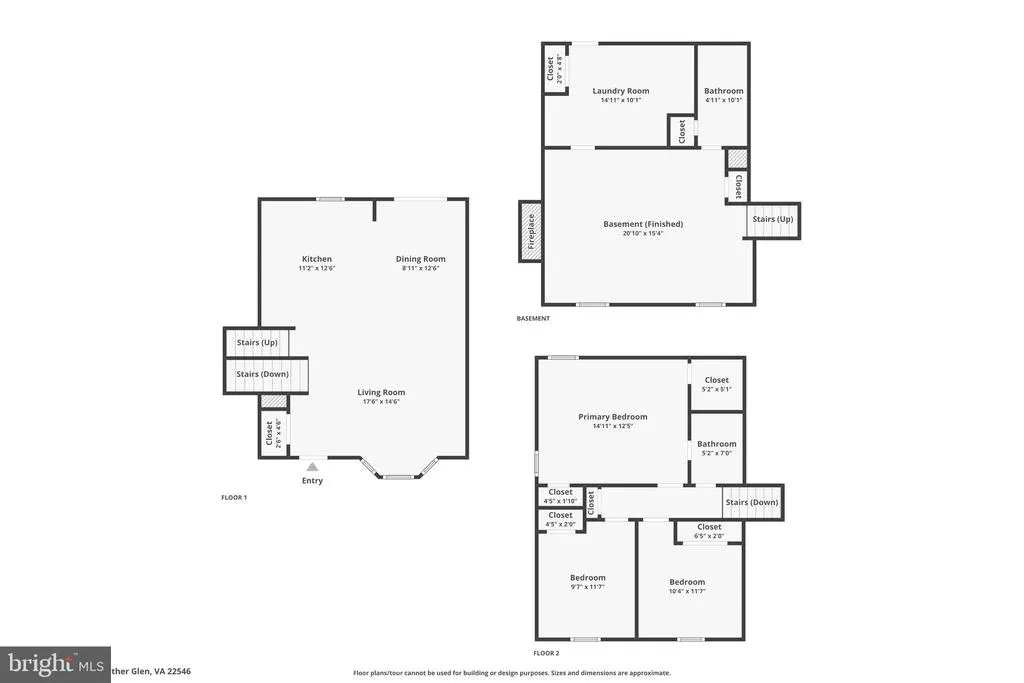
Welcome home to this 3-bedroom, 2-bathroom home located in the sought-after gated community of Lake Caroline in Caroline County! Can you believe this house sits on just over an acre of land? As you arrive, you'll be welcomed by a circular driveway that provides both convenience and curb appeal. Inside, you'll find 3 bedrooms upstairs, with access to the full hall bathroom from the primary bedroom. The main-level living room features a bay window, allowing natural daylight to brighten the space. Downstairs, you'll find an additional family room with a fireplace and another full bathroom! The mudroom includes a built-in desk and additional storage space. One of the standout features of this property is the detached two-car garage, complete with a finished room above. Whether you're looking for a dedicated home office, art studio, fitness room, hobby space, or private retreat, this versatile bonus area offers endless possibilities. Enjoy all that Lake Caroline has to offer, including gated security, a beautiful 277-acre lake, sandy beaches, swimming, boating, fishing, tennis courts, playgrounds, and year-round community events. If you've been searching for a home that offers peaceful living with exceptional amenities, this is one you won't want to miss. Schedule your showing today!
| Price History | |
|---|---|
| 7/6/2026 | Listed $399,900 |
General Features
| Living Area | 2252 |
|---|---|
| Sewer | On Site Septic |
| Heating | Heat Pump(s) |
| Cooling | Central A/C |
| Possession | Negotiable |
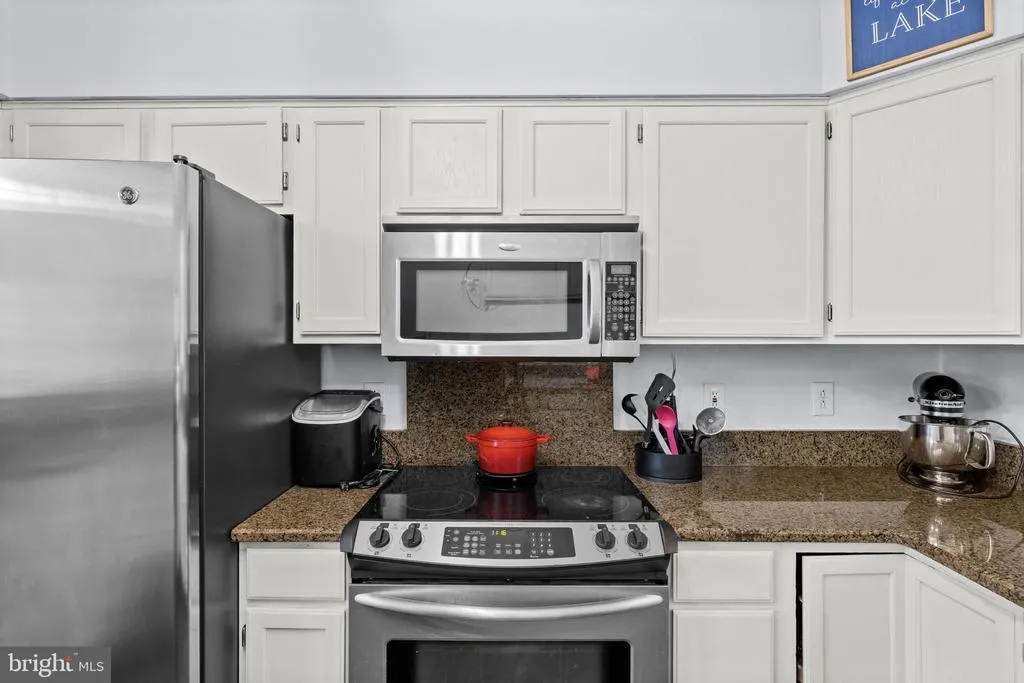
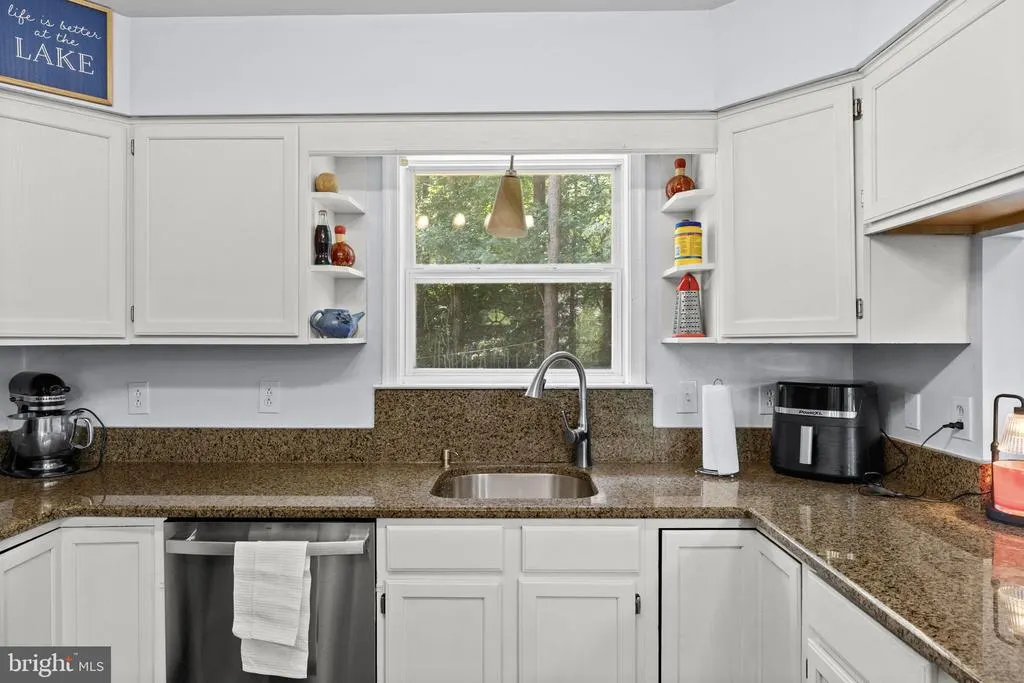
| Appliances | Built-In Microwave,Dishwasher,Water Heater,Washer,Stove,Stainless Steel Appliances,Refrigerator |
| Zoning | R1 |
| HOA Fee | 1654.00 |
| Garage Spaces | 2.00 |
| Association Fee Includes | Common Area Maintenance,Management,Pool(s),Road Maintenance,Security Gate,Snow Removal |
| Patio/Porch Features | Deck(s),Porch(es) |
| Architectural Style | Split Level |
| Security Features | Security Gate |
| Construction Materials | Mixed |
| School District | CAROLINE COUNTY PUBLIC SCHOOLS |
| Year Built | 1993 |
| Levels | 3 |
| Other Fees | 1200.00 |
| Tax Year | 2025 |
| Ownership | Fee Simple |
| Cool Fuel | Electric |
| Accessibility | None |
| Assoc Fee Paid Per | Annually |
| County | CAROLINE |
| New Construction | No |
| Property Type | Residential |
| Association Amenities | Basketball Courts,Beach,Gated Community,Jog/Walk Path,Pool - Outdoor,Soccer Field,Swimming Pool,Tennis Courts,Tot Lots/Playground,Common Grounds,Boat Ramp,Lake,Water/Lake Privileges,Pickleball Courts |
| HOA | Yes |
| Subdivision Name | LAKE CAROLINE |
| Garage Y/N | Yes |
| Water Access Y/N | No |
| Other Structures | Above Grade,Below Grade |
| Full Baths | 2 |
| Status | ACTIVE |
| Directions | Take Rt. 1 (Patriot Hwy) SOUTH. Turn RIGHT onto Lake Caroline Dr. Turn LEFT onto Lake Caroline Dr (after the security gate). Turn LEFT onto Bunker Hill Dr. Home is on the RIGHT. |
| City | RUTHER GLEN |
| Other Fees Frequency | One Time |
| Association Name | LAKE CAROLINE POA |
| Senior Community Y/N | No |
| Lot Size Units | Square Feet |
| Lot Size Square Feet | 44470.00 |
| Tax Assessed Value | 346942.0 |
| Tax Annual Amount | 1804.0 |
| Structure Type | Detached |
| Condo/Coop Association fee Y/N | No |
| Bathrooms Full Main Level | 1 |
| Bathrooms Count Main Level | 1.00 |
| Price Per Sq Ft Total AG | 347.14 |
| Vacation Rental Y/N | No |
| Total SQFT | 2252 |
| Standard Status | Active |
| Year Built Source | Assessor |
| Legal Subdivision | LAKE CAROLINE |
| Tax Lot | 1915 |
Interior Features
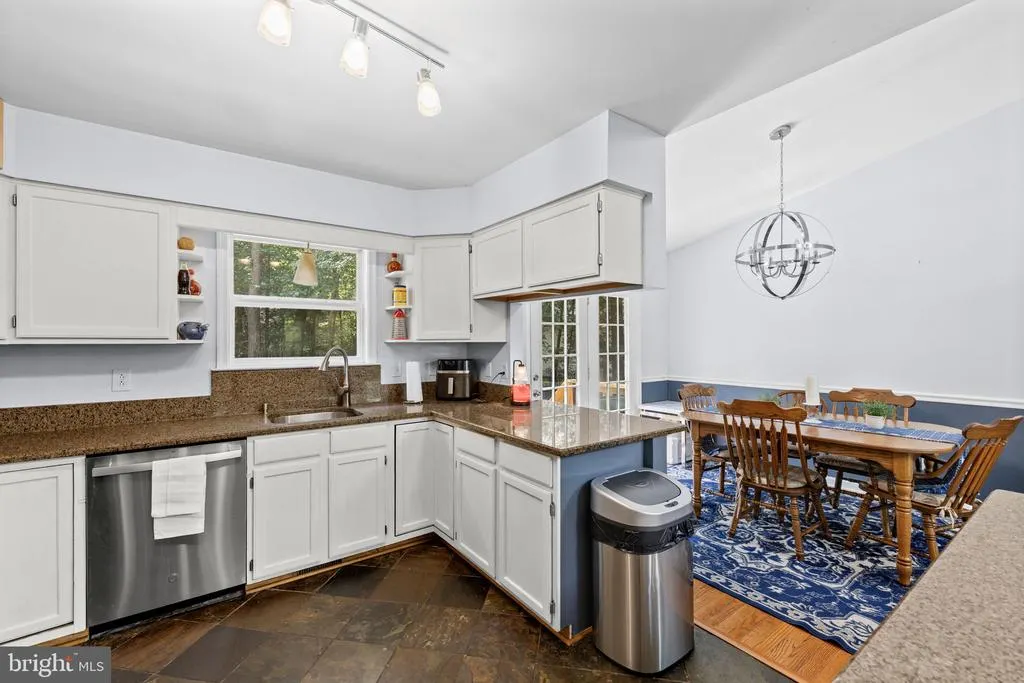
| Interior Amenities | Built-Ins,Ceiling Fan(s),Attic,Combination Dining/Living,Combination Kitchen/Living,Combination Kitchen/Dining |
|---|---|
| Heating Fuel | Electric |
| Basement | Full,Walkout Level,Rear Entrance |
| Total Fireplaces | 1 |
| Fireplace Features | Gas/Propane |
| Hot Water | Electric |
| Basement (Y/N) | Yes |
| Heating Y/N | Yes |
| Fireplace Y/N | Yes |
| Above Grade Finished Area | 1152 |
| Central Air Y/N | Yes |
| Total Bedrooms | 3 |
| Below Grade Finished Area | 1100 |
| Room Type | Living Room,Dining Room,Primary Bedroom,Bedroom 2,Bedroom 3,Kitchen,Family Room,Mud Room,Bathroom 1,Bathroom 2 |
| Main Level Bedrooms | 3 |
| Below Grade Finished Area Unit Type | Square Feet |
| LivingAreaSource | Estimated |
| Below Grade Unfin Area Units | Square Feet |
| Below Grade Unfin SQFT Source | Assessor |
| Below Grade Finished Area Source | Estimated |
| Bathrooms Full Lower Level 1 | 1 |
| Bathrooms Full All Lower Levels | 1 |
| Bathrooms Count Lower Level 1 | 1.00 |
| Bathrooms Count All Lower Levels | 1 |
| Above Grade Finished Area Source | Assessor |
| Above Grade Finished Area Unit Type | Square Feet |
| Total Baths | 2 |
Exterior Features
| Pool | Yes - Community |
|---|---|
| Parking Features | Asphalt Driveway,Circular Driveway |
| Water Source | Public |
| Total Parking Spaces | 2 |
| Garage Features | Oversized,Additional Storage Area |
| Type of Parking | Detached Garage,Driveway |
| Land Use Code | 004 |
| Foundation Details | Permanent |
| Water View Y/N | No |
| Lot Size Acres | 1.02 |
| Lot Size Source | Assessor |
| Waterfront Y/N | No |
| Navigable Water Y/N | No |
| Water Oriented Y/N | No |
| # of Detached Garage Spaces | 2 |
Room Details
| Room | Dimensions | Level | Flooring | Details |
|---|---|---|---|---|
| Bathroom 1 | Main | |||
| Bathroom 2 | Lower 1 | |||
| Bedroom 2 | Main | |||
| Bedroom 3 | Main | |||
| Dining Room | Main | |||
| Family Room | Lower 1 | Fireplace - Gas | ||
| Kitchen | Main | |||
| Living Room | Main | |||
| Mud Room | Lower 1 | |||
| Primary Bedroom | Main |
Amenities
- Foreclosure
- Views
- Short Sale
- New Construction
- Adult 55+
- Lease To Own
- No HOA Fees
- Furnished
- Primary On Main
- Air Conditioning
- Seller Finance
- Green
- Fixer Upper
- Horse
- Golf
- Fireplace
- Deck
- Garage
- Basement
- Pool
Property vs Single Family Average in 22546
Price
Taxes
Year Built
Visits
 © BRIGHT, All Rights Reserved
