
Waterfront - Primary on Main
Address
322 Lake Caroline Drive, Ruther Glen, VA
Price
$ 799,900
Property Attributes
- MLS#VACV2010576
- TypeSingle Family
- Listing Status ACTIVE
- CountyCAROLINE
- CityRuther Glen
- NeighborhoodLake Caroline
- Zip22546
- StyleRanch/Rambler
- Year Built1971
- Taxes$ 2261
- Price$ 799,900
- Bedrooms3
- Full Bathrooms2
- Half Bathrooms0
- Sqr Footage1804
- Lot Size0.59 Acres
Data Source:
Bright MLS
Property Description
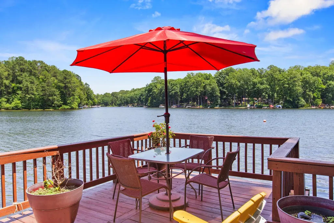
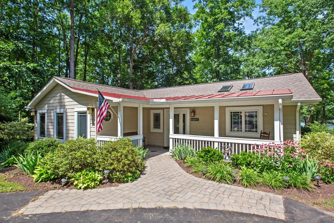
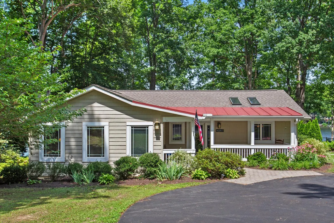
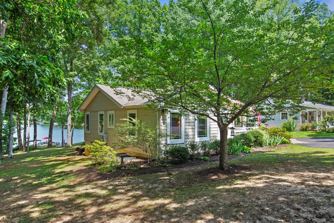
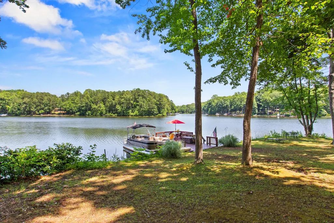
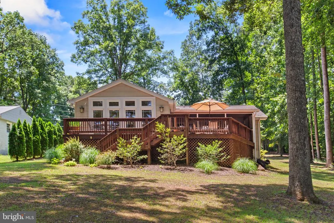
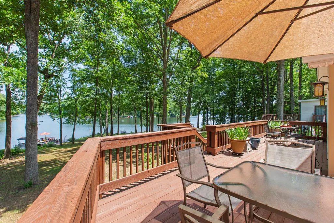
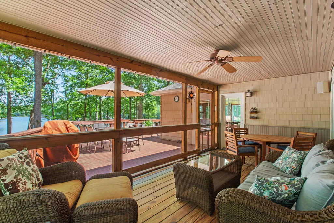
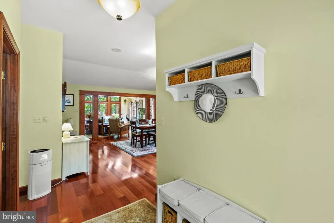
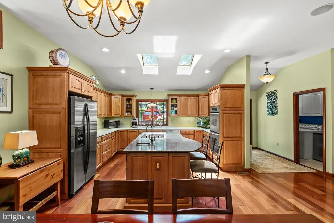
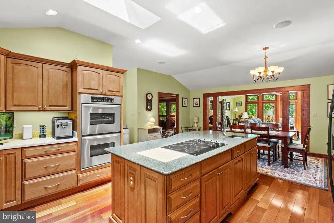
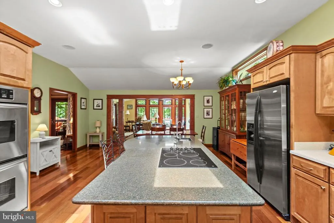
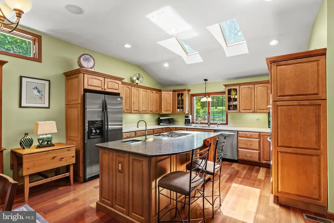
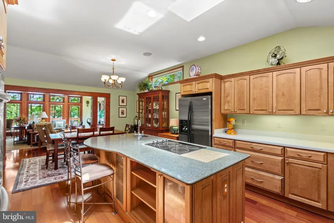
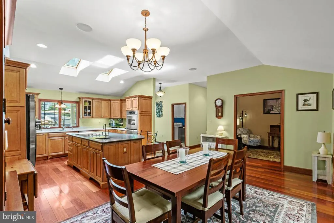
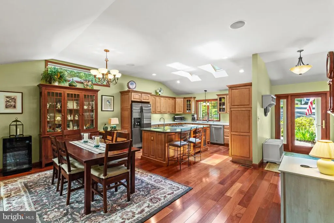
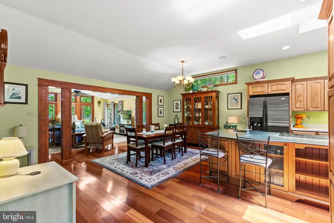
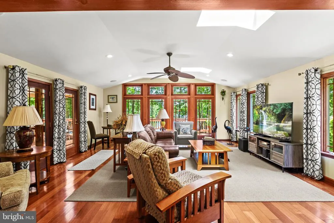
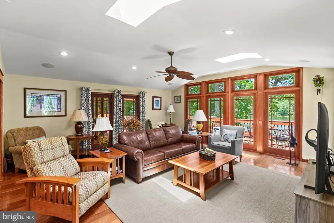
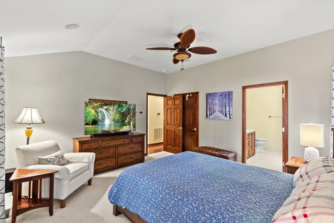
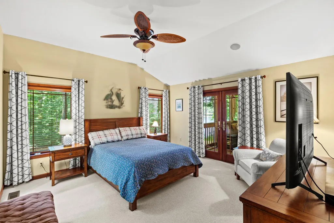
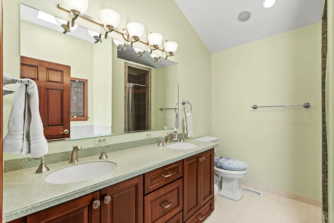

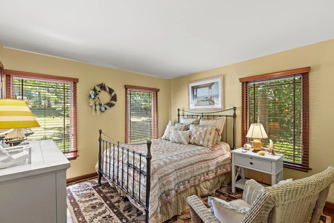
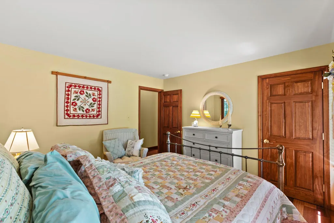
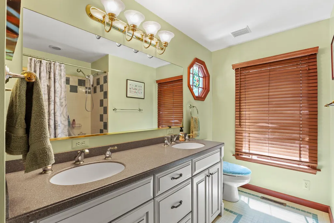
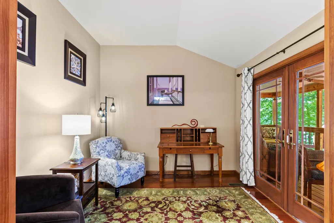
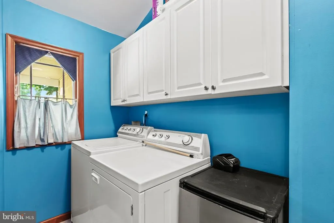
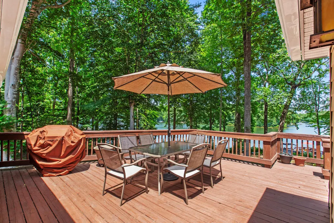
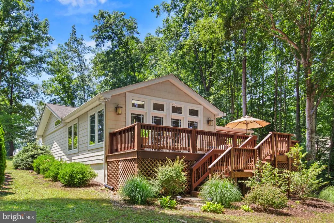
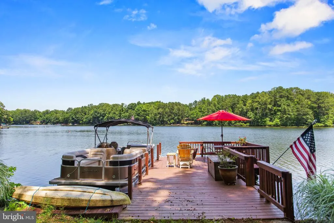
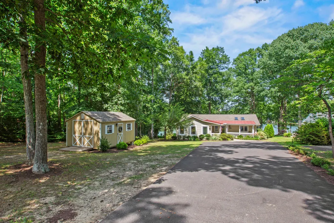
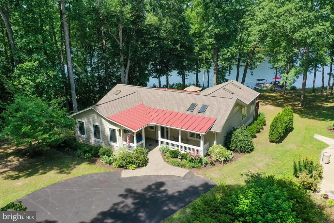
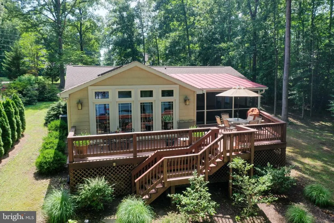
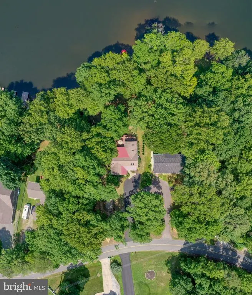
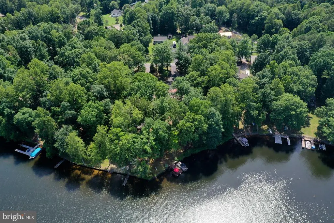
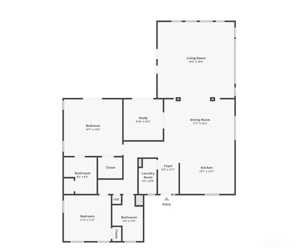
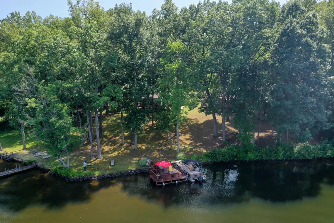
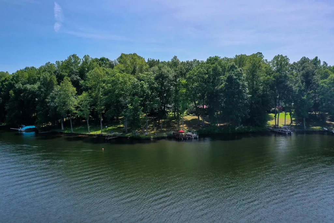
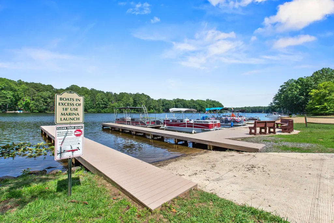
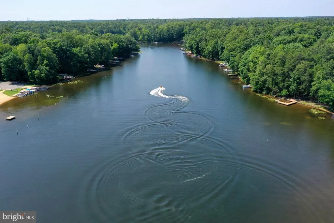
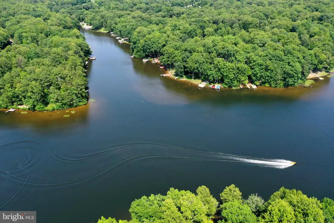
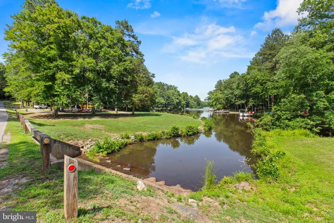
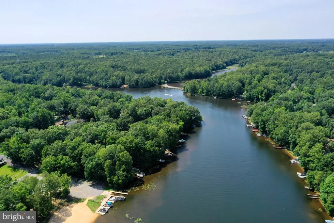
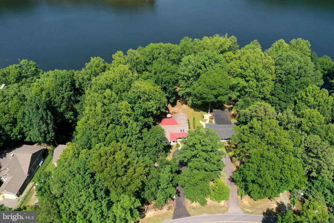
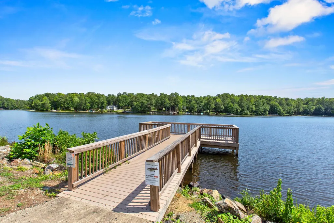
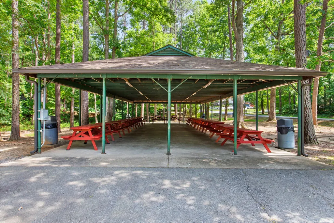
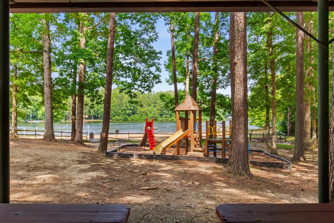
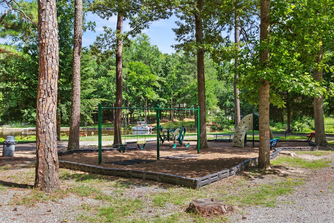
Welcome to 322 Lake Caroline Drive, where every day feels like a vacation. Perfectly positioned on approximately 95 feet of protected shoreline with deep water, a rebuilt private dock complete with an expanded sun deck, and panoramic lake views, this exceptional waterfront home offers the lifestyle so many buyers dream about but rarely find. Located within the gated community of Lake Caroline, just minutes from I-95 and conveniently situated between Richmond and Washington, D.C., this beautifully maintained home combines peaceful waterfront living with an easy commute and outstanding community amenities. Completely reimagined in 2003, this home underwent an extensive renovation and expansion, transforming nearly every aspect of the property. Taken down to the studs, it was thoughtfully redesigned with a new floor plan, two additions, new drywall, insulation, electrical, plumbing, HVAC, and quality finishes throughout. The result is a home that offers the charm of an established waterfront setting with the features and functionality buyers expect today. Every improvement was thoughtfully designed to maximize natural light, capture stunning lake views, and create comfortable spaces for everyday living and entertaining. Rich hardwood floors, soaring ceilings, custom architectural columns, recessed lighting, and five skylights flood the home with natural light, creating a bright, open atmosphere that immediately welcomes you inside. Additional features include Andersen 400 Series windows and doors, a high-efficiency two-stage Trane HVAC system with an air cleaner installed in 2018, a new water heater in 2024, whole-house surge protection, surround sound throughout the home and rear deck, a separate laundry room, handicap accessibility, and a well-maintained crawlspace. Designed for both everyday living and entertaining, the custom kitchen is sure to impress. Featuring beautiful custom cabinetry, abundant countertop space, a center island with a prep sink, double ovens, a new cooktop, and thoughtful storage throughout, it's a space that will make even the most discerning home chef feel right at home. The spacious living room flows seamlessly to the screened porch, where you can enjoy your morning coffee while taking in peaceful lake views. The primary suite also offers direct access to the porch, allowing you to wake each morning to the beauty of the water. The primary bath features a relaxing soaking tub, separate walk-in shower, and generous space to unwind. Outdoor living is truly the centerpiece of this property. Spend evenings on the expansive rear deck overlooking the lake or head down on your golf cart to the private dock, completely rebuilt and expanded in 2012 to include a large sun deck. Whether you enjoy boating, fishing, kayaking, paddleboarding, swimming, or simply relaxing by the water, this property is ready to support every lakefront adventure. With approximately 95 feet of rip-rapped shoreline and deep water, you'll enjoy both beauty and peace of mind for years to come. Life at Lake Caroline extends well beyond your own backyard. Residents enjoy a 277-acre recreational lake, two sandy beaches, a swimming pool, a clubhouse, tennis, pickleball, and basketball courts, playgrounds, boating, fishing, and other water activities, and an active community with multiple events throughout the year. Whether you're searching for your forever home, a weekend escape, or the waterfront lifestyle you've always imagined, 322 Lake Caroline Drive offers a rare opportunity to own one of the community's finest lakefront properties. The setting is extraordinary. The lifestyle is waiting. Simply move in and start making memories on the lake.
| Price History | |
|---|---|
| 7/3/2026 | Listed $799,900 |
General Features
| Living Area | 1804 |
|---|---|
| Sewer | Septic Exists |
| Heating | Heat Pump(s) |
| Cooling | Ceiling Fan(s),Central A/C,Heat Pump(s) |
| Utilities | Cable TV Available,Propane |
| Possession | Settlement |
| Appliances | Air Cleaner,Cooktop,Dishwasher,Disposal,Dryer,Exhaust Fan,Icemaker,Microwave,Oven - Double,Oven - Wall,Stainless Steel Appliances,Washer,Water Heater |
| Zoning | R |
| HOA Fee | 1654.00 |
| Association Fee Includes | Common Area Maintenance,Management,Pool(s),Recreation Facility,Reserve Funds,Road Maintenance,Security Gate,Snow Removal |
| Architectural Style | Ranch/Rambler |
| Construction Materials | Vinyl Siding |
| School District | CAROLINE COUNTY PUBLIC SCHOOLS |
| Year Built | 1971 |
| Electric | 200+ Amp Service |
| View | Lake,Panoramic,Scenic Vista,Water |
| Levels | 1 |
| Tax Year | 2025 |
| Ownership | Fee Simple |
| Cool Fuel | Electric |
| Waterfront Features | Boat/Launch Ramp - Private,Private Dock Site |
| Accessibility | Level Entry - Main |
| Assoc Fee Paid Per | Annually |
| County | CAROLINE |
| New Construction | No |
| Property Type | Residential |
| Association Amenities | Basketball Courts,Beach,Boat Dock/Slip,Boat Ramp,Common Grounds,Gated Community,Lake,Pickleball Courts,Picnic Area,Pier/Dock,Pool - Outdoor,Club House,Community Center,Security,Swimming Pool,Tennis C |
| HOA | Yes |
| Subdivision Name | LAKE CAROLINE |
| Garage Y/N | No |
| Water Access Y/N | Yes |
| Other Structures | Above Grade |
| Full Baths | 2 |
| Status | ACTIVE |
| Directions | From I-95 take exit 110,turn right onto Ladysmith/VA-639,turn left onto US-1,Turn right onto Lake Caroline Drive for 3.1 miles. Lake Caroline Drive has many forks,always stay on Lake Caroline Drive. |
| City | RUTHER GLEN |
| Body of Water | Lake Caroline |
| Disclosures | Lead Based Paint - Federal,Prop Disclosure,Subject to Condo/HOA Docs |
| Association Name | LAKE CAROLINE |
| Senior Community Y/N | No |
| Lot Size Units | Square Feet |
| Lot Size Square Feet | 25700.00 |
| Tax Assessed Value | 434745.0 |
| Tax Annual Amount | 2261.0 |
| Property Condition | Excellent |
| Structure Type | Detached |
| Condo/Coop Association fee Y/N | No |
| Number of Community Docks | 3 |
| Bathrooms Full Main Level | 2 |
| Bathrooms Count Main Level | 2.00 |
| Price Per Sq Ft Total AG | 443.4 |
| Acceptable Financing | Cash,Conventional,VA |
| Lease Considered Y/N | No |
| Vacation Rental Y/N | No |
| Total SQFT | 1804 |
| Location Type | Lake |
| Standard Status | Active |
| Year Built Source | Estimated |
| Association Recreation Fee | No |
Interior Features
| Interior Amenities | Bathroom - Soaking Tub,Built-Ins,Ceiling Fan(s),Wood Floors,Window Treatments,Walk-in Closet(s),Upgraded Countertops,Sound System,Skylight(s),Recessed Lighting,Primary Bedroom - Bay Front,Primary Bat |
|---|---|
| Heating Fuel | Electric |
| Hot Water | Electric |
| Basement (Y/N) | No |
| Heating Y/N | Yes |
| Window Features | Insulated,Skylights,Screens,Storm,Wood Frame |
| Fireplace Y/N | No |
| Above Grade Finished Area | 1804 |
| Central Air Y/N | Yes |
| Total Bedrooms | 3 |
| Room Type | Living Room,Dining Room,Primary Bedroom,Bedroom 2,Bedroom 3,Kitchen,Foyer,Laundry,Primary Bathroom,Screened Porch |
| Main Level Bedrooms | 3 |
| LivingAreaSource | Estimated |
| Laundry Type | Dryer In Unit,Has Laundry,Main Floor,Washer In Unit |
| Above Grade Finished Area Source | Estimated |
| Above Grade Finished Area Unit Type | Square Feet |
| Total Baths | 2 |
Exterior Features
| Exterior Amenities | Private Beach |
|---|---|
| Pool | No Pool |
| Parking Features | Asphalt Driveway |
| Lot Features | Fishing Available,Front Yard,Landscaping,Rip-Rapped,Rear Yard |
| Water Source | Public |
| Type of Parking | Driveway |
| Foundation Details | Crawl Space |
| Water View Y/N | Yes |
| Lot Size Acres | 0.59 |
| Road Surface Type | Paved |
| Water Body Type | Lake |
| Lot Size Source | Estimated |
| Waterfront Y/N | Yes |
| Door Features | Storm |
| Water Access Features | Boat - Powered,Canoe/Kayak,Fishing Allowed,Private Access,Private Beach,Swimming Allowed |
| Number of Docks | 1 |
| Land Assessed Value | 142000.00 |
| Navigable Water Y/N | Yes |
| Number of Slips | 1 |
| Water Oriented Y/N | Yes |
| Dock/Slip Conveys YN | Yes |
| Dock Type and Features | Material - Treated Lumber,Private,Sun Deck |
Room Details
| Room | Dimensions | Level | Flooring | Details |
|---|---|---|---|---|
| Bedroom 2 | Main | Flooring - HardWood | ||
| Bedroom 3 | Main | Flooring - HardWood | ||
| Dining Room | Main | Flooring - HardWood | ||
| Foyer | Main | Flooring - HardWood | ||
| Kitchen | Main | Countertop(s) - Granite,Flooring - HardWood,Island,Lighting - Recessed,Skylight(s) | ||
| Laundry | Main | |||
| Living Room | Main | Cathedral/Vaulted Ceiling,Ceiling Fan(s),Flooring - HardWood,Lighting - Recessed,Skylight(s),Window Treatments | ||
| Primary Bathroom | Main | Bathroom - Soaking Tub,Bathroom - Walk-In Shower,Skylight(s) | ||
| Primary Bedroom | Main | Walk-In Closet(s),Flooring - Carpet,Cathedral/Vaulted Ceiling | ||
| Screened Porch | Main | Ceiling Fan(s) |
Amenities
- Foreclosure
- Views
- Short Sale
- New Construction
- Adult 55+
- Lease To Own
- No HOA Fees
- Furnished
- Primary On Main
- Air Conditioning
- Seller Finance
- Green
- Fixer Upper
- Horse
- Golf
- Fireplace
- Deck
- Garage
- Basement
- Pool
Property vs Single Family Average in 22546
Price
Taxes
Year Built
Visits
 © BRIGHT, All Rights Reserved
