
Price Reduction - Waterfront
Address
233 Sunset Circle, Cross Junction, VA
Price
$ 699,000
Property Attributes
- MLS#VAFV2043164
- TypeSingle Family
- Listing Status ACTIVE
- CountyFREDERICK
- CityCross Junction
- NeighborhoodLake Holiday Estates
- Zip22625
- StyleTudor,Chalet
- Year Built1975
- Taxes$ 2005
- Price$ 699,000
- Bedrooms4
- Full Bathrooms4
- Half Bathrooms0
- Sqr Footage2160
- Lot Size0.35 Acres
Data Source:
Bright MLS
Property Description
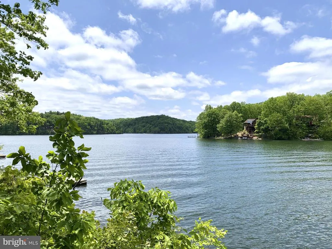
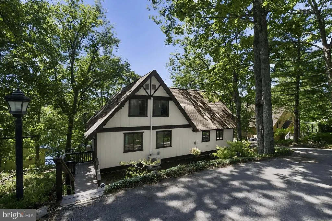
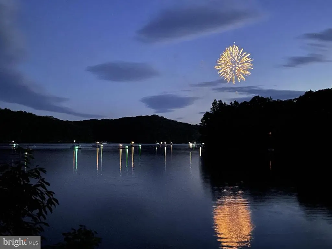
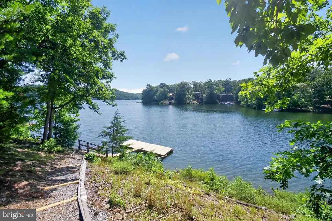
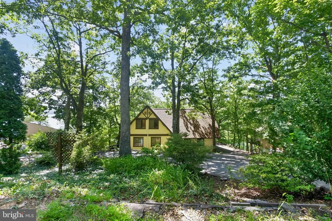
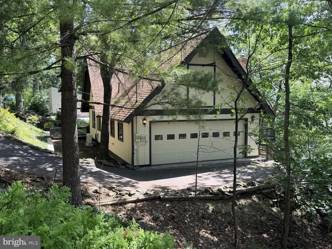
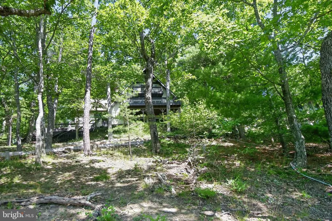
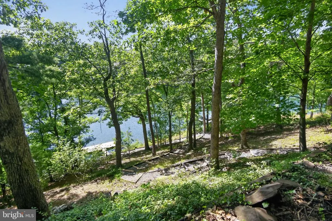

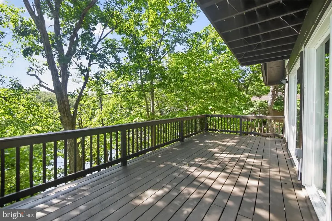
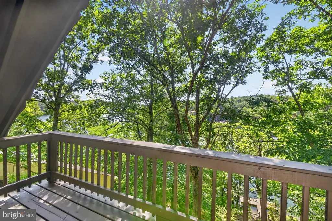
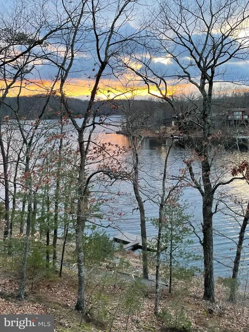
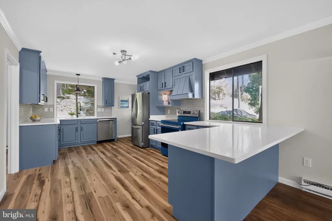
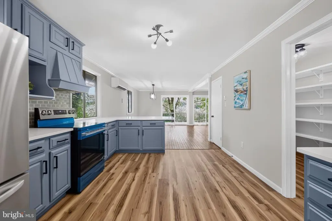
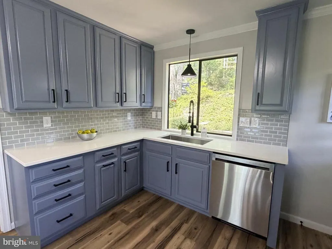
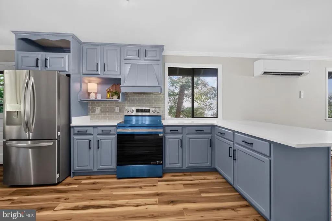
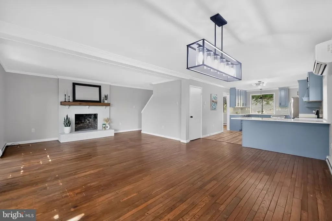
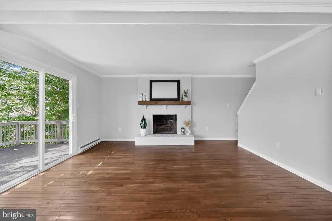
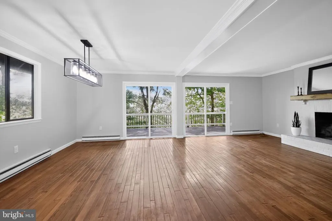
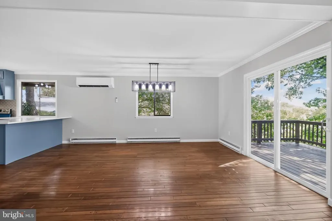
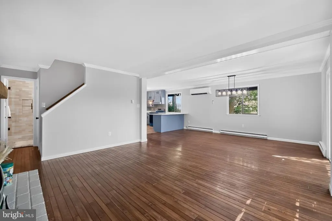
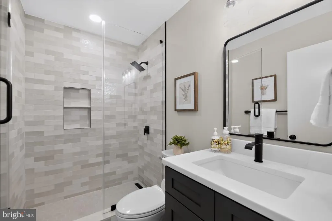
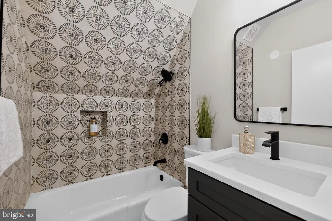
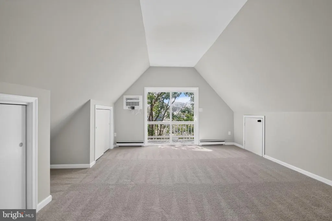
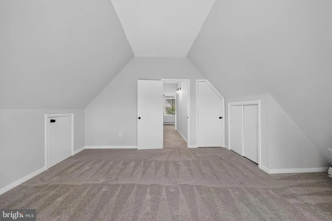
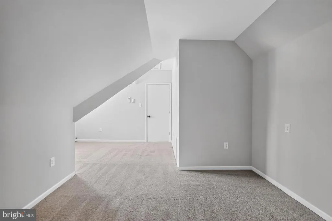
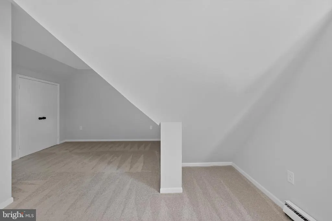
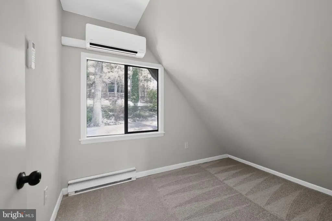
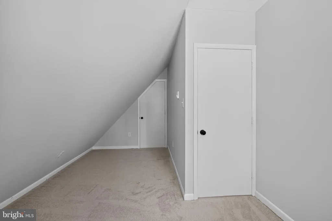
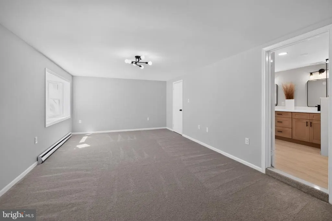
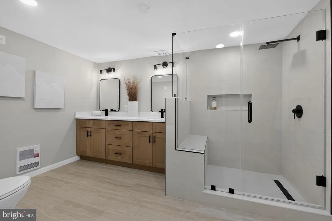
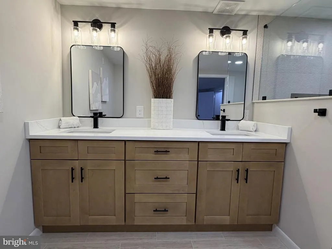
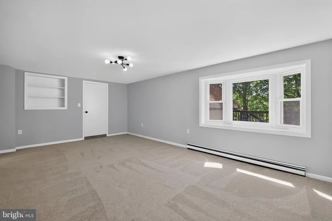
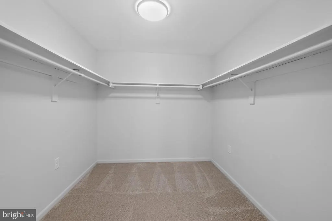
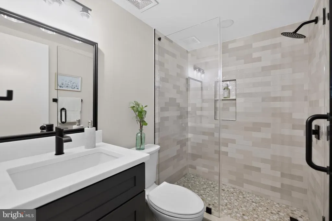
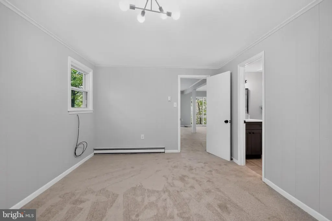
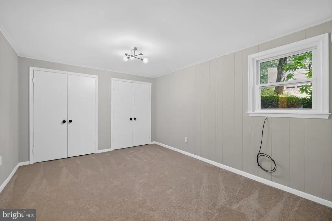
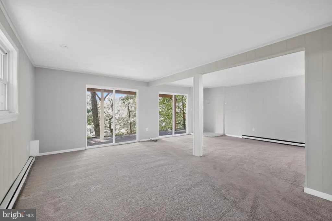
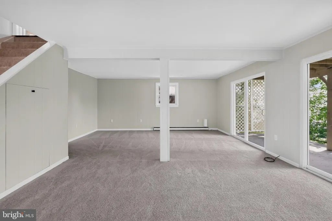
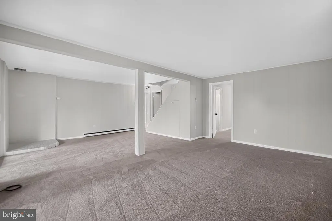
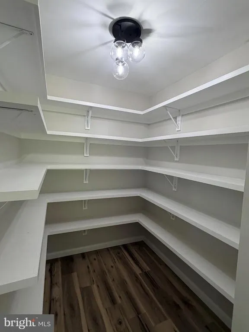
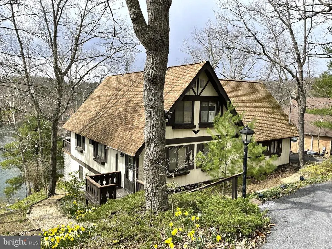
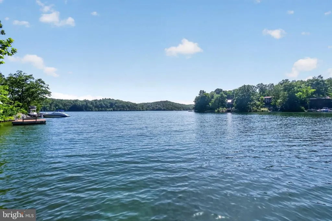
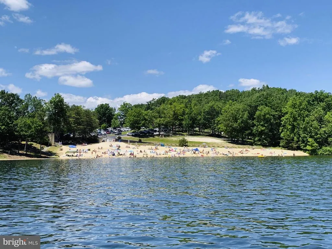
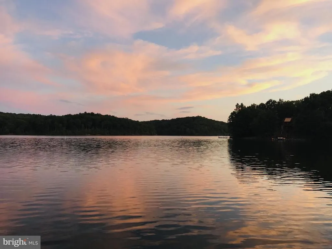
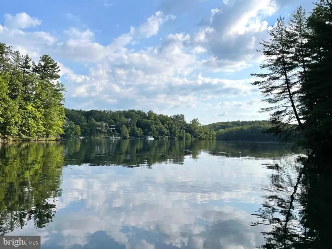
BEST DEAL ON THE WATER!! Rare waterfront living on a quiet, deep water cove at Lake Holiday. Enjoy nearly 100' of direct water frontage and dock from this totally renovated spacious chalet ready for summer fun! Perfectly nestled above a quiet deep water cove, this charming Tudor style waterfront chalet offers sweeping views of Lake Holiday from 3 sets of outdoor decks. 3 finished levels and over 2100sf of space offers plenty of room to roam, plus an oversized 2-car garage and extended driveway for lots of guests! Enjoy reclaimed hardwood floors, all new kitchen with SS appliances, all new custom tile baths including a main level full bath, an impressive brick fireplace with mantle in the spacious family room, and a wall of new sliding glass doors offering serene views of the lake. The upper level has a 3 bedrooms with new carpet that share a brand new hall bath with custom tile and new quartz vanity. The large rear bedroom has new sliding glass door to a private veranda and tons of side storage. Bright kitchen has newly painted cabinets and hood vent, new Quartz countertops and breakfast bar. A huge open-shelf pantry lies just off the kitchen, plus new Quartz wet bar and entrance to the garage. Walk-out Finished lower level features a large rec room with new carpet, den with dual closets, and en suite full bath with new custom tile bath, utility room with new washer & dryer. The Primary Bedroom has new carpet, new bay window, and gorgeous newly renovated bathroom with new Quartz vanity with dual sinks, custom tile shower with seat and rainfall shower head, plus an enormous walk-in closet. All new decking on 3 levels affords sweeping lake views, plus a lockable outdoor storage room for all things water sports! The brand new dual sliding glass doors to the large patio offer unparalleled waterfront views of the incredible sunsets on Sunset Circle! Beyond your own private dock, the gated Lake Holiday community offers residents wonderful amenities and activities. Enjoy boating, kayaking, paddle boarding, and fishing in the magnificent 240-acre lake, plus 3 sandy beaches for swimming, a large clubhouse with fitness center and many social events, tennis, trails, a fantastic dog park, a marina with 156 boat slips, and a surface storage lot for your boat for the winter. The July 4th fireworks display is really a sight to see. Life is better at the lake!
| Elementary School | Middle School | High School |
|---|---|---|
| Gainesboro Elementary School | Frederick County Middle School | James Wood High School |
| Price History | |
|---|---|
| 7/4/2026 | Listed $749,000 |
| 7/18/2026 | 4$725,000 |
| 8/23/2026 | 4$699,000 |
General Features
| Living Area | 2160 |
|---|---|
| Sewer | Public Sewer |
| Heating | Baseboard - Electric |
| Cooling | Wall Unit,Ceiling Fan(s),Ductless/Mini-Split |
| Possession | Immediate,0-30 Days CD,31-60 Days CD |
| Roof | Asphalt,Shingle |
| Zoning | R5 |
| HOA Fee | 143.00 |
| Garage Spaces | 2.00 |
| Association Fee Includes | Security Gate,Sewer,Snow Removal,Trash,Road Maintenance,Common Area Maintenance |
| Patio/Porch Features | Deck(s),Patio(s),Balconies- Multiple |
| Architectural Style | Tudor,Chalet |
| Security Features | Main Entrance Lock,Security Gate |
| Construction Materials | HardiPlank Type |
| School District | FREDERICK COUNTY PUBLIC SCHOOLS |
| Year Built | 1975 |
| View | Water |
| Levels | 3 |
| Other Fees | 678.00 |
| Tax Year | 2025 |
| Ownership | Fee Simple |
| Cool Fuel | Electric |
| Section | 2 |
| Waterfront Features | Private Dock Site |
| Accessibility | Chairlift |
| Assoc Fee Paid Per | Monthly |
| County | FREDERICK |
| New Construction | No |
| Property Type | Residential |
| Association Amenities | Beach,Bike Trail,Boat Dock/Slip,Boat Ramp,Club House,Common Grounds,Community Center,Gated Community,Water/Lake Privileges,Volleyball Courts,Tot Lots/Playground,Pier/Dock,Picnic Area,Meeting Room,Lak |
| HOA | Yes |
| Subdivision Name | LAKE HOLIDAY ESTATES |
| Garage Y/N | Yes |
| Water Access Y/N | Yes |
| Other Structures | Above Grade,Below Grade |
| Full Baths | 4 |
| Status | ACTIVE |
| Directions | Take Masters Dr,across Lakeview Dr,to Sunset Cir to home on right. |
| City | CROSS JUNCTION |
| Body of Water | Lake Holiday |
| Disclosures | Lead Based Paint - Federal,Prop Disclosure,Subject to VA POA,Owner RE Licensee |
| Other Fees Frequency | Annually |
| Association Name | LAKE HOLIDAY ESTATES |
| Senior Community Y/N | No |
| Lot Size Units | Square Feet |
| Lot Size Square Feet | 15246.00 |
| Tax Assessed Value | 417700.0 |
| Tax Annual Amount | 2005.0 |
| Home Warranty Y/N | No |
| Structure Type | Detached |
| Condo/Coop Association fee Y/N | No |
| Number of Community Slips | 80 |
| Bathrooms Full Main Level | 1 |
| Bathrooms Count Main Level | 1.00 |
| Price Per Sq Ft Total AG | 539.35 |
| Acceptable Financing | Cash,Conventional,FHA,VA |
| Lease Considered Y/N | No |
| Vacation Rental Y/N | No |
| Total SQFT | 2280 |
| Location Type | Lake |
| Standard Status | Active |
| Year Built Source | Assessor |
| Legal Subdivision | LAKE HOLIDAY ESTATES |
| Tax Lot | 303 |
Interior Features
| Interior Amenities | Breakfast Area,Carpet,Ceiling Fan(s),Crown Moldings,Dining Area,Floor Plan - Traditional,Formal/Separate Dining Room,Kitchen - Eat-In,Kitchen - Island,Pantry,Primary Bath(s),Bathroom - Soaking Tub,Ba |
|---|---|
| Heating Fuel | Electric |
| Basement | Full,Walkout Level,Fully Finished |
| Flooring | Wood,Carpet,Ceramic Tile,Luxury Vinyl Tile |
| Total Fireplaces | 1 |
| Fireplace Features | Brick |
| Hot Water | Electric |
| Basement (Y/N) | Yes |
| Heating Y/N | Yes |
| Fireplace Y/N | Yes |
| Above Grade Finished Area | 1296 |
| Central Air Y/N | No |
| Total Bedrooms | 4 |
| Below Grade Finished Area | 864 |
| Room Type | Living Room,Dining Room,Primary Bedroom,Bedroom 2,Bedroom 3,Bedroom 4,Kitchen,Den,Mud Room,Recreation Room,Utility Room,Bathroom 1,Bathroom 2,Bathroom 3,Primary Bathroom |
| Below Grade Finished Area Unit Type | Square Feet |
| LivingAreaSource | Assessor |
| Below Grade Unfin Area Units | Square Feet |
| Below Grade Unfin SQFT | 120 |
| Below Grade Unfin SQFT Source | Estimated |
| Below Grade Finished Area Source | Assessor |
| Bedrooms Count All Lower Levels | 1 |
| Bedrooms Count All Upper Levels | 3 |
| Bedrooms Count Lower Level 1 | 1 |
| Bedrooms Count Upper Level 1 | 3 |
| Bathrooms Full Upper Level 1 | 1 |
| Bathrooms Full Lower Level 1 | 2 |
| Bathrooms Full All Upper Levels | 1 |
| Bathrooms Full All Lower Levels | 2 |
| Bathrooms Count Upper Level 1 | 1.00 |
| Bathrooms Count Lower Level 1 | 2.00 |
| Bathrooms Count All Upper Levels | 1 |
| Bathrooms Count All Lower Levels | 2 |
| Above Grade Finished Area Source | Assessor |
| Above Grade Finished Area Unit Type | Square Feet |
| Total Baths | 4 |
Exterior Features
| Pool | No Pool |
|---|---|
| Parking Features | Asphalt Driveway |
| Lot Features | Premium,Trees/Wooded |
| Water Source | Public |
| Total Parking Spaces | 2 |
| Garage Features | Garage Door Opener,Garage - Side Entry |
| Type of Parking | Attached Garage,Driveway |
| Land Use Code | 100R |
| Foundation Details | Slab |
| Water View Y/N | Yes |
| Lot Size Acres | 0.35 |
| Water Body Type | Lake |
| Lot Size Source | Estimated |
| Waterfront Y/N | Yes |
| Door Features | Sliding Glass |
| Water Access Features | Boat - Length Limit,Boat - Powered,Canoe/Kayak,Private Access,Swimming Allowed |
| Number of Docks | 1 |
| Land Assessed Value | 153000.00 |
| Navigable Water Y/N | Yes |
| Number of Slips | 1 |
| Water Oriented Y/N | Yes |
| # of Attached Garage Spaces | 2 |
| Dock/Slip Conveys YN | Yes |
| Dock Type and Features | Floating,Private |
Room Details
| Room | Dimensions | Level | Flooring | Details |
|---|---|---|---|---|
| Bathroom 1 | Upper 1 | Countertop(s) - Quartz,Flooring - Ceramic Tile,Bathroom - Tub Shower | ||
| Bathroom 2 | Main | Bathroom - Tub Shower,Countertop(s) - Quartz,Flooring - Ceramic Tile | ||
| Bathroom 3 | Lower 1 | |||
| Bedroom 2 | Upper 1 | Flooring - Carpet | ||
| Bedroom 3 | Upper 1 | Flooring - Carpet | ||
| Bedroom 4 | Upper 1 | Flooring - Carpet | ||
| Den | Lower 1 | Flooring - Carpet | ||
| Dining Room | Main | Flooring - HardWood,Crown Molding | ||
| Kitchen | Main | Island,Countertop(s) - Quartz,Flooring - Luxury Vinyl Plank | ||
| Living Room | Main | Fireplace - Wood Burning,Flooring - HardWood,Crown Molding | ||
| Mud Room | Main | Wet Bar | ||
| Primary Bathroom | Lower 1 | Flooring - Ceramic Tile,Bathroom - Walk-In Shower,Bathroom - Stall Shower,Double Sink,Countertop(s) - Quartz | ||
| Primary Bedroom | Lower 1 | Flooring - Carpet | ||
| Recreation Room | Lower 1 | Flooring - Carpet | ||
| Utility Room | Lower 1 |
Amenities
- Foreclosure
- Views
- Short Sale
- New Construction
- Adult 55+
- Lease To Own
- No HOA Fees
- Furnished
- Primary On Main
- Air Conditioning
- Seller Finance
- Green
- Fixer Upper
- Horse
- Golf
- Fireplace
- Deck
- Garage
- Basement
- Pool
Property vs Single Family Average in 22625
Price
Taxes
Year Built
Visits
 © BRIGHT, All Rights Reserved
