
Open House Sat, Aug 29th 1:00 PM - 3:00 PM - Views - Primary on Main
Address
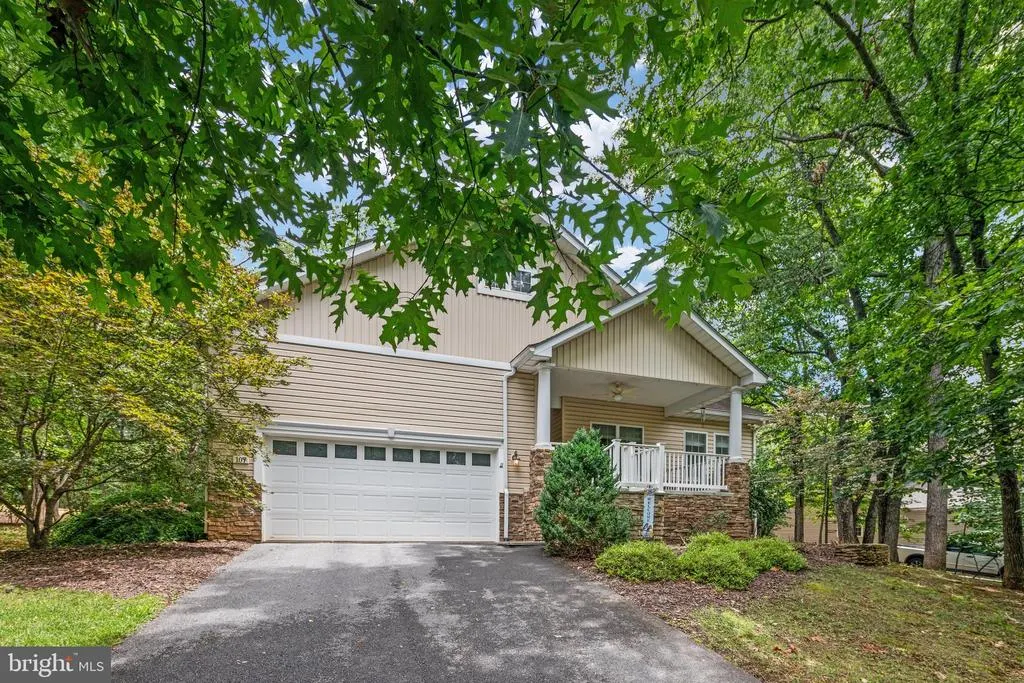
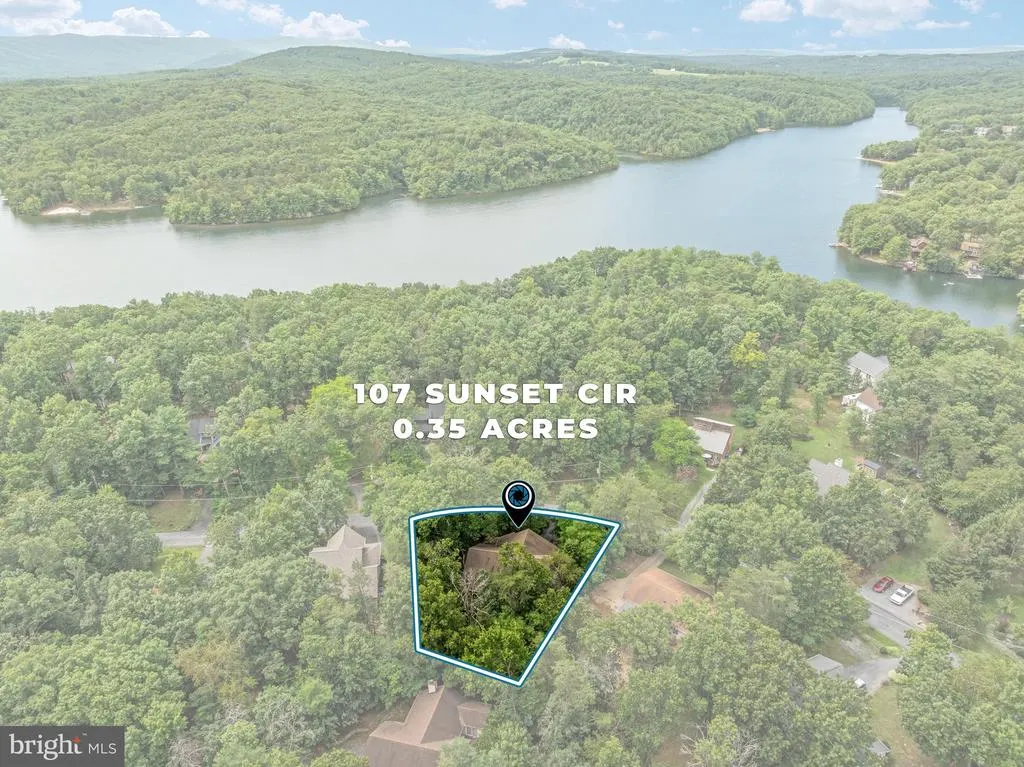
107 Sunset Circle, Cross Junction, VA
Price
$ 420,000
Property Attributes
- MLS#VAFV2043876
- TypeSingle Family
- Listing Status ACTIVE
- CountyFREDERICK
- CityCross Junction
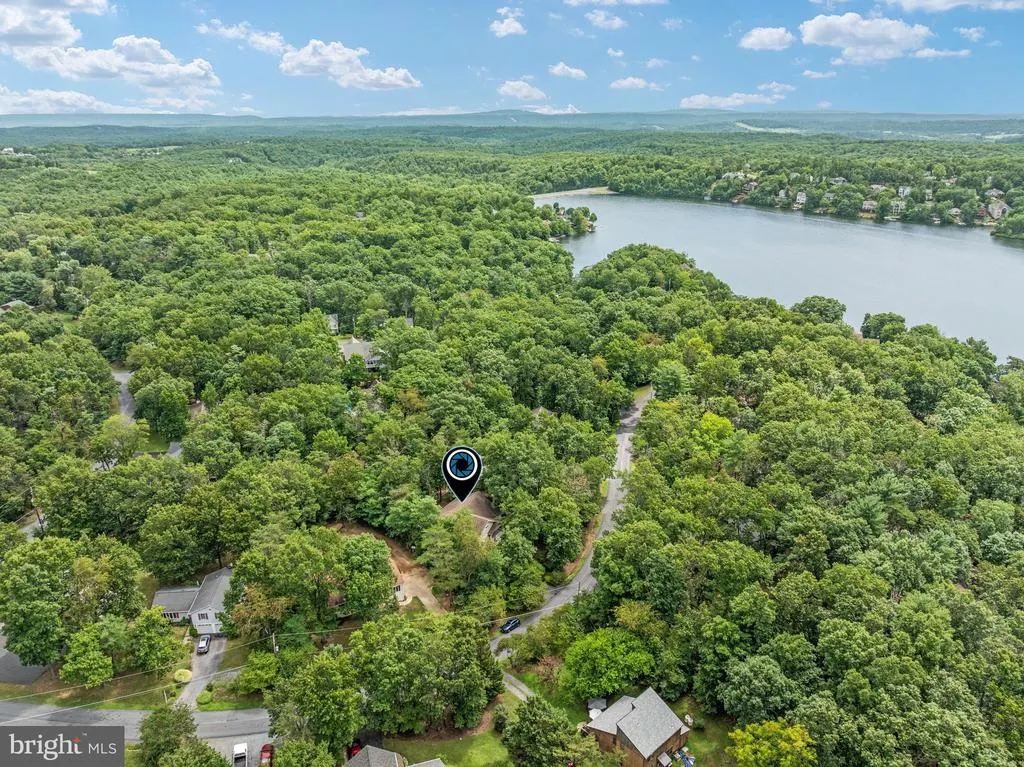
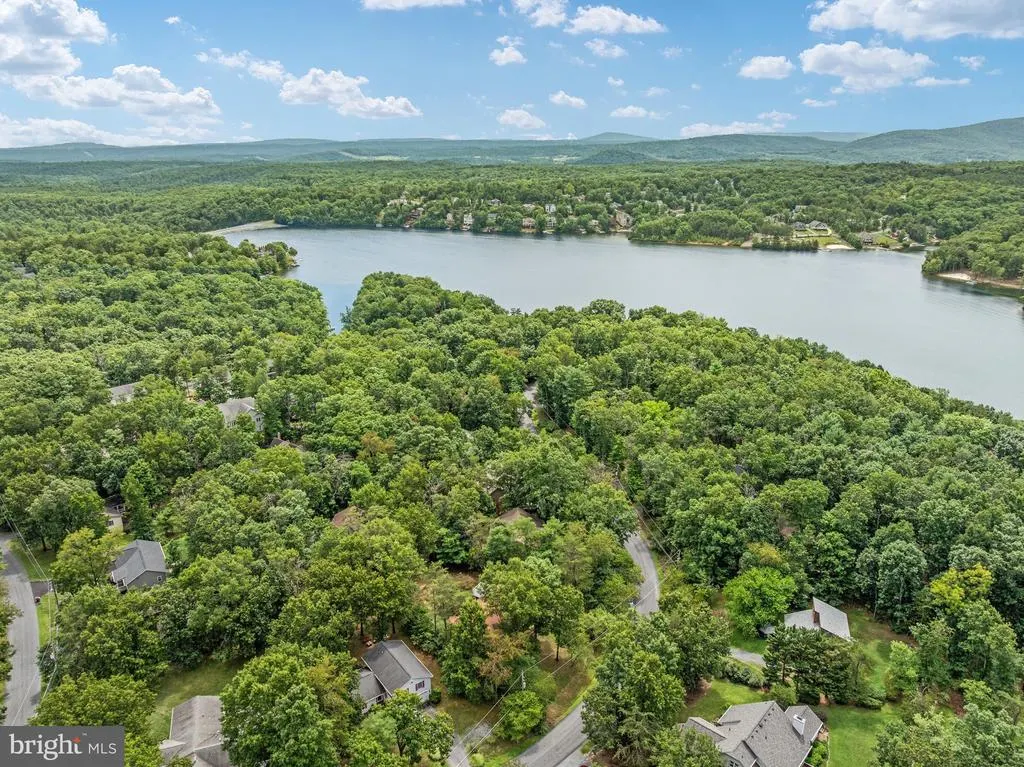
- NeighborhoodLake Holiday Estates
- Zip22625
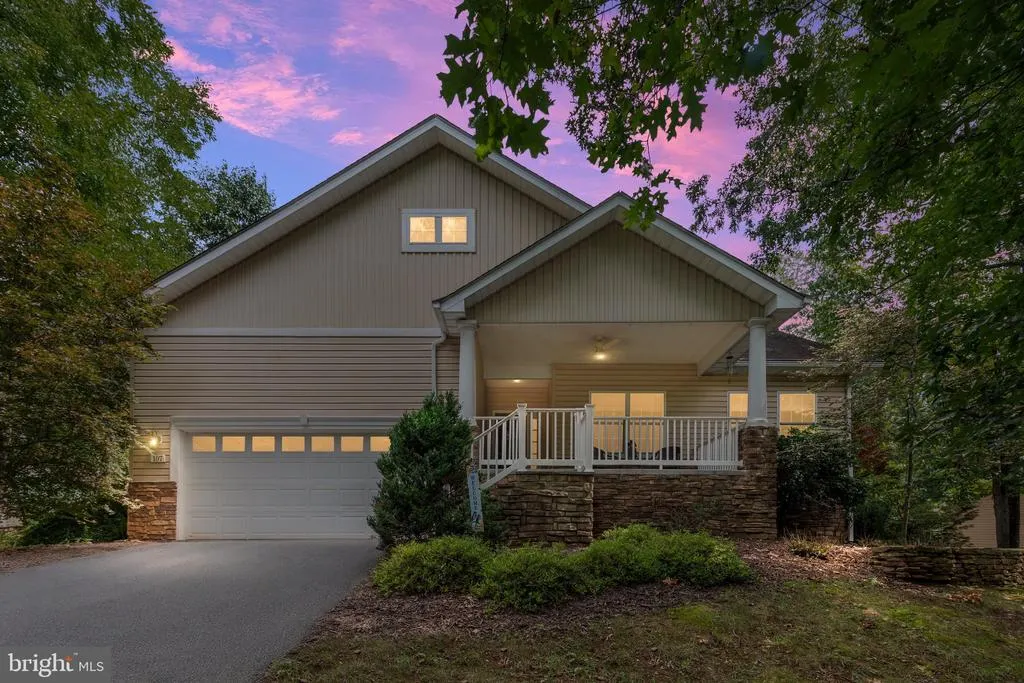
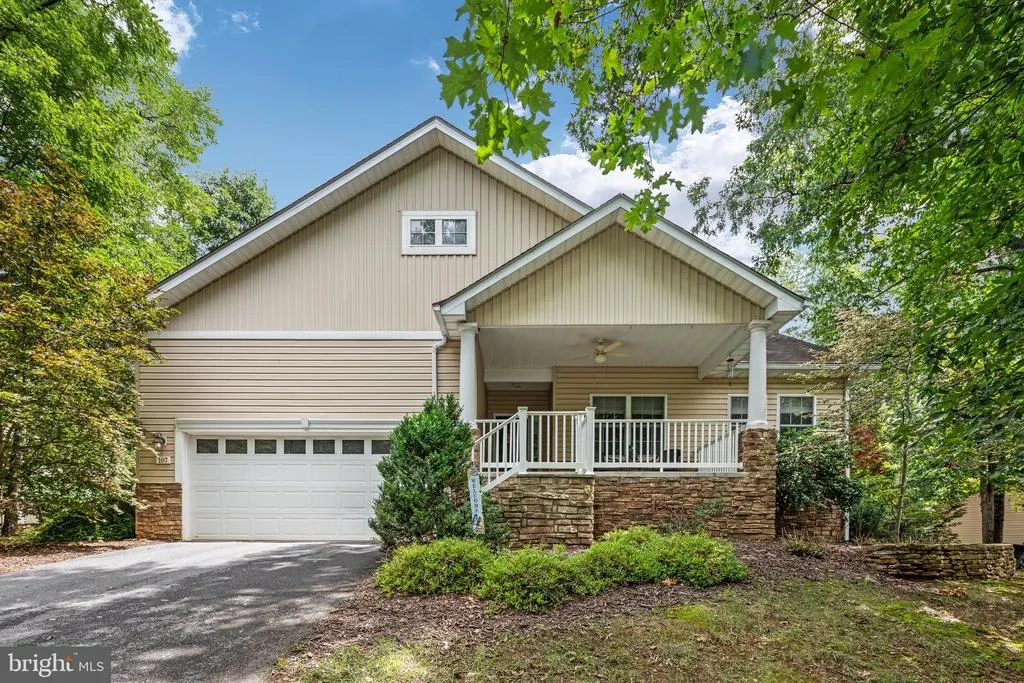
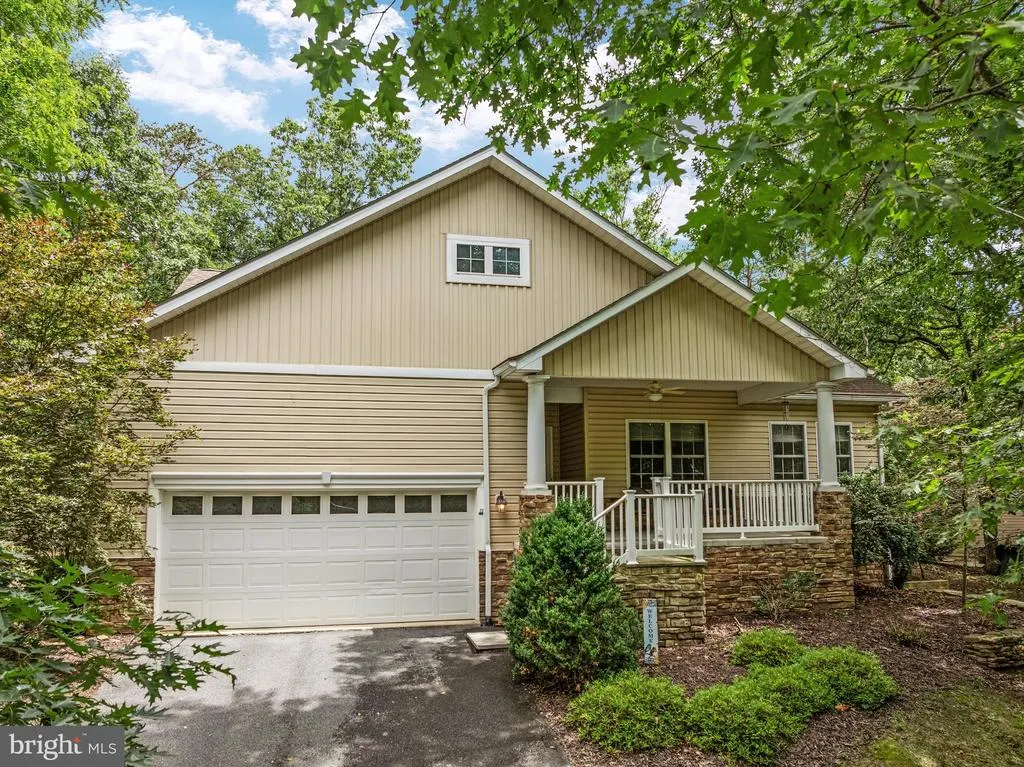
- StyleRanch/Rambler
- Year Built2005
- Taxes$ 1979
- Price$ 420,000
- Bedrooms3
- Full Bathrooms2
- Half Bathrooms0
- Sqr Footage1764
- Lot Size0.35 Acres
Data Source:
Bright MLS
Property Description
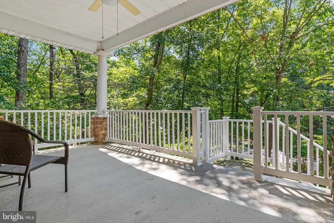
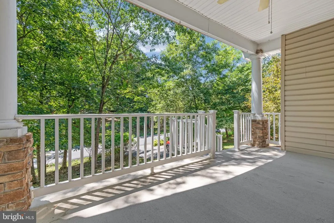
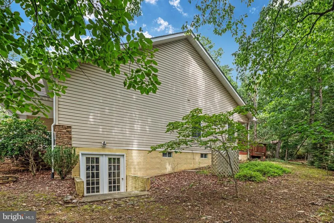
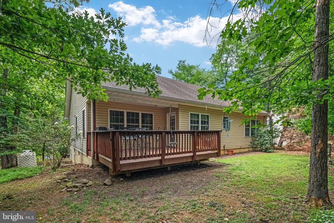
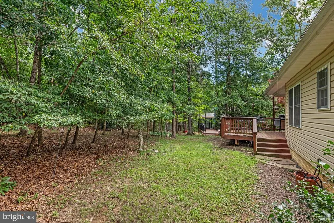
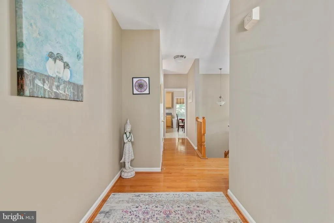
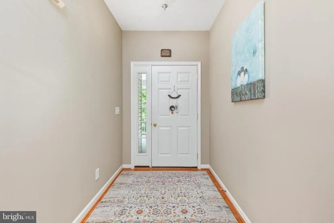
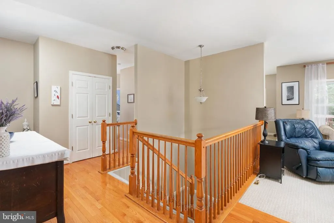
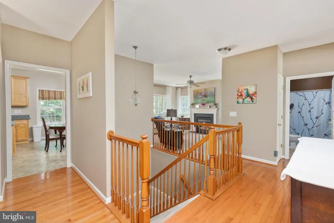
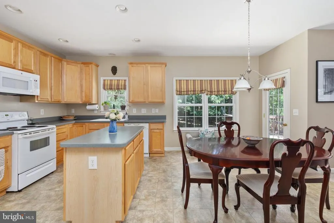
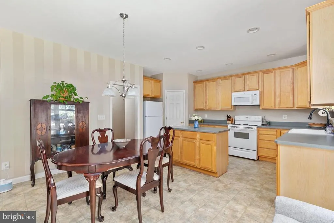
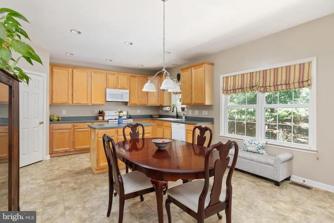
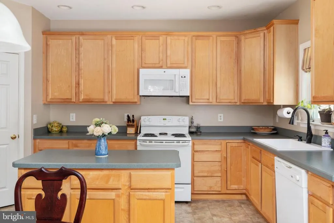
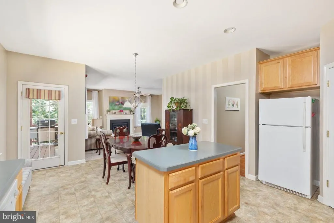
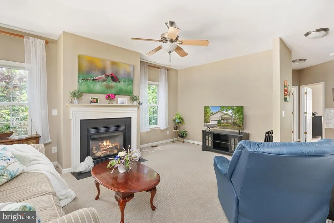
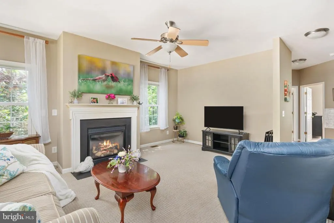
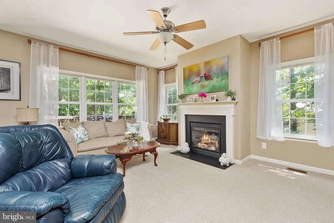
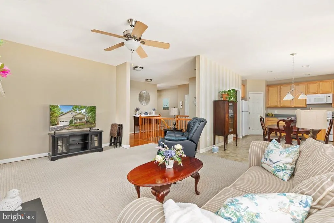
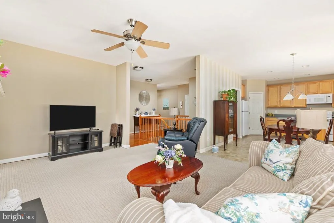
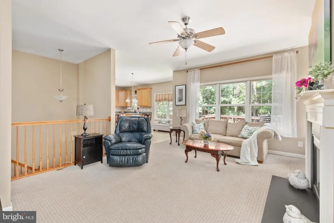
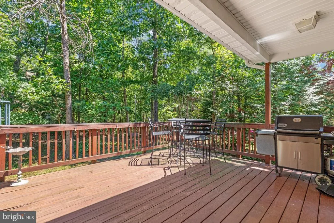
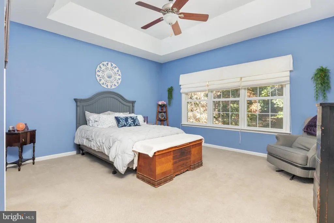
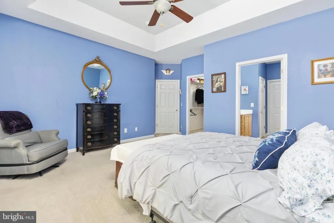
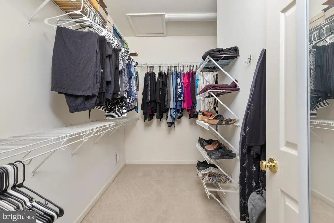
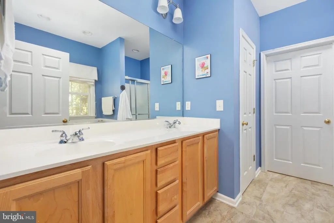
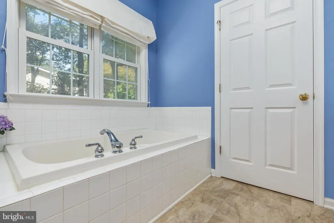
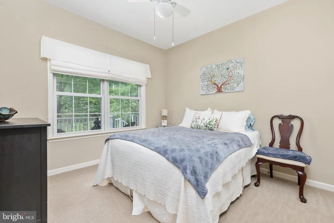
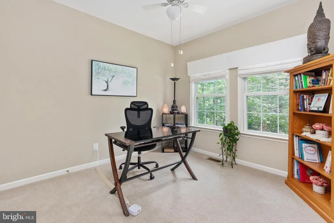
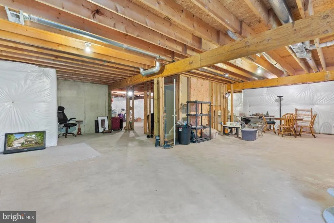
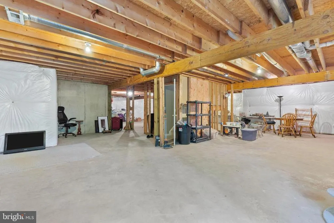
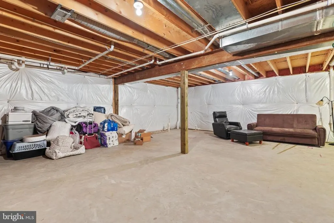
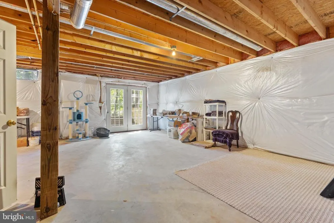
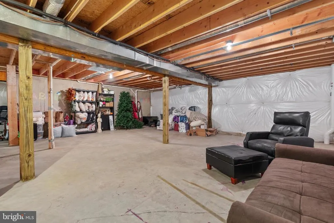
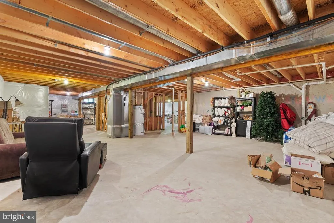
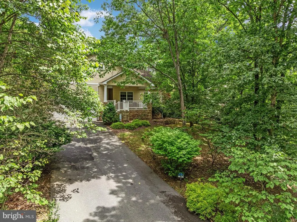
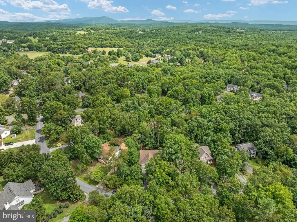
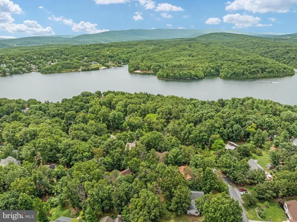
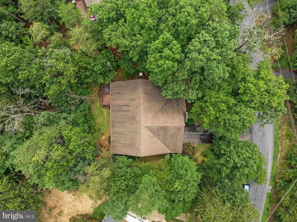
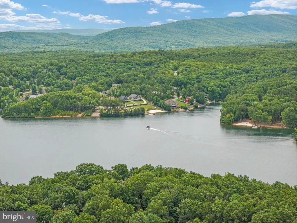
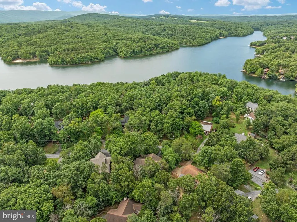
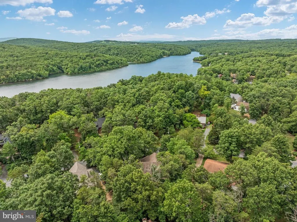
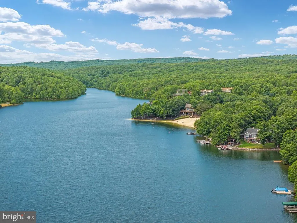
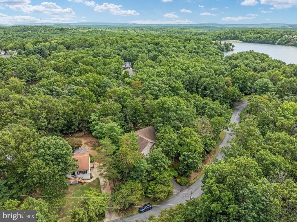
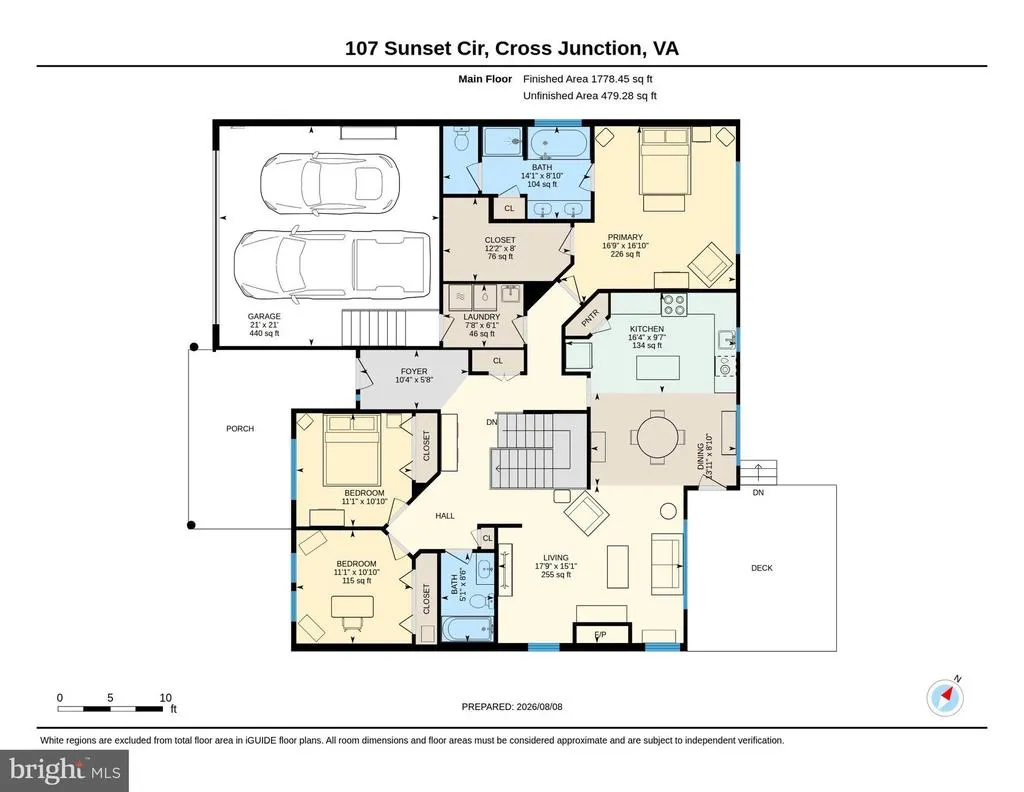
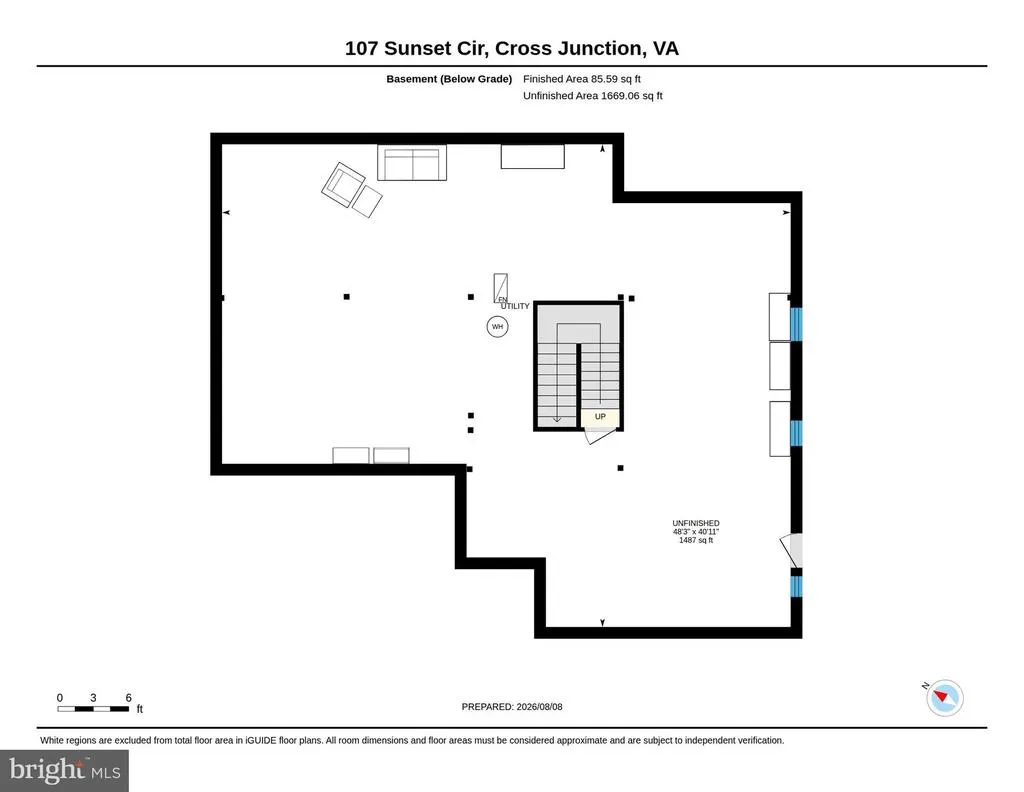
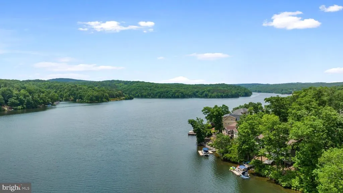
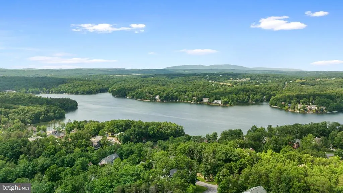
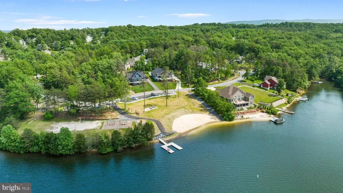
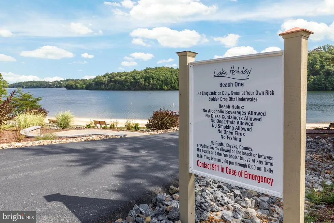
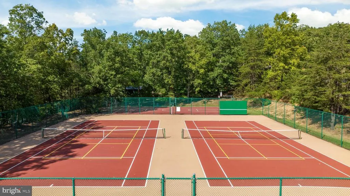
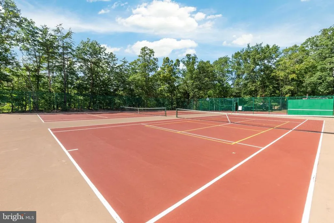
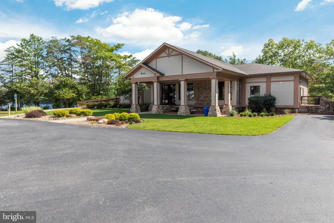
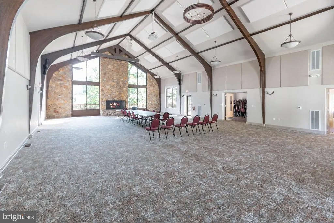
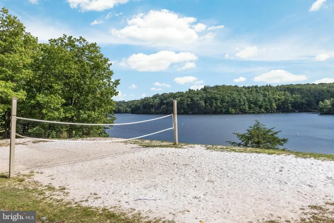
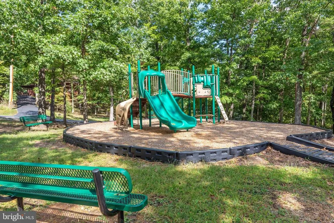
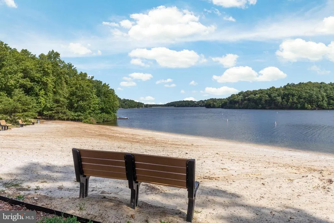
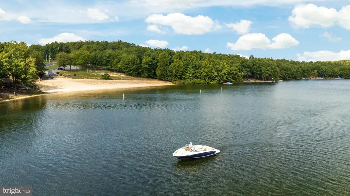
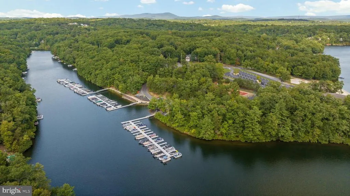
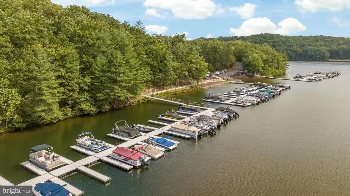
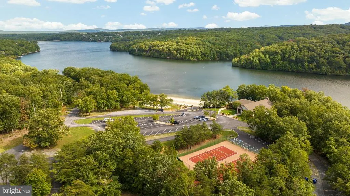
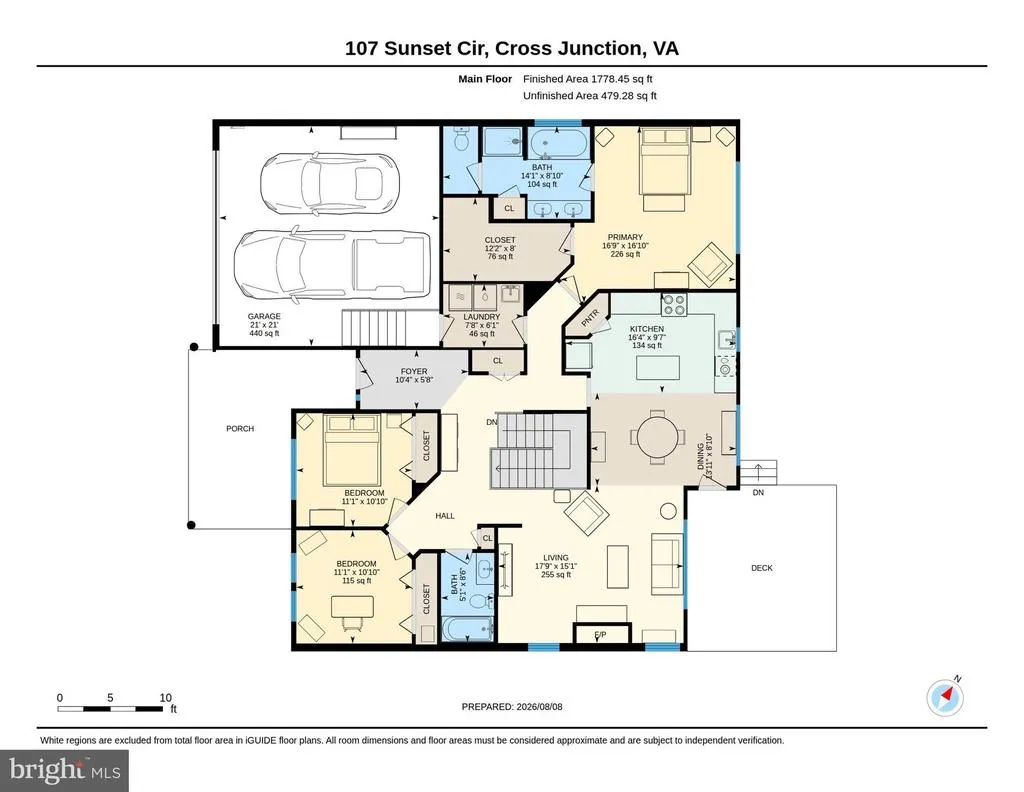
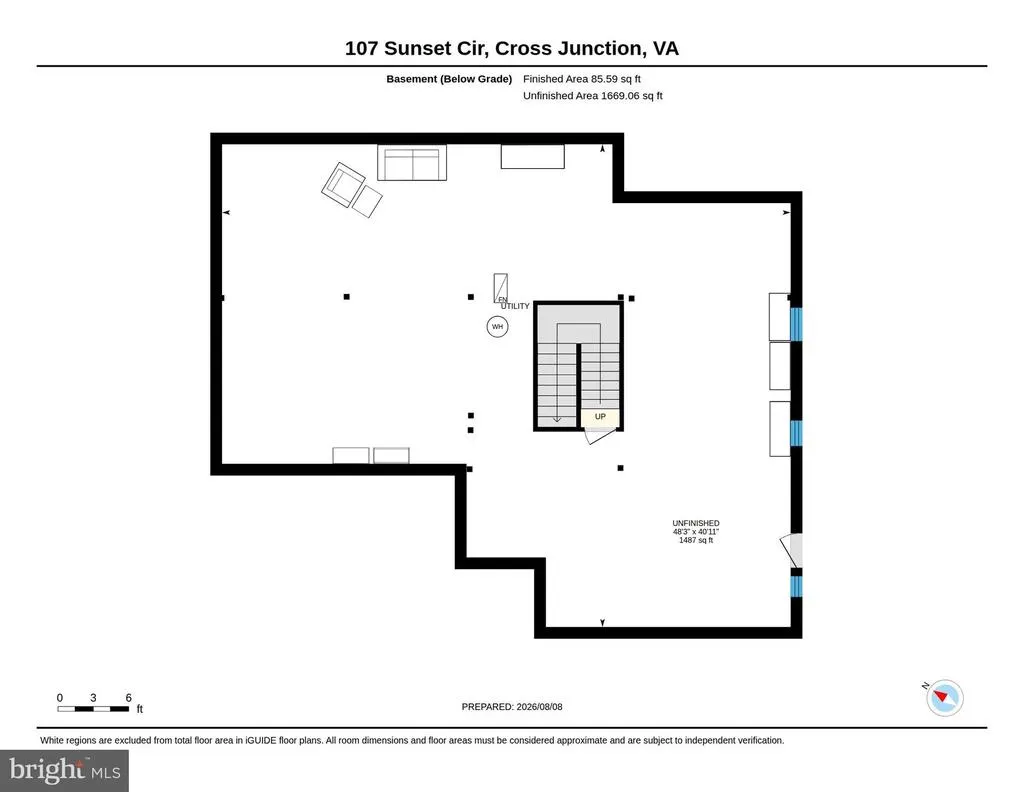
Looking for that hard to find rancher at the lake? Here it is! This isn't your traditional ranch home with small rooms. Walk into a refreshing ranch that has high ceilings, open spaces, large bedrooms, and wait until you see the HUGE basement ready for finishing! The front porch will wow you when you walk up the front steps past the beautiful landscaping. You'll be able to sit out here and enjoy the rainstorms or watch the wildlife roam through the community. Inside you'll find a kitchen with 36 in cabinets overlooking the family room with gas fireplace and tons of windows for natural light, while still having shade from the wooded lot! The back deck looks over a peaceful yard with enough privacy to enjoy, but without a ton of yard work. The primary bedroom features a tray ceiling, huge en-suite bath with standup shower and soaking tub, and don't forget to check out the enormous walk in closet! The split floor plan means you have privacy from the other two guest bedrooms that are on the other side of the house. The piece de resistance is the basement with HIGH ceilings, roughed in bath, radon system, and SO MUCH SPACE! You can double your living space immediately, and the super wide stairs to get down there are a welcome relief! Come make your home at Lake Holiday where you can enjoy 3 beaches, walking trails, sports courts, dog park, 18 hole disc golf course, clubhouse, marina and so much more! Come vacation where you live!
| Elementary School | Middle School | High School |
|---|---|---|
| Gainesboro Elementary School | Frederick County Middle School | James Wood High School |
| Price History | |
|---|---|
| 8/6/2026 | Listed $420,000 |
General Features
| Living Area | 1764 |
|---|---|
| Sewer | Public Septic |
| Heating | Heat Pump(s) |
| Cooling | Central A/C,Heat Pump(s) |
| Possession | Settlement |
| Roof | Shingle |
| Appliances | Built-In Microwave,Dishwasher,Disposal,Exhaust Fan,Extra Refrigerator/Freezer,Icemaker,Oven/Range - Electric,Refrigerator,Washer,Dryer |
| Zoning | R5 |
| HOA Fee | 156.00 |
| Garage Spaces | 2.00 |
| Association Fee Includes | Common Area Maintenance,Management,Reserve Funds,Road Maintenance,Security Gate,Snow Removal,Trash |
| Patio/Porch Features | Deck(s),Porch(es) |
| Architectural Style | Ranch/Rambler |
| Security Features | Security Gate |
| Construction Materials | Vinyl Siding,Stone |
| School District | FREDERICK COUNTY PUBLIC SCHOOLS |
| Year Built | 2005 |
| View | Trees/Woods |
| Levels | 2 |
| Tax Year | 2025 |
| Ownership | Fee Simple |
| Cool Fuel | Electric |
| Section | 1 |
| Accessibility | None |
| Assoc Fee Paid Per | Monthly |
| County | FREDERICK |
| New Construction | No |
| Property Type | Residential |
| Association Amenities | Basketball Courts,Beach,Boat Ramp,Club House,Common Grounds,Exercise Room,Game Room,Gated Community,Jog/Walk Path,Lake,Library,Security,Tennis Courts,Tot Lots/Playground,Volleyball Courts,Water/Lake |
| HOA | Yes |
| Subdivision Name | LAKE HOLIDAY ESTATES |
| Garage Y/N | Yes |
| Water Access Y/N | Yes |
| Other Structures | Above Grade,Below Grade |
| Full Baths | 2 |
| Status | ACTIVE |
| Directions | from gate,left on Masters,left on Sunset to house |
| City | CROSS JUNCTION |
| Body of Water | Lake Holiday |
| Association Name | LAKE HOLIDAY |
| Senior Community Y/N | No |
| Lot Size Units | Square Feet |
| Lot Size Square Feet | 15246.00 |
| Tax Assessed Value | 412300.0 |
| Tax Annual Amount | 1979.0 |
| Structure Type | Detached |
| Condo/Coop Association fee Y/N | No |
| Bathrooms Full Main Level | 2 |
| Bathrooms Count Main Level | 2.00 |
| Price Per Sq Ft Total AG | 238.1 |
| Acceptable Financing | Cash,Conventional,FHA,USDA,VA |
| Additional Parcels Y/N | No |
| Historic Y/N | No |
| Vacation Rental Y/N | No |
| Virtual Tour | https://unbranded.youriguide.com/107_sunset_cir_cross_junction_va/ |
| Total SQFT | 3528 |
| Builder Name | Oakcrest Builders |
| Standard Status | Active |
| Year Built Source | Assessor |
| Legal Subdivision | LAKE HOLIDAY ESTATES |
| Tax Lot | 117 |
| Association Recreation Fee | No |
Interior Features
| Interior Amenities | Attic,Bathroom - Jetted Tub,Bathroom - Walk-In Shower,Bathroom - Tub Shower,Carpet,Ceiling Fan(s),Entry Level Bedroom,Family Room Off Kitchen,Floor Plan - Traditional,Kitchen - Eat-In,Pantry,Primary |
|---|---|
| Heating Fuel | Electric |
| Basement | Poured Concrete,Rough Bath Plumb,Interior Access,Walkout Stairs,Full,Rear Entrance,Unfinished |
| Flooring | Hardwood,Carpet,Vinyl |
| Total Fireplaces | 1 |
| Fireplace Features | Gas/Propane,Mantel(s),Screen |
| Hot Water | Electric |
| Basement (Y/N) | Yes |
| Heating Y/N | Yes |
| Window Features | Double Hung,Double Pane |
| Fireplace Y/N | Yes |
| Above Grade Finished Area | 1764 |
| Central Air Y/N | Yes |
| Total Bedrooms | 3 |
| Room Type | Primary Bedroom,Bedroom 2,Bedroom 3,Kitchen,Family Room,Basement,Foyer,Laundry,Bathroom 2,Primary Bathroom |
| Main Level Bedrooms | 3 |
| Below Grade Finished Area Unit Type | Square Feet |
| LivingAreaSource | Assessor |
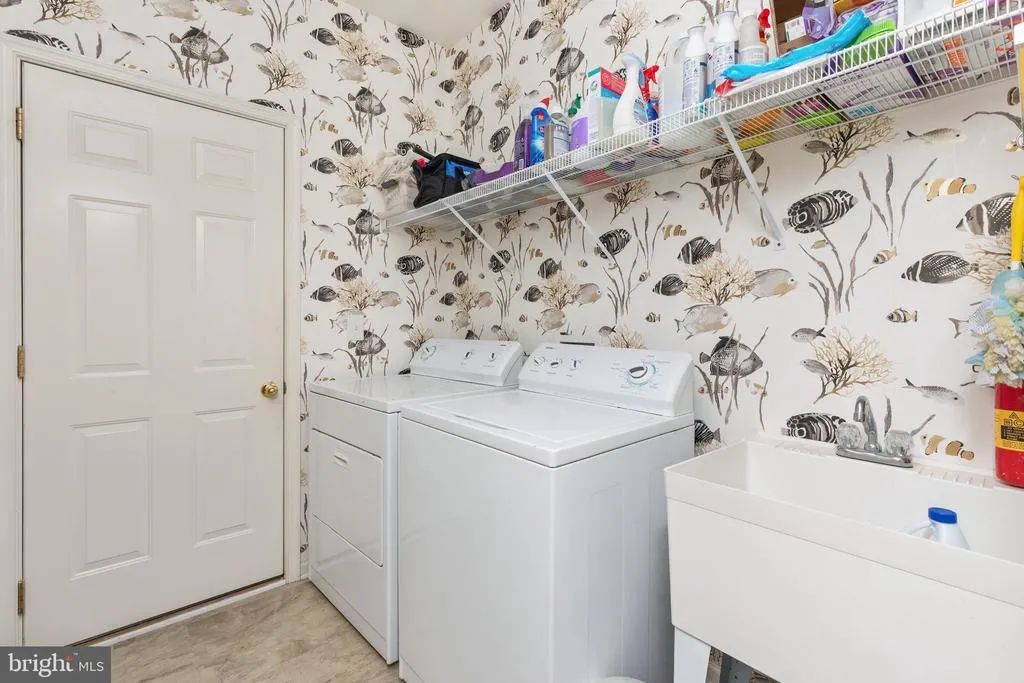
| Laundry Type | Main Floor |
| Below Grade Unfin Area Units | Square Feet |
| Below Grade Unfin SQFT | 1764 |
| Below Grade Unfin SQFT Source | Assessor |
| Below Grade Finished Area Source | Assessor |
| Bathrooms Count Lower Level 1 | 0.00 |
| Above Grade Finished Area Source | Assessor |
| Above Grade Finished Area Unit Type | Square Feet |
| Total Baths | 2 |
Exterior Features
| Exterior Amenities | Private Beach |
|---|---|
| Pool | No Pool |
| Parking Features | Paved Driveway |
| Lot Features | Backs to Trees,Rear Yard,Front Yard |
| Water Source | Public |
| Total Parking Spaces | 6 |
| Garage Features | Garage - Front Entry,Inside Access |
| Type of Parking | Attached Garage,Driveway |
| Land Use Code | 100R |
| Foundation Details | Concrete Perimeter,Active Radon Mitigation |
| Spa | No |
| Water View Y/N | No |
| Lot Size Acres | 0.35 |
| Road Surface Type | Paved |
| Water Body Type | Lake |
| Lot Size Source | Estimated |
| Waterfront Y/N | No |
| Builder Model | The Elm |
| Water Access Features | Boat - Length Limit,Boat - Powered,Canoe/Kayak,Fishing Allowed,No Personal Watercraft (PWC),Private Access,Private Beach,Swimming Allowed,Waterski/Wakeboard |
| Road Responsibility | HOA |
| Land Assessed Value | 58000.00 |
| Navigable Water Y/N | Yes |
| Water Oriented Y/N | Yes |
| # of Attached Garage Spaces | 2 |
Room Details
| Room | Dimensions | Level | Flooring | Details |
|---|---|---|---|---|
| Basement | Lower 1 | Flooring - Concrete,Basement - Unfinished | ||
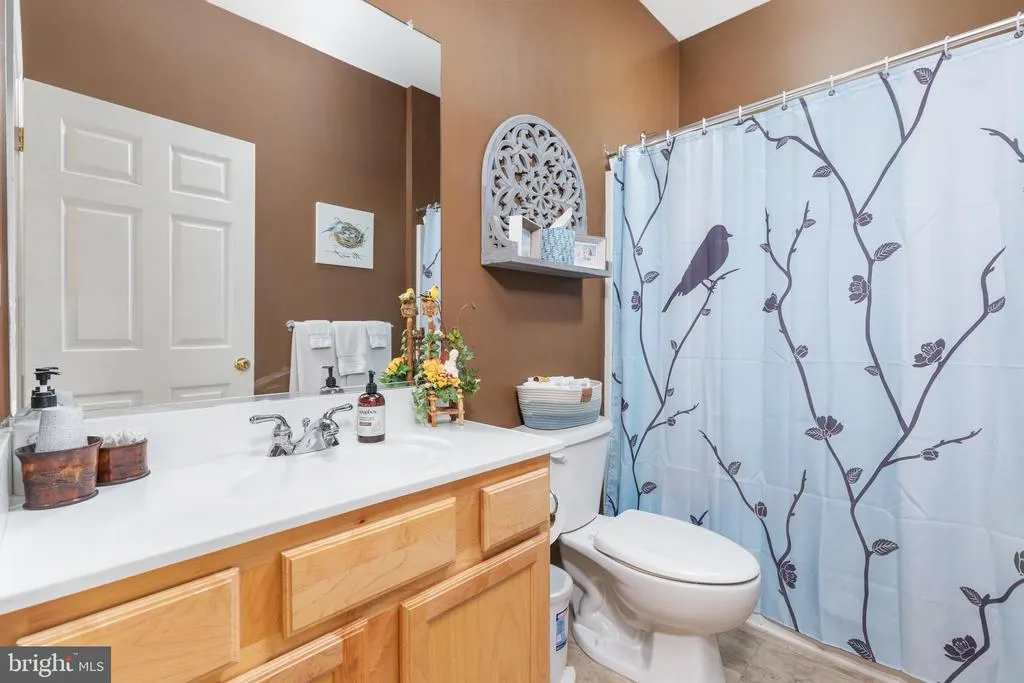
| Bathroom 2 | Main | Flooring - Vinyl | ||
| Bedroom 2 | Main | Flooring - Carpet,Ceiling Fan(s) | ||
| Bedroom 3 | Main | Flooring - Carpet,Ceiling Fan(s) | ||
| Family Room | Main | Flooring - Carpet,Ceiling Fan(s),Fireplace - Gas,Window Treatments | ||
| Foyer | Main | Flooring - HardWood | ||
| Kitchen | Main | Flooring - Vinyl,Island,Kitchen - Eat-in,Kitchen - Electric Cooking,Lighting - Recessed,Pantry | ||
| Laundry | Main | Flooring - Vinyl | ||
| Primary Bathroom | Main | Flooring - Vinyl | ||
| Primary Bedroom | Main | Flooring - Carpet,Ceiling Fan(s),Walk-In Closet(s),Window Treatments,Attic - Access Panel,Bathroom - Jetted Tub,Bathroom - Walk-In Shower |
Amenities
- Foreclosure
- Views
- Short Sale
- New Construction
- Adult 55+
- Lease To Own
- No HOA Fees
- Furnished
- Primary On Main
- Air Conditioning
- Seller Finance
- Green
- Fixer Upper
- Horse
- Golf
- Fireplace
- Deck
- Garage
- Basement
- Pool
Property vs Single Family Average in 22625
Price
Taxes
Year Built
Visits
 © BRIGHT, All Rights Reserved
