
New Construction - Primary on Main
Address
917 Timber Lane Sw, Vienna, VA
Price
$ 3,195,000
Property Attributes
- MLS#VAFX2295278
- TypeSingle Family
- Listing Status ACTIVE
- CountyFAIRFAX
- CityVienna
- NeighborhoodVienna Woods
- Zip22180
- StyleTransitional
- Year Built2026
- Taxes$ 12051
- Price$ 3,195,000
- Bedrooms7
- Full Bathrooms7
- Half Bathrooms1
- Sqr Footage7125
- Lot Size0.35 Acres
Data Source:
Bright MLS
Property Description
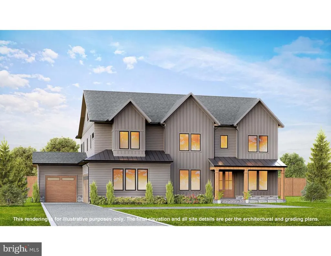
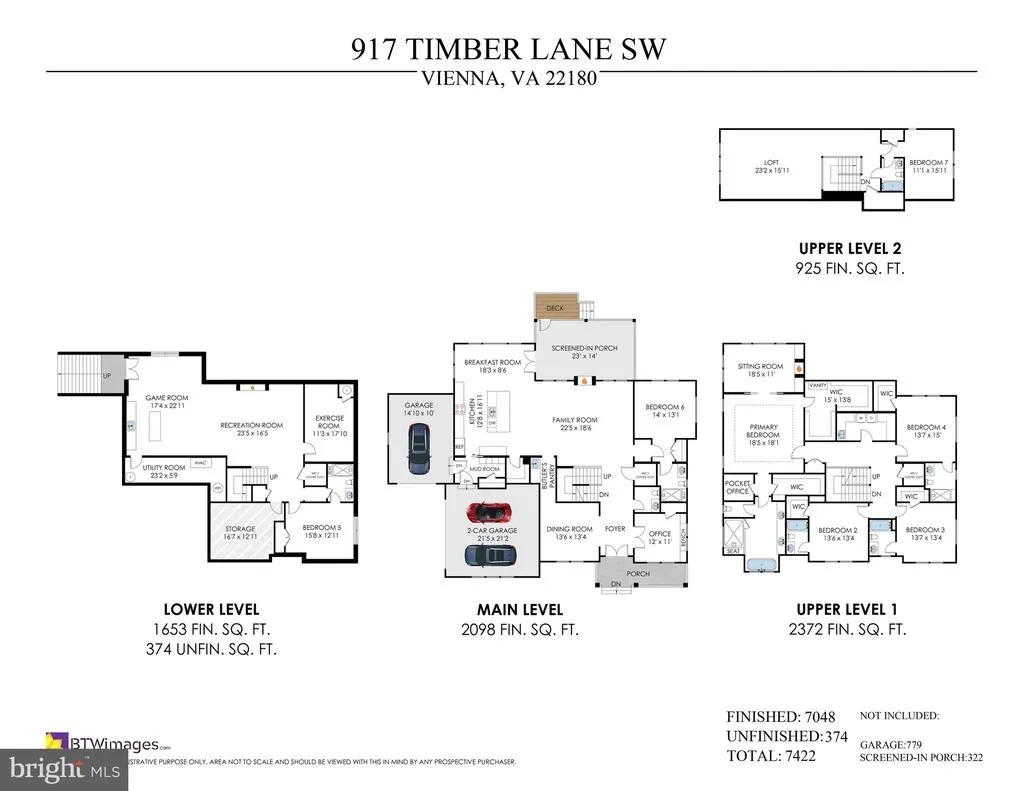
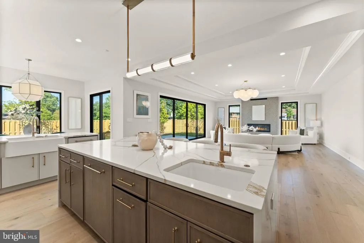
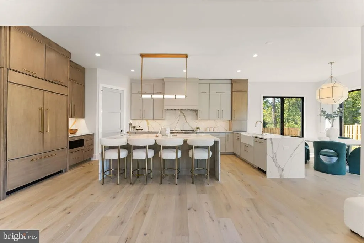
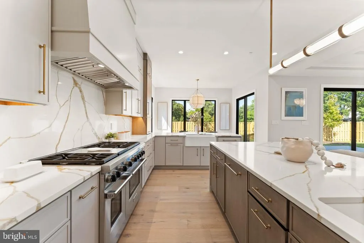
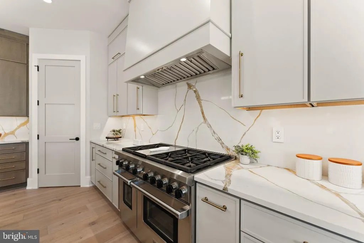
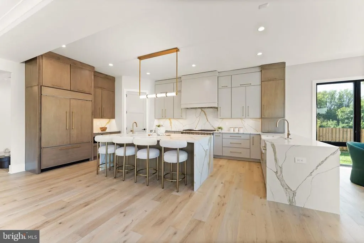
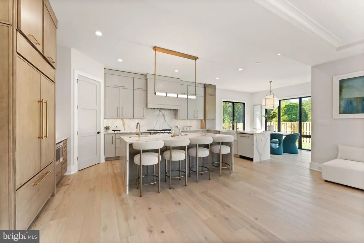
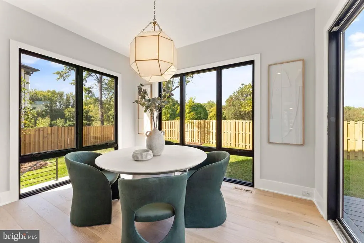
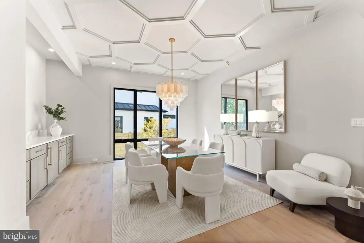
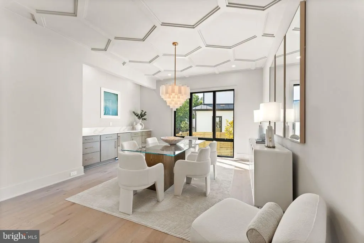
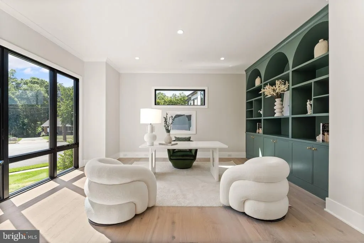
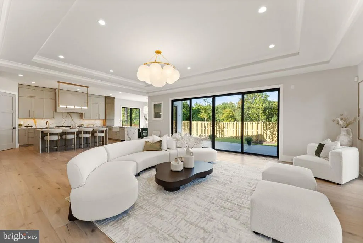
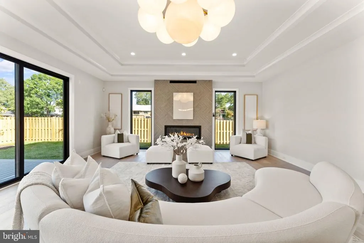
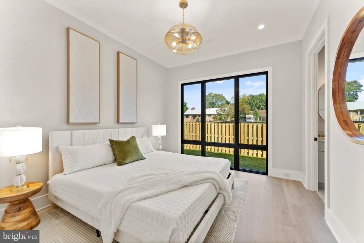
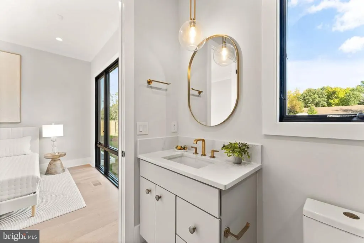
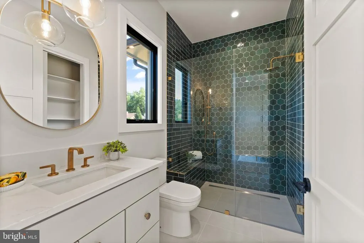
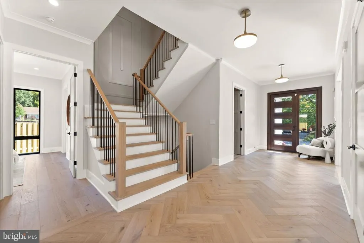
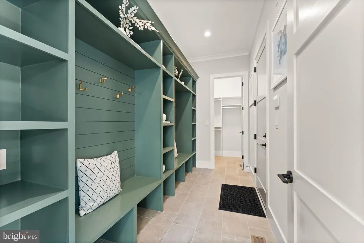
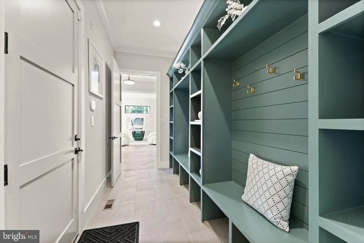
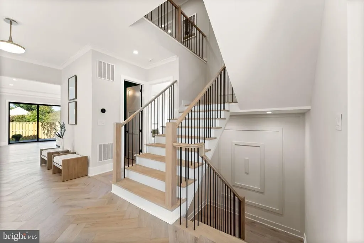
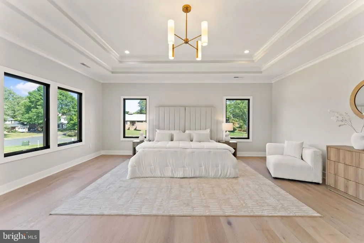
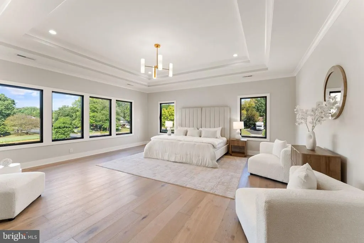
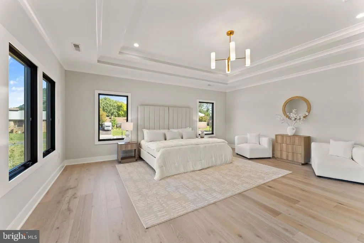
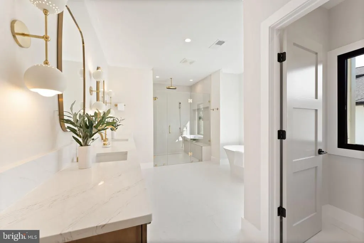
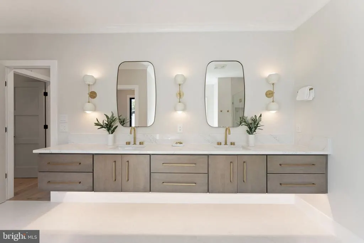
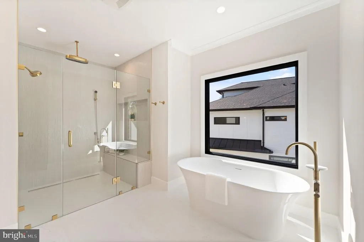
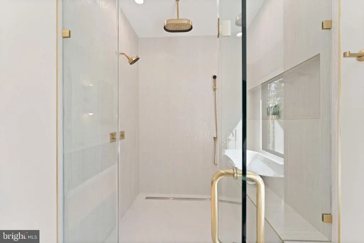
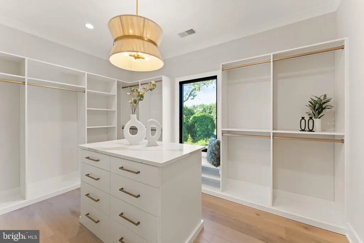
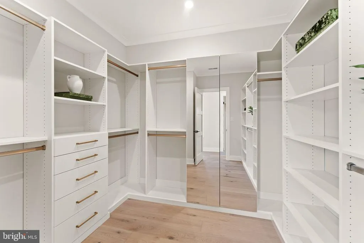

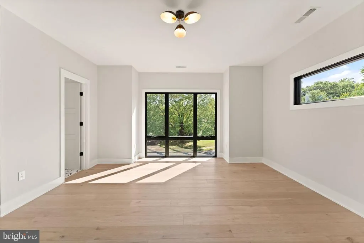
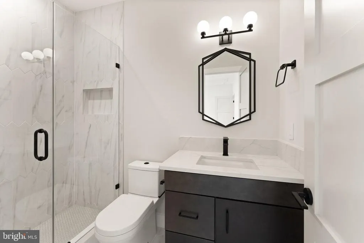
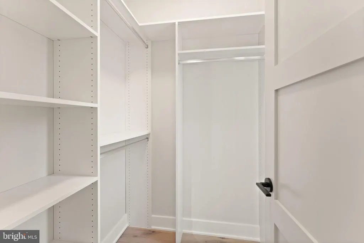
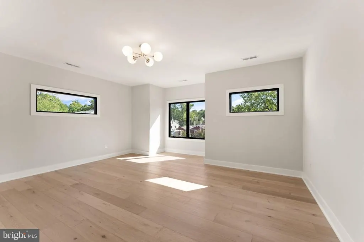
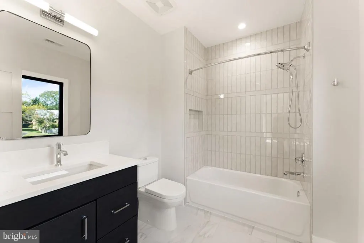
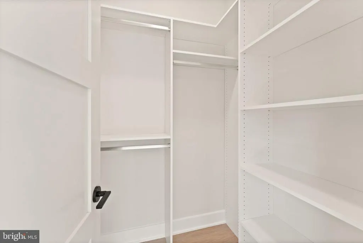
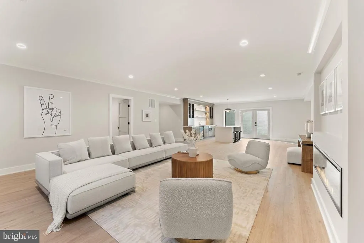
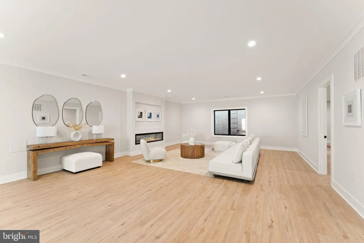
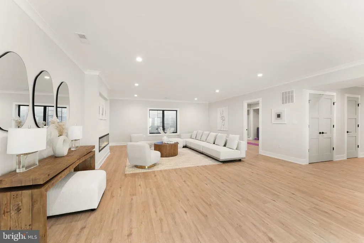
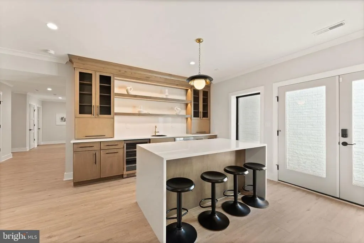
Introducing an exceptional new residence by JDA, gracefully sited on a picturesque 1/3-acre lot just two blocks from Vienna Woods Swim & Tennis Club. Thoughtfully designed, this home offers a seamless blend of timeless elegance and modern sophistication. At the heart of the home, a bespoke kitchen Wolf and Sub-Zero appliances, complemented by a sunlit breakfast room. The adjacent great room is both dramatic and inviting, featuring a striking indoor/outdoor fireplace and opening to an expansive screened porchcreating an effortless indoor-outdoor living experience. The main level is equally impressive, offering a private guest suite, a refined study, an elegant dining room, and a butlers pantry. The thoughtful design includes stacked closets for a future elevator, plus two garages one two-car, and one single-car garage Upstairs, the primary suite serves as a true sanctuary, complete with a gracious sitting room, a spa-inspired bath, and two walk-in closets. Three additional en-suite bedrooms provide comfort and privacy, while a remarkable loft level offers a versatile retreat with its own bedroom suite and sitting room. The fully finished lower level is designed for elevated living and entertaining, featuring a recreation room with fireplace, game room, wet bar, fitness room, an additional private suite, and abundant storage and flexible bonus space. Delivery is October 2026. Interior photos represent another JDA model and are for illustrative purposes.
| Elementary School | Middle School | High School |
|---|---|---|
| Cunningham Park Elementary School | Thoreau Middle School | Madison High School |
| Price History | |
|---|---|
| 3/28/2026 | Listed $3,195,000 |
General Features
| Living Area | 7125 |
|---|---|
| Sewer | Public Sewer |
| Heating | Central |
| Cooling | Central A/C |
| Possession | Settlement |
| Roof | Architectural Shingle |
| Zoning | 904 |
| Garage Spaces | 3.00 |
| Patio/Porch Features | Deck(s),Porch(es),Screened |
| Architectural Style | Transitional |
| Construction Materials | HardiPlank Type |
| School District | FAIRFAX COUNTY PUBLIC SCHOOLS |
| Year Built | 2026 |
| Levels | 4 |
| Tax Year | 2025 |
| Ownership | Fee Simple |
| Cool Fuel | Electric |
| Section | 5 |
| Accessibility | None |
| County | FAIRFAX |
| New Construction | Yes |
| Property Type | Residential |
| HOA | No |
| Subdivision Name | VIENNA WOODS |
| Garage Y/N | Yes |
| Water Access Y/N | No |
| Other Structures | Above Grade,Below Grade |
| Transportation | Metro/Subway Station 1 to 3 miles |
| Full Baths | 7 |
| Status | ACTIVE |
| Directions | From Tysons,Route 123 South,Left on Park Street SE,Right on Tapawingo SE,Left onTimber Lane SW to 917 Timber Lane SW. |
| City | VIENNA |
| Disclosures | Agent Related to Owner |
| Senior Community Y/N | No |
| Lot Size Units | Square Feet |
| Lot Size Square Feet | 15119.00 |
| Tax Assessed Value | 892060.0 |
| Tax Annual Amount | 12051.0 |
| Home Warranty Y/N | Yes |
| Property Condition | Excellent |
| Structure Type | Detached |
| Condo/Coop Association fee Y/N | No |
| Bathrooms Full Main Level | 1 |
| Bathrooms Count Main Level | 2.00 |
| Price Per Sq Ft Total AG | 582.29 |
| Construction Completed Y/N | No |
| Historic Y/N | No |
| Lease Considered Y/N | No |
| Vacation Rental Y/N | No |
| Total SQFT | 7510 |
| Builder Name | J.D.A. Custom Homes Inc. |
| Standard Status | Active |
| Year Built Source | Estimated |
| Legal Subdivision | VIENNA WOODS |
| Tax Lot | 909 |
Interior Features
| Interior Amenities | Breakfast Area,Butlers Pantry,Built-Ins,Entry Level Bedroom,Pantry,Walk-in Closet(s),Wet/Dry Bar |
|---|---|
| Heating Fuel | Natural Gas |
| Basement | Fully Finished,Outside Entrance |
| Total Fireplaces | 2 |
| Fireplace Features | Double Sided,Gas/Propane,Electric |
| Hot Water | Natural Gas |
| Basement (Y/N) | Yes |
| Heating Y/N | Yes |
| Fireplace Y/N | Yes |
| Above Grade Finished Area | 5487 |
| Half Baths | 1 |
| Central Air Y/N | Yes |
| Total Bedrooms | 7 |
| Below Grade Finished Area | 1638 |
| Room Type | Dining Room,Primary Bedroom,Sitting Room,Bedroom 2,Bedroom 3,Bedroom 4,Bedroom 5,Kitchen,Family Room,Breakfast Room,Study,Exercise Room,Laundry,Loft,Recreation Room,Bedroom 6,Additional Bedroom |
| Main Level Bedrooms | 1 |
| Below Grade Finished Area Unit Type | Square Feet |
| LivingAreaSource | Estimated |
| Laundry Type | Upper Floor,Hookup |
| Below Grade Unfin Area Units | Square Feet |
| Below Grade Unfin SQFT | 385 |
| Below Grade Unfin SQFT Source | Estimated |
| Below Grade Finished Area Source | Estimated |
| Bedrooms Count All Lower Levels | 1 |
| Bedrooms Count All Upper Levels | 5 |
| Bedrooms Count Lower Level 1 | 1 |
| Bedrooms Count Upper Level 1 | 4 |
| Bedrooms Count Upper Level 2 | 1 |
| Bathrooms Half Main Level | 1 |
| Bathrooms Full Upper Level 2 | 1 |
| Bathrooms Full Upper Level 1 | 4 |
| Bathrooms Full Lower Level 1 | 1 |
| Bathrooms Full All Upper Levels | 5 |
| Bathrooms Full All Lower Levels | 1 |
| Bathrooms Count Upper Level 2 | 1.00 |
| Bathrooms Count Upper Level 1 | 4.00 |
| Bathrooms Count Lower Level 1 | 1.00 |
| Bathrooms Count All Upper Levels | 5 |
| Bathrooms Count All Lower Levels | 1 |
| Above Grade Finished Area Source | Estimated |
| Above Grade Finished Area Unit Type | Square Feet |
| Total Baths | 8 |
Exterior Features
| Pool | No Pool |
|---|---|
| Parking Features | Asphalt Driveway |
| Lot Features | Front Yard,Rear Yard |
| Water Source | Public |
| Total Parking Spaces | 3 |
| Garage Features | Garage - Front Entry,Inside Access,Oversized |
| Type of Parking | Attached Garage |
| Land Use Code | 971 |
| Foundation Details | Concrete Perimeter |
| Water View Y/N | No |
| Lot Size Acres | 0.35 |
| Lot Size Source | Assessor |
| Waterfront Y/N | No |
| Land Assessed Value | 463000.00 |
| Navigable Water Y/N | No |
| Water Oriented Y/N | No |
| # of Attached Garage Spaces | 3 |
Room Details
| Room | Dimensions | Level | Flooring | Details |
|---|---|---|---|---|
| Additional Bedroom | Upper 2 | Attached Bathroom | ||
| Bedroom 2 | Upper 1 | Walk-In Closet(s),Attached Bathroom | ||
| Bedroom 3 | Upper 1 | Walk-In Closet(s),Attached Bathroom | ||
| Bedroom 4 | Upper 1 | Walk-In Closet(s),Attached Bathroom | ||
| Bedroom 5 | Lower 1 | Attached Bathroom | ||
| Bedroom 6 | Main | Attached Bathroom | ||
| Breakfast Room | Main | |||
| Dining Room | Main | |||
| Exercise Room | Lower 1 | |||
| Family Room | Main | Fireplace - Gas | ||
| Kitchen | Main | Island,Pantry | ||
| Laundry | Upper 1 | |||
| Loft | Upper 2 | |||
| Primary Bedroom | Upper 1 | |||
| Recreation Room | Lower 1 | Fireplace - Electric | ||
| Sitting Room | Upper 1 | Wet Bar | ||
| Study | Main | Built-Ins |
Amenities
- Foreclosure
- Views
- Short Sale
- New Construction
- Adult 55+
- Lease To Own
- No HOA Fees
- Furnished
- Primary On Main
- Air Conditioning
- Seller Finance
- Green
- Fixer Upper
- Horse
- Golf
- Fireplace
- Deck
- Garage
- Basement
- Pool
Property vs Single Family Average in 22180
Price
Taxes
Year Built
Visits
 © BRIGHT, All Rights Reserved
