
New Construction - Primary on Main
Address
1111 Lakewood Drive Sw, Vienna, VA
Price
$ 2,599,888
Property Attributes
- MLS#VAFX2317506
- TypeSingle Family
- Listing Status ACTIVE
- CountyFAIRFAX
- CityVienna
- NeighborhoodVienna Woods
- Zip22180
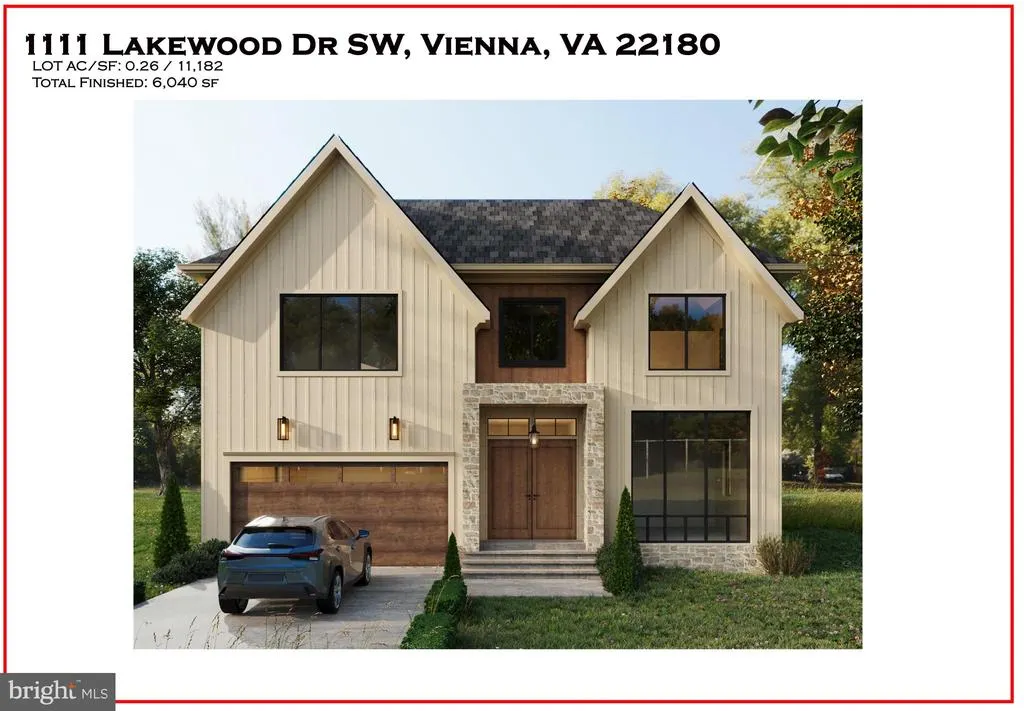
- StyleColonial,Craftsman,Farmhouse/National Folk,Mid-Cen
- Year Built2026
- Taxes$ 12000
- Price$ 2,599,888
- Bedrooms6
- Full Bathrooms6
- Half Bathrooms2
- Sqr Footage6040
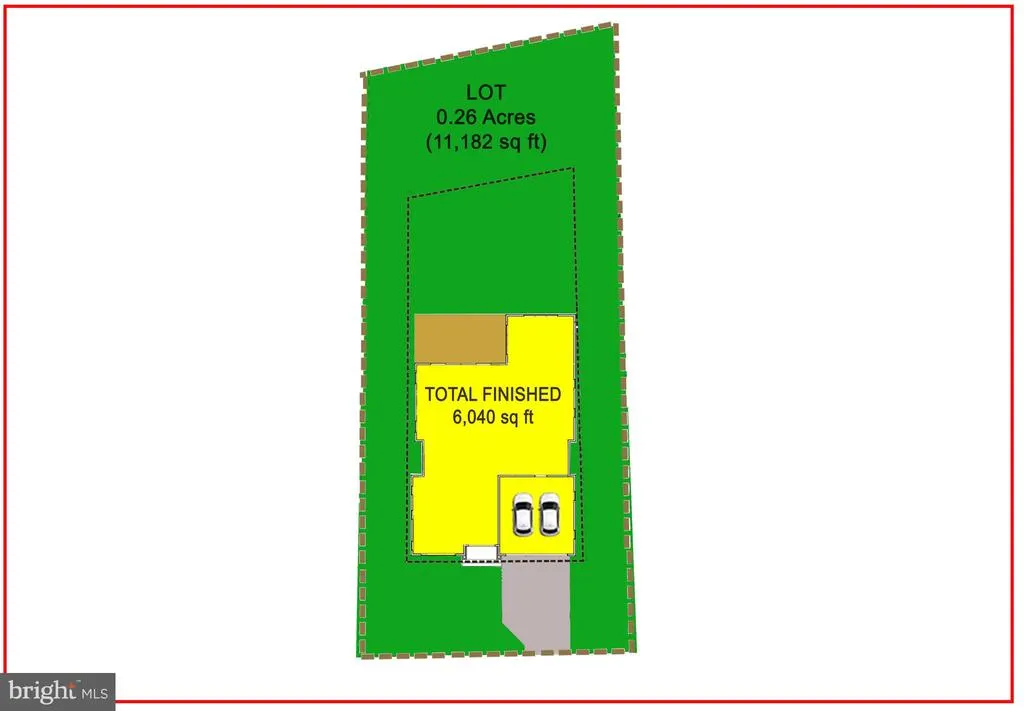
- Lot Size0.26 Acres
Data Source:
Bright MLS
Property Description
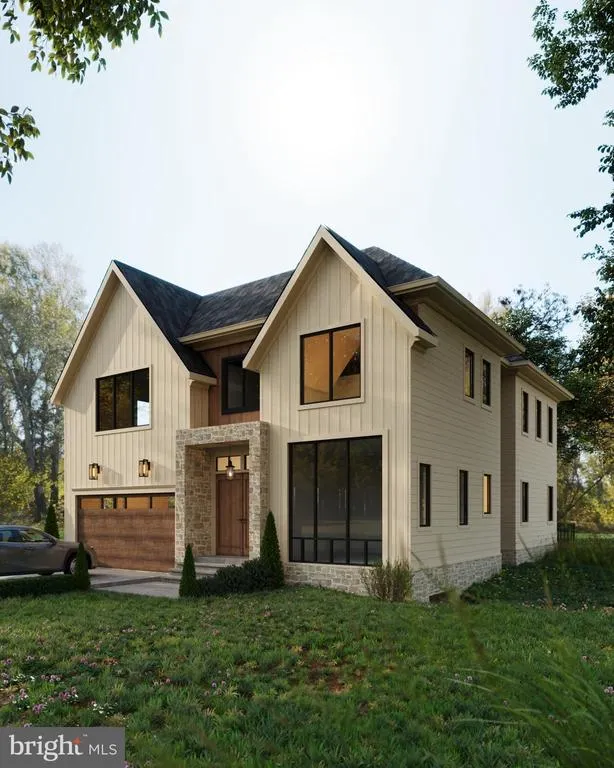
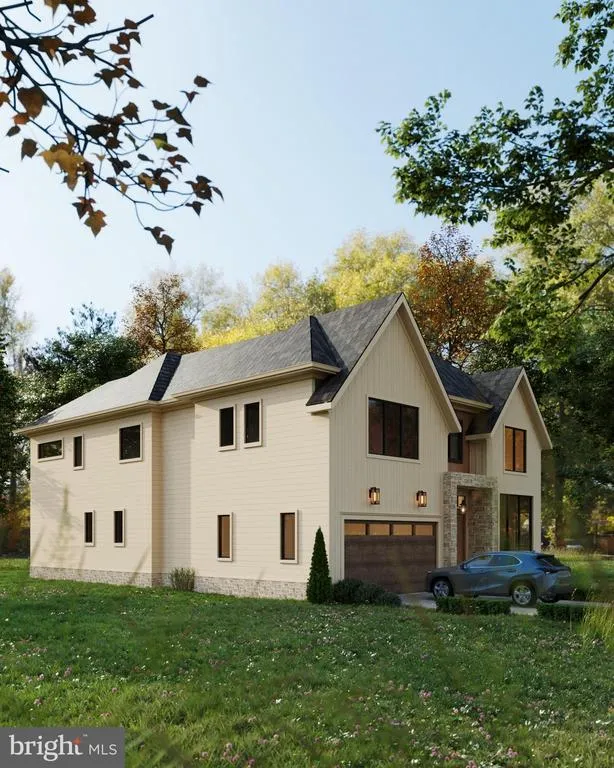
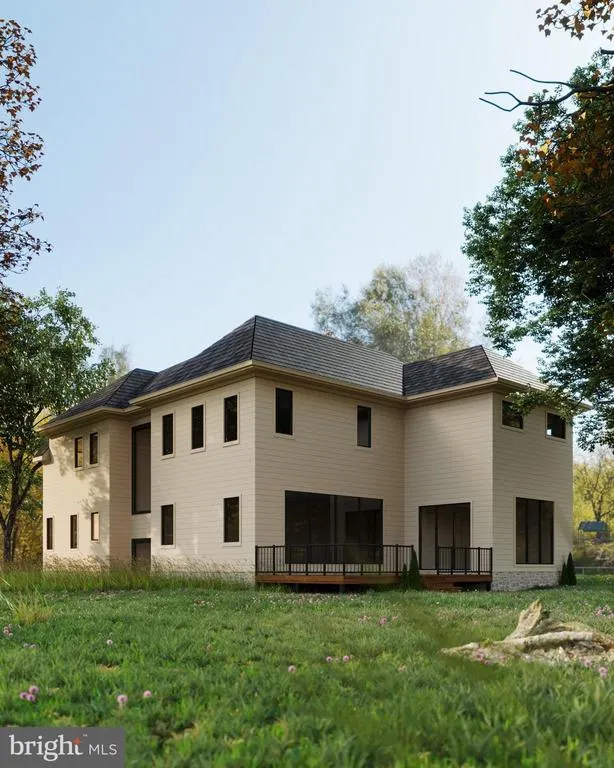
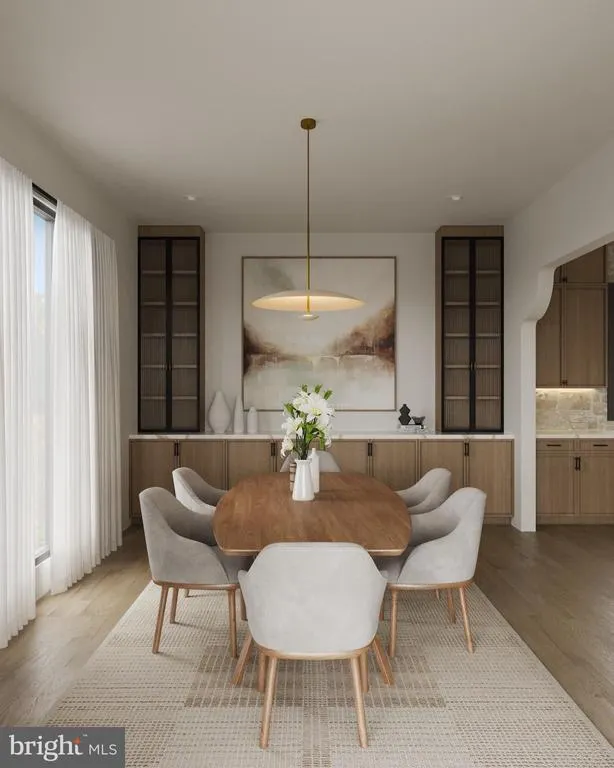
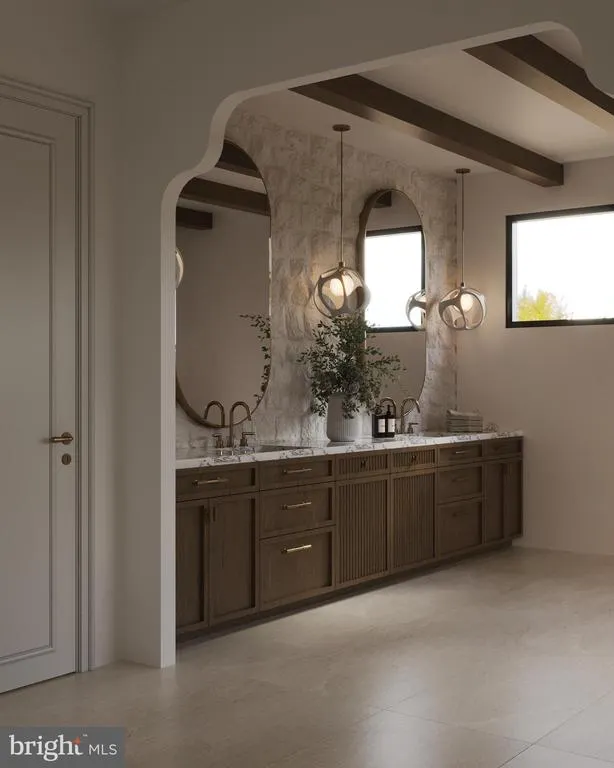
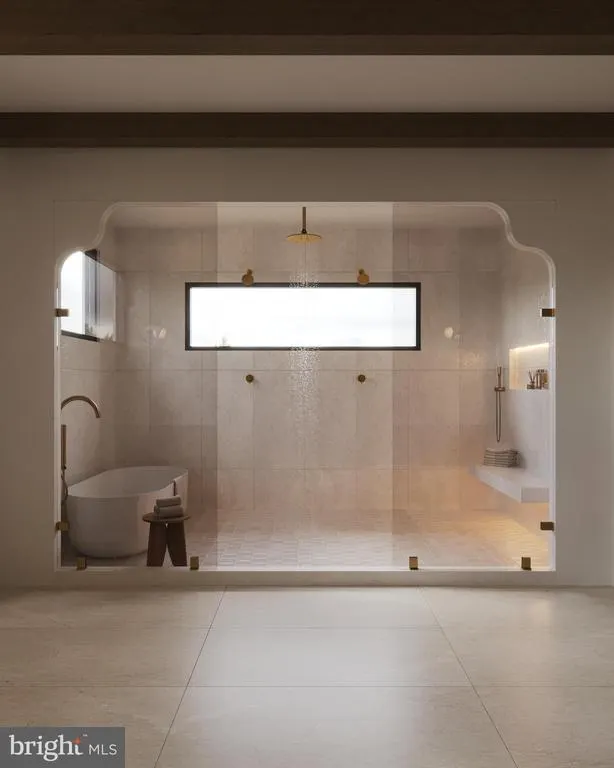
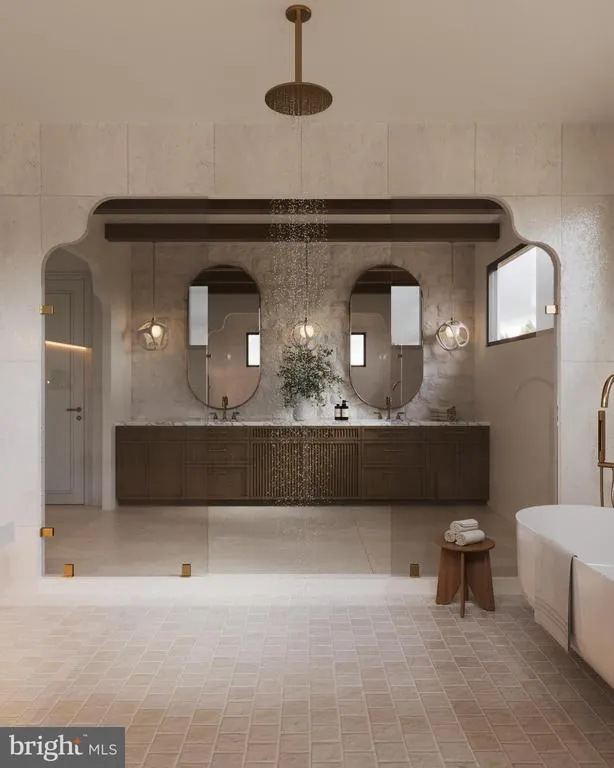
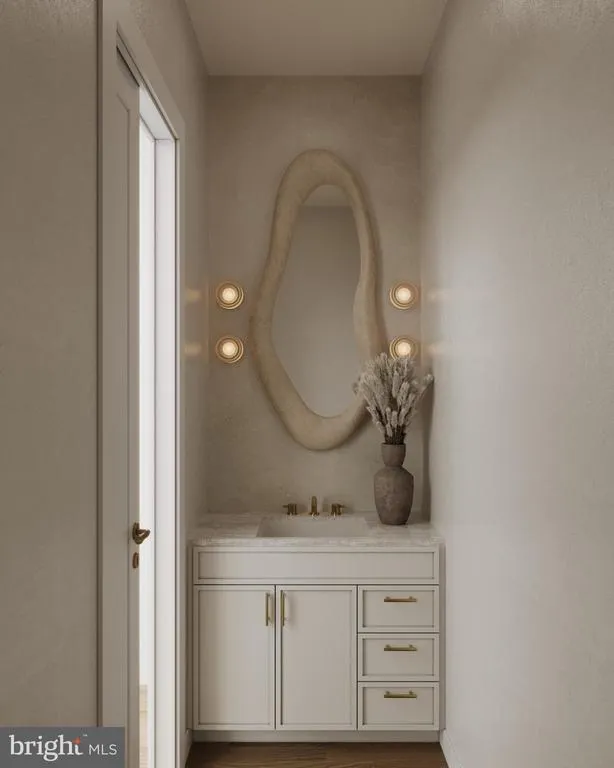
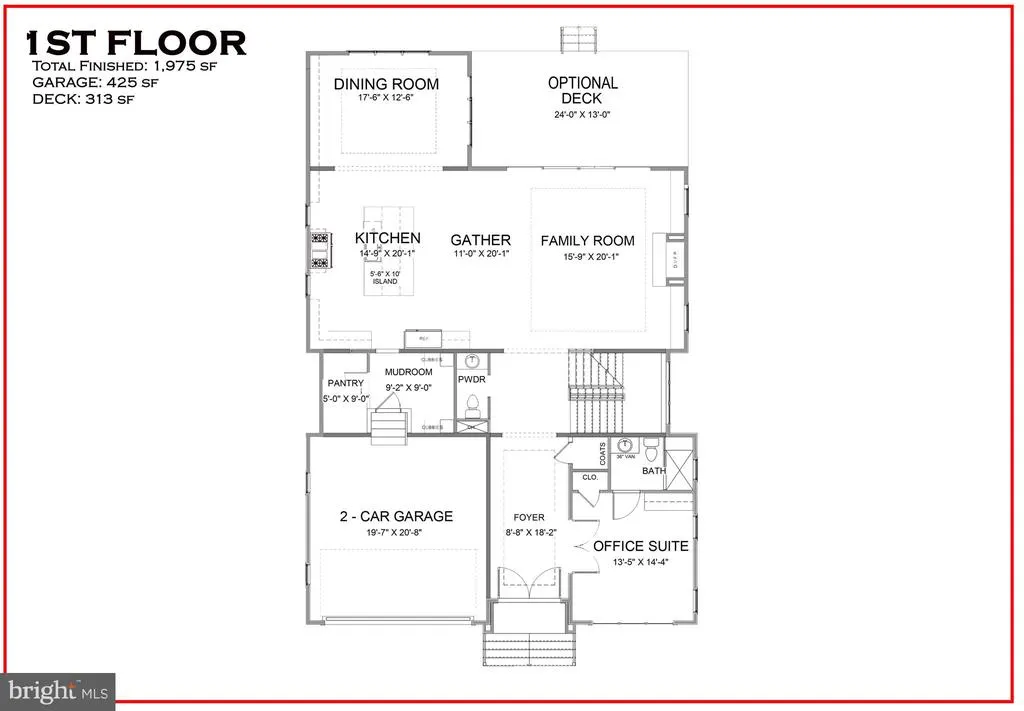
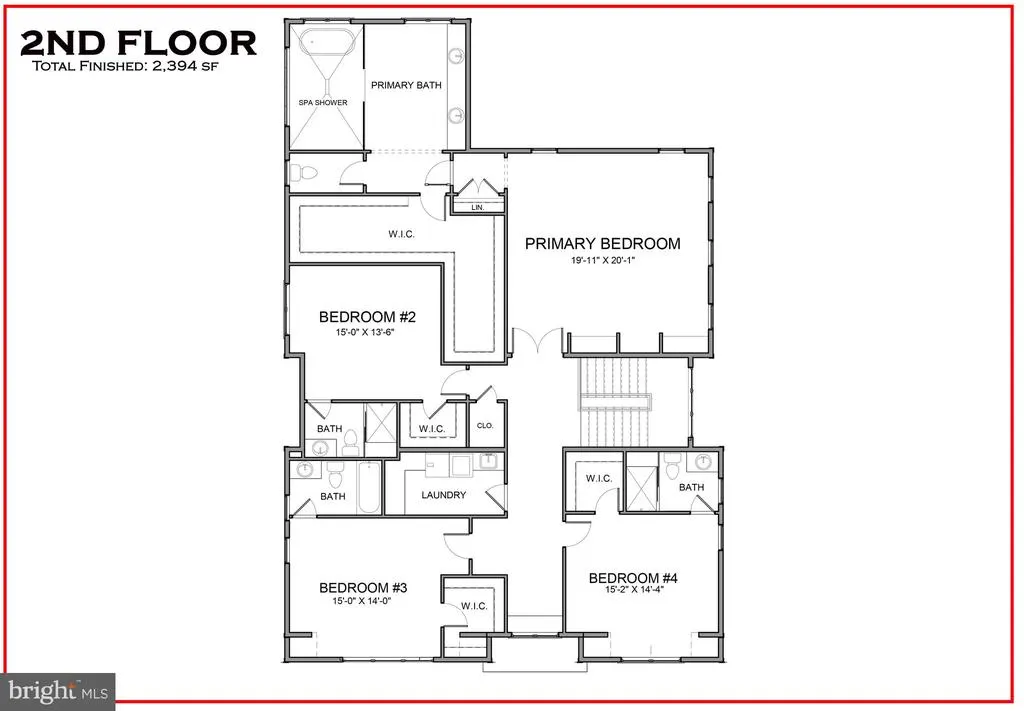
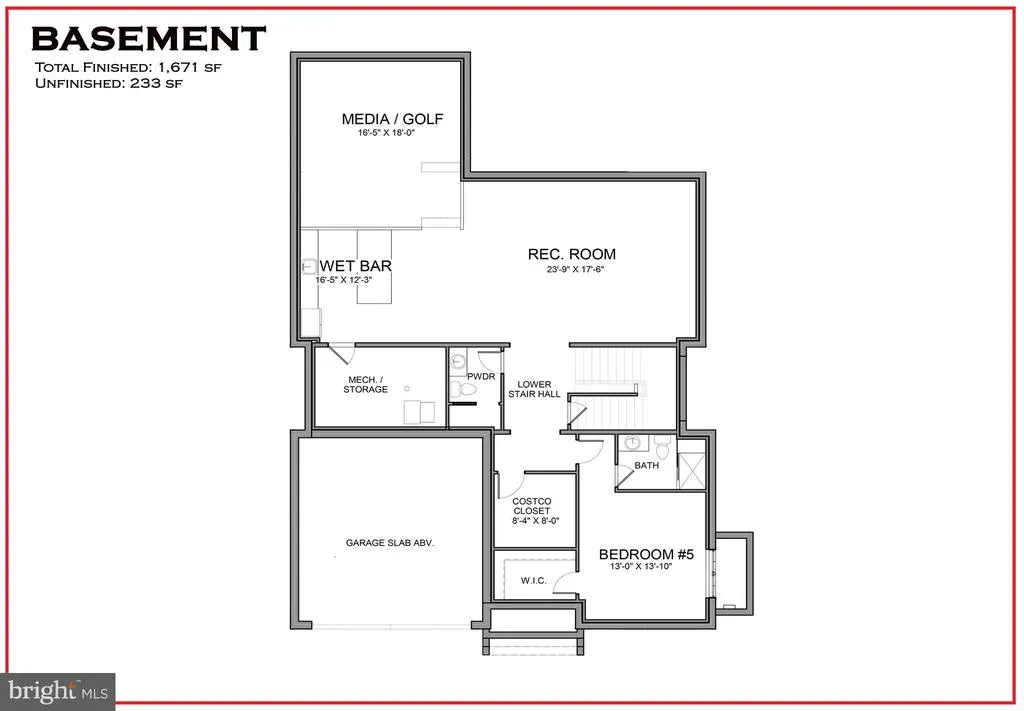
Welcome to 1111 Lakewood Drive SW, Vienna, VA 22180 Built by Luka Design and Build, this newly constructed residence offers over 6,000 square feet of well-planned living space on a 0.26-acre lot. Six bedrooms, six full baths, and two half baths are thoughtfully arranged across three levels, balancing scale, function, and modern design. Main Level | Designed for Daily Living Open, light-filled living spaces define the main level, supporting both everyday use and entertaining. The dining area connects directly to the deck, allowing for an easy transition to outdoor space. A main-level office suite adds flexibility for work or guest use. Access from the two-car garage leads into a mudroom and pantry, reinforcing an efficient and practical layout. Upper Level | Private Living Spaces Anchored by the primary suite, the upper level offers a private retreat with a spa-style bathroom and an oversized walk-in closet. Additional bedrooms include en suite bathrooms and walk-in closets, providing privacy and convenience for family and guests. Lower Level | Recreation and Flex Space Designed with versatility in mind, the lower level features a spacious recreation room suitable for gatherings or relaxation. A dedicated media or golf room adds functionality, while a wet bar supports entertaining. A private bedroom suite allows for guest accommodations or extended stays. Customization & Delivery Delivery is anticipated in early 2027, with time to personalize features and collaborate with the designer to tailor this home to your unique lifestyle. This is a rare opportunity to create a space that truly reflects your taste, priorities, and way of living. **** Renderings are artistic visualizations intended only to illustrate the design concept only. Final materials, colors, textures, lighting, and architectural details may vary from what is shown in the images. ****
| Elementary School | Middle School | High School |
|---|---|---|
| Marshall Road Elementary School | Thoreau Middle School | Madison High School |
| Price History | |
|---|---|
| 6/3/2026 | Listed $2,599,888 |
General Features
| Living Area | 6040 |
|---|---|
| Sewer | Public Sewer |
| Heating | Forced Air |
| Cooling | Central A/C |
| Possession | Settlement,61-90 Days CD |
| Zoning | RESIDENTIAL |
| Garage Spaces | 2.00 |
| Architectural Style | Colonial,Craftsman,Farmhouse/National Folk,Mid-Century Modern |
| Construction Materials | HardiPlank Type |
| School District | FAIRFAX COUNTY PUBLIC SCHOOLS |
| Year Built | 2026 |
| Levels | 3 |
| Tax Year | 2025 |
| Ownership | Fee Simple |
| Cool Fuel | Electric |
| Accessibility | None |
| County | FAIRFAX |
| New Construction | Yes |
| Property Type | Residential |
| HOA | No |
| Subdivision Name | VIENNA WOODS |
| Garage Y/N | Yes |
| Water Access Y/N | No |
| Other Structures | Above Grade,Below Grade |
| Full Baths | 6 |
| Status | ACTIVE |
| Directions | From I-66,take Exit 62 (Nutley St / VA-243) toward Vienna and merge onto Nutley St North. Turn right onto Marshall Rd SW,then right onto Ware St SW. Turn left onto Yeonas Dr SW,then right onto Lakewo |
| City | VIENNA |
| Senior Community Y/N | No |
| Lot Size Units | Square Feet |
| Lot Size Square Feet | 11182.00 |
| Tax Assessed Value | 2600000.0 |
| Tax Annual Amount | 12000.0 |
| Home Warranty Y/N | Yes |
| Property Condition | Excellent |
| Structure Type | Detached |
| Condo/Coop Association fee Y/N | No |
| Bathrooms Full Main Level | 1 |
| Bathrooms Count Main Level | 2.00 |
| Price Per Sq Ft Total AG | 595.08 |
| Construction Completed Y/N | No |
| Vacation Rental Y/N | No |
| Total SQFT | 6040 |
| Builder Name | LUKA Builders |
| Standard Status | Active |
| Year Built Source | Estimated |
| Legal Subdivision | VIENNA WOODS |
| Association Recreation Fee | No |
Interior Features
| Heating Fuel | Natural Gas |
|---|---|
| Basement | Connecting Stairway,Daylight,Full,Full,Fully Finished,Walkout Stairs |
| Total Fireplaces | 1 |
| Hot Water | Natural Gas |
| Basement (Y/N) | Yes |
| Heating Y/N | Yes |
| Fireplace Y/N | Yes |
| Above Grade Finished Area | 4369 |
| Half Baths | 2 |
| Central Air Y/N | Yes |
| Total Bedrooms | 6 |
| Below Grade Finished Area | 1671 |
| Main Level Bedrooms | 1 |
| Below Grade Finished Area Unit Type | Square Feet |
| LivingAreaSource | Estimated |
| Below Grade Unfin Area Units | Square Feet |
| Below Grade Unfin SQFT Source | Assessor |
| Below Grade Finished Area Source | Estimated |
| Bedrooms Count All Lower Levels | 1 |
| Bedrooms Count All Upper Levels | 4 |
| Bedrooms Count Lower Level 1 | 1 |
| Bedrooms Count Upper Level 1 | 4 |
| Bathrooms Half Main Level | 1 |
| Bathrooms Half Lower Level 1 | 1 |
| Bathrooms Half All Lower Levels | 1 |
| Bathrooms Full Upper Level 1 | 4 |
| Bathrooms Full Lower Level 1 | 1 |
| Bathrooms Full All Upper Levels | 4 |
| Bathrooms Full All Lower Levels | 1 |
| Bathrooms Count Upper Level 1 | 4.00 |
| Bathrooms Count Lower Level 1 | 2.00 |
| Bathrooms Count All Upper Levels | 4 |
| Bathrooms Count All Lower Levels | 2 |
| Above Grade Finished Area Source | Estimated |
| Above Grade Finished Area Unit Type | Square Feet |
| Total Baths | 8 |
Exterior Features
| Pool | No Pool |
|---|---|
| Water Source | Public |
| Total Parking Spaces | 2 |
| Garage Features | Garage - Front Entry,Oversized |
| Type of Parking | Attached Garage |
| Foundation Details | Concrete Perimeter |
| Water View Y/N | No |
| Lot Size Acres | 0.26 |
| Lot Size Source | Assessor |
| Waterfront Y/N | No |
| Navigable Water Y/N | No |
| Water Oriented Y/N | No |
| # of Attached Garage Spaces | 2 |
Amenities
- Foreclosure
- Views
- Short Sale
- New Construction
- Adult 55+
- Lease To Own
- No HOA Fees
- Furnished
- Primary On Main
- Air Conditioning
- Seller Finance
- Green
- Fixer Upper
- Horse
- Golf
- Fireplace
- Deck
- Garage
- Basement
- Pool
Property vs Single Family Average in 22180
Price
Taxes
Year Built
Visits
 © BRIGHT, All Rights Reserved
