
Views - New Construction - Primary on Main - Eco Friendly
Address
1022 Hillcrest Drive Sw, Vienna, VA
Price
$ 2,199,000
Property Attributes
- MLS#VAFX2331324
- TypeSingle Family
- Listing Status ACTIVE
- CountyFAIRFAX
- CityVienna
- NeighborhoodVienna Woods
- Zip22180
- StyleFarmhouse/National Folk,Transitional
- Year Built2027
- Taxes$ 11046
- Price$ 2,199,000
- Bedrooms6
- Full Bathrooms6
- Half Bathrooms1
- Sqr Footage5684
- Lot Size0.27 Acres
Data Source:
Bright MLS
Property Description
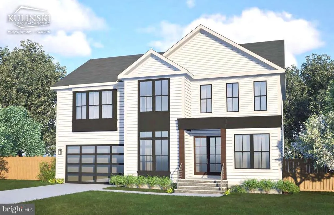
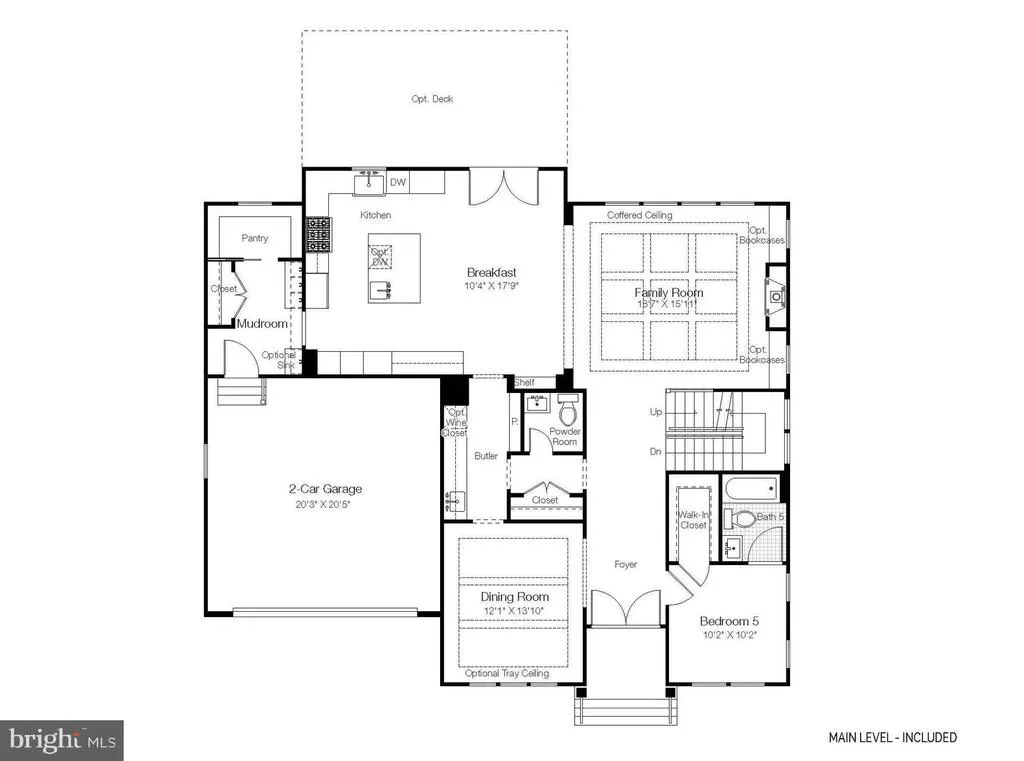
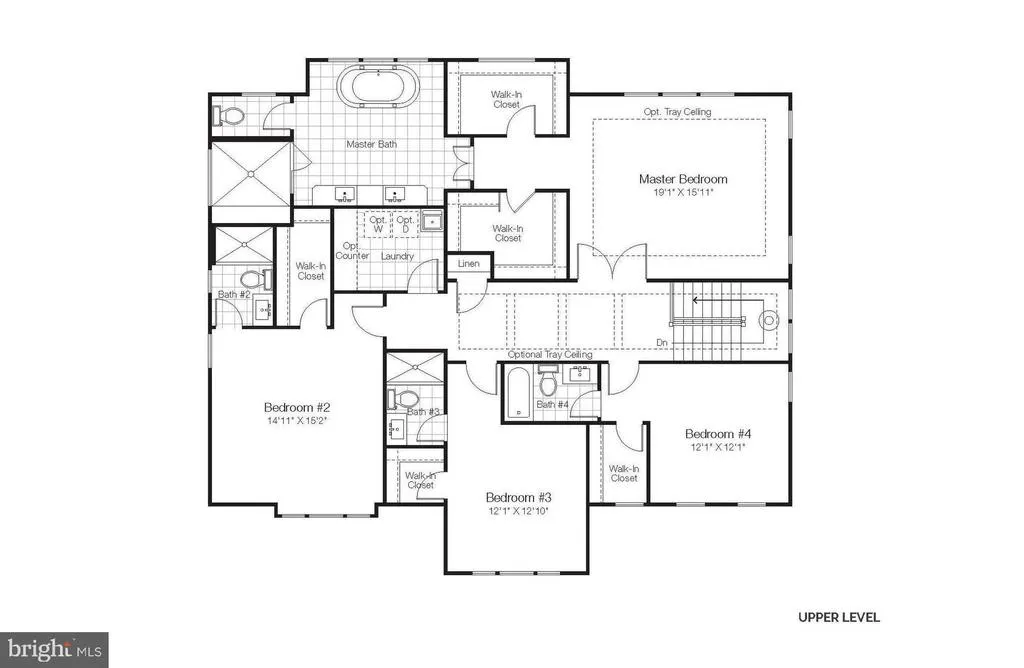
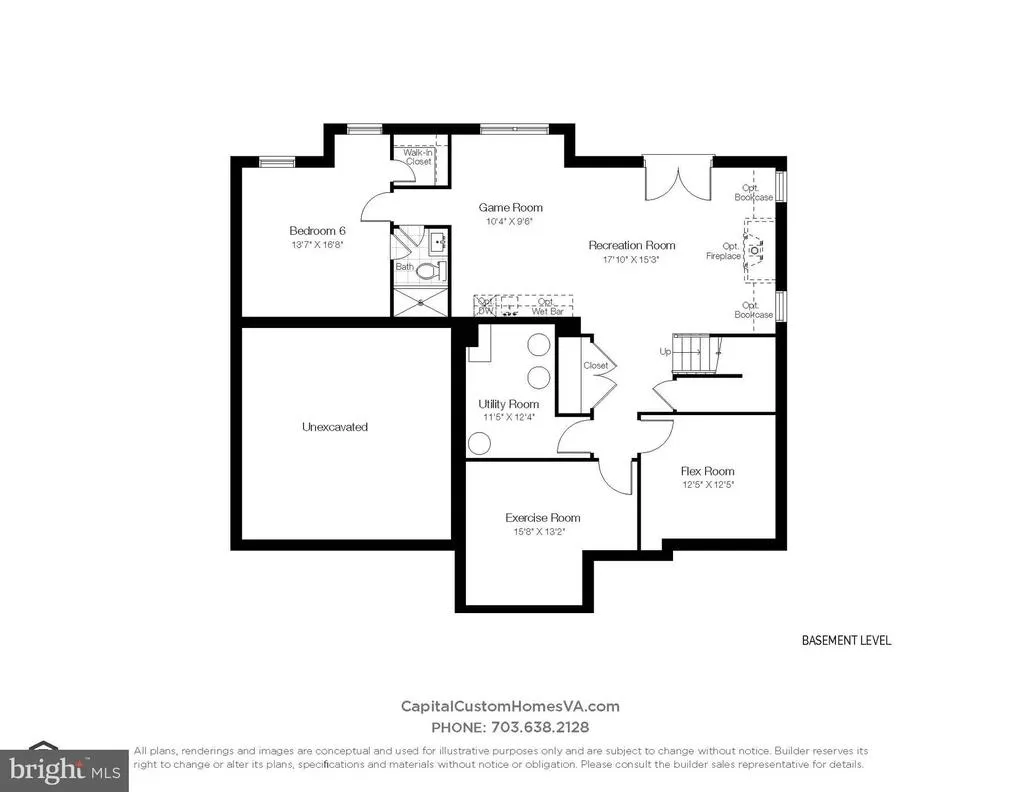
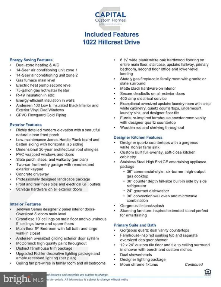
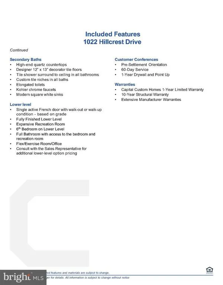
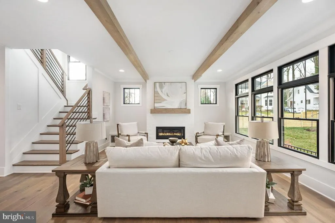
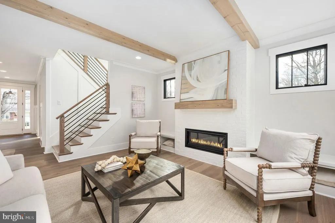
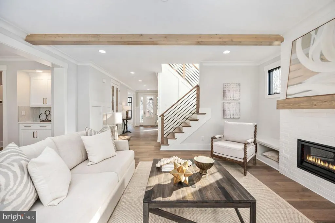
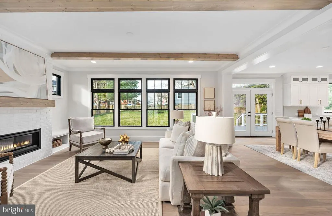
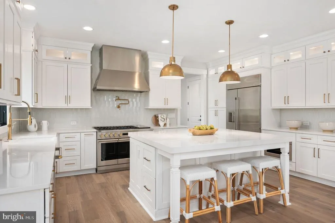
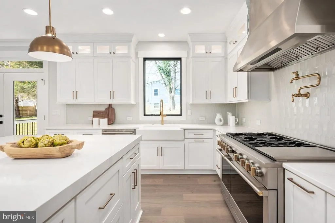
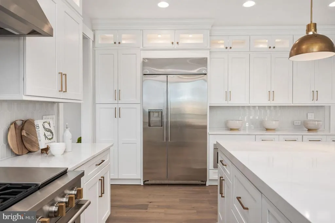
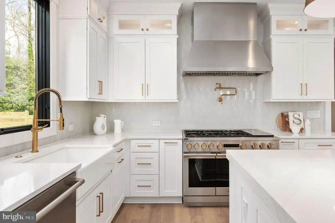
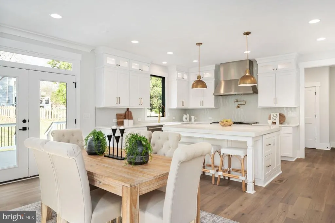
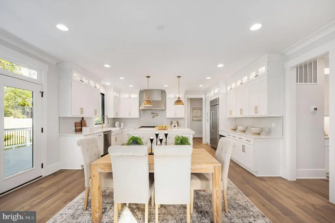
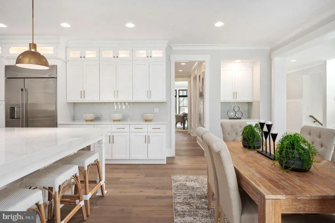
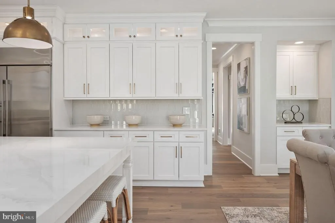
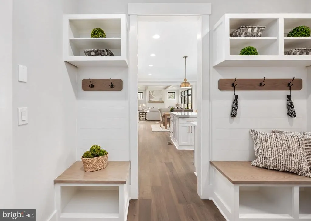
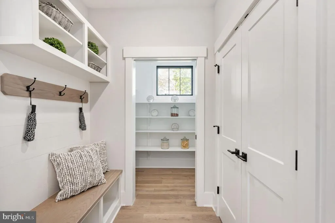
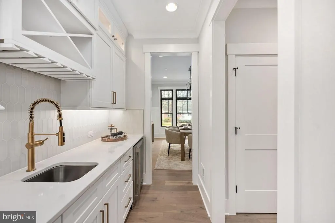
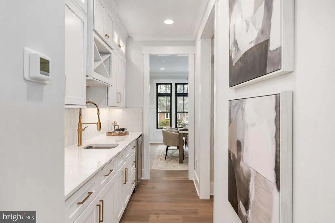
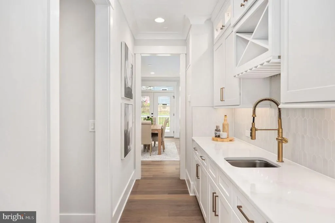
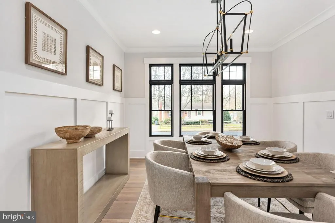
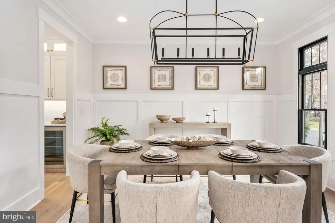
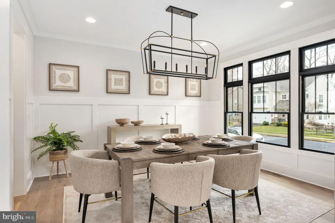
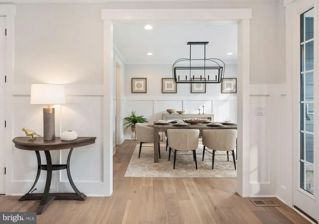
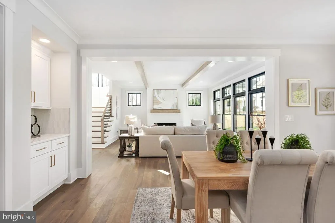
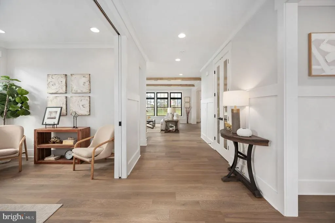
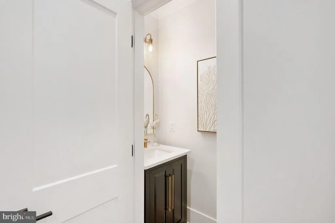
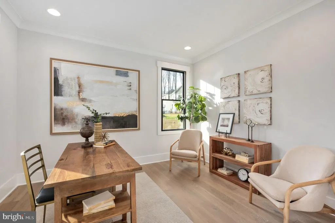
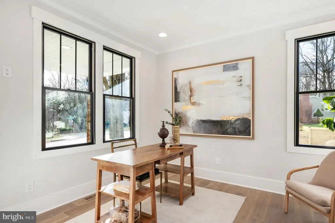
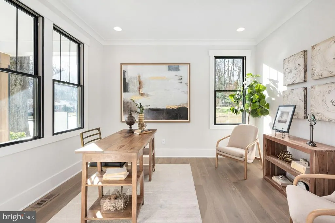
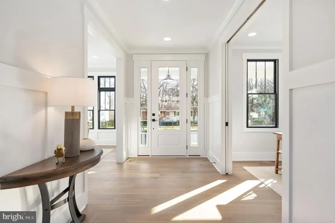
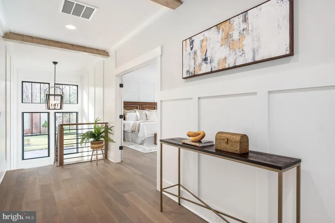
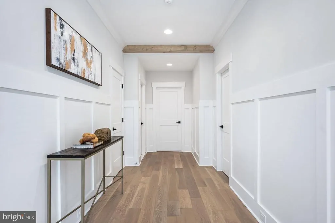
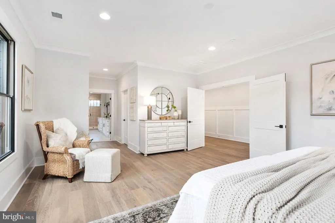
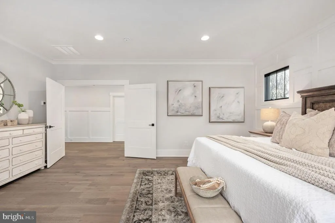
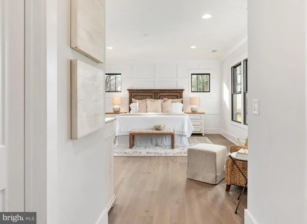
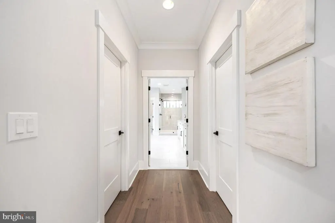
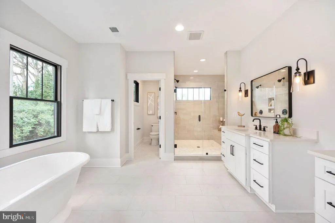
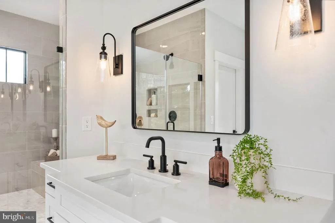
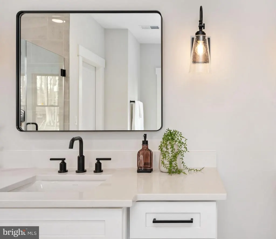
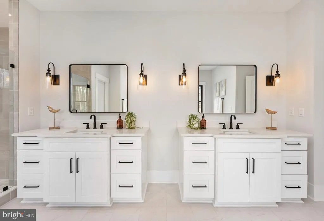
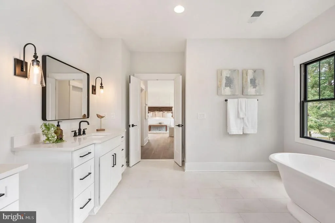
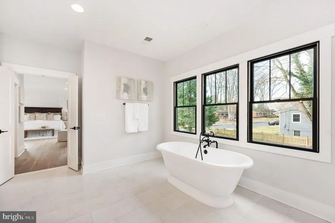
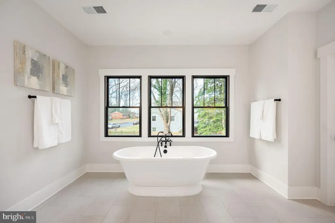
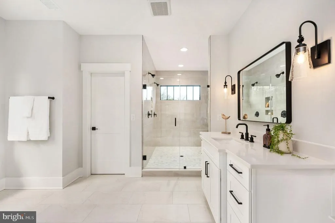
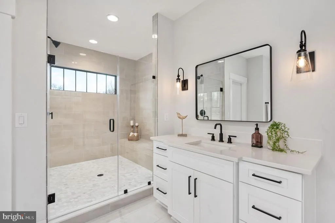
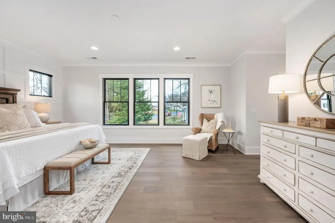
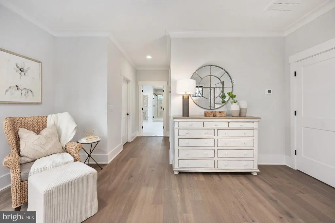
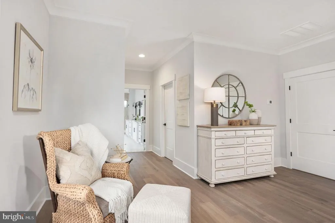
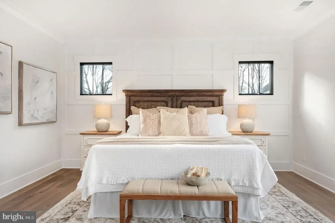
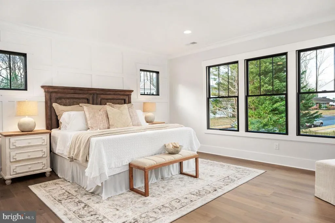
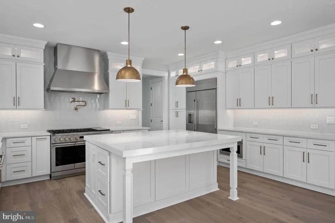
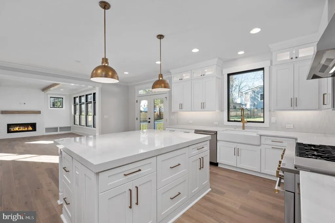
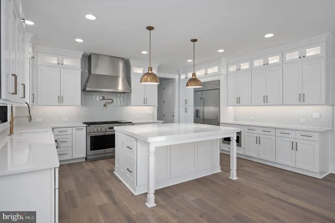
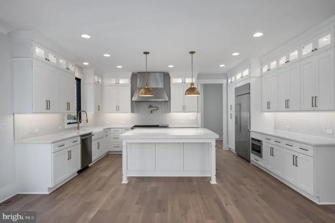
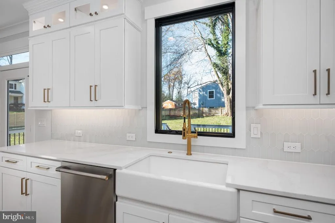
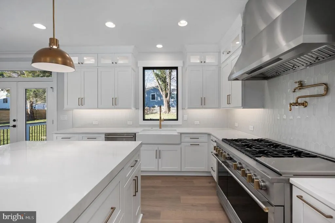
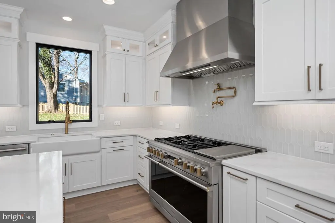
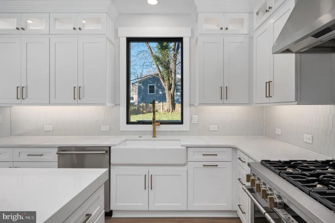
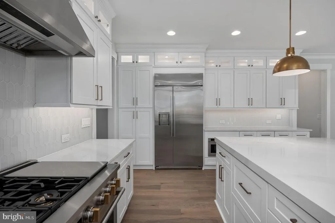
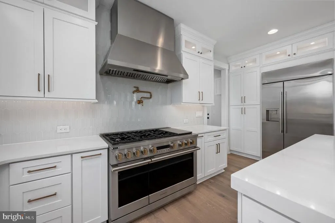
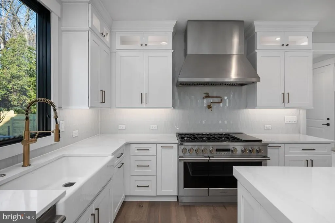
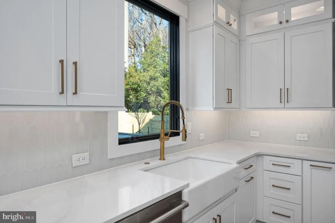
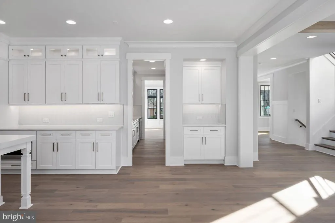
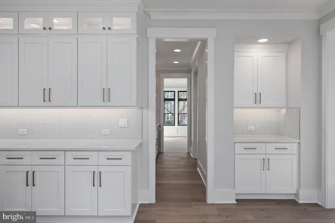
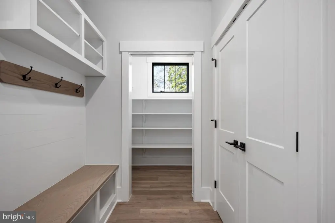
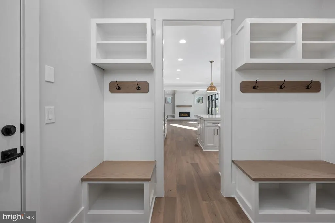
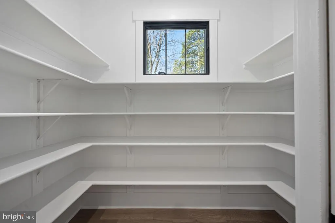

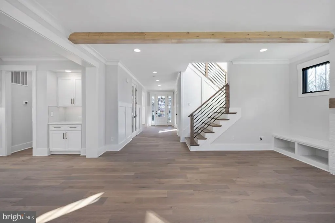
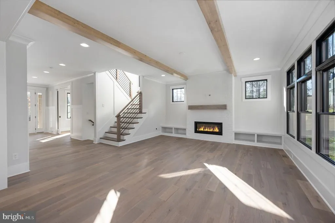
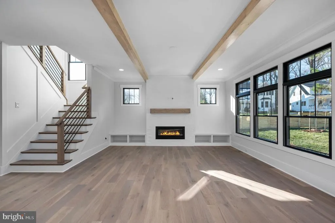
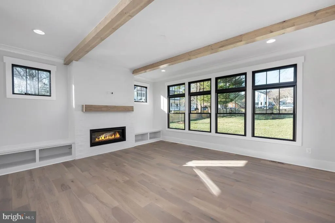
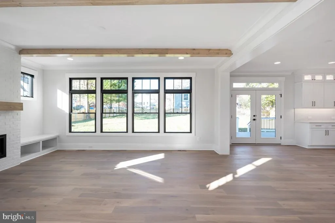
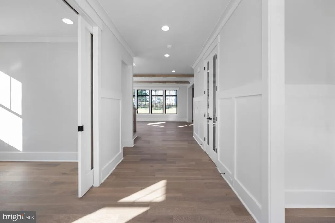
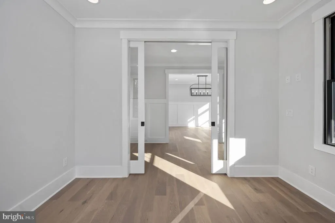
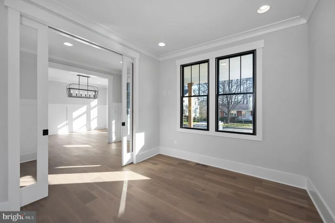
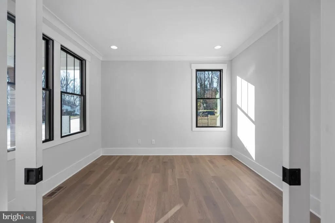
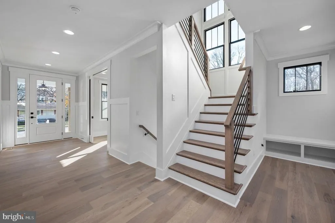
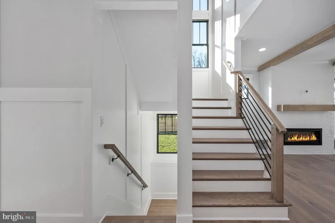
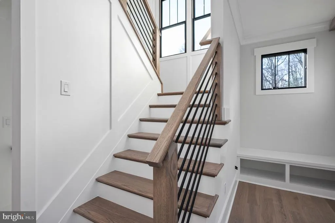
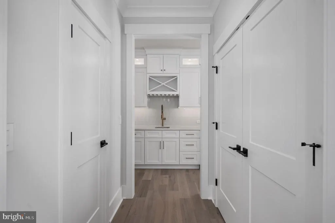
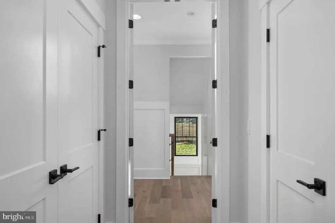
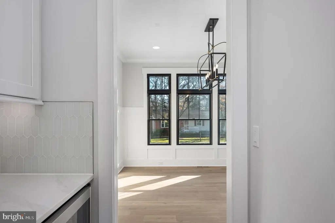
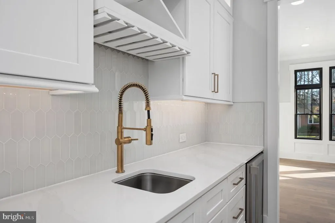
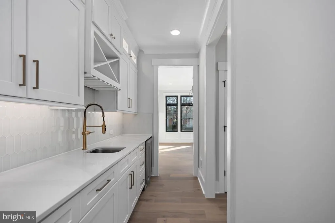
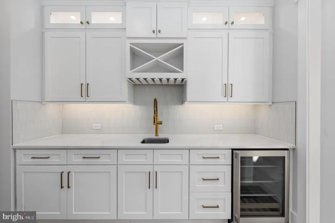

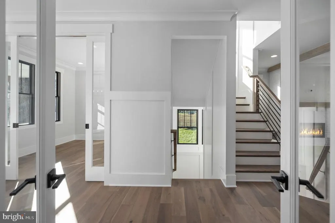
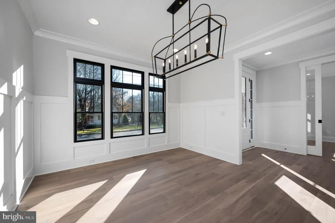
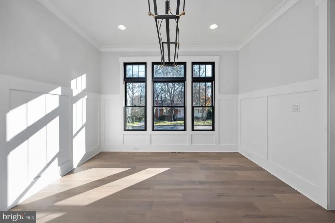
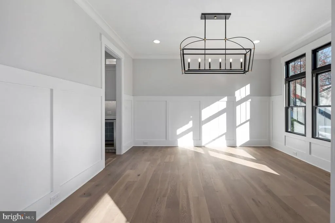
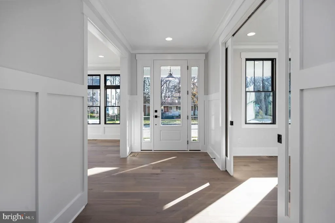
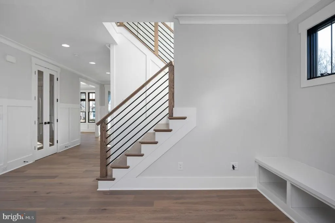
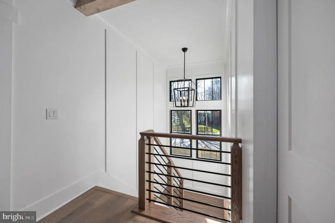
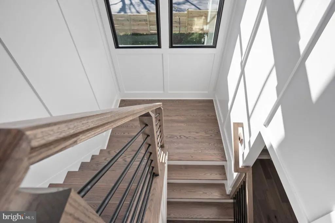
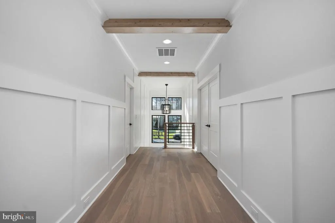
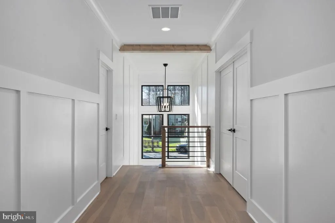
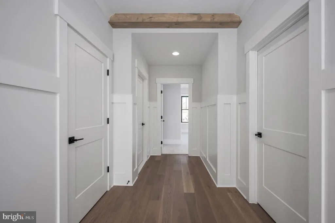
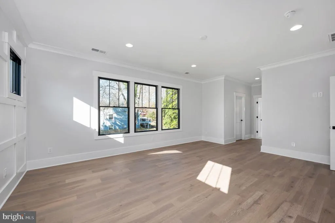
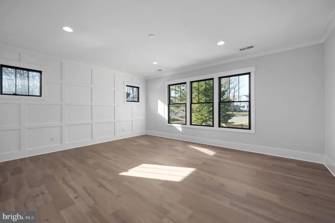
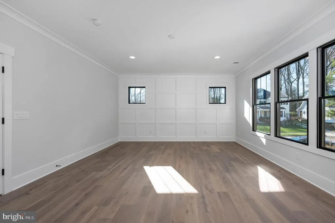
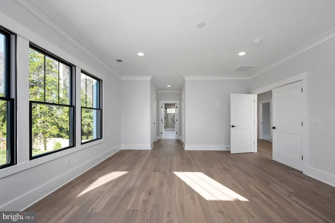
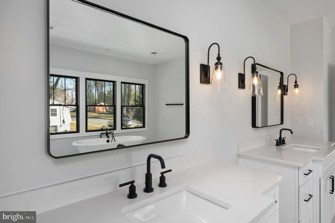
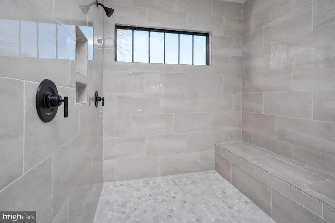
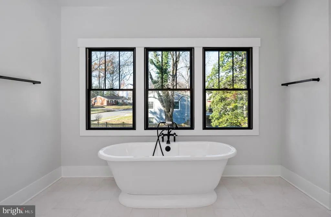
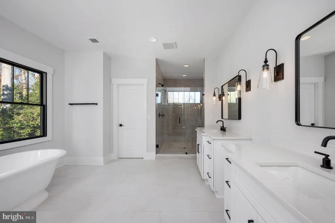
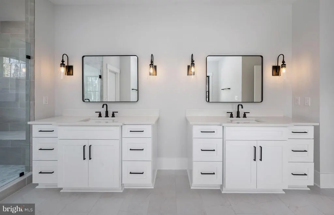
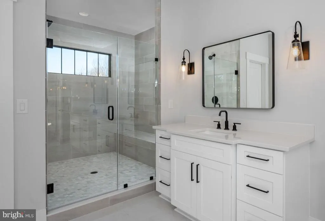
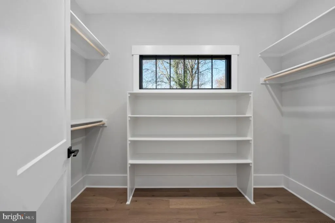
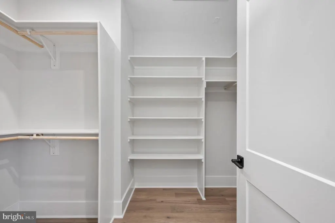
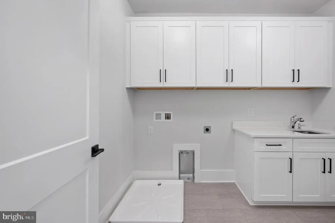
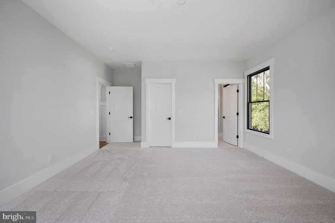
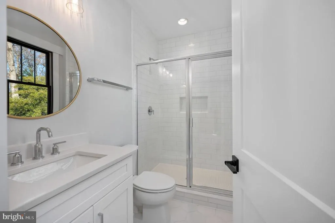
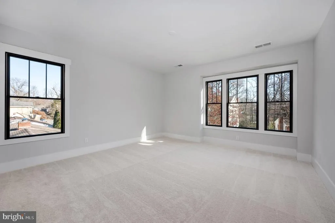
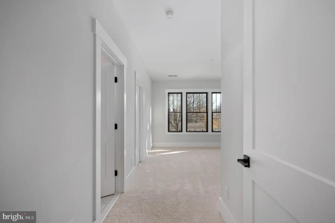
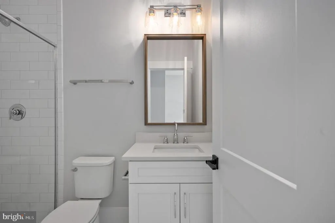
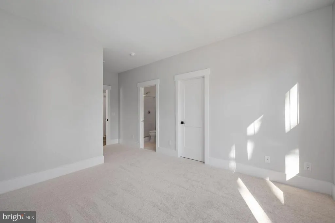
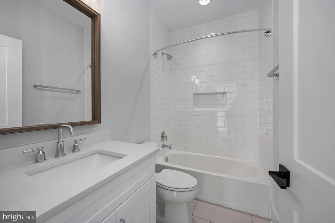
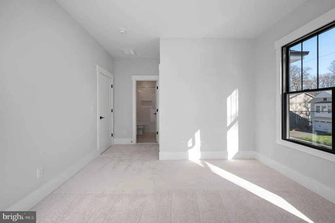
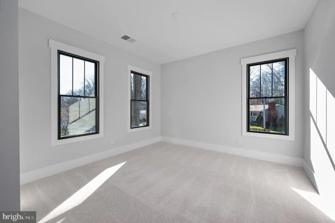
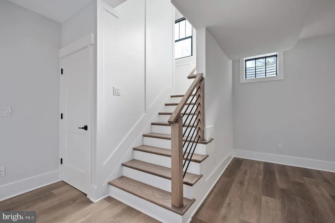
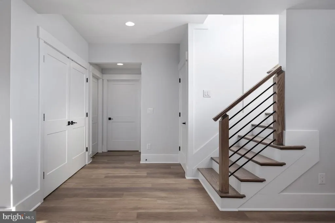
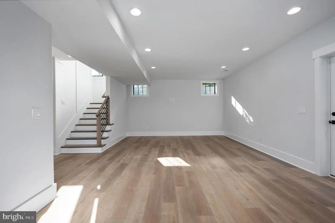
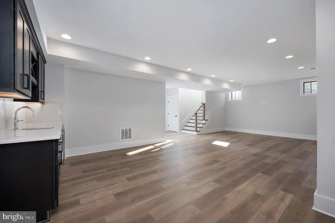
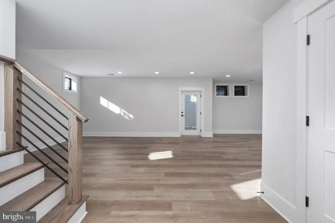
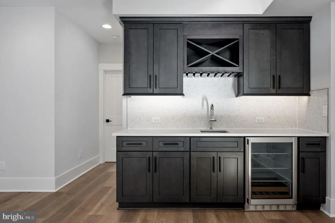
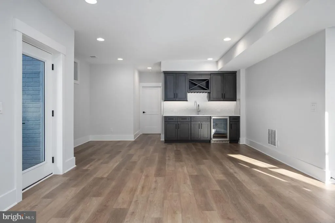
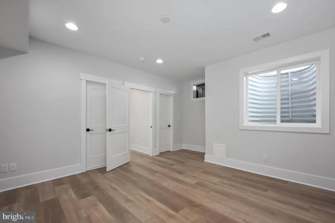
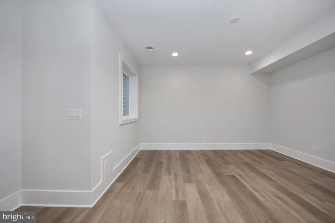
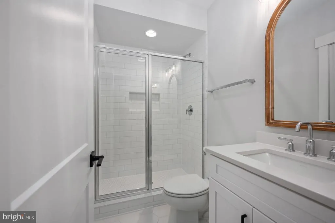
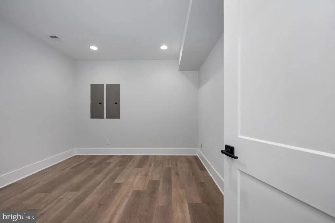
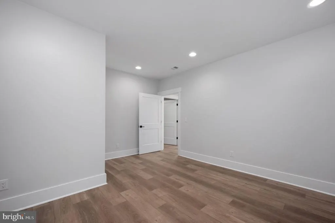
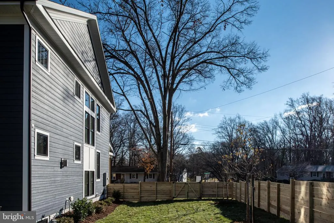
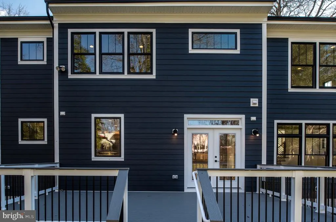
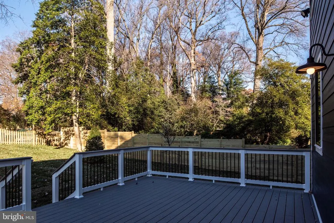
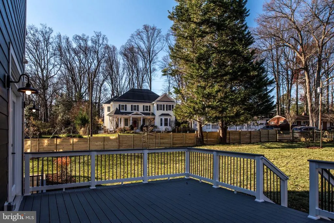
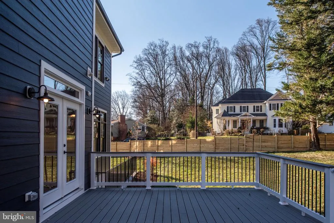
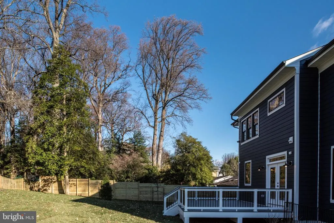
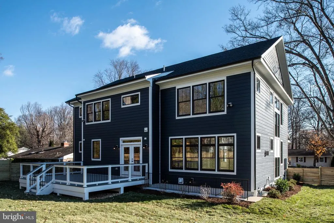
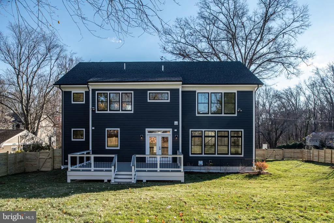
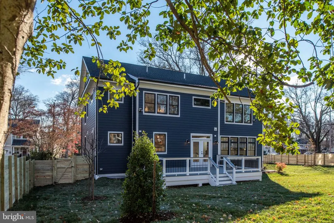
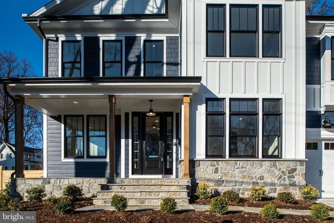
Welcome to 1022 Hillcrest Drive Customize Now for Spring 2027 Delivery! Exceptional pre-construction opportunity on one of the most desirable and peaceful streets in the Town of Vienna. Situated on a wide 11,600-square-foot homesite with a beautifully private backyard, this property offers a rare combination of tranquility, usable outdoor space, and convenience to Vienna Town Center. Built by the award-winning Capital Custom Homes, this home showcases the freshly redesigned Newport II floor planan elevated open-concept design that blends timeless transitional architecture with today's most sought-after features and modern functionality. Offering over 5,600 finished square feet across three beautifully finished levels, the home includes 6 bedrooms and 6.5 baths, including a main-level bedroom suite, with exceptional craftsmanship and designer finishes throughout. The thoughtfully designed main level features soaring 10-foot ceilings, 8-foot interior doors, wide-open living spaces, and a light-filled family room with a gas fireplace accented by architectural wood ceiling beams. At the heart of the home is a chef's kitchen featuring a premium Caf appliance package, oversized furniture-style island, custom cabinetry, designer tile backsplash, quartz countertops, Kohler farmhouse sink, and an expansive walk-in pantry with adjoining mudroom. A beautifully appointed butler's pantry with wine refrigerator adds both style and functionality for entertaining. A standout feature of the redesigned Newport II is the spacious main-level en-suite bedroom with a private full bath, providing exceptional flexibility for multigenerational living, visiting guests, an au pair suite, or a private home officean increasingly sought-after feature in today's market. Upstairs, hardwood flooring extends throughout the gallery hallway connecting four generously sized en-suite bedrooms and a well-appointed laundry room with custom cabinetry and quartz countertops. The luxurious primary suite features dual walk-in closets and a spa-inspired bath with a freestanding soaking tub, oversized shower, dual vanities, and elegant designer tile. The finished lower level with 9-foot ceilings includes a spacious recreation and game room, sixth bedroom with full bath, exercise or craft room, versatile flex room, abundant storage, and optional wet bar and fireplace. Additional luxury features include Andersen energy-efficient windows, a slate front porch and lead walk, extensive designer trim and crown molding, and the outstanding quality for which Capital Custom Homes is known. Ideally located just 1.4 miles from Vienna Town Center, with convenient access to the W&OD Trail, Vienna Metro, Tysons Corner, Mosaic District, Church Street, I-66, Route 123, and I-495. Located within the highly desirable Madison High School pyramid. There is still time to personalize selections and customize finishes to create your dream home before Spring 2027 delivery. *Photos and virtual tours are representative of a similar Newport II model and may depict optional upgrades or features not included in the base price. Please contact the listing agent for included features, available customization options, and pricing.
| Elementary School | Middle School | High School |
|---|---|---|
| Marshall Road Elementary School | Thoreau Middle School | Madison High School |
| Price History | |
|---|---|
| 7/28/2026 | Listed $2,199,000 |
General Features
| Living Area | 5684 |
|---|---|
| Sewer | Other |
| Heating | Forced Air |
| Cooling | Central A/C |
| Utilities | Cable TV Available,Electric Available,Natural Gas Available,Sewer Available,Water Available,Phone Available |
| Possession | 181-365 Days |
| Roof | Architectural Shingle |
| Appliances | Water Heater,Water Dispenser,Stainless Steel Appliances,Six Burner Stove,Refrigerator,Range Hood,Oven/Range - Gas,Oven - Double,Microwave,Energy Efficient Appliances,Disposal,Dishwasher |
| Zoning | 904 |
| Garage Spaces | 2.00 |
| Patio/Porch Features | Porch(es) |
| Architectural Style | Farmhouse/National Folk,Transitional |
| Security Features | Smoke Detector |
| Construction Materials | Fiber Cement,Concrete,Blown-In Insulation,Batts Insulation |
| School District | FAIRFAX COUNTY PUBLIC SCHOOLS |
| Year Built | 2027 |
| Electric | 200+ Amp Service |
| View | Street |
| Levels | 3 |
| Tax Year | 2025 |
| Ownership | Fee Simple |
| Cool Fuel | Electric |
| Accessibility | None |
| County | FAIRFAX |
| New Construction | Yes |
| Property Type | Residential |
| HOA | No |
| Subdivision Name | VIENNA WOODS |
| Garage Y/N | Yes |
| Water Access Y/N | No |
| Other Structures | Above Grade,Below Grade |
| Transportation | Metro/Subway Station 1 to 3 miles,Bus Stop less than 1 mile |
| Total Rooms | 17 |
| Full Baths | 6 |
| Status | ACTIVE |
| Directions | Directions: From I-66 take Exit 62 for Nutley Street (VA-243 S) toward Vienna. Continue approximately 1.0 mile on Nutley Street,then turn right onto Kingsley Road SW. Proceed about 0.1 mile and turn |
| City | VIENNA |
| Senior Community Y/N | No |
| Lot Size Units | Square Feet |
| Lot Size Square Feet | 11635.00 |
| Tax Assessed Value | 817640.0 |
| Tax Annual Amount | 11046.0 |
| Home Warranty Y/N | Yes |
| Property Condition | Excellent |
| Structure Type | Detached |
| Floors In Unit Count | 3 |
| Condo/Coop Association fee Y/N | No |
| Bathrooms Full Main Level | 1 |
| Bathrooms Count Main Level | 2.00 |
| Price Per Sq Ft Total AG | 543.9 |
| Acceptable Financing | Conventional |
| Additional Parcels Y/N | No |
| Construction Completed Y/N | No |
| Lease Considered Y/N | No |
| Vacation Rental Y/N | No |
| Virtual Tour | https://youriguide.com/100_james_dr_se_vienna_va/ |
| Total SQFT | 5684 |
| Location Type | Suburban |
| Builder Name | Capital Custom Homes |
| Standard Status | Active |
| Year Built Source | Estimated |
| Legal Subdivision | VIENNA WOODS |
| Association Recreation Fee | No |
Interior Features
| Interior Amenities | Air Filter System,Breakfast Area,Butlers Pantry,Crown Moldings,Exposed Beams,Family Room Off Kitchen,Floor Plan - Open,Formal/Separate Dining Room,Kitchen - Gourmet,Kitchen - Island,Pantry,Primary Ba |
|---|---|
| Heating Fuel | Natural Gas Available,Electric |
| Basement | Poured Concrete,Space For Rooms,Walkout Level |
| Flooring | Carpet,Ceramic Tile,Engineered Wood |
| Total Fireplaces | 1 |
| Hot Water | 60+ Gallon Tank |
| Total Stories | 3 |
| Basement (Y/N) | Yes |
| Heating Y/N | Yes |
| Window Features | Energy Efficient,Low-E,Screens,Vinyl Clad |
| Fireplace Y/N | Yes |
| Above Grade Finished Area | 4043 |
| Half Baths | 1 |
| Central Air Y/N | Yes |
| Total Bedrooms | 6 |
| Below Grade Finished Area | 1641 |
| Room Type | Living Room,Dining Room,Primary Bedroom,Bedroom 2,Bedroom 3,Bedroom 4,Bedroom 5,Kitchen,Family Room,Breakfast Room,Exercise Room,Mud Room,Recreation Room,Bedroom 6,Bathroom 1,Bathroom 2,Bathroom 3,Pr |
| Main Level Bedrooms | 1 |
| Below Grade Finished Area Unit Type | Square Feet |
| LivingAreaSource | Estimated |
| Laundry Type | Upper Floor |
| Below Grade Unfin Area Units | Square Feet |
| Below Grade Unfin SQFT Source | Assessor |
| Below Grade Finished Area Source | Estimated |
| Bedrooms Count All Lower Levels | 1 |
| Bedrooms Count All Upper Levels | 4 |
| Bedrooms Count Lower Level 1 | 1 |
| Bedrooms Count Upper Level 1 | 4 |
| Bathrooms Half Main Level | 1 |
| Bathrooms Full Upper Level 1 | 4 |
| Bathrooms Full Lower Level 1 | 1 |
| Bathrooms Full All Upper Levels | 4 |
| Bathrooms Full All Lower Levels | 1 |
| Bathrooms Count Upper Level 1 | 4.00 |
| Bathrooms Count Lower Level 1 | 1.00 |
| Bathrooms Count All Upper Levels | 4 |
| Bathrooms Count All Lower Levels | 1 |
| Above Grade Unfin Area Units | Square Feet |
| Above Grade Finished Area Source | Estimated |
| Above Grade Finished Area Unit Type | Square Feet |
| Total Baths | 7 |
Exterior Features
| Exterior Amenities | Exterior Lighting,Gutter System,Sidewalks |
|---|---|
| Pool | No Pool |
| Lot Features | Backs to Trees,Front Yard,Landscaping,Open,Rear Yard,SideYard(s) |
| Water Source | Other |
| Total Parking Spaces | 2 |
| Garage Features | Garage Door Opener,Garage - Front Entry |
| Type of Parking | Attached Garage |
| Foundation Details | Concrete Perimeter,Slab |
| Spa | No |
| Water View Y/N | No |
| Lot Size Acres | 0.27 |
| Road Surface Type | Paved |
| Lot Size Source | Assessor |
| Waterfront Y/N | No |
| Door Features | French,Sliding Glass |
| Builder Model | The Newport II |
| Road Responsibility | Public |
| Horse Y/N | No |
| Land Assessed Value | 421000.00 |
| Navigable Water Y/N | No |
| Water Oriented Y/N | No |
| # of Attached Garage Spaces | 2 |
Room Details
| Room | Dimensions | Level | Flooring | Details |
|---|---|---|---|---|
| Bathroom 1 | Upper 1 | Countertop(s) - Quartz,Flooring - Tile/Brick | ||
| Bathroom 2 | Upper 1 | Countertop(s) - Quartz,Flooring - Tile/Brick | ||
| Bathroom 3 | Upper 1 | Countertop(s) - Quartz,Flooring - Tile/Brick | ||
| Bedroom 2 | Upper 1 | |||
| Bedroom 3 | Upper 1 | |||
| Bedroom 4 | Upper 1 | |||
| Bedroom 5 | Main | |||
| Bedroom 6 | Lower 1 | |||
| Breakfast Room | Main | Flooring - HardWood | ||
| Dining Room | Main | Flooring - HardWood | ||
| Exercise Room | Lower 1 | |||
| Family Room | Main | Fireplace - Gas,Built-Ins,Flooring - HardWood | ||
| Full Bath | Lower 1 | Countertop(s) - Quartz,Flooring - Ceramic Tile | ||
| Full Bath | Main | |||
| Half Bath | Main | Flooring - HardWood | ||
| Kitchen | Main | Island,Flooring - HardWood,Countertop(s) - Quartz,Breakfast Room | ||
| Living Room | Main | Flooring - HardWood | ||
| Mud Room | Main | Pantry,Flooring - HardWood | ||
| Primary Bathroom | Upper 1 | Countertop(s) - Quartz,Double Sink,Flooring - Marble,Flooring - Tile/Brick,Bathroom - Soaking Tub | ||
| Primary Bedroom | Upper 1 | Flooring - HardWood,Walk-In Closet(s) | ||
| Recreation Room | Lower 1 | Basement - Finished,Flooring - Carpet,Lighting - Recessed |
Amenities
- Foreclosure
- Views
- Short Sale
- New Construction
- Adult 55+
- Lease To Own
- No HOA Fees
- Furnished
- Primary On Main
- Air Conditioning
- Seller Finance
- Green
- Fixer Upper
- Horse
- Golf
- Fireplace
- Deck
- Garage
- Basement
- Pool
Property vs Single Family Average in 22180
Price
Taxes
Year Built
Visits
 © BRIGHT, All Rights Reserved
