
Price Reduction - Water Views
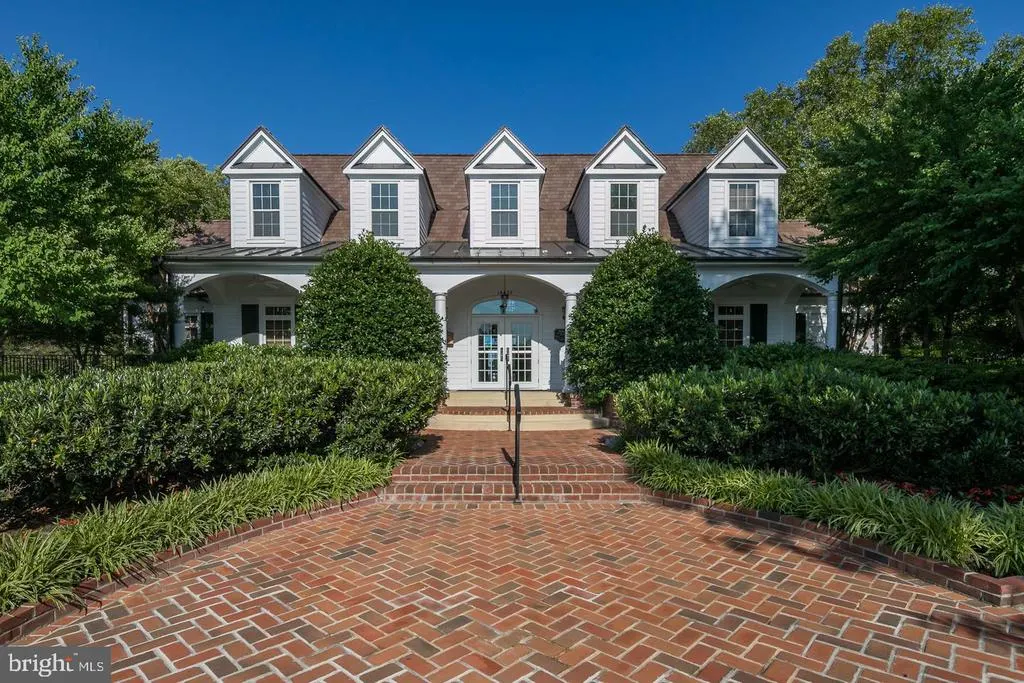
Address
14093 Burnley Glen Court, Haymarket, VA
Price
$ 1,148,800
Property Attributes
- MLS#VAPW2123428
- TypeSingle Family
- Listing Status ACTIVE
- CountyPRINCE WILLIAM
- CityHaymarket
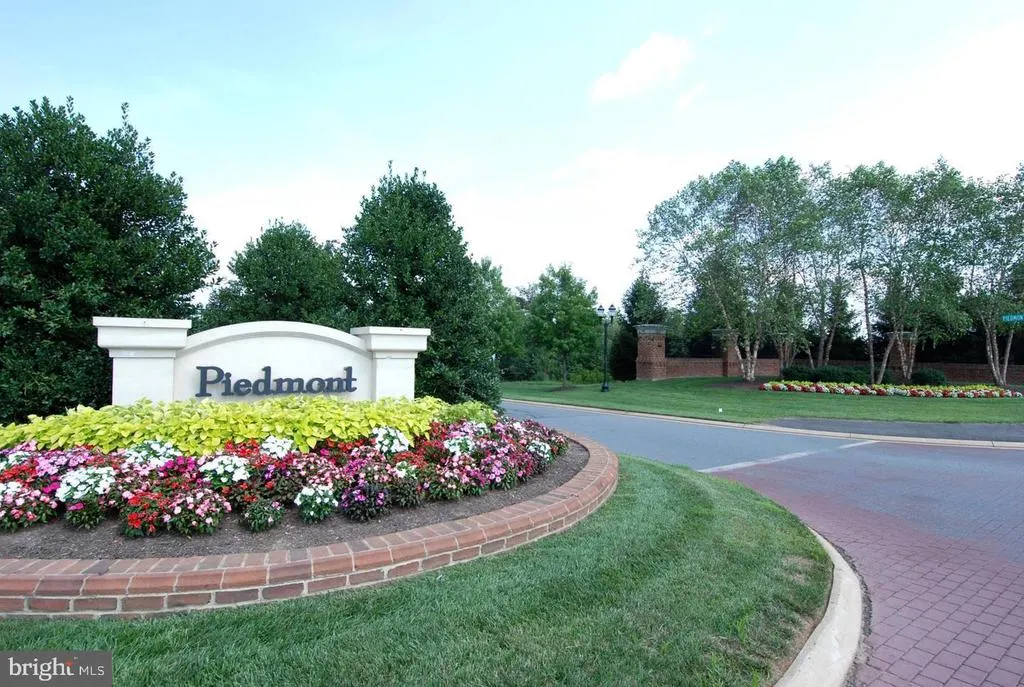
- NeighborhoodPiedmont
- Zip20169
- StyleColonial
- Year Built2003
- Taxes$ 11637
- Price$ 1,148,800
- Bedrooms5
- Full Bathrooms4
- Half Bathrooms1
- Sqr Footage5409
- Lot Size0.82 Acres
Data Source:
Bright MLS
Property Description
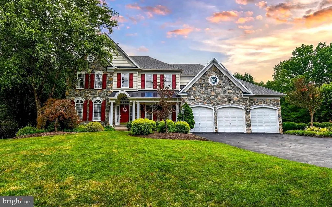
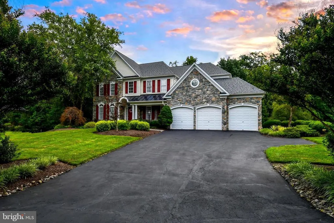
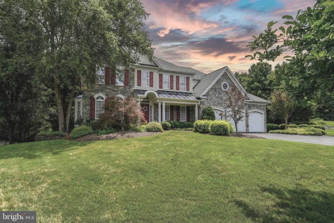
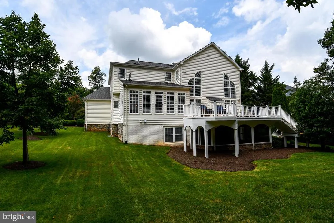
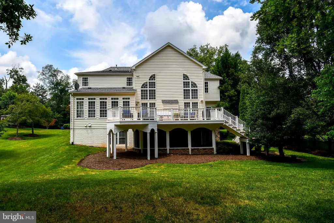
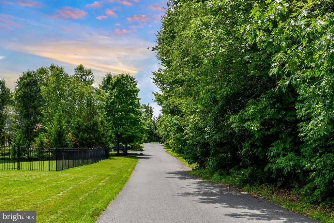
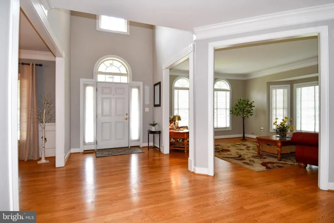
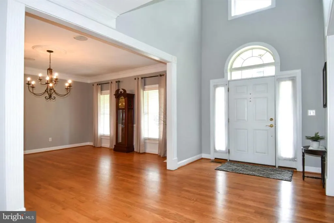
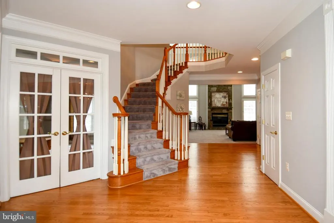
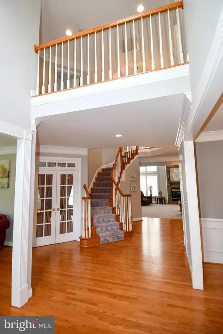
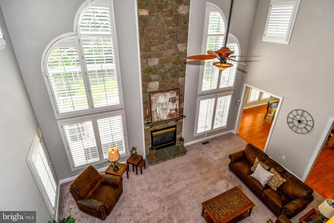
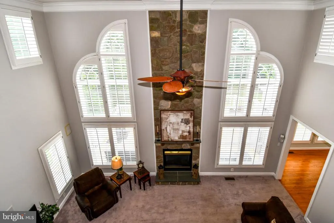
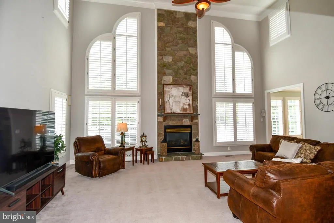
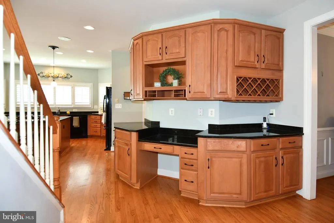
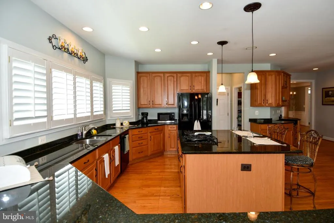
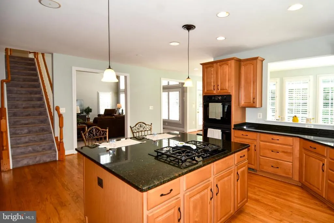
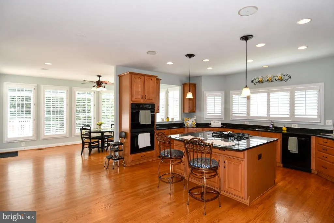
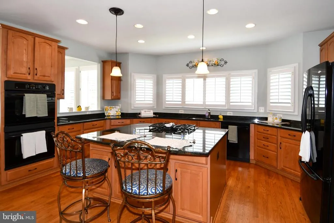
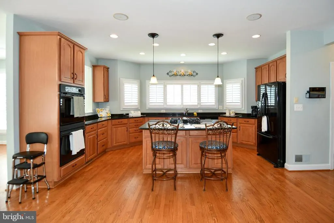
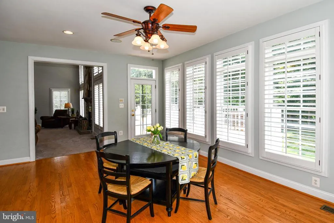
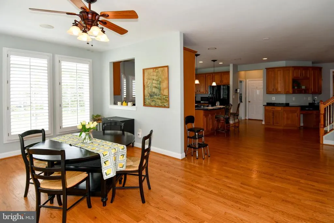
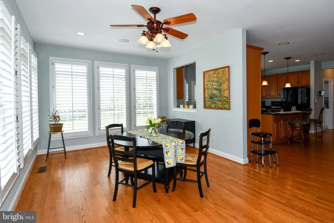
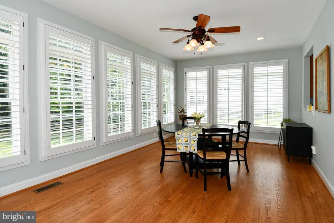
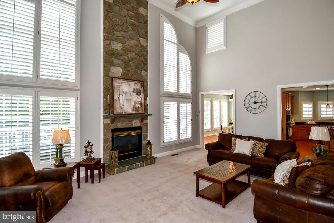
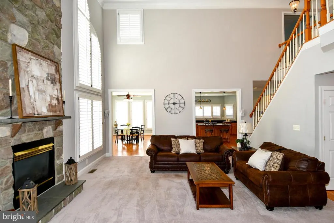
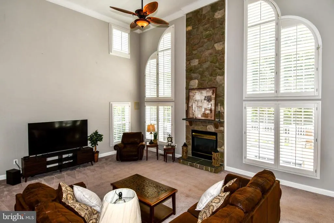
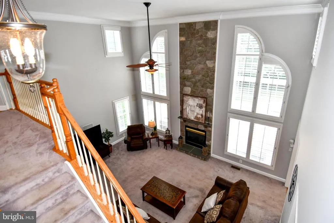
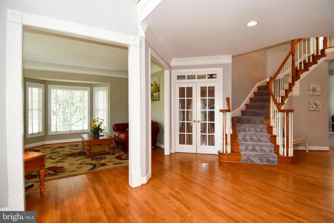
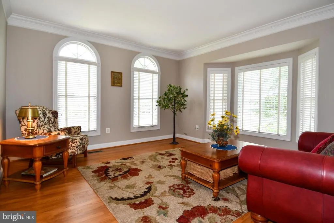
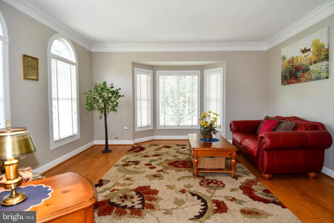
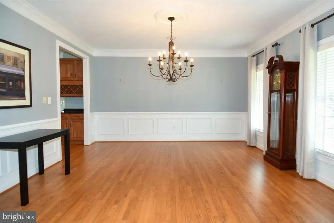
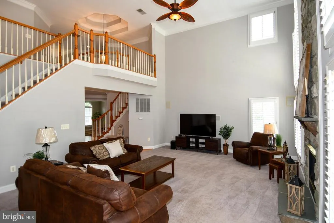
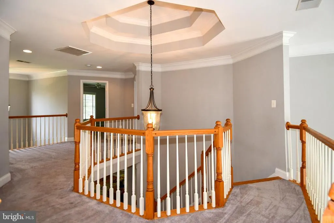
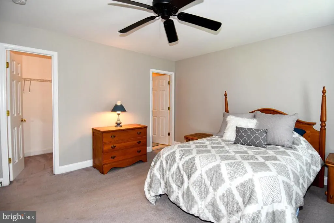
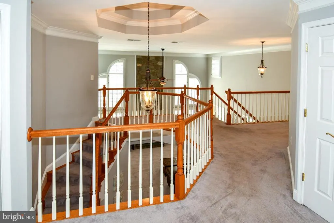
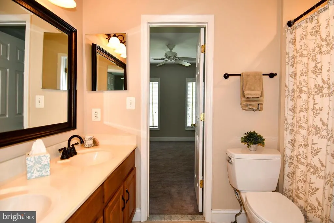
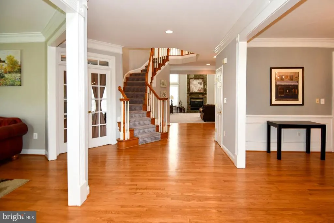
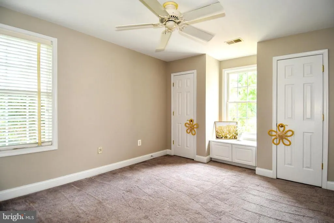
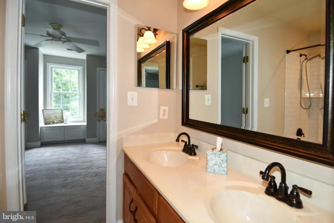
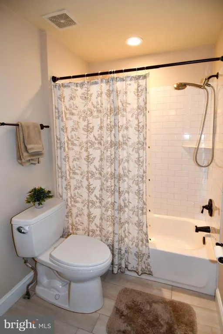
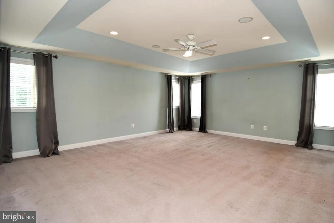
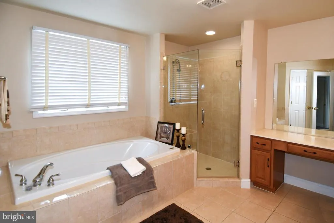
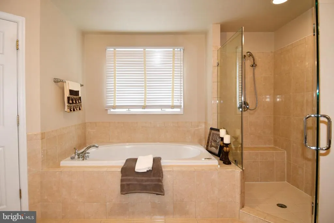
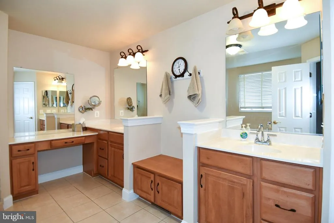
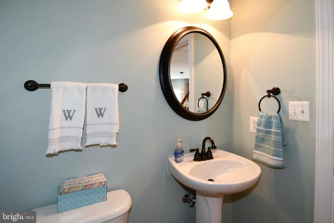
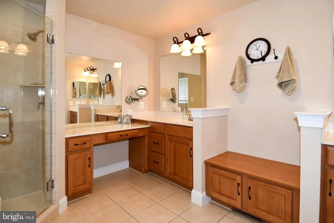
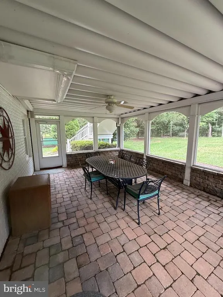
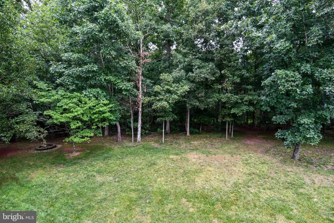
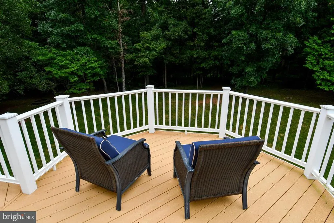
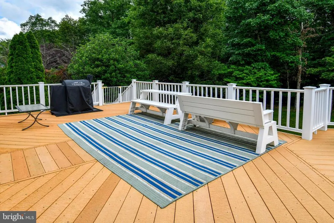
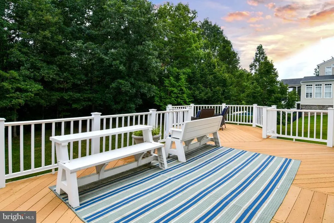
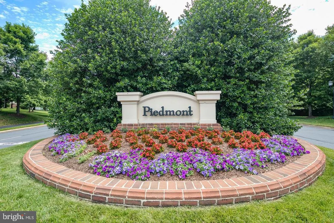
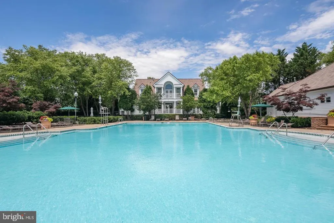
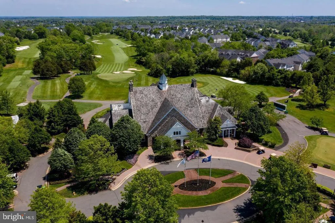
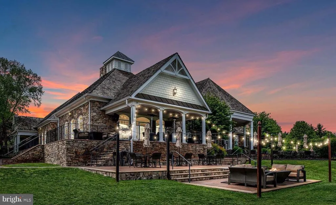
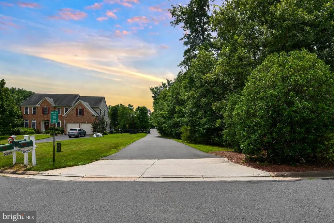
Welcome home to this exceptional Sorensen model in the sought-after Piedmont community! This beautifully maintained home offers over 5,000 square feet of finished living space across three levels, featuring 5 bedrooms, 4.5 bathrooms, and a spacious 3-car garage. Perfectly situated on a quiet pipe-stem lot backing to mature trees on just under one acre, this home offers both privacy and tranquility. Step inside to discover a dramatic two-story family room with a soaring floor-to-ceiling stone fireplace, fresh interior paint, and refinished hardwood floors. The gourmet kitchen is designed for both everyday living and entertaining, beautiful granite countertops, a center island with a built-in hobby/workstation, and an adjoining sunroom filled with natural light. Plantation shutters and custom blinds add timeless elegance throughout. Outdoor living is equally impressive with an expansive deck and screened porch overlooking the peaceful wooded backdrop, ideal for morning coffee, outdoor dining, or relaxing evenings. The fully finished walk-out lower level offers a spacious recreation room with a wet bar, a private fifth bedroom, and a full bath, making it perfect for guests, multi-generational living, or entertaining. This remarkable home combines generous living spaces, quality updates, and an unbeatable setting in one of Piedmont's most desirable neighborhoods. Additional upgrades and a detailed feature sheet are available.
| Price History | |
|---|---|
| 6/21/2026 | Listed $1,250,000 |
| 7/10/2026 | 3$1,224,800 |
| 7/24/2026 | 3$1,198,800 |
| 8/7/2026 | 5$1,148,800 |
General Features
| Living Area | 5409 |
|---|---|
| Sewer | Grinder Pump,Public Sewer |
| Heating | Heat Pump - Gas BackUp,Heat Pump(s),Programmable Thermostat |
| Cooling | Ceiling Fan(s),Central A/C,Zoned |
| Utilities | Under Ground |
| Possession | 31-60 Days CD,Seller Rent Back,Subject to Home Choice |
| Roof | Asphalt |
| Appliances | Washer/Dryer Hookups Only,Cooktop - Down Draft,Dishwasher,Disposal,Oven - Double,Refrigerator |
| Zoning | PMR |
| HOA Fee | 221.00 |
| Garage Spaces | 3.00 |
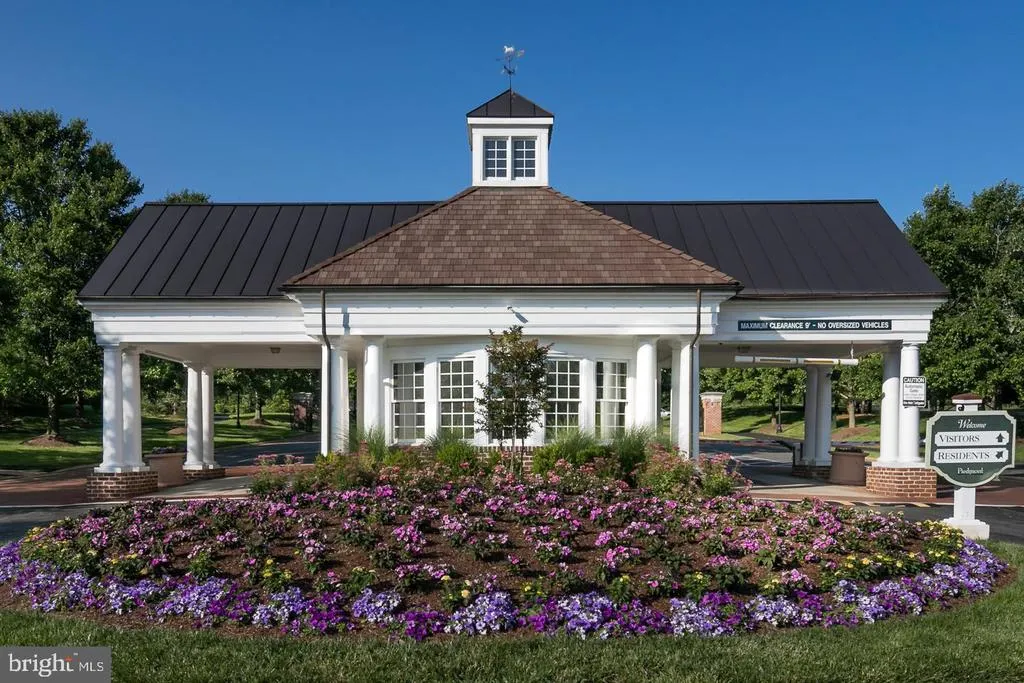
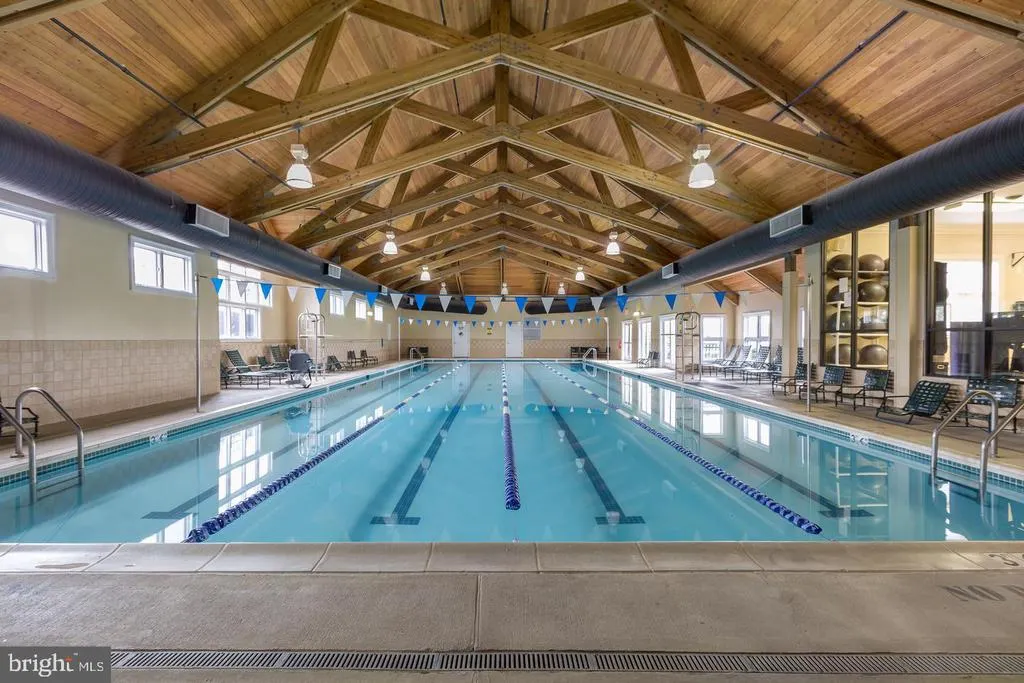
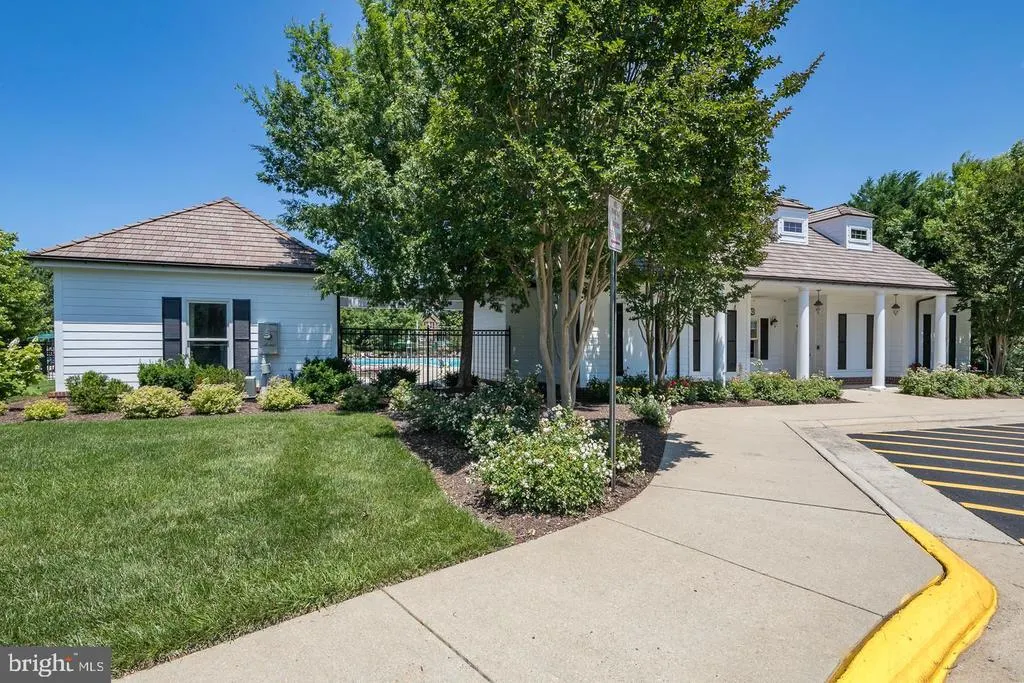
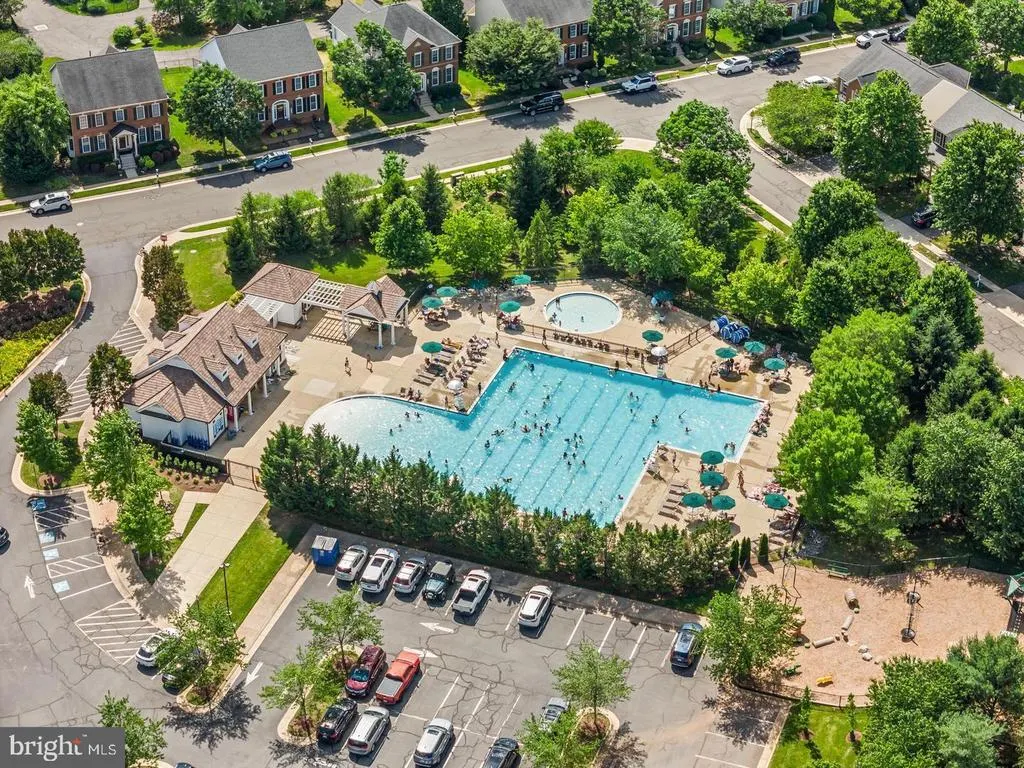
| Association Fee Includes | Management,Insurance,Pool(s),Snow Removal,Trash,Security Gate |
| Patio/Porch Features | Screened |
| Architectural Style | Colonial |
| Construction Materials | Mixed,Stone,Vinyl Siding |
| School District | PRINCE WILLIAM COUNTY PUBLIC SCHOOLS |
| Year Built | 2003 |
| View | Trees/Woods,Water |
| Levels | 3 |
| Tax Year | 2026 |
| Ownership | Fee Simple |
| Cool Fuel | Electric |
| Section | 26 |
| Accessibility | None |
| Assoc Fee Paid Per | Monthly |
| County | PRINCE WILLIAM |
| New Construction | No |
| Property Type | Residential |
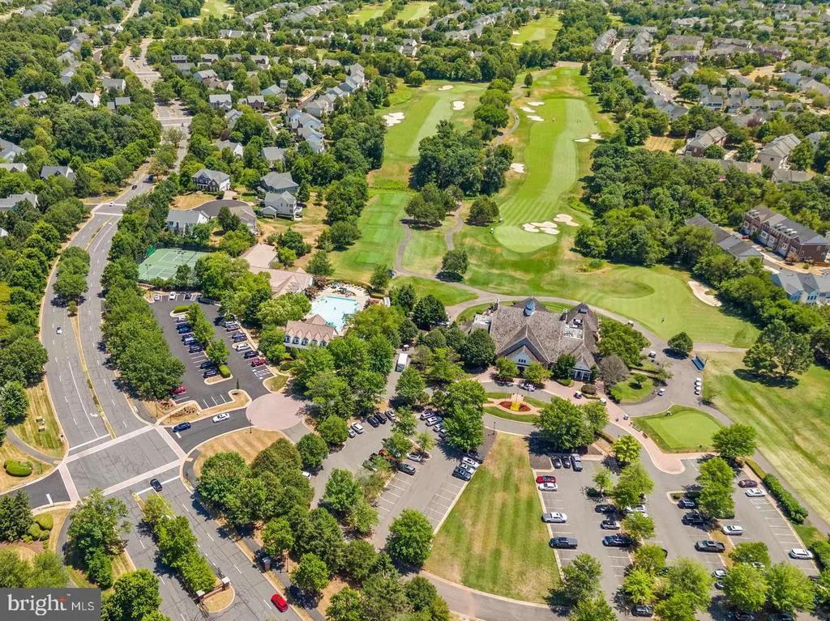
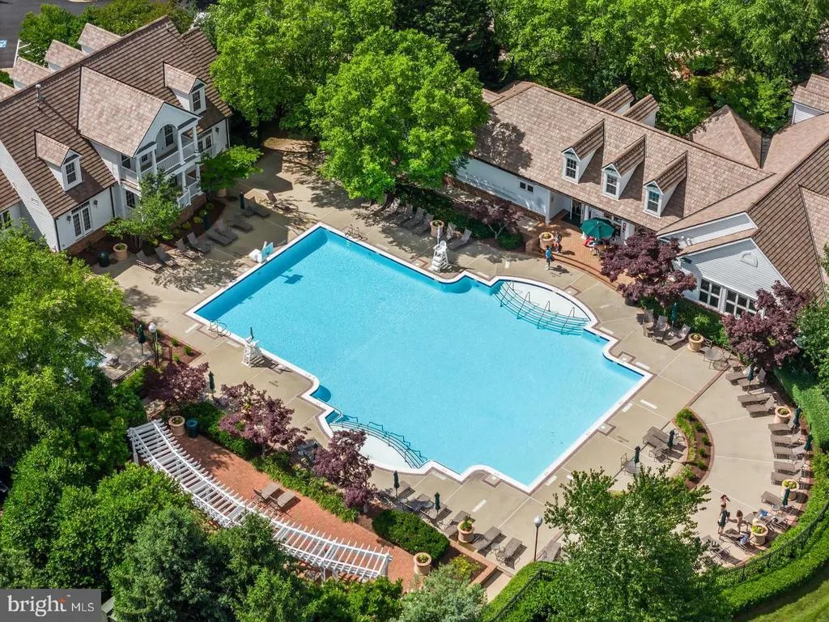
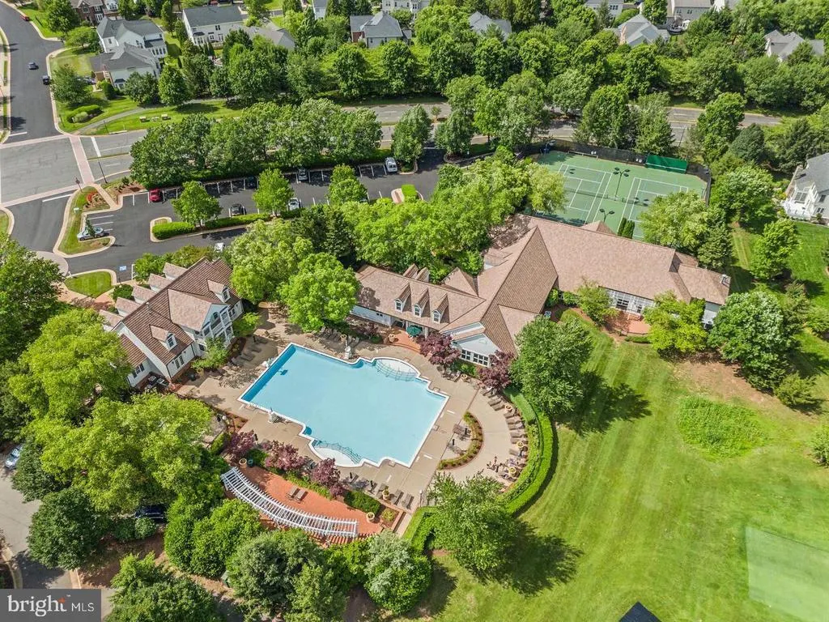
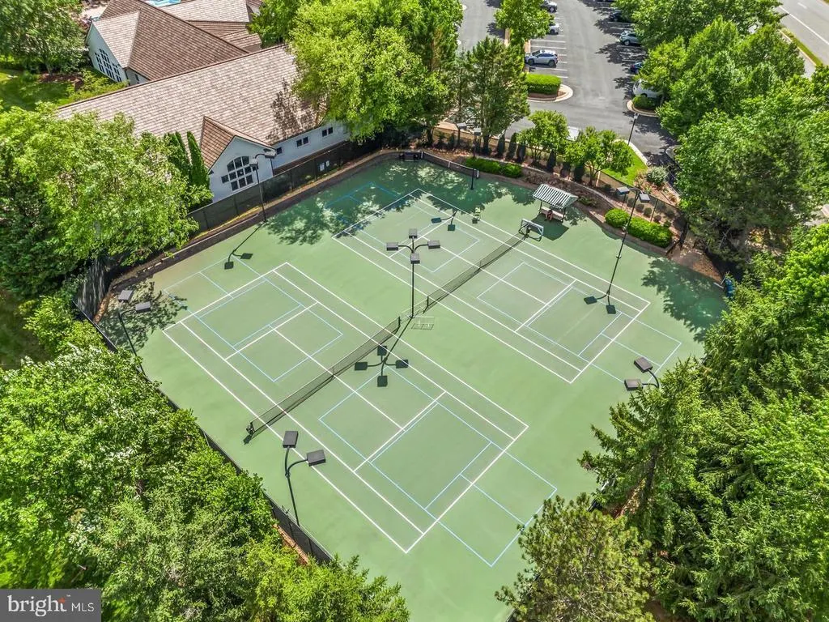
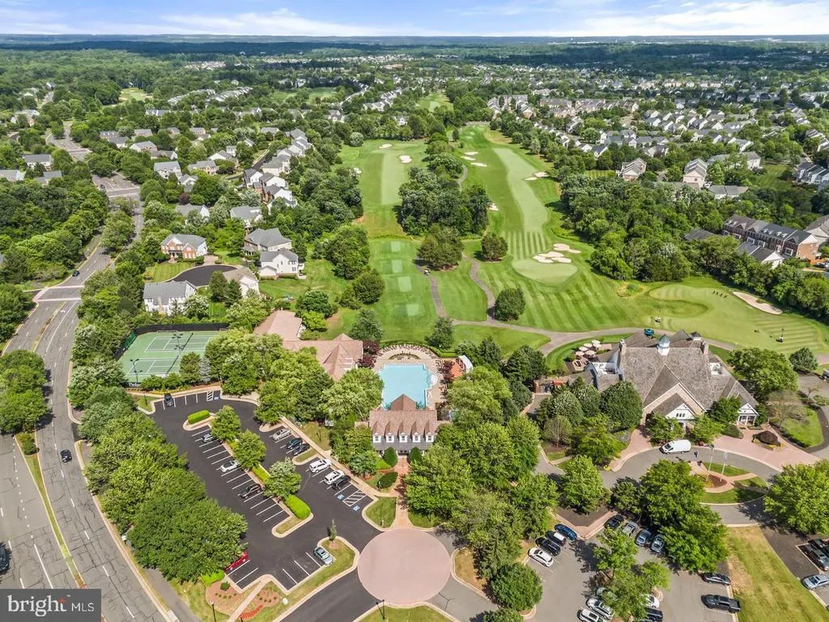
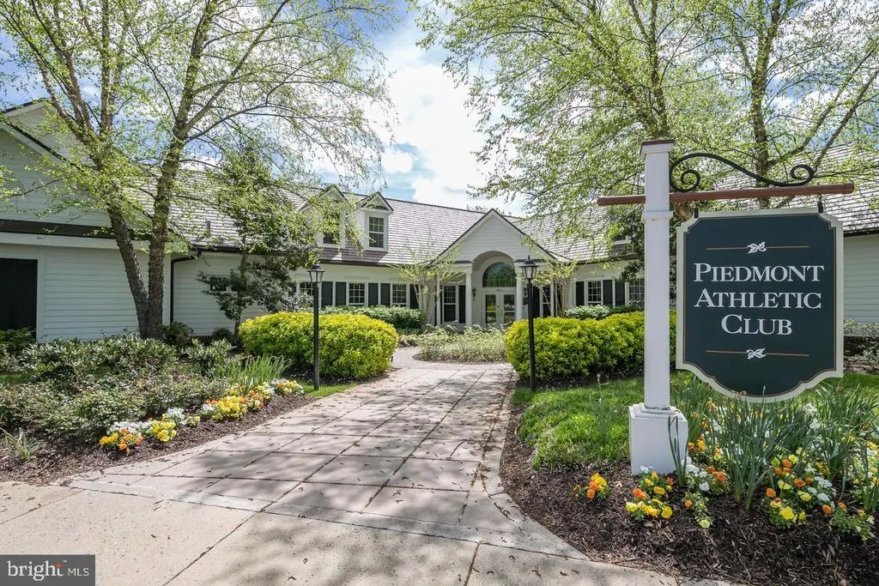
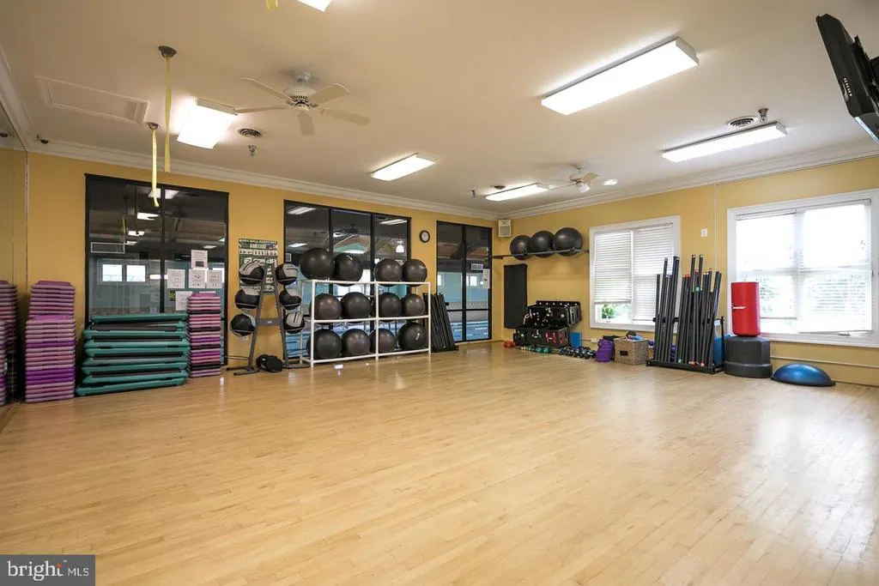
| Association Amenities | Tennis Courts,Tot Lots/Playground,Exercise Room |
| HOA | Yes |
| Subdivision Name | PIEDMONT |
| Garage Y/N | Yes |
| Water Access Y/N | No |
| Other Structures | Above Grade,Below Grade |
| Full Baths | 4 |
| Status | ACTIVE |
| Directions | From route 15,Left onto Old Carolina Road,to a left on Piedmont Visa Drive,Left on Sorrell Hunt Road,Right on Piedmont Vista Drive,Left onto Signature Court and Right onto Burnley Glen Court. Right |
| City | HAYMARKET |
| Disclosures | Prop Disclosure |
| Senior Community Y/N | No |
| Lot Size Units | Square Feet |
| Lot Size Square Feet | 35536.00 |
| Tax Assessed Value | 1225900.0 |
| Tax Annual Amount | 11637.0 |
| Property Condition | Very Good |
| Structure Type | Detached |
| Condo/Coop Association fee Y/N | No |
| Bathrooms Count Main Level | 1.00 |
| Price Per Sq Ft Total AG | 271.33 |
| Acceptable Financing | Conventional,Cash,VA |
| Historic Y/N | No |
| Lease Considered Y/N | No |
| Vacation Rental Y/N | No |
| Total SQFT | 6584 |
| Builder Name | SORENSEN HOMES |
| Standard Status | Active |
| Year Built Source | Assessor |
| Legal Subdivision | PIEDMONT |
| Tax Lot | 09 |
| Association Recreation Fee | No |
Interior Features
| Interior Amenities | Attic,Breakfast Area,Family Room Off Kitchen,Kitchen - Gourmet,Kitchen - Island,Kitchenette,Dining Area,Primary Bath(s),Chair Railings,Curved Staircase,Double/Dual Staircase,Window Treatments,Upgrade |
|---|---|
| Heating Fuel | Natural Gas |
| Basement | Full |
| Total Fireplaces | 1 |
| Fireplace Features | Mantel(s),Screen,Other |
| Hot Water | Natural Gas |
| Basement (Y/N) | Yes |
| Heating Y/N | Yes |
| Fireplace Y/N | Yes |
| Above Grade Finished Area | 4234 |
| Half Baths | 1 |
| Central Air Y/N | Yes |
| Total Bedrooms | 5 |
| Below Grade Finished Area | 1175 |
| Room Type | Living Room,Dining Room,Primary Bedroom,Bedroom 2,Bedroom 3,Bedroom 4,Bedroom 5,Kitchen,Game Room,Family Room,Basement,Foyer,Breakfast Room,Study,Sun/Florida Room,Laundry,Other |
| Below Grade Finished Area Unit Type | Square Feet |
| LivingAreaSource | Assessor |
| Laundry Type | Main Floor |
| Below Grade Unfin Area Units | Square Feet |
| Below Grade Unfin SQFT | 1175 |
| Below Grade Unfin SQFT Source | Assessor |
| Below Grade Finished Area Source | Assessor |
| Bedrooms Count All Lower Levels | 1 |
| Bedrooms Count All Upper Levels | 4 |
| Bedrooms Count Lower Level 1 | 1 |
| Bedrooms Count Upper Level 1 | 4 |
| Bathrooms Half Main Level | 1 |
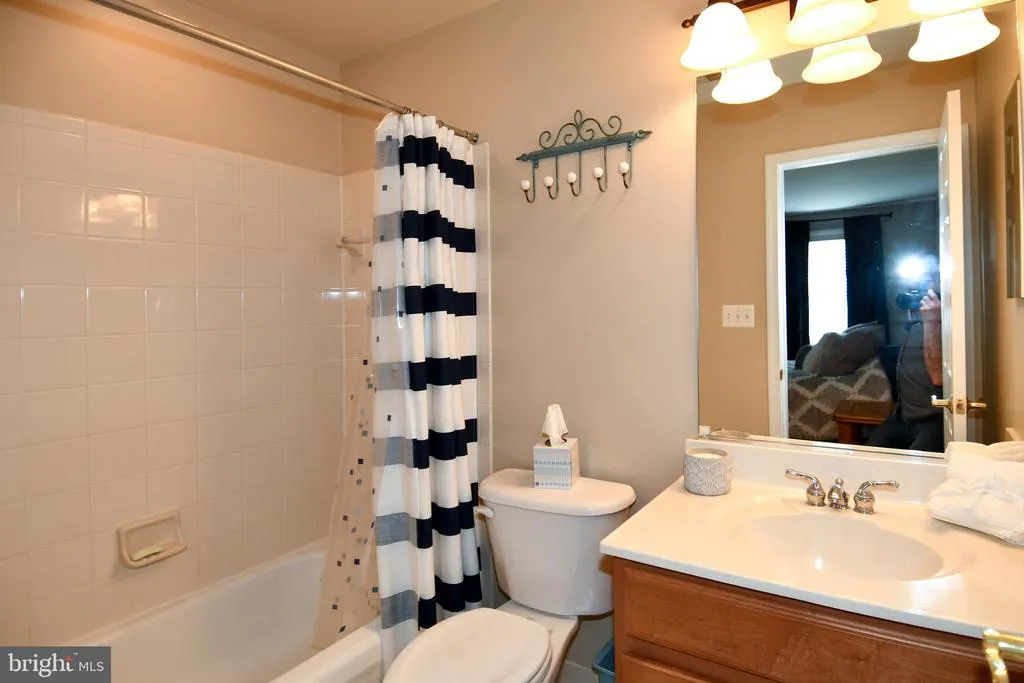
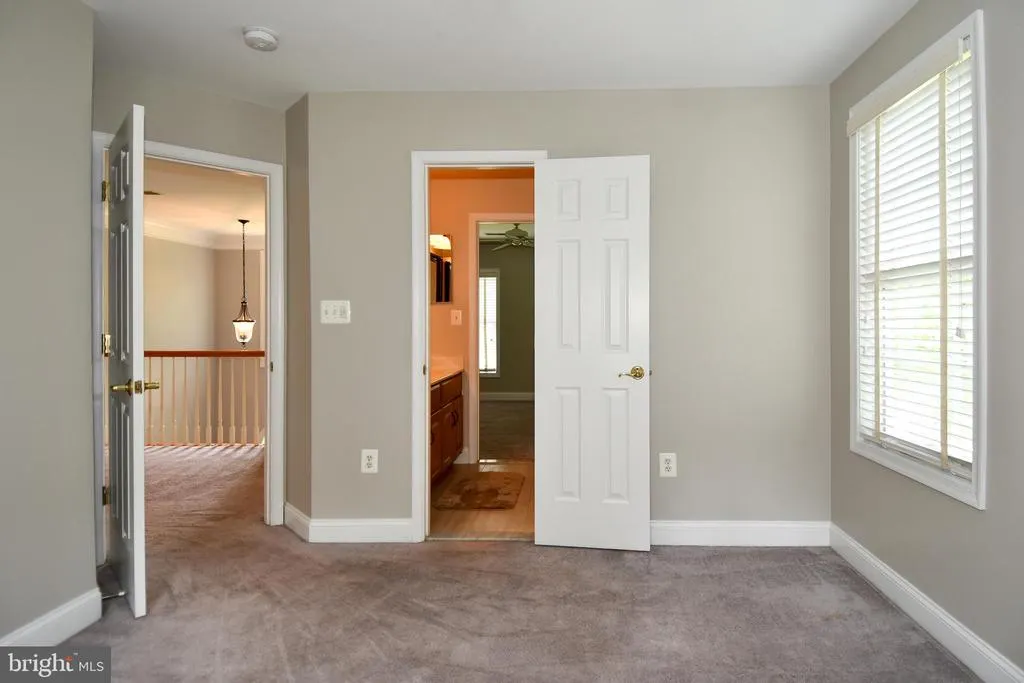
| Bathrooms Full Upper Level 1 | 3 |
| Bathrooms Full Lower Level 1 | 1 |
| Bathrooms Full All Upper Levels | 3 |
| Bathrooms Full All Lower Levels | 1 |
| Bathrooms Count Upper Level 1 | 3.00 |
| Bathrooms Count Lower Level 1 | 1.00 |
| Bathrooms Count All Upper Levels | 3 |
| Bathrooms Count All Lower Levels | 1 |
| Above Grade Finished Area Source | Assessor |
| Above Grade Finished Area Unit Type | Square Feet |
| Total Baths | 5 |
Exterior Features
| Exterior Amenities | Extensive Hardscape,Flood Lights,Underground Lawn Sprinkler,Satellite Dish |
|---|---|
| Pool | No Pool |
| Parking Features | Asphalt Driveway |
| Lot Features | Backs to Trees,Landscaping,Premium,Pipe Stem |
| Water Source | Public |
| Total Parking Spaces | 3 |
| Garage Features | Garage Door Opener,Garage - Front Entry |
| Type of Parking | Driveway,Attached Garage |
| Land Use Code | 131 |
| Foundation Details | Concrete Perimeter,Other |
| Water View Y/N | Yes |
| Lot Size Acres | 0.82 |
| Lot Size Source | Assessor |
| Waterfront Y/N | No |
| Builder Model | THE JEFFERSON |
| Land Assessed Value | 393600.00 |
| Navigable Water Y/N | No |
| Water Oriented Y/N | No |
| # of Attached Garage Spaces | 3 |
Room Details
| Room | Dimensions | Level | Flooring | Details |
|---|---|---|---|---|
| Basement | Lower 1 | Flooring - Concrete | ||
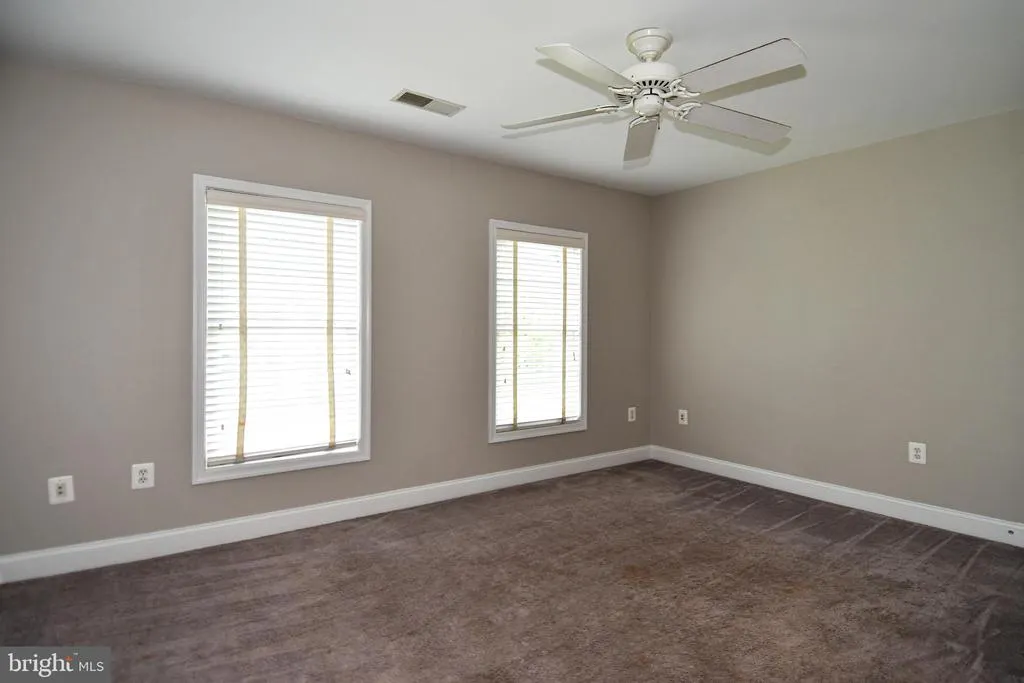
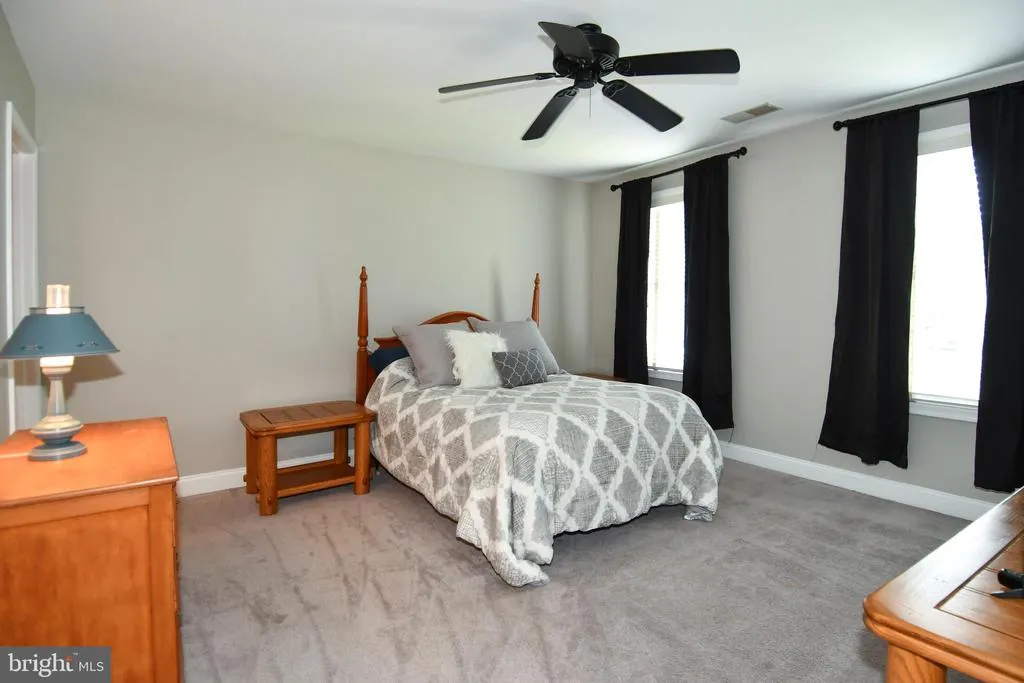
| Bedroom 2 | 13 X 13 | Upper 1 | Flooring - Carpet | |
| Bedroom 3 | 13 X 12 | Upper 1 | Flooring - Carpet | |
| Bedroom 4 | 12 X 10 | Upper 1 | Flooring - Carpet | |
| Bedroom 5 | 13 X 12 | Lower 1 | Flooring - Carpet | |
| Breakfast Room | 18 X 11 | Main | Flooring - HardWood | |
| Dining Room | 13 X 15 | Main | Flooring - HardWood | |
| Family Room | 23 X 17 | Main | Flooring - Carpet,Fireplace - Gas | |
| Foyer | Main | Flooring - HardWood | ||
| Game Room | 16 X 30 | Lower 1 | Flooring - Carpet | |
| Kitchen | 20 X 17 | Main | Flooring - HardWood | |
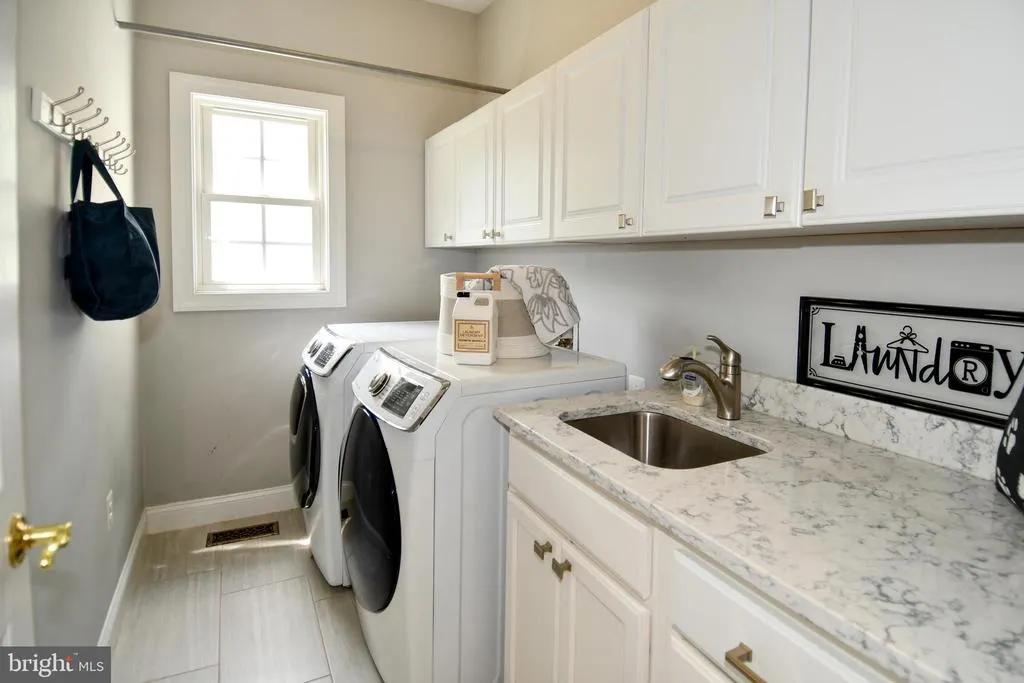
| Laundry | 9 X 5 | Main | Flooring - Tile/Brick | |
| Living Room | 15 X 15 | Main | Flooring - HardWood | |
| Other | 11 X 11 | Lower 1 | Flooring - Carpet | |
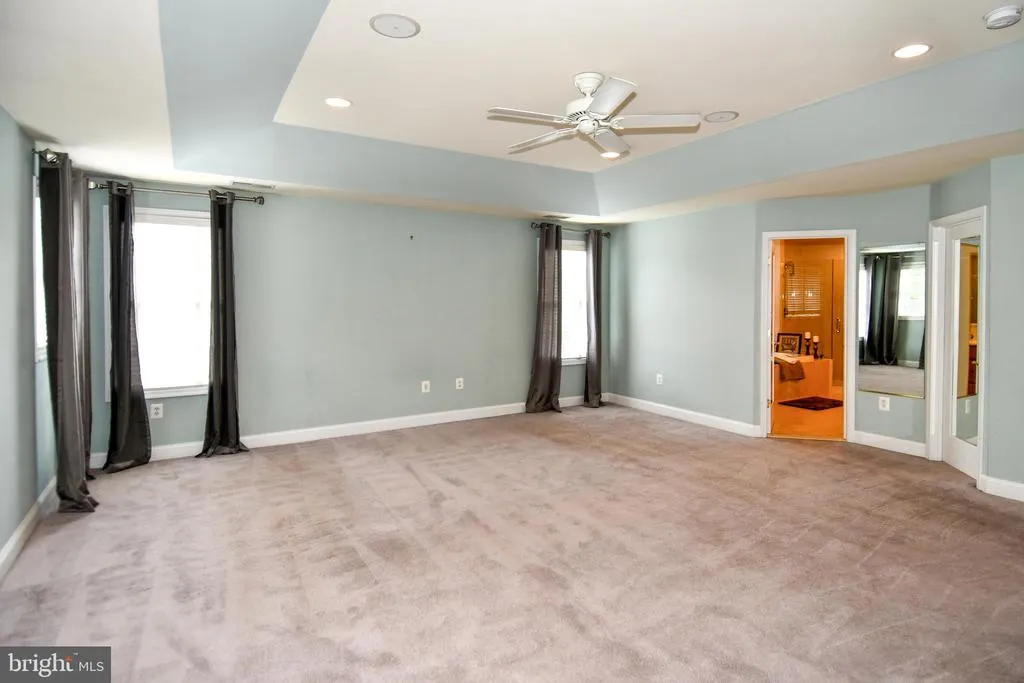
| Primary Bedroom | 21 X 18 | Upper 1 | Flooring - Carpet | |
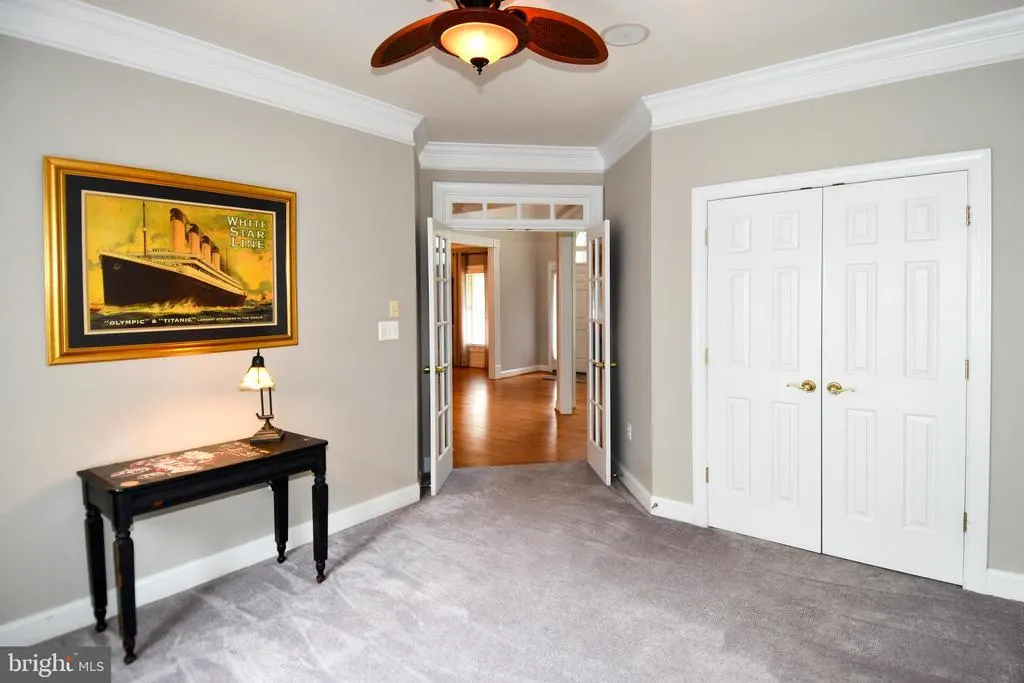
| Study | 12 X 11 | Main | Flooring - Carpet | |
| Sun/Florida Room | Main | Flooring - HardWood |
Amenities
- Foreclosure
- Views
- Short Sale
- New Construction
- Adult 55+
- Lease To Own
- No HOA Fees
- Furnished
- Primary On Main
- Air Conditioning
- Seller Finance
- Green
- Fixer Upper
- Horse
- Golf
- Fireplace
- Deck
- Garage
- Basement
- Pool
Property vs Single Family Average in 20169
Price
Taxes
Year Built
Visits
 © BRIGHT, All Rights Reserved
