
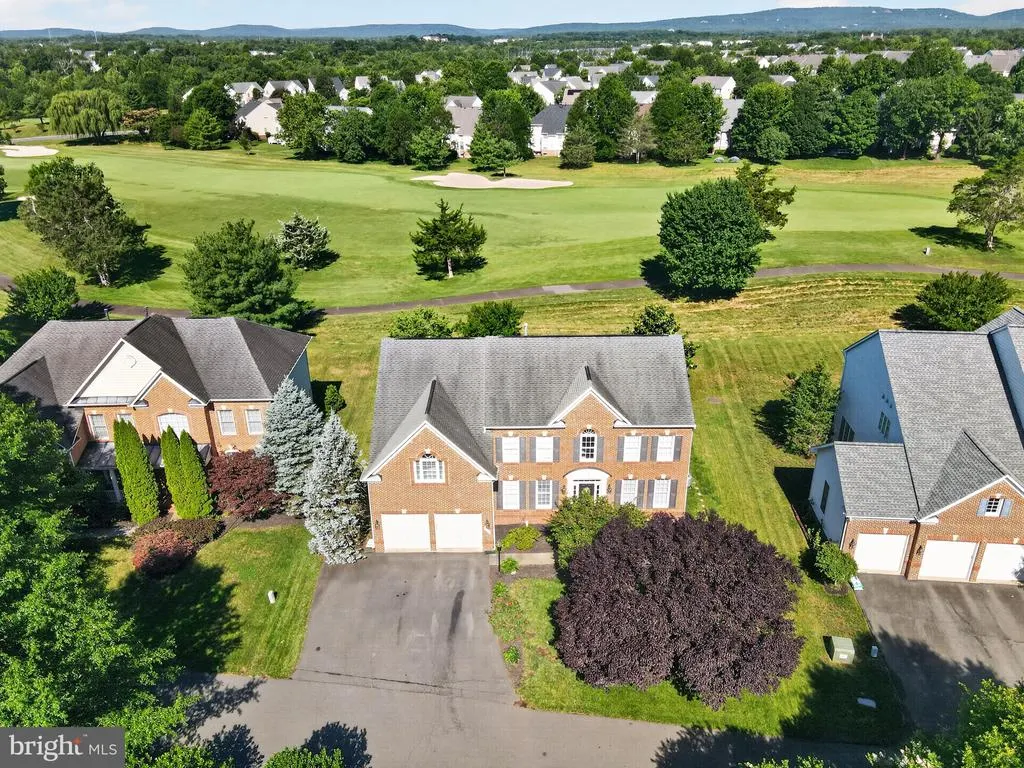
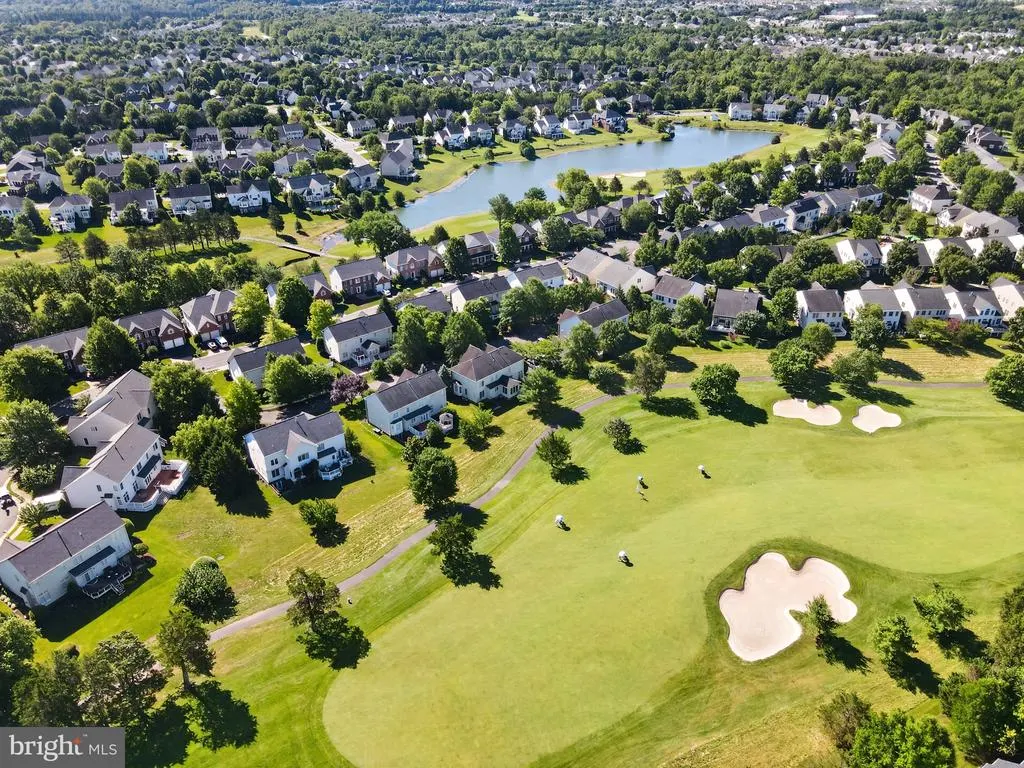
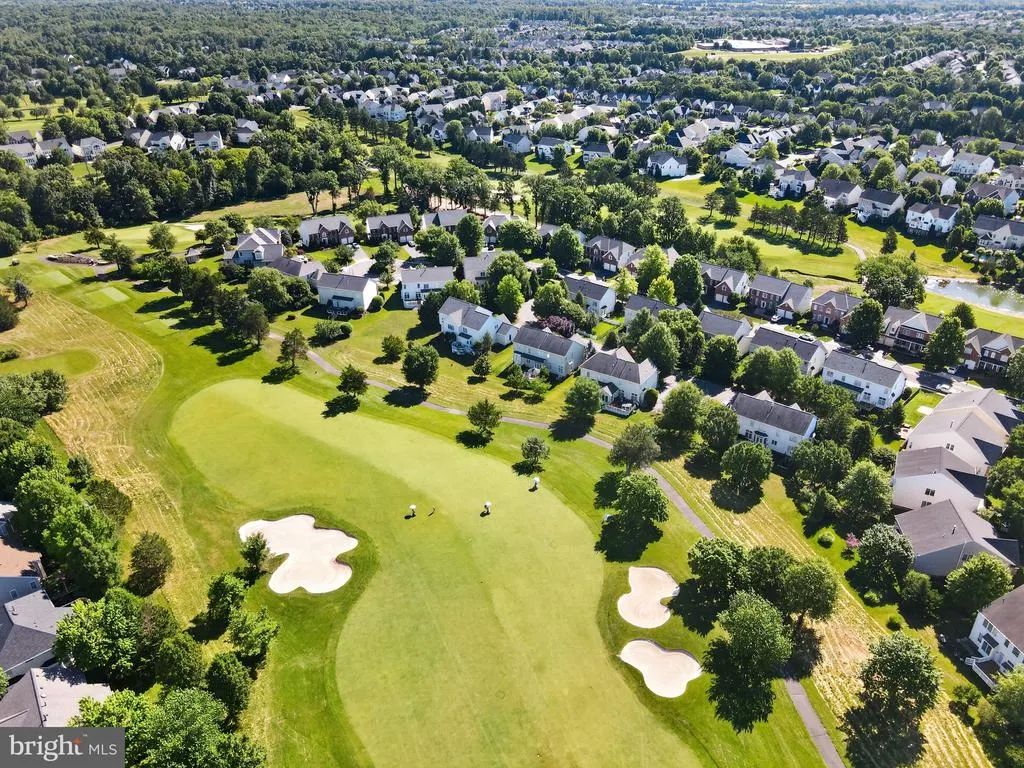
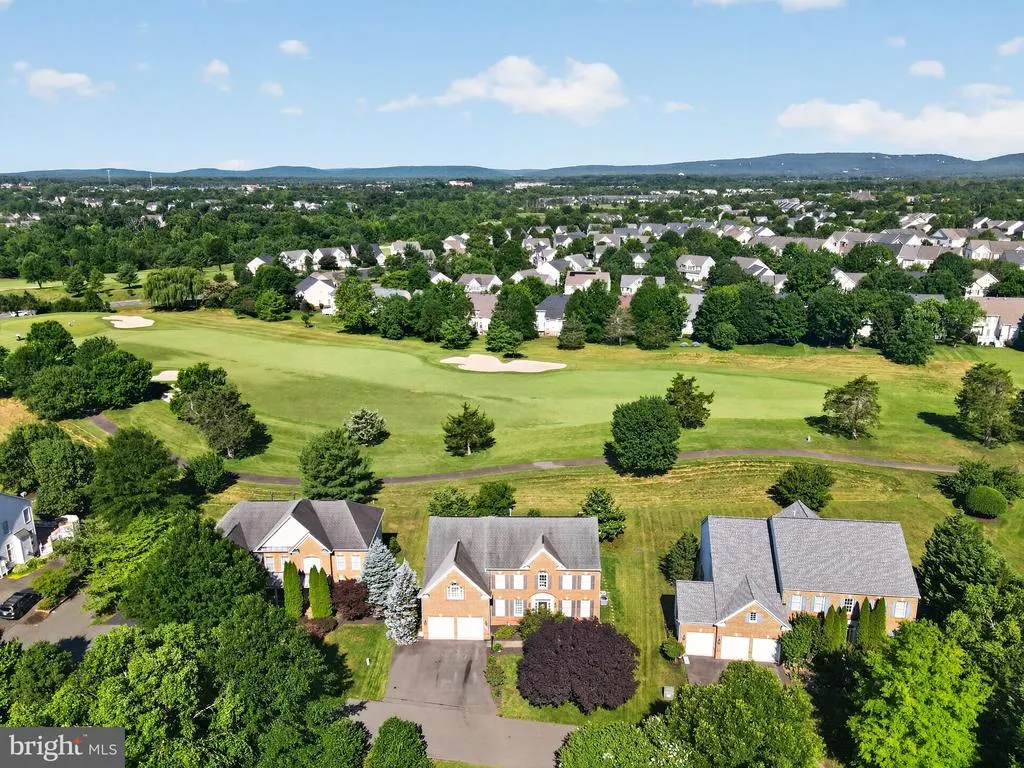
Price Reduction - Views - Golf Course

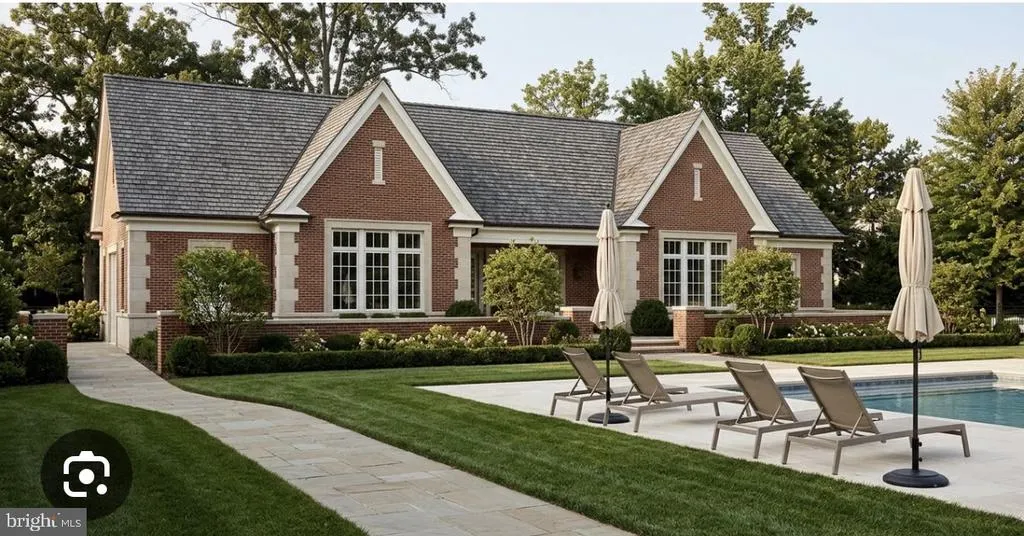


Address
5434 Sherman Oaks Court, Haymarket, VA
Price
$ 900,000
Property Attributes
- MLS#VAPW2123766
- TypeSingle Family
- Listing Status ACTIVE
- CountyPRINCE WILLIAM
- CityHaymarket
- NeighborhoodPiedmont
- Zip20169
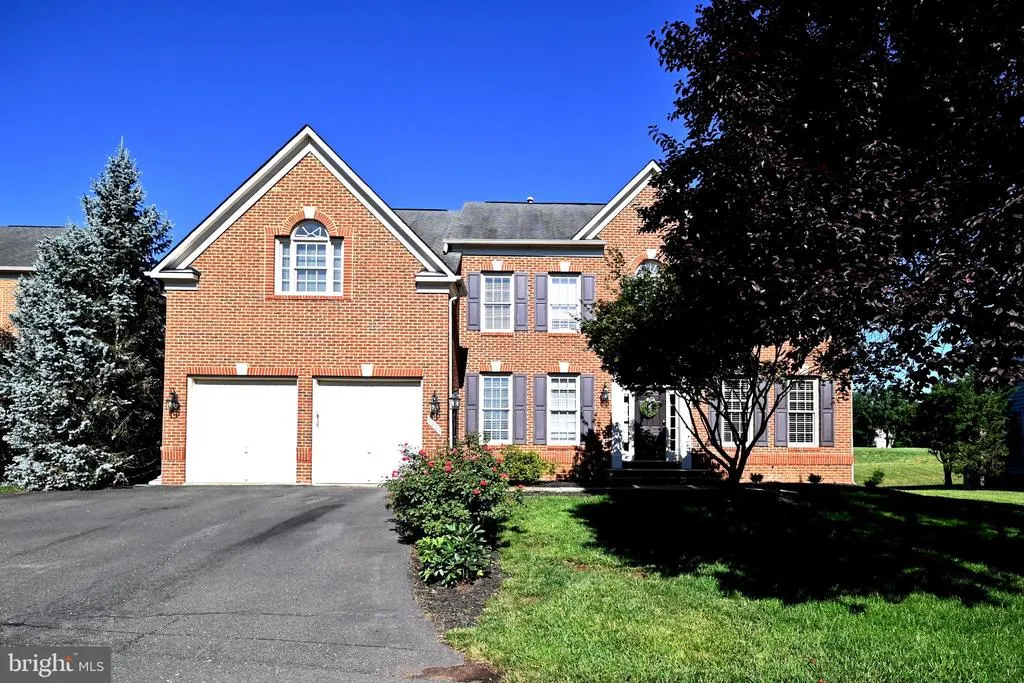
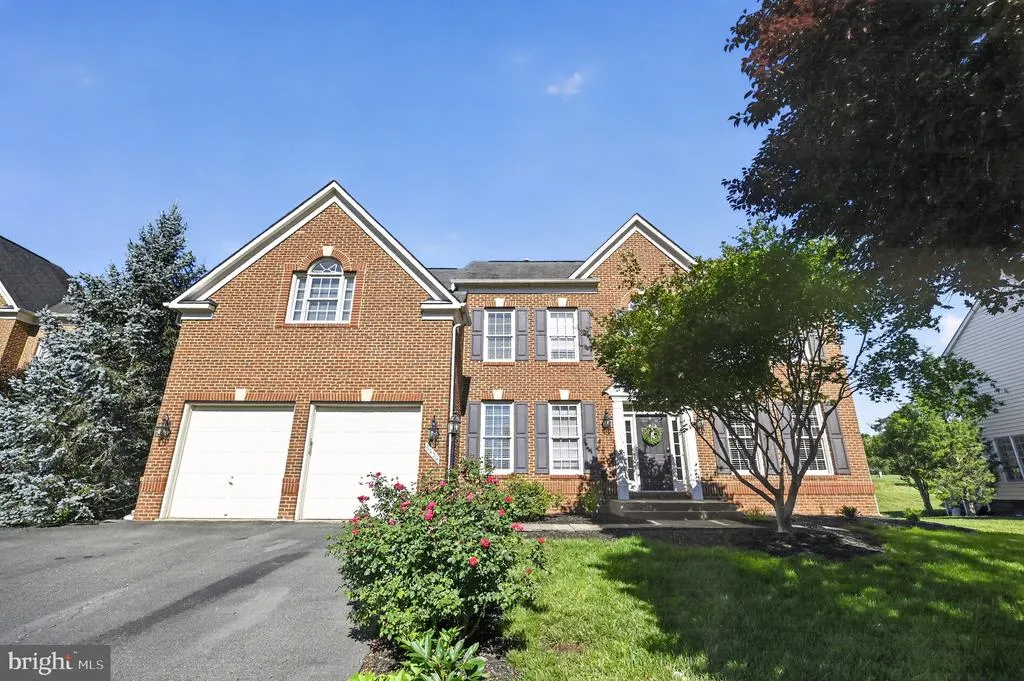
- StyleColonial
- Year Built2003
- Taxes$ 8936
- Price$ 900,000
- Bedrooms5
- Full Bathrooms4
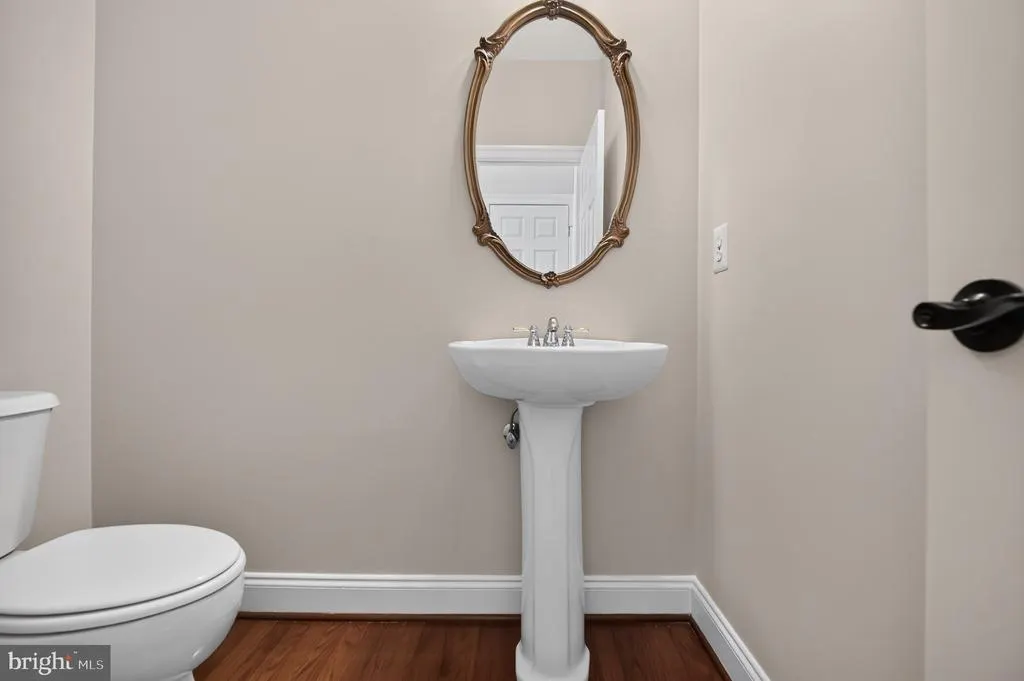
- Half Bathrooms1
- Sqr Footage4368
- Lot Size0.29 Acres
Data Source:
Bright MLS
Property Description
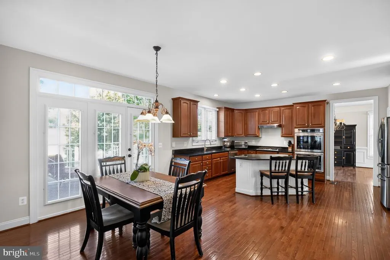
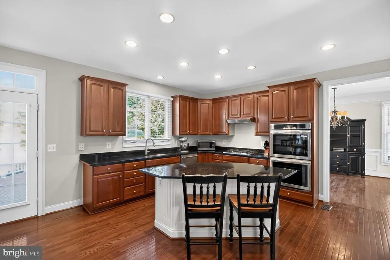
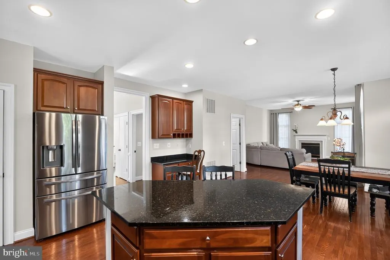
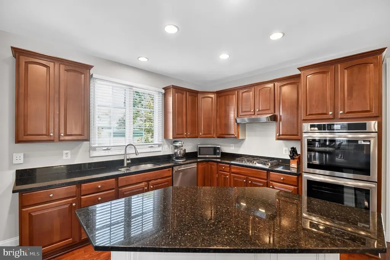
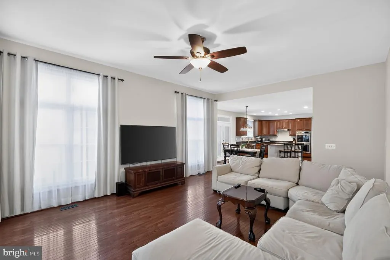
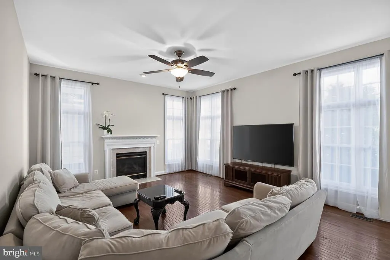
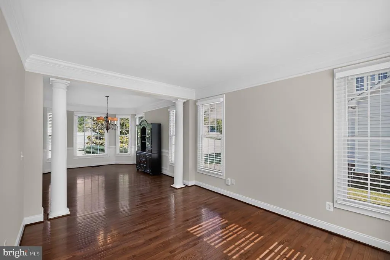
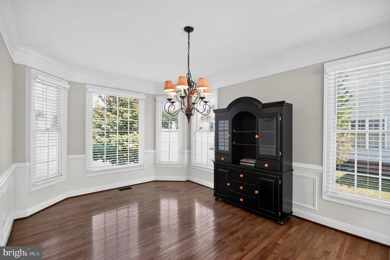
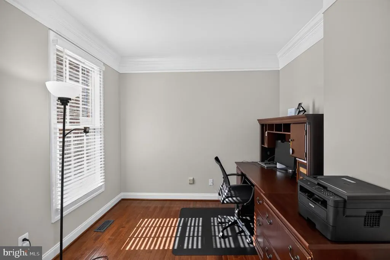
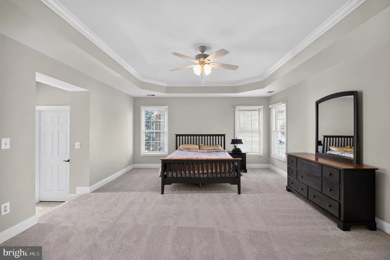
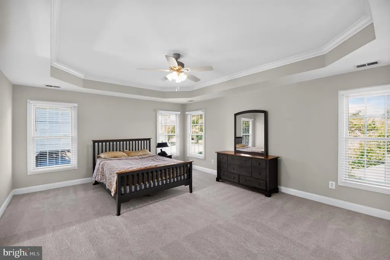
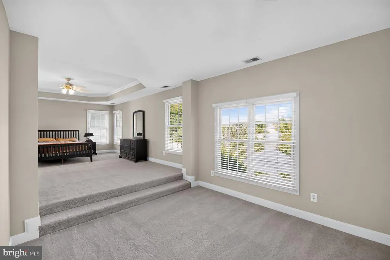
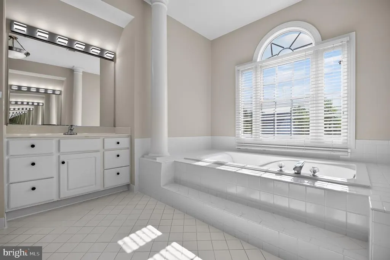
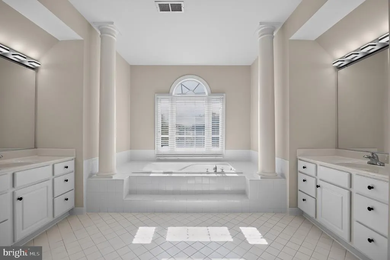
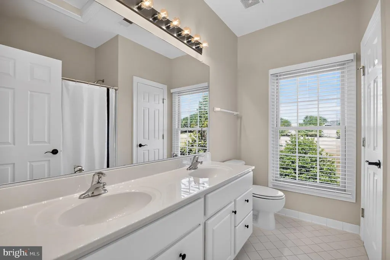
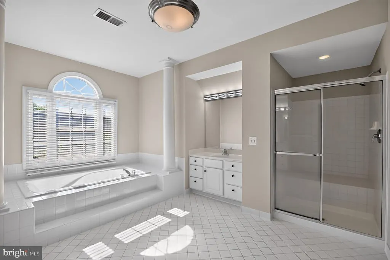
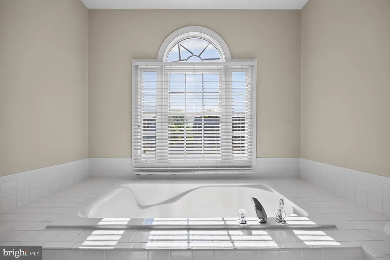
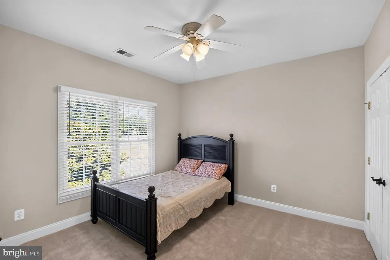
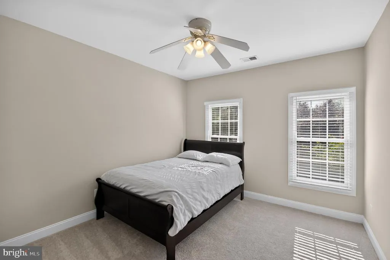
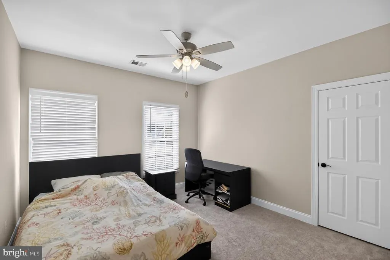
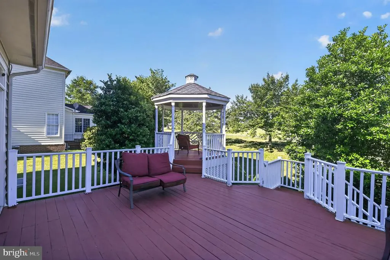
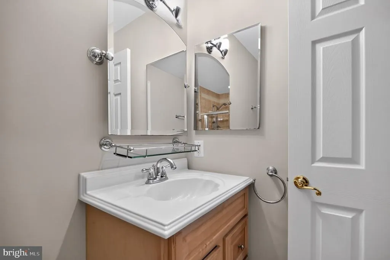
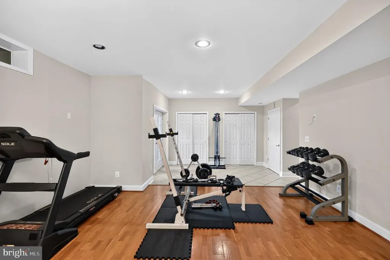
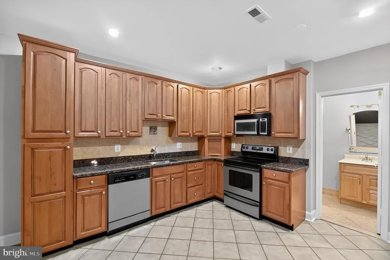
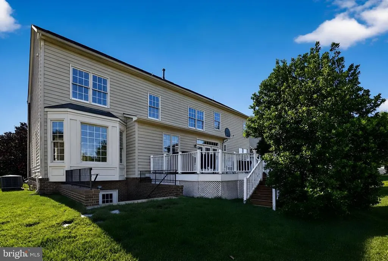
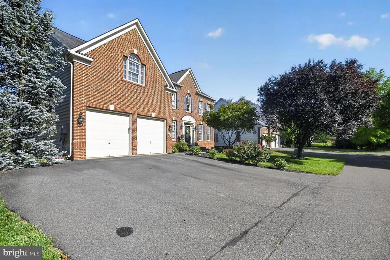
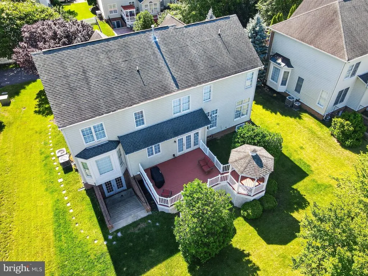
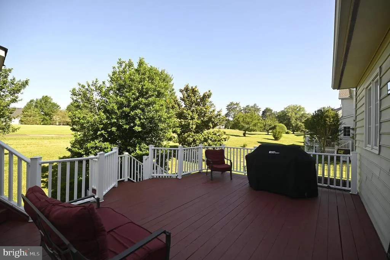
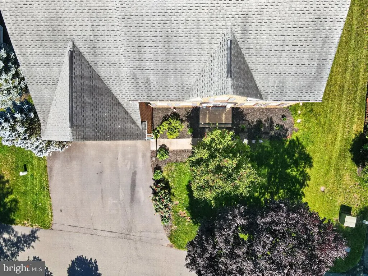
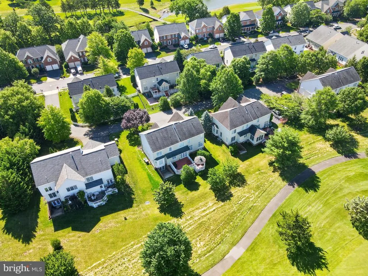
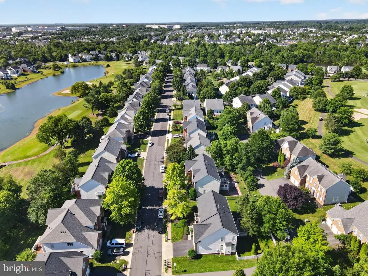
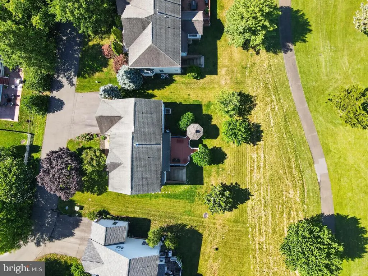
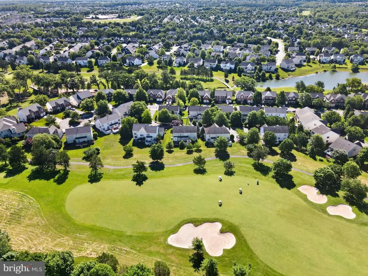
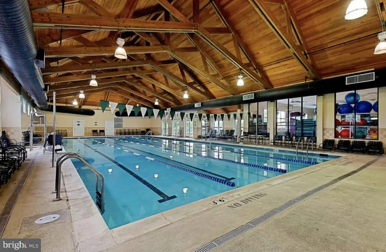
This home offers a perfect balance of golf course views, generous space, and resort-style community amenities. Property Highlights Size: 4,771 finished square feet across three levels. Private pipestem location. Primary Suite: Features tray ceilings, a separate sitting area, two walk-in closets, dual vanities, walk in shower and a soaking tub. Lower Level: Walk-out basement with an additional bedroom , kitchen and full bath. Perfect In -law suite. Updates: Brand new carpet and new paint, new double oven, new gas cooktop, HVAC 2016, Invisible fence, In ground sprinkler system, Whole house water softener system, Huge deck with the gazebo. Location & Community Location: Gated Piedmont community in Haymarket/Gainesville, VA (30 miles west of D.C.).Commute: Quick access to I-66 and Route 15 near the Blue Ridge foothills. Amenities: Indoor/outdoor pools, fitness center, tennis/pickleball courts, clubhouse restaurant, and golf memberships. Important Showing Note: Please remove or cover your shoes during your visit to protect the new carpet and wood floors.
| Elementary School | Middle School | High School |
|---|---|---|
| Mountain View Elementary School | Bull Run Middle School | Battlefield High School |
| Price History | |
|---|---|
| 6/26/2026 | Listed $950,000 |
| 8/13/2026 | 2$935,000 |
| 8/17/2026 | 4$900,000 |
General Features
| Living Area | 4368 |
|---|---|
| Sewer | Public Sewer |
| Heating | Forced Air,Heat Pump(s) |
| Cooling | Central A/C,Ceiling Fan(s) |
| Possession | 0-30 Days CD |
| Appliances | Built-In Microwave,Dishwasher,Disposal,Cooktop,Dryer,Dryer - Front Loading,Energy Efficient Appliances,Icemaker,Oven - Double,Oven - Wall,Oven/Range - Gas,Refrigerator,Stainless Steel Appliances,Wash |
| Zoning | PMR |
| HOA Fee | 199.00 |
| Garage Spaces | 2.00 |
| Association Fee Includes | Common Area Maintenance,Insurance,Management,Pool(s),Recreation Facility,Reserve Funds,Road Maintenance,Security Gate,Trash,Snow Removal |
| Patio/Porch Features | Deck(s) |
| Architectural Style | Colonial |
| Construction Materials | Brick Veneer,Concrete |
| School District | PRINCE WILLIAM COUNTY PUBLIC SCHOOLS |
| Year Built | 2003 |
| View | Golf Course |
| Levels | 3 |
| Tax Year | 2026 |
| Ownership | Fee Simple |
| Cool Fuel | Electric |
| Section | 12 |
| Accessibility | None |
| Assoc Fee Paid Per | Monthly |
| County | PRINCE WILLIAM |
| New Construction | No |
| Property Type | Residential |
| Association Amenities | Basketball Courts,Club House,Common Grounds,Fitness Center,Gated Community,Jog/Walk Path,Golf Course Membership Available,Meeting Room,Party Room,Pickleball Courts,Pool - Indoor,Pool - Outdoor,Puttin |
| HOA | Yes |
| Subdivision Name | PIEDMONT |
| Facing Direction | East |
| Garage Y/N | Yes |
| Water Access Y/N | No |
| Other Structures | Above Grade,Below Grade |
| Transportation | Bus Stop less than 1 mile,Commuter Lots less than 5 miles |
| Full Baths | 4 |
| Status | ACTIVE |
| Directions | 66W,Rt 15N,Right on Old Carolina Rd,Left On Piedmont Vista Dr,Left on Sherman Oak to 5434 |
| City | HAYMARKET |
| Association Name | PIEDMONT HOA |
| Senior Community Y/N | No |
| Lot Size Units | Square Feet |
| Lot Size Square Feet | 12745.00 |
| Tax Assessed Value | 937600.0 |
| Tax Annual Amount | 8936.0 |
| Property Condition | Very Good |
| Structure Type | Detached |
| Condo/Coop Association fee Y/N | No |
| Bathrooms Count Main Level | 1.00 |
| Price Per Sq Ft Total AG | 275.4 |
| Acceptable Financing | Cash,Conventional,FHA,VA |
| Additional Parcels Y/N | No |
| Community Pool Features | Indoor,In Ground,Filtered,Other |
| Historic Y/N | No |
| Lease Considered Y/N | No |
| Vacation Rental Y/N | No |
| Virtual Tour | https://www.asteroommls.com/pviewer?hideleadgen=1&token=rtPeCLi7JUuAirEKZ1RFKA |
| Total SQFT | 4771 |
| Location Type | Adjoins Golf Course |
| Builder Name | MIHOMES |
| Standard Status | Active |
| Year Built Source | Assessor |
| Legal Subdivision | PIEDMONT |
| Tax Lot | 51 |
Interior Features
| Interior Amenities | Attic,Bathroom - Stall Shower,Bathroom - Tub Shower,Bathroom - Soaking Tub,Bathroom - Walk-In Shower,Breakfast Area,Carpet,Ceiling Fan(s),Combination Kitchen/Living,Crown Moldings,Dining Area,Family |
|---|---|
| Heating Fuel | Natural Gas,Electric |
| Basement | Daylight,Full,Fully Finished,Interior Access,Improved,Heated,Outside Entrance,Poured Concrete,Sump Pump,Walkout Stairs,Windows |
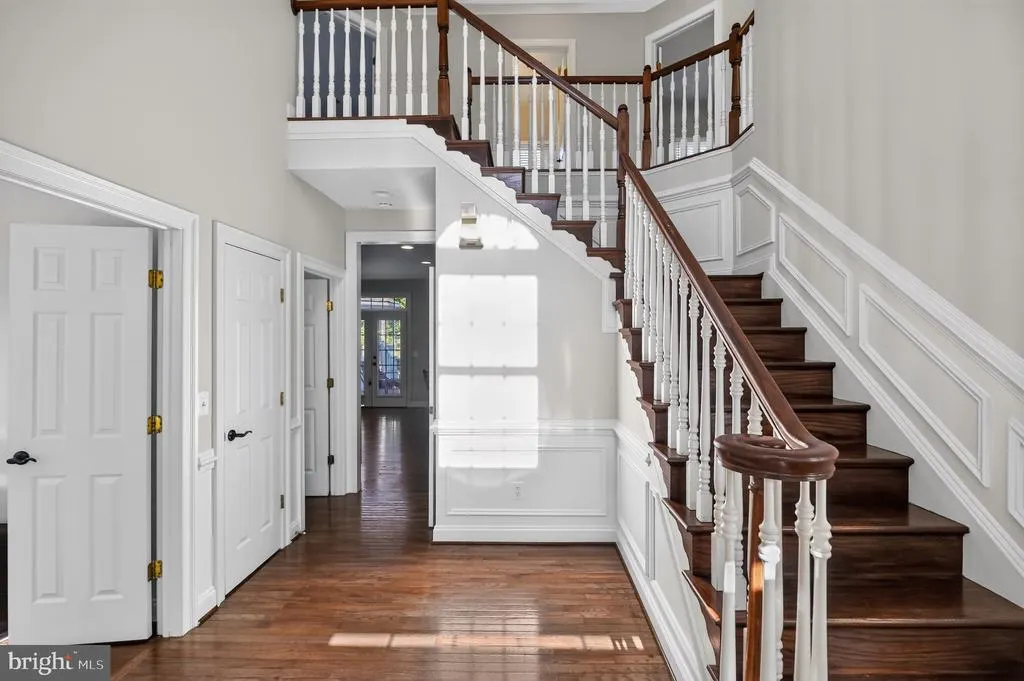
| Flooring | Ceramic Tile,Carpet,Hardwood |
| Total Fireplaces | 1 |
| Fireplace Features | Fireplace - Glass Doors,Screen,Gas/Propane |
| Hot Water | Natural Gas |
| Basement (Y/N) | Yes |
| Heating Y/N | Yes |
| Window Features | Double Pane,Insulated |
| Fireplace Y/N | Yes |
| Above Grade Finished Area | 3268 |
| Half Baths | 1 |
| Central Air Y/N | Yes |
| Total Bedrooms | 5 |
| Below Grade Finished Area | 1100 |
| Below Grade Finished Area Unit Type | Square Feet |
| LivingAreaSource | Assessor |
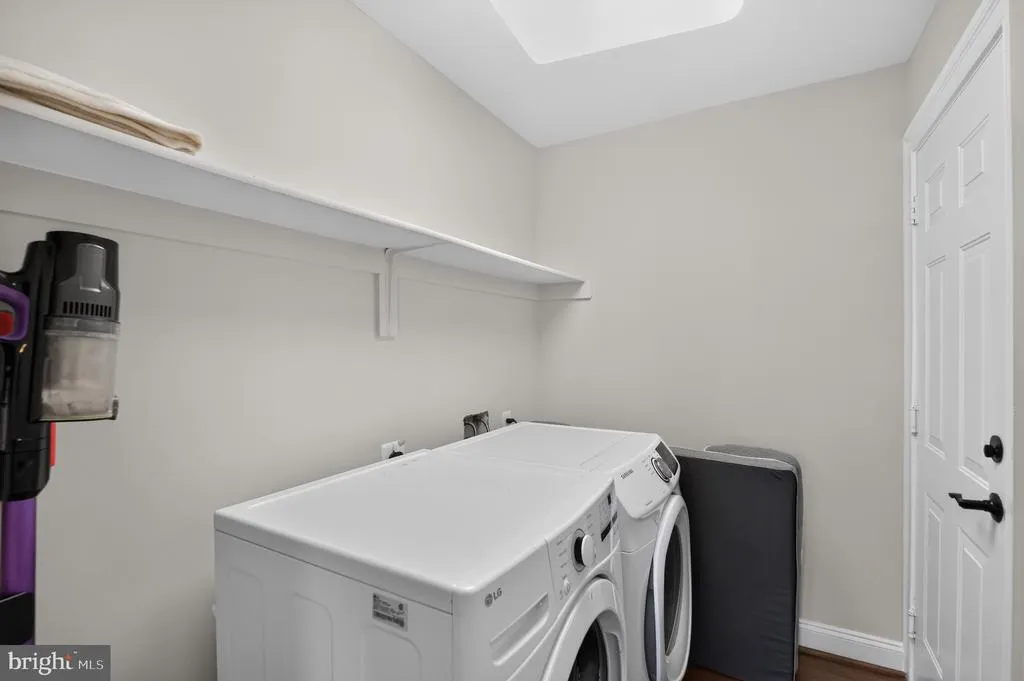
| Laundry Type | Washer In Unit,Dryer In Unit,Main Floor |
| Below Grade Unfin Area Units | Square Feet |
| Below Grade Unfin SQFT | 403 |
| Below Grade Unfin SQFT Source | Assessor |
| Below Grade Finished Area Source | Assessor |
| Bedrooms Count All Lower Levels | 1 |
| Bedrooms Count All Upper Levels | 4 |
| Bedrooms Count Lower Level 1 | 1 |
| Bedrooms Count Upper Level 1 | 4 |
| Bathrooms Half Main Level | 1 |
| Bathrooms Full Upper Level 1 | 3 |
| Bathrooms Full Lower Level 1 | 1 |
| Bathrooms Full All Upper Levels | 3 |
| Bathrooms Full All Lower Levels | 1 |
| Bathrooms Count Upper Level 1 | 3.00 |
| Bathrooms Count Lower Level 1 | 1.00 |
| Bathrooms Count All Upper Levels | 3 |
| Bathrooms Count All Lower Levels | 1 |
| Above Grade Finished Area Source | Assessor |
| Above Grade Finished Area Unit Type | Square Feet |
| Total Baths | 5 |
Exterior Features
| Exterior Amenities | Lawn Sprinkler |
|---|---|
| Pool | Yes - Community |
| Lot Features | Landscaping,No Thru Street,Pipe Stem,Private |
| Water Source | Public |
| Total Parking Spaces | 5 |
| Garage Features | Garage - Front Entry |
| Type of Parking | Attached Garage,Driveway |
| Land Use Code | 131 |
| Foundation Details | Concrete Perimeter |
| Spa | No |
| Water View Y/N | No |
| Lot Size Acres | 0.29 |
| Lot Size Source | Assessor |
| Waterfront Y/N | No |
| Builder Model | RALIEGH II |
| Horse Y/N | No |
| Land Assessed Value | 300300.00 |
| Navigable Water Y/N | No |
| Water Oriented Y/N | No |
| # of Attached Garage Spaces | 2 |
Amenities
- Foreclosure
- Views
- Short Sale
- New Construction
- Adult 55+
- Lease To Own
- No HOA Fees
- Furnished
- Primary On Main
- Air Conditioning
- Seller Finance
- Green
- Fixer Upper
- Horse
- Golf
- Fireplace
- Deck
- Garage
- Basement
- Pool
Property vs Single Family Average in 20169
Price
Taxes
Year Built
Visits
 © BRIGHT, All Rights Reserved
