
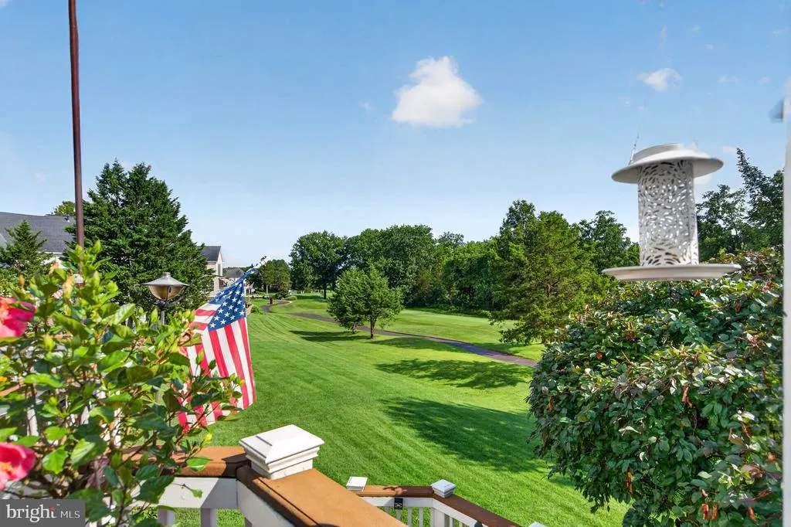
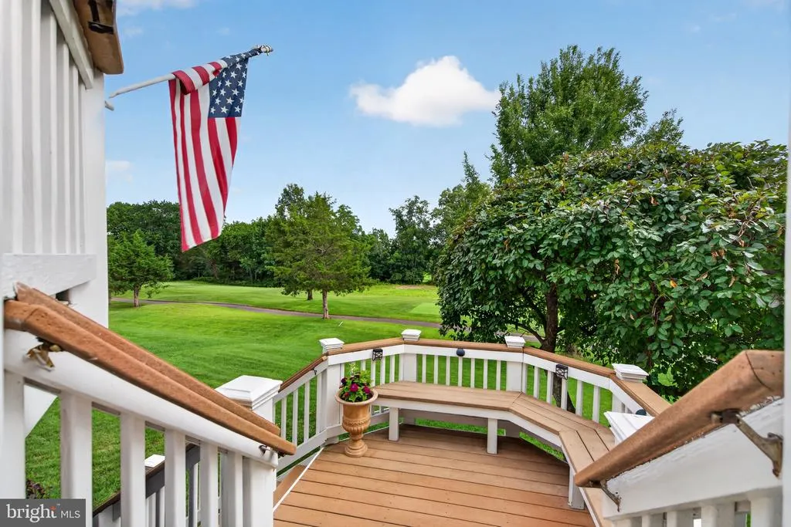
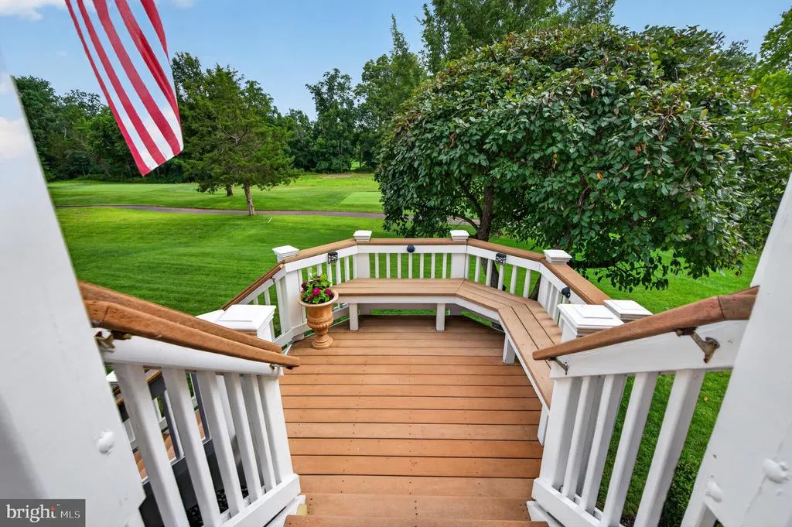
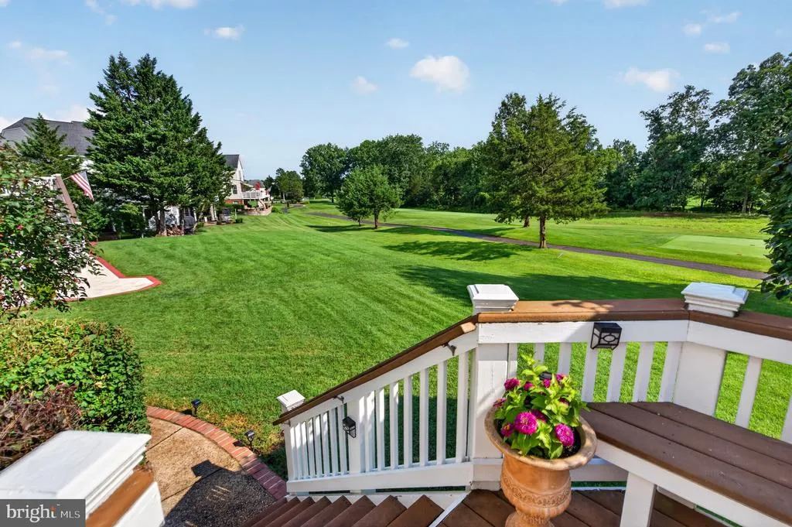
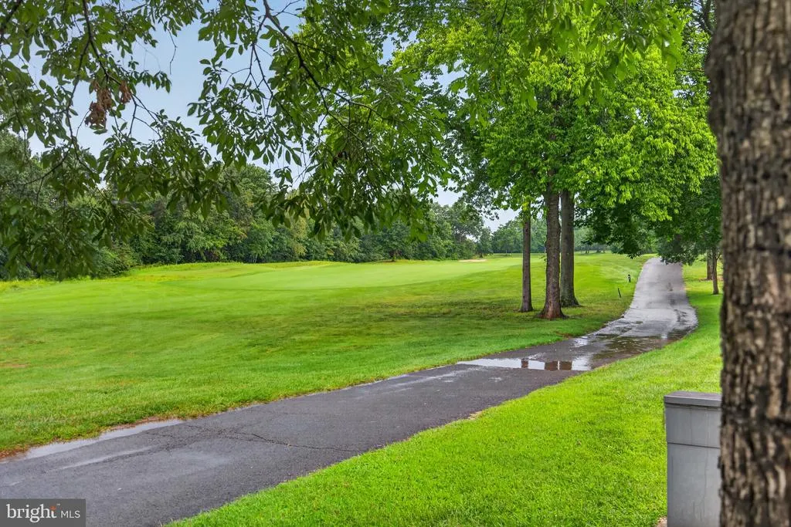
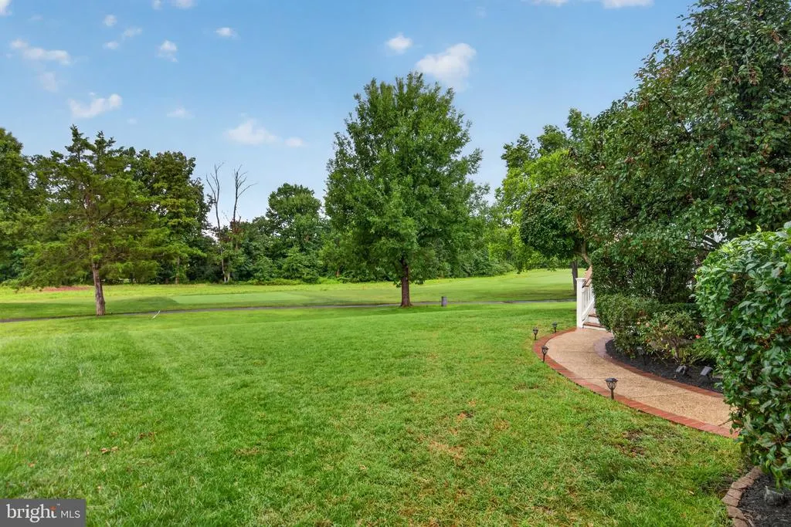
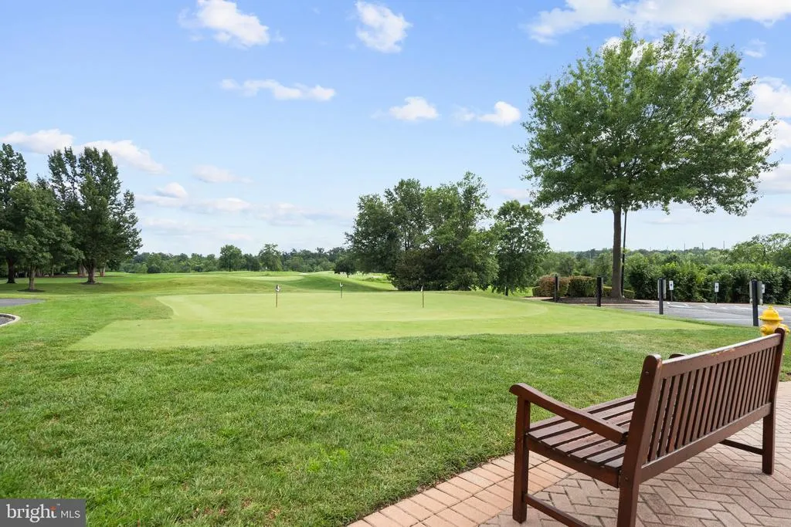
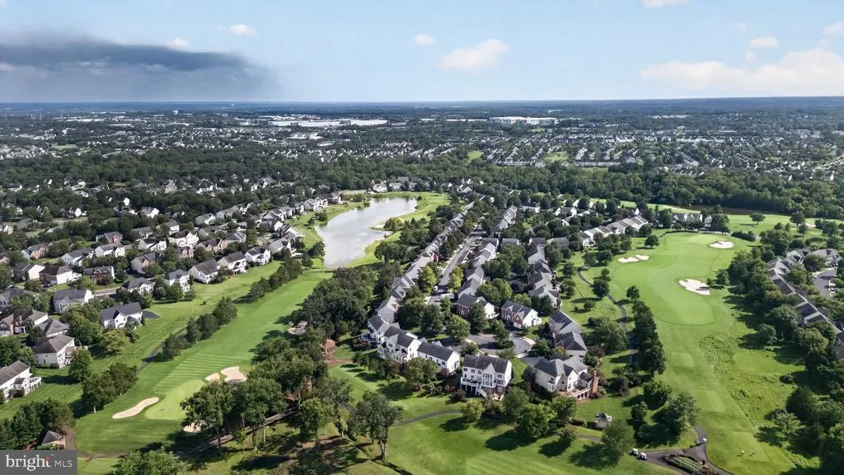
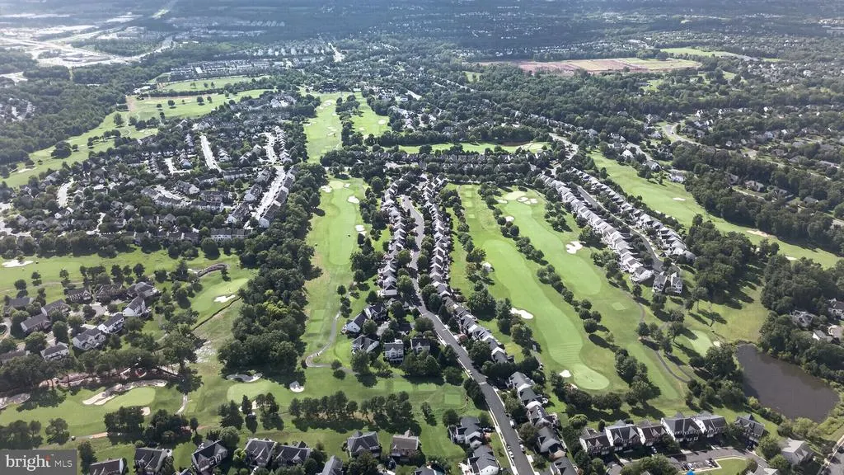
Views - Golf Course




Address
14339 Chalfont Drive, Haymarket, VA
Price
$ 1,045,000
Property Attributes
- MLS#VAPW2127752
- TypeSingle Family
- Listing Status ACTIVE
- CountyPRINCE WILLIAM
- CityHaymarket
- NeighborhoodPiedmont
- Zip20169
- StyleColonial
- Year Built2002
- Taxes$ 8774
- Price$ 1,045,000
- Bedrooms5
- Full Bathrooms3
- Half Bathrooms1
- Sqr Footage4426
- Lot Size0.21 Acres
Data Source:
Bright MLS
Property Description
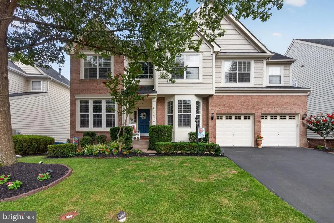
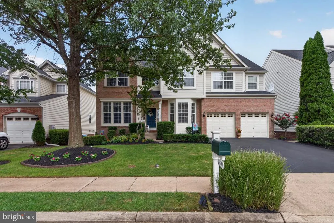
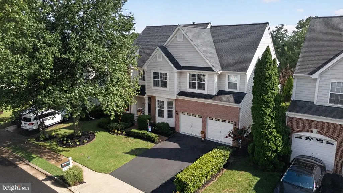
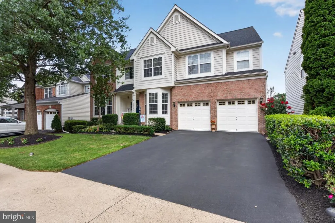
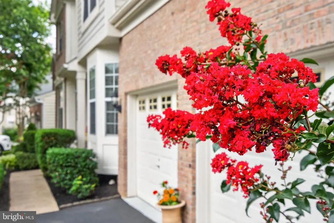
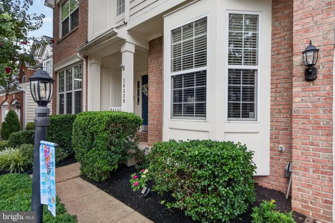
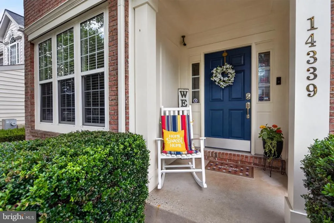
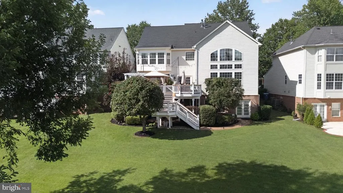
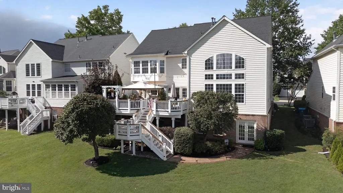
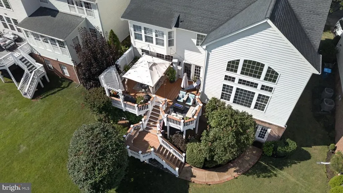

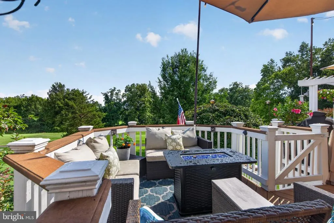
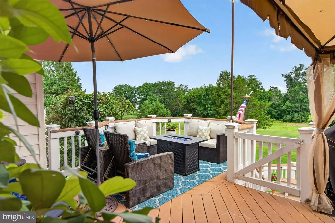

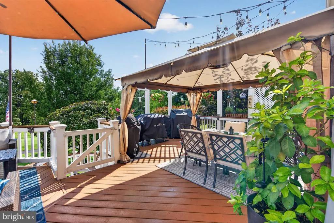
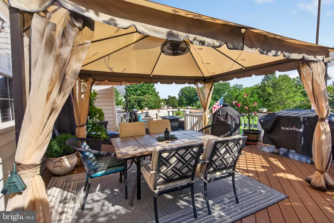
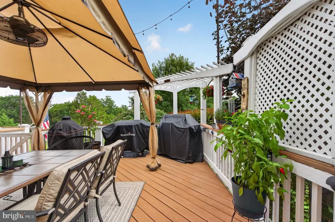
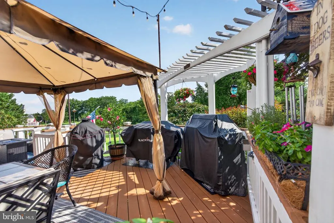
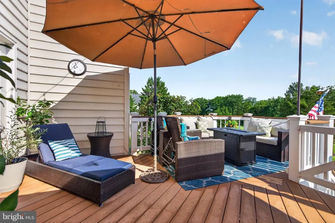
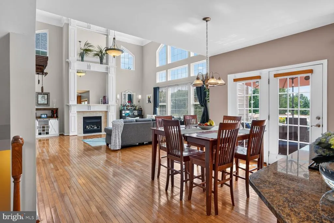
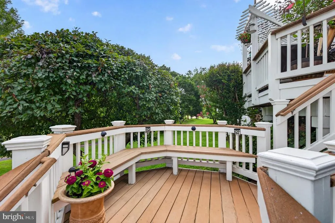
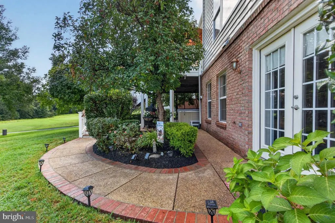
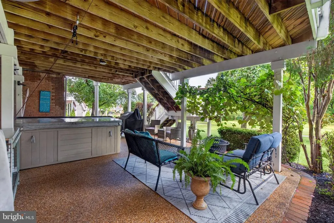
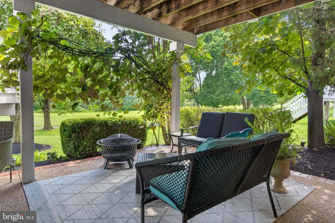
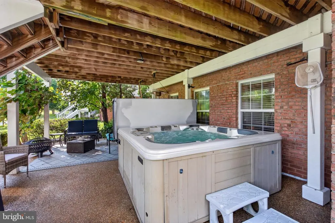
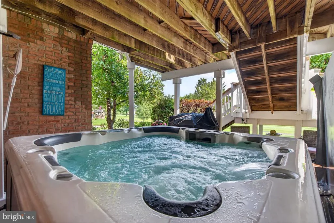
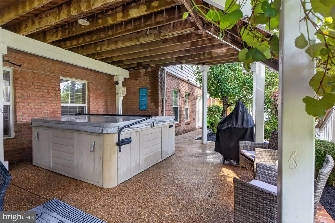
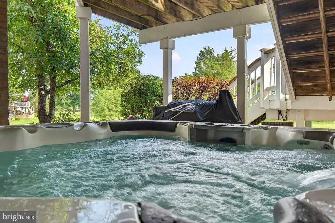
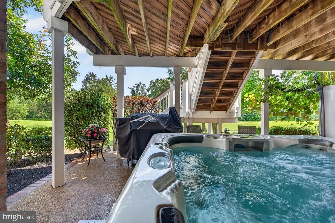
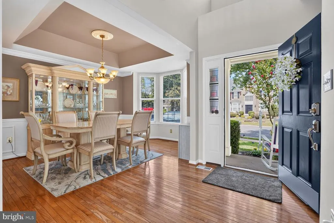
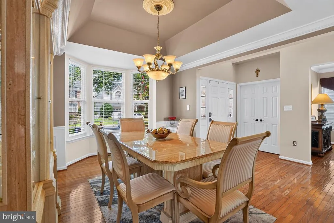
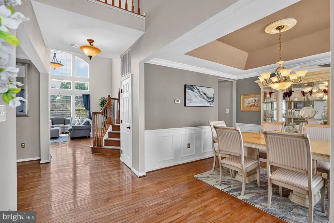
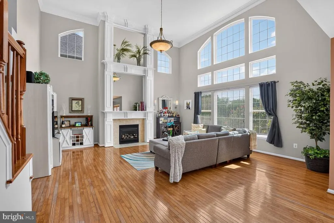
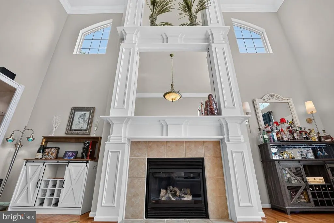
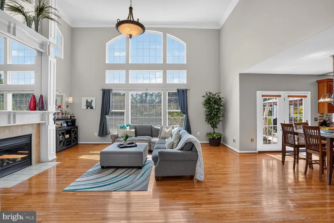
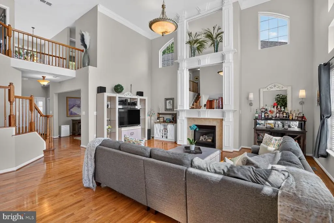
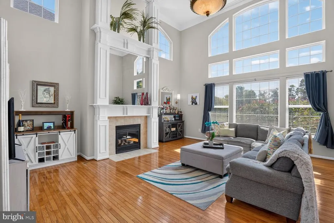
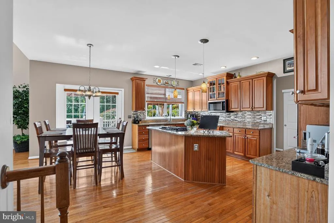
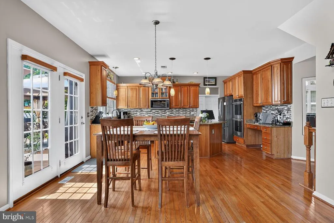
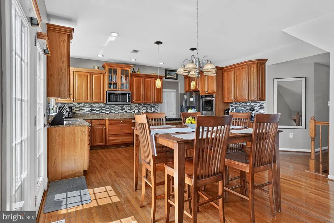
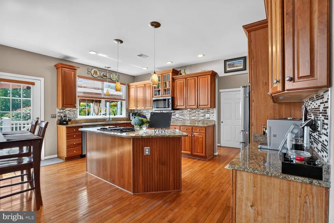
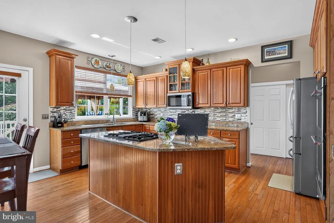
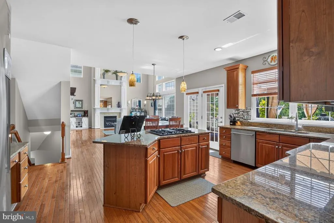
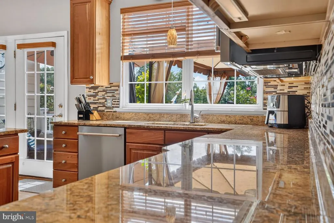
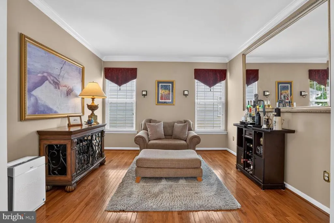
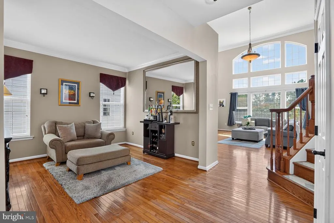
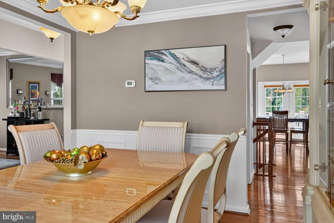
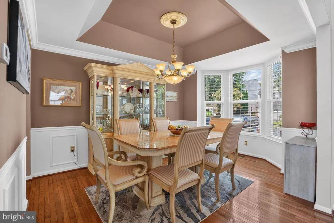
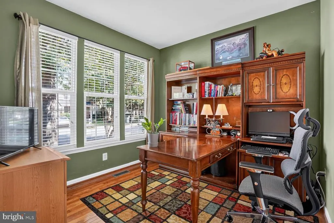
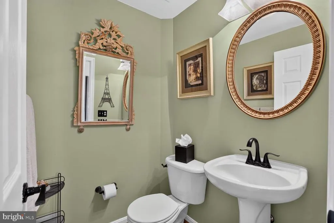
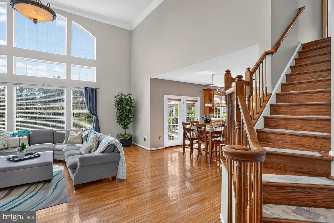
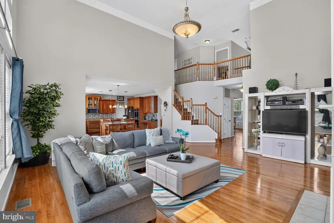
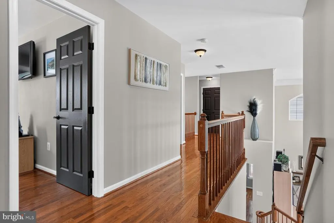
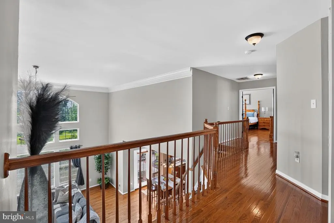
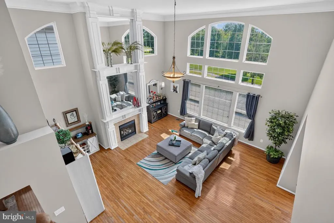
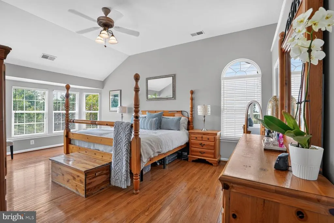
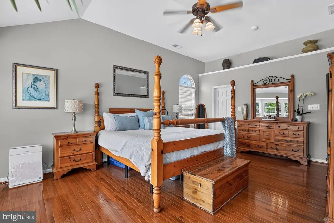
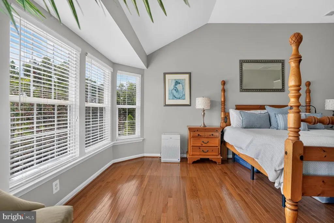
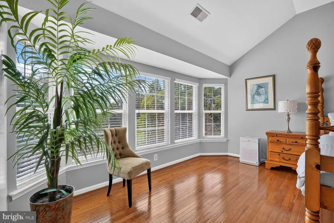
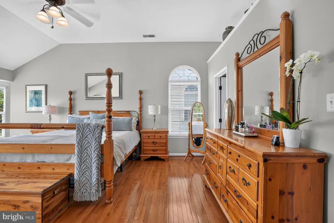
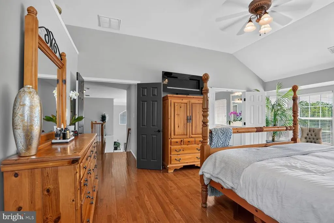
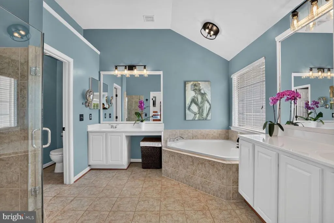
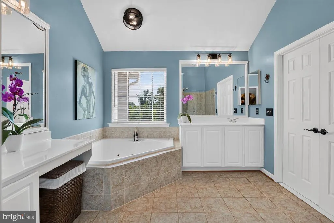
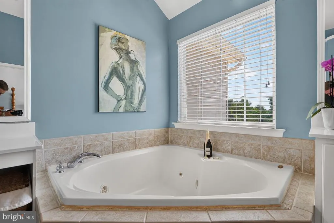
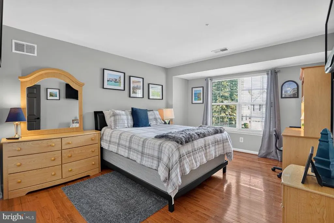
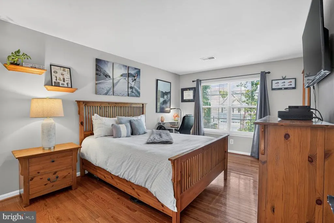
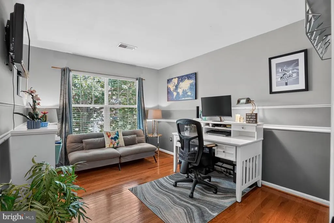
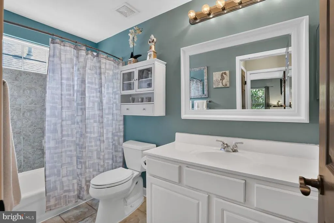
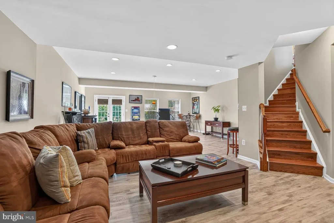
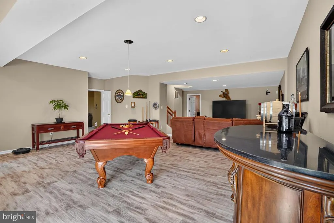
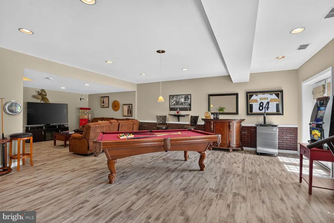
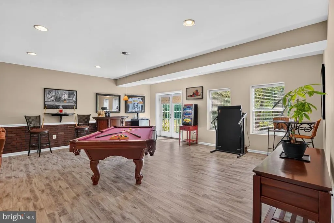
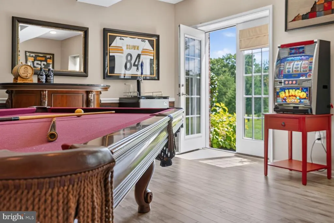
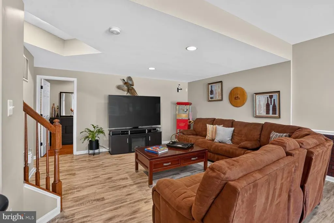
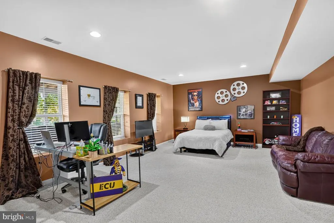
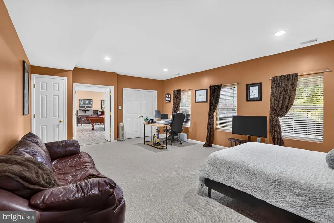
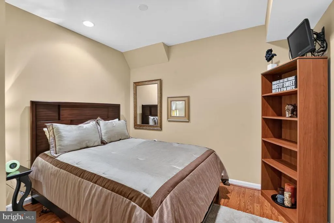
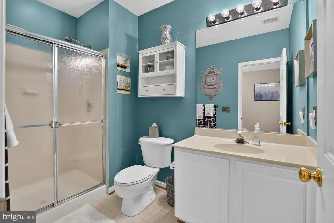
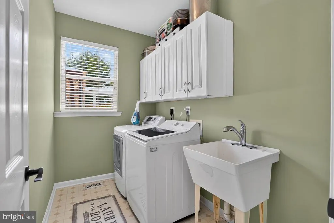
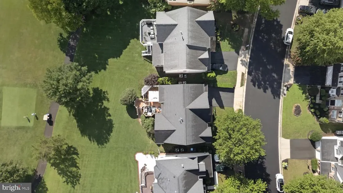
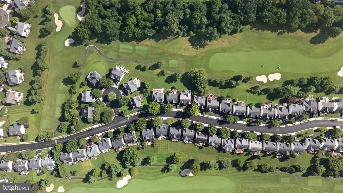
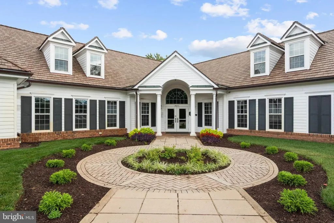
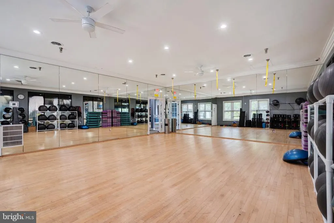
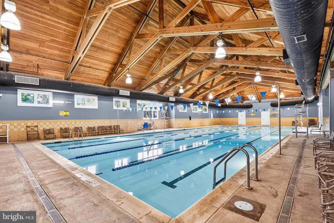
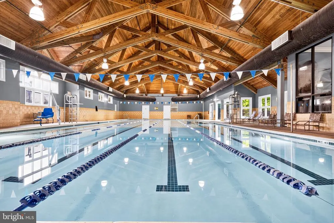
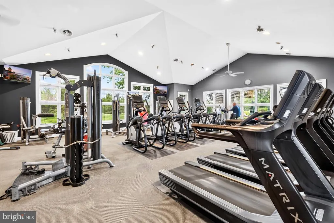
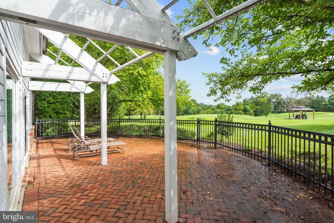
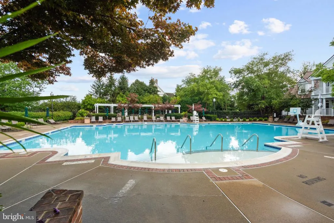
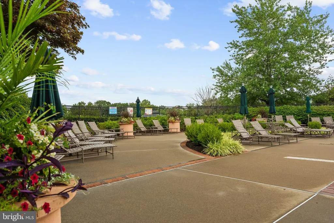
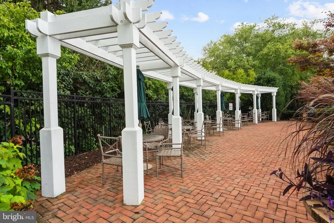
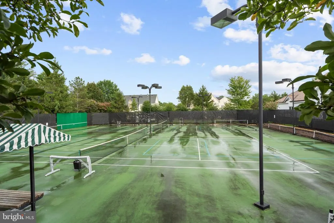
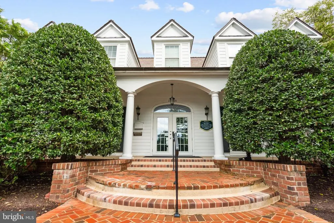
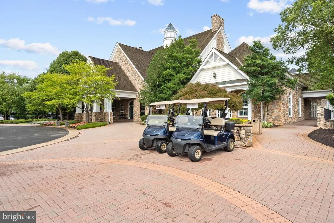
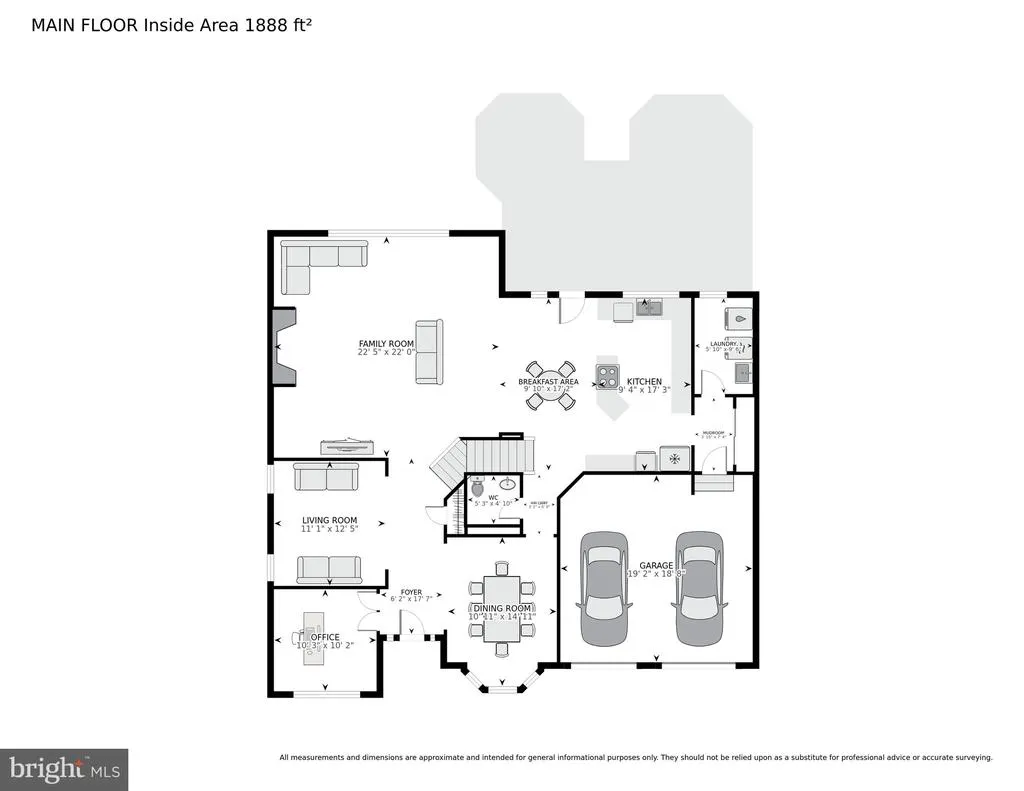
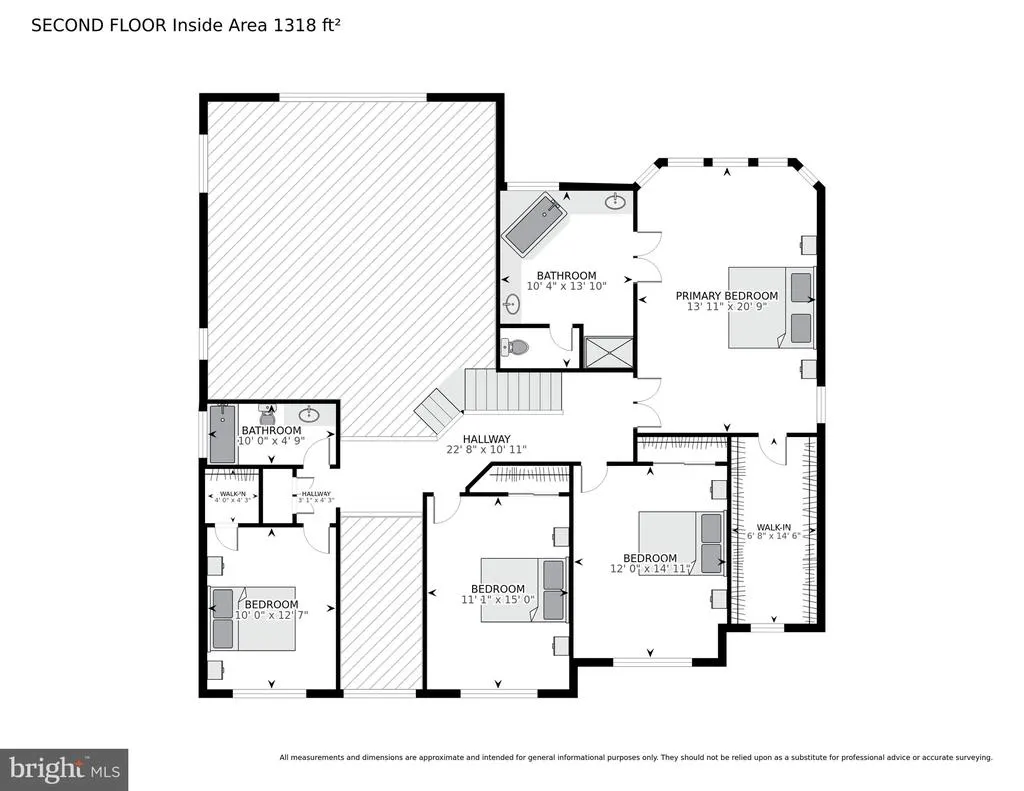
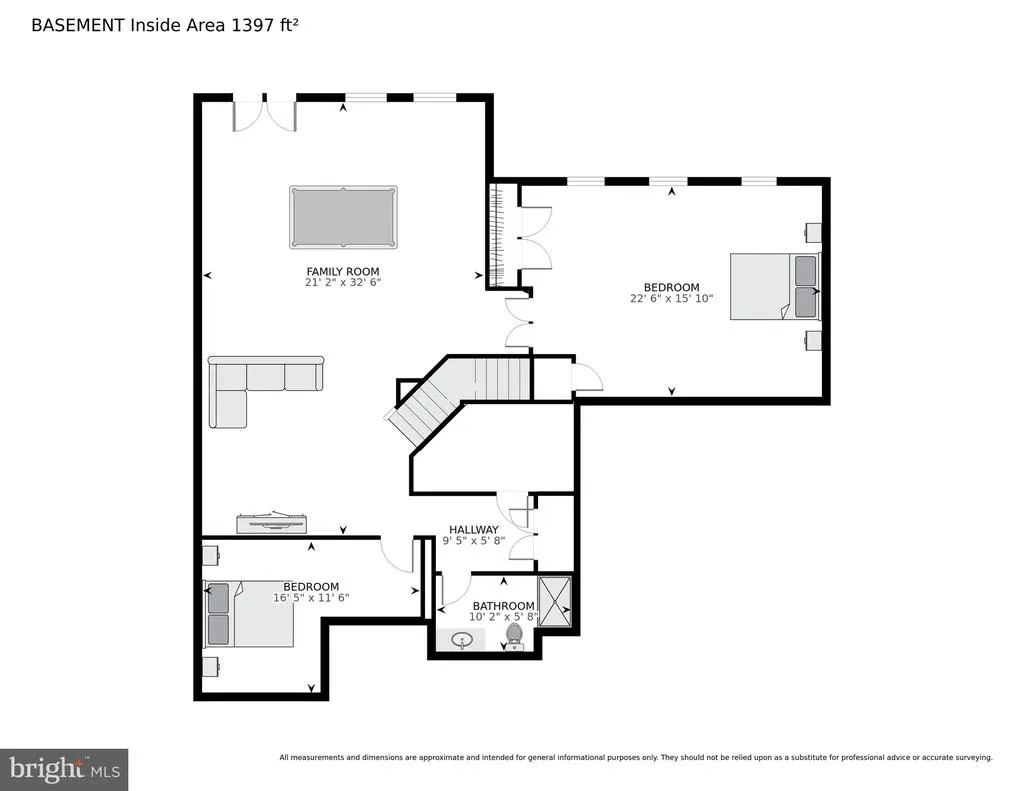
Welcome home to 14339 Chalfont Drive where golf course living meets everyday luxury in the heart of Piedmont. Open Saturday 2-4 and Sunday 12-2! Set on a stunning golf course lot, this five-bedroom, three-and-a-half-bath Walden model by Drees Homes makes an unforgettable first impression. A freshly paved driveway and lush, professional landscaping lead you to a covered front porch and into a dramatic two-story foyer the perfect prelude to the soaring, light-filled family room beyond, where floor-to-ceiling windows frame the view. Rich hardwood floors flow throughout the entire main and upper levels, adding warmth and elegance to every room. The heart of the home is the gourmet kitchen, effortlessly connected to the family room and outfitted with granite countertops, rich cherry cabinetry, a spacious center island, and a full suite of stainless steel appliances cooktop, double oven, and built-in microwave included. Entertain in style in the formal living and dining rooms, get work done behind the double doors of a private office, and enjoy the everyday convenience of a thoughtfully placed laundry room and half bath. Upstairs, four spacious bedrooms await, connected by an open catwalk overlooking the family room and foyer below. The primary suite is nothing short of a retreat an oversized bay window frames sweeping golf course views, while the spa-like en-suite bath offers separate vanities, a jetted soaking tub, a standalone shower, a private water closet, and a generous walk-in closet. Downstairs, the full walk-out basement expands your living space with a theater area, recreation area, full bathroom, a large bedroom ideal for an in-law suite, and a flexible bonus room perfect as a sixth bedroom (non legal) or 2nd home office. French doors open to the beautifully landscaped backyard, blurring the line between indoor and outdoor living. Back on the main level, step through the kitchen's French doors onto the expansive Trex deck plenty of room to grill, host dinner, lounge, or gather with friends around a cozy conversation area. Continue past the built-in seating at the landing, where the view alone will make you want to stay awhile, then follow the steps down to the covered patio and a large hot tub that conveys with the property, all set against the backdrop of the golf course beyond. Move-in ready with major peace of mind: this home features a roof approximately 8 years old, two newer HVAC systems (2023), a 2024 hot water heater, and an Aprilaire whole-home system with UV light air treatment, humidifier, and air purification for exceptional indoor air quality. Beyond the front door, Piedmont delivers an amenity-rich lifestyle as one of Haymarket's most sought-after gated communities, complete with golf club membership opportunities. HOA dues include front and back gated entrances, two outdoor pools, an indoor pool, a fitness center, tot lots, tennis courts, and scenic walking paths all within the award-winning Battlefield High School District. This isn't just a house. It's the home you've been waiting for.
| Elementary School | Middle School | High School |
|---|---|---|
| Mountain View Elementary School | Bull Run Middle School | Battlefield High School |
| Price History | |
|---|---|
| 8/10/2026 | Listed $1,045,000 |
General Features
| Living Area | 4426 |
|---|---|
| Sewer | Public Sewer |
| Heating | Forced Air |
| Cooling | Central A/C,Ceiling Fan(s) |
| Possession | 0-30 Days CD,31-60 Days CD,Negotiable |
| Appliances | Built-In Microwave,Cooktop,Disposal,Dishwasher,Dryer,Exhaust Fan,Icemaker,Oven - Double,Oven - Wall,Refrigerator,Stainless Steel Appliances,Washer,Water Heater |
| Zoning | PMR |
| HOA Fee | 199.00 |
| Garage Spaces | 2.00 |
| Association Fee Includes | Common Area Maintenance,Recreation Facility,Reserve Funds,Road Maintenance,Security Gate,Snow Removal,Trash |
| Patio/Porch Features | Deck(s),Patio(s) |
| Architectural Style | Colonial |
| Construction Materials | Combination,Brick,Vinyl Siding |
| School District | PRINCE WILLIAM COUNTY PUBLIC SCHOOLS |
| Year Built | 2002 |
| View | Golf Course |
| Levels | 3 |
| Tax Year | 2026 |
| Ownership | Fee Simple |
| Cool Fuel | Electric |
| Section | 9 |
| Accessibility | None |
| Assoc Fee Paid Per | Monthly |
| County | PRINCE WILLIAM |
| New Construction | No |
| Property Type | Residential |
| Association Amenities | Common Grounds,Community Center,Exercise Room,Fitness Center,Gated Community,Golf Course Membership Available,Pool - Indoor,Pool - Outdoor,Tennis Courts,Tot Lots/Playground |
| HOA | Yes |
| Subdivision Name | PIEDMONT |
| Garage Y/N | Yes |
| Water Access Y/N | No |
| Other Structures | Above Grade,Below Grade |
| Full Baths | 3 |
| Status | ACTIVE |
| Directions | 66W to Route 15N,R Old Carolina,L Piedmont Vista Drive,L Chalfont to 14339 on R. |
| City | HAYMARKET |
| Disclosures | Prop Disclosure |
| Association Name | PIEDMONT HOA |
| Senior Community Y/N | No |
| Lot Size Units | Square Feet |
| Lot Size Square Feet | 9016.00 |
| Tax Assessed Value | 920300.0 |
| Tax Annual Amount | 8774.0 |
| Home Warranty Y/N | No |
| Property Condition | Excellent |
| Structure Type | Detached |
| Condo/Coop Association fee Y/N | No |
| Bathrooms Count Main Level | 1.00 |
| Price Per Sq Ft Total AG | 344.66 |
| Acceptable Financing | Cash,Conventional,FHA,VA |
| Additional Parcels Y/N | No |
| Community Pool Features | Fenced,In Ground,Indoor |
| Historic Y/N | No |
| Lease Considered Y/N | No |
| Vacation Rental Y/N | No |
| Total SQFT | 4581 |
| Location Type | Adjoins Golf Course |
| Standard Status | Active |
| Year Built Source | Assessor |
| Legal Subdivision | PIEDMONT |
| Tax Lot | 35 |
| Association Recreation Fee | No |
Interior Features
| Interior Amenities | Attic,Bathroom - Soaking Tub,Carpet,Ceiling Fan(s),Chair Railings,Dining Area,Family Room Off Kitchen,Floor Plan - Open,Formal/Separate Dining Room,Kitchen - Eat-In,Kitchen - Gourmet,Kitchen - Island |
|---|---|
| Heating Fuel | Natural Gas |
| Basement | Daylight,Full,Full,Fully Finished,Sump Pump,Walkout Level,Windows |
| Flooring | Hardwood |
| Total Fireplaces | 1 |
| Fireplace Features | Gas/Propane,Mantel(s) |
| Hot Water | Natural Gas |
| Basement (Y/N) | Yes |
| Heating Y/N | Yes |
| Fireplace Y/N | Yes |
| Above Grade Finished Area | 3032 |
| Half Baths | 1 |
| Central Air Y/N | Yes |
| Total Bedrooms | 5 |
| Below Grade Finished Area | 1394 |
| Below Grade Finished Area Unit Type | Square Feet |
| LivingAreaSource | Assessor |
| Laundry Type | Main Floor |
| Below Grade Unfin Area Units | Square Feet |
| Below Grade Unfin SQFT | 155 |
| Below Grade Unfin SQFT Source | Assessor |
| Below Grade Finished Area Source | Assessor |
| Bedrooms Count All Lower Levels | 1 |
| Bedrooms Count All Upper Levels | 4 |
| Bedrooms Count Lower Level 1 | 1 |
| Bedrooms Count Upper Level 1 | 4 |
| Bathrooms Half Main Level | 1 |
| Bathrooms Full Upper Level 1 | 2 |
| Bathrooms Full Lower Level 1 | 1 |
| Bathrooms Full All Upper Levels | 2 |
| Bathrooms Full All Lower Levels | 1 |
| Bathrooms Count Upper Level 1 | 2.00 |
| Bathrooms Count Lower Level 1 | 1.00 |
| Bathrooms Count All Upper Levels | 2 |
| Bathrooms Count All Lower Levels | 1 |
| Above Grade Finished Area Source | Assessor |
| Above Grade Finished Area Unit Type | Square Feet |
| Total Baths | 4 |
Exterior Features
| Exterior Amenities | Extensive Hardscape,Exterior Lighting,Gutter System,Other |
|---|---|
| Pool | Yes - Community |
| Parking Features | Asphalt Driveway |
| Lot Features | Backs - Open Common Area,Landscaping,Other |
| Water Source | Public |
| Inclusions | Hot Tub |
| Total Parking Spaces | 2 |
| Garage Features | Garage - Front Entry,Garage Door Opener |
| Type of Parking | Attached Garage |
| Land Use Code | 131 |
| Foundation Details | Slab |
| Spa | Yes |
| Water View Y/N | No |
| Lot Size Acres | 0.21 |
| Lot Size Source | Assessor |
| Waterfront Y/N | No |
| Horse Y/N | No |
| Land Assessed Value | 297000.00 |
| Navigable Water Y/N | No |
| Water Oriented Y/N | No |
| # of Attached Garage Spaces | 2 |
Amenities
- Foreclosure
- Views
- Short Sale
- New Construction
- Adult 55+
- Lease To Own
- No HOA Fees
- Furnished
- Primary On Main
- Air Conditioning
- Seller Finance
- Green
- Fixer Upper
- Horse
- Golf
- Fireplace
- Deck
- Garage
- Basement
- Pool
Property vs Single Family Average in 20169
Price
Taxes
Year Built
Visits
 © BRIGHT, All Rights Reserved
