
Views
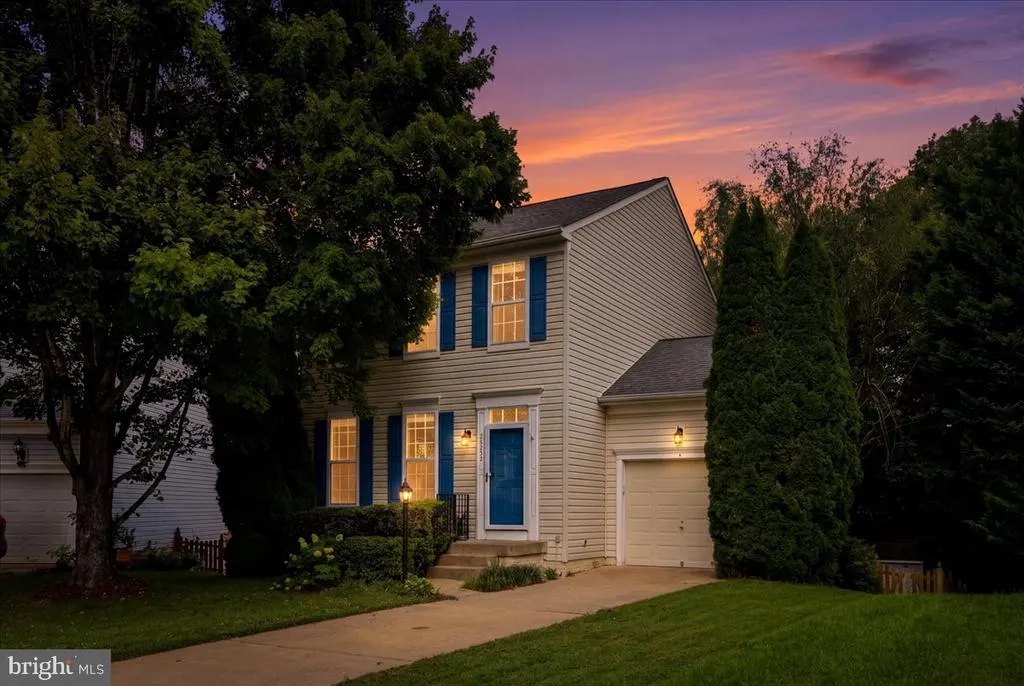
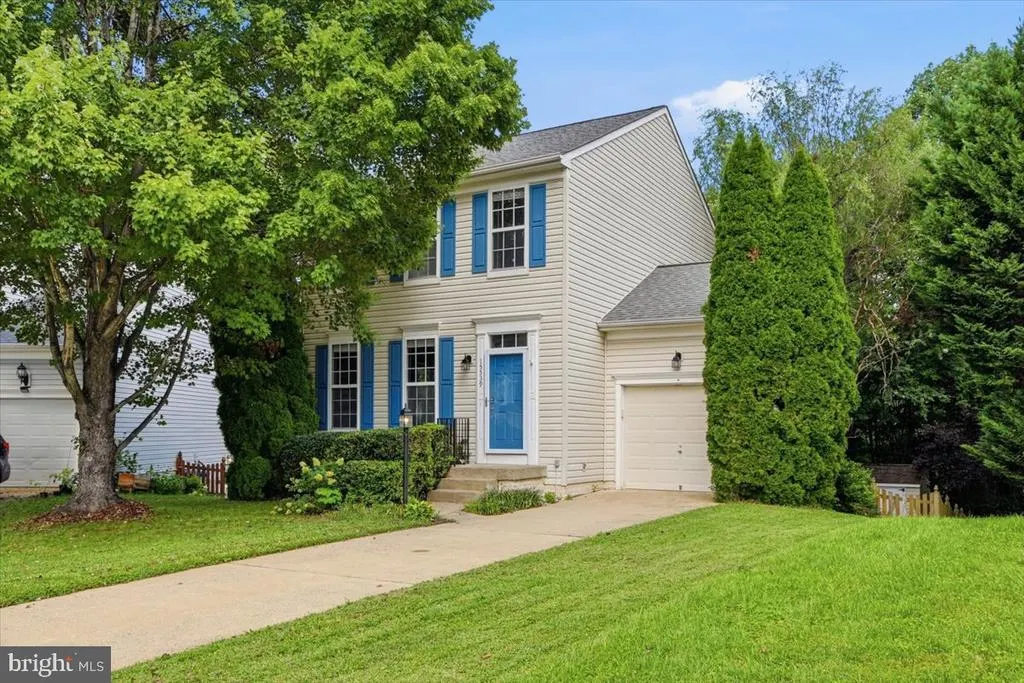
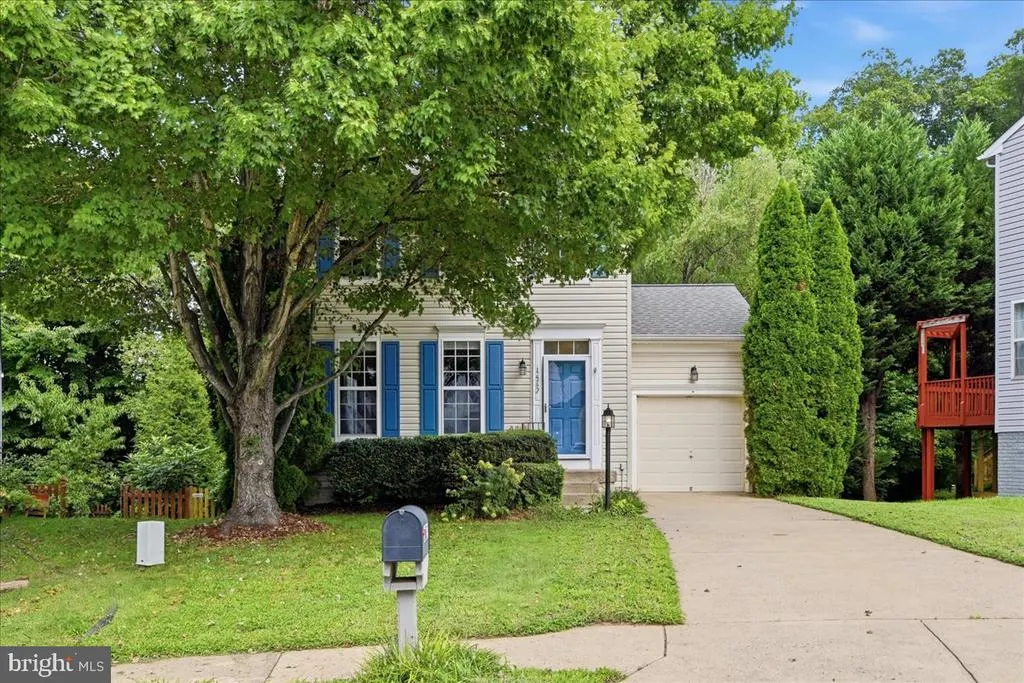
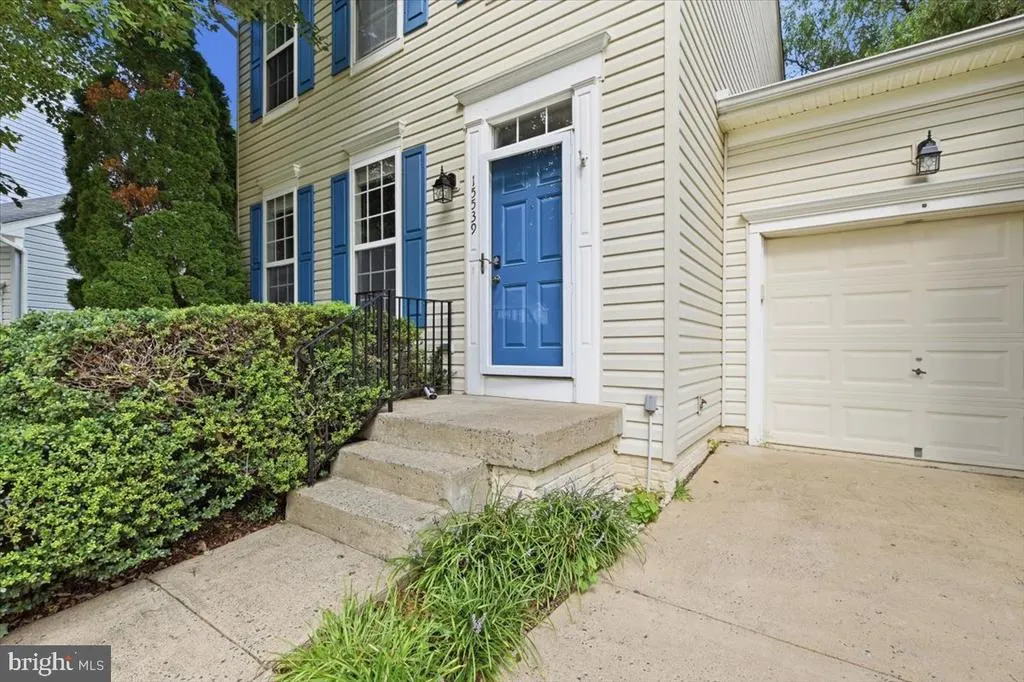
Address
15539 Miller School Place, Manassas, VA
Price
$ 590,000
Property Attributes
- MLS#VAPW2126408
- TypeSingle Family
- Listing Status ACTIVE
- CountyPRINCE WILLIAM
- CityManassas
- NeighborhoodAshland
- Zip20112
- StyleColonial
- Year Built2001
- Taxes$ 5475
- Price$ 590,000
- Bedrooms3
- Full Bathrooms2
- Half Bathrooms1
- Sqr Footage2178
- Lot Size0.12 Acres
Data Source:
Bright MLS
Property Description
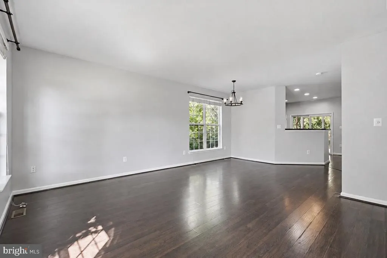
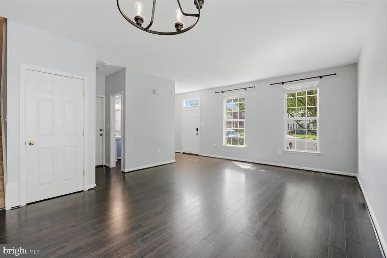
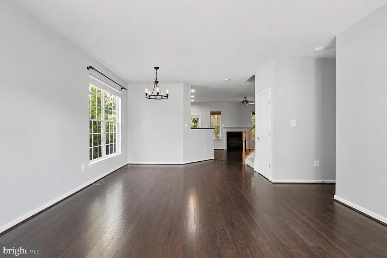
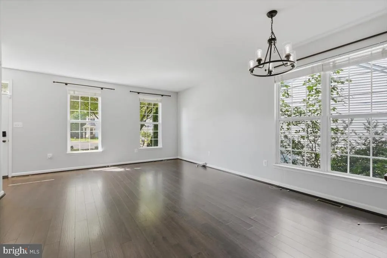
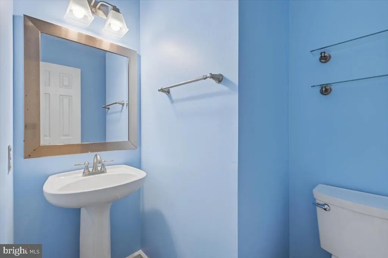
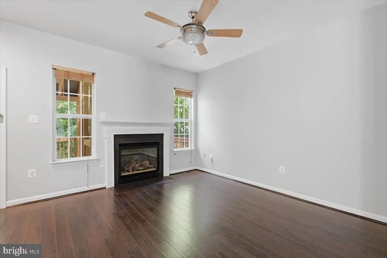
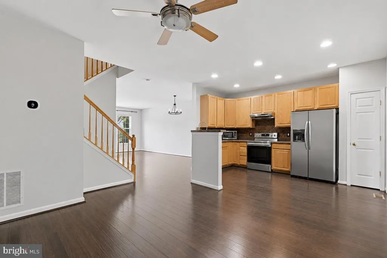
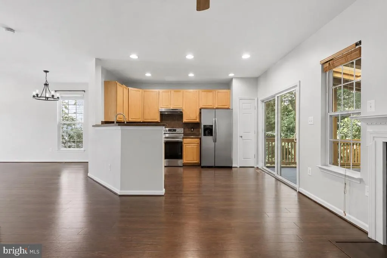
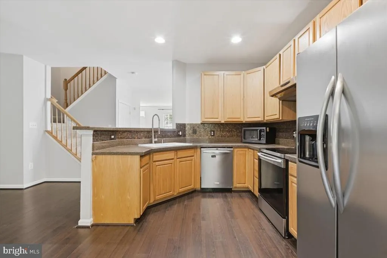
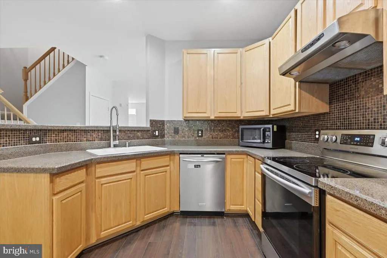
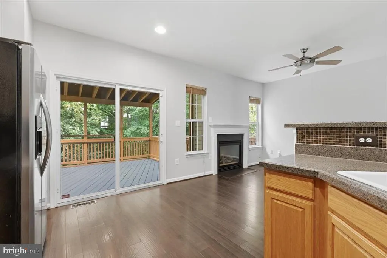
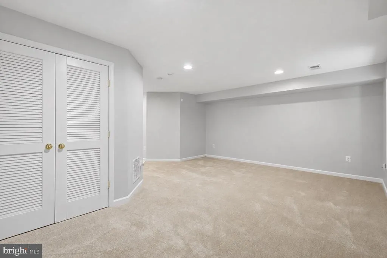
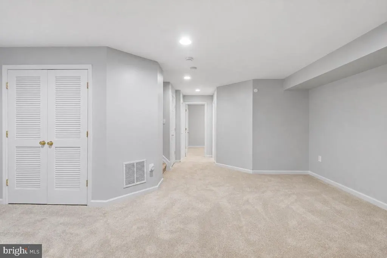
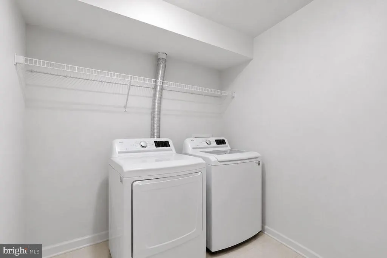
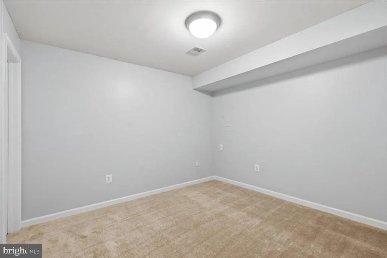
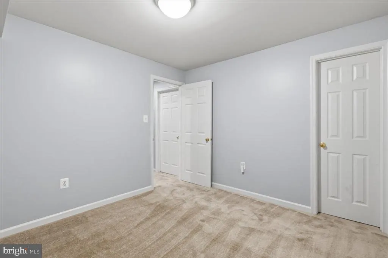
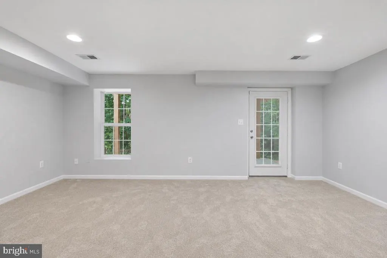
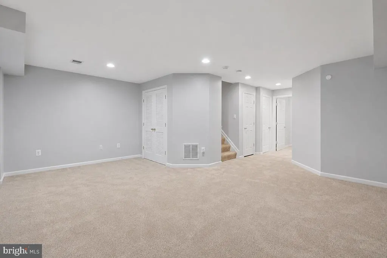
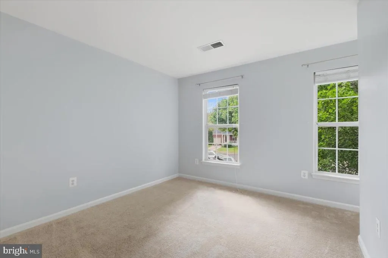
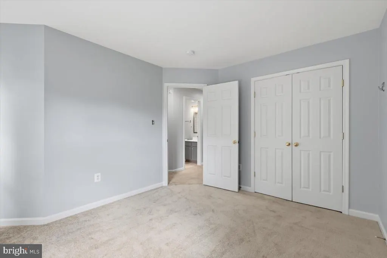
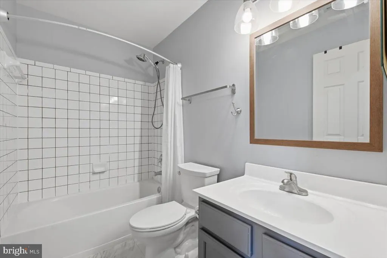
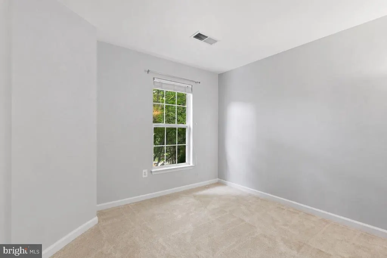
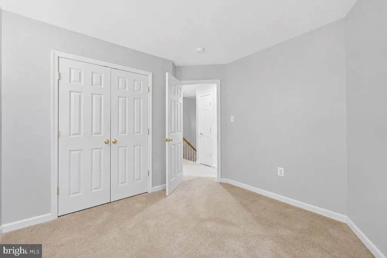
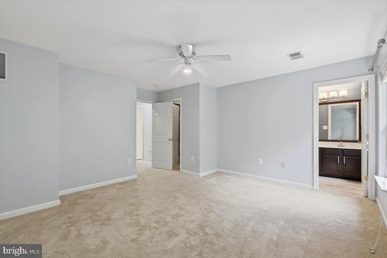
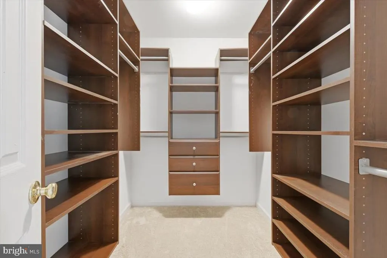
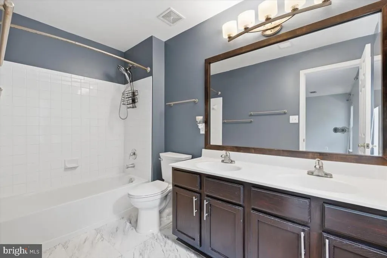
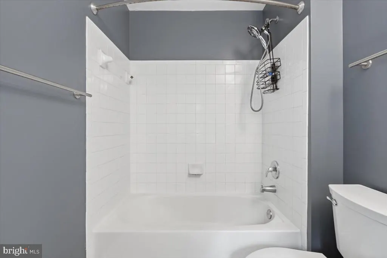
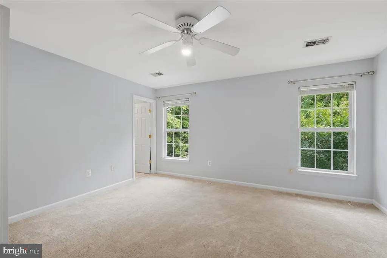
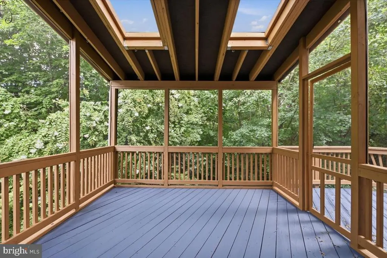
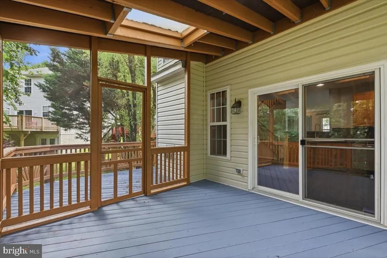
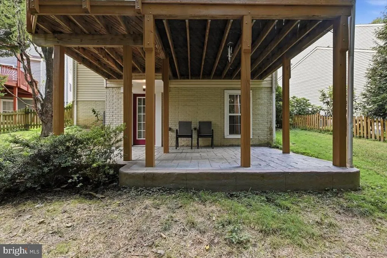
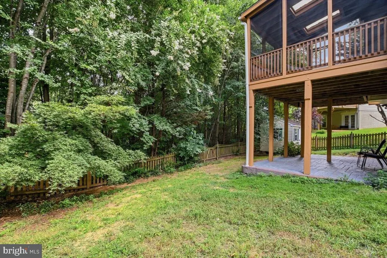
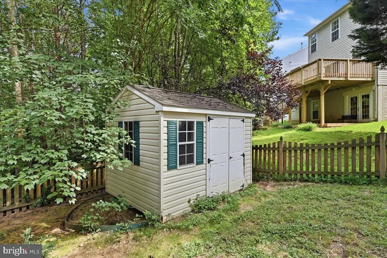
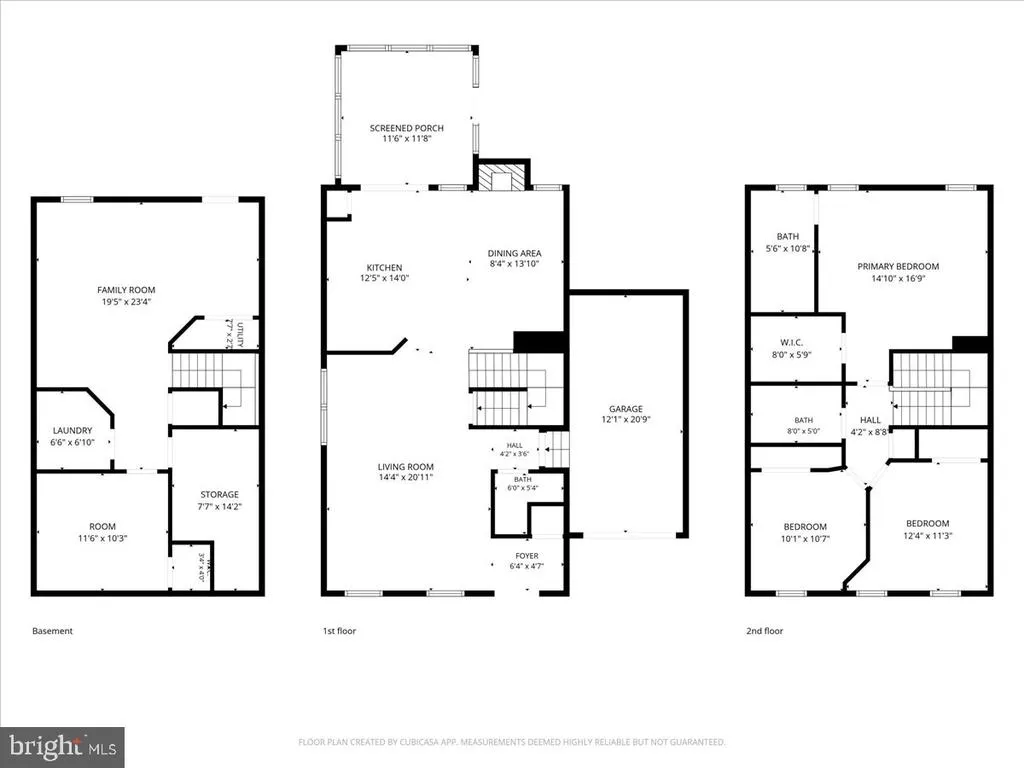
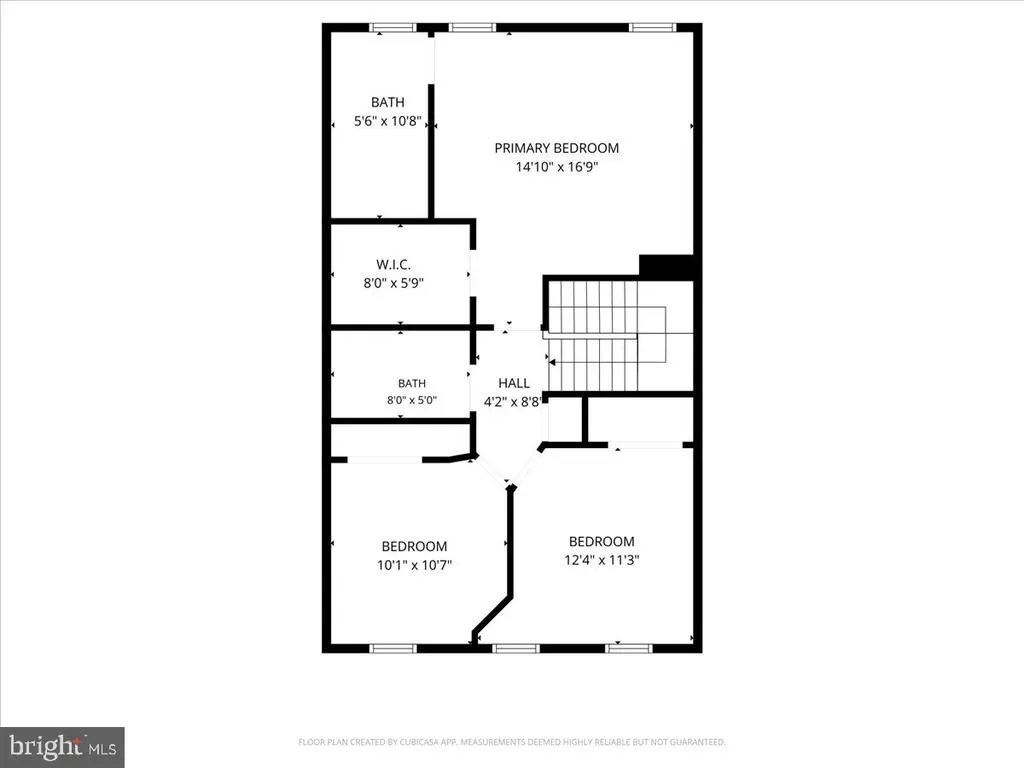
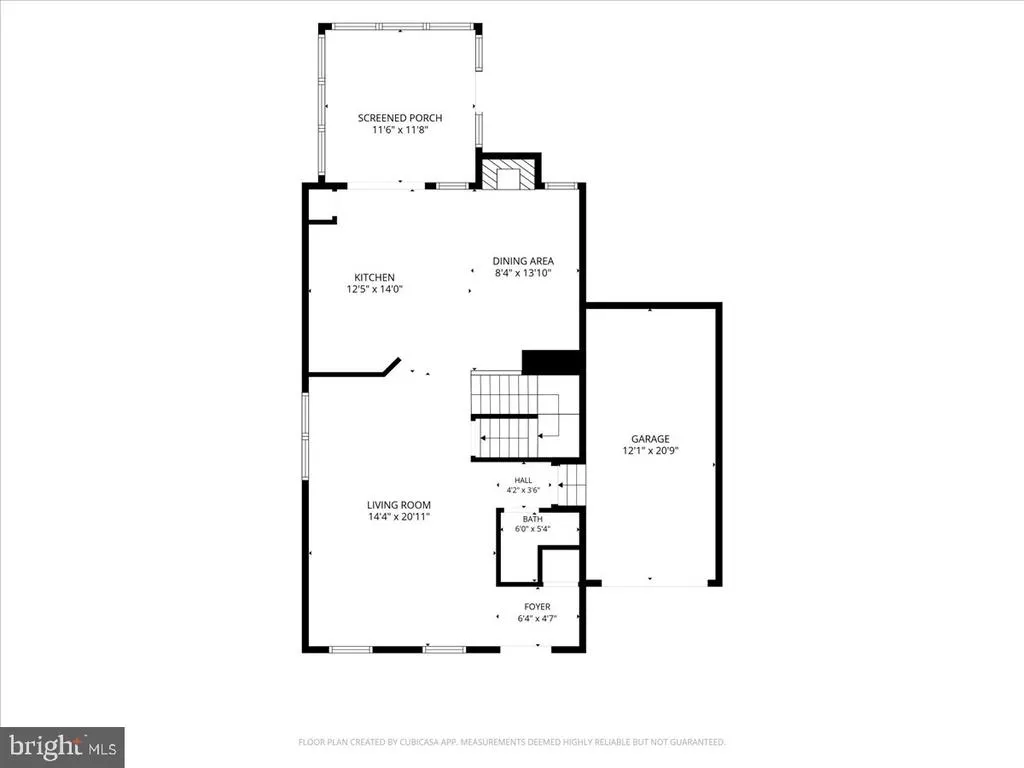
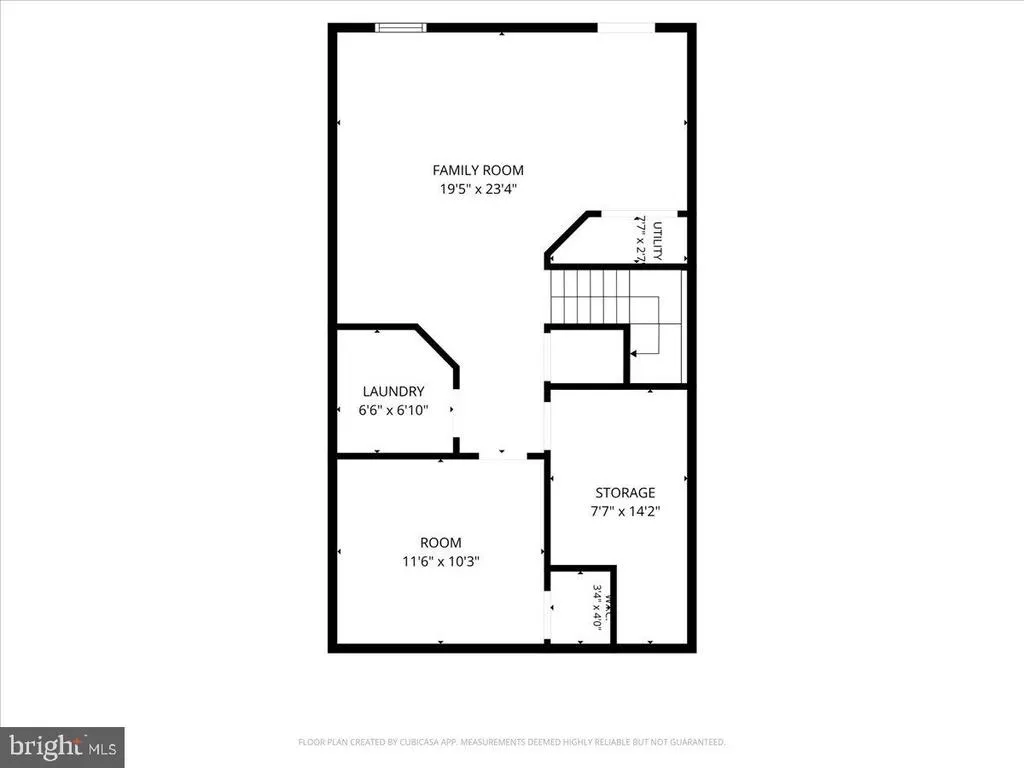
Welcome to Your Fresh Start in Ashland! Back on the market and better than ever! During its temporary off-market status, this beautiful home received several major updates, including fresh paint throughout the entire interior, brand-new carpet throughout the home, and a freshly painted deck, giving it a clean, modern feel thats truly move-in ready. Tucked away on a quiet cul-de-sac in the highly desirable Ashland community, this well-maintained single-family home offers over three finished levels of comfortable living space with 3 bedrooms, 2 full baths, and 2 half baths, providing an ideal layout for both everyday living and entertaining. The main level features an inviting floor plan with a spacious living area, a separate dining room with a cozy fireplace, and an updated kitchen complete with granite countertops, stainless steel appliances, and abundant cabinetry. Just off the kitchen, youll find an expansive screened-in porch and freshly painted rear deck, creating the perfect setting for morning coffee, outdoor dining, or relaxing while overlooking the private, fully fenced backyard. Upstairs, the spacious primary suite offers a private en-suite bath, while two additional bedrooms and a second full bathroom provide plenty of room for family or guests. The finished walk-out lower level adds exceptional flexibility with a large recreation room, dedicated office or flex space, laundry area, generous storage, and direct access to the backyard. Additional improvements and features include: * Fresh interior paint throughout (2026) * Brand-new carpet throughout (2026) * Freshly painted rear deck (2026) * HVAC system with whole-home air purification (2021) * Water heater (2020) * Newer roof * Stamped concrete patio * Attached garage * Large storage shed * Fully fenced backyard Conveniently located just minutes from shopping, dining, schools, parks, and major commuter routes, this home combines thoughtful updates, generous living space, and an unbeatable location. Dont miss your opportunity to own this beautifully refreshed, truly move-in-ready home in one of Ashlands most sought-after neighborhoods!
| Elementary School | Middle School | High School |
|---|---|---|
| Ashland Elementary School | Benton Middle School | Forest Park High School |
| Price History | |
|---|---|
| 7/28/2026 | Listed $590,000 |
General Features
| Living Area | 2178 |
|---|---|
| Sewer | Public Sewer |
| Heating | Forced Air |
| Cooling | Central A/C,Heat Pump(s) |
| Utilities | Electric Available,Natural Gas Available,Cable TV,Phone,Sewer Available,Water Available |
| Possession | Immediate |
| Roof | Shingle |
| Appliances | Dishwasher,Disposal,Dryer,Icemaker,Oven/Range - Electric,Refrigerator,Stainless Steel Appliances,Washer,Water Heater |
| Zoning | R6 |
| HOA Fee | 124.60 |
| Garage Spaces | 1.00 |
| Association Fee Includes | Common Area Maintenance,Pool(s),Reserve Funds,Health Club,Management |
| Patio/Porch Features | Enclosed,Deck(s) |
| Architectural Style | Colonial |
| Construction Materials | Vinyl Siding,Brick |
| School District | PRINCE WILLIAM COUNTY PUBLIC SCHOOLS |
| Year Built | 2001 |
| View | Trees/Woods |
| Levels | 3 |
| Tax Year | 2026 |
| Ownership | Fee Simple |
| Cool Fuel | Electric |
| Section | 17 |
| Accessibility | None |
| Assoc Fee Paid Per | Monthly |
| County | PRINCE WILLIAM |
| New Construction | No |
| Property Type | Residential |
| HOA | Yes |
| Subdivision Name | ASHLAND |
| Garage Y/N | Yes |
| Water Access Y/N | No |
| Other Structures | Above Grade,Below Grade |
| Full Baths | 2 |
| Status | ACTIVE |
| Directions | I95 to VA-234 N/Dumfries Rd,exit 152B from I-95 S. Follow 234 N to Right on Spriggs. Turn left onto Fincastle Dr. Right on Hobsons Choice to Right on Miller School Place. Home in the cul-de-sac on th |
| City | MANASSAS |
| Disclosures | Prop Disclosure |
| Association Name | ASHLAND COMMUNITY HOA |
| Senior Community Y/N | No |
| Lot Size Units | Square Feet |
| Lot Size Square Feet | 5283.00 |
| Tax Assessed Value | 568200.0 |
| Tax Annual Amount | 5475.0 |
| Home Warranty Y/N | No |
| Property Condition | Good |
| Structure Type | Detached |
| Condo/Coop Association fee Y/N | No |
| Bathrooms Count Main Level | 1.00 |
| Price Per Sq Ft Total AG | 372.47 |
| Acceptable Financing | Cash,Conventional,FHA |
| Additional Parcels Y/N | No |
| Historic Y/N | No |
| Lease Considered Y/N | No |
| Vacation Rental Y/N | No |
| Total SQFT | 2376 |
| Location Type | Corner Lot/Unit |
| Standard Status | Active |
| Year Built Source | Assessor |
| Legal Subdivision | ASHLAND |
| Tax Lot | 30 |
| Association Recreation Fee | No |
Interior Features
| Interior Amenities | Ceiling Fan(s),Family Room Off Kitchen,Floor Plan - Traditional,Formal/Separate Dining Room,Recessed Lighting |
|---|---|
| Heating Fuel | Natural Gas |
| Basement | Fully Finished,Outside Entrance,Windows |
| Flooring | Luxury Vinyl Plank,Carpet,Tile/Brick |
| Total Fireplaces | 1 |
| Fireplace Features | Electric |
| Hot Water | Natural Gas |
| Total Stories | 3 |
| Basement (Y/N) | Yes |
| Heating Y/N | Yes |
| Fireplace Y/N | Yes |
| Above Grade Finished Area | 1584 |
| Half Baths | 1 |
| Central Air Y/N | Yes |
| Total Bedrooms | 3 |
| Below Grade Finished Area | 594 |
| Room Type | Kitchen,Family Room,Den,Basement |
| Below Grade Finished Area Unit Type | Square Feet |
| LivingAreaSource | Assessor |
| Laundry Type | Basement,Has Laundry,Washer In Unit,Dryer In Unit |
| Below Grade Unfin Area Units | Square Feet |
| Below Grade Unfin SQFT | 198 |
| Below Grade Unfin SQFT Source | Assessor |
| Below Grade Finished Area Source | Assessor |
| Bedrooms Count All Upper Levels | 3 |
| Bedrooms Count Upper Level 1 | 3 |
| Bathrooms Half Main Level | 1 |
| Bathrooms Full Upper Level 1 | 2 |
| Bathrooms Full All Upper Levels | 2 |
| Bathrooms Count Upper Level 1 | 2.00 |
| Bathrooms Count Lower Level 1 | 0.00 |
| Bathrooms Count All Upper Levels | 2 |
| Above Grade Finished Area Source | Assessor |
| Above Grade Finished Area Unit Type | Square Feet |
| Total Baths | 3 |
Exterior Features
| Pool | Yes - Community |
|---|---|
| Fencing | Fully |
| Parking Features | Concrete Driveway |
| Water Source | Public |
| Total Parking Spaces | 3 |
| Garage Features | Garage - Front Entry |
| Type of Parking | Attached Garage,Driveway,On Street |
| Land Use Code | 131 |
| Foundation Details | Slab |
| Spa | No |
| Water View Y/N | No |
| Lot Size Acres | 0.12 |
| Lot Size Source | Assessor |
| Waterfront Y/N | No |
| Horse Y/N | No |
| Land Assessed Value | 201700.00 |
| Navigable Water Y/N | No |
| Water Oriented Y/N | No |
| # of Attached Garage Spaces | 1 |
Room Details
| Room | Dimensions | Level | Flooring | Details |
|---|---|---|---|---|
| Basement | Lower 1 | |||
| Den | Lower 1 | |||
| Family Room | Main | |||
| Kitchen | Main |
Amenities
- Foreclosure
- Views
- Short Sale
- New Construction
- Adult 55+
- Lease To Own
- No HOA Fees
- Furnished
- Primary On Main
- Air Conditioning
- Seller Finance
- Green
- Fixer Upper
- Horse
- Golf
- Fireplace
- Deck
- Garage
- Basement
- Pool
Property vs Single Family Average in 20112
Price
Taxes
Year Built
 © BRIGHT, All Rights Reserved
