
Price Reduction - Views - Primary on Main
Address
8524 Laroque Run Drive, Fredericksburg, VA
Price
$ 985,000
Property Attributes
- MLS#VASP2041508
- TypeSingle Family
- Listing Status ACTIVE
- CountySPOTSYLVANIA
- CityFredericksburg
- NeighborhoodEstates Of Chancellorsville
- Zip22407
- StyleColonial
- Year Built2020
- Taxes$ 6040
- Price$ 985,000
- Bedrooms6
- Full Bathrooms5
- Half Bathrooms1
- Sqr Footage5207
- Lot Size2.6 Acres
Data Source:
Bright MLS
Property Description
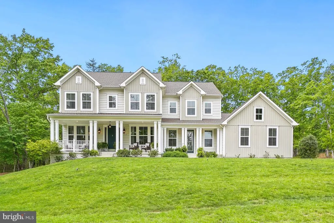
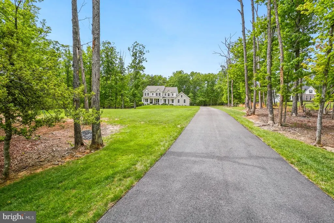
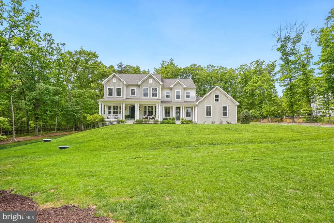
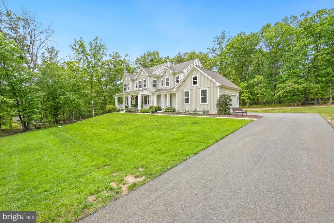
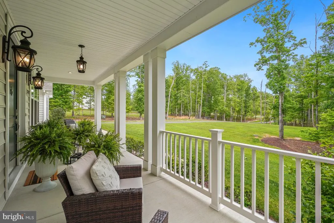
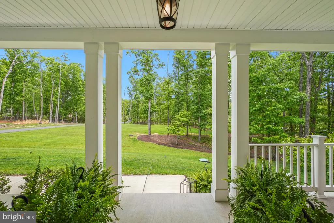
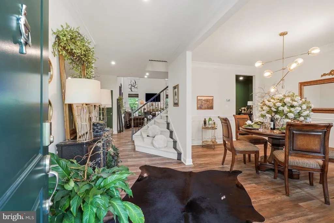
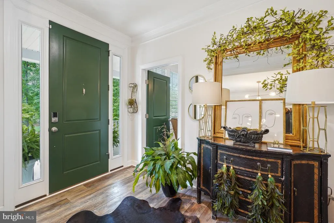
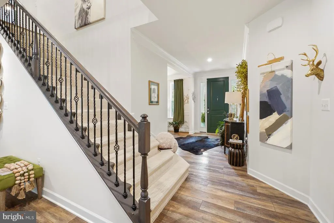
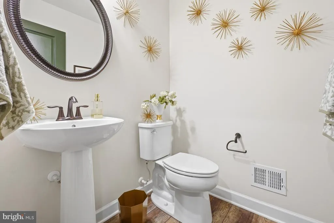
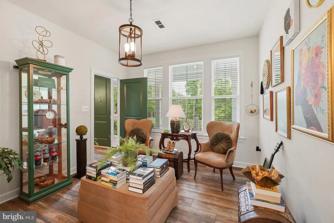
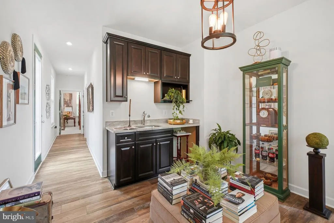
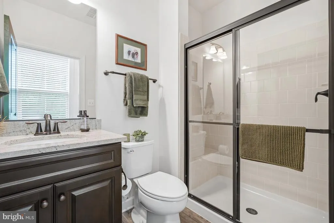
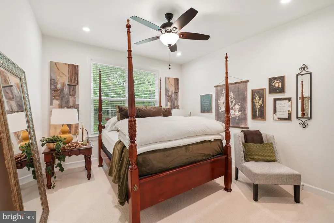
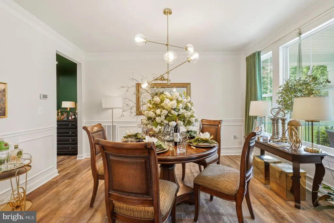
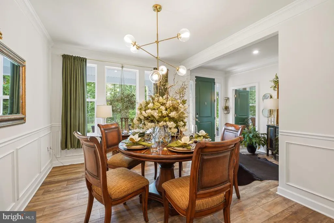
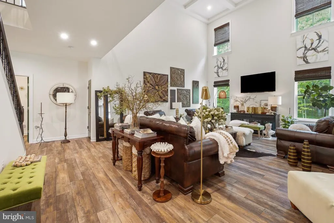
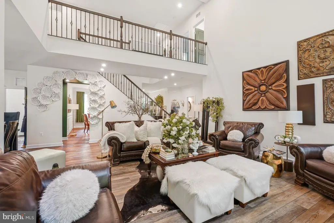
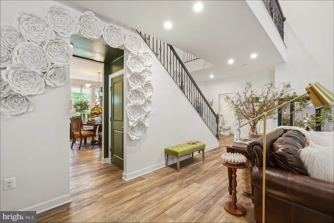
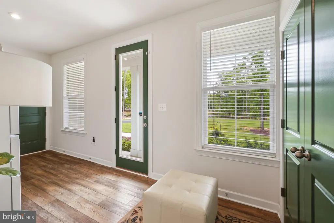
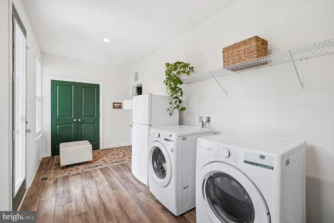
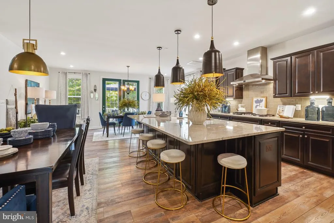
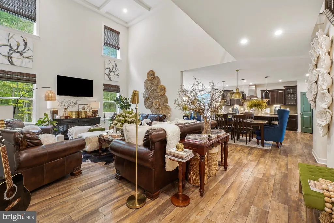
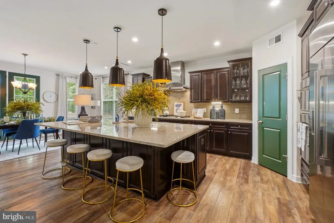
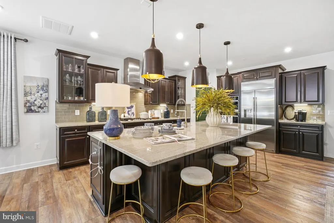
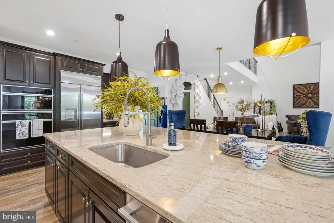
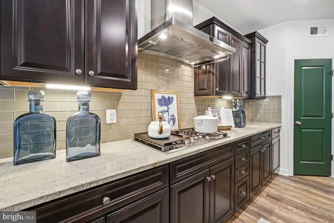
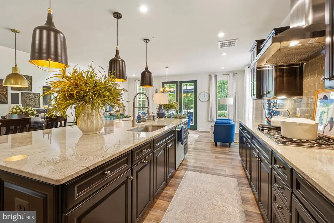
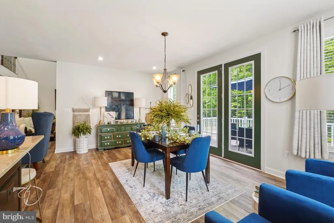
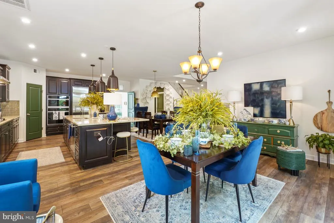
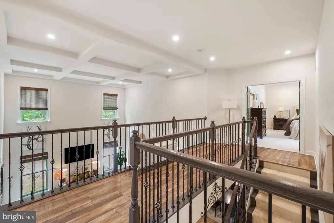
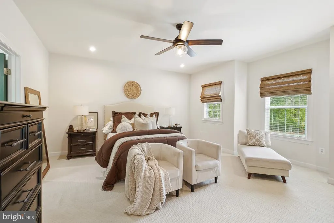
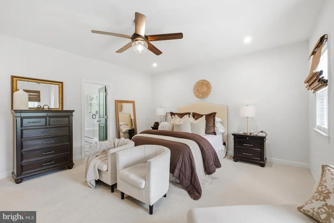
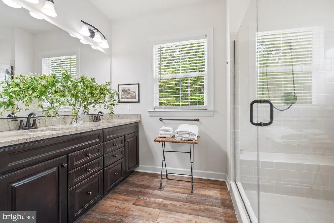
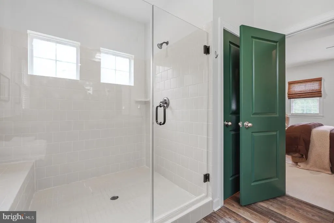
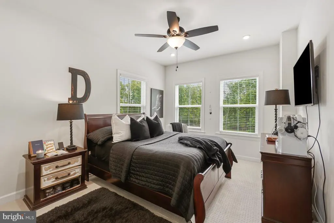
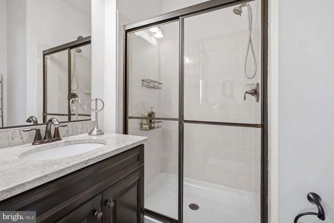
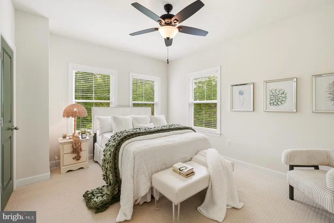
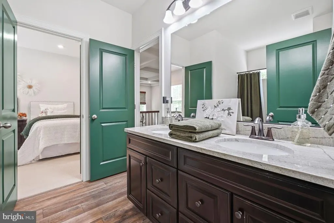
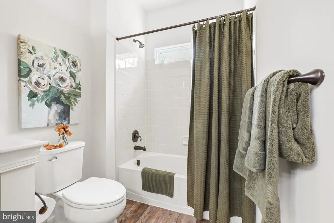
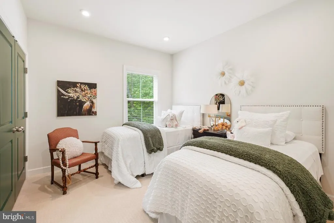
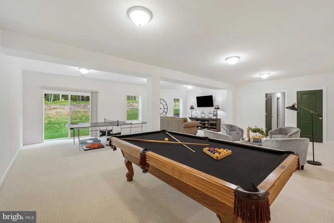
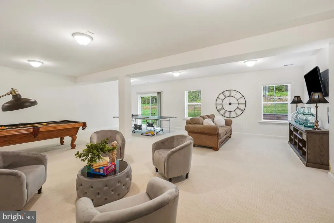
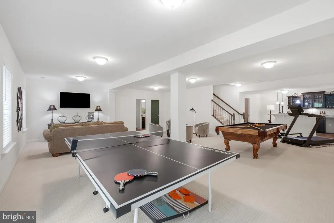
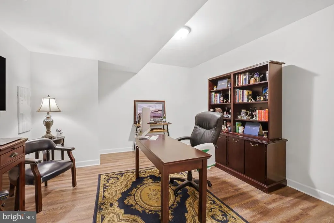
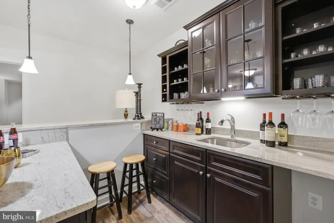
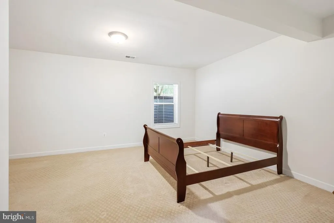
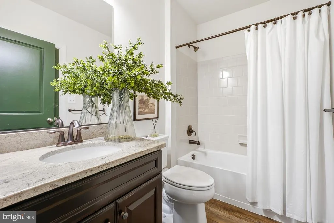
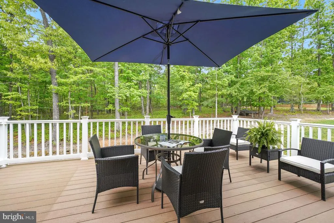
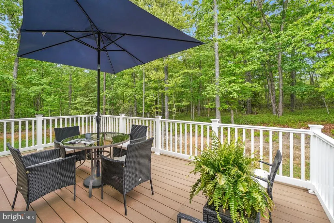
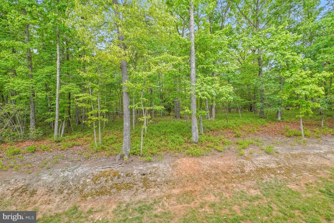
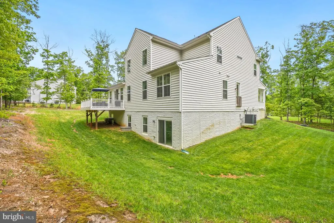
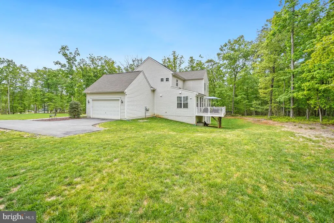
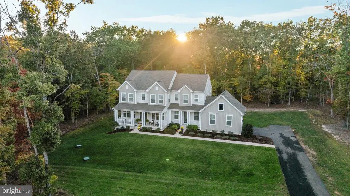
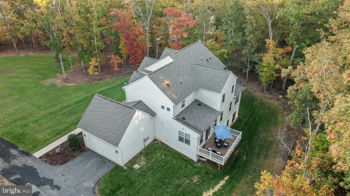
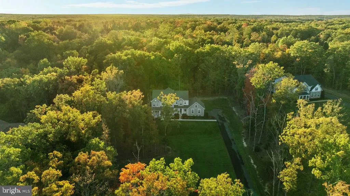
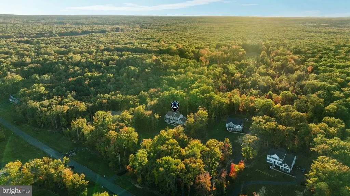
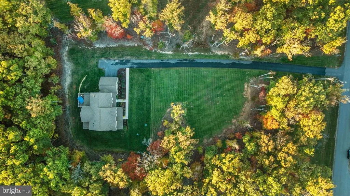
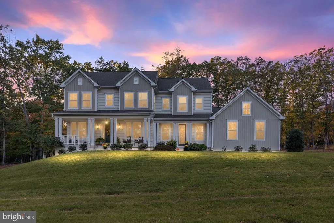
Luxury living awaits! This pristine and better than new Albany II model is sited on a 2.62 acre lot surrounded by mature trees and backs to protected parkland! As you arrive, you are greeted by an extended driveway, lush landscaping and a side load garage along with a welcoming front porch! Upon entering this gorgeous property, tall ceilings, luxury vinyl plank flooring and elegant moldings await. A full in/law or au pair suite features a main level bedroom, full bathroom with a walk-in shower as well as a living area complete with cabinetry, countertop and sink! This main level suite also houses a spacious closet perfect for a future washer & dryer. To the right of the foyer is the formal dining room flooded with natural light and flows into the impressive gourmet kitchen! Boasting an oversized island, this kitchen is upgraded with high end cabinetry, counter tops, a custom tile backsplash as well as a gas cooktop with hood range, wall oven and pantry! The bright morning room extends off the kitchen making a beautiful breakfast area and features a wall of windows peering out to the tree backyard. A soaring two story family room opens to the kitchen for peak entertainment with coffered ceilings, luxury vinyl flooring and recessed lighting. Ascending to the upper level along the hardwood staircase with spindles is where the Owner's suite awaits with an oversized walk-in closet and private ensuite bathroom featuring an upgraded dual sink vanity with granite counter tops and a luxurious walk-in shower with frameless glass and bench seating! Three additional bedrooms are featured upstairs, one with a Jack & Jill style bathroom and another bedroom suite featuring it's own ensuite full bathroom! Completing this incredible home is the fully finished and improved basement with walk-out access to the backyard. Perfect for entertaining, this basement features a full wet bar with upgraded cabinetry, counter tops, bev center & sink! A large recreation room for gaming or watching movies along with a 6th bedroom, full bathroom and a study (possible 7th BR!) making the lower level its own living space! The basement also features a large storage and utility area featuring a whole house dehumidifier for ultimate convenience & comfort! Additional features include an oversized mud room just off the garage with laundry as well as a convenient powder room on the main level! Location is incredible within the highly desired Estates of Chancellorsville community within close proximity to parks, shopping and major transportation. This thoughtfully designed luxury home is beautifully furnished and styled to highlight it's full potential!
| Elementary School | Middle School | High School |
|---|---|---|
| Chancellor Elementary School | Ni River Middle School | Riverbend High School |
| Price History | |
|---|---|
| 5/1/2026 | Listed $1,000,000 |
| 5/26/2026 | 1$998,500 |
| 7/31/2026 | 2$985,000 |
General Features
| Living Area | 5207 |
|---|---|
| Sewer | Septic < # of BR |
| Heating | 90% Forced Air,Central,Programmable Thermostat |
| Cooling | Central A/C,Programmable Thermostat |
| Possession | Negotiable |
| Roof | Architectural Shingle |
| Appliances | Built-In Microwave,Cooktop,Dishwasher,Disposal,Dryer,Exhaust Fan,Icemaker,Oven - Double,Oven - Self Cleaning,Oven - Wall,Oven/Range - Gas,Range Hood,Refrigerator,Stainless Steel Appliances,Washer |
| Zoning | RR |
| HOA Fee | 350.00 |
| Garage Spaces | 2.00 |
| Association Fee Includes | Common Area Maintenance,Snow Removal |
| Patio/Porch Features | Deck(s) |
| Architectural Style | Colonial |
| Construction Materials | Vinyl Siding |
| School District | SPOTSYLVANIA COUNTY PUBLIC SCHOOLS |
| Year Built | 2020 |
| Electric | 200+ Amp Service |
| View | Garden/Lawn,Trees/Woods |
| Levels | 3 |
| Tax Year | 2025 |
| Ownership | Fee Simple |
| Cool Fuel | Electric |
| Section | 7 |
| Accessibility | None |
| Assoc Fee Paid Per | Annually |
| County | SPOTSYLVANIA |
| New Construction | No |
| Property Type | Residential |
| HOA | Yes |
| Subdivision Name | ESTATES OF CHANCELLORSVILLE |
| Garage Y/N | Yes |
| Water Access Y/N | No |
| Other Structures | Above Grade,Below Grade |
| Full Baths | 5 |
| Status | ACTIVE |
| Directions | From Rt 3 - head west to a right on Elys Ford Rd/Hooker Drive. Bear right on US Ford Rd. Turn right on Formation Drive. Right on Laroque Run Drive to home on Right. |
| City | FREDERICKSBURG |
| Disclosures | Prop Disclosure |
| Association Name | ESTATES OF CHANCELLORSVILLE |
| Senior Community Y/N | No |
| Lot Size Units | Square Feet |
| Lot Size Square Feet | 113448.00 |
| Tax Assessed Value | 822600.0 |
| Tax Annual Amount | 6040.0 |
| Home Warranty Y/N | No |
| Property Condition | Excellent |
| Structure Type | Detached |
| Condo/Coop Association fee Y/N | No |
| Bathrooms Full Main Level | 1 |
| Bathrooms Count Main Level | 2.00 |
| Price Per Sq Ft Total AG | 280.47 |
| Acceptable Financing | Cash,Conventional,FHA,VA |
| Historic Y/N | Yes |
| Lease Considered Y/N | No |
| Vacation Rental Y/N | No |
| Virtual Tour | https://www.realtourinc.com/tour/1033869 |
| Total SQFT | 5207 |
| Builder Name | K HOVNANIAN HOMES |
| Standard Status | Active |
| Year Built Source | Estimated |
| Legal Subdivision | ESTATES OF CHANCELLORSVI |
| Tax Lot | 372 |
Interior Features
| Interior Amenities | Bar,Bathroom - Walk-In Shower,Breakfast Area,Carpet,Ceiling Fan(s),Chair Railings,Crown Moldings,Entry Level Bedroom,Family Room Off Kitchen,Formal/Separate Dining Room,Kitchen - Gourmet,Kitchen - Is |
|---|---|
| Heating Fuel | Propane - Leased |
| Basement | Full,Fully Finished,Walkout Level,Windows |
| Flooring | Carpet,Ceramic Tile,Luxury Vinyl Plank |
| Hot Water | Electric |
| Basement (Y/N) | Yes |
| Heating Y/N | Yes |
| Window Features | Double Pane,Energy Efficient,Low-E,Screens |
| Fireplace Y/N | No |
| Above Grade Finished Area | 3512 |
| Half Baths | 1 |
| Central Air Y/N | Yes |
| Total Bedrooms | 6 |
| Below Grade Finished Area | 1695 |
| Main Level Bedrooms | 1 |
| Below Grade Finished Area Unit Type | Square Feet |
| LivingAreaSource | Assessor |
| Laundry Type | Main Floor |
| Bedrooms Count All Lower Levels | 1 |
| Bedrooms Count All Upper Levels | 4 |
| Bedrooms Count Lower Level 1 | 1 |
| Bedrooms Count Upper Level 1 | 4 |
| Bathrooms Half Main Level | 1 |
| Bathrooms Full Upper Level 1 | 3 |
| Bathrooms Full Lower Level 1 | 1 |
| Bathrooms Full All Upper Levels | 3 |
| Bathrooms Full All Lower Levels | 1 |
| Bathrooms Count Upper Level 1 | 3.00 |
| Bathrooms Count Lower Level 1 | 1.00 |
| Bathrooms Count All Upper Levels | 3 |
| Bathrooms Count All Lower Levels | 1 |
| Above Grade Finished Area Source | Assessor |
| Above Grade Finished Area Unit Type | Square Feet |
| Total Baths | 6 |
Exterior Features
| Exterior Amenities | Exterior Lighting,Underground Lawn Sprinkler |
|---|---|
| Pool | No Pool |
| Parking Features | Asphalt Driveway |
| Lot Features | Backs - Parkland,Backs to Trees,Trees/Wooded |
| Water Source | Well |
| Inclusions | Whole house dehumidifier,irrigation system & storage racks in garage |
| Total Parking Spaces | 2 |
| Garage Features | Garage - Side Entry,Garage Door Opener |
| Type of Parking | Attached Garage |
| Foundation Details | Concrete Perimeter |
| Water View Y/N | No |
| Lot Dimensions | 224x537x204x523 |
| Lot Size Acres | 2.60 |
| Lot Size Source | Estimated |
| Waterfront Y/N | No |
| Door Features | Insulated,Sliding Glass |
| Builder Model | ALBANY II |
| Horse Y/N | No |
| Land Assessed Value | 186700.00 |
| Navigable Water Y/N | No |
| Water Oriented Y/N | No |
| # of Attached Garage Spaces | 2 |
| LotDimensionsSource | Estimated |
Amenities
- Foreclosure
- Views
- Short Sale
- New Construction
- Adult 55+
- Lease To Own
- No HOA Fees
- Furnished
- Primary On Main
- Air Conditioning
- Seller Finance
- Green
- Fixer Upper
- Horse
- Golf
- Fireplace
- Deck
- Garage
- Basement
- Pool
Property vs Single Family Average in 22407
Price
Taxes
Year Built
Visits
 © BRIGHT, All Rights Reserved
