
Open House Sat, Aug 29th 12:00 PM - 3:00 PM - Price Reduction - Views
Address
13600 S General Slocum Court, Fredericksburg, VA
Price
$ 729,000
Property Attributes
- MLS#VASP2042402
- TypeSingle Family
- Listing Status ACTIVE
- CountySPOTSYLVANIA
- CityFredericksburg
- NeighborhoodEstates Of Chancellorsville
- Zip22407
- StyleColonial
- Year Built1998
- Taxes$ 4138
- Price$ 729,000
- Bedrooms4
- Full Bathrooms4
- Half Bathrooms0
- Sqr Footage3188
- Lot Size3.06 Acres
Data Source:
Bright MLS
Property Description
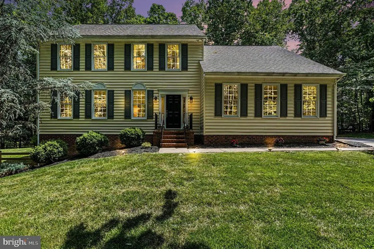
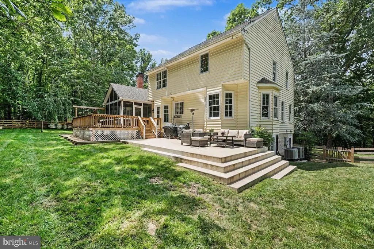
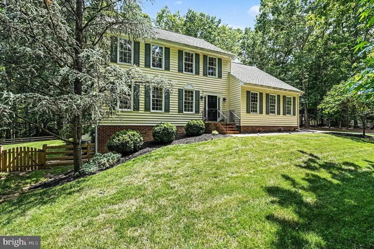
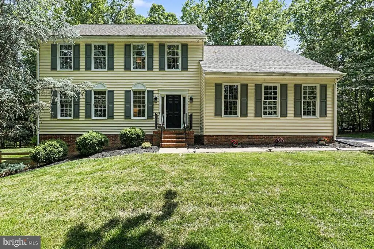
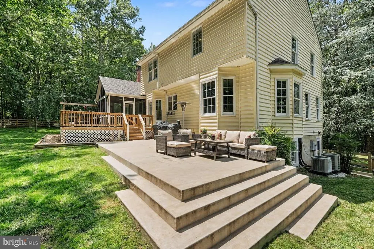
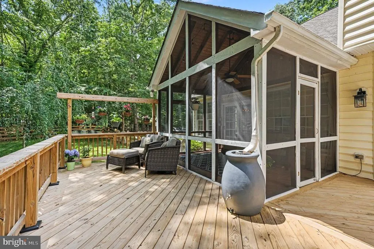
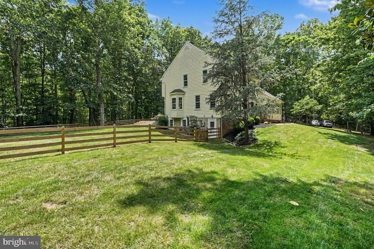
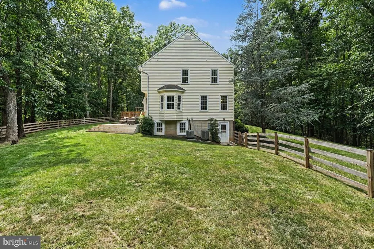
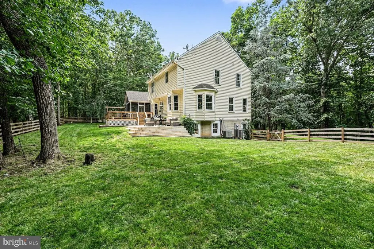
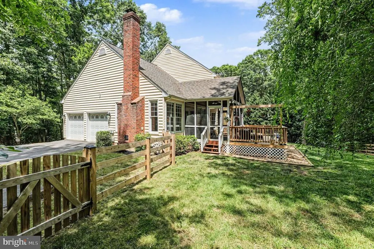
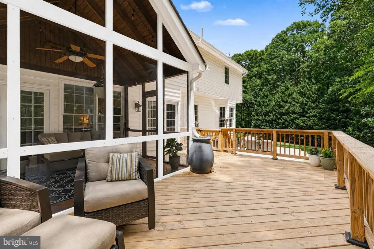
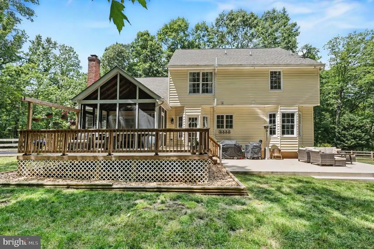
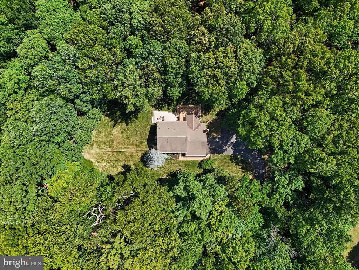
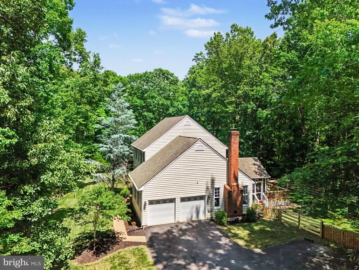
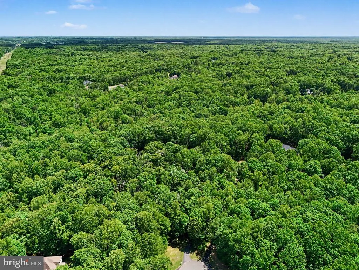
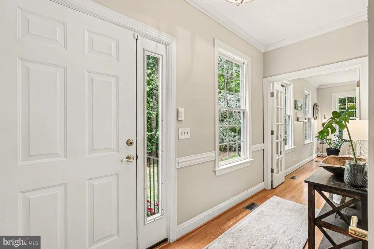
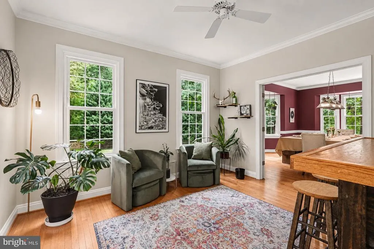
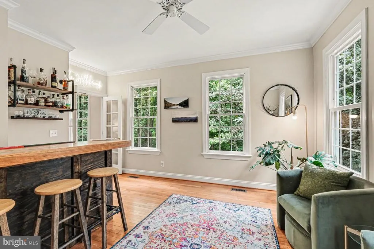
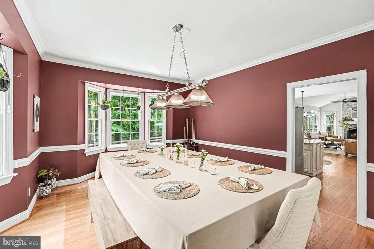
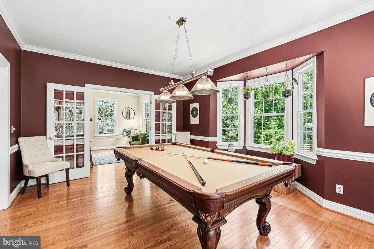
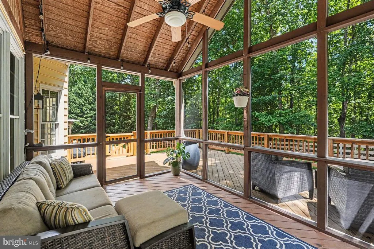
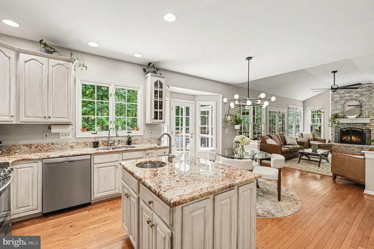
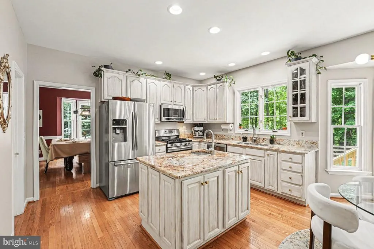
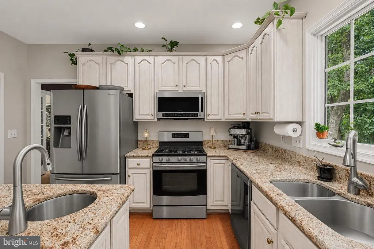
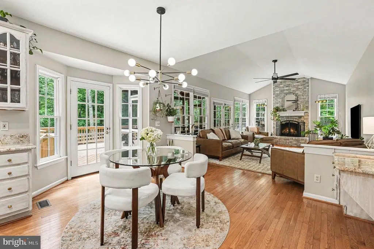
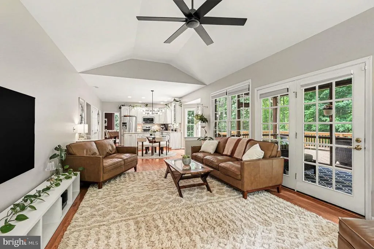
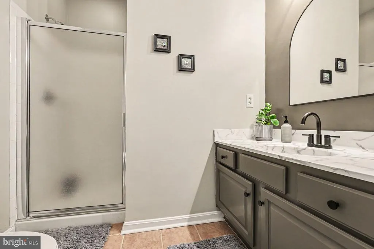
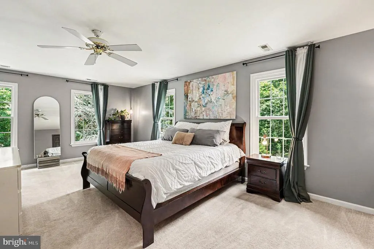
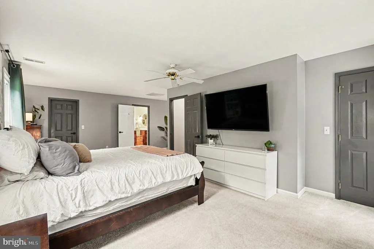
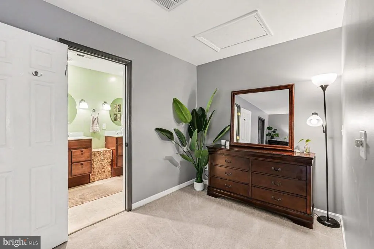
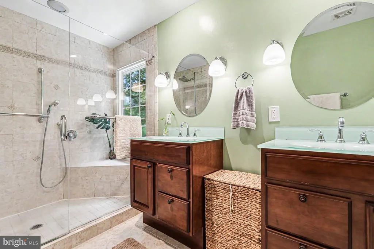
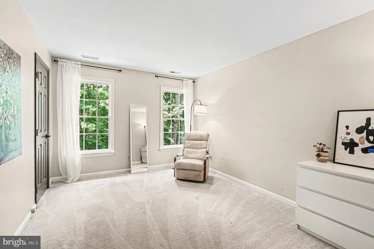
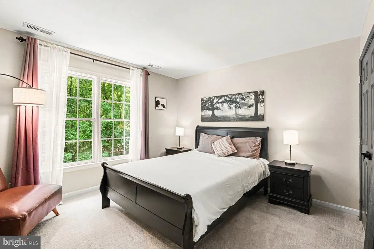
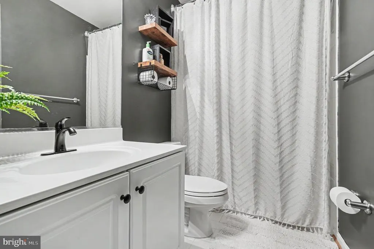
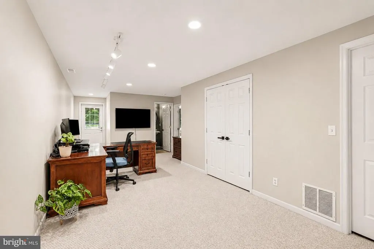
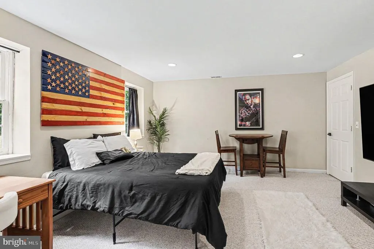
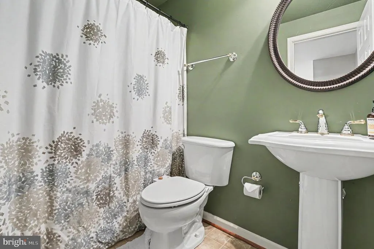
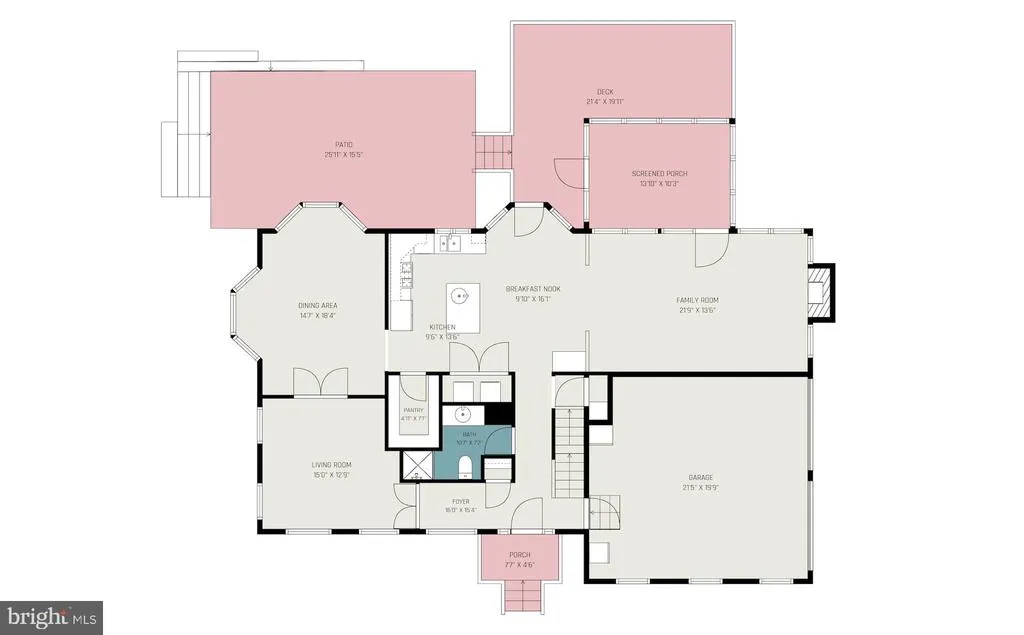
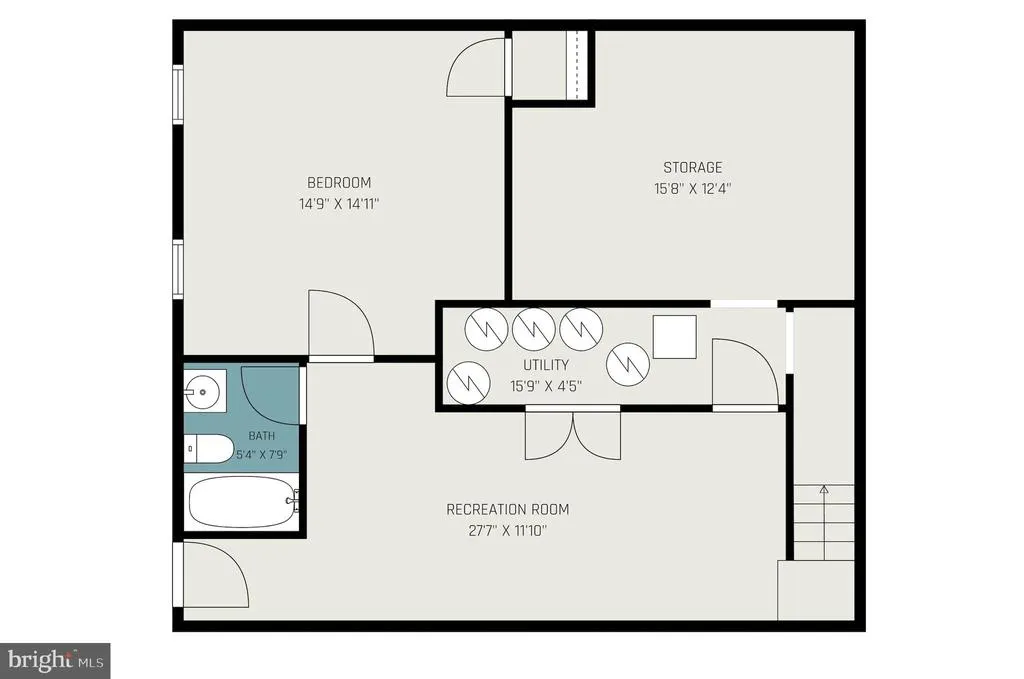
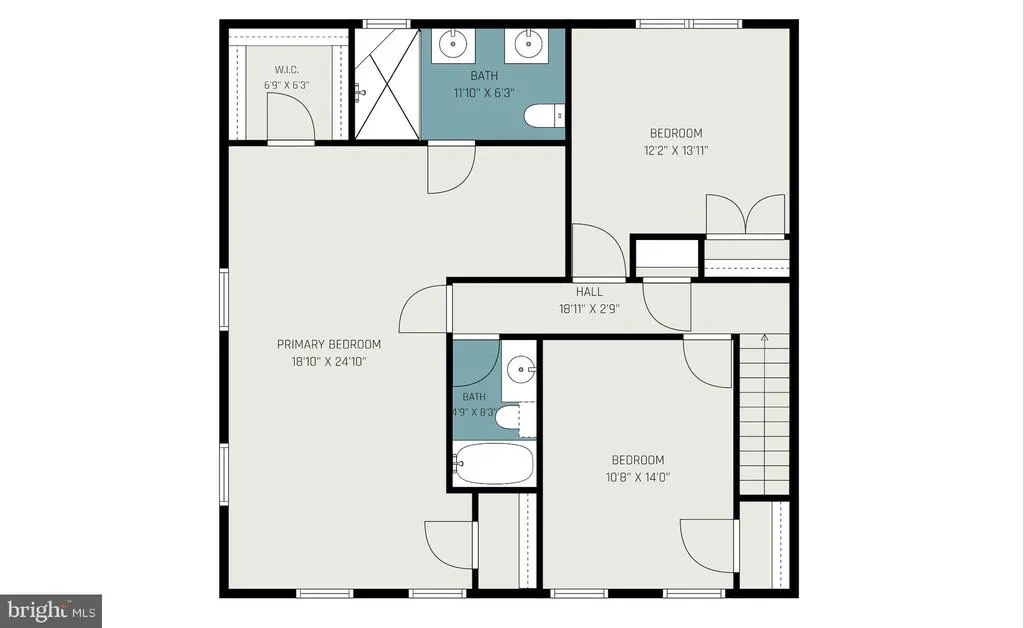
Welcome to 13600 South General Slocum Court, a beautifully updated home nestled on 3 private acres at the end of a cul-de-sac in the sought-after Estates of Chancellorsville community. This property combines peaceful living with modern updates and incredible outdoor entertaining spaces. A private, winding, tree-lined driveway welcomes you to this beautifully situated home, offering a rare blend of privacy, serenity, and space. The picturesque approach creates an immediate sense of escape, leading you to a peaceful retreat nestled among the trees. Enjoy the tranquility and seclusion of country-style living without sacrificing convenience, as shopping, dining, commuter routes, and everyday amenities are all just minutes away.This nearly 3,000 finished square foot home features 4 bedrooms, 4 baths, and numerous recent upgrades throughout, including fresh paint, updated lighting, modernized kitchen and bathrooms, updated trim work, whitewashed fireplace, new laundry appliances, extensive landscaping, and a whole-house water softening system. The spacious family room is filled with abundant natural light and centers around a beautiful fireplace with direct access to the outdoor living areas. Enjoy entertaining or relaxing on the expansive new deck, patio, screened porch, and fenced yard space, all surrounded by wooded views and unmatched privacy. Approximately one acre of the property is fenced, while the remaining acreage provides a secluded retreat-like setting. The kitchen offers granite countertops, stainless steel appliances, abundant cabinetry, a center island, and functional space for everyday living and entertaining. Hardwood flooring spans much of the main level, which also includes formal living and dining spaces. Upstairs, the primary suite features two walk-in closets and an updated bath with dual vanities and a glass-enclosed shower. The finished walkout lower level provides additional flexible living space, a full bath, and access to the backyard. Located just minutes from Route 3, shopping, dining, Chancellorsville Battlefield, river access, Downtown Fredericksburg, and I-95, this property offers the perfect balance of privacy, convenience, and modern comfort.
| Elementary School | Middle School | High School |
|---|---|---|
| Chancellor Elementary School | Ni River Middle School | Riverbend High School |
| Price History | |
|---|---|
| 6/1/2026 | Listed $735,000 |
| 7/31/2026 | 1$729,000 |
General Features
| Living Area | 3188 |
|---|---|
| Sewer | On Site Septic |
| Heating | Forced Air,Heat Pump(s) |
| Cooling | Central A/C,Heat Pump(s) |
| Utilities | Water Available,Sewer Available,Electric Available,Natural Gas Available,Phone Available |
| Possession | Settlement |
| Roof | Architectural Shingle |
| Appliances | Built-In Microwave,Dishwasher,Dryer,Icemaker,Refrigerator,Stainless Steel Appliances,Stove,Washer |
| Zoning | RU |
| HOA Fee | 200.00 |
| Garage Spaces | 2.00 |
| Association Fee Includes | Common Area Maintenance |
| Patio/Porch Features | Deck(s),Patio(s),Porch(es),Screened |
| Architectural Style | Colonial |
| Construction Materials | Vinyl Siding |
| School District | SPOTSYLVANIA COUNTY PUBLIC SCHOOLS |
| Year Built | 1998 |
| View | Garden/Lawn,Trees/Woods |
| Levels | 3 |
| Tax Year | 2026 |
| Ownership | Fee Simple |
| Cool Fuel | Electric |
| Section | 3 |
| Accessibility | None |
| Assoc Fee Paid Per | Annually |
| County | SPOTSYLVANIA |
| New Construction | No |
| Property Type | Residential |
| HOA | Yes |
| Subdivision Name | ESTATES OF CHANCELLORSVILLE |
| Garage Y/N | Yes |
| Water Access Y/N | No |
| Other Structures | Above Grade,Below Grade |
| Full Baths | 4 |
| Status | ACTIVE |
| Directions | From 195 take exit 130A onto SR-3W toward Culpeper,Continue of route 3 for 11 Miles,Right on Elys Ford,Right on US Ford Rd,Right on Perimeter Dr.,Left on Twelfth Corps Dr.,Right on S General Slocum C |
| City | FREDERICKSBURG |
| Disclosures | Prop Disclosure |
| Association Name | ESTATES OF CHANCELLORSVILLE HOA |
| Senior Community Y/N | No |
| Lot Size Units | Square Feet |
| Lot Size Square Feet | 133293.60 |
| Tax Assessed Value | 561200.0 |
| Tax Annual Amount | 4138.0 |
| Home Warranty Y/N | No |
| Property Condition | Excellent |
| Structure Type | Detached |
| Condo/Coop Association fee Y/N | No |
| Bathrooms Full Main Level | 1 |
| Bathrooms Count Main Level | 1.00 |
| Price Per Sq Ft Total AG | 311.27 |
| Acceptable Financing | Cash,FHA,Conventional |
| Historic Y/N | Yes |
| Vacation Rental Y/N | No |
| Total SQFT | 3188 |
| Builder Name | American Heritage Builders |
| Standard Status | Active |
| Year Built Source | Assessor |
| Legal Subdivision | ESTATES OF CHANCELLORSVILLE |
| Tax Lot | 72 |
Interior Features
| Interior Amenities | Attic,Bathroom - Soaking Tub,Bathroom - Tub Shower,Bathroom - Walk-In Shower,Chair Railings,Breakfast Area,Carpet,Ceiling Fan(s),Crown Moldings,Dining Area,Formal/Separate Dining Room,Upgraded Counte |
|---|---|
| Heating Fuel | Natural Gas |
| Basement | Walkout Level |
| Flooring | Solid Hardwood,Partially Carpeted |
| Total Fireplaces | 1 |
| Fireplace Features | Gas/Propane |
| Hot Water | Natural Gas |
| Basement (Y/N) | Yes |
| Heating Y/N | Yes |
| Window Features | Bay/Bow |
| Fireplace Y/N | Yes |
| Above Grade Finished Area | 2342 |
| Central Air Y/N | Yes |
| Total Bedrooms | 4 |
| Below Grade Finished Area | 846 |
| Room Type | Dining Room,Primary Bedroom,Bedroom 2,Bedroom 3,Bedroom 4,Kitchen,Game Room,Family Room,Breakfast Room,Exercise Room,Office,Recreation Room,Bathroom 2,Bathroom 3,Full Bath,Screened Porch |
| Below Grade Finished Area Unit Type | Square Feet |
| LivingAreaSource | Estimated |
| Laundry Type | Dryer In Unit,Main Floor,Washer In Unit |
| Below Grade Unfin Area Units | Square Feet |
| Below Grade Unfin SQFT Source | Assessor |
| Below Grade Finished Area Source | Estimated |
| Bedrooms Count All Lower Levels | 1 |
| Bedrooms Count All Upper Levels | 3 |
| Bedrooms Count Lower Level 1 | 1 |
| Bedrooms Count Upper Level 1 | 3 |
| Bathrooms Full Upper Level 1 | 2 |
| Bathrooms Full Lower Level 1 | 1 |
| Bathrooms Full All Upper Levels | 2 |
| Bathrooms Full All Lower Levels | 1 |
| Bathrooms Count Upper Level 1 | 2.00 |
| Bathrooms Count Lower Level 1 | 1.00 |
| Bathrooms Count All Upper Levels | 2 |
| Bathrooms Count All Lower Levels | 1 |
| Above Grade Finished Area Source | Assessor |
| Above Grade Finished Area Unit Type | Square Feet |
| Total Baths | 4 |
Exterior Features
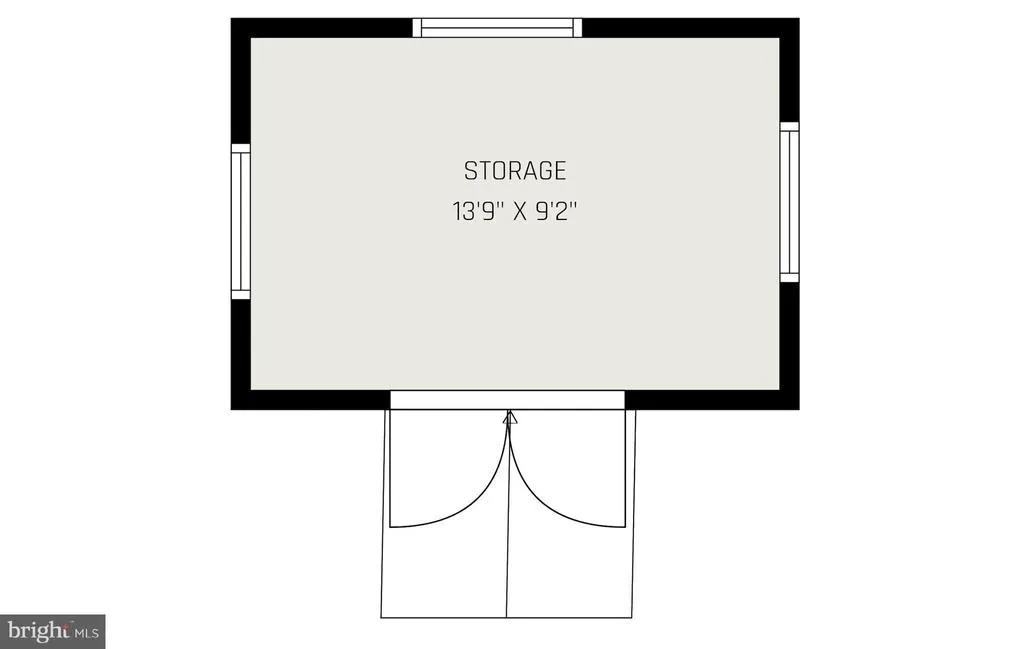
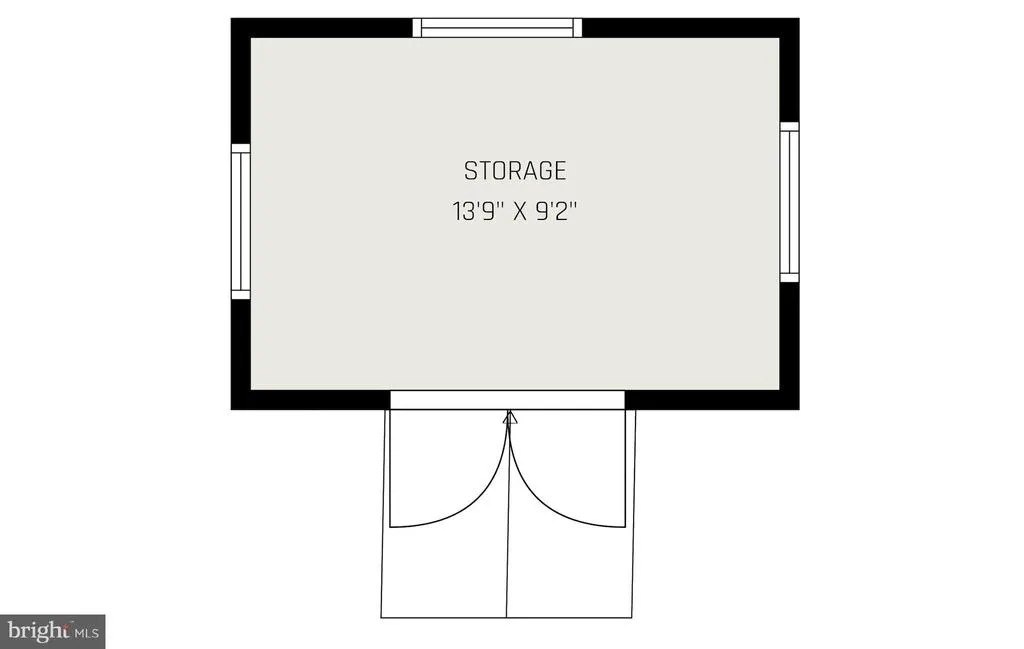
| Exterior Amenities | Outbuilding(s),Secure Storage |
|---|---|
| Pool | No Pool |
| Fencing | Wood |
| Parking Features | Asphalt Driveway |
| Lot Features | Backs to Trees,Cul-de-sac,Front Yard,Landscaping,Trees/Wooded |
| Water Source | Well |
| Total Parking Spaces | 2 |
| Garage Features | Garage - Side Entry |
| Type of Parking | Attached Garage,Driveway,Parking Lot |
| Foundation Details | Concrete Perimeter |
| Water View Y/N | No |
| Lot Size Acres | 3.06 |
| Lot Size Source | Estimated |
| Waterfront Y/N | No |
| Land Assessed Value | 210200.00 |
| Navigable Water Y/N | No |
| Water Oriented Y/N | No |
| # of Attached Garage Spaces | 2 |
Room Details
| Room | Dimensions | Level | Flooring | Details |
|---|---|---|---|---|
| Bathroom 2 | Upper 1 | Bathroom - Tub Shower | ||
| Bathroom 3 | Lower 1 | Flooring - Ceramic Tile | ||
| Bedroom 2 | Upper 1 | Flooring - Carpet | ||
| Bedroom 3 | Upper 1 | Flooring - Carpet | ||
| Bedroom 4 | Lower 1 | Flooring - Carpet,Ceiling Fan(s) | ||
| Breakfast Room | Main | Flooring - HardWood | ||
| Dining Room | Main | Flooring - Carpet,Crown Molding,Chair Rail | ||
| Exercise Room | Lower 1 | Flooring - Concrete | ||
| Family Room | Main | Flooring - HardWood,Ceiling Fan(s),Fireplace - Gas | ||
| Full Bath | Main | |||
| Game Room | Lower 1 | Flooring - Carpet | ||
| Kitchen | Main | Flooring - HardWood,Countertop(s) - Granite | ||
| Office | Main | Flooring - Carpet,Crown Molding,Chair Rail | ||
| Primary Bedroom | Upper 1 | Cathedral/Vaulted Ceiling,Walk-In Closet(s),Window Treatments,Ceiling Fan(s),Flooring - Carpet | ||
| Recreation Room | Lower 1 | Flooring - Ceramic Tile | ||
| Screened Porch | Main | Ceiling Fan(s),Lighting - Recessed |
Amenities
- Foreclosure
- Views
- Short Sale
- New Construction
- Adult 55+
- Lease To Own
- No HOA Fees
- Furnished
- Primary On Main
- Air Conditioning
- Seller Finance
- Green
- Fixer Upper
- Horse
- Golf
- Fireplace
- Deck
- Garage
- Basement
- Pool
Property vs Single Family Average in 22407
Price
Taxes
Year Built
Visits
 © BRIGHT, All Rights Reserved
