
Open House Fri, Aug 28th 11:00 AM - 5:00 PM - New Construction - Primary on Main
Address
387 (lot 212) Valor Lane, Martinsburg, WV
Price
$ 389,000
Property Attributes
- MLS#WVBE2048100
- TypeSingle Family
- Listing Status ACTIVE
- CountyBERKELEY
- CityMartinsburg
- NeighborhoodLiberty Run
- Zip25405
- StyleCottage
- Year Built2026
- Taxes$ 2662
- Price$ 389,000
- Bedrooms4
- Full Bathrooms3
- Half Bathrooms0
- Sqr Footage2203
- Lot Size0.26 Acres
Data Source:
Bright MLS
Property Description
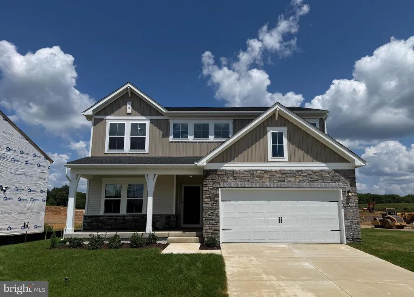
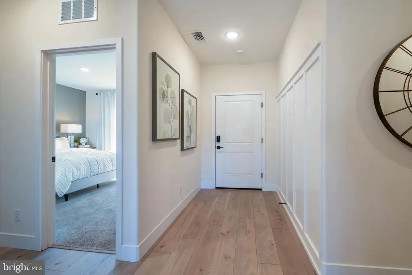
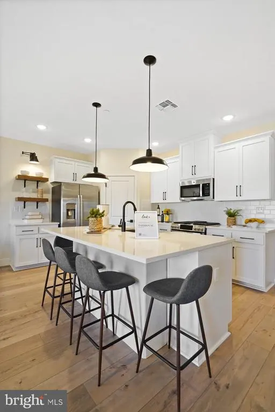
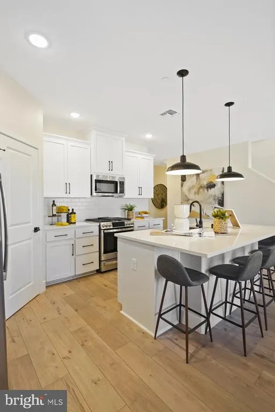
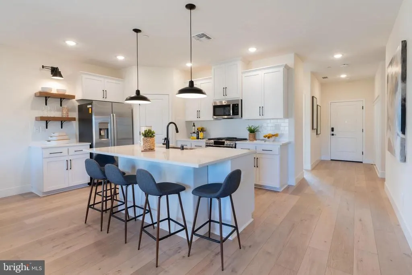
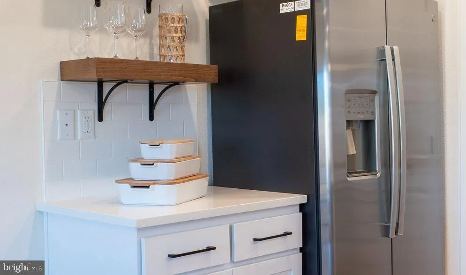
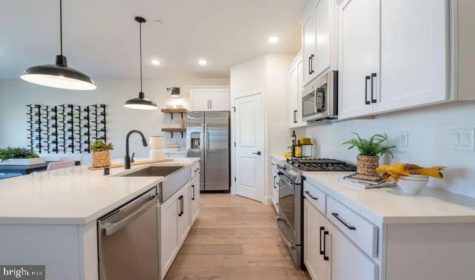
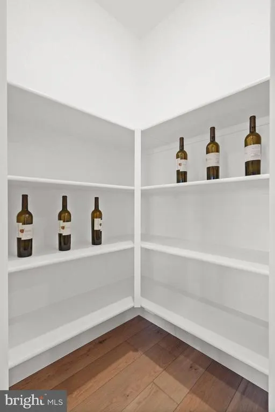
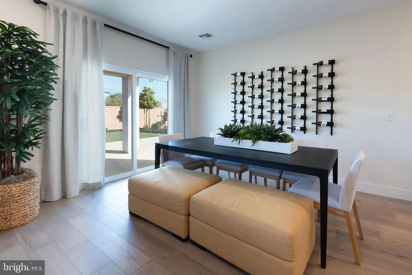
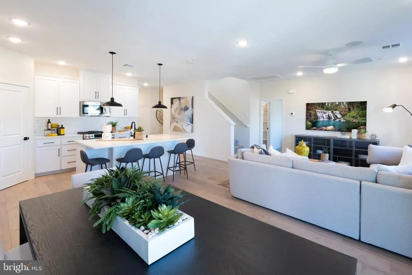
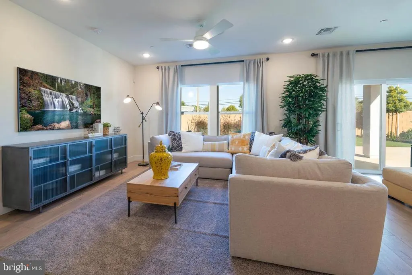
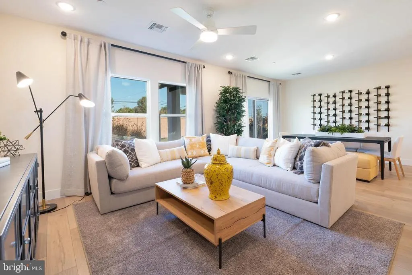
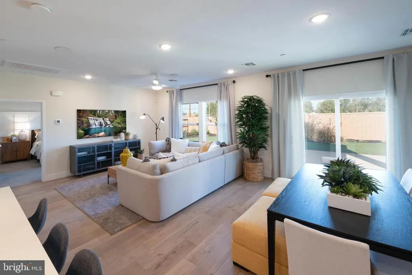
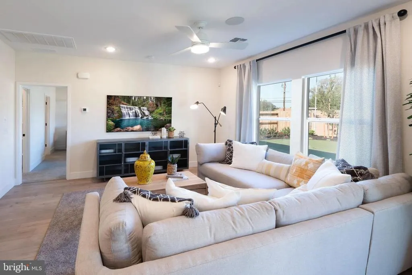
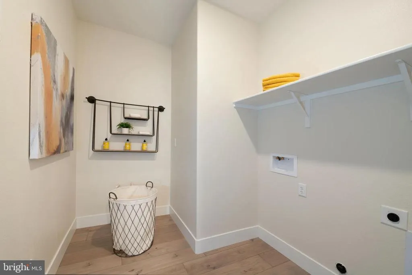

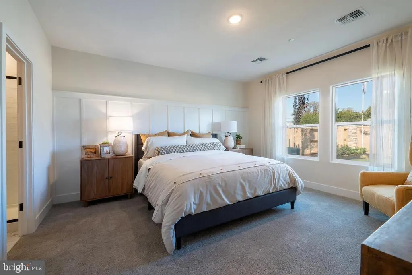
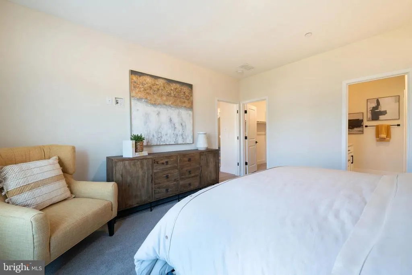
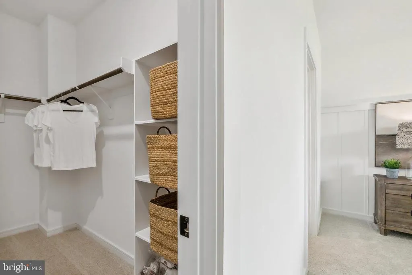
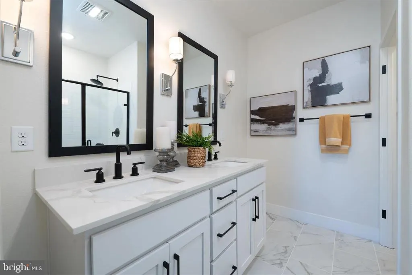
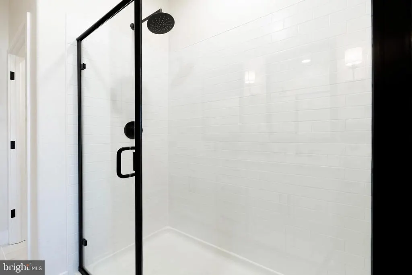
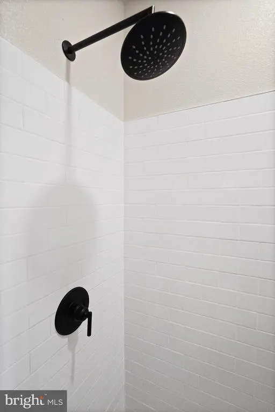
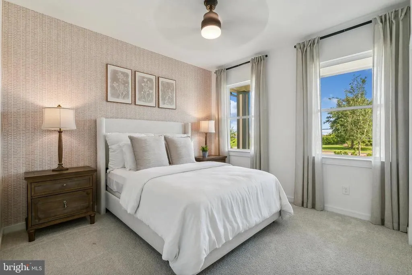
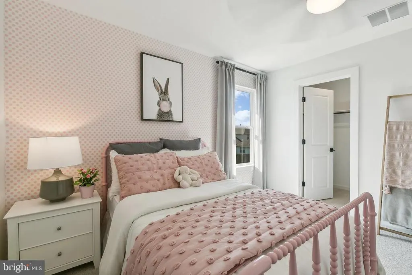
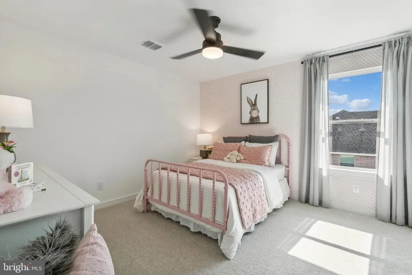
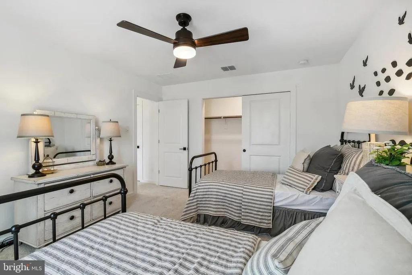
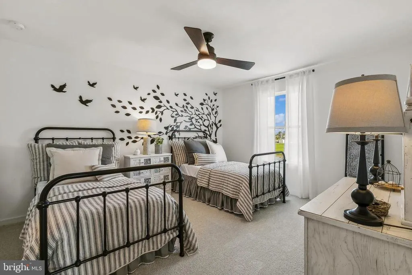
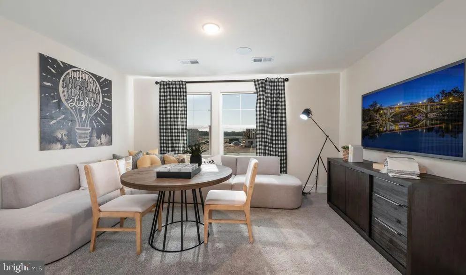
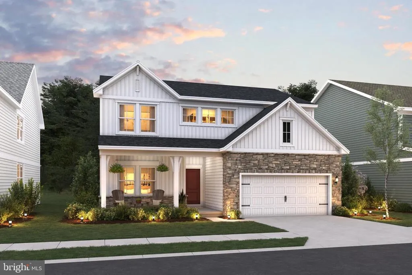
HURRY PRICE REDUCED! STANDOUT HOME ALERT AUGUST 2026 DELIVERY! THE SWEET PEA ASCEND SERIES | MAIN-LEVEL LIVING + FARMHOUSE STYLE Tired of seeing the same layouts over and over? The Sweet Pea breaks the moldwith main-level living, multi-gen flexibility, and designer upgrades ALL INCLUDED. 2,203 Sq. Ft. | Main-Level Primary + Guest Suite | Loft | Larger Lot This is NOT your average new construction home. From the charming front porch to the rare dual-suite layout, this home delivers features buyers are actively searching forbut struggling to find. Why This Home Crushes the Competition Main-Level Primary Suite (hard to find!) SECOND main-level suite perfect for guests, in-laws, or flexible living Larger homesite = more outdoor space & privacy Front porch lifestyle buyers LOVE (decor-ready for every season ) Main Level = The Showstopper Open-concept design with 9 ceilings Luxury plank flooring throughout Stunning Farmhouse Upgrade Package INCLUDED Dream kitchen featuring: Quartz countertops Oversized island Upgraded cabinetry Walk-in pantry GE Profile counter-depth refrigerator Recessed lighting + elevated finishes throughout Main-level laundry room with utility sink Primary Suite = True Retreat Spacious, private, and tucked away Spa-style bath with: Frameless walk-in shower Double vanities Huge walk-in closet designed for real life Upstairs = Flexible Bonus Space 2 additional bedrooms Full bath Loft area (perfect for office, media room, or play space) Walk-in closet for extra storage Built-In Value You Wont Find Elsewhere Home Technology & Automation Package Wi-Fi-enabled garage door opener Designer upgrades already included = less money out of pocket after closing Location = Convenience + Value Situated in Berkeley County, right along Jefferson County, this home is ideal for NOVA & DC commuters looking for more space without the higher price tag. Bottom Line If youve been waiting for: Main-level living Space for multi-generational needs Designer finishes already included A home that actually feels different This is the one. Important Notes Photos are of a similar Sweet Pea model Taxes are estimated Incentives are available for a limited time Homes with this layout, lot size, and upgrades DO NOT last. Schedule your private tour today or visit our decorated modelyour Sweet Pea is waiting!
| Elementary School | Middle School | High School |
|---|---|---|
| Call School Board Elementary School | Call School Board Middle School | Call School Board High School |
| Price History | |
|---|---|
| 2/4/2026 | Listed $395,049 |
| 6/13/2026 | 2$389,000 |
General Features
| Living Area | 2203 |
|---|---|
| Sewer | Public Sewer |
| Heating | Energy Star Heating System,Programmable Thermostat |
| Cooling | Energy Star Cooling System,Programmable Thermostat |
| Possession | Settlement |
| Roof | Architectural Shingle |
| Appliances | Built-In Microwave,Dishwasher,Disposal,Dryer,Icemaker,Oven/Range - Electric,Refrigerator,Six Burner Stove,Stainless Steel Appliances,Washer,Water Dispenser,Water Heater |
| Zoning | R |
| HOA Fee | 86.00 |
| Garage Spaces | 2.00 |
| Association Fee Includes | Snow Removal,Trash,Common Area Maintenance |
| Architectural Style | Cottage |
| Construction Materials | Batts Insulation,Blown-In Insulation,Concrete,Frame,Glass,Shake Siding,Stone,Vinyl Siding |
| School District | BERKELEY COUNTY SCHOOLS |
| Year Built | 2026 |
| Levels | 2 |
| Tax Year | 2026 |
| Ownership | Fee Simple |
| Cool Fuel | Electric |
| Accessibility | None |
| Assoc Fee Paid Per | Monthly |
| County | BERKELEY |
| New Construction | Yes |
| Property Type | Residential |
| Association Amenities | Tot Lots/Playground |
| HOA | Yes |
| Subdivision Name | LIBERTY RUN |
| Garage Y/N | Yes |
| Water Access Y/N | No |
| Other Structures | Above Grade,Below Grade |
| Full Baths | 3 |
| Status | ACTIVE |
| Directions | Directions to the Model Home at 131 Valor Lane,Martinsburg,WV 25405 From Route 9 Bypass,take the Short Road exit. Turn left onto Old Route 9 and continue onto Shockey Memorial Boulevard. At the end,t |
| City | MARTINSBURG |
| Senior Community Y/N | No |
| Lot Size Units | Square Feet |
| Lot Size Square Feet | 11524.00 |
| Tax Assessed Value | 219000.0 |
| Tax Annual Amount | 2662.0 |
| Home Warranty Y/N | Yes |
| Property Condition | Excellent |
| Structure Type | Detached |
| Condo/Coop Association fee Y/N | No |
| Bathrooms Full Main Level | 2 |
| Bathrooms Count Main Level | 2.00 |
| Price Per Sq Ft Total AG | 176.58 |
| Acceptable Financing | Cash,Conventional,FHA,VA |
| Construction Completed Y/N | No |
| Vacation Rental Y/N | No |
| Virtual Tour | https://my.matterport.com/show/?m=ajX38dxQgiM |
| Total SQFT | 2203 |
| Builder Name | K HOVNANIAN HOMES |
| Standard Status | Active |
| Year Built Source | Estimated |
| Tax Lot | 212 |
Interior Features
| Interior Amenities | Bathroom - Stall Shower,Bathroom - Tub Shower,Bathroom - Walk-In Shower,Entry Level Bedroom,Family Room Off Kitchen,Floor Plan - Open,Kitchen - Gourmet,Kitchen - Island,Pantry,Primary Bath(s),Upgrade |
|---|---|
| Heating Fuel | Electric |
| Flooring | Ceramic Tile,Carpet,Laminate Plank |
| Hot Water | Electric |
| Basement (Y/N) | No |
| Heating Y/N | Yes |
| Above Grade Finished Area | 2203 |
| Central Air Y/N | No |
| Total Bedrooms | 4 |
| Room Type | Dining Room,Primary Bedroom,Bedroom 2,Bedroom 3,Bedroom 4,Kitchen,Great Room,Laundry,Loft,Primary Bathroom |
| Main Level Bedrooms | 2 |
| LivingAreaSource | Estimated |
| Laundry Type | Hookup,Main Floor |
| Below Grade Unfin Area Units | Square Feet |
| Bedrooms Count All Upper Levels | 2 |
| Bedrooms Count Upper Level 1 | 2 |
| Bathrooms Full Upper Level 1 | 1 |
| Bathrooms Full All Upper Levels | 1 |
| Bathrooms Count Upper Level 1 | 1.00 |
| Bathrooms Count All Upper Levels | 1 |
| Above Grade Finished Area Source | Estimated |
| Above Grade Finished Area Unit Type | Square Feet |
| Total Baths | 3 |
Exterior Features
| Exterior Amenities | Extensive Hardscape,Exterior Lighting,Gutter System,Sidewalks,Street Lights |
|---|---|
| Pool | No Pool |
| Water Source | Public |
| Total Parking Spaces | 4 |
| Garage Features | Garage Door Opener,Garage - Front Entry,Inside Access |
| Type of Parking | Attached Garage,Driveway |
| Foundation Details | Passive Radon Mitigation,Concrete Perimeter,Permanent |
| Water View Y/N | No |
| Lot Size Acres | 0.26 |
| Lot Size Source | Estimated |
| Waterfront Y/N | No |
| Builder Model | SWEET PEA |
| Navigable Water Y/N | No |
| Water Oriented Y/N | No |
| # of Attached Garage Spaces | 2 |
Room Details
| Room | Dimensions | Level | Flooring | Details |
|---|---|---|---|---|
| Bedroom 2 | Main | |||
| Bedroom 3 | Upper 1 | |||
| Bedroom 4 | Upper 1 | |||
| Dining Room | Main | |||
| Great Room | Main | |||
| Kitchen | Main | |||
| Laundry | Main | |||
| Loft | Upper 1 | |||
| Primary Bathroom | Main | |||
| Primary Bedroom | Main |
Amenities
- Foreclosure
- Views
- Short Sale
- New Construction
- Adult 55+
- Lease To Own
- No HOA Fees
- Furnished
- Primary On Main
- Air Conditioning
- Seller Finance
- Green
- Fixer Upper
- Horse
- Golf
- Fireplace
- Deck
- Garage
- Basement
- Pool
Property vs Single Family Average in 25405
Price
Taxes
Year Built
Visits
 © BRIGHT, All Rights Reserved
