
New Construction - Primary on Main
Address
Tbb Valor Lane, Martinsburg, WV
Price
$ 378,990
Property Attributes
- MLS#WVBE2052130
- TypeSingle Family
- Listing Status ACTIVE
- CountyBERKELEY
- CityMartinsburg
- NeighborhoodLiberty Run
- Zip25405
- StyleRanch/Rambler
- Year Built2026
- Price$ 378,990
- Bedrooms4
- Full Bathrooms2
- Half Bathrooms0
- Sqr Footage1762
- Lot Size0.18 Acres
Data Source:
Bright MLS
Property Description
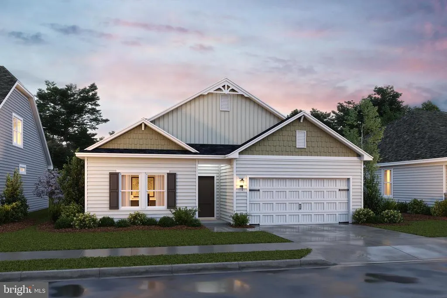
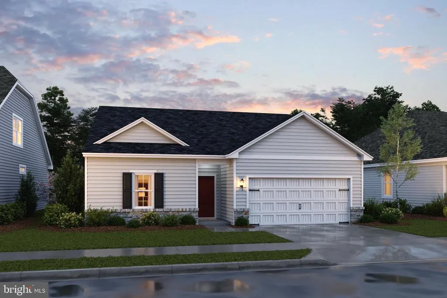
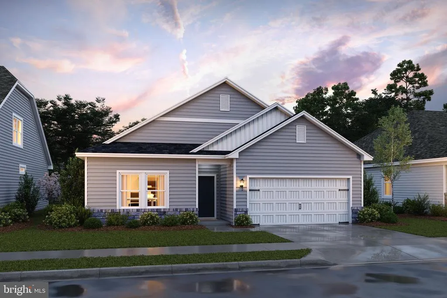
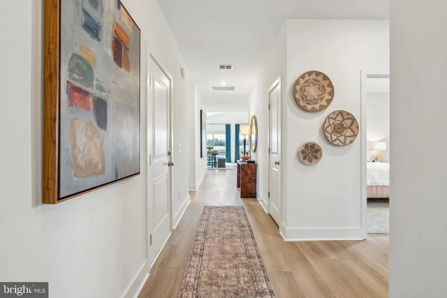
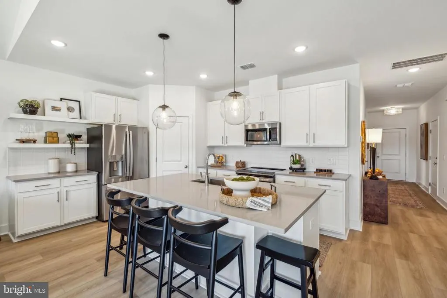
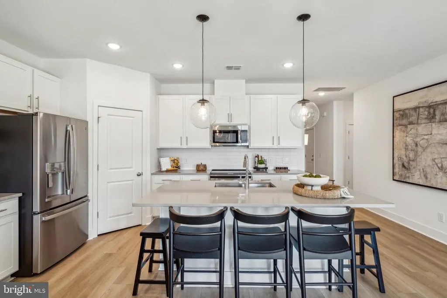
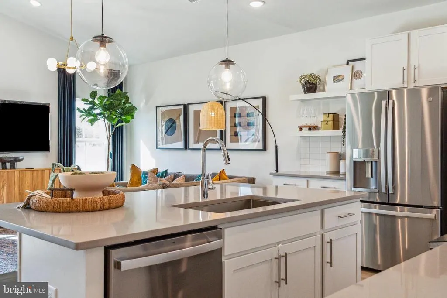
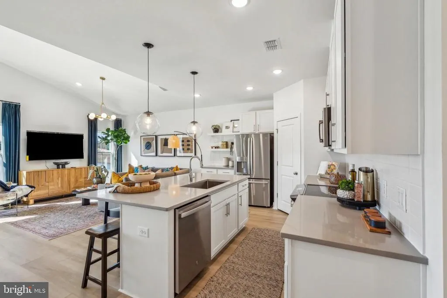
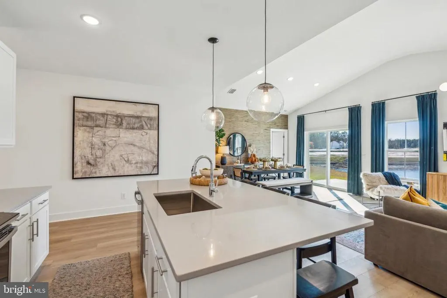
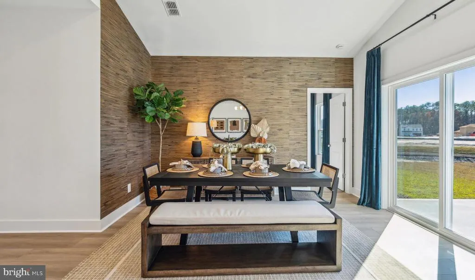
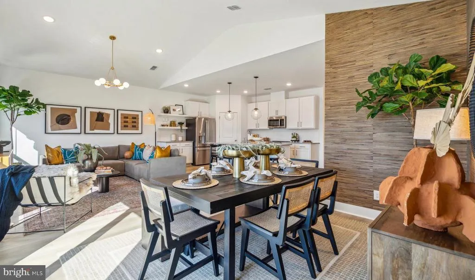
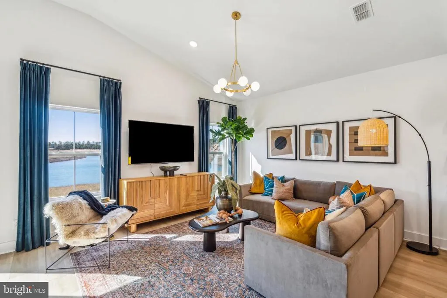
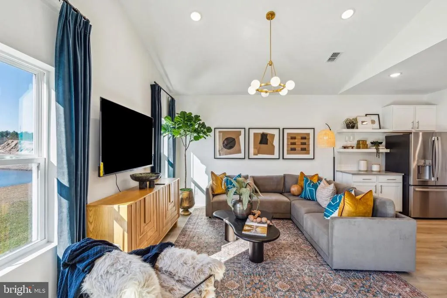
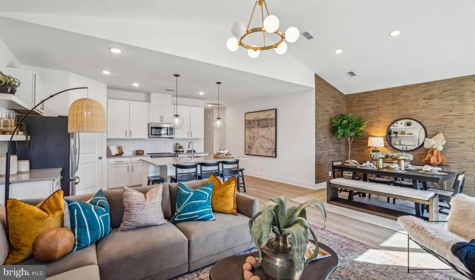
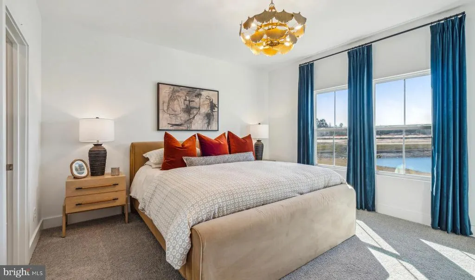
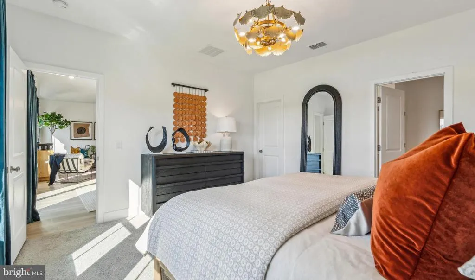
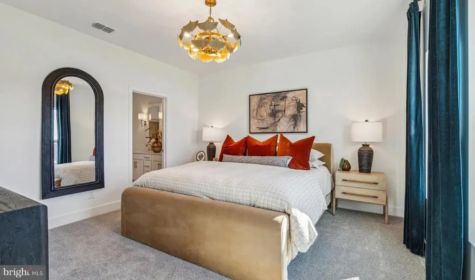
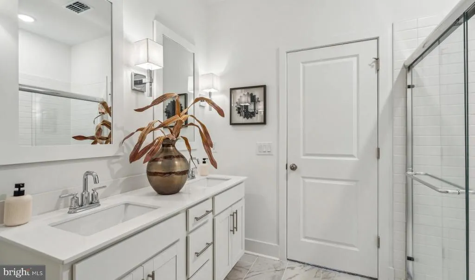
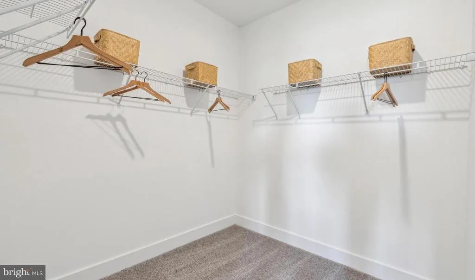
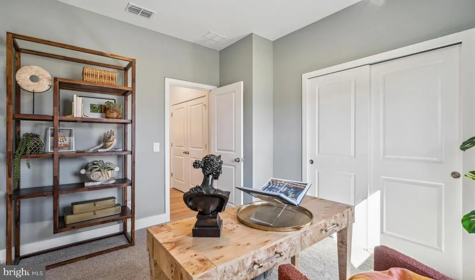
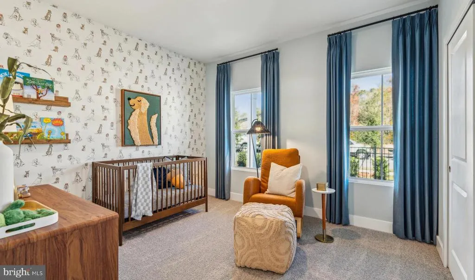
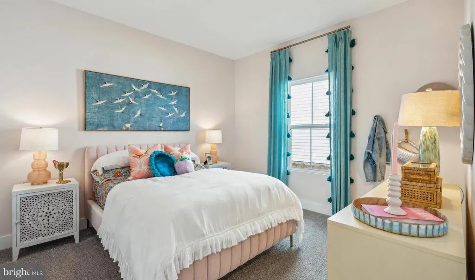
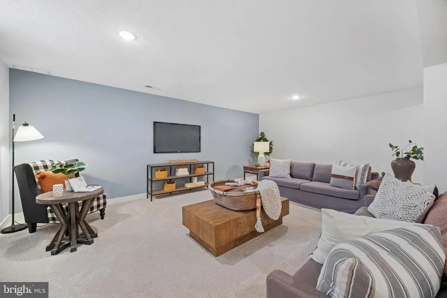
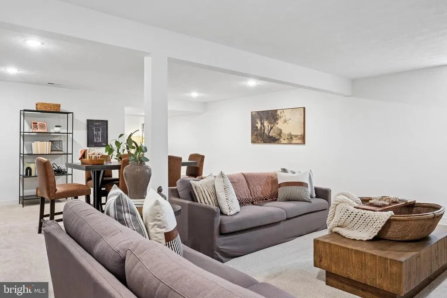
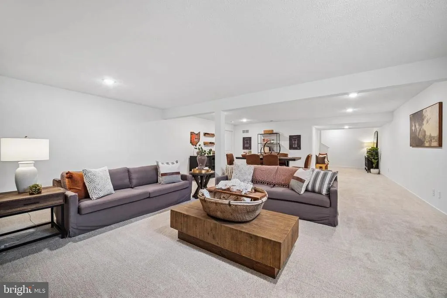
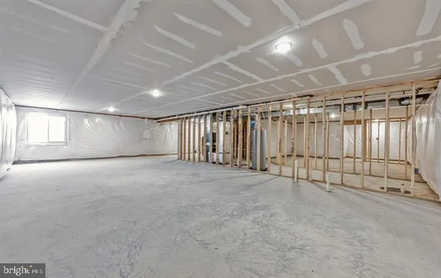
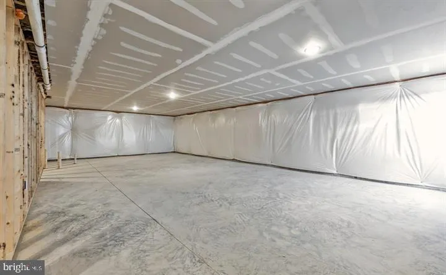
The Goldenrod Rancher Ascend Series | Liberty Run FULL BASEMENT INCLUDED Rare One-Level Living with Massive Expansion Potential! Why settle for an older resale, cramped townhome, or tiny rancher when you can own one of the LARGEST and most desirable single-level homes currently available in Berkeley County? Welcome to the Goldenrod Rancher, a rare opportunity to own true one-level living with modern designer finishes, open-concept style, and a FULL BASEMENT INCLUDED all in the highly sought-after Liberty Run community near the Jefferson County line. Offering 1,762 sq. ft., 4 bedrooms, 2 full baths, vaulted ceilings, and incredible future expansion potential, this home delivers the lifestyle buyers are struggling to find in todays market. FULL BASEMENT INCLUDED A Huge Advantage Over Competing Ranchers Unlike many ranch-style homes that lack storage or future flexibility, this homesite includes a FULL BASEMENT dramatically increasing your long-term value and usable living space. The possibilities are endless: Home theater Fitness studio Game room Oversized rec room Guest suite Home office Future additional bathroom Massive storage space Potential future income-producing opportunities Finish it now or expand later either way, this is one of the smartest investments buyers can make for future flexibility and resale appeal. Ask about basement pricing, timelines, and available finishing options before construction progresses further. Why the Goldenrod Crushes the Competition One of the LARGEST ranch-style homes in Berkeley County Rare 4-bedroom rancher design True single-level living with no daily stair climbing Vaulted ceilings create an open, airy feel rarely found in competing homes Modern layouts and finishes already included Flexible expansion opportunities with basement options Main-Level Living Designed for Comfort & Entertaining From the moment you enter, the Goldenrod impresses with: Open-concept layout 9-foot ceilings throughout Vaulted Great Room & Dining Room ceilings Bright natural light Seamless flow for everyday living and entertaining Chef-Inspired Kitchen Features: Large center island perfect for gatherings Granite countertops Designer cabinetry Stainless steel appliances Walk-in pantry with abundant storage Open sightlines into dining and living areas Whether hosting family gatherings or enjoying quiet evenings at home, this layout delivers comfort, functionality, and style. Primary Suite = Your Private Retreat The spacious owners suite was designed to feel like a peaceful escape with: Large walk-in closet Double vanity bath Frameless walk-in shower Spacious, private layout Additional bedrooms provide flexibility for guests, hobbies, remote work, or growing families. Why Buyers Are Moving FAST on the Goldenrod Rare rancher with FOUR bedrooms Single-level living buyers can age into comfortably Larger square footage than competing ranch homes Basement flexibility competitors often dont offer Ideal for downsizers, move-up buyers, and multi-generational living Modern finishes included without costly upgrades Exceptional value compared to nearby markets Prime Liberty Run Location Located in desirable Berkeley County near the Jefferson County line: Easy commuter access to NOVA & DC Larger homesites and more breathing room Modern community streetscapes More home and outdoor space for your money Personalize Your Home Choose from professionally curated design styles including: Elements Loft Farmhouse Select finishes and upgrades that fit YOUR lifestyle and vision. Rare Opportunities Like This Dont Last Very few true ranch-style homes with this amount of space, flexibility, and basement potential are available in todays market
| Elementary School | Middle School | High School |
|---|---|---|
| Call School Board Elementary School | Call School Board Middle School | Call School Board High School |
| Price History | |
|---|---|
| 6/22/2026 | Listed $378,990 |
General Features
| Living Area | 1762 |
|---|---|
| Sewer | Private Sewer |
| Heating | Energy Star Heating System,Programmable Thermostat |
| Cooling | Energy Star Cooling System,Heat Pump(s),Programmable Thermostat |
| Possession | Settlement |
| Roof | Architectural Shingle |
| Appliances | Built-In Microwave,Dishwasher,Disposal,Icemaker,Oven/Range - Electric,Refrigerator,Stainless Steel Appliances |
| Zoning | R |
| HOA Fee | 86.00 |
| Garage Spaces | 2.00 |
| Association Fee Includes | Common Area Maintenance,Snow Removal,Trash |
| Architectural Style | Ranch/Rambler |
| Construction Materials | Frame,Vinyl Siding |
| School District | BERKELEY COUNTY SCHOOLS |
| Year Built | 2026 |
| Levels | 2 |
| Tax Year | 2026 |
| Ownership | Fee Simple |
| Cool Fuel | Electric |
| Accessibility | None |
| Assoc Fee Paid Per | Monthly |
| County | BERKELEY |
| New Construction | Yes |
| Property Type | Residential |
| HOA | Yes |
| Subdivision Name | LIBERTY RUN |
| Garage Y/N | Yes |
| Water Access Y/N | No |
| Other Structures | Above Grade |
| Full Baths | 2 |
| Status | ACTIVE |
| Directions | From Rt 9 bypass,Short Rd exit,Turn L onto Old Rt 9 onto Shockey Memorial Blvd,at the end take a right onto Baker Rd,bear left on Baker Rd,continue over railroad tracks,turn right into Liberty Run,co |
| City | MARTINSBURG |
| Senior Community Y/N | No |
| Lot Size Units | Square Feet |
| Lot Size Square Feet | 8000.00 |
| Tax Assessed Value | 0.0 |
| Tax Annual Amount | 0.0 |
| Home Warranty Y/N | Yes |
| Property Condition | Excellent |
| Structure Type | Detached |
| Condo/Coop Association fee Y/N | No |
| Bathrooms Full Main Level | 2 |
| Bathrooms Count Main Level | 2.00 |
| Price Per Sq Ft Total AG | 215.09 |
| Acceptable Financing | Cash,Conventional,FHA,USDA,VA,Variable |
| Construction Completed Y/N | No |
| Vacation Rental Y/N | No |
| Virtual Tour | https://my.matterport.com/show/?m=i6ZFWNvaiR6&st=hxhsr9ol |
| Total SQFT | 3534 |
| Builder Name | K HOVNANIAN HOMES |
| Standard Status | Active |
| Year Built Source | Estimated |
Interior Features
| Interior Amenities | Carpet,Combination Dining/Living,Combination Kitchen/Dining,Combination Kitchen/Living,Dining Area,Efficiency,Entry Level Bedroom,Family Room Off Kitchen,Floor Plan - Open,Kitchen - Gourmet,Kitchen - |
|---|---|
| Heating Fuel | Electric |
| Basement | Connecting Stairway,Drainage System,Full,Outside Entrance,Poured Concrete,Rear Entrance,Rough Bath Plumb,Space For Rooms,Sump Pump,Unfinished,Water Proofing System |
| Flooring | Carpet,Vinyl,Ceramic Tile,Laminate Plank,Luxury Vinyl Plank |
| Hot Water | Electric |
| Basement (Y/N) | Yes |
| Heating Y/N | Yes |
| Above Grade Finished Area | 1762 |
| Central Air Y/N | No |
| Total Bedrooms | 4 |
| Room Type | Dining Room,Primary Bedroom,Bedroom 2,Bedroom 3,Bedroom 4,Kitchen,Great Room,Laundry,Bathroom 2,Primary Bathroom |
| Main Level Bedrooms | 4 |
| LivingAreaSource | Estimated |
| Laundry Type | Main Floor,Hookup |
| Below Grade Unfin Area Units | Square Feet |
| Below Grade Unfin SQFT | 1772 |
| Below Grade Unfin SQFT Source | Estimated |
| Above Grade Finished Area Source | Estimated |
| Above Grade Finished Area Unit Type | Square Feet |
| Total Baths | 2 |
Exterior Features
| Exterior Amenities | Exterior Lighting,Gutter System,Sidewalks |
|---|---|
| Pool | No Pool |
| Parking Features | Concrete Driveway |
| Lot Features | Front Yard,Level,Rear Yard,SideYard(s) |
| Water Source | Public |
| Total Parking Spaces | 6 |
| Garage Features | Garage - Front Entry,Inside Access |
| Type of Parking | Attached Garage,Driveway |
| Foundation Details | Passive Radon Mitigation,Permanent,Slab,Concrete Perimeter |
| Water View Y/N | No |
| Lot Size Acres | 0.18 |
| Road Surface Type | Black Top,Paved |
| Lot Size Source | Estimated |
| Waterfront Y/N | No |
| Builder Model | GOLDENROD |
| Horse Y/N | No |
| Navigable Water Y/N | No |
| Water Oriented Y/N | No |
| # of Attached Garage Spaces | 2 |
Room Details
| Room | Dimensions | Level | Flooring | Details |
|---|---|---|---|---|
| Bathroom 2 | Main | Bathroom - Tub Shower,Countertop(s) - Solid Surface,Flooring - Ceramic Tile,Flooring - Laminate Plank,Flooring - Luxury Vinyl Plank,Flooring - Vinyl,Lighting - Ceiling,Lighting - LED,Lighting - Recessed,Lighting - Wall sconces | ||
| Bedroom 2 | Main | Flooring - Carpet,Flooring - Laminate Plank,Flooring - Luxury Vinyl Plank,Lighting - Ceiling,Lighting - LED | ||
| Bedroom 3 | Main | Flooring - Carpet,Flooring - Laminate Plank,Flooring - Luxury Vinyl Plank,Lighting - Ceiling,Lighting - LED | ||
| Bedroom 4 | Main | Flooring - Carpet,Flooring - Laminate Plank,Flooring - Luxury Vinyl Plank,Lighting - Ceiling,Lighting - LED | ||
| Dining Room | Main | Cathedral/Vaulted Ceiling,Flooring - Laminate Plank,Flooring - Luxury Vinyl Plank,Flooring - Vinyl,Lighting - Ceiling,Lighting - LED | ||
| Great Room | Main | Flooring - Luxury Vinyl Plank,Flooring - Vinyl,Flooring - Laminate Plank,Lighting - Ceiling,Lighting - LED,Cathedral/Vaulted Ceiling | ||
| Kitchen | Main | Countertop(s) - Granite,Island,Kitchen - Electric Cooking,Pantry,Countertop(s) - Quartz,Dining Area,Flooring - Laminate Plank,Flooring - Luxury Vinyl Plank,Flooring - Vinyl | ||

| Laundry | Main | Flooring - Ceramic Tile,Flooring - Luxury Vinyl Plank,Flooring - Laminate Plank,Flooring - Vinyl,Lighting - LED,Lighting - Ceiling | ||
| Primary Bathroom | Main | Bathroom - Stall Shower,Bathroom - Walk-In Shower,Ceiling Fan(s),Countertop(s) - Quartz,Countertop(s) - Solid Surface,Double Sink,Flooring - Ceramic Tile,Flooring - Laminate Plank,Flooring - Luxury Vinyl Plank,Flooring - Vinyl,Lighting - LED | ||
| Primary Bedroom | Main | Attached Bathroom,Double Sink,Walk-In Closet(s) |
Amenities
- Foreclosure
- Views
- Short Sale
- New Construction
- Adult 55+
- Lease To Own
- No HOA Fees
- Furnished
- Primary On Main
- Air Conditioning
- Seller Finance
- Green
- Fixer Upper
- Horse
- Golf
- Fireplace
- Deck
- Garage
- Basement
- Pool
Property vs Single Family Average in 25405
Price
Year Built
Visits
 © BRIGHT, All Rights Reserved
