
Open House Fri, Aug 28th 11:00 AM - 5:00 PM - Views - New Construction - Primary on Main
Address
Lot 191 Valor Lane, Martinsburg, WV
Price
$ 467,678
Property Attributes
- MLS#WVBE2050302
- TypeSingle Family
- Listing Status ACTIVE
- CountyBERKELEY
- CityMartinsburg
- NeighborhoodLiberty Run
- Zip25405
- StyleColonial
- Year Built2026
- Price$ 467,678
- Bedrooms5
- Full Bathrooms4
- Half Bathrooms0
- Sqr Footage3157
- Lot Size0.19 Acres
Data Source:
Bright MLS
Property Description
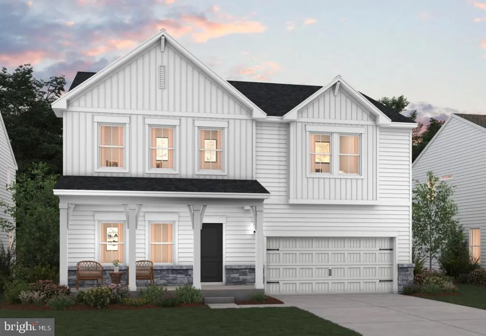
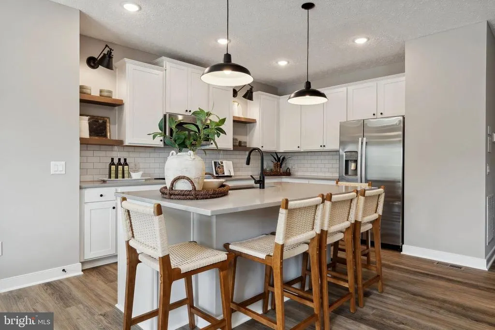
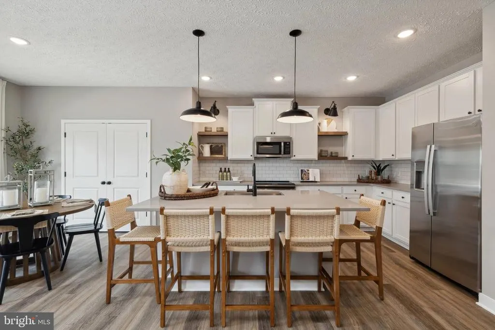
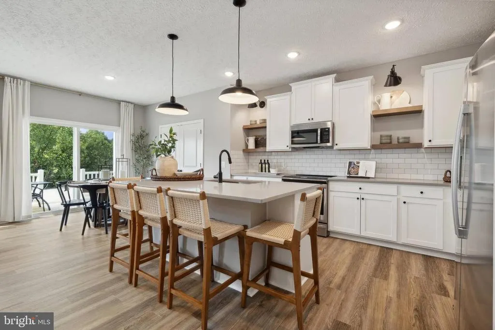
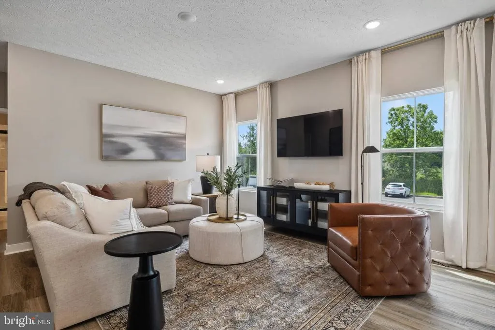
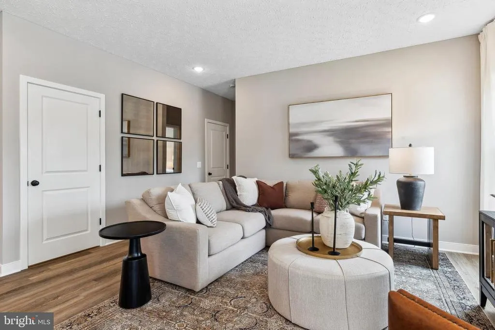
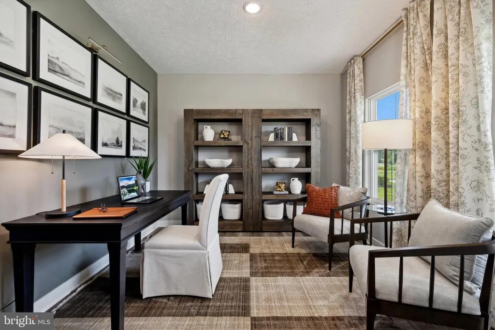
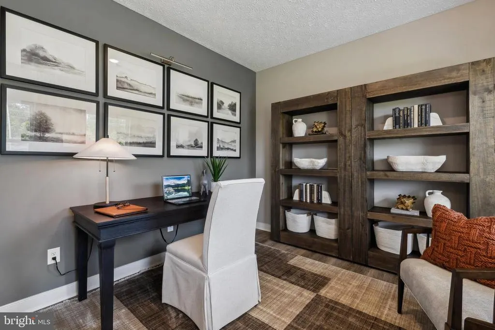
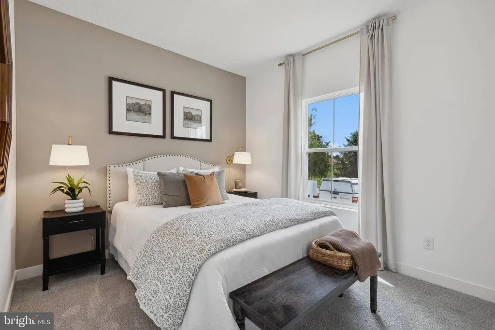
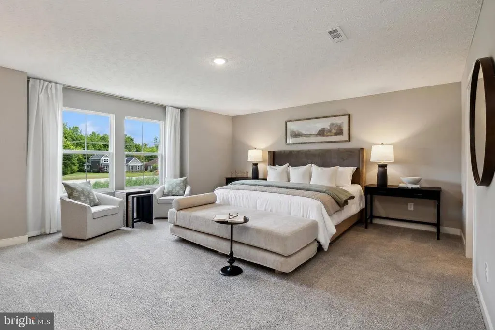
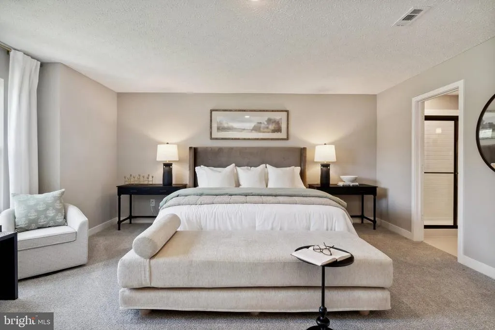
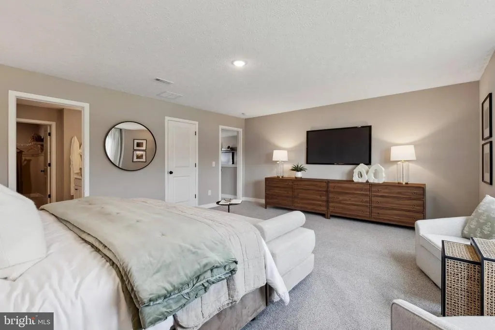
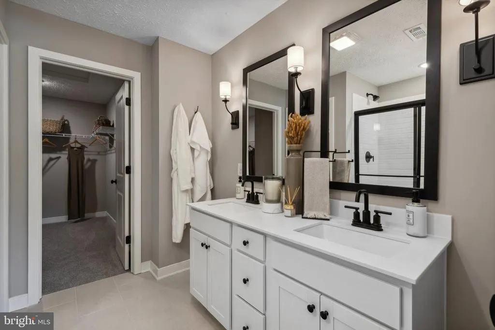
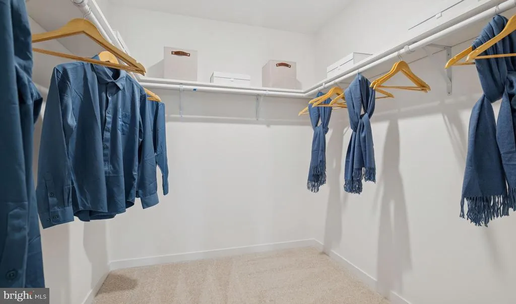
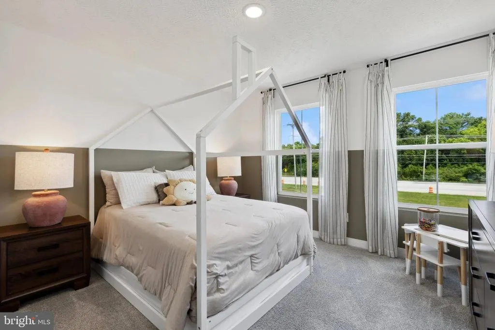
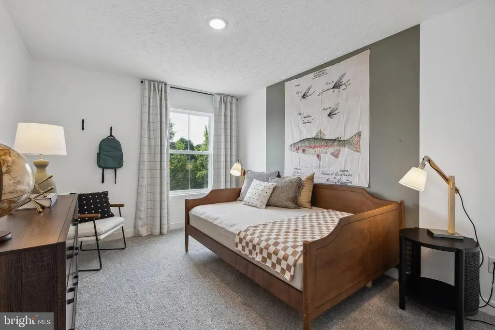
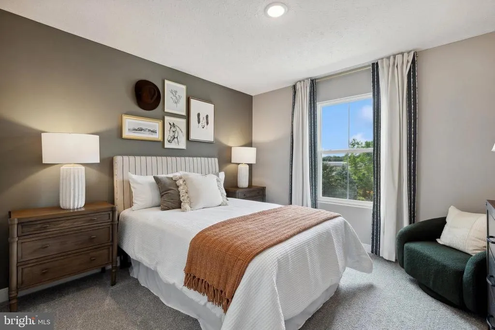
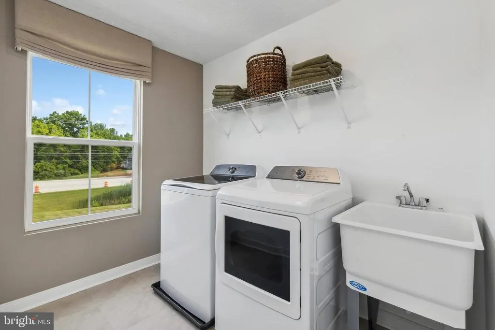
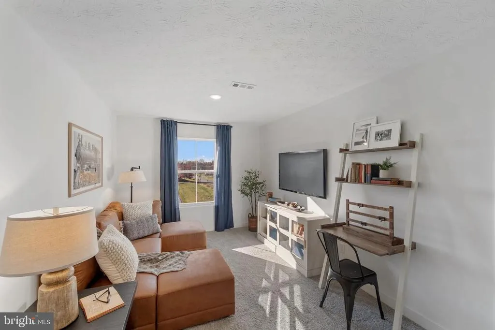
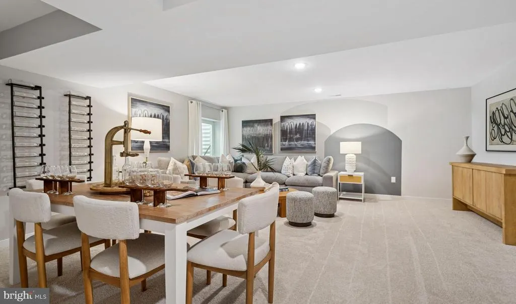
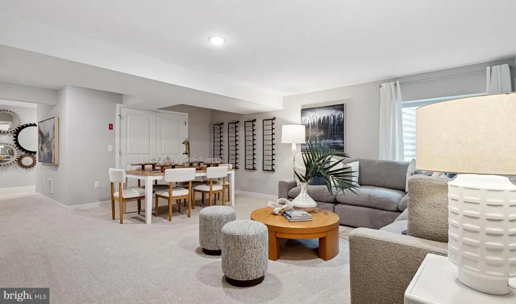
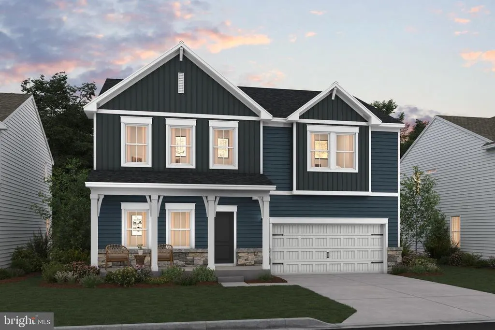
BRAND NEW WATER LILY | FRONT PORCH | BACKS TO THE FARM | FINISHED REC ROOM IN THE BASEMENT | NOVEMBER 2026 DELIVERY Discover the Water Lily at Liberty Runa beautifully designed new construction home that blends Farmhouse-inspired style, modern comfort, and exceptional flexibility. Currently under construction with an anticipated November 2026 delivery, this home offers the rare opportunity to own a brand-new Water Lily with a front porch, finished rec room in the basement with a full bathroom and large storage room. This is a homesite that backs to the farm with beautiful views. Step inside to an inviting, open-concept main level featuring 9-foot ceilings, recessed lighting, upgraded flooring, and designer finishes throughout. The heart of the home is the gourmet kitchen, complete with a large quartz island, upgraded white cabinetry with soft close doors, subway tile backsplash, upgraded lighting, GE Cooking Suite, and a thoughtfully designed layout with a double door pantry. The main level also offers a private home office and a fifth bedroom with a full bath, providing an ideal space for overnight guests, multi-generational living, or additional flexibility. Upstairs, the Water Lily continues to impress with four spacious bedrooms, two full baths, a second-floor laundry room, and a versatile bonus family roomperfect for movie nights, a playroom, or additional gathering space. The luxurious primary suite is designed to be your private retreat, featuring a Farmhouse-inspired feature wall, two oversized walk-in closets, and a spa-like private bath with dual vanities, ceramic tile flooring, and a frameless walk-in shower. The finished basement adds approximately 820 square feet of additional living space, including a spacious 20' x 19' recreation room and full bath. A separate 20' x 20' unfinished area provides abundant storage or the opportunity for future customization. The walk-out rear exit adds even more functionality and allows you to easily connect with the backyard and farm views. Additional highlights include: New Water Lily elevation with front porch Homesite backing to the farm Upgraded stone front exterior Farmhouse-inspired interior design Gourmet kitchen with quartz island and GE Cooking Suite Main-level fifth bedroom and full bath Dedicated home office Bonus second-floor family room Finished basement with recreation room and full bath Walk-up rear basement exit Upgraded Home Tech Package Wi-Fi-enabled garage door opener October 2026 anticipated delivery Liberty Run is conveniently located in Berkeley County, just minutes from the Jefferson County line and an ideal location for commuters traveling toward Northern Virginia and the Washington, DC area. This is an exceptional opportunity to own a brand-new Water Lily with a front porch, finished basement, and beautiful farm views without waiting to begin the construction process. Schedule your private tour today and visit our decorated Water Lily model to experience the floor plan and finishes in person. Ask about current limited-time incentives available through K. Hovnanian Homes. Photos shown are of a similar Water Lily model and are for illustrative purposes only. Actual home, finishes, colors, and options may vary. Taxes are estimated.
| Elementary School | Middle School | High School |
|---|---|---|
| Call School Board Elementary School | Call School Board Middle School | Call School Board High School |
| Price History | |
|---|---|
| 4/22/2026 | Listed $467,678 |
General Features
| Living Area | 3157 |
|---|---|
| Sewer | Public Sewer |
| Heating | Energy Star Heating System,Programmable Thermostat |
| Cooling | Energy Star Cooling System,Programmable Thermostat |
| Possession | Settlement |
| Roof | Architectural Shingle |
| Appliances | Energy Efficient Appliances,Stainless Steel Appliances,Built-In Microwave,Dishwasher,Disposal,Dryer,Exhaust Fan,Refrigerator,Stove,Washer,Washer - Front Loading,Water Heater - High-Efficiency |
| Zoning | R |
| HOA Fee | 86.00 |
| Garage Spaces | 2.00 |
| Association Fee Includes | Road Maintenance,Snow Removal,Trash,Common Area Maintenance |
| Architectural Style | Colonial |
| Security Features | Surveillance Sys |
| Construction Materials | Blown-In Insulation,Batts Insulation,Concrete,Frame,Shake Siding,Stone,Vinyl Siding |
| School District | BERKELEY COUNTY SCHOOLS |
| Year Built | 2026 |
| Levels | 3 |
| Tax Year | 2026 |
| Ownership | Fee Simple |
| Cool Fuel | Electric |
| Accessibility | None |
| Assoc Fee Paid Per | Monthly |
| County | BERKELEY |
| New Construction | Yes |
| Property Type | Residential |
| Association Amenities | Common Grounds,Tot Lots/Playground |
| HOA | Yes |
| Subdivision Name | LIBERTY RUN |
| Garage Y/N | Yes |
| Water Access Y/N | No |
| Other Structures | Above Grade,Below Grade |
| Full Baths | 4 |
| Status | ACTIVE |
| Directions | From Rt 9 bypass,Short Rd exit,Turn L onto Old Rt 9 onto Shockey Memorial Blvd,at the end take a right onto Baker Rd,bear left on Baker Rd,continue over railroad tracks,turn right into Liberty Run,co |
| City | MARTINSBURG |
| Senior Community Y/N | No |
| Lot Size Units | Square Feet |
| Lot Size Square Feet | 8088.00 |
| Tax Assessed Value | 0.0 |
| Tax Annual Amount | 0.0 |
| Home Warranty Y/N | Yes |
| Property Condition | Excellent |
| Structure Type | Detached |
| Condo/Coop Association fee Y/N | No |
| Bathrooms Full Main Level | 1 |
| Bathrooms Count Main Level | 1.00 |
| Price Per Sq Ft Total AG | 185.81 |
| Acceptable Financing | Cash,Conventional,FHA,VA |
| Construction Completed Y/N | No |
| Vacation Rental Y/N | No |
| Virtual Tour | https://my.matterport.com/show/?m=bFXh8ZkR6ra |
| Total SQFT | 3537 |
| Builder Name | K HOVNANIAN HOMES |
| Standard Status | Active |
| Year Built Source | Estimated |
| Tax Lot | 191 |
Interior Features
| Interior Amenities | Carpet,Combination Dining/Living,Combination Kitchen/Dining,Combination Kitchen/Living,Dining Area,Entry Level Bedroom,Family Room Off Kitchen,Floor Plan - Open,Formal/Separate Dining Room,Kitchen - |
|---|---|
| Heating Fuel | Electric |
| Basement | Connecting Stairway,Full,Interior Access,Outside Entrance,Heated,Partially Finished,Poured Concrete,Rear Entrance,Sump Pump,Improved,Space For Rooms |
| Flooring | Carpet,Laminate Plank,Partially Carpeted,Ceramic Tile |
| Hot Water | Electric |
| Basement (Y/N) | Yes |
| Heating Y/N | Yes |
| Above Grade Finished Area | 2517 |
| Central Air Y/N | No |
| Total Bedrooms | 5 |
| Below Grade Finished Area | 640 |
| Room Type | Dining Room,Primary Bedroom,Bedroom 2,Bedroom 3,Bedroom 4,Bedroom 5,Kitchen,Great Room,Laundry,Loft,Office,Recreation Room,Storage Room,Bathroom 2,Bathroom 3,Primary Bathroom,Full Bath |
| Main Level Bedrooms | 1 |
| Below Grade Finished Area Unit Type | Square Feet |
| LivingAreaSource | Estimated |
| Laundry Type | Hookup,Upper Floor |
| Below Grade Unfin Area Units | Square Feet |
| Below Grade Unfin SQFT | 380 |
| Below Grade Unfin SQFT Source | Estimated |
| Below Grade Finished Area Source | Estimated |
| Bedrooms Count All Upper Levels | 4 |
| Bedrooms Count Upper Level 1 | 4 |
| Bathrooms Full Upper Level 1 | 2 |
| Bathrooms Full Lower Level 1 | 1 |
| Bathrooms Full All Upper Levels | 2 |
| Bathrooms Full All Lower Levels | 1 |
| Bathrooms Count Upper Level 1 | 2.00 |
| Bathrooms Count Lower Level 1 | 1.00 |
| Bathrooms Count All Upper Levels | 2 |
| Bathrooms Count All Lower Levels | 1 |
| Above Grade Finished Area Source | Estimated |
| Above Grade Finished Area Unit Type | Square Feet |
| Total Baths | 4 |
Exterior Features
| Exterior Amenities | Extensive Hardscape,Exterior Lighting,Gutter System,Sidewalks,Street Lights |
|---|---|
| Pool | No Pool |
| Parking Features | Concrete Driveway |
| Lot Features | Landscaping,Rear Yard |
| Water Source | Public |
| Total Parking Spaces | 4 |
| Garage Features | Garage - Front Entry,Garage Door Opener,Inside Access |
| Type of Parking | Driveway,Attached Garage |
| Foundation Details | Concrete Perimeter,Passive Radon Mitigation,Permanent |
| Water View Y/N | No |
| Lot Size Acres | 0.19 |
| Road Surface Type | Black Top,Paved |
| Lot Size Source | Estimated |
| Waterfront Y/N | No |
| Builder Model | WATER LILY |
| Navigable Water Y/N | No |
| Water Oriented Y/N | No |
| # of Attached Garage Spaces | 2 |
Room Details
| Room | Dimensions | Level | Flooring | Details |
|---|---|---|---|---|
| Bathroom 2 | Upper 1 | |||
| Bathroom 3 | Main | |||
| Bedroom 2 | Upper 1 | |||
| Bedroom 3 | Upper 1 | |||
| Bedroom 4 | Upper 1 | |||
| Bedroom 5 | Main | |||
| Dining Room | Main | |||
| Full Bath | Lower 1 | |||
| Great Room | Main | |||
| Kitchen | Main | |||
| Laundry | Upper 1 | |||
| Loft | Upper 1 | |||
| Office | Main | |||
| Primary Bathroom | Upper 1 | |||
| Primary Bedroom | Upper 1 | |||
| Recreation Room | Lower 1 | |||
| Storage Room | Lower 1 |
Amenities
- Foreclosure
- Views
- Short Sale
- New Construction
- Adult 55+
- Lease To Own
- No HOA Fees
- Furnished
- Primary On Main
- Air Conditioning
- Seller Finance
- Green
- Fixer Upper
- Horse
- Golf
- Fireplace
- Deck
- Garage
- Basement
- Pool
Property vs Single Family Average in 25405
Price
Year Built
Visits
 © BRIGHT, All Rights Reserved
