
Views - Primary on Main
Address
33 Louisa Beall Lane, Charles Town, WV
Price
$ 1,200,000
Property Attributes
- MLS#WVJF2021106
- TypeSingle Family
- Listing Status ACTIVE
- CountyJEFFERSON
- CityCharles Town
- NeighborhoodBeallair
- Zip25414
- StyleColonial,Contemporary
- Year Built2007
- Taxes$ 6051
- Price$ 1,200,000
- Bedrooms4
- Full Bathrooms3
- Half Bathrooms1
- Sqr Footage5880
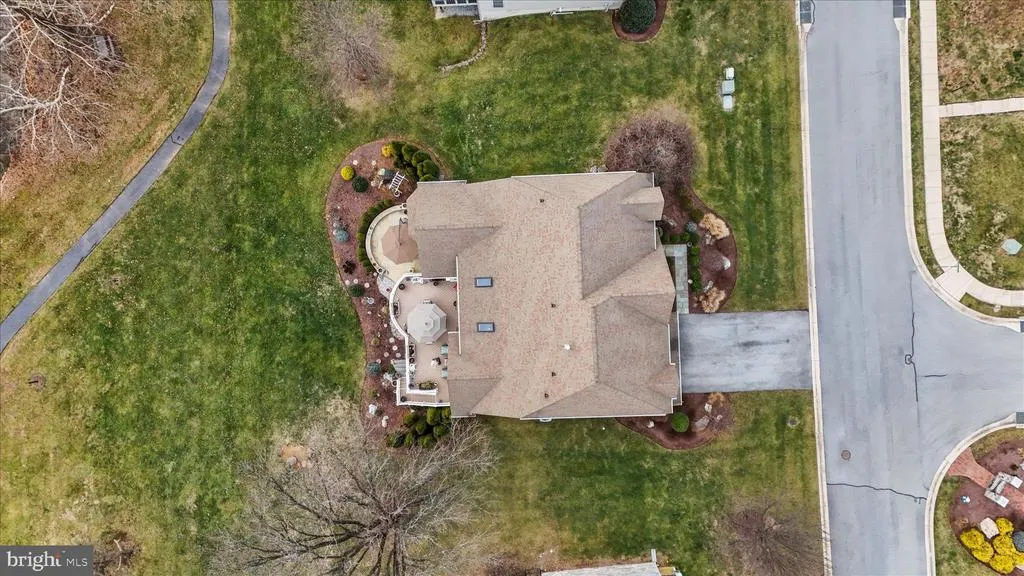
- Lot Size0.22 Acres
Data Source:
Bright MLS
Property Description
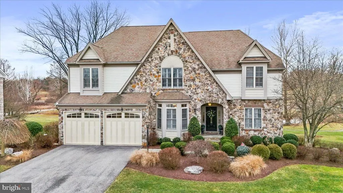
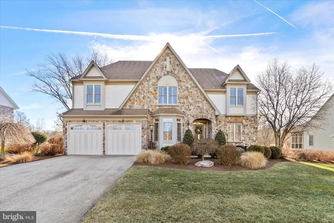
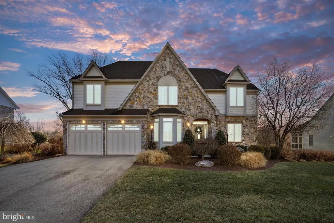
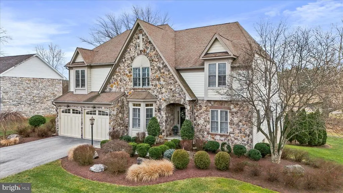
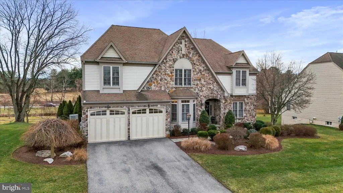
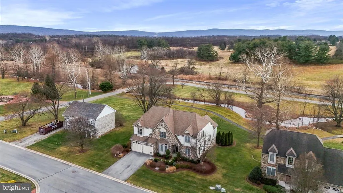
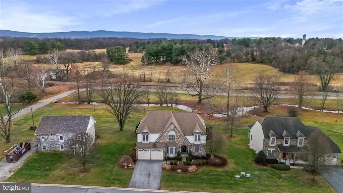
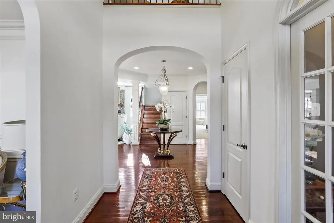
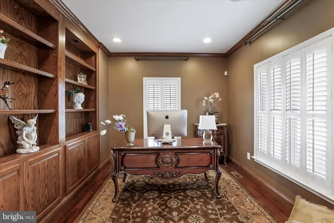
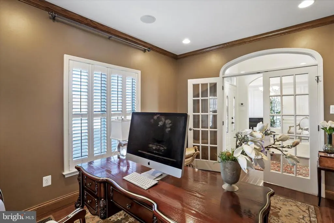
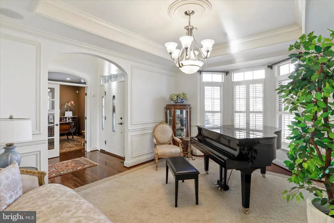
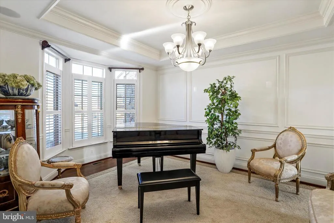
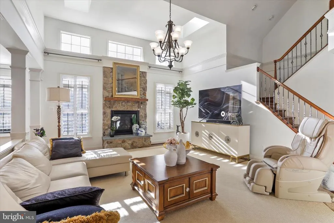
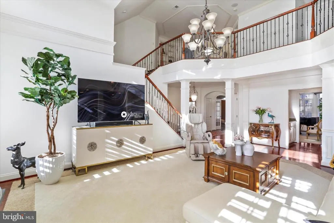

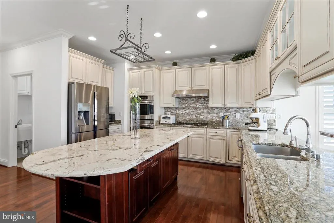
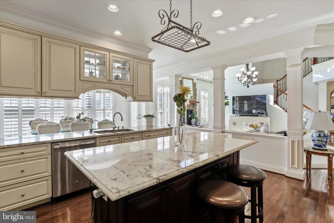
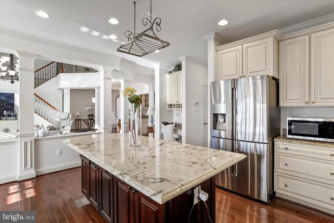
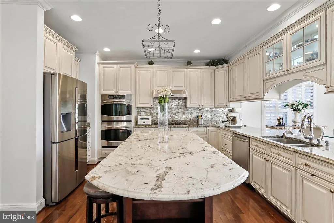
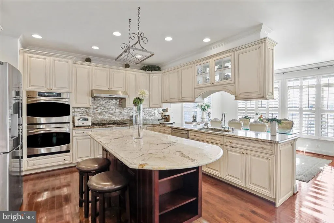
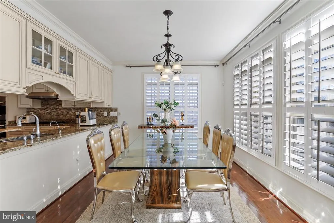
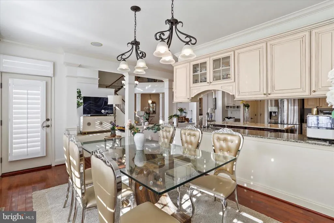
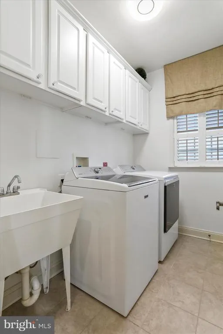
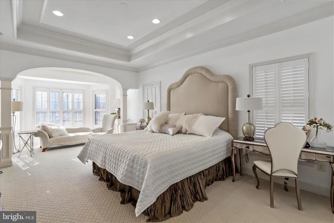
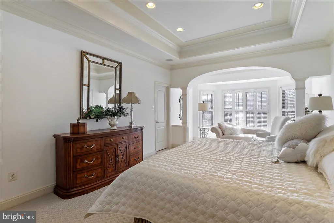

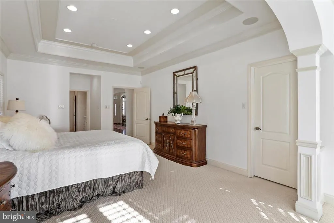
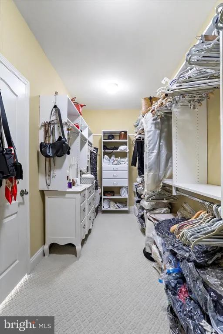
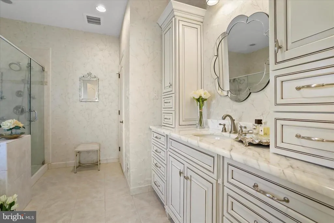
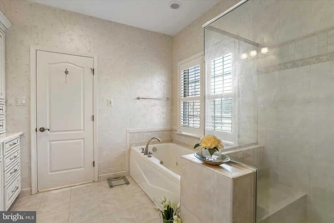
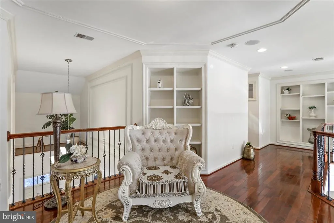
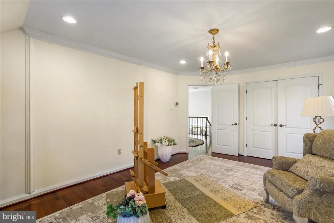
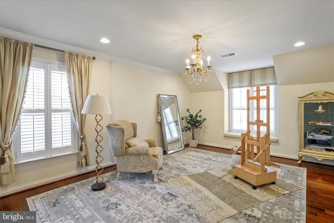
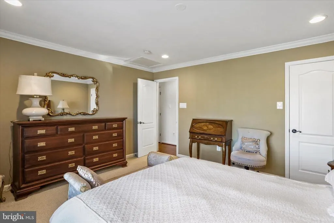
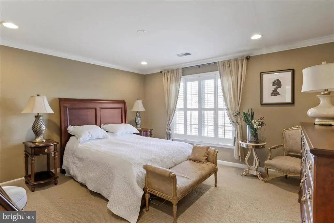
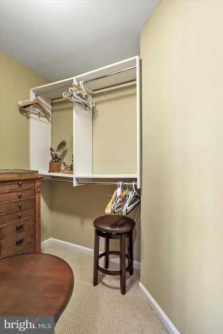
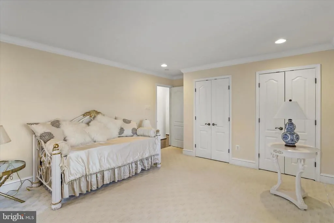
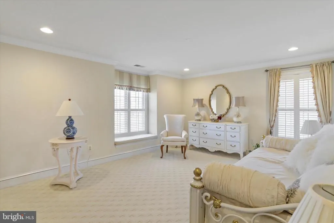
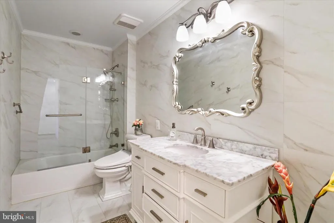
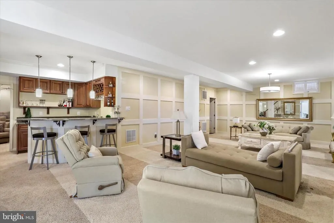
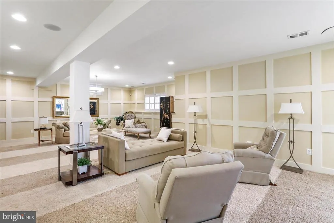
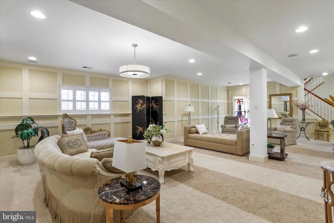
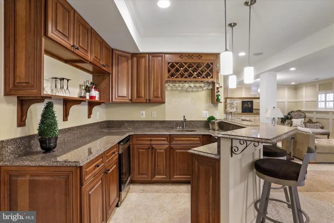
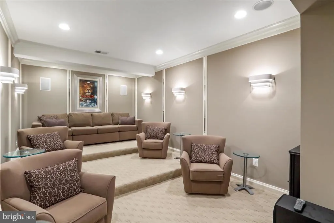
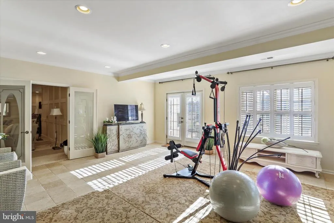
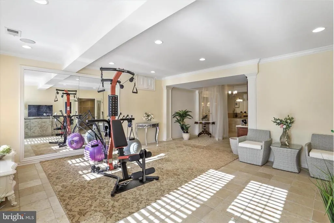
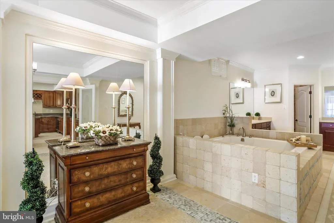
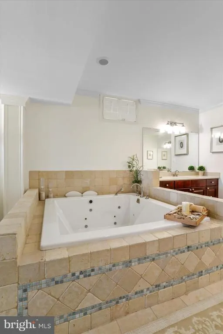
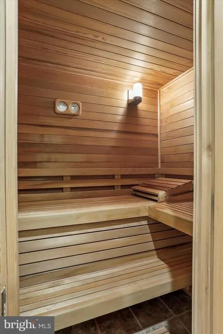
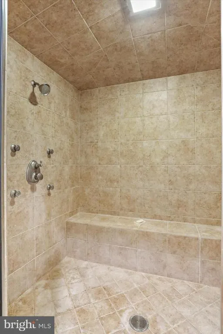
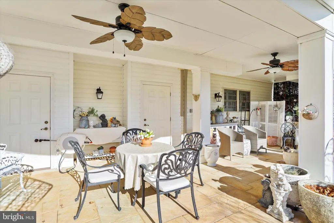
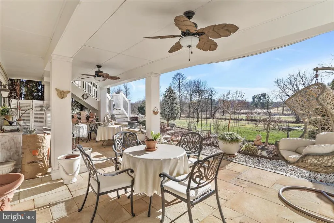
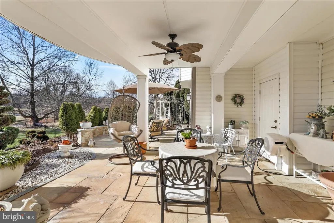
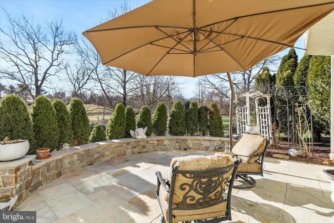
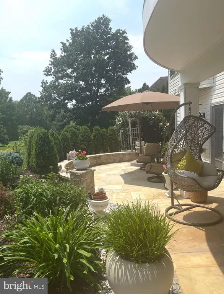
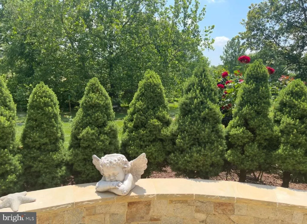
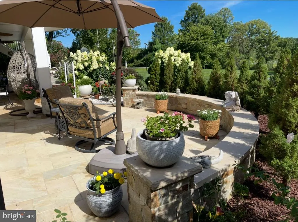
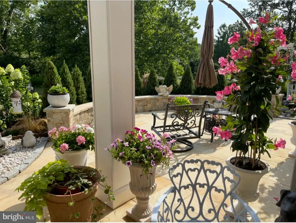
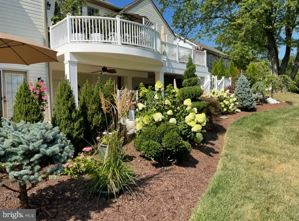
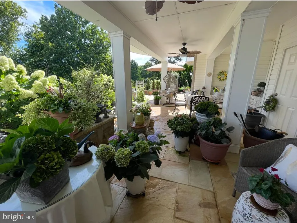

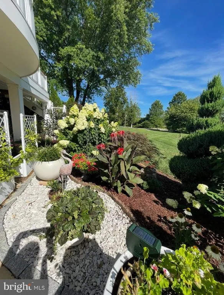
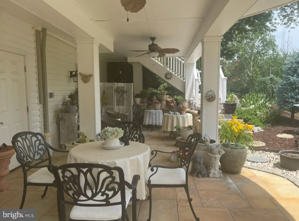
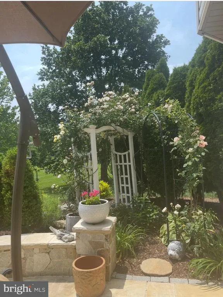
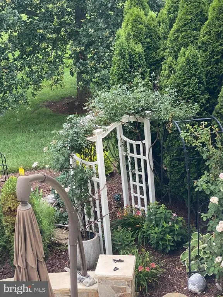
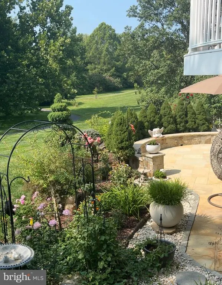
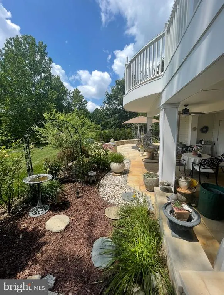
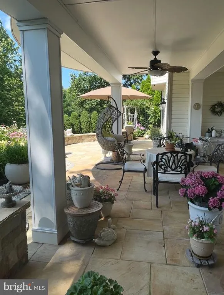
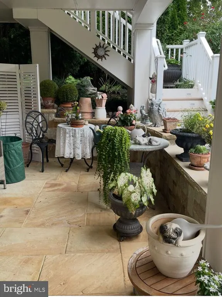
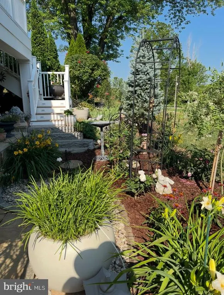
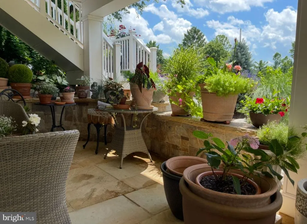
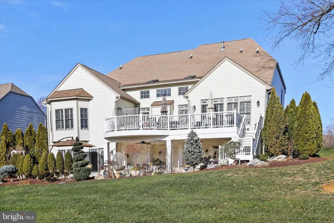
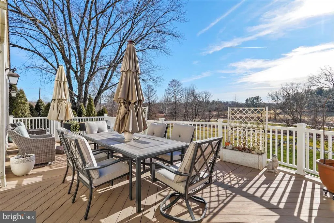
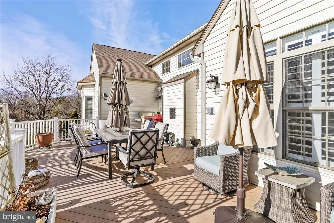
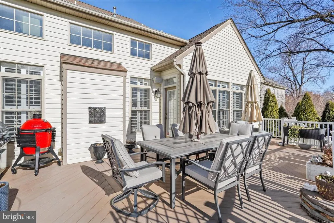
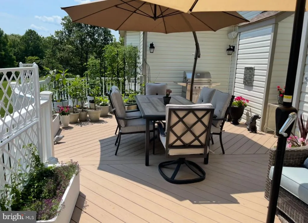
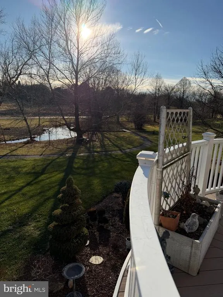
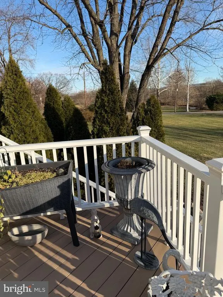
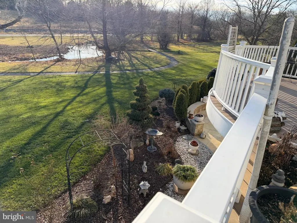
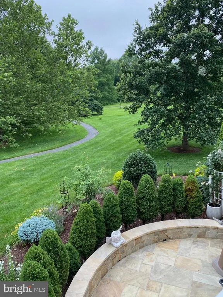
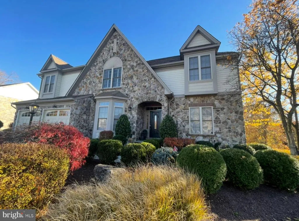
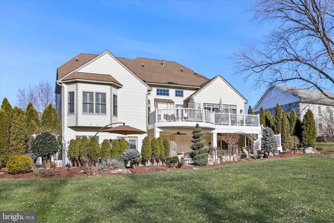
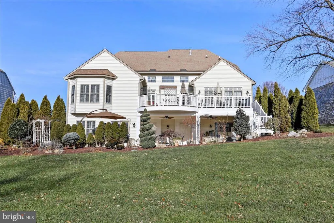
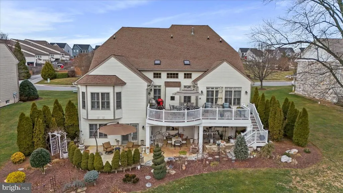
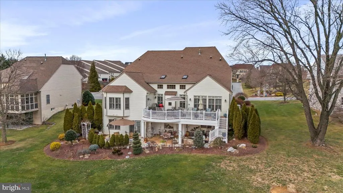
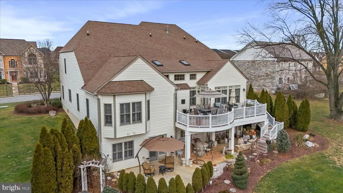
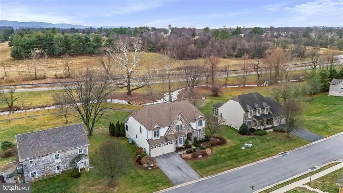
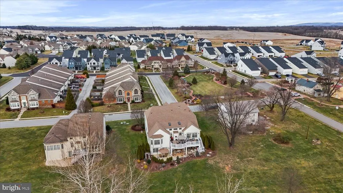
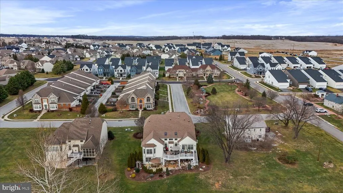
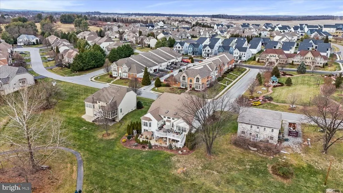
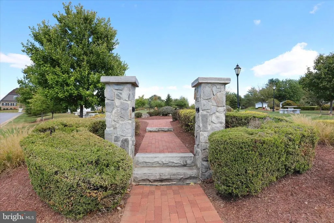
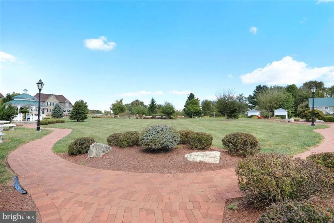
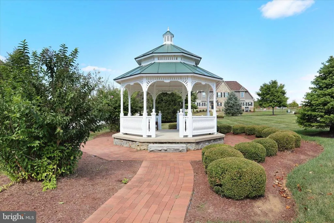
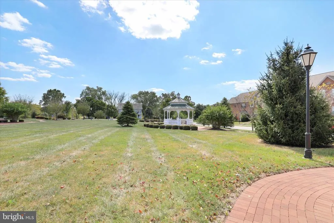
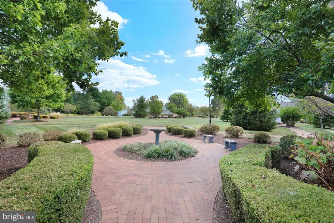
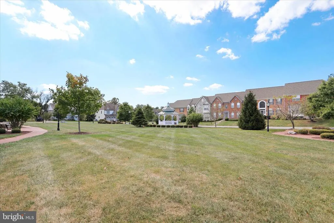
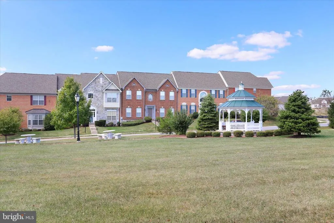
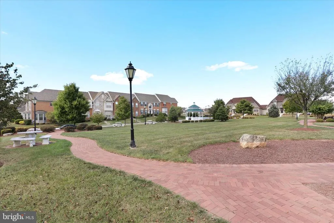
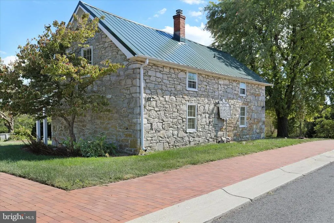
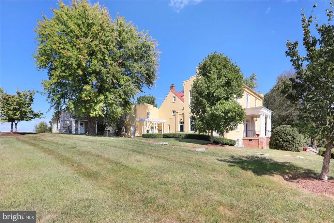
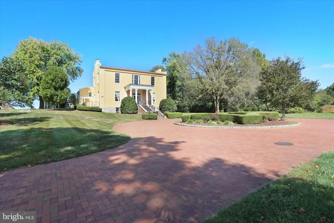
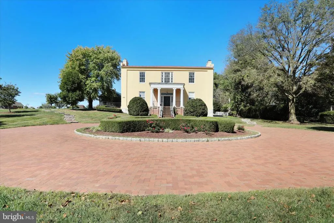
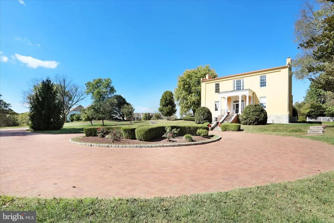
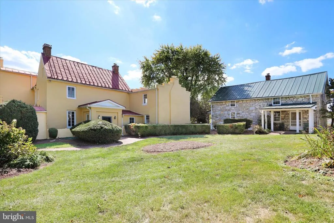
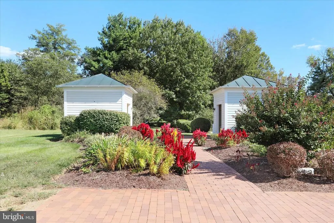
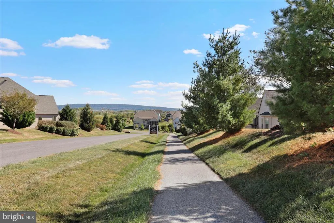
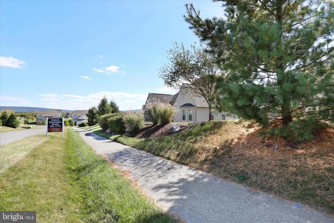
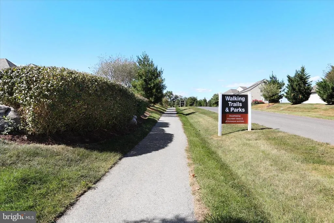
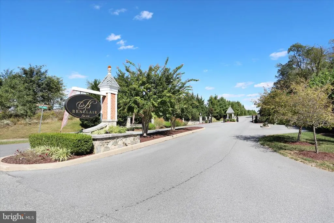
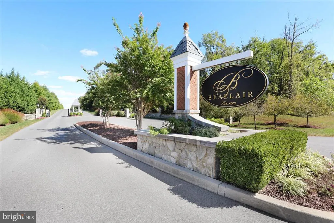
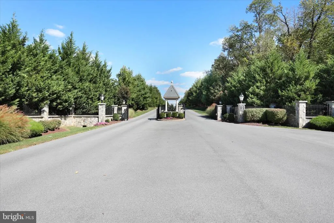
Experience timeless luxury at 33 Louisa Beall Ln. Set within the gates of the prestigious Beallair Community Conservancy, this exceptional 4-bedroom, 3.5 bath former model home offers timeless elegance in a setting rich with American history. Beallair takes its name from the original Washington family plantation established in the late 1700s, and today the community preserves its legacy through a surviving historic mansion, carriage house, and manicured gardensnow enjoyed as part of the communitys common grounds. A tree-lined entrance, park spaces, scenic walking trails, and future plans for a clubhouse, pool, and picnic areas complete this thoughtfully designed enclave. From the moment you enter, the home impresses with a grand foyer, refined architectural details, and luxurious finishes throughout. Oak and cherry hardwood flooring, crown molding, and expansive windows create a warm yet sophisticated atmosphere. The main level offers a private office, elegant sitting room, and a breathtaking family room featuring soaring ceilings, skylights, a stone gas fireplace, wet bar, and walls of windows that flood the space with natural light. A whole-house surround sound system, including the upper-level deck, ensures seamless indoor-outdoor enjoyment. The gourmet kitchen is designed for both entertaining and everyday living, showcasing granite countertops, a large center island with breakfast bar, double wall ovens, and a five-burner cooktop. The kitchen flows seamlessly into the sunlit dining room, with a conveniently located laundry room just off the kitchen. The main-level primary suite is a private retreat, complete with a sitting area, dual closets including a walk-in, and a spa-inspired en suite bath featuring a jetted soaking tub, walk-in shower, and marble vanity. Upstairs, a spacious loft with built-in shelving and balcony overlooks the grand living spaces below. Three generously sized bedrooms share a fully upgraded bath with marble vanity and elegant tile flooring and walls. The fully finished lower level offers an additional level of luxury living, including a large entertainment lounge, full wet bar with wine storage and cooler, as well as a private movie room with its own dedicated surround sound system for a true home theater experience. A standout spa suite showcases Italian tile, an oversized jetted soaking tub, dual vanities, a large walk-in shower, a sauna, and adjoining exercise room with custom vanity. Outdoor living is equally impressive. The beautifully hardscaped and landscaped patio and expansive upper-level deck overlook a peaceful creek and nearby walking trails, providing a serene backdrop for relaxation or entertaining. This one-of-a-kind residence combines historic surroundings, refined luxury, and modern comfortoffering an unparalleled lifestyle in one of Jefferson Countys most distinguished gated communities!
| Price History | |
|---|---|
| 12/26/2025 | Listed $1,250,000 |
| 7/14/2026 | 4$1,200,000 |
General Features
| Living Area | 5880 |
|---|---|
| Sewer | Public Sewer |
| Heating | Central |
| Cooling | Central A/C,Programmable Thermostat |
| Utilities | Propane - Community |
| Possession | Settlement,Subject to Home Choice |
| Appliances | Cooktop,Dishwasher,Disposal,Dryer,Washer,Refrigerator,Range Hood,Oven - Double,Oven - Wall,Microwave,Freezer |
| Zoning | 101 |
| HOA Fee | 249.00 |
| Garage Spaces | 2.00 |
| Patio/Porch Features | Deck(s),Patio(s) |
| Architectural Style | Colonial,Contemporary |
| Security Features | Security System |
| Construction Materials | Mixed |
| School District | JEFFERSON COUNTY SCHOOLS |
| Exclusions | Samsung refrigerator. |
| Year Built | 2007 |
| View | Creek/Stream |
| Levels | 2 |
| Tax Year | 2025 |
| Ownership | Fee Simple |
| Cool Fuel | Electric,Bottled Gas |
| Accessibility | None |
| Assoc Fee Paid Per | Monthly |
| County | JEFFERSON |
| New Construction | No |
| Property Type | Residential |
| HOA | Yes |
| Subdivision Name | BEALLAIR |
| Garage Y/N | Yes |
| Water Access Y/N | No |
| Other Structures | Above Grade,Below Grade |
| Full Baths | 3 |
| Status | ACTIVE |
| Directions | From MD-67 S/Rohrhersville Rd to US-340 W via ramp to Harpers Ferry. Turn right onto Old Country Club Rd. Turn right onto Beallair Manor Dr. Turn right onto Louisa Beall Lane. House will be on the le |
| City | CHARLES TOWN |
| Association Name | BEALLAIR |
| Senior Community Y/N | No |
| Lot Size Units | Square Feet |
| Lot Size Square Feet | 9448.00 |
| Tax Assessed Value | 520800.0 |
| Tax Annual Amount | 6051.0 |
| Property Condition | Very Good |
| Structure Type | Detached |
| Condo/Coop Association fee Y/N | No |
| Bathrooms Full Main Level | 1 |
| Bathrooms Count Main Level | 2.00 |
| Price Per Sq Ft Total AG | 245.9 |
| Vacation Rental Y/N | No |
| Virtual Tour | https://youtu.be/pID2XVprdQE |
| Total SQFT | 5880 |
| Standard Status | Active |
| Year Built Source | Assessor |
| Tax Lot | #2 |
Interior Features
| Interior Amenities | Bathroom - Jetted Tub,Bathroom - Soaking Tub,Bathroom - Walk-In Shower,Bathroom - Tub Shower,Breakfast Area,Built-Ins,Carpet,Chair Railings,Crown Moldings,Dining Area,Entry Level Bedroom,Formal/Separ |
|---|---|
| Heating Fuel | Propane - Metered |
| Basement | Daylight,Partial,Fully Finished,Outside Entrance,Interior Access,Heated,Walkout Level,Windows |
| Flooring | Wood,Carpet,Tile/Brick |
| Total Fireplaces | 1 |
| Fireplace Features | Gas/Propane,Stone,Mantel(s) |
| Hot Water | Propane |
| Basement (Y/N) | Yes |
| Heating Y/N | Yes |
| Fireplace Y/N | Yes |
| Above Grade Finished Area | 4880 |
| Half Baths | 1 |
| Central Air Y/N | Yes |
| Total Bedrooms | 4 |
| Below Grade Finished Area | 1000 |
| Room Type | Dining Room,Primary Bedroom,Sitting Room,Bedroom 2,Bedroom 3,Bedroom 4,Kitchen,Family Room,Foyer,Exercise Room,Great Room,Laundry,Loft,Office,Media Room,Bathroom 3,Primary Bathroom,Full Bath,Half Bat |
| Main Level Bedrooms | 1 |
| Below Grade Finished Area Unit Type | Square Feet |
| LivingAreaSource | Assessor |
| Laundry Type | Main Floor,Dryer In Unit,Washer In Unit |
| Below Grade Unfin Area Units | Square Feet |
| Below Grade Unfin SQFT Source | Assessor |
| Below Grade Finished Area Source | Assessor |
| Bedrooms Count All Upper Levels | 3 |
| Bedrooms Count Upper Level 1 | 3 |
| Bathrooms Half Main Level | 1 |
| Bathrooms Full Upper Level 1 | 1 |
| Bathrooms Full Lower Level 1 | 1 |
| Bathrooms Full All Upper Levels | 1 |
| Bathrooms Full All Lower Levels | 1 |
| Bathrooms Count Upper Level 1 | 1.00 |
| Bathrooms Count Lower Level 1 | 1.00 |
| Bathrooms Count All Upper Levels | 1 |
| Bathrooms Count All Lower Levels | 1 |
| Above Grade Finished Area Source | Assessor |
| Above Grade Finished Area Unit Type | Square Feet |
| Total Baths | 4 |
Exterior Features
| Exterior Amenities | Extensive Hardscape |
|---|---|
| Pool | No Pool |
| Water Source | Public |
| Total Parking Spaces | 4 |
| Garage Features | Garage - Front Entry,Garage Door Opener,Inside Access |
| Type of Parking | Attached Garage,Driveway |
| Land Use Code | 004 |
| Foundation Details | Permanent |
| Water View Y/N | Yes |
| Lot Size Acres | 0.22 |
| Lot Size Source | Assessor |
| Waterfront Y/N | No |
| Land Assessed Value | 48400.00 |
| Navigable Water Y/N | No |
| Water Oriented Y/N | No |
| # of Attached Garage Spaces | 2 |
Room Details
| Room | Dimensions | Level | Flooring | Details |
|---|---|---|---|---|
| Bathroom 3 | Lower 1 | Hot Tub/Spa,Flooring - Tile/Brick,Double Sink,Bathroom - Walk-In Shower,Lighting - Recessed | ||
| Bedroom 2 | Upper 1 | Flooring - Wood,Lighting - Recessed,Lighting - Pendants,Crown Molding | ||
| Bedroom 3 | Upper 1 | Crown Molding,Flooring - Carpet,Lighting - Recessed | ||
| Bedroom 4 | Upper 1 | Crown Molding,Flooring - Carpet,Lighting - Recessed | ||
| Dining Room | Main | Crown Molding,Flooring - Wood,Lighting - Recessed,Lighting - Pendants | ||
| Exercise Room | Lower 1 | Crown Molding,Lighting - Recessed,Flooring - Tile/Brick | ||
| Family Room | Main | Crown Molding,Fireplace - Gas,Flooring - Wood,Lighting - Recessed,Lighting - Pendants,Skylight(s),Wet Bar | ||
| Foyer | Main | Flooring - Wood,Crown Molding,Lighting - Pendants,Lighting - Recessed | ||
| Full Bath | Upper 1 | Bathroom - Tub Shower,Countertop(s) - Solid Surface,Crown Molding | ||
| Great Room | Lower 1 | Flooring - Carpet,Crown Molding,Lighting - Recessed,Wet Bar | ||
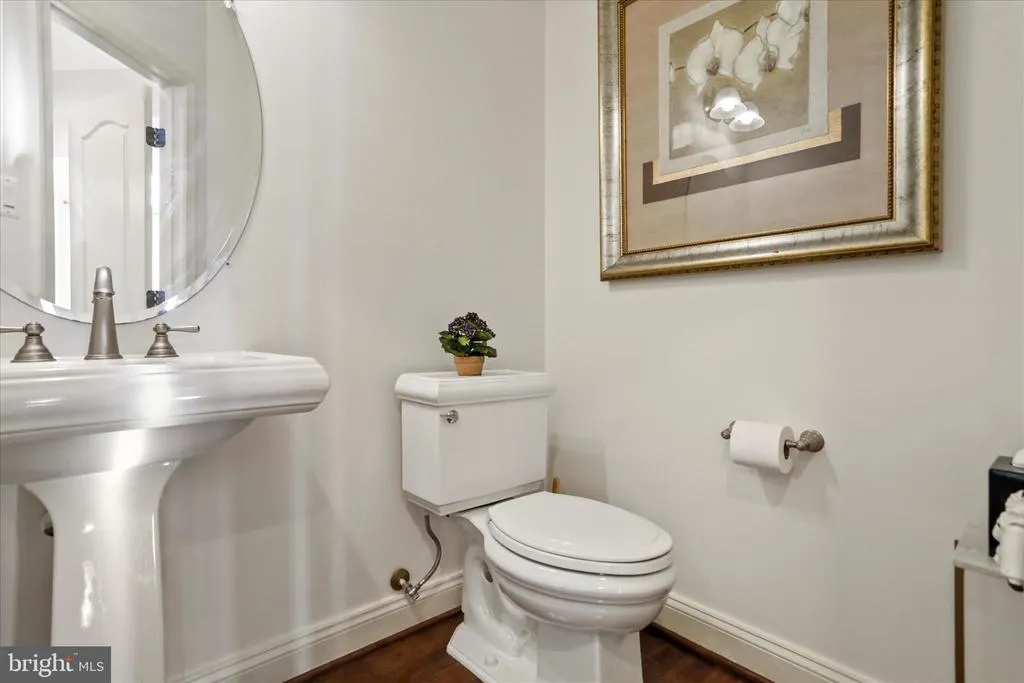
| Half Bath | Main | Flooring - Wood,Crown Molding | ||
| Kitchen | Main | Breakfast Bar,Built-Ins,Countertop(s) - Granite,Crown Molding,Flooring - Wood,Island,Kitchen - Propane Cooking,Kitchen - Eat-in,Lighting - Recessed,Pantry | ||
| Laundry | Main | Flooring - Ceramic Tile | ||
| Loft | Upper 1 | Built-Ins,Flooring - Wood,Lighting - Recessed,Crown Molding | ||
| Media Room | Lower 1 | Crown Molding,Flooring - Carpet,Lighting - Recessed | ||
| Office | Main | Flooring - Wood,Built-Ins,Crown Molding,Lighting - Recessed | ||
| Primary Bathroom | Main | Bathroom - Jetted Tub,Bathroom - Walk-In Shower,Countertop(s) - Solid Surface,Flooring - Ceramic Tile | ||
| Primary Bedroom | Main | Attached Bathroom,Flooring - Carpet,Lighting - Recessed,Primary Bedroom - Sitting Area,Walk-In Closet(s),Crown Molding | ||
| Sitting Room | Main | Crown Molding,Flooring - Wood,Lighting - Pendants |
Amenities
- Foreclosure
- Views
- Short Sale
- New Construction
- Adult 55+
- Lease To Own
- No HOA Fees
- Furnished
- Primary On Main
- Air Conditioning
- Seller Finance
- Green
- Fixer Upper
- Horse
- Golf
- Fireplace
- Deck
- Garage
- Basement
- Pool
Property vs Single Family Average in 25414
Price
Taxes
Year Built
Visits
 © BRIGHT, All Rights Reserved
