
Price Reduction - Primary on Main
Address
220 Lewis Washington Drive, Charles Town, WV
Price
$ 649,800
Property Attributes
- MLS#WVJF2024666
- TypeSingle Family
- Listing Status ACTIVE
- CountyJEFFERSON
- CityCharles Town
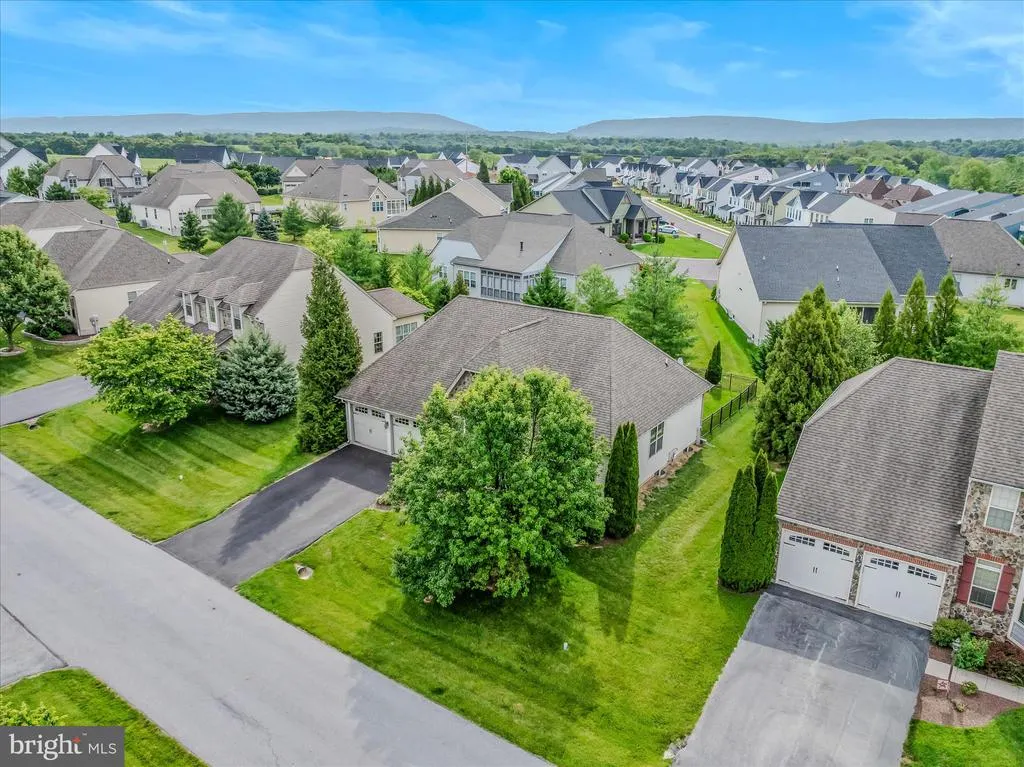
- NeighborhoodBeallair
- Zip25414
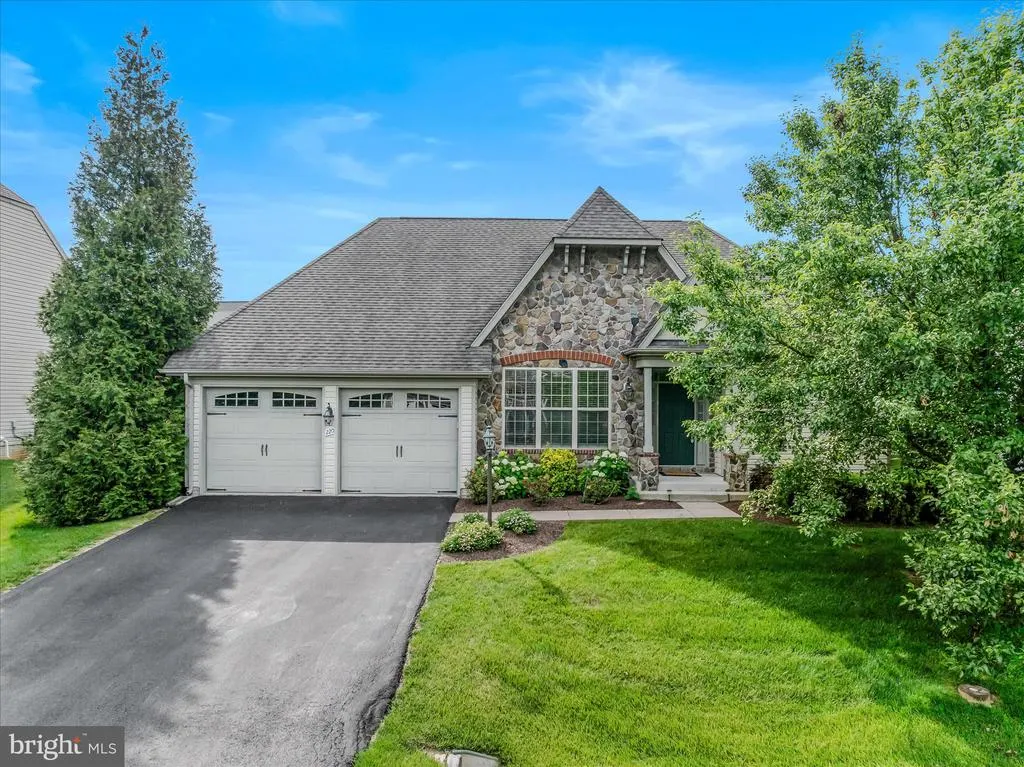
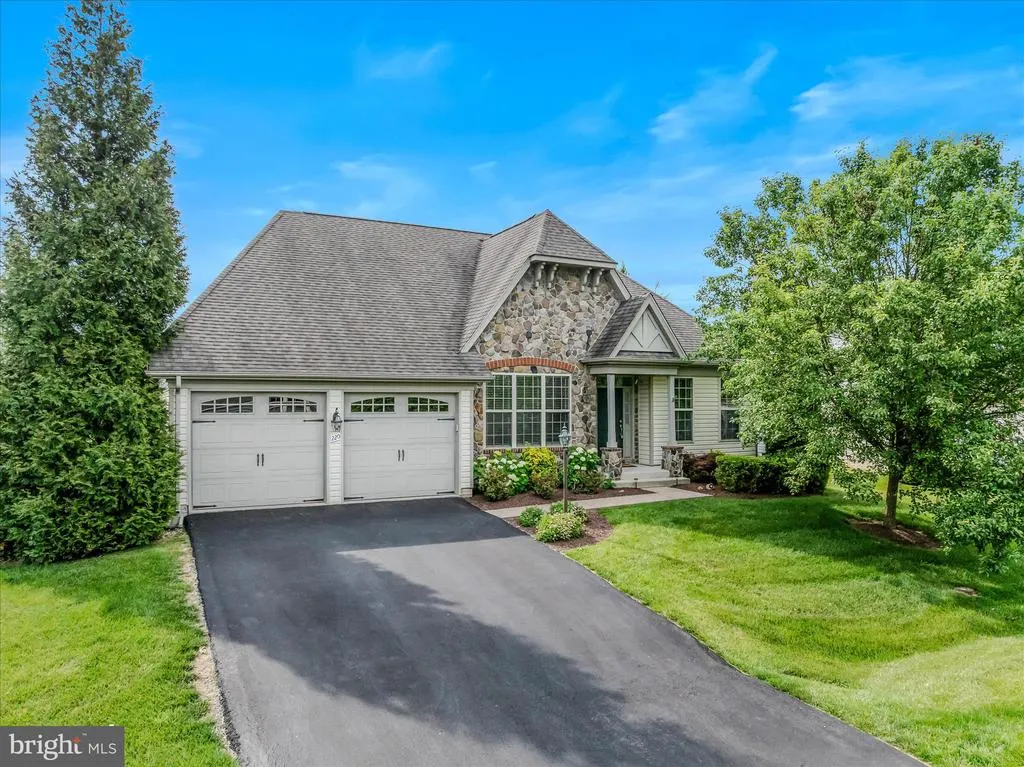
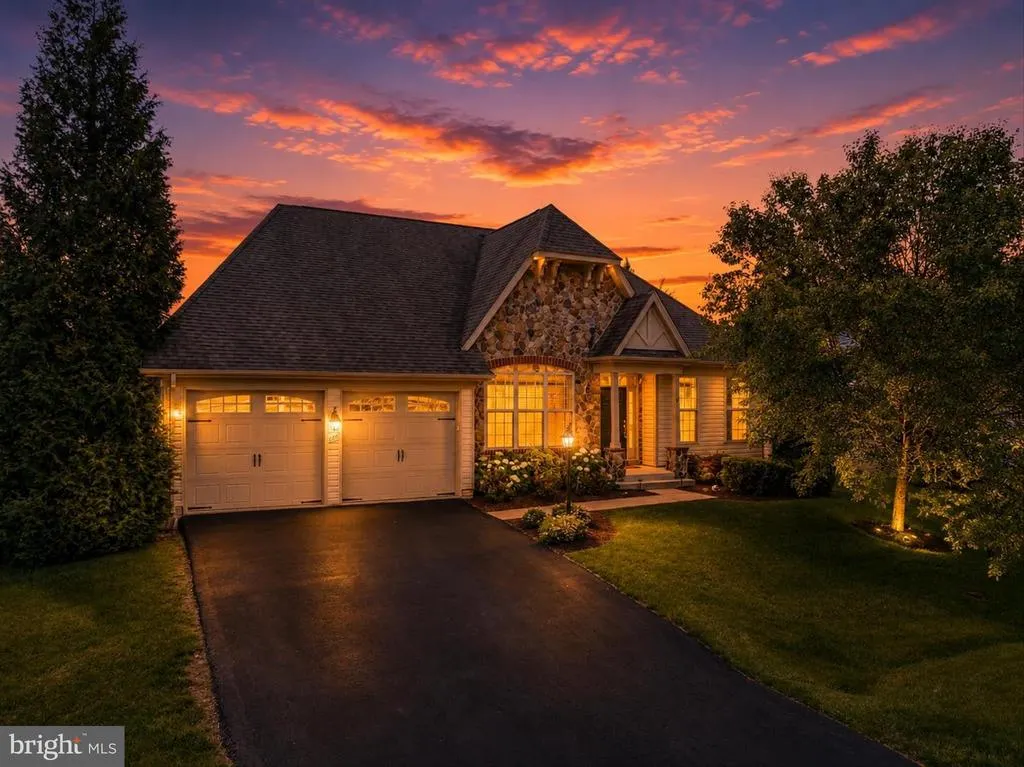
- StyleCraftsman,Raised Ranch/Rambler,Ranch/Rambler
- Year Built2012
- Taxes$ 3523
- Price$ 649,800
- Bedrooms4
- Full Bathrooms3
- Half Bathrooms0
- Sqr Footage3190
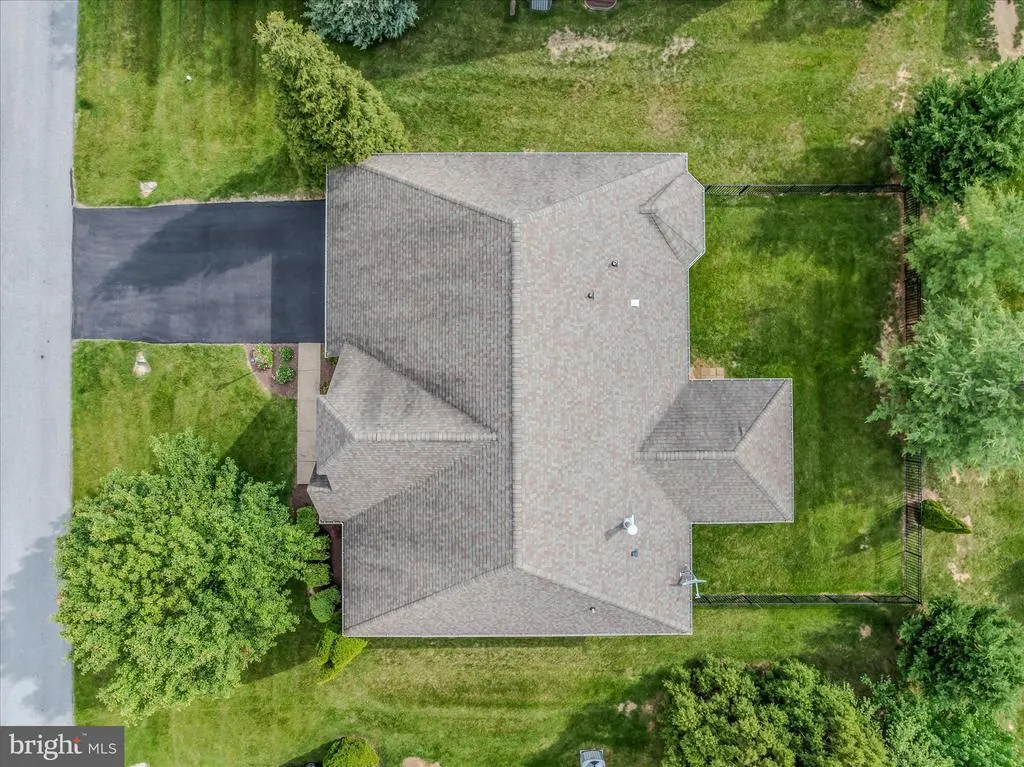
- Lot Size0.19 Acres
Data Source:
Bright MLS
Property Description
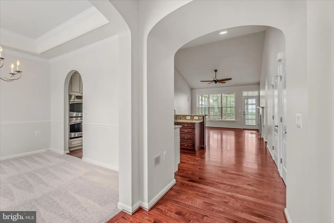
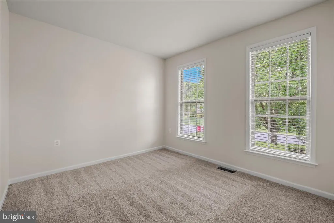
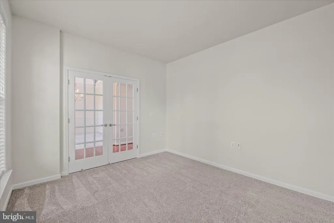
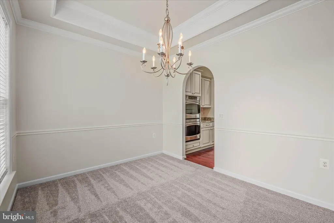
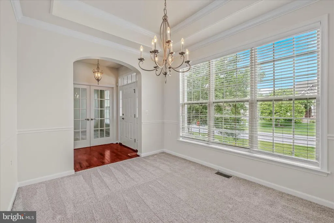
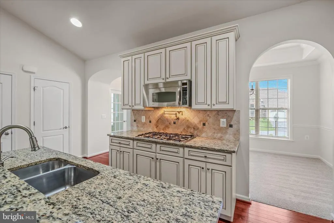
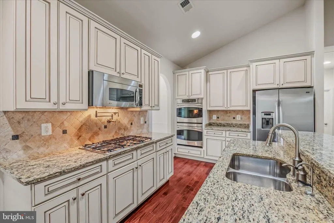
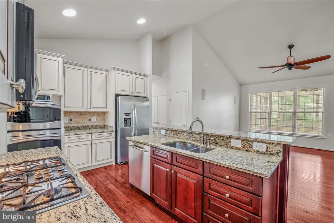
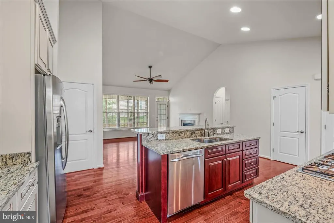
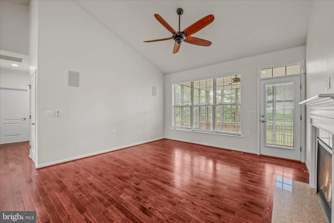
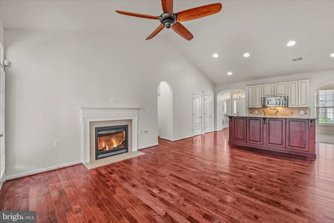
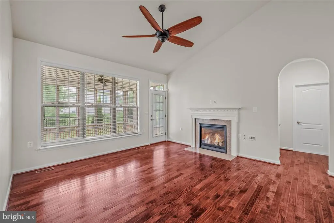
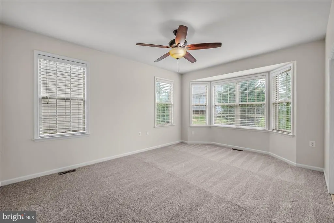
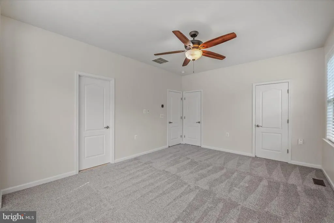
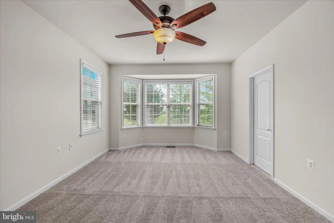
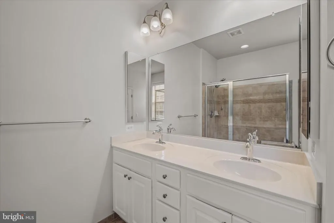
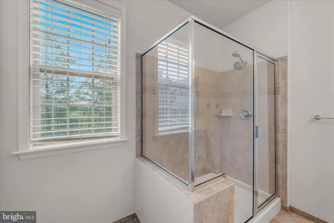
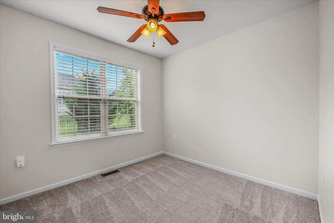
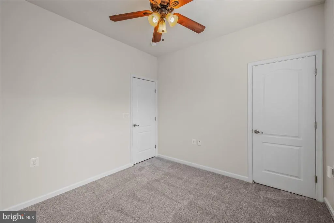
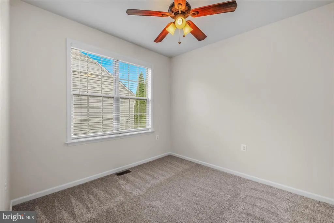

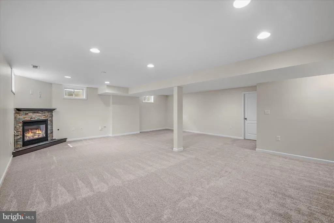
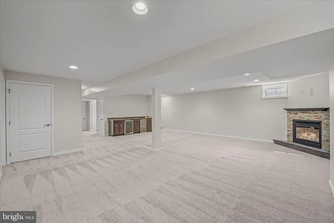
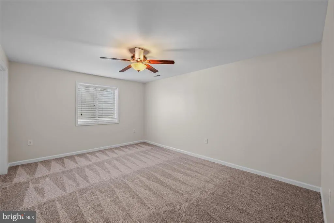
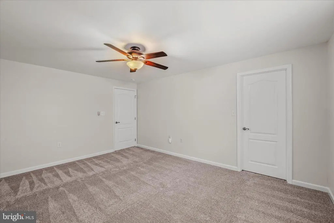
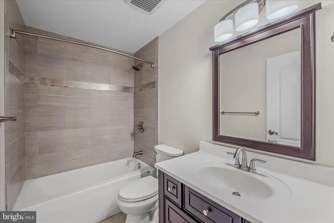
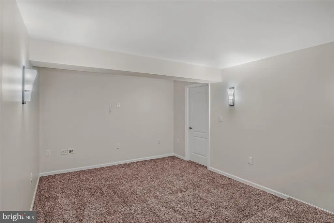
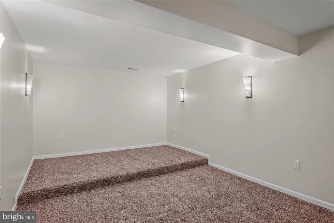
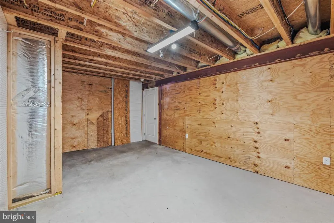
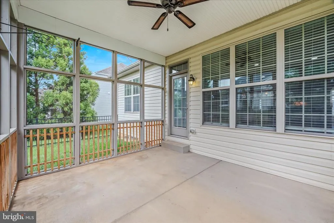
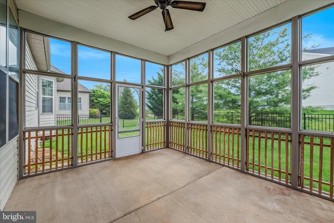
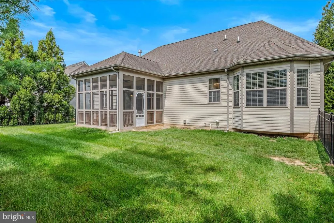
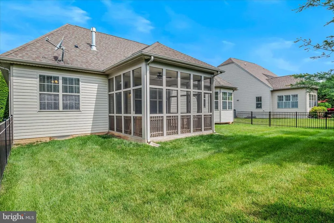
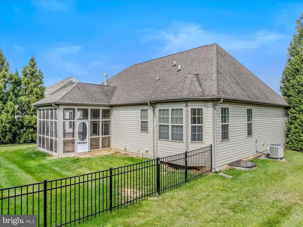
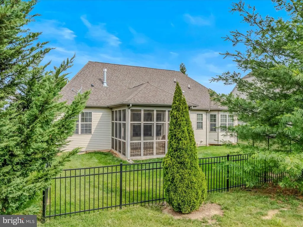
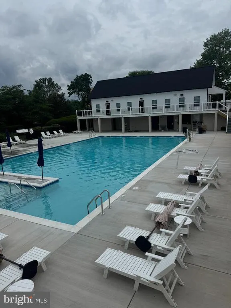
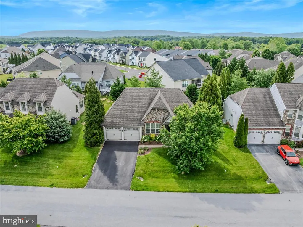
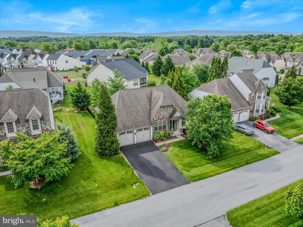
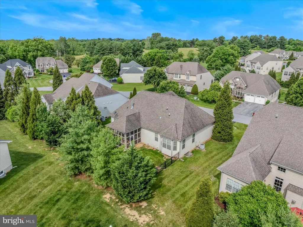
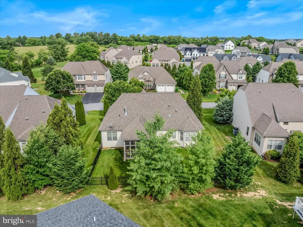
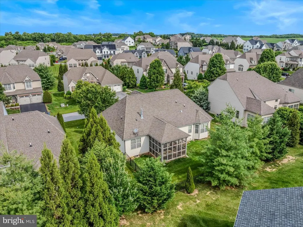
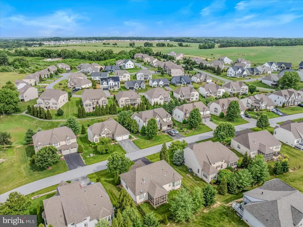
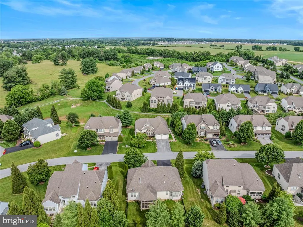
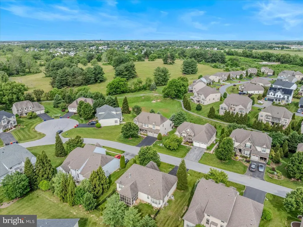
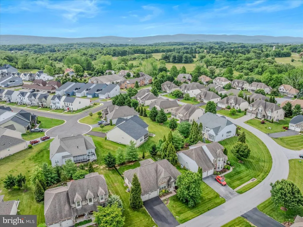
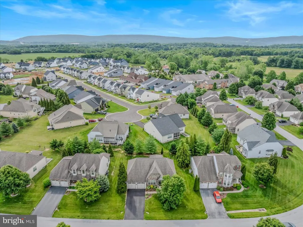
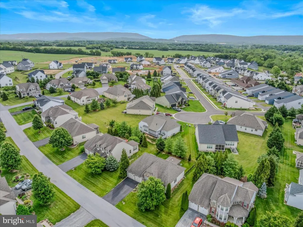
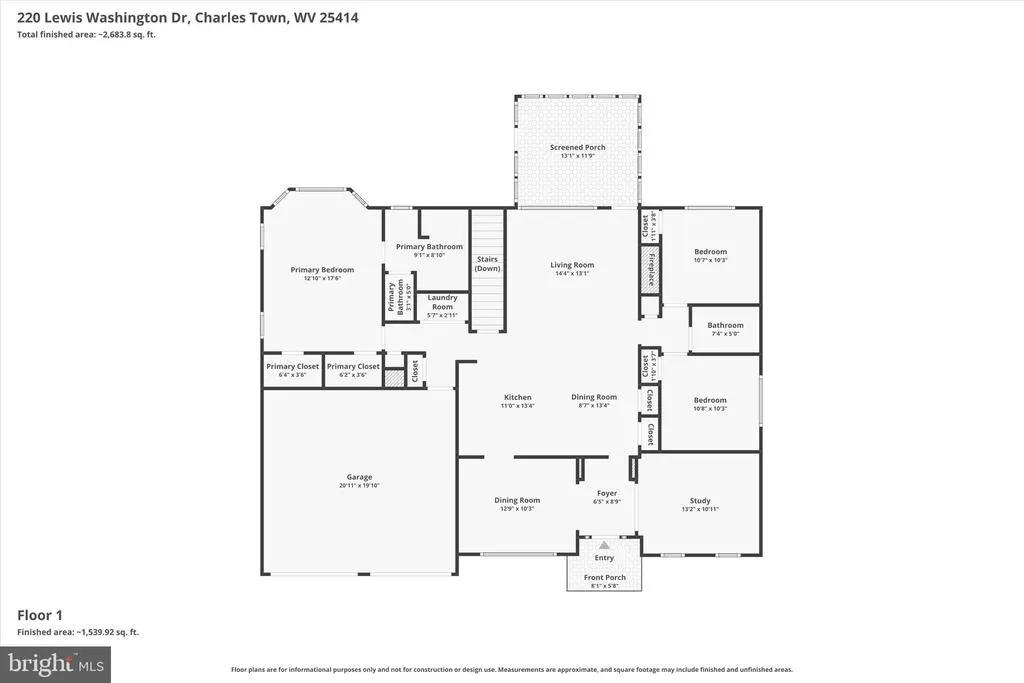
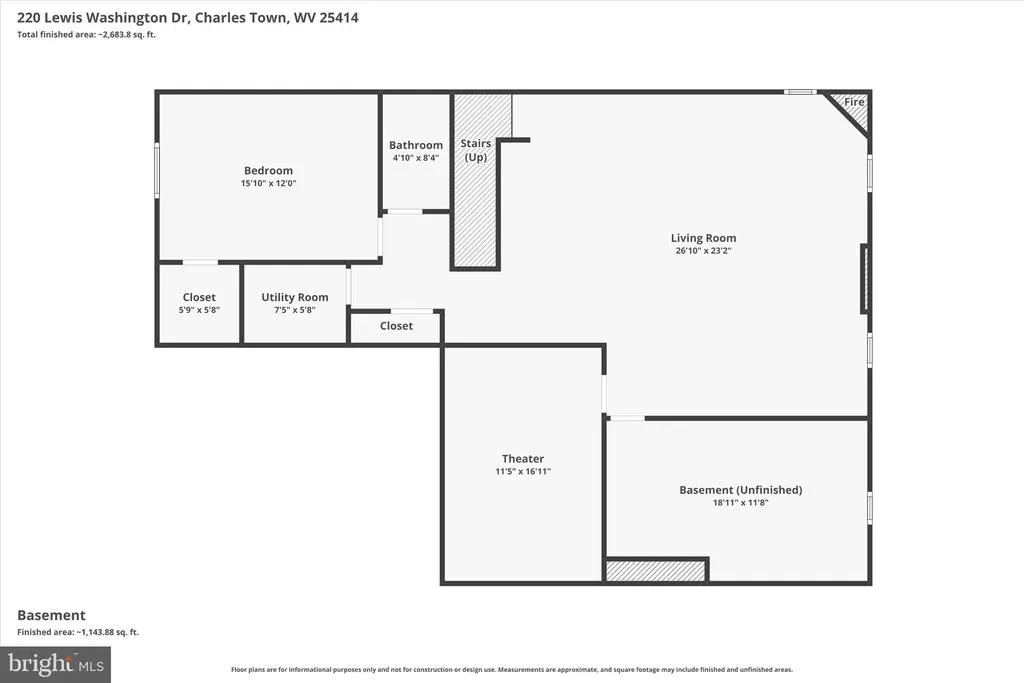
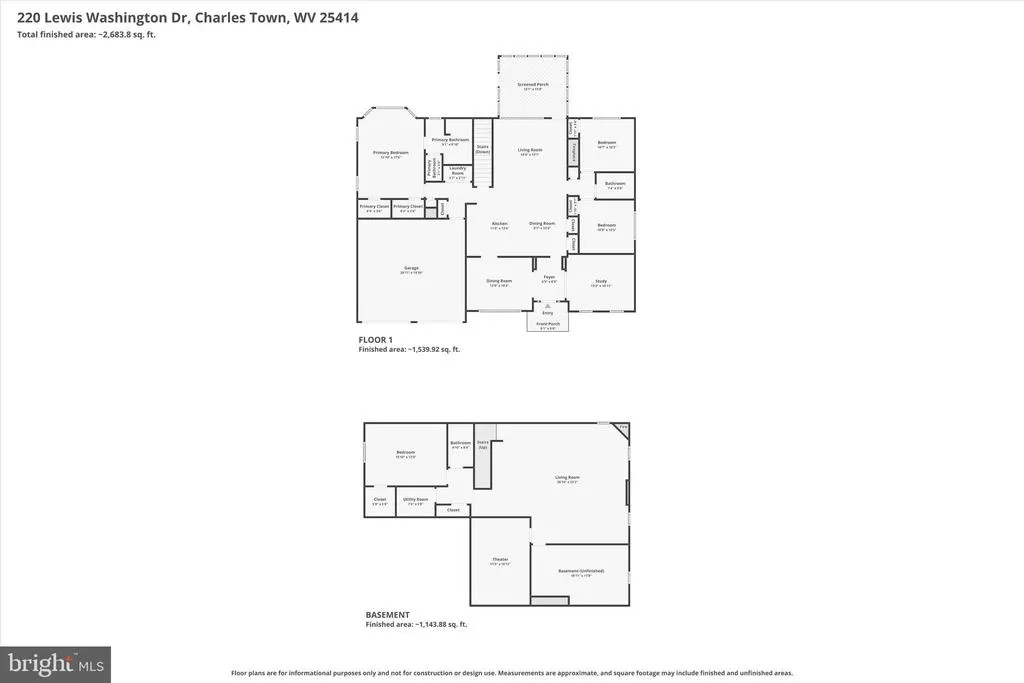
Absolutely stunning 4 Bedroom 3 full bath rancher located in the highly sought-after Beallair subdivision, offering over 3,000 finished square feet of beautifully updated living space. This move-in-ready home features fresh paint, brand-new carpeting, and refinished hardwood floors throughout. COMMUNITY POOL IS BRAND NEW AND FINALLY OPEN. The community pool set up is amazing. It's a HUGE pool with plenty of room for chairs and beautifully black fencing. The spacious main-level primary suite boasts a luxurious en-suite bath complete with a double vanity and walk-in shower. The gourmet kitchen is a true showpiece, featuring granite countertops, stainless steel appliances, a gas cooktop, pot filler, double ovens, and high-end custom cabinetry. The open-concept kitchen and living area is highlighted by a cozy fireplace and provides the perfect setting for entertaining family and friends. Step outside to enjoy the screened-in porch overlooking the fully fenced backyard, creating a private outdoor retreat. The fully finished basement offers exceptional additional living space, including a second fireplace, custom bar area with two beverage refrigerators, a dedicated movie theater room, a fourth bedroom, and a full bath. As if the home itself wasnt enough, the Beallair community offers outstanding amenities including a community pool, walking trails, and front and rear lawn landscaping services, allowing for a low-maintenance lifestyle. This exceptional property truly has it allluxury, comfort, convenience, and community.
| Price History | |
|---|---|
| 6/11/2026 | Listed $649,900 |
| 7/25/2026 | 1$649,800 |
General Features
| Living Area | 3190 |
|---|---|
| Sewer | Public Sewer |
| Heating | Heat Pump(s) |
| Cooling | Central A/C |
| Utilities | Cable TV,Electric Available,Phone Available,Propane - Community,Sewer Available,Water Available |
| Possession | Settlement |
| Roof | Architectural Shingle |
| Appliances | Built-In Microwave,Cooktop,Dishwasher,Disposal,Exhaust Fan,Oven - Wall,Refrigerator,Stainless Steel Appliances,Washer/Dryer Hookups Only,Water Heater,Water Conditioner - Owned |
| Zoning | 101 |
| HOA Fee | 249.00 |
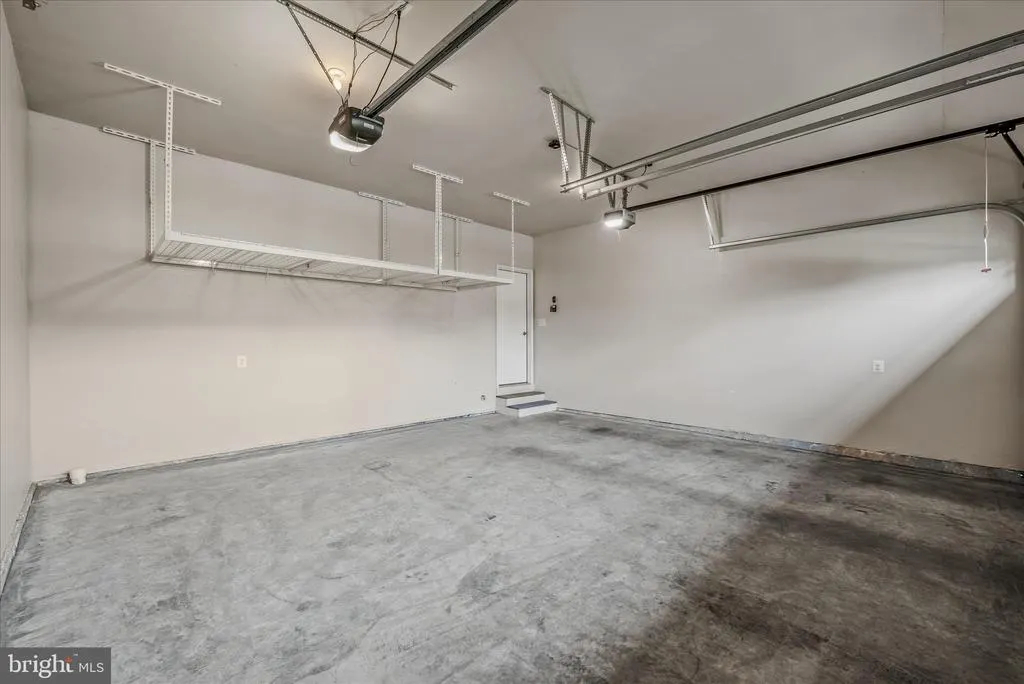
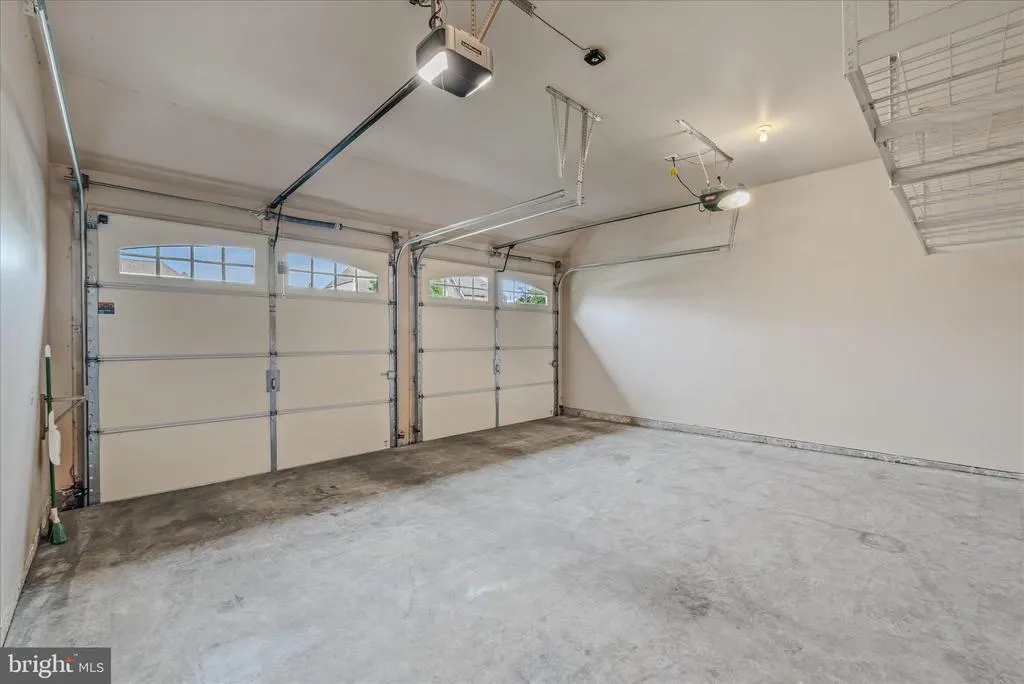
| Garage Spaces | 2.00 |
| Patio/Porch Features | Screened,Porch(es),Enclosed |
| Architectural Style | Craftsman,Raised Ranch/Rambler,Ranch/Rambler |
| Construction Materials | Stone,Vinyl Siding |
| School District | JEFFERSON COUNTY SCHOOLS |
| Year Built | 2012 |
| Electric | 200+ Amp Service |
| Levels | 2 |
| Tax Year | 2025 |
| Ownership | Fee Simple |
| Cool Fuel | Electric |
| Accessibility | None |
| Assoc Fee Paid Per | Monthly |
| County | JEFFERSON |
| New Construction | No |
| Property Type | Residential |
| HOA | Yes |
| Subdivision Name | BEALLAIR |
| Garage Y/N | Yes |
| Water Access Y/N | No |
| Other Structures | Above Grade,Below Grade |
| Full Baths | 3 |
| Status | ACTIVE |
| Directions | Take Old Country Club Road to right into gated entrance to Beallair and follow for about 1 mile to right on Lewis Washington Drive and follow for about 1/4 mile and house will be on left |
| City | CHARLES TOWN |
| Association Name | BEALLAIR |
| Senior Community Y/N | No |
| Lot Size Units | Square Feet |
| Lot Size Square Feet | 8398.00 |
| Tax Assessed Value | 303200.0 |
| Tax Annual Amount | 3523.0 |
| Home Warranty Y/N | No |
| Property Condition | Excellent |
| Structure Type | Detached |
| Condo/Coop Association fee Y/N | No |
| Bathrooms Full Main Level | 2 |
| Bathrooms Count Main Level | 2.00 |
| Price Per Sq Ft Total AG | 342.0 |
| Acceptable Financing | Cash,Bank Portfolio,Conventional,FHA,Private,VA |
| Community Pool Features | In Ground |
| Historic Y/N | No |
| Lease Considered Y/N | No |
| Vacation Rental Y/N | No |
| Virtual Tour | https://allthethingsrealestatemedia.hd.pics/220-Lewis-Washington-Dr/idx |
| Total SQFT | 3190 |
| Builder Name | Wormald Homes |
| Standard Status | Active |
| Year Built Source | Assessor |
| Tax Lot | #34 |
| Association Recreation Fee | No |
Interior Features
| Interior Amenities | Wood Floors,Window Treatments,Walk-in Closet(s),Upgraded Countertops,Recessed Lighting,Primary Bath(s),Kitchen - Gourmet,Floor Plan - Traditional,Family Room Off Kitchen,Dining Area,Combination Kitch |
|---|---|
| Heating Fuel | Propane - Metered |
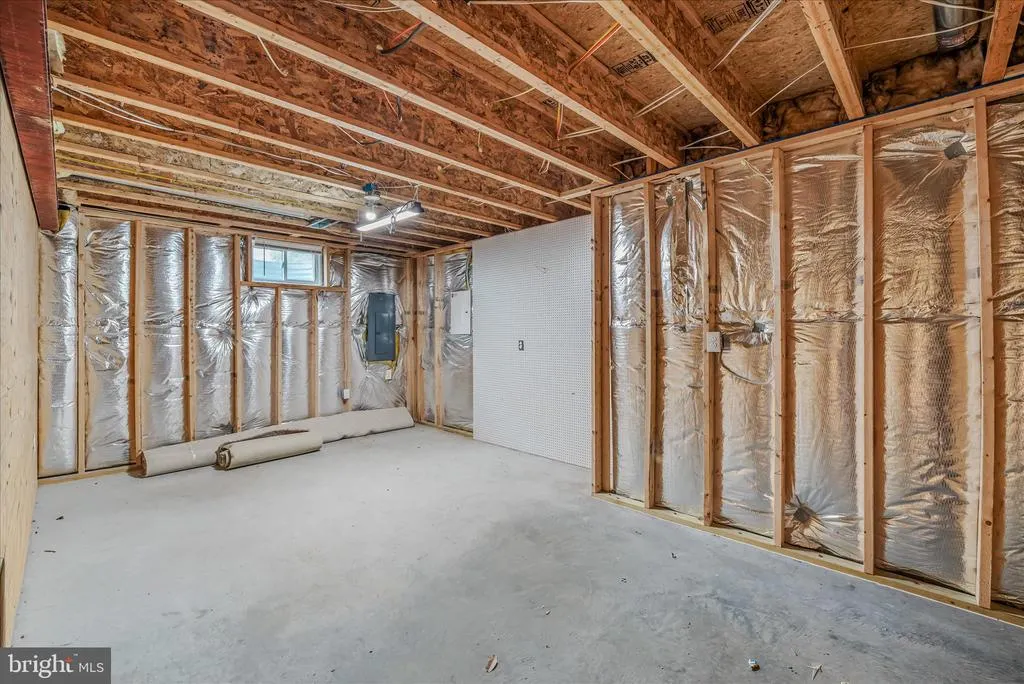
| Basement | Connecting Stairway,Fully Finished,Poured Concrete |
| Flooring | Carpet,Hardwood |
| Total Fireplaces | 2 |
| Fireplace Features | Heatilator,Gas/Propane |
| Hot Water | Electric |
| Basement (Y/N) | Yes |
| Heating Y/N | Yes |
| Fireplace Y/N | Yes |
| Above Grade Finished Area | 1900 |
| Central Air Y/N | Yes |
| Total Bedrooms | 4 |
| Below Grade Finished Area | 1290 |
| Main Level Bedrooms | 3 |
| Below Grade Finished Area Unit Type | Square Feet |
| LivingAreaSource | Estimated |
| Laundry Type | Main Floor,Hookup |
| Below Grade Unfin Area Units | Square Feet |
| Below Grade Unfin SQFT Source | Assessor |
| Below Grade Finished Area Source | Estimated |
| Bedrooms Count All Lower Levels | 1 |
| Bedrooms Count Lower Level 1 | 1 |
| Bathrooms Full Lower Level 1 | 1 |
| Bathrooms Full All Lower Levels | 1 |
| Bathrooms Count Lower Level 1 | 1.00 |
| Bathrooms Count All Lower Levels | 1 |
| Above Grade Finished Area Source | Estimated |
| Above Grade Finished Area Unit Type | Square Feet |
| Total Baths | 3 |
Exterior Features
| Pool | Yes - Community |
|---|---|
| Parking Features | Asphalt Driveway |
| Water Source | Public |
| Total Parking Spaces | 2 |
| Garage Features | Garage - Front Entry,Garage Door Opener |
| Type of Parking | Attached Garage |
| Land Use Code | 004 |
| Foundation Details | Passive Radon Mitigation,Concrete Perimeter |
| Spa | No |
| Water View Y/N | No |
| Lot Size Acres | 0.19 |
| Lot Size Source | Assessor |
| Waterfront Y/N | No |
| Horse Y/N | No |
| Land Assessed Value | 45400.00 |
| Navigable Water Y/N | No |
| Water Oriented Y/N | No |
| # of Attached Garage Spaces | 2 |
Amenities
- Foreclosure
- Views
- Short Sale
- New Construction
- Adult 55+
- Lease To Own
- No HOA Fees
- Furnished
- Primary On Main
- Air Conditioning
- Seller Finance
- Green
- Fixer Upper
- Horse
- Golf
- Fireplace
- Deck
- Garage
- Basement
- Pool
Property vs Single Family Average in 25414
Price
Taxes
Year Built
Visits
 © BRIGHT, All Rights Reserved
