
Price Reduction - Views - Primary on Main
Address
157 Louisa Beall Lane, Charles Town, WV
Price
$ 735,000
Property Attributes
- MLS#WVJF2024378
- TypeSingle Family
- Listing Status ACTIVE
- CountyJEFFERSON
- CityCharles Town
- NeighborhoodBeallair
- Zip25414
- StyleColonial
- Year Built2005
- Taxes$ 3817
- Price$ 735,000
- Bedrooms5
- Full Bathrooms2
- Half Bathrooms1
- Sqr Footage3623
- Lot Size0.26 Acres
Data Source:
Bright MLS
Property Description
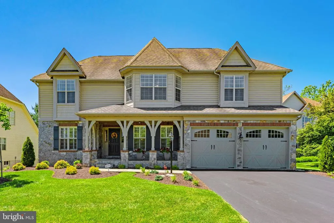
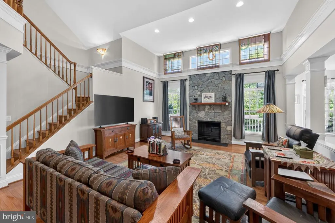
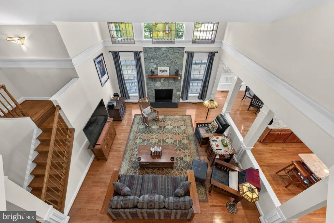
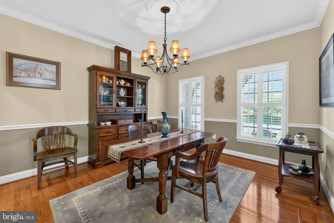
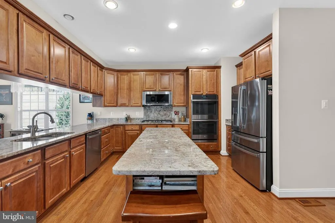
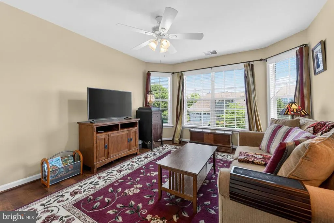
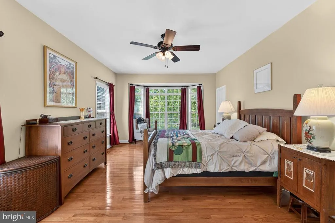
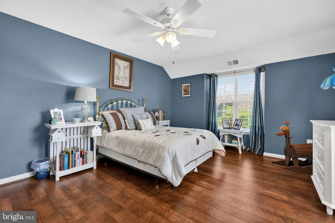
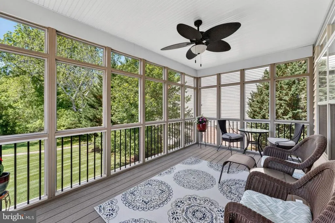
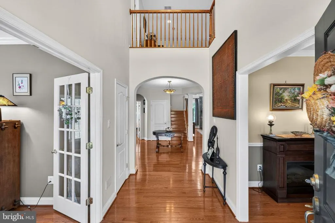
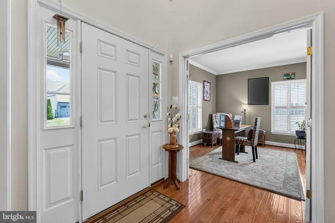
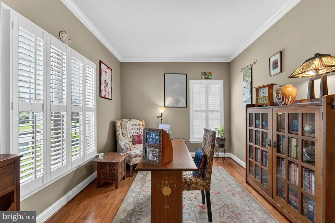
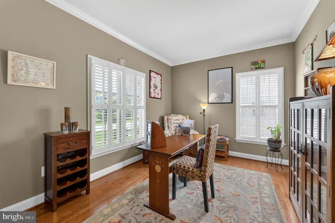
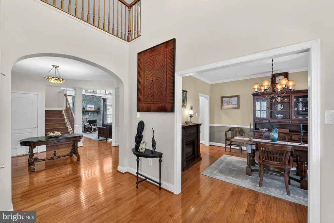
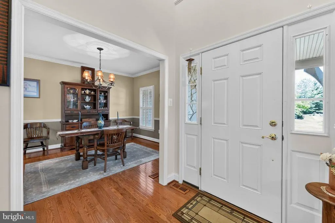
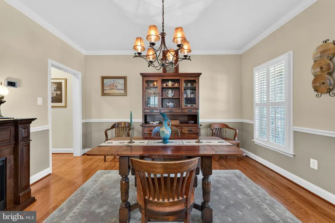
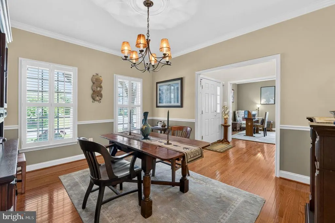
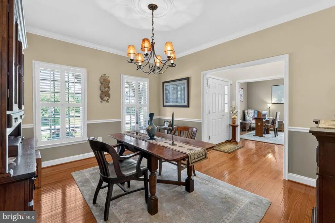
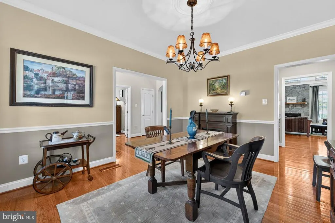
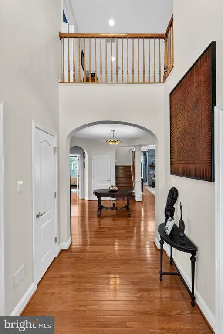
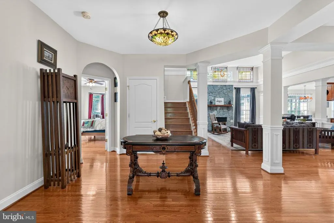
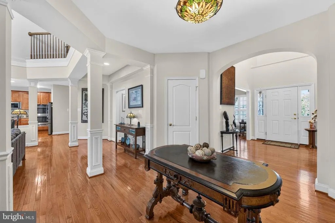
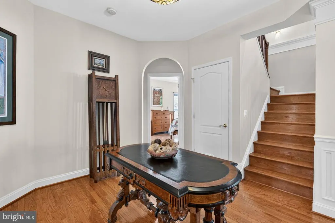
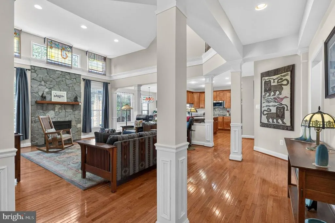
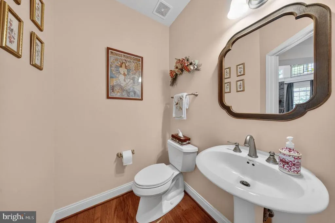
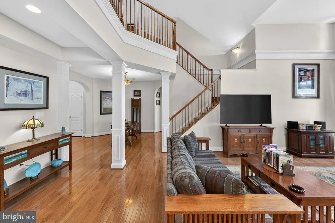
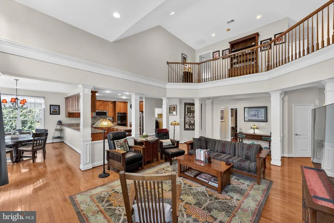
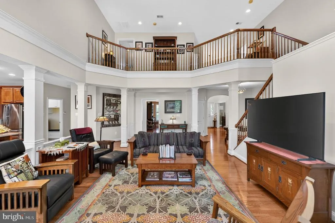
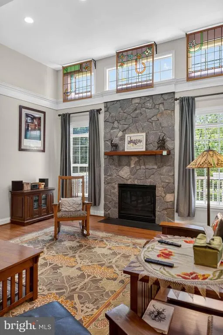
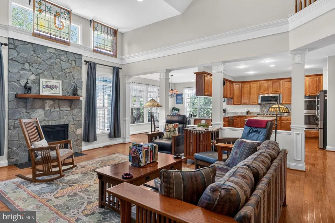
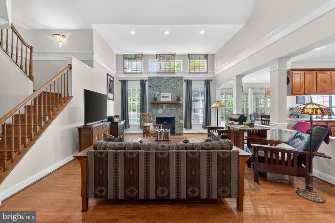
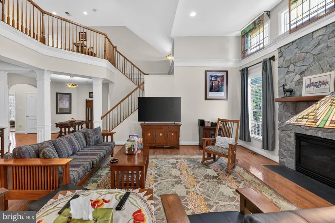
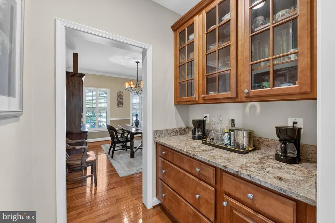
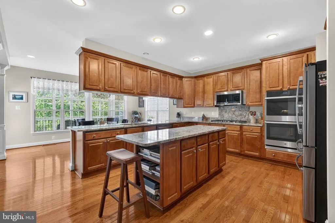
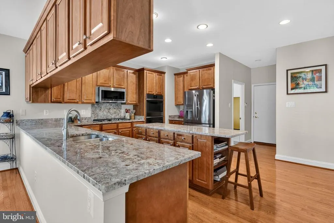
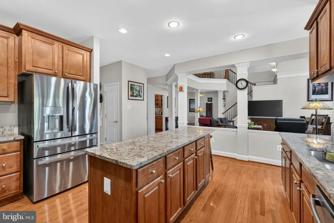
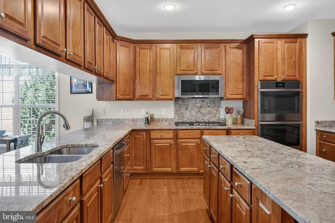
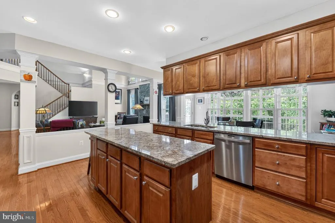
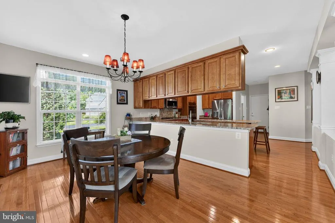
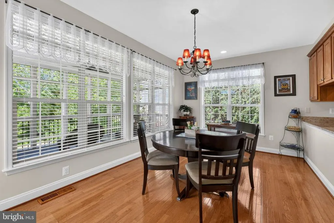
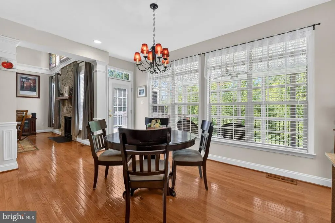
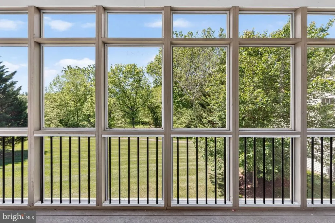
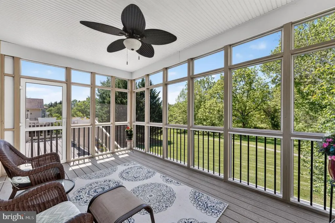
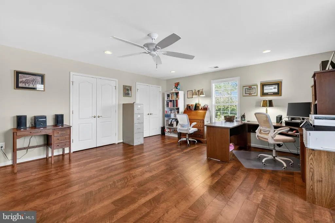
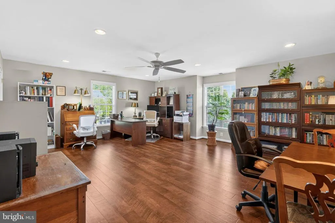
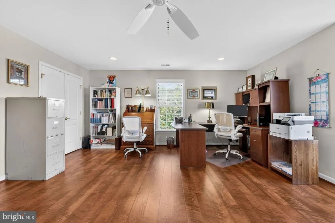
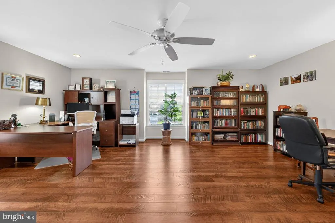
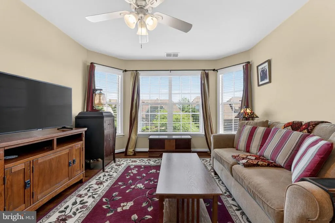
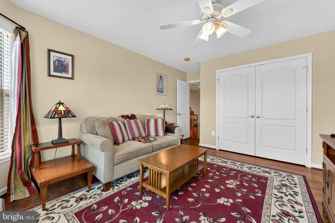
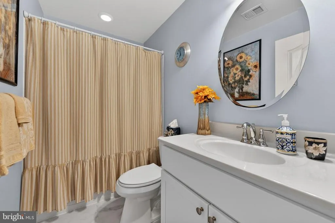
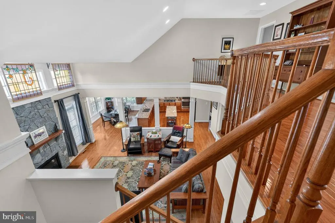
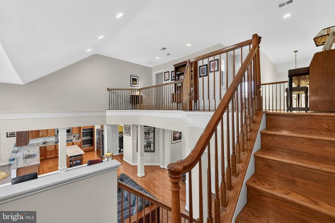
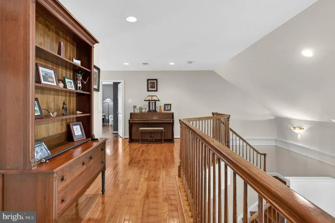
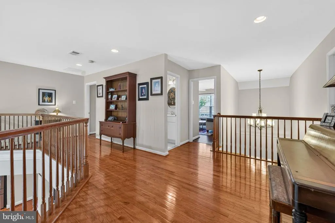
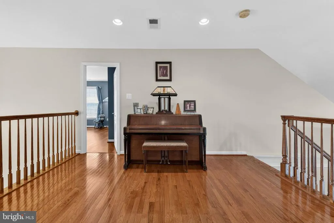
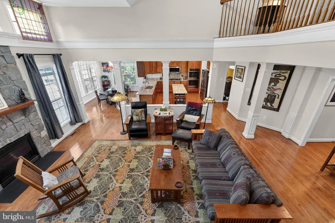
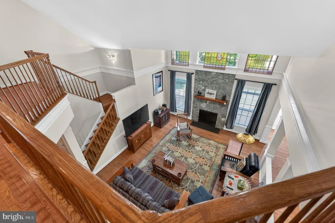
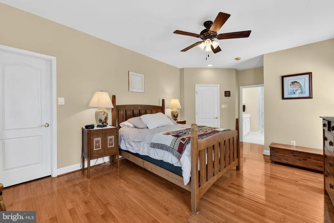
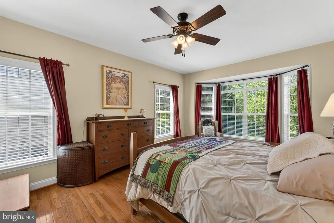
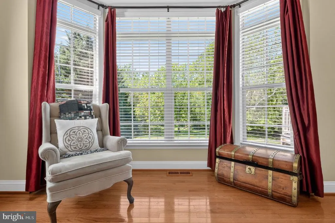
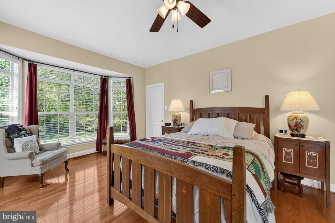
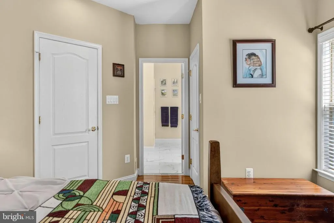
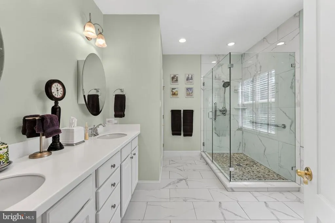
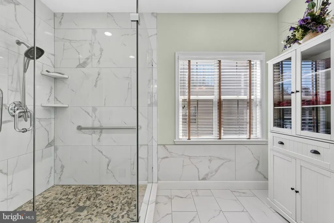
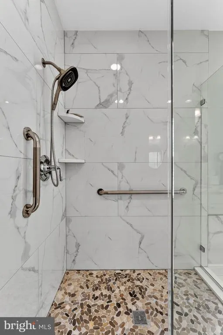
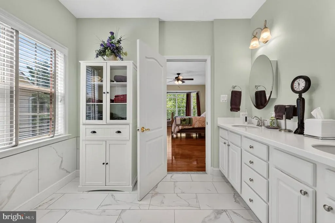
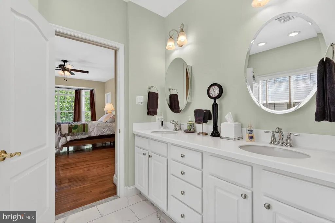
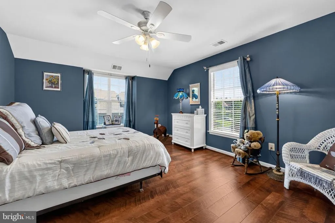
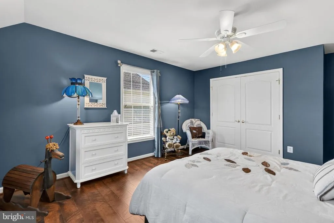
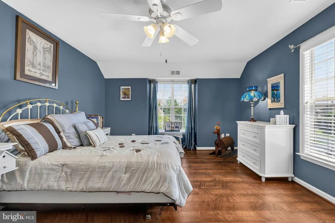
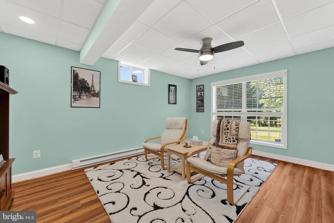
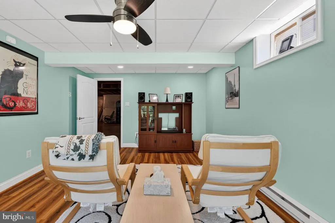
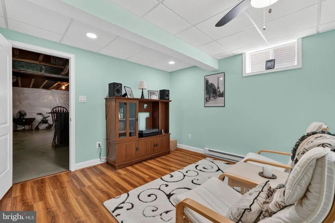
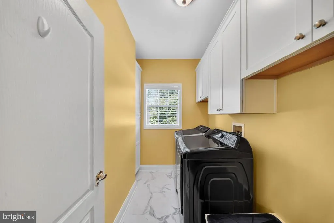
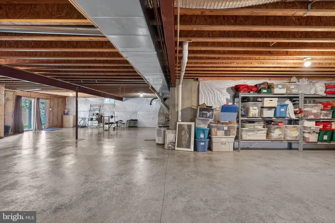
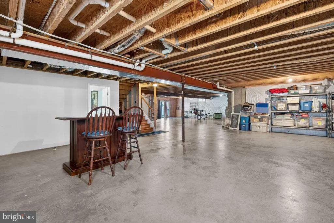
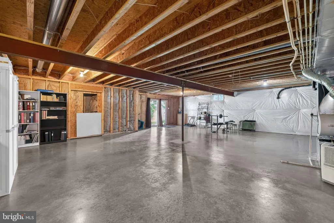
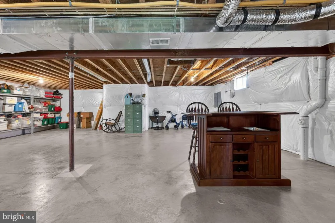
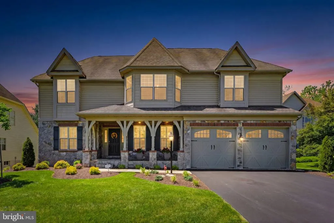
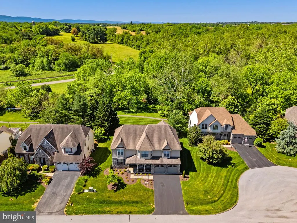
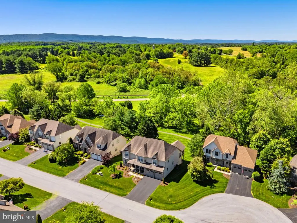
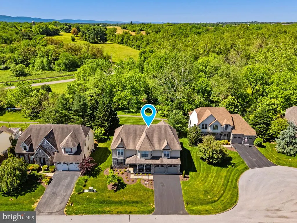
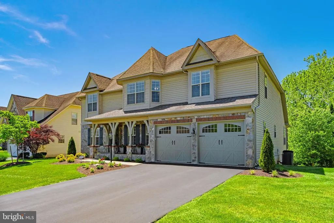
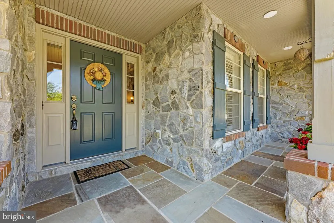
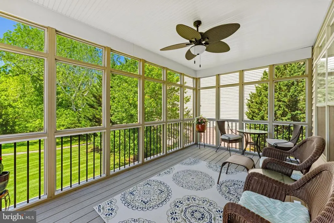
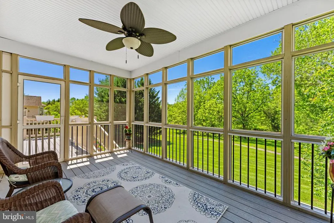
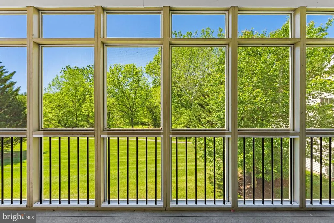
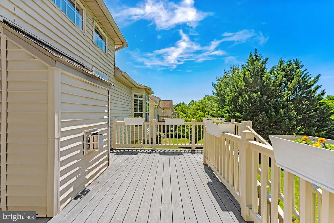
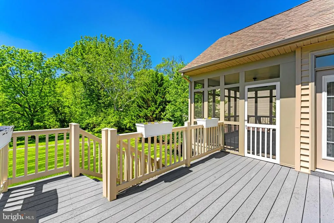
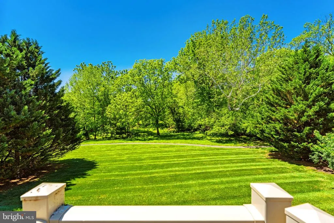
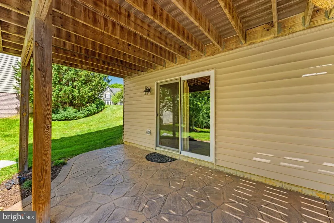
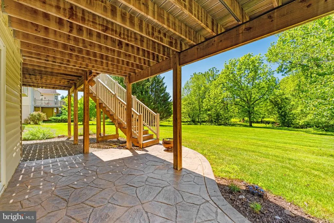
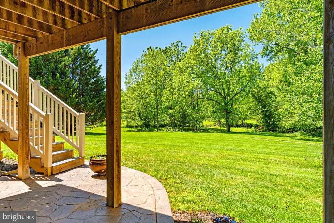
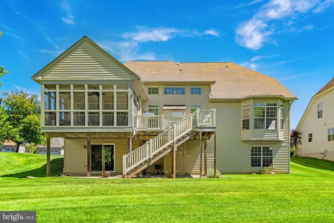
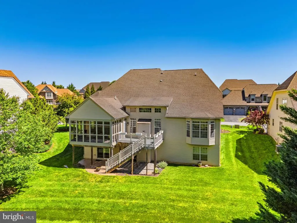
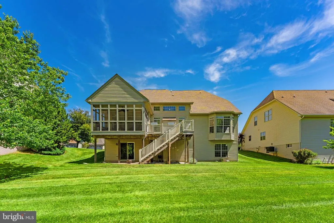
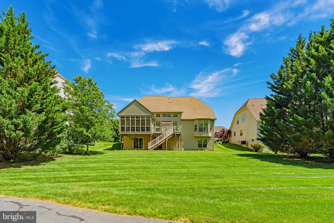
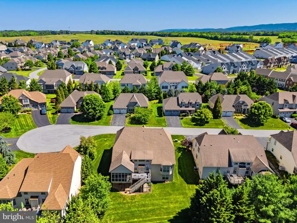
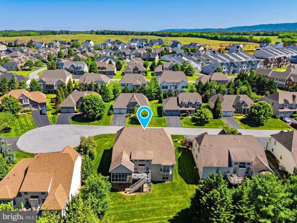
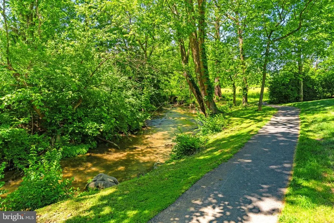
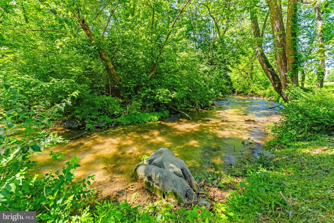
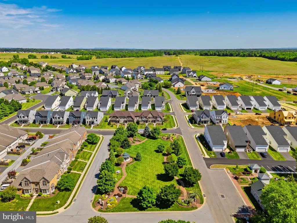
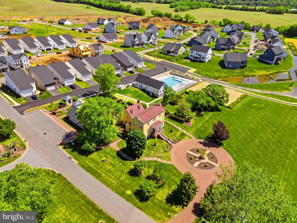
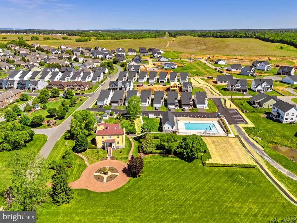
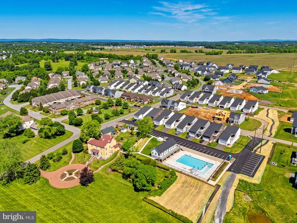
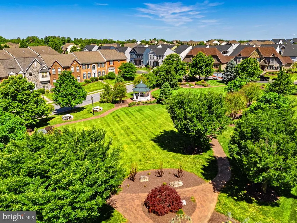
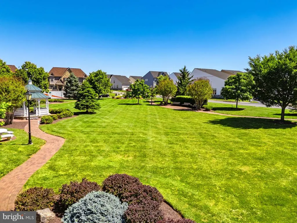
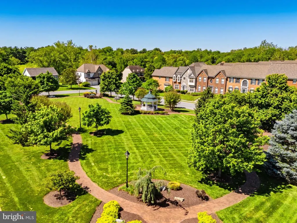
Tucked away on a cul-de-sac in the prestigious gated community of Beallair, this beautiful stone-front Colonial enjoys one of the most coveted locations in the community, backing to both the walking trail and a tranquil creek for a rare blend of privacy, natural beauty, and serene wooded views. Built in 2005, the home offers 5 bedrooms, 2.5 baths, a 2-car garage, and a bright, open layout filled with natural light. Cathedral ceilings, crown molding, hardwood flooring, marble shower, ceramic floors, plantation shutters, and a propane fireplace add warmth and character throughout. True main-level living, increasingly hard to find, sets this home apart, with the primary suite and laundry both conveniently on the main floor. The gourmet kitchen is designed for function and entertaining, featuring granite countertops, custom cabinetry, stainless steel appliances, a propane cooktop, double wall oven, and plenty of room to gather. Upstairs, a loft overlooks the main living area, and two bedrooms feature charming bay windows. The mostly unfinished basement offers excellent potential and already includes a finished bedroom with luxury vinyl plank flooring, recessed lighting and a rough-in for an additional bath. Outside, a spacious Trex deck and screened porch with a ceiling fan are perfect for relaxing or entertaining while taking in the peaceful sights and sounds of the creek and woods beyond. Life in Beallair is truly special. Set on land once part of a historic George Washington family plantation, this master-planned community is one of the most amenity-rich in Jefferson County, offering a stately manor house, walking trails, parkland, a gazebo park, historic gardens, and a brand-new clubhouse with pool and fitness facilities under construction. Best of all, the HOA handles lawn mowing and sidewalk snow removal, leaving your weekends free to enjoy the trails, the creek, and the screened porch. It's the perfect blend of upscale living, rich history, and effortless convenience, just minutes the small-town charm of historic Charles Town, while also being centrally located to commuter routes.
| Price History | |
|---|---|
| 6/4/2026 | Listed $750,000 |
| 8/11/2026 | 2$735,000 |
General Features
| Living Area | 3623 |
|---|---|
| Sewer | Public Sewer |
| Heating | Heat Pump(s) |
| Cooling | Central A/C |
| Utilities | Cable TV Available,Phone Available,Propane - Community |
| Possession | Settlement |
| Roof | Architectural Shingle |
| Appliances | Cooktop,Dishwasher,Disposal,Dryer - Front Loading,Exhaust Fan,Refrigerator,Icemaker,Microwave,Oven - Double,Oven/Range - Gas,Water Conditioner - Owned,Built-In Microwave,Dryer,Dryer - Electric,Oven - |
| Zoning | 101 |
| HOA Fee | 249.00 |
| Garage Spaces | 2.00 |
| Association Fee Includes | Security Gate,Lawn Maintenance,Snow Removal,Road Maintenance |
| Patio/Porch Features | Patio(s),Porch(es),Screened,Deck(s) |
| Architectural Style | Colonial |
| Security Features | Monitored,Carbon Monoxide Detector(s),Smoke Detector,Security System |
| Construction Materials | Stone,Vinyl Siding |
| School District | JEFFERSON COUNTY SCHOOLS |
| Exclusions | Stained glass in the family room |
| Year Built | 2005 |
| Electric | 120/240V |
| View | Street,Trees/Woods |
| Levels | 2 |
| Tax Year | 2025 |
| Ownership | Fee Simple |
| Cool Fuel | Electric |
| Accessibility | None |
| Assoc Fee Paid Per | Monthly |
| County | JEFFERSON |
| New Construction | No |
| Property Type | Residential |
| Association Amenities | Gated Community |
| HOA | Yes |
| Subdivision Name | BEALLAIR |
| Garage Y/N | Yes |
| Water Access Y/N | No |
| Other Structures | Above Grade,Below Grade |
| Full Baths | 2 |
| Status | ACTIVE |
| Directions | From Charles Town,head east toward E Washington Street. Continue straight on E Washington Street before turning left onto Old Country Club Road. Next,turn right onto Beallair Manor Drive,then turn le |
| City | CHARLES TOWN |
| Disclosures | Prop Disclosure,Lead Based Paint - Federal |
| Association Name | BEALLAIR COMMUNITY CONSERVANCY,INC |
| Senior Community Y/N | No |
| Lot Size Units | Square Feet |
| Lot Size Square Feet | 11325.60 |
| Tax Assessed Value | 348500.0 |
| Tax Annual Amount | 3817.0 |
| Structure Type | Detached |
| Condo/Coop Association fee Y/N | No |
| Bathrooms Full Main Level | 1 |
| Bathrooms Count Main Level | 2.00 |
| Price Per Sq Ft Total AG | 216.75 |
| Acceptable Financing | Cash,Conventional,FHA,FHLMC,FNMA,VA |
| Vacation Rental Y/N | No |
| Virtual Tour | https://listings.upwardstudio.com/sites/emozbkvv/unbranded |
| Total SQFT | 3623 |
| Location Type | Suburban |
| Standard Status | Active |
| Year Built Source | Estimated |
| Tax Lot | #8 |
Interior Features
| Interior Amenities | Breakfast Area,Butlers Pantry,Family Room Off Kitchen,Kitchen - Gourmet,Kitchen - Island,Dining Area,Primary Bath(s),Chair Railings,Crown Moldings,Entry Level Bedroom,Upgraded Countertops,Window Trea |
|---|---|
| Heating Fuel | Central,Electric |
| Basement | Full,Daylight,Partial,Connecting Stairway,Interior Access,Outside Entrance,Partially Finished,Rear Entrance,Space For Rooms,Walkout Level,Windows,Rough Bath Plumb |
| Flooring | Ceramic Tile,Hardwood,Luxury Vinyl Plank |
| Total Fireplaces | 1 |
| Fireplace Features | Gas/Propane,Mantel(s),Screen |
| Hot Water | Electric |
| Basement (Y/N) | Yes |
| Heating Y/N | Yes |
| Window Features | Bay/Bow,Screens,Double Pane |
| Fireplace Y/N | Yes |
| Above Grade Finished Area | 3391 |
| Half Baths | 1 |
| Central Air Y/N | Yes |
| Total Bedrooms | 5 |
| Below Grade Finished Area | 232 |
| Room Type | Dining Room,Primary Bedroom,Bedroom 2,Bedroom 3,Bedroom 4,Bedroom 5,Kitchen,Family Room,Den,Basement,Foyer,Breakfast Room,Laundry,Loft,Bathroom 1,Bathroom 2,Primary Bathroom |
| Main Level Bedrooms | 1 |
| Below Grade Finished Area Unit Type | Square Feet |
| LivingAreaSource | Estimated |
| Laundry Type | Dryer In Unit,Main Floor,Washer In Unit |
| Below Grade Unfin Area Units | Square Feet |
| Below Grade Finished Area Source | Estimated |
| Bedrooms Count All Lower Levels | 1 |
| Bedrooms Count All Upper Levels | 3 |
| Bedrooms Count Lower Level 1 | 1 |
| Bedrooms Count Upper Level 1 | 3 |
| Bathrooms Half Main Level | 1 |
| Bathrooms Full Upper Level 1 | 1 |
| Bathrooms Full All Upper Levels | 1 |
| Bathrooms Count Upper Level 1 | 1.00 |
| Bathrooms Count Lower Level 1 | 0.00 |
| Bathrooms Count All Upper Levels | 1 |
| Above Grade Unfin Area Units | Square Feet |
| Above Grade Unfin SQFT Source | Estimated |
| Above Grade Finished Area Source | Estimated |
| Above Grade Finished Area Unit Type | Square Feet |
| Total Baths | 3 |
Exterior Features
| Exterior Amenities | Bump-outs,Extensive Hardscape,Exterior Lighting,Gutter System |
|---|---|
| Pool | No Pool |
| Parking Features | Asphalt Driveway |
| Lot Features | Backs to Trees,Cul-de-sac,Front Yard,Landscaping,Level,Rear Yard,SideYard(s),Vegetation Planting |
| Water Source | Public |
| Inclusions | Planter on front porch and deck,linen cabinet in primary bathroom |
| Total Parking Spaces | 4 |
| Garage Features | Garage - Front Entry |
| Type of Parking | Attached Garage,Driveway,On Street |
| Land Use Code | 004 |
| Foundation Details | Passive Radon Mitigation,Concrete Perimeter |
| Water View Y/N | No |
| Lot Size Acres | 0.26 |
| Road Surface Type | Paved |
| Lot Size Source | Estimated |
| Waterfront Y/N | No |
| Door Features | French,Insulated,Sliding Glass |
| Road Responsibility | HOA |
| Navigable Water Y/N | No |
| Water Oriented Y/N | No |
| # of Attached Garage Spaces | 2 |
Room Details
| Room | Dimensions | Level | Flooring | Details |
|---|---|---|---|---|
| Basement | Lower 1 | Flooring - Concrete,Lighting - Ceiling | ||
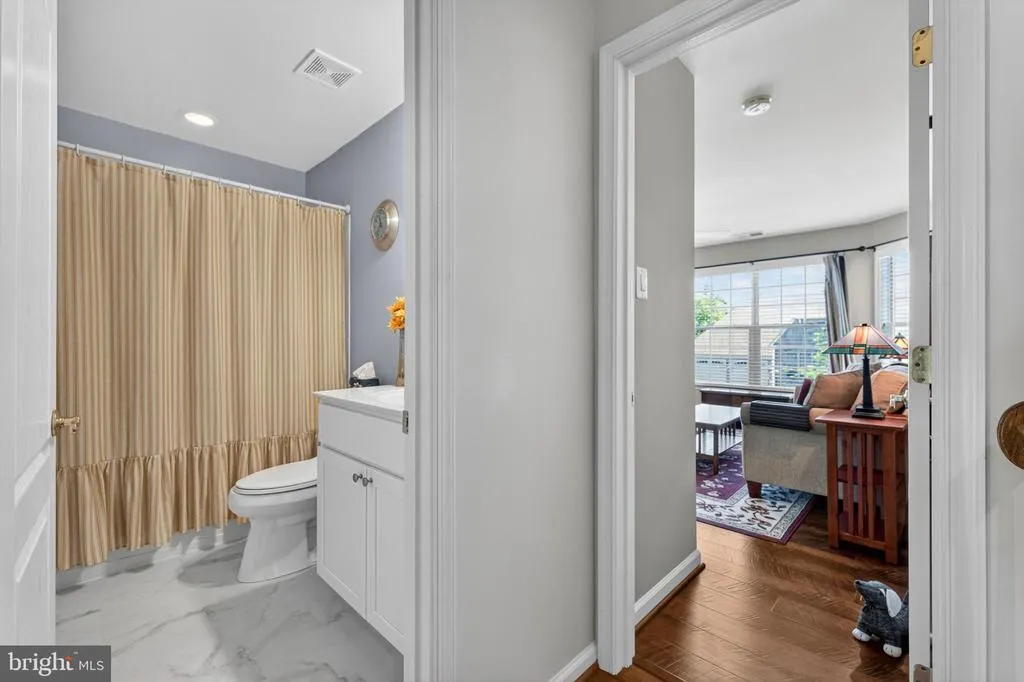
| Bathroom 1 | Upper 1 | Countertop(s) - Solid Surface,Bathroom - Tub Shower,Lighting - Wall sconces,Flooring - Ceramic Tile | ||
| Bathroom 2 | Main | Flooring - HardWood,Lighting - Wall sconces | ||
| Bedroom 2 | 15 X 13 | Upper 1 | Flooring - Luxury Vinyl Plank,Ceiling Fan(s) | |
| Bedroom 3 | 13 X 12 | Upper 1 | Ceiling Fan(s),Flooring - Luxury Vinyl Plank | |
| Bedroom 4 | 21 X 17 | Upper 1 | Attic - Access Panel,Flooring - Luxury Vinyl Plank,Ceiling Fan(s),Lighting - Recessed | |
| Bedroom 5 | Lower 1 | Flooring - Luxury Vinyl Plank,Ceiling Fan(s),Lighting - Recessed | ||
| Breakfast Room | 16 X 11 | Main | Flooring - HardWood,Lighting - Pendants | |
| Den | 13 X 10 | Main | Flooring - HardWood,Crown Molding | |
| Dining Room | 14 X 12 | Main | Flooring - HardWood,Lighting - Pendants,Crown Molding,Chair Rail | |
| Family Room | 25 X 16 | Main | Flooring - HardWood,Fireplace - Gas,Cathedral/Vaulted Ceiling,Lighting - Recessed | |
| Foyer | 11 X 6 | Main | Flooring - HardWood,Lighting - Pendants | |
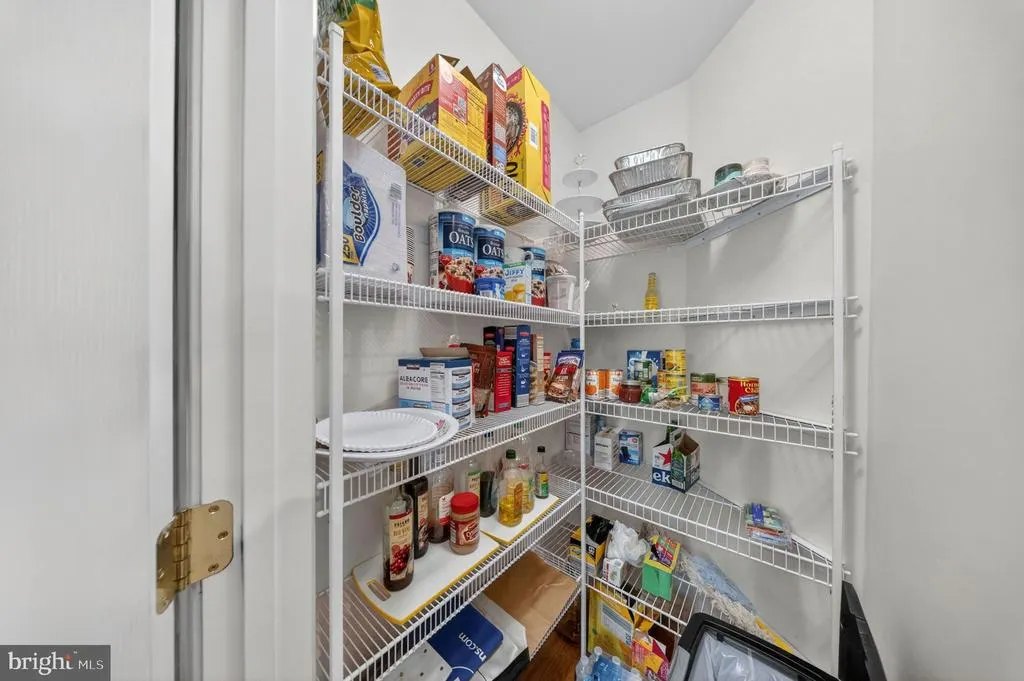
| Kitchen | 16 X 13 | Main | Flooring - HardWood,Countertop(s) - Granite,Double Sink,Island,Kitchen - Propane Cooking,Lighting - Recessed,Pantry | |
| Laundry | 8 X 5 | Main | Flooring - Ceramic Tile,Lighting - Ceiling,Built-Ins | |
| Loft | Upper 1 | Flooring - HardWood,Lighting - Recessed | ||
| Primary Bathroom | Main | Attached Bathroom,Bathroom - Walk-In Shower,Bathroom - Soaking Tub,Countertop(s) - Solid Surface,Double Sink,Lighting - Wall sconces,Flooring - Ceramic Tile | ||
| Primary Bedroom | 16 X 13 | Main | Flooring - HardWood,Attached Bathroom,Ceiling Fan(s),Lighting - Recessed,Walk-In Closet(s) |
Amenities
- Foreclosure
- Views
- Short Sale
- New Construction
- Adult 55+
- Lease To Own
- No HOA Fees
- Furnished
- Primary On Main
- Air Conditioning
- Seller Finance
- Green
- Fixer Upper
- Horse
- Golf
- Fireplace
- Deck
- Garage
- Basement
- Pool
Property vs Single Family Average in 25414
Price
Taxes
Year Built
Visits
 © BRIGHT, All Rights Reserved
