
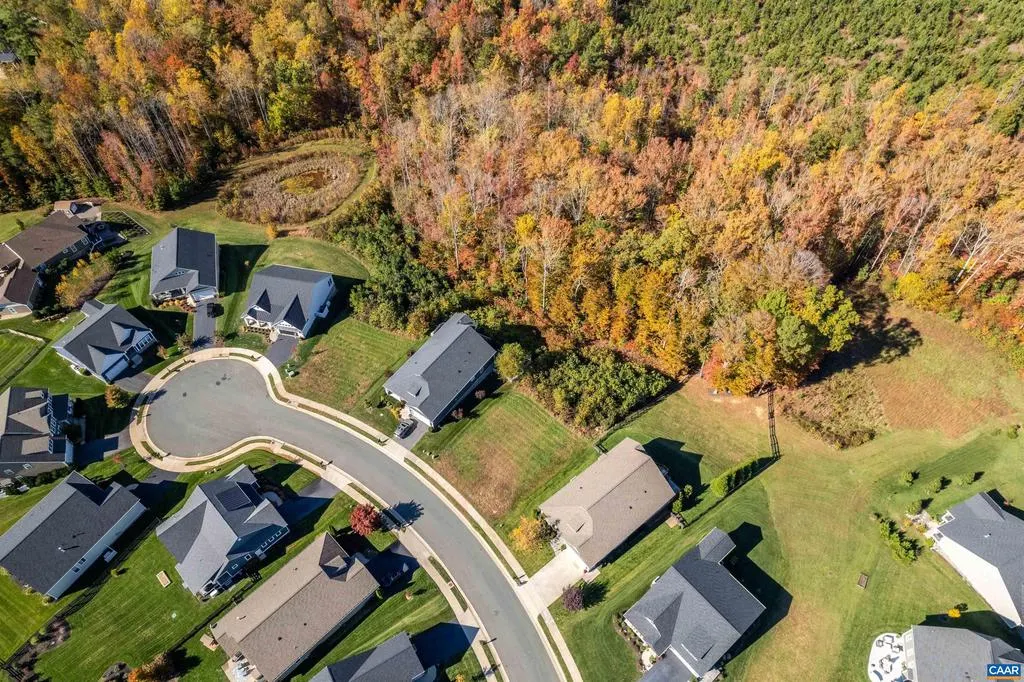
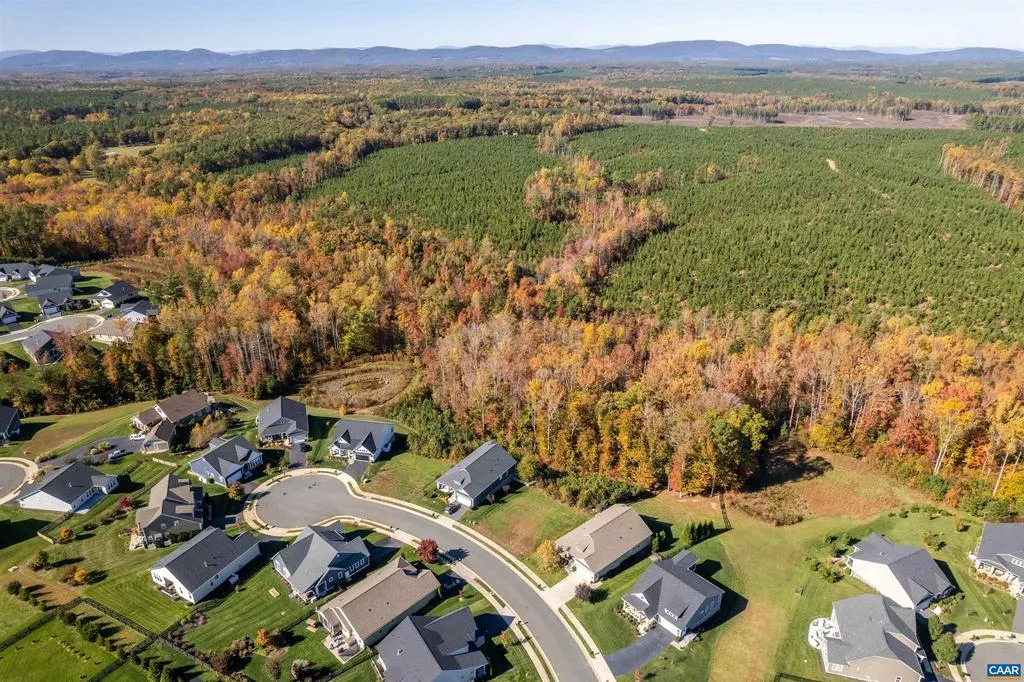
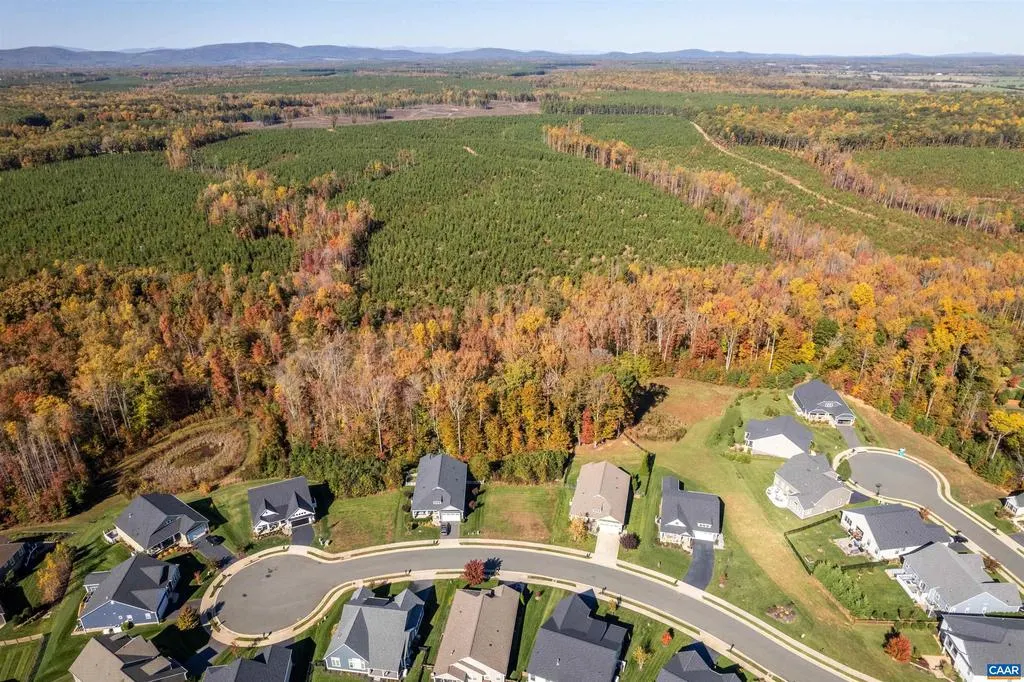
Views - New Construction - Primary on Main - Eco Friendly
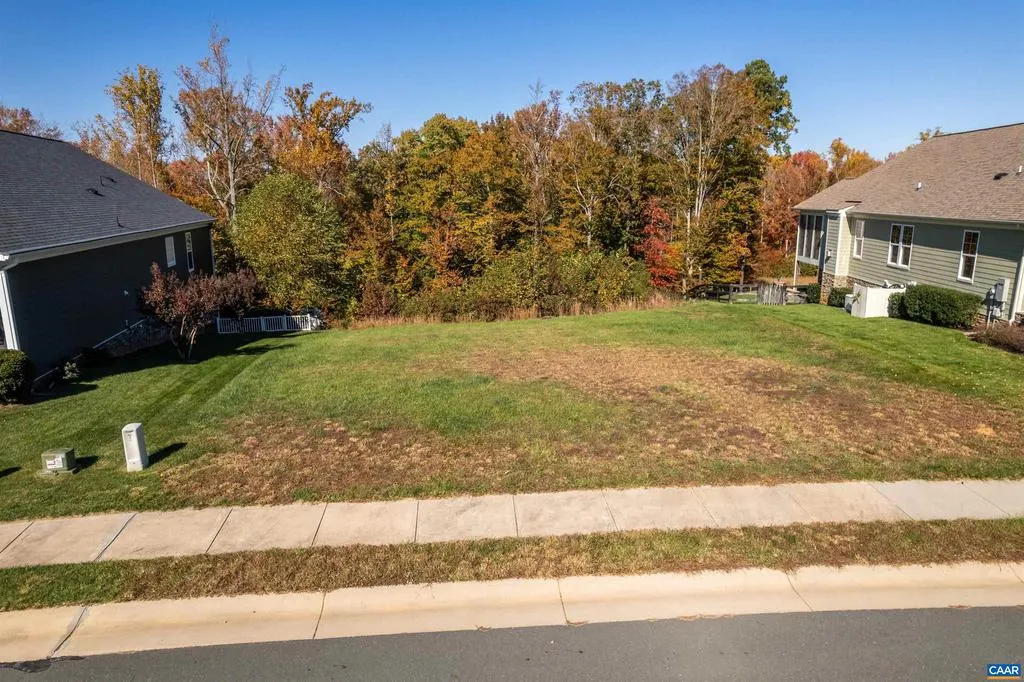
Address
E-21 Cherrywood Ct, Gordonsville, VA
Price
$ 799,000
Property Attributes
- MLS#669366
- TypeSingle Family
- Listing Status ACTIVE
- CountyLOUISA
- CityGordonsville
- NeighborhoodSpring Creek
- Zip22942
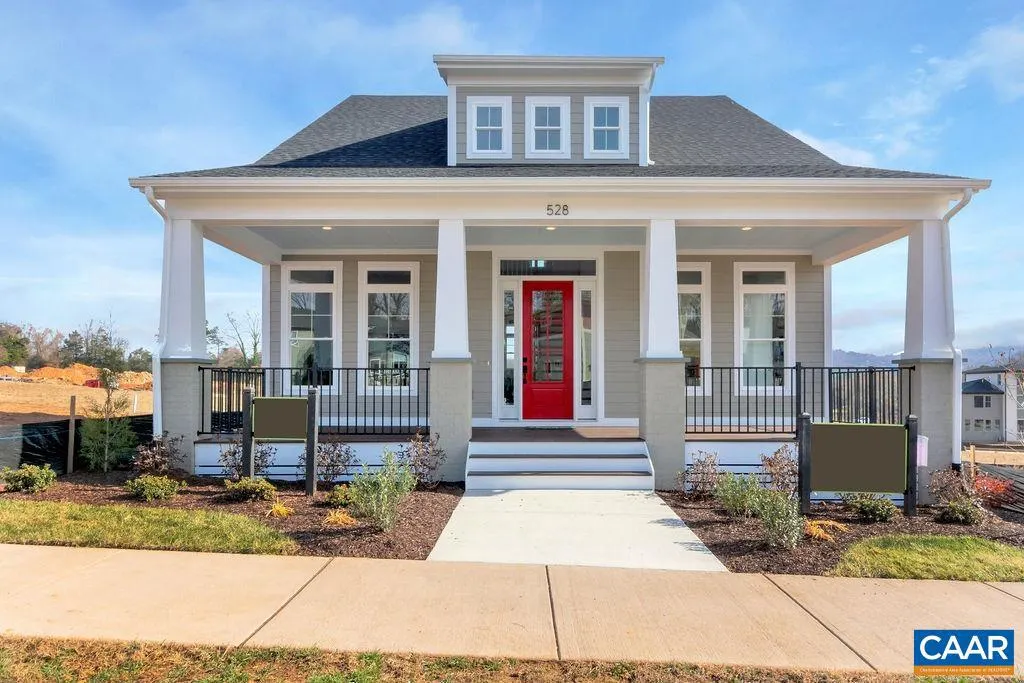
- StyleCraftsman
- Year Built2026
- Taxes$ 6000
- Price$ 799,000
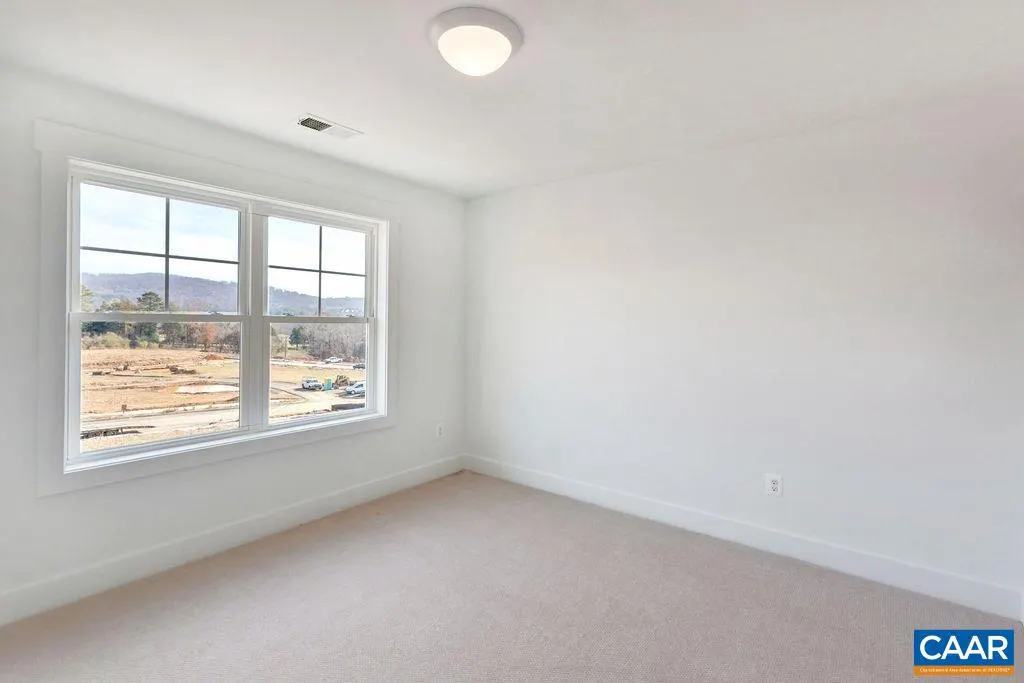
- Bedrooms3
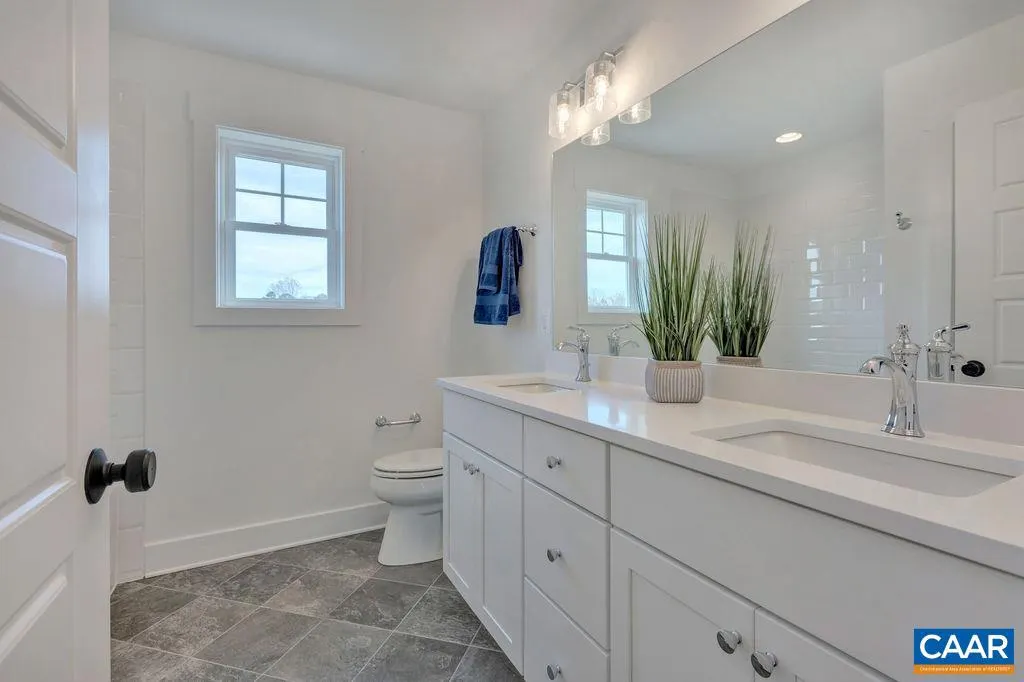
- Full Bathrooms2
- Half Bathrooms1
- Sqr Footage2155
- Lot Size0.3 Acres
Data Source:
Bright MLS
Property Description
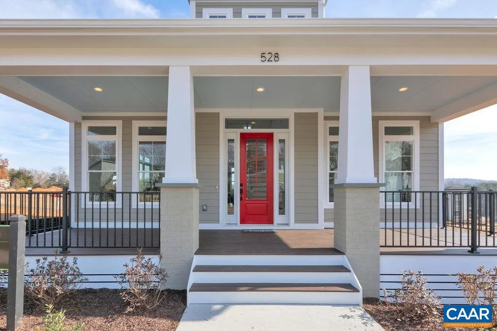
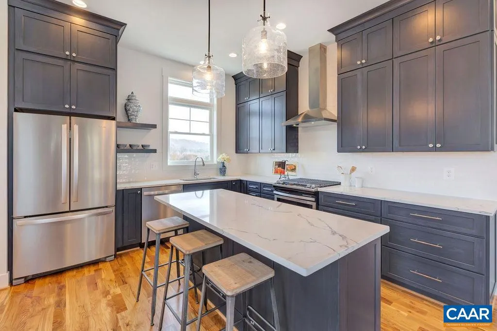
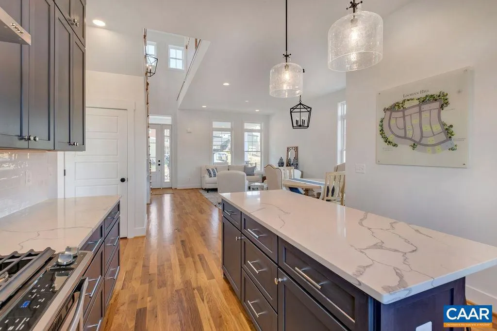
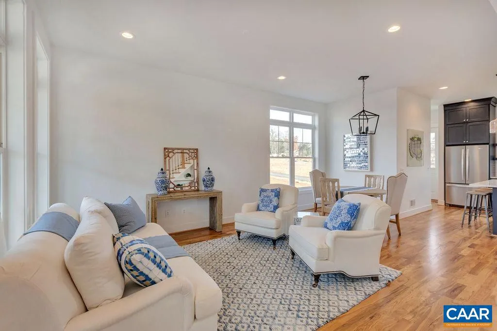
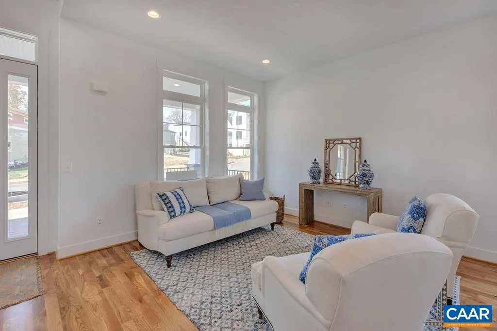
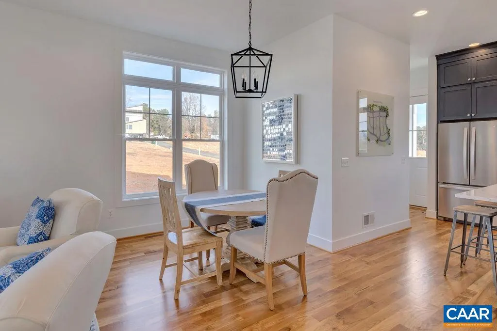
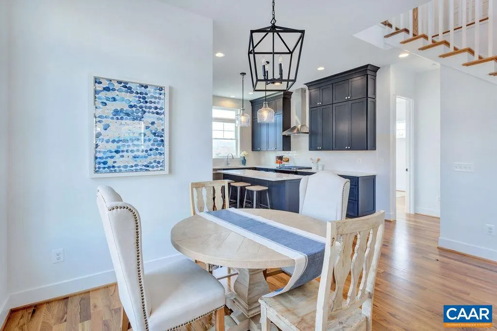
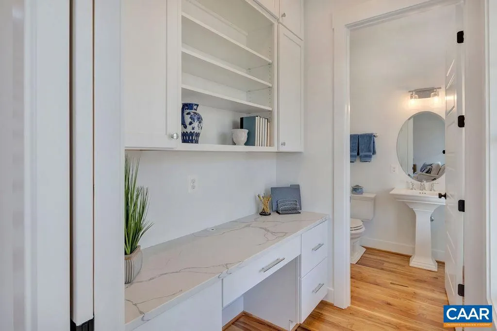
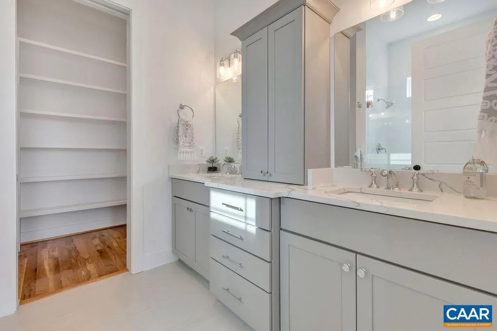
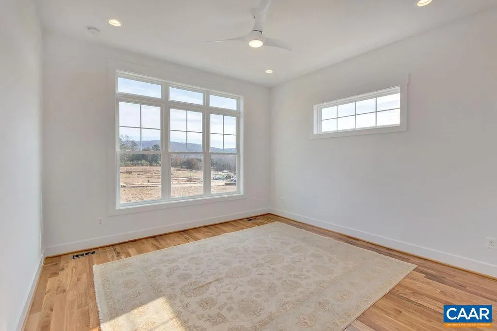
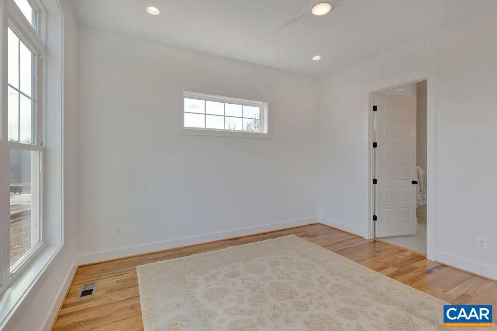
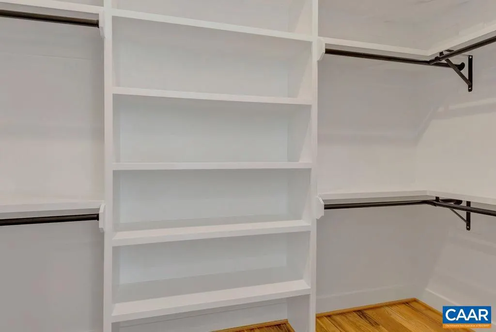
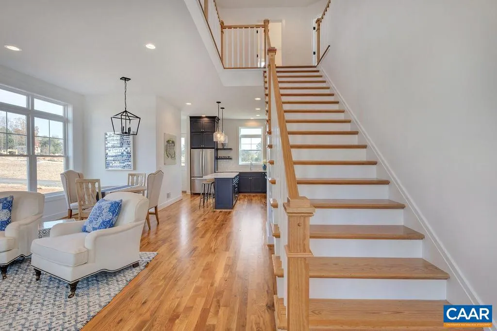
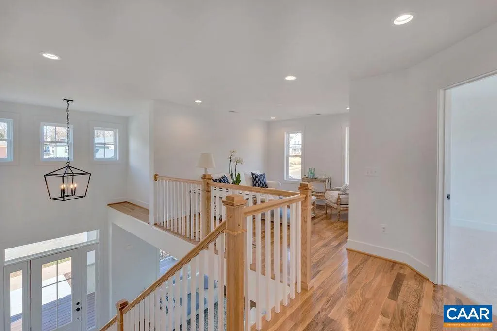
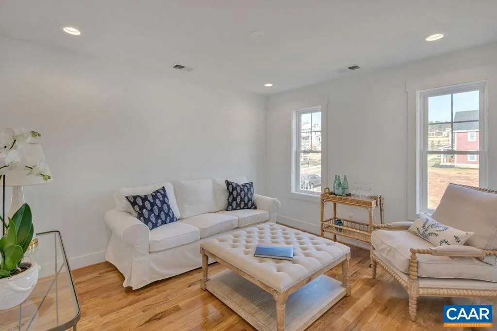
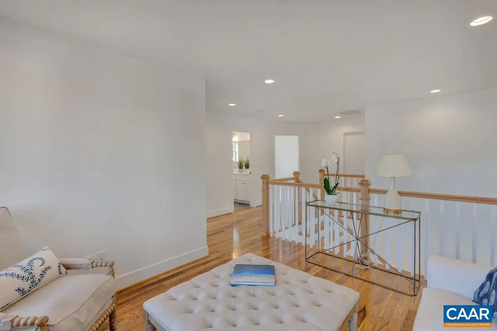
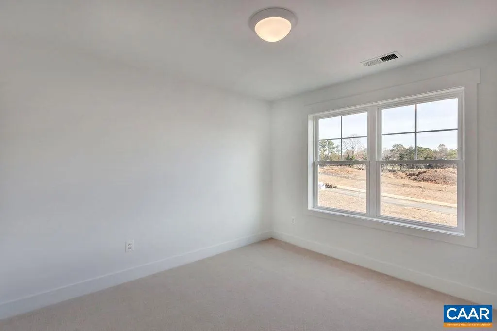
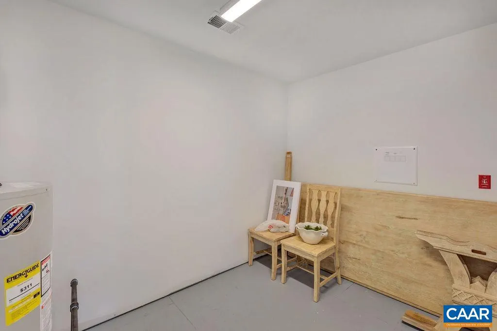
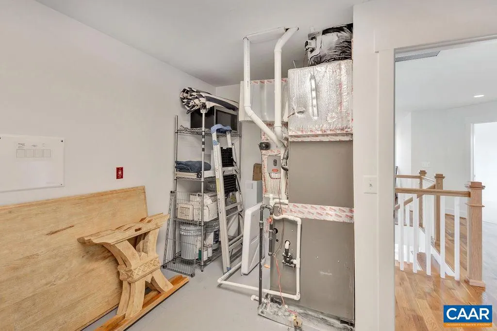
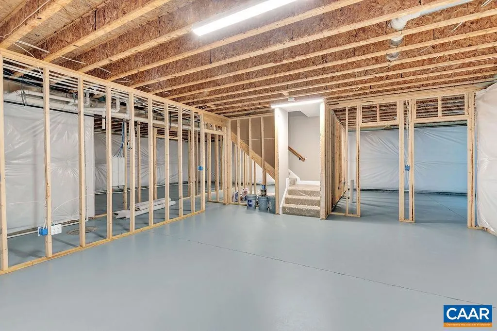
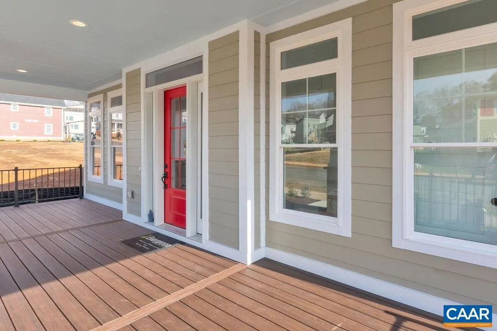
Step into this model craftsman style home with large front porch and open living area. The primary bedroom is conveniently located just off the main living area. Upstairs provide room for guests with 2 bedrooms and an open loft area. The basement can be used for storage or future expansion. This custom quality home is built with 2x6 walls, Huber Zip sheathing, radiant barrier roof sheathing, real hardwood floor, cabinets running to the ceiling, tiled showers, Pella windows, tankless water heater and much more.,Fireplace in Living Room
| Elementary School | Middle School | High School |
|---|---|---|
| Moss-Nuckols Elementary School | Louisa Middle School | Louisa High School |
| Price History | |
|---|---|
| 9/23/2025 | Listed $799,000 |
General Features
| Living Area | 2155 |
|---|---|
| Sewer | Public Sewer |
| Heating | Forced Air |
| Cooling | Programmable Thermostat,Central A/C |
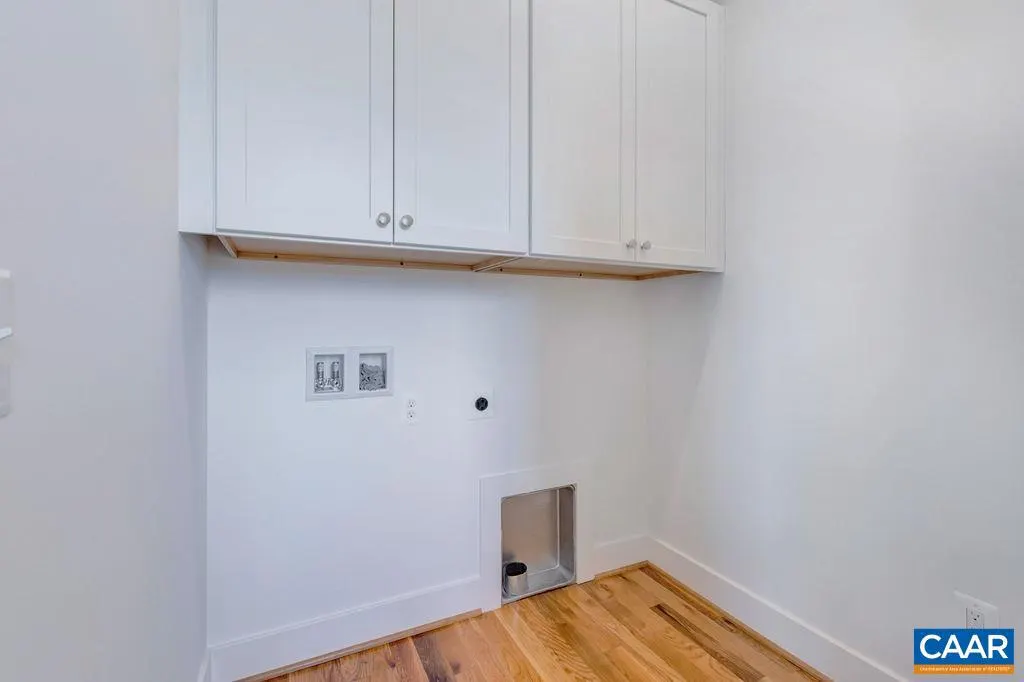
| Appliances | Washer/Dryer Hookups Only |
| Zoning | R-1 |
| HOA Fee | 170.00 |
| Association Fee Includes | Common Area Maintenance,Pool(s),Management |
| Architectural Style | Craftsman |
| Construction Materials | Fiber Cement,HardiPlank Type,Blown-In Insulation,Low VOC Products/Finishes |
| School District | LOUISA COUNTY PUBLIC SCHOOLS |
| Exclusions | Laundry appliances and window treatments |
| Year Built | 2026 |
| View | Trees/Woods |
| Levels | 2 |
| Tax Year | 2026 |
| Ownership | Other |
| Building Name | The Fincastle with unfinished basement walkout |
| Accessibility | None |
| HOA Fee 2 | 0.00 |
| Assoc Fee Paid Per | Monthly |
| County | LOUISA |
| New Construction | Yes |
| Property Type | Residential |
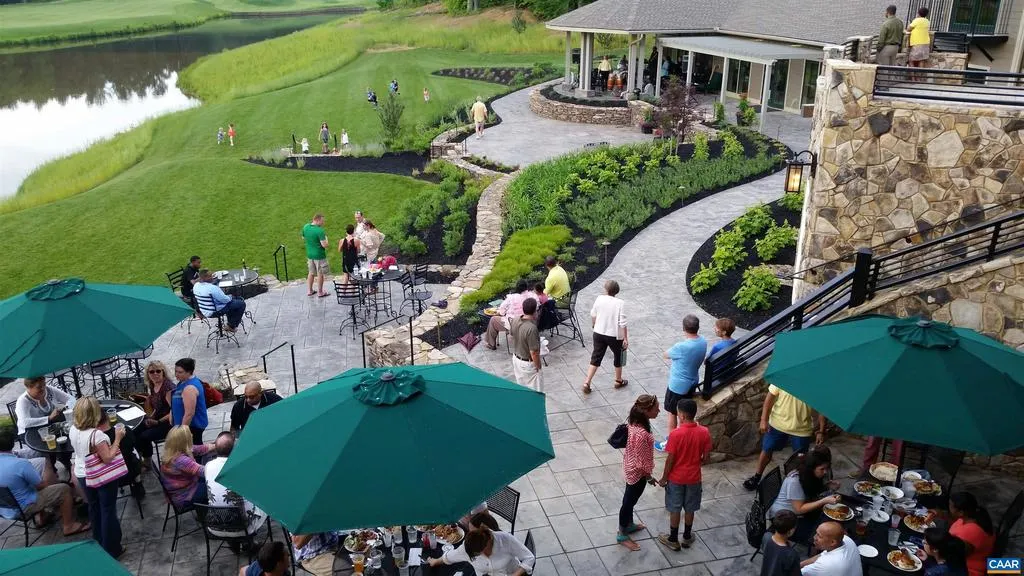
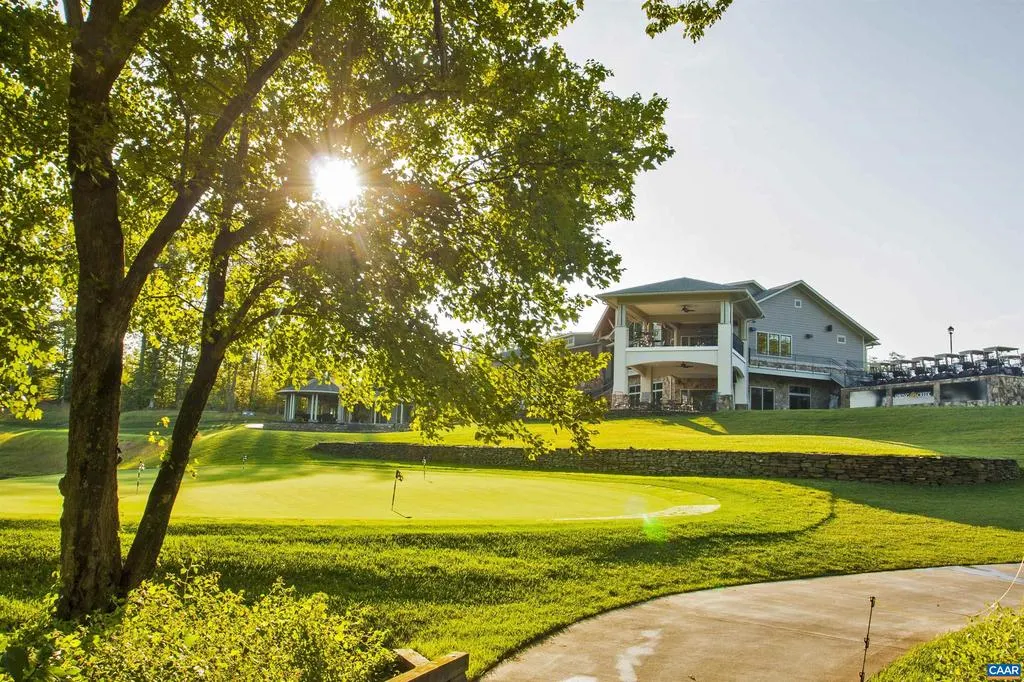
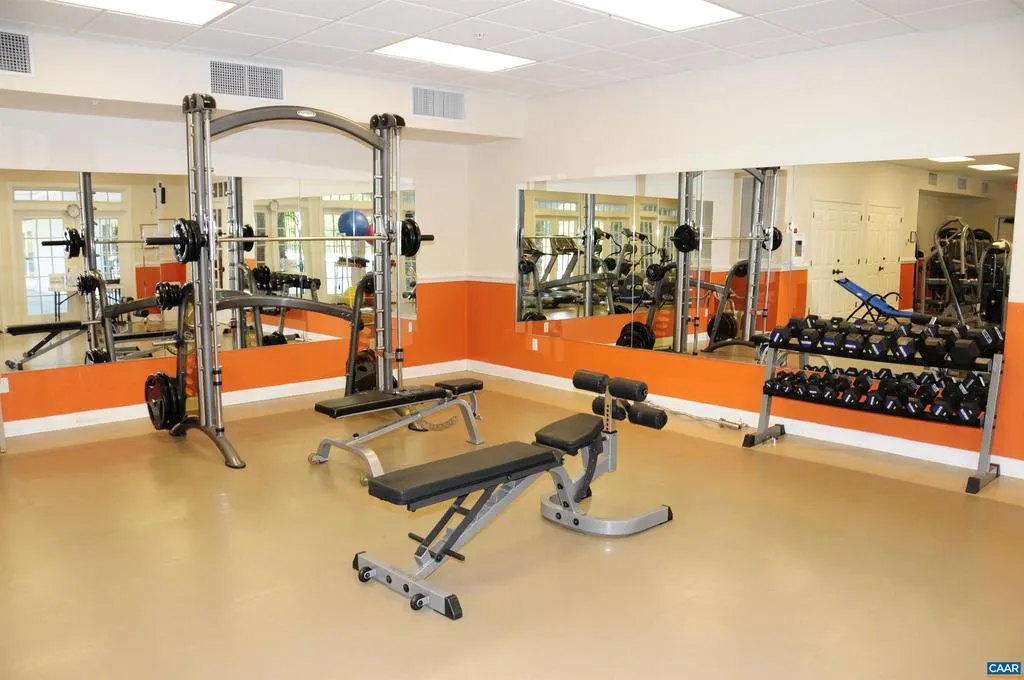
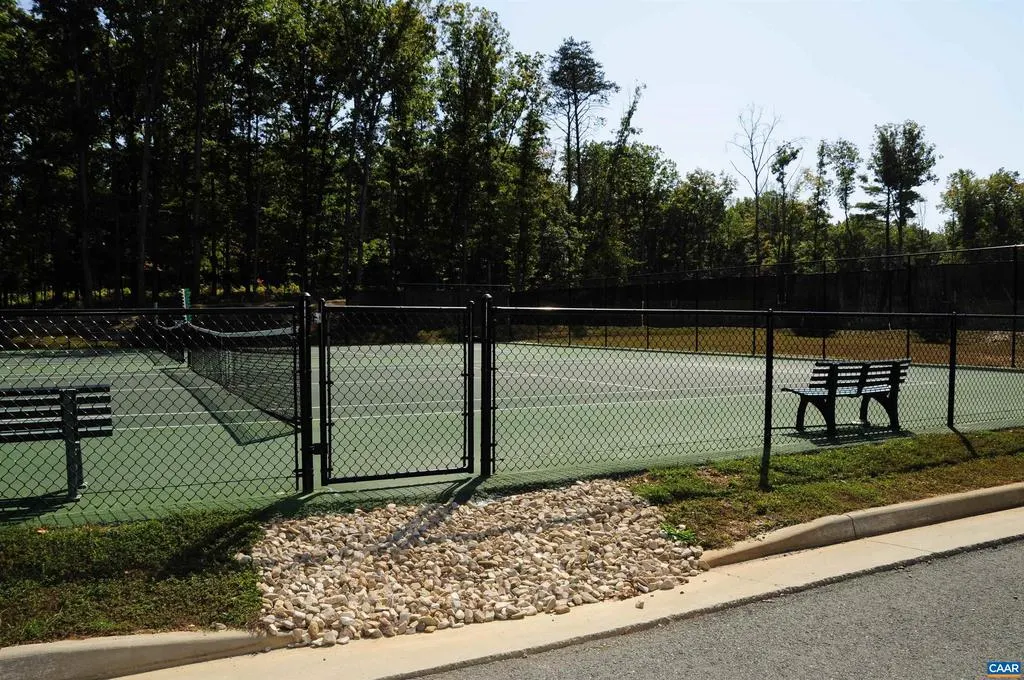
| Association Amenities | Club House,Tennis Courts,Swimming Pool |
| HOA | Yes |
| Subdivision Name | SPRING CREEK |
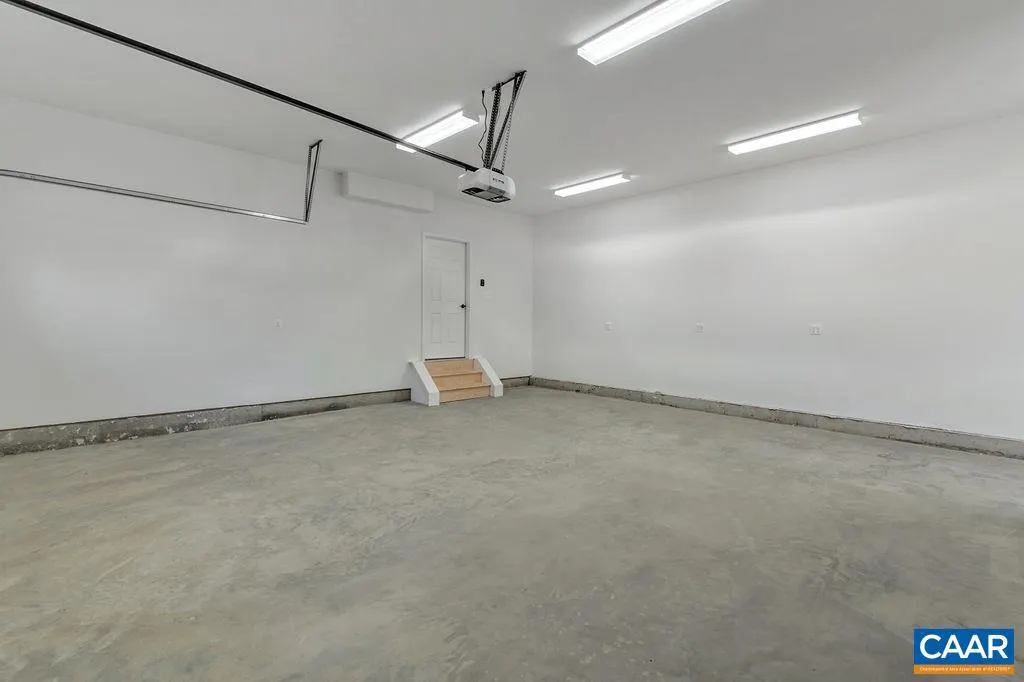
| Garage Y/N | No |
| Green Indoor Air Quality | Contaminant Control |
| Green Sustainability | Conserving Materials/Methods |
| Other Structures | Above Grade,Below Grade |
| Full Baths | 2 |
| Status | ACTIVE |
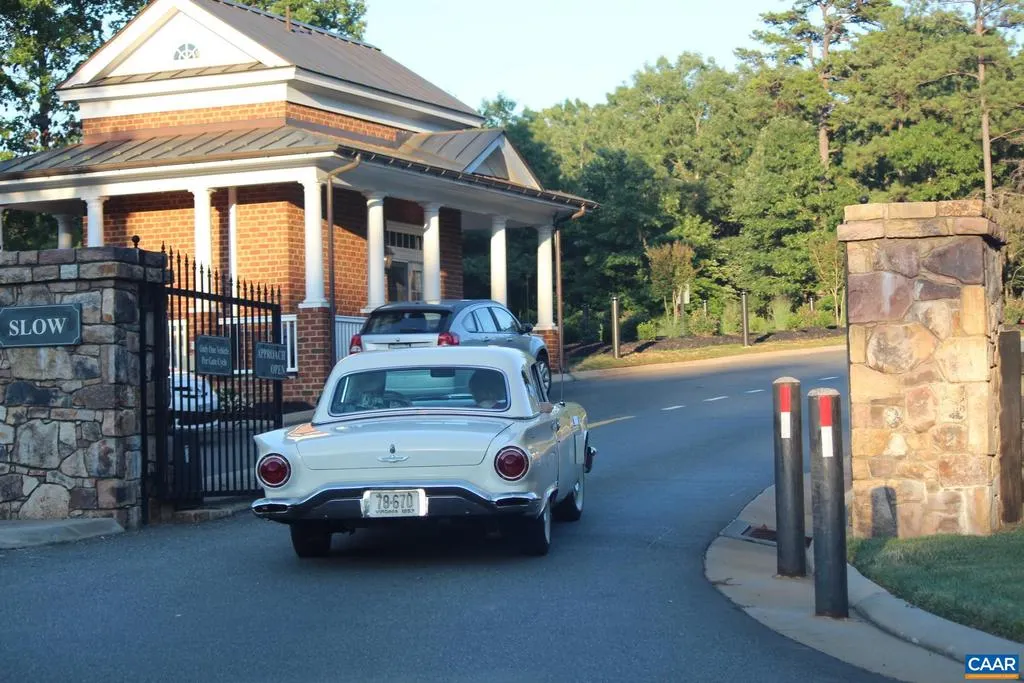
| Directions | From Charlottesville: take I-64 E to exit 136. Turn left onto US 15 N. Go approx. 1 mile; turn left into community at gatehouse. Bare right on traffic circle. Go approx. .9 mi. Turn right on App |
| City | GORDONSVILLE |
| Disclosures | Exempt - Disclosure/Disclaimer,Lead Free Paint |
| Tax Annual Amount | 6000.0 |
| Structure Type | Detached |
| Condo/Coop Association fee Y/N | No |
| Bathrooms Full Main Level | 2 |
| Bathrooms Count Main Level | 2.00 |
| Above Grade Unfin SQFT | 119 |
| Price Per Sq Ft Total AG | 370.77 |
| Construction Completed Y/N | No |
| Vacation Rental Y/N | No |
| Virtual Tour | https://www.evergreenhomebuilders.com/fincastle.html |
| Total SQFT | 3436 |
| Building Area Units | Square Feet |
| Living Area Units | Square Feet |
| Builder Name | EVERGREEN BUILDERS |
| Standard Status | Active |
| Year Built Source | Estimated |
Interior Features
| Interior Amenities | Entry Level Bedroom |
|---|---|
| Basement | Full |
| Flooring | Carpet,Ceramic Tile,Hardwood |
| Fireplace Features | Gas/Propane |
| Basement (Y/N) | Yes |
| Air Conditioning Y/N | No |
| Heating Y/N | Yes |
| Window Features | Insulated,Double Hung,ENERGY STAR Qualified |
| Fireplace Y/N | No |
| Above Grade Finished Area | 2155 |
| Half Baths | 1 |
| Central Air Y/N | Yes |
| Total Bedrooms | 3 |
| Room Type | Living Room,Kitchen,Laundry,Loft,Mud Room,Full Bath,Half Bath,Additional Bedroom |
| Main Level Bedrooms | 1 |
| Below Grade Finished Area Unit Type | Square Feet |
| LivingAreaSource | Estimated |
| Below Grade Unfin Area Units | Square Feet |
| Below Grade Unfin SQFT | 1162 |
| Below Grade Unfin SQFT Source | Estimated |
| Below Grade Finished Area Source | Estimated |
| Bedrooms Count All Upper Levels | 2 |
| Bathrooms Count All Upper Levels | 1 |
| Above Grade Unfin Area Units | Square Feet |
| Above Grade Unfin SQFT Source | Estimated |
| Above Grade Finished Area Source | Estimated |
| Above Grade Finished Area Unit Type | Square Feet |
| Total Baths | 3 |
Exterior Features
| Pool | Yes - Community |
|---|---|
| Water Source | Public |
| Inclusions | Stainless steel appliances,granite or quartz countertops,induction cooktop,high efficiency HVAC,gas water heater,2x6 exterior walls,cushion close cabinets |
| Foundation Details | Concrete Perimeter |
| Water View Y/N | No |
| Building Area Total | 3774.00 |
| Lot Size Acres | 0.30 |
| Builder Model | FINCASTLE |
| Water Oriented Y/N | No |
Room Details
| Room | Dimensions | Level | Flooring | Details |
|---|---|---|---|---|
| Additional Bedroom | Upper 1 | |||
| Additional Bedroom | Upper 1 | |||
| Full Bath | Upper 1 | |||
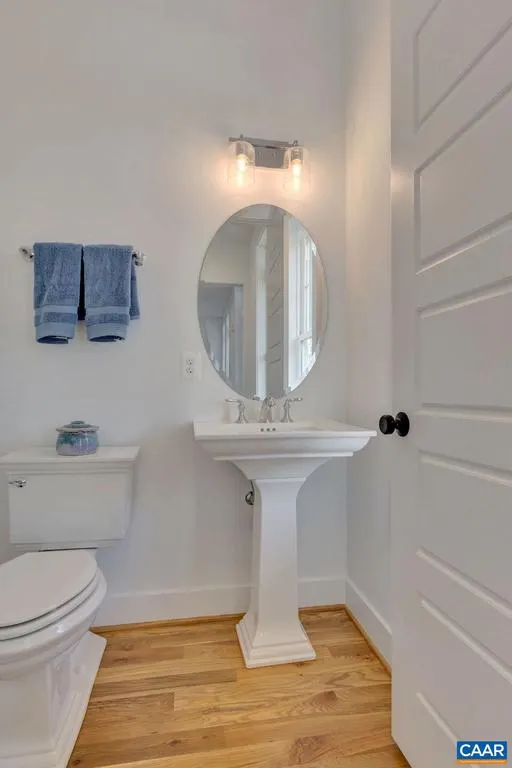
| Half Bath | Main | |||
| Kitchen | Main | |||
| Laundry | Main | |||
| Living Room | Main | |||
| Loft | Upper 1 | |||
| Mud Room | Main |
Amenities
- Foreclosure
- Views
- Short Sale
- New Construction
- Adult 55+
- Lease To Own
- No HOA Fees
- Furnished
- Primary On Main
- Air Conditioning
- Seller Finance
- Green
- Fixer Upper
- Horse
- Golf
- Fireplace
- Deck
- Garage
- Basement
- Pool
Property vs Single Family Average in 22942
Price
Taxes
Year Built
Visits
 © BRIGHT, All Rights Reserved
