
Views - New Construction - Primary on Main - Eco Friendly
Address
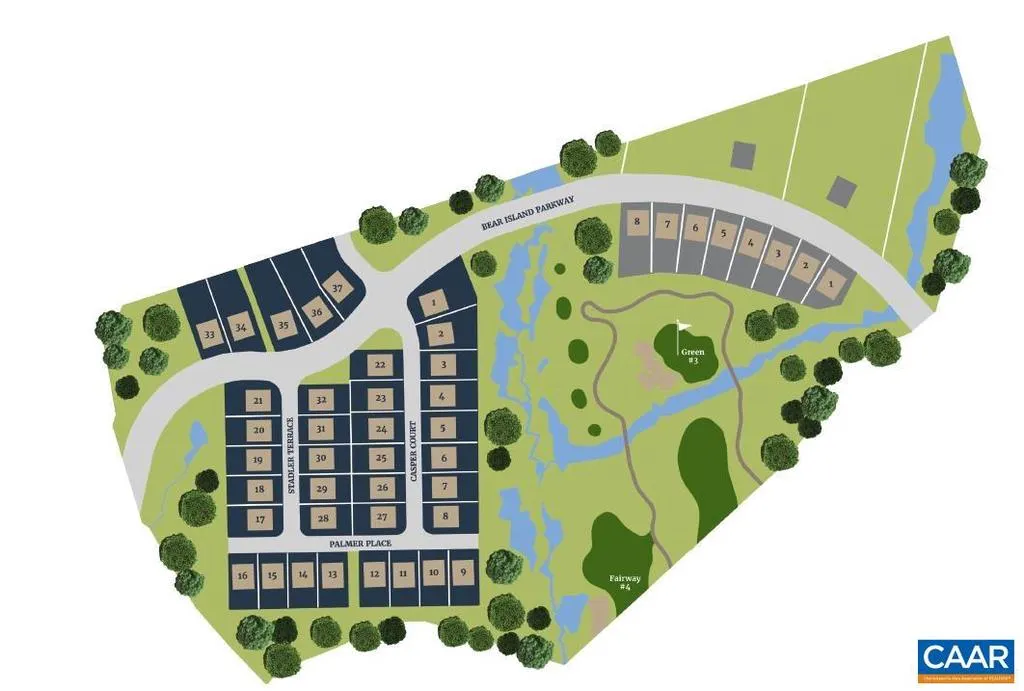
L1-65f Bear Island Pkwy, Zion Crossroads, VA
Price
$ 581,900
Property Attributes
- MLS#671999
- TypeSingle Family
- Listing Status ACTIVE
- CountyLOUISA
- CityZion Crossroads
- NeighborhoodSpring Creek
- Zip22942
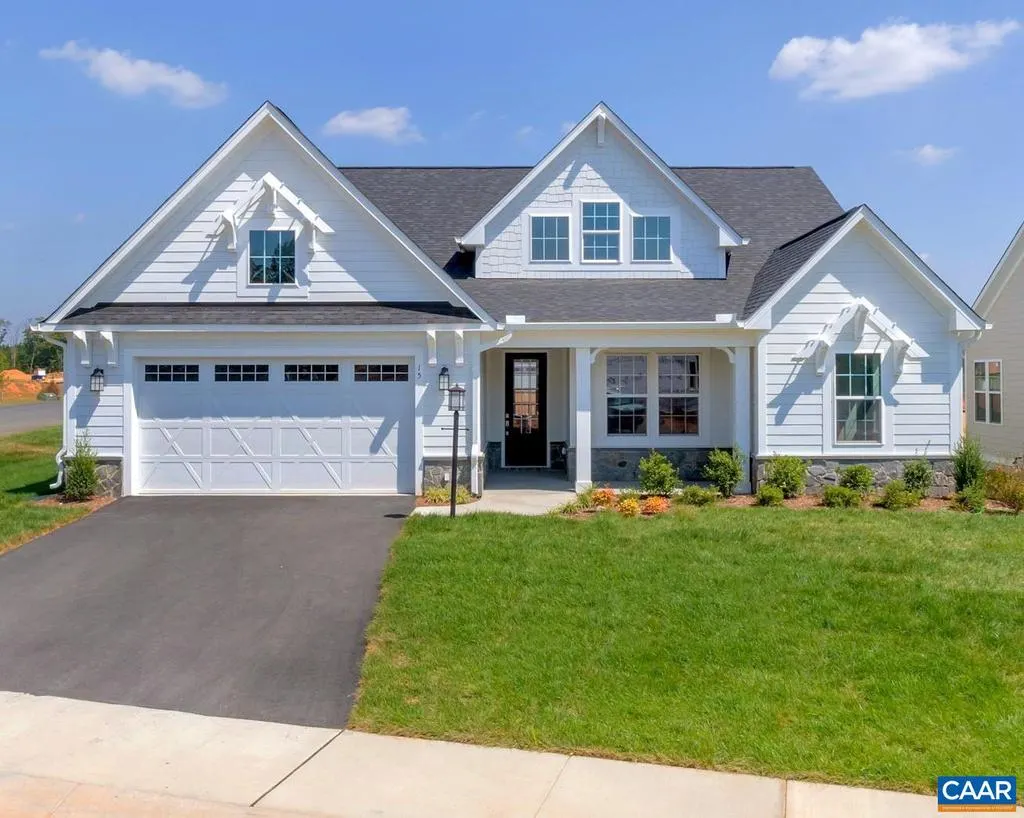
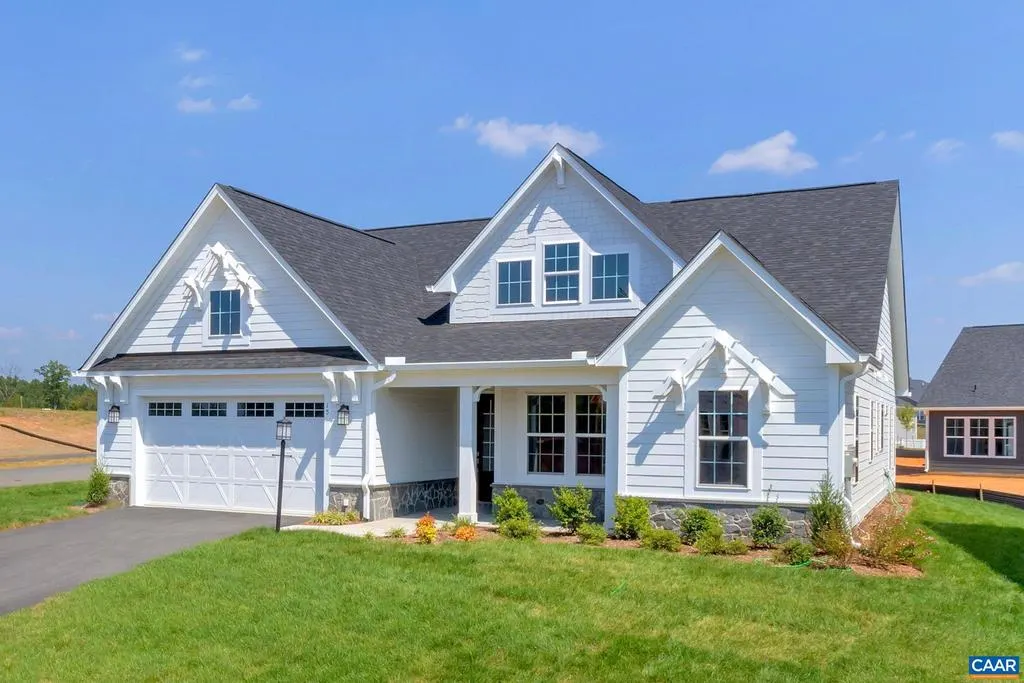
- StyleRanch/Rambler,Craftsman
- Year Built2027
- Taxes$ 4189
- Price$ 581,900
- Bedrooms3
- Full Bathrooms2
- Half Bathrooms1
- Sqr Footage2217
- Lot Size0.27 Acres
Data Source:
Bright MLS
Property Description
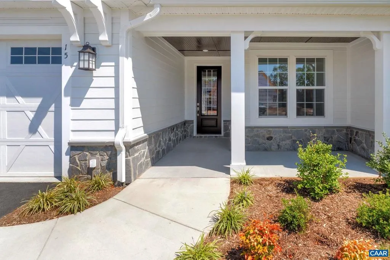
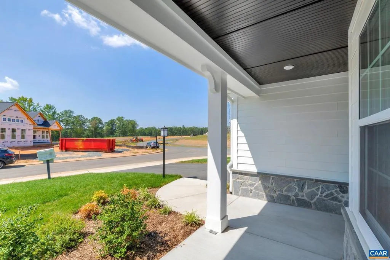
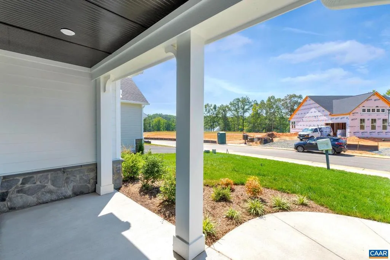
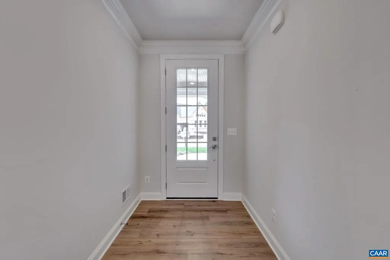
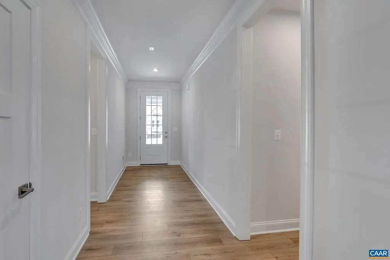
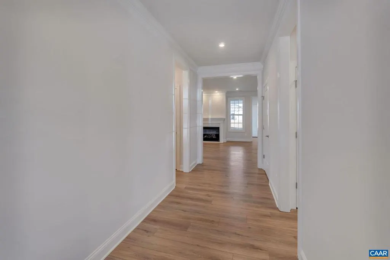
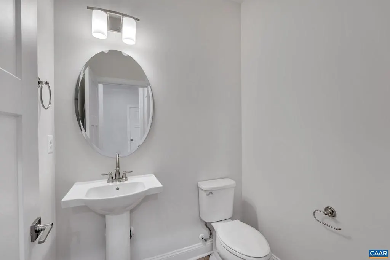
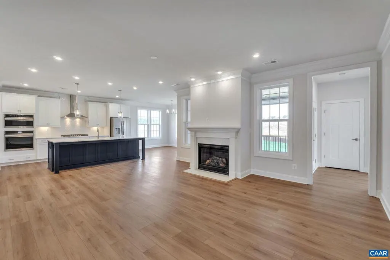
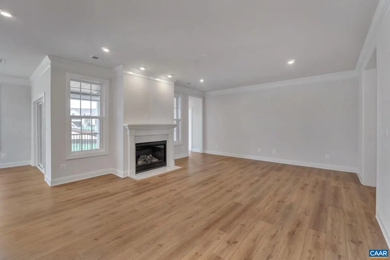
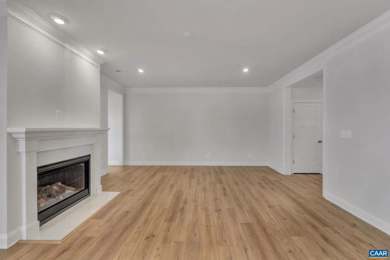
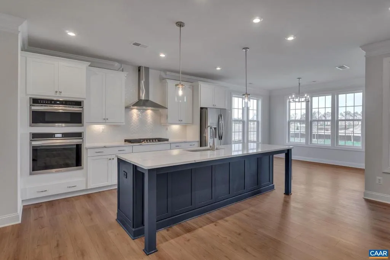
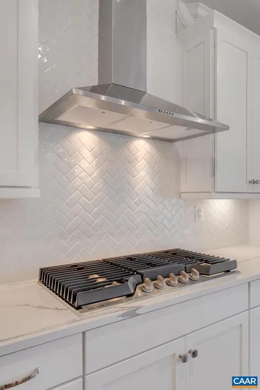
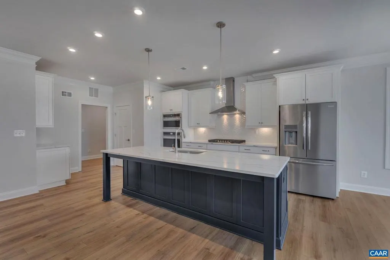
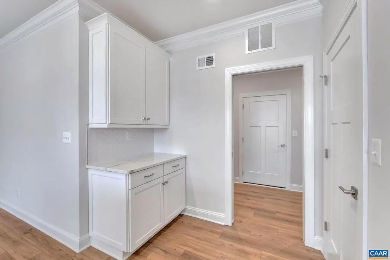
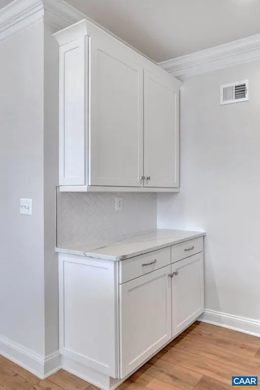
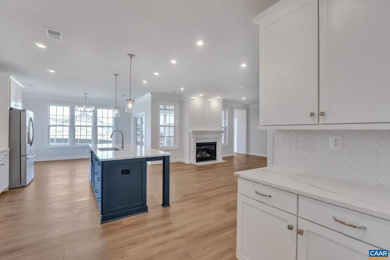
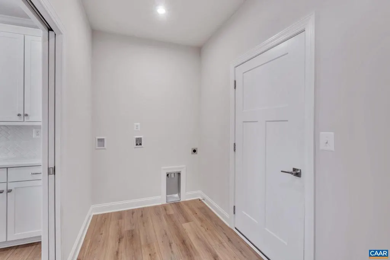
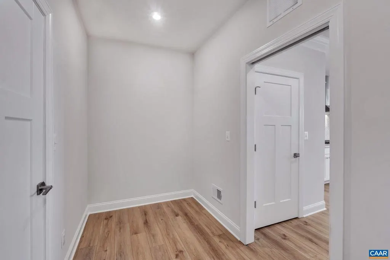
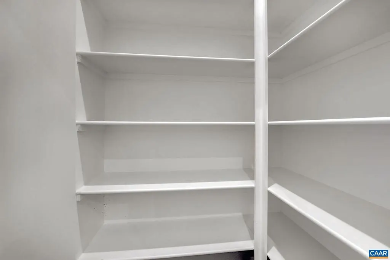
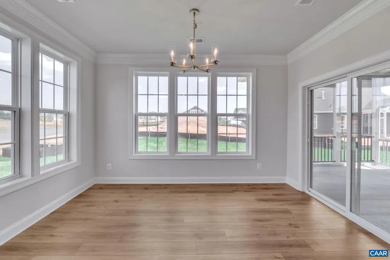
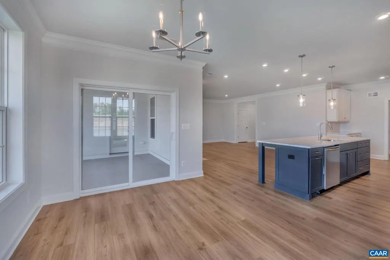
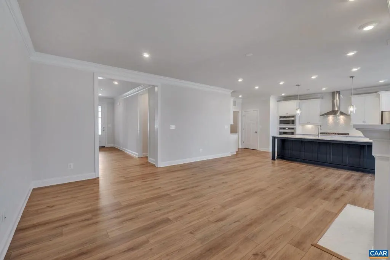
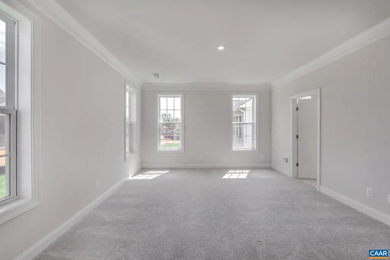
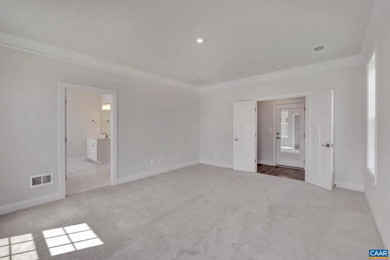
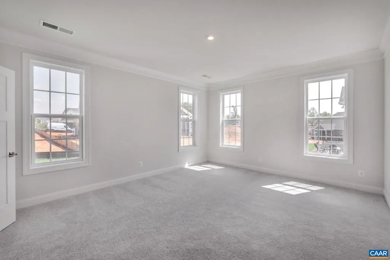
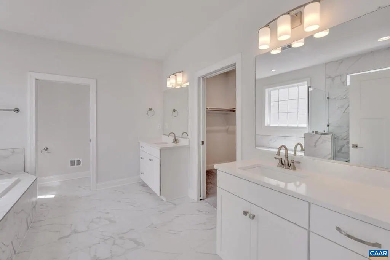
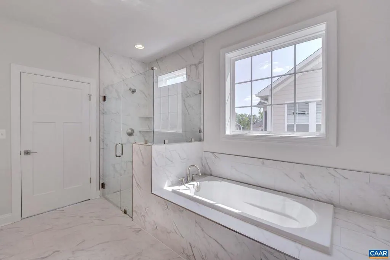
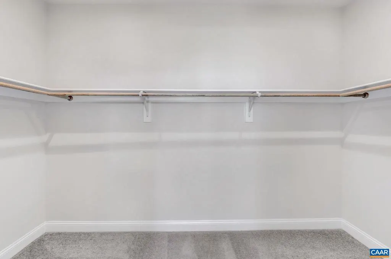
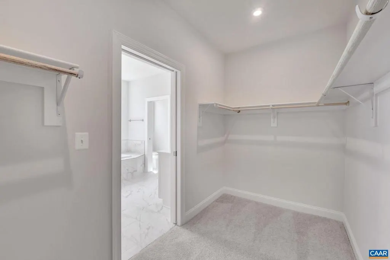
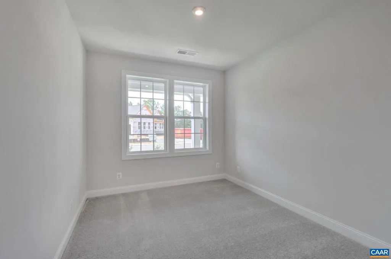
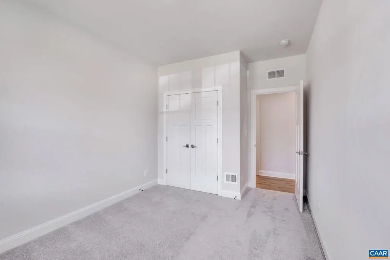
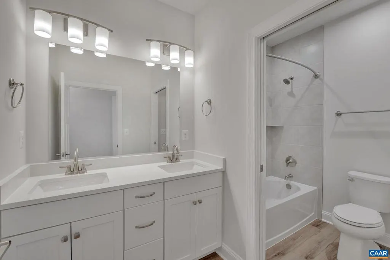
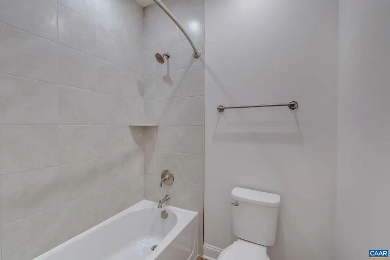
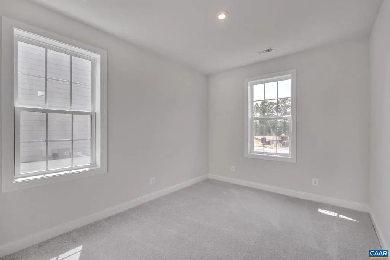
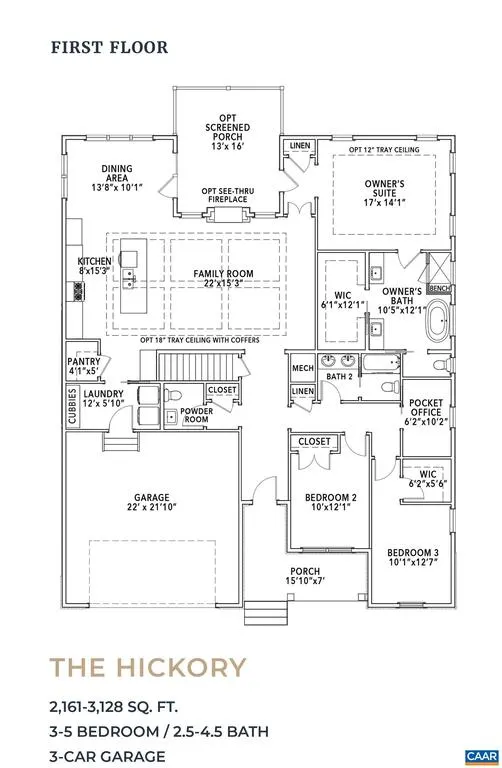
This to-be-built, single-level home in Spring Creek offers 3 bedrooms, 2.5 baths, and an easygoing layout designed for everyday comfort. The kitchen, family room, and dining area come together in an open space that works well for both relaxing and gathering, with a gas fireplace adding a warm touch. The primary suite offers a spacious retreat with a soaking tub, frameless glass shower, and separate vanities. Two additional bedrooms, a full bath, pocket office, walk-in pantry, and combined mudroom/laundry room provide plenty of functionality, and the oversized 2-car garage gives you extra room for storage or hobbies. You?ll have the opportunity to personalize this home at our design studio, and an optional basement foundation is available. Photos are of a similar home and may show optional features. Pricing varies by elevation and lot, and build time is typically 7?8 months. A decorated model is open daily?contact us to learn more or plan a visit.,Fireplace in Family Room
| Elementary School | Middle School | High School |
|---|---|---|
| Moss-Nuckols Elementary School | Louisa Middle School | Louisa High School |
| Price History | |
|---|---|
| 12/23/2025 | Listed $581,900 |
General Features
| Living Area | 2217 |
|---|---|
| Sewer | Public Sewer |
| Heating | Central,Forced Air |
| Cooling | Other,Fresh Air Recovery System,Central A/C |
| Roof | Architectural Shingle,Composite |
| Appliances | Washer/Dryer Hookups Only,ENERGY STAR Dishwasher,Water Heater - Tankless |
| Zoning | R |
| HOA Fee | 170.00 |
| Association Fee Includes | Common Area Maintenance,Pool(s),Management,Road Maintenance,Trash |
| Architectural Style | Ranch/Rambler,Craftsman |
| Security Features | Carbon Monoxide Detector(s),Security Gate,Smoke Detector |
| Construction Materials | Aluminum Siding,Fiber Cement,Stone,HardiPlank Type,Cement Siding,Advanced Framing,Blown-In Insulation,Low VOC Insulation,Low VOC Products/Finishes |
| School District | LOUISA COUNTY PUBLIC SCHOOLS |
| Year Built | 2027 |
| Electric | Underground |
| View | Other |
| Levels | 1 |
| Tax Year | 2025 |
| Ownership | Other |
| Building Name | The Hickory to-be-built home on slab,Elevation C |
| Accessibility | None |
| HOA Fee 2 | 500.00 |
| Assoc Fee Paid Per | Monthly |
| County | LOUISA |
| New Construction | Yes |
| Property Type | Residential |
| Association Amenities | Club House,Tot Lots/Playground,Community Center,Meeting Room,Picnic Area,Swimming Pool,Tennis Courts,Jog/Walk Path |
| HOA | Yes |
| Energy Efficient | Construction,Fireplace/Wood Stove,HVAC,Exposure/Shade |
| Subdivision Name | SPRING CREEK |
| Garage Y/N | No |
| Green Indoor Air Quality | Contaminant Control,Integrated Pest Management |
| Other Structures | Above Grade,Below Grade |
| Full Baths | 2 |
| Status | ACTIVE |
| Directions | From community entrance,take first right at roundabout onto Bear Island Parkway. Follow for 3 miles. Home is on right. |
| City | ZION CROSSROADS |
| Disclosures | Exempt - Disclosure/Disclaimer,Lead Free Paint,Non-Toxic Materials |
| Senior Community Y/N | No |
| HOA Fee 2 Frequency | One Time |
| Tax Annual Amount | 4189.68 |
| Structure Type | Detached |
| Condo/Coop Association fee Y/N | No |
| Bathrooms Full Main Level | 3 |
| Bathrooms Count Main Level | 3.00 |
| Price Per Sq Ft Total AG | 262.47 |
| Construction Completed Y/N | No |
| Historic Y/N | No |
| Vacation Rental Y/N | No |
| Virtual Tour | https://my.matterport.com/show/?m=43PnN1Zdr3F |
| Total SQFT | 2217 |
| Building Area Units | Square Feet |
| Living Area Units | Square Feet |
| Standard Status | Active |
| Year Built Source | Estimated |
Interior Features
| Interior Amenities | Entry Level Bedroom |
|---|---|
| Heating Fuel | Propane - Owned |
| Flooring | Carpet,Ceramic Tile |
| Total Fireplaces | 1 |
| Fireplace Features | Gas/Propane,Fireplace - Glass Doors |
| Hot Water | Tankless |
| Basement (Y/N) | No |
| Air Conditioning Y/N | No |
| Heating Y/N | Yes |
| Window Features | Insulated,Low-E,Screens,Double Hung,Vinyl Clad,ENERGY STAR Qualified |
| Fireplace Y/N | Yes |
| Above Grade Finished Area | 2217 |
| Half Baths | 1 |
| Central Air Y/N | Yes |
| Total Bedrooms | 3 |
| Room Type | Dining Room,Kitchen,Family Room,Foyer,Laundry,Office,Full Bath,Half Bath,Additional Bedroom |
| Main Level Bedrooms | 3 |
| Below Grade Finished Area Unit Type | Square Feet |
| LivingAreaSource | Estimated |
| Below Grade Unfin Area Units | Square Feet |
| Below Grade Unfin SQFT Source | Estimated |
| Below Grade Finished Area Source | Estimated |
| Above Grade Unfin Area Units | Square Feet |
| Above Grade Unfin SQFT Source | Estimated |
| Above Grade Finished Area Source | Estimated |
| Above Grade Finished Area Unit Type | Square Feet |
| Total Baths | 3 |
Exterior Features
| Exterior Amenities | Gutter System |
|---|---|
| Pool | Yes - Community |
| Lot Features | Cleared,Sloping |
| Water Source | Public |
| Foundation Details | Concrete Perimeter,Slab |
| Water View Y/N | No |
| Building Area Total | 2726.00 |
| Lot Size Acres | 0.27 |
| Water Oriented Y/N | No |
Room Details
| Room | Dimensions | Level | Flooring | Details |
|---|---|---|---|---|
| Additional Bedroom | 10'1x12'7 | Main | ||
| Additional Bedroom | 10'x12'1 | Main | ||
| Dining Room | 13'8x10'1 | Main | ||
| Family Room | 22'x15'3 | Main | ||
| Foyer | Main | |||
| Full Bath | Main | |||
| Half Bath | Main | |||
| Kitchen | 8'x15'3 | Main | ||
| Laundry | 12'x5'10 | Main | ||
| Office | 6'2x10'2 | Main |
Amenities
- Foreclosure
- Views
- Short Sale
- New Construction
- Adult 55+
- Lease To Own
- No HOA Fees
- Furnished
- Primary On Main
- Air Conditioning
- Seller Finance
- Green
- Fixer Upper
- Horse
- Golf
- Fireplace
- Deck
- Garage
- Basement
- Pool
Property vs Single Family Average in 22942
Price
Taxes
Year Built
Visits
 © BRIGHT, All Rights Reserved
