
Primary on Main - Adult 55+
Address
90 Resort Boulevard, Dover, DE
Price
$ 745,995
Property Attributes
- MLS#DEKT2037698
- TypeSingle Family
- Listing Status ACTIVE
- CountyKENT
- CityDover
- AreaCapital
- NeighborhoodNobles Pond
- Zip19904
- StyleContemporary
- Year Built2017
- Taxes$ 2461
- Price$ 745,995
- Bedrooms3
- Full Bathrooms3
- Half Bathrooms0
- Sqr Footage3395
- Lot Size0.27 Acres
Data Source:
Bright MLS
Property Description
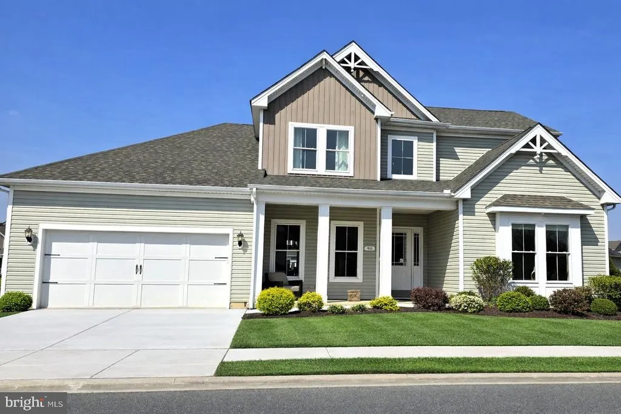
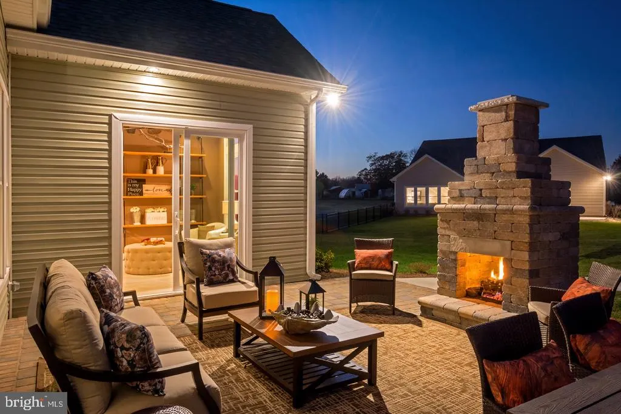
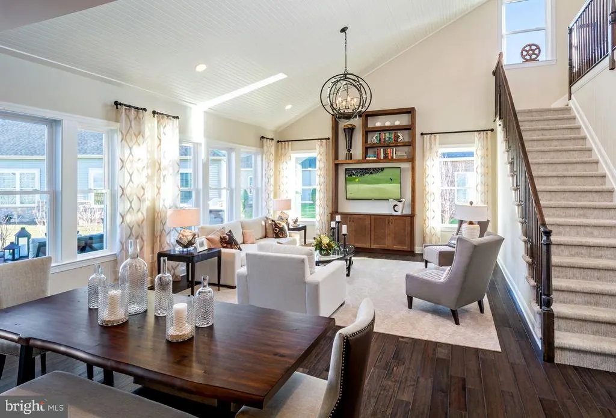
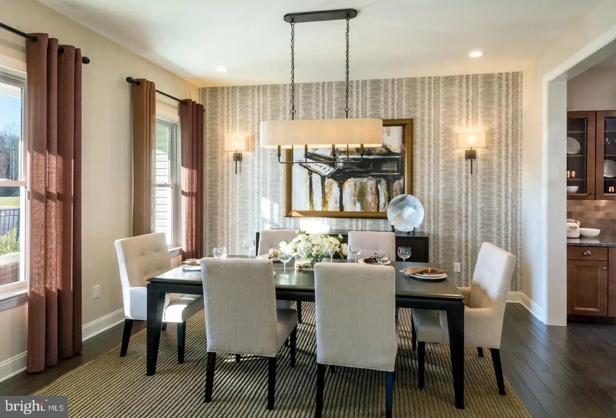
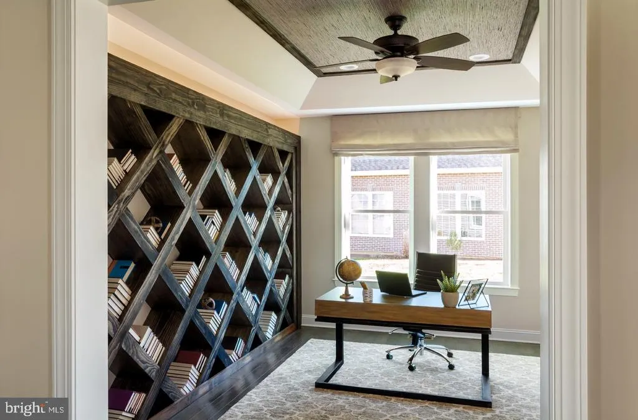
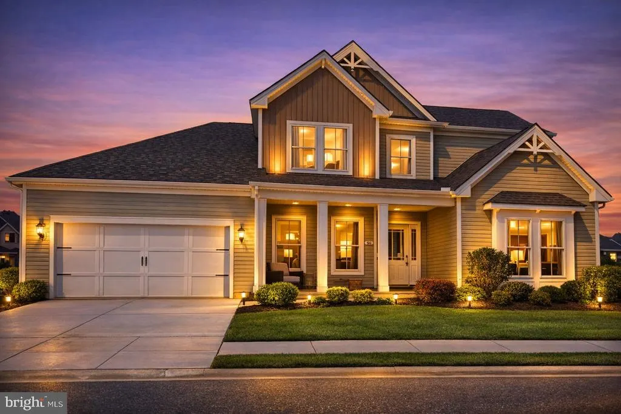
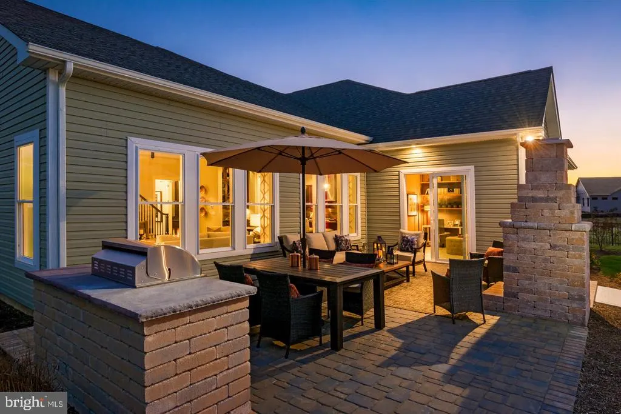
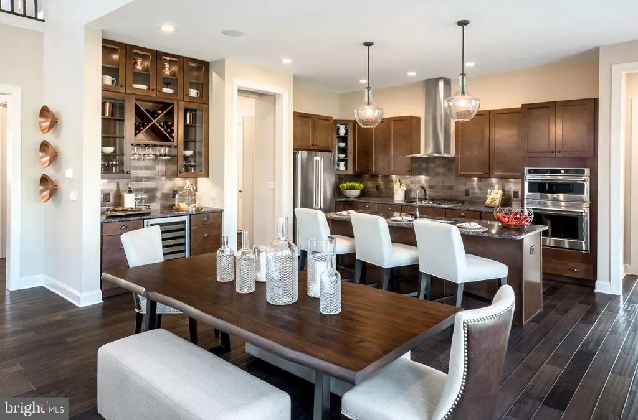
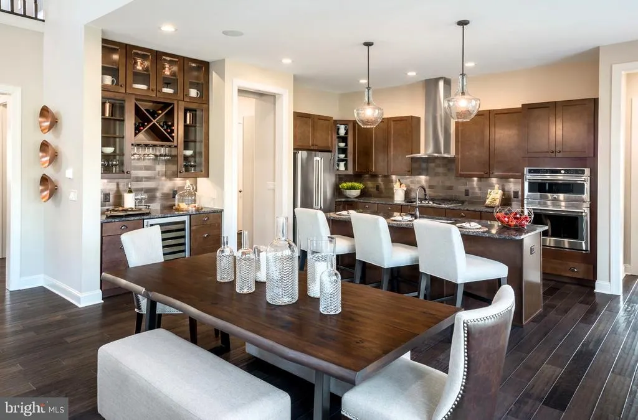
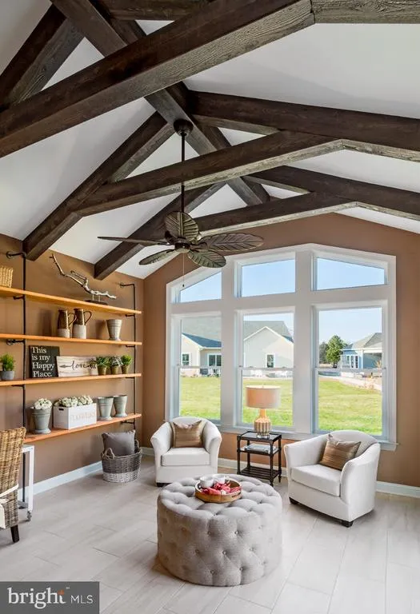
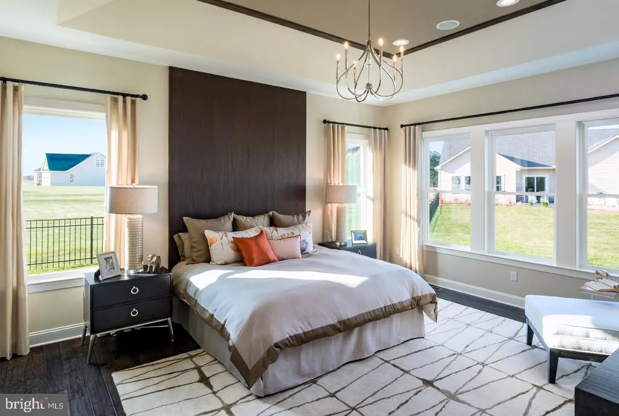
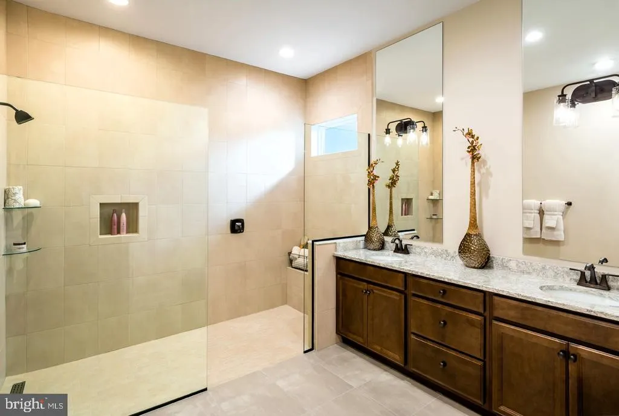
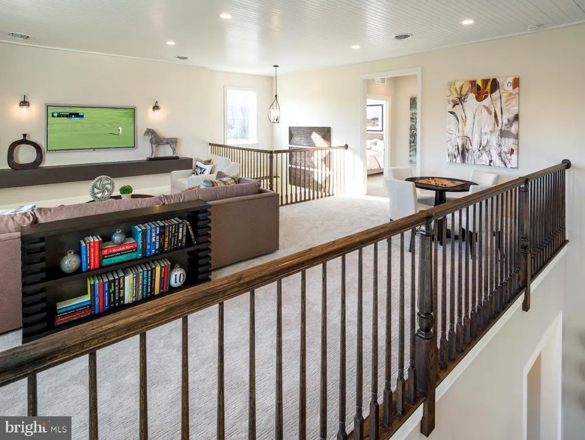
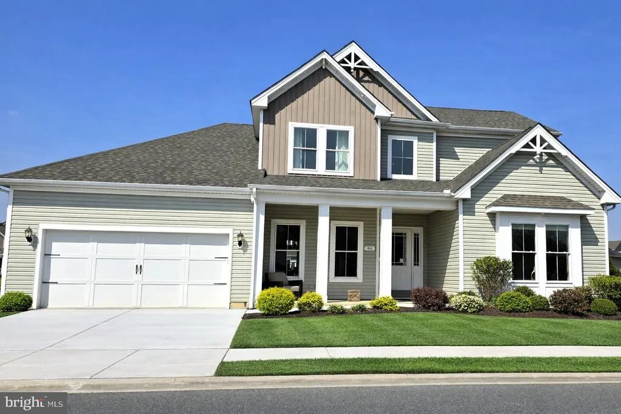
**MODEL HOME FOR SALE NOBLESPOND, DOVERDE** Discover the elegance of the **GreenwoldModel byRegalBuilders**, now available in Dovers premier 55+ community. This 3bed,3bath,3,395sqft home showcases designer craftsmanship and thoughtful upgrades throughout. Enjoy a **gourmet kitchen** with stainless appliances, beverage center, and wine fridge; a **fourseason sunroom** filled with natural light; and an **outdoor kitchen with fireplace** perfect for entertaining. The **expanded owners suite** offers custom closets and private laundry access, while the **loft retreat** provides flexible space for guests or hobbies. Premium finishes include faux beams, tray ceilings, upgraded windows, and professional landscaping. Located in **NoblesPond**, an awardwinning activeadult community with clubhouse, pool, pickleball, fitness center, and walking trails. This is RegalBuilders showcase home movein ready, beautifully appointed, and designed for resortstyle living every day. ---
| Price History | |
|---|---|
| 5/16/2025 | Listed $785,995 |
| 3/17/2026 | 6$745,995 |
General Features
| Living Area | 3395 |
|---|---|
| Sewer | Public Sewer |
| Heating | 90% Forced Air |
| Cooling | Ceiling Fan(s),Central A/C |
| Utilities | Cable TV Available,Phone Available,Propane |
| Possession | Negotiable |
| Roof | Architectural Shingle |
| Appliances | Built-In Microwave,Dishwasher,Disposal,Dryer,Exhaust Fan,Microwave,Oven - Double,Oven - Self Cleaning,Oven - Wall,Refrigerator,Washer,Water Heater |
| Zoning | RESI |
| HOA Fee | 175.00 |
| Garage Spaces | 2.00 |
| Association Fee Includes | Common Area Maintenance,Lawn Care Front,Lawn Care Rear,Lawn Care Side,Pool(s),Recreation Facility,Snow Removal |
| Patio/Porch Features | Patio(s) |
| Architectural Style | Contemporary |
| Construction Materials | Stick Built,Shingle Siding |
| School District | CAPITAL |
| Year Built | 2017 |
| Electric | Circuit Breakers |
| Levels | 1.5 |
| Tax Year | 2023 |
| Ownership | Fee Simple |
| Cool Fuel | Electric |
| Building Name | NONE |
| Accessibility | Entry Slope |
| Assoc Fee Paid Per | Monthly |
| County | KENT |
| New Construction | No |
| Property Type | Residential |
| Association Amenities | Billiard Room,Club House,Common Grounds,Community Center,Exercise Room,Fitness Center,Jog/Walk Path,Library,Meeting Room,Party Room,Pool - Outdoor,Retirement Community,Swimming Pool,Tennis Courts,Oth |
| HOA | Yes |
| Subdivision Name | NOBLES POND |
| Garage Y/N | Yes |
| Water Access Y/N | No |
| Other Structures | Above Grade,Below Grade |
| Total Rooms | 12 |
| Full Baths | 3 |
| Status | ACTIVE |
| Directions | McKee Rd turn into Nobles Pond,make right at the stop sign follow back to #90 Resort on right |
| City | DOVER |
| Disclosures | Lead Based Paint - Federal,Radon,Prop Disclosure |
| Association Name | ISD COMMUNITIES |
| Senior Community Y/N | Yes |
| MLS Area | Capital (30802) |
| Lot Size Units | Square Feet |
| Lot Size Square Feet | 11761.20 |
| Tax Assessed Value | 70800.0 |
| Tax Annual Amount | 2461.0 |
| Home Warranty Y/N | Yes |
| Property Condition | Excellent |
| Structure Type | Detached |
| Condo/Coop Association fee Y/N | No |
| Bathrooms Full Main Level | 2 |
| Bathrooms Count Main Level | 2.00 |
| Price Per Sq Ft Total AG | 219.73 |
| Acceptable Financing | Cash,Conventional,VA,FHA |
| Community Pool Features | Saltwater |
| Lease Considered Y/N | No |
| Senior Community Age Req | 55 |
| Vacation Rental Y/N | No |
| Virtual Tour | https://my.matterport.com/show/?m=jyjdao5Gh34 |
| Total SQFT | 3395 |
| Builder Name | Regal Builders |
| Standard Status | Active |
| Year Built Source | Assessor |
| Legal Subdivision | VILLAGES OF NOBLES PD PHASE 2A |
| Tax Lot | 2800-000 |
| Association Recreation Fee | No |
Interior Features
| Interior Amenities | Ceiling Fan(s),Crown Moldings,Dining Area,Entry Level Bedroom,Kitchen - Gourmet,Kitchen - Island,Pantry,Primary Bath(s),Bathroom - Stall Shower,Walk-in Closet(s),Window Treatments,Wine Storage,Other |
|---|---|
| Heating Fuel | Propane - Metered |
| Hot Water | Electric |
| Basement (Y/N) | No |
| Heating Y/N | Yes |
| Window Features | Energy Efficient,Insulated,Screens |
| Fireplace Y/N | No |
| Above Grade Finished Area | 3395 |
| Central Air Y/N | Yes |
| Total Bedrooms | 3 |
| Room Type | Dining Room,Primary Bedroom,Bedroom 2,Kitchen,Bedroom 1,Sun/Florida Room,Great Room,Laundry,Loft,Mud Room,Other,Office,Bathroom 1,Bathroom 2,Primary Bathroom |
| Main Level Bedrooms | 2 |
| Below Grade Finished Area Unit Type | Square Feet |
| LivingAreaSource | Estimated |
| Laundry Type | Main Floor |
| Below Grade Unfin Area Units | Square Feet |
| Below Grade Unfin SQFT Source | Assessor |
| Below Grade Finished Area Source | Assessor |
| Bedrooms Count All Upper Levels | 1 |
| Bedrooms Count Upper Level 1 | 1 |
| Bathrooms Full Upper Level 1 | 1 |
| Bathrooms Full All Upper Levels | 1 |
| Bathrooms Count Upper Level 1 | 1.00 |
| Bathrooms Count All Upper Levels | 1 |
| Above Grade Finished Area Source | Estimated |
| Above Grade Finished Area Unit Type | Square Feet |
| Total Baths | 3 |
Exterior Features
| Exterior Amenities | Extensive Hardscape,Exterior Lighting,Gutter System,Underground Lawn Sprinkler,BBQ Grill,Street Lights,Other |
|---|---|
| Pool | Yes - Community |
| Parking Features | Concrete Driveway |
| Lot Features | Front Yard,Landscaping,Rear Yard,SideYard(s) |
| Water Source | Public |
| Inclusions | Range,2 Wall Ovens,Refrigerator,Dishwasher,Disposal,Microwave,Washer,Dryer,Ceiling Fan (1),Beverage Center w/Wine Refrigerator,Outdoor fireplace,Home Audio system |
| Total Parking Spaces | 4 |
| Garage Features | Garage - Front Entry,Garage Door Opener,Additional Storage Area,Inside Access,Oversized |
| Type of Parking | Attached Garage,Driveway |
| Foundation Details | Crawl Space |
| Water View Y/N | No |
| Lot Dimensions | 93.79 x 148.23 |
| Lot Size Acres | 0.27 |
| Lot Size Source | Estimated |
| Waterfront Y/N | No |
| Builder Model | Greenwold |
| Land Assessed Value | 97600.00 |
| Navigable Water Y/N | No |
| Water Oriented Y/N | No |
| # of Attached Garage Spaces | 2 |
| LotDimensionsSource | Assessor |
Room Details
| Room | Dimensions | Level | Flooring | Details |
|---|---|---|---|---|
| Bathroom 1 | Upper 1 | |||
| Bathroom 2 | Main | |||
| Bedroom 1 | Upper 1 | |||
| Bedroom 2 | Main | |||
| Dining Room | Main | |||
| Great Room | Main | |||
| Kitchen | Main | |||
| Laundry | Main | |||
| Loft | Upper 1 | |||
| Mud Room | Main | |||
| Office | Main | |||
| Other | Main | |||
| Primary Bathroom | Main | |||
| Primary Bedroom | Main | |||
| Sun/Florida Room | Main |
Amenities
- Foreclosure
- Views
- Short Sale
- New Construction
- Adult 55+
- Lease To Own
- No HOA Fees
- Furnished
- Primary On Main
- Air Conditioning
- Seller Finance
- Green
- Fixer Upper
- Horse
- Golf
- Fireplace
- Deck
- Garage
- Basement
- Pool
Property vs Single Family Average in 19904
Price
Taxes
Year Built
Visits
 © BRIGHT, All Rights Reserved
