
Address
117 Huntfield Drive, Smyrna, DE
Price
$ 435,000
Property Attributes
- MLS#DEKT2049890
- TypeSingle Family
- Listing Status ACTIVE
- CountyKENT
- CitySmyrna
- AreaSmyrna
- NeighborhoodHuntfield
- Zip19977
- StyleColonial
- Year Built2008
- Taxes$ 1613
- Price$ 435,000
- Bedrooms4
- Full Bathrooms2
- Half Bathrooms1
- Sqr Footage2068
- Lot Size0.2 Acres
Data Source:
Bright MLS
Property Description
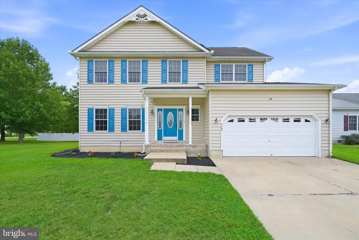
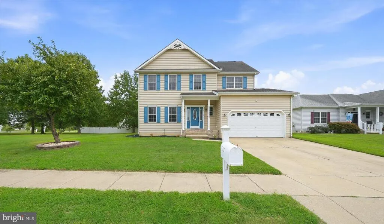
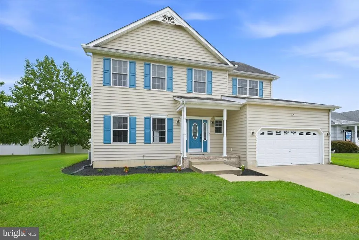
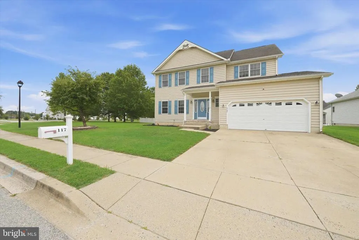
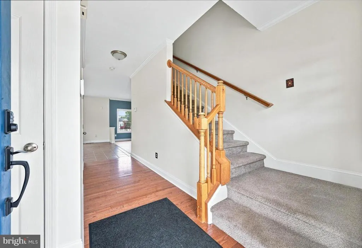
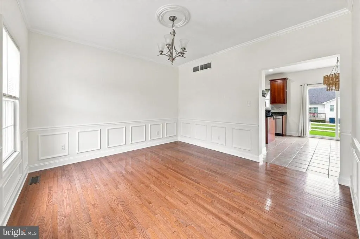
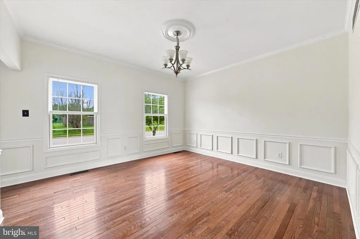
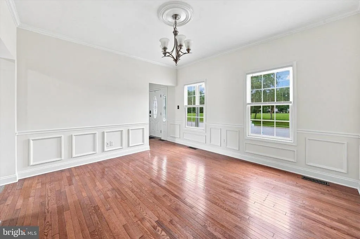
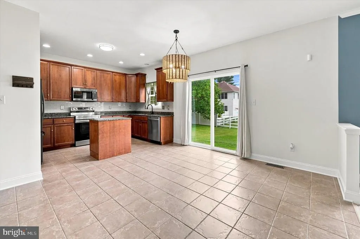
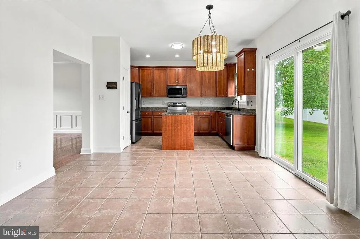
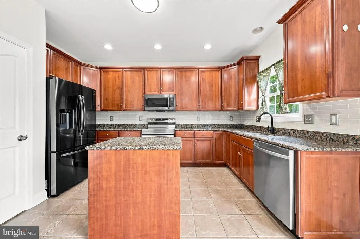
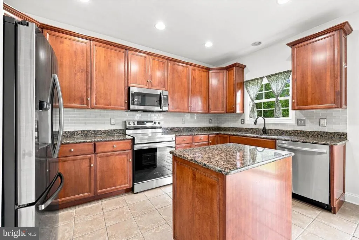
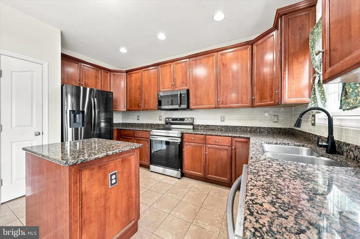
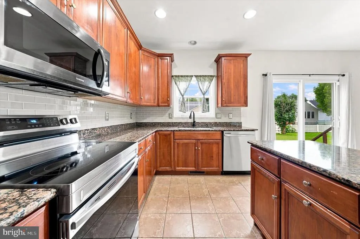
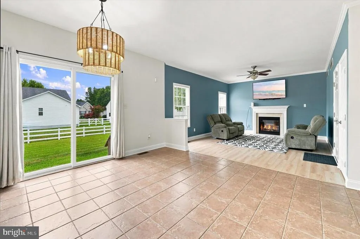
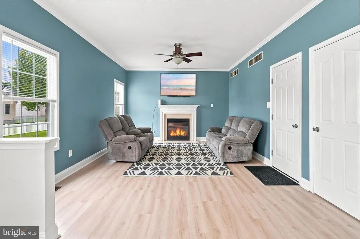
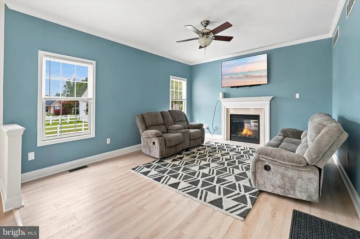
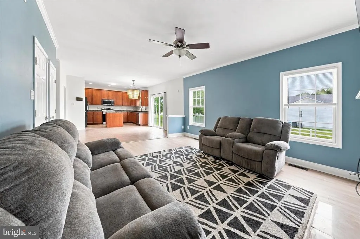
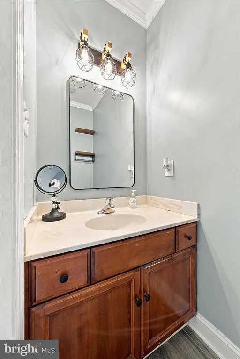
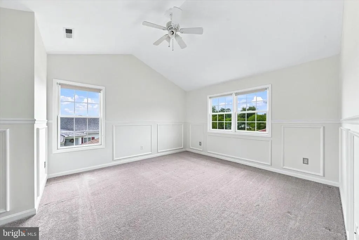
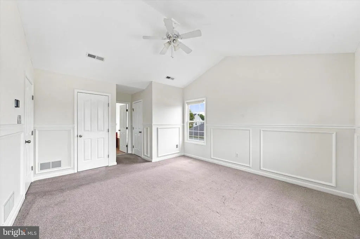
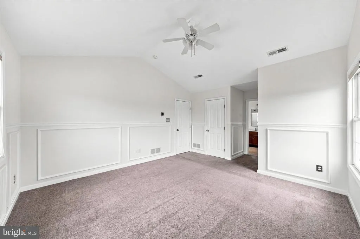
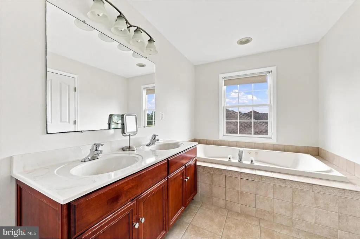
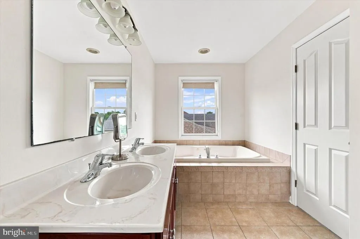
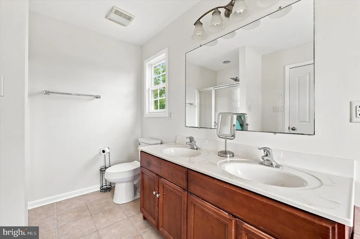
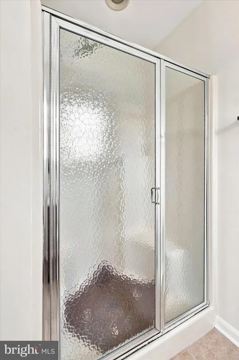
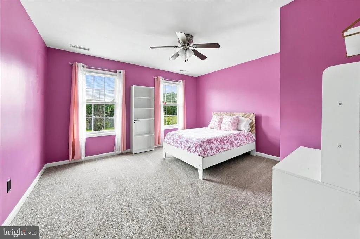
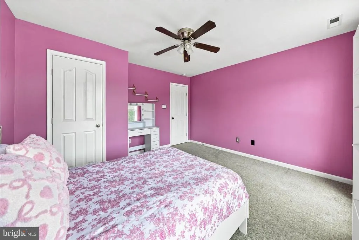
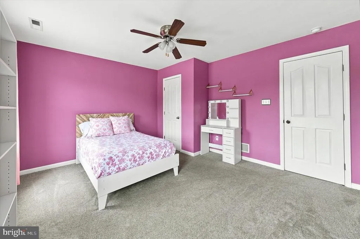
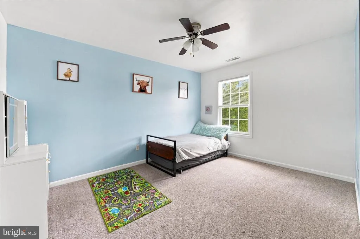
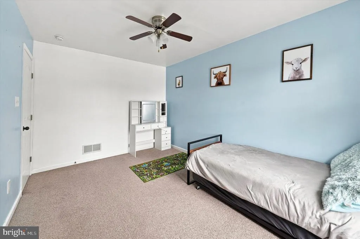
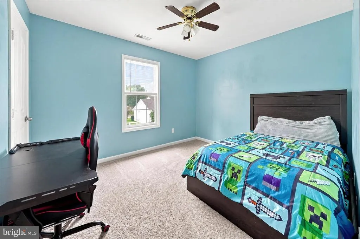
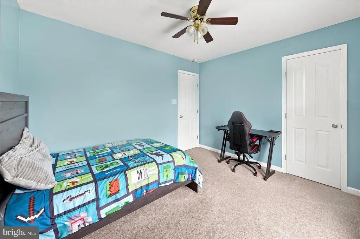
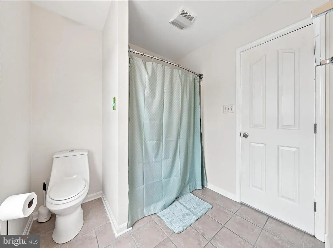
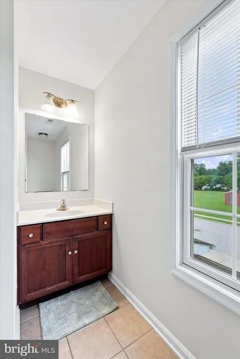
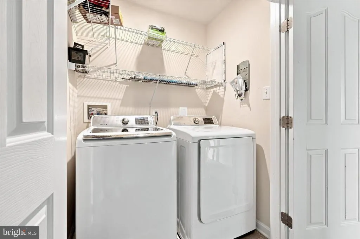
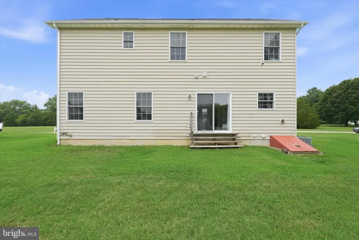
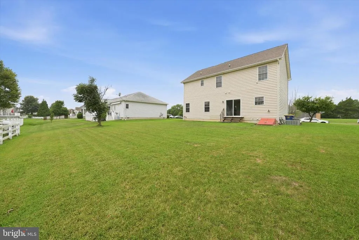
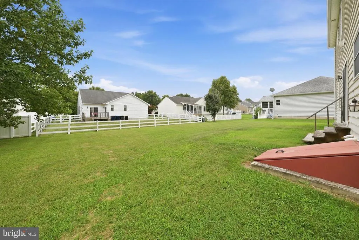
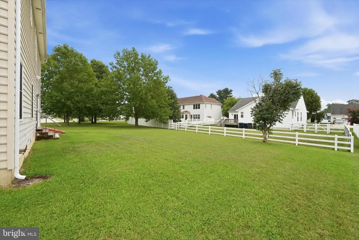
Welcome to 117 Huntfield Dr, a spacious 4-bedroom, 2.5-bath single-family home situated on a premium lot with a large open space to the side and a 2-car garage. Enter the welcoming foyer and find the formal dining room to the left, featuring hardwood floors, chair rail, and crown molding. Continue into the spacious kitchen, complete with granite countertops, center island, pantry, tile flooring, tile backsplash, and recessed lighting. Open to the kitchen, the living room creates a comfortable and inviting space for everyday living and entertaining. Upstairs, you'll find four bedrooms, two full bathrooms, and the convenience of a second-floor laundry room. The primary suite features vaulted ceilings, two closetsincluding a walk-inand a private en-suite bath with a dual vanity, Jacuzzi tub, stall shower, and tile flooring. All bedrooms feature ceiling fans. Enjoy the convenience of numerous smart-home features, including a smart thermostat, smart doorbell, exterior security cameras, and an electronic keypad entry at the front door. The unfinished basement offers abundant storage and plenty of potential to create additional living space, a home office, recreation room, or whatever suits your needs. Bilco doors provide convenient exterior access to the basement. Additional updates include a 2-year-old water heater and new attic insulation. Ideally located close to nearby shopping, restaurants, everyday conveniences, and major roadways, this home offers both comfort and accessibility. With its premium lot, spacious floor plan, smart-home features, and excellent potential, 117 Huntfield Dr is ready for its next owner! Dont wait, schedule your tour today!
| Price History | |
|---|---|
| 8/18/2026 | Listed $435,000 |
General Features
| Living Area | 2068 |
|---|---|
| Sewer | Public Sewer |
| Heating | Forced Air |
| Cooling | Central A/C |
| Possession | Settlement |
| Roof | Pitched,Shingle |
| Zoning | R-2A |
| HOA Fee | 325.00 |
| Garage Spaces | 2.00 |
| Association Fee Includes | Common Area Maintenance |
| Architectural Style | Colonial |
| Security Features | Exterior Cameras,Security System |
| Construction Materials | Vinyl Siding |
| School District | SMYRNA |
| Exclusions | *See uploaded Inclusions/Exclusions Sheet |
| Year Built | 2008 |
| Electric | Circuit Breakers |
| Levels | 2 |
| Tax Year | 2025 |
| Ownership | Fee Simple |
| Cool Fuel | Electric |
| Building Name | NONE |
| Accessibility | None |
| Assoc Fee Paid Per | Annually |
| County | KENT |
| New Construction | No |
| Property Type | Residential |
| HOA | Yes |
| Subdivision Name | HUNTFIELD |
| Garage Y/N | Yes |
| Water Access Y/N | No |
| Other Structures | Above Grade,Below Grade |
| Total Rooms | 8 |
| Full Baths | 2 |
| Status | ACTIVE |
| Directions | US-13 S,right onto Huntfield Dr |
| City | SMYRNA |
| Senior Community Y/N | No |
| MLS Area | Smyrna (30801) |
| Lot Size Units | Square Feet |
| Lot Size Square Feet | 8625.00 |
| Tax Assessed Value | 384800.0 |
| Tax Annual Amount | 1613.0 |
| Property Condition | Good |
| Structure Type | Detached |
| Condo/Coop Association fee Y/N | No |
| Bathrooms Count Main Level | 1.00 |
| Price Per Sq Ft Total AG | 210.35 |
| Vacation Rental Y/N | No |
| Total SQFT | 2068 |
| Builder Name | STOVER HOMES |
| Standard Status | Active |
| Year Built Source | Assessor |
| Legal Subdivision | HUNTFIELD |
| Tax Lot | 2900-000 |
Interior Features
| Interior Amenities | Primary Bath(s),Butlers Pantry,Ceiling Fan(s),Dining Area,Bathroom - Jetted Tub,Bathroom - Stall Shower,Chair Railings,Crown Moldings,Kitchen - Eat-In,Pantry,Recessed Lighting,Upgraded Countertops,Wa |
|---|---|
| Heating Fuel | Electric,Natural Gas |
| Basement | Full,Unfinished |
| Total Fireplaces | 1 |
| Fireplace Features | Gas/Propane |
| Hot Water | Natural Gas |
| Basement (Y/N) | Yes |
| Heating Y/N | Yes |
| Fireplace Y/N | Yes |
| Above Grade Finished Area | 2068 |
| Half Baths | 1 |
| Central Air Y/N | Yes |
| Total Bedrooms | 4 |
| Room Type | Living Room,Dining Room,Primary Bedroom,Bedroom 2,Bedroom 3,Bedroom 4,Kitchen,Basement,Other |
| Below Grade Finished Area Unit Type | Square Feet |
| LivingAreaSource | Assessor |
| Laundry Type | Upper Floor |
| Below Grade Unfin Area Units | Square Feet |
| Below Grade Unfin SQFT Source | Assessor |
| Below Grade Finished Area Source | Assessor |
| Bedrooms Count All Upper Levels | 4 |
| Bedrooms Count Upper Level 1 | 4 |
| Bathrooms Half Main Level | 1 |
| Bathrooms Full Upper Level 1 | 2 |
| Bathrooms Full All Upper Levels | 2 |
| Bathrooms Count Upper Level 1 | 2.00 |
| Bathrooms Count All Upper Levels | 2 |
| Above Grade Finished Area Source | Assessor |
| Above Grade Finished Area Unit Type | Square Feet |
| Total Baths | 3 |
Exterior Features
| Exterior Amenities | Sidewalks,Street Lights,Lawn Sprinkler |
|---|---|
| Pool | No Pool |
| Parking Features | Concrete Driveway |
| Lot Features | Premium,Corner |
| Water Source | Public |
| Inclusions | *See uploaded Inclusions/Exclusions Sheet |
| Total Parking Spaces | 6 |
| Garage Features | Built In,Garage - Front Entry,Garage Door Opener,Inside Access |
| Type of Parking | Attached Garage,Driveway |
| Foundation Details | Concrete Perimeter |
| Water View Y/N | No |
| Lot Dimensions | 75.00 x 115.00 |
| Lot Size Acres | 0.20 |
| Lot Size Source | Assessor |
| Waterfront Y/N | No |
| Builder Model | ARLINGTON ELIT |
| Land Assessed Value | 94800.00 |
| Navigable Water Y/N | No |
| Water Oriented Y/N | No |
| # of Attached Garage Spaces | 2 |
| LotDimensionsSource | Assessor |
Room Details
| Room | Dimensions | Level | Flooring | Details |
|---|---|---|---|---|
| Basement | Lower 1 | |||
| Bedroom 2 | 12 X 11 | Upper 1 | Flooring - Carpet,Ceiling Fan(s) | |
| Bedroom 3 | 14 X 11 | Upper 1 | Flooring - Carpet,Ceiling Fan(s) | |
| Bedroom 4 | Upper 1 | Flooring - Carpet,Ceiling Fan(s) | ||
| Dining Room | 14 X 14 | Main | Chair Rail,Crown Molding,Flooring - HardWood | |
| Kitchen | 15 X 12 | Main | Kitchen - Electric Cooking,Island,Pantry,Double Sink,Flooring - Ceramic Tile,Lighting - Recessed,Countertop(s) - Granite | |
| Living Room | 18 X 15 | Main | Crown Molding,Ceiling Fan(s) | |
| Other | 15 X 10 | Main | BRKFAST | |
| Primary Bedroom | 14 X 13 | Upper 1 | Walk-In Closet(s),Cathedral/Vaulted Ceiling,Attached Bathroom,Flooring - Carpet,Chair Rail,Ceiling Fan(s) |
Amenities
- Foreclosure
- Views
- Short Sale
- New Construction
- Adult 55+
- Lease To Own
- No HOA Fees
- Furnished
- Primary On Main
- Air Conditioning
- Seller Finance
- Green
- Fixer Upper
- Horse
- Golf
- Fireplace
- Deck
- Garage
- Basement
- Pool
Property vs Single Family Average in 19977
Price
Taxes
Year Built
 © BRIGHT, All Rights Reserved
