
Price Reduction - New Construction - Eco Friendly
Address
689 Lord Fairfax Street, Charles Town, WV
Price
$ 489,990
Property Attributes
- MLS#WVJF2024868
- TypeSingle Family
- Listing Status ACTIVE
- CountyJEFFERSON
- CityCharles Town
- NeighborhoodHuntfield
- Zip25414
- StyleTraditional
- Year Built2026
- Price$ 489,990
- Bedrooms3
- Full Bathrooms2
- Half Bathrooms1
- Sqr Footage2441
- Lot Size0.13 Acres
Data Source:
Bright MLS
Property Description
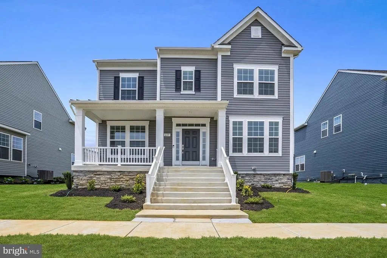
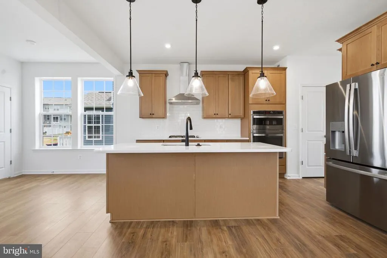
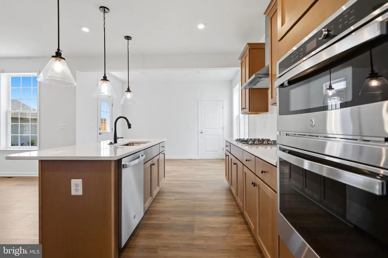
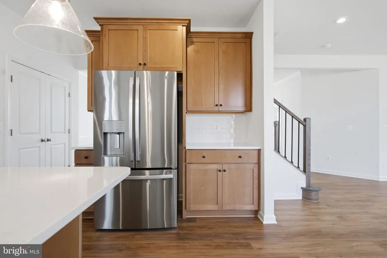
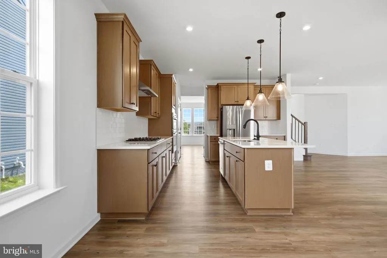
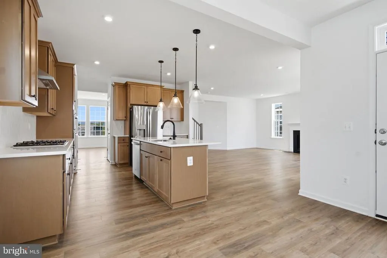
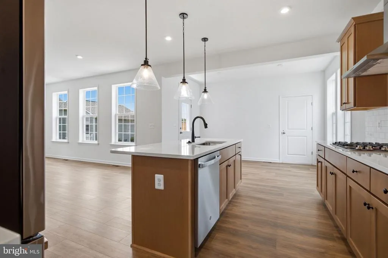
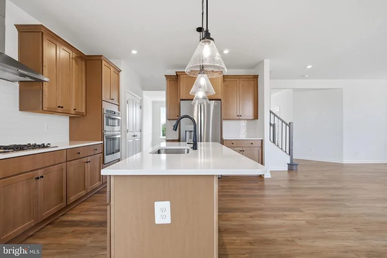
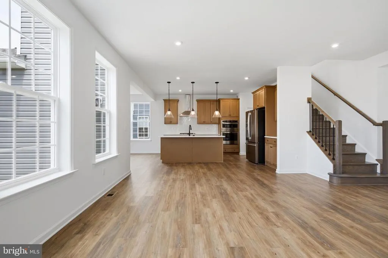
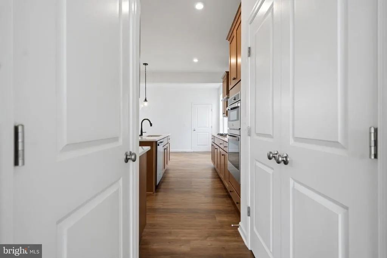
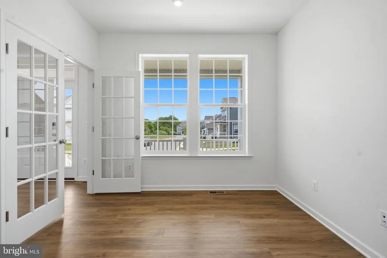
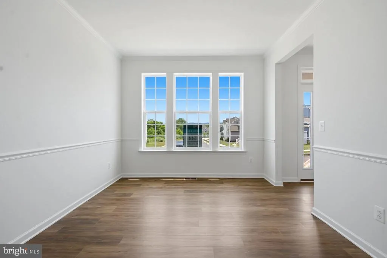
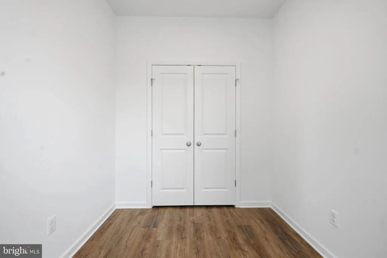
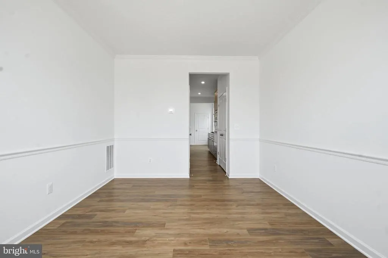
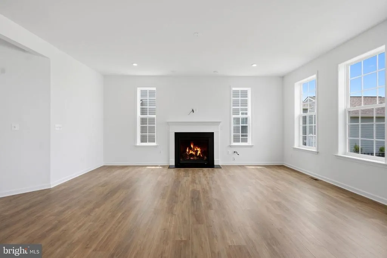
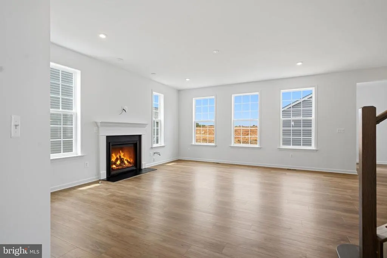
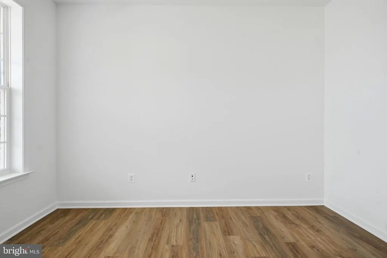
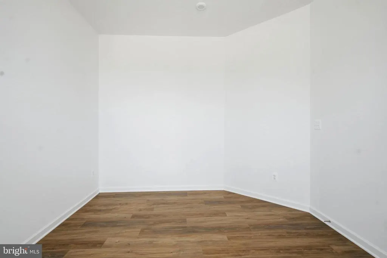
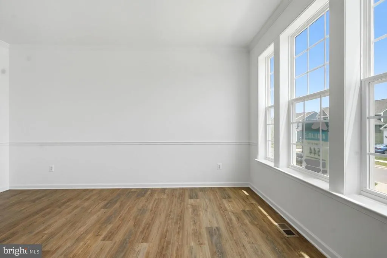
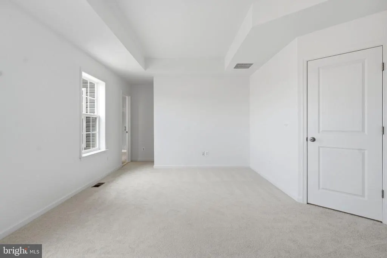
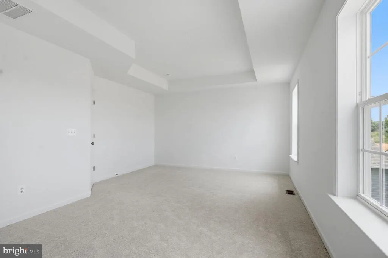
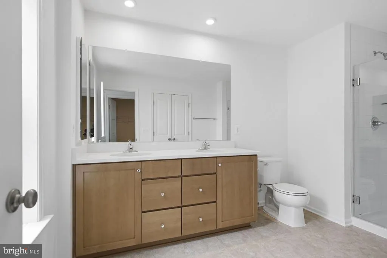
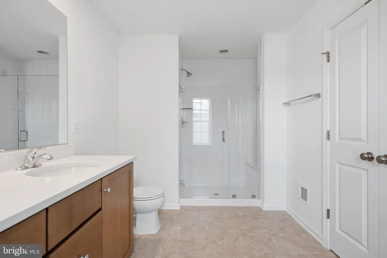
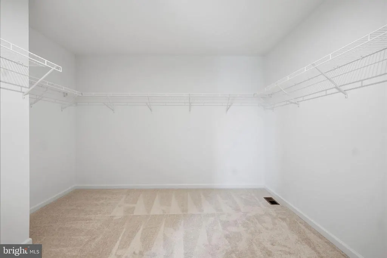
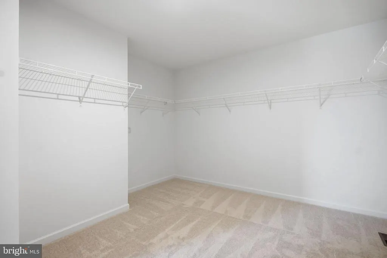
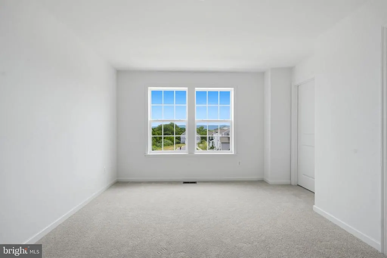
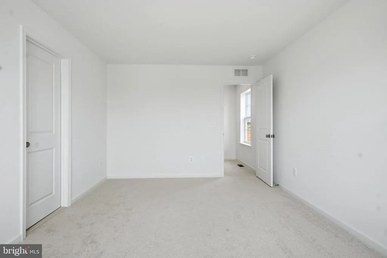
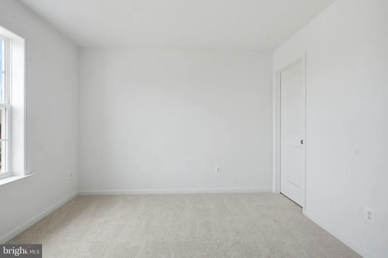
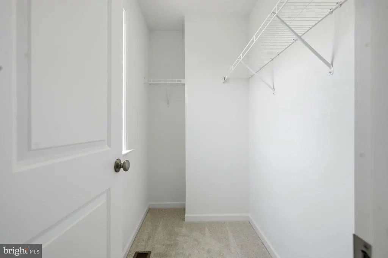
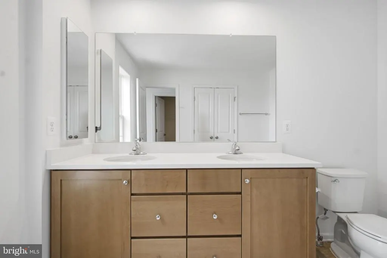
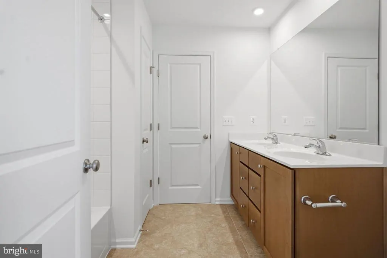
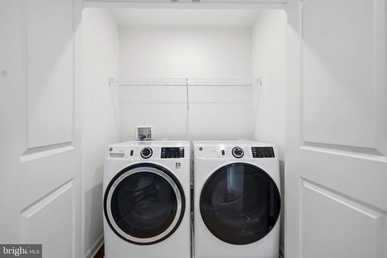
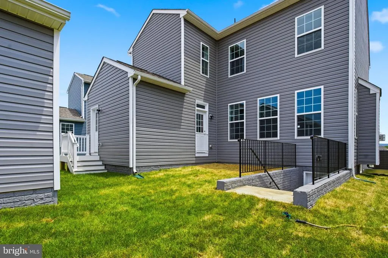
The only community within historic Charles Town with resort style amenities! **UP TO $20,000 CLOSING COST ASSISTANCE AVAILABLE ON SELECT HOMES, FOR PRIMARY RESIDENCE WITH USE OF APPROVED LENDER AND TITLE!** MOVE-IN READY! Looking for a home close to historic Charles Town in an amenity rich established community? Meet the Clemson, with its open front porch, black metal roof, impressive pillars, partial stone front, and transom window over front door you will find yourself daydreaming of decorating this space for the holidays. Inside you are greeted with 9 ft. ceiling with crown molding and tall 6 ft. windows on the first floor that allow natural light to fill this open floorplan. In addition to the crown molding the formal dining room and private study have chair rail molding. The private study offers French door entry with glass inset panels. The entire main level features easy to clean durable luxury vinyl plank flooring. Powder room is nicely located between foyer and family room. Walking back to the open family room and kitchen you will see a gas fireplace with mantel featuring an HDMI prewire allowing you to enjoy movie night with a cozy fire. Additional windows in the family room offer a bright open feel. The chef in your home will be delighted with the gourmet kitchen offering gas cooktop, gleaming stainless steel externally vented hood, microwave and convection wall ovens, hidden controls upgraded dishwasher with 3rd rack, and a French Door refrigerator with convenient filtered water and ice dispensing. Wide double door pantry with 5 shelves offers room provides space for an organized, well-stocked kitchen. Warm wood tone full overlay cabinets include 42 in. upper cabinets with crown molding trim. The prep island is over 7 ft. and features a hidden pull-out trashcan/recycling bin and a single bowl stainless undermount sink with in sink garbage disposal. Prep island offers 3 modern black matte and ebony wood-stained pendants that accent the black gooseneck pull down faucet and matte black cabinet knobs. The star of this kitchen is the light Italian quartz countertops with striking marbling and delicate mix of warm and cool shadings offering an elevated aesthetic to this designer palate. White subway tile backsplash is the finishing touch to this luxurious kitchen. The breakfast nook offers a slider exit to a future deck or patio space that could be added to the home. Home offers a convenient 2 car garage behind the home with a mudroom entryway with large closet for coats and shoes and plenty of room to add a drop zone area for backpacks or sports gear. Climb the hardwood stairs to the bedroom level to find a well-appointed primary suite with impressive tray ceiling, massive walk-in closet. Primary bath offers dual sink comfort-height quartz vanity with undermount sinks and ceramic tile walk in shower with frameless glass door and glass corner offer quiet luxury. Secondary bedrooms offer generous closets and feature ceiling light fixture. Laundry is conveniently located on bedroom level and front load washer-dryer is included in this home. Use your imagination to design the unfinished basement to your liking, already included are the 3 piece plumbing rough in and a walkup stair exit to the back yard. This home meets todays stringent energy code offering 2 x 6 construction with R-21 exterior wall insulation, low profile bright energy efficient LED lighting in the kitchen, family room, foyer, hallways, and basement. Ceiling fan pre-wires are included in all bedrooms and family room. All windows and exterior doors are insulated, and windows feature tilt in lower sills for easy cleaning. Tankless gas hot water heater will also save you money. Enjoy a fully sodded yard with included front landscaping package.
| Price History | |
|---|---|
| 6/21/2026 | Listed $509,990 |
| 8/15/2026 | 4$489,990 |
General Features
| Living Area | 2441 |
|---|---|
| Sewer | Public Sewer |
| Heating | Programmable Thermostat |
| Cooling | Central A/C,Programmable Thermostat |
| Possession | Settlement |
| Roof | Architectural Shingle |
| Appliances | Dishwasher,Disposal,Microwave,Refrigerator,Stainless Steel Appliances,Cooktop,Oven - Wall,Washer,Dryer |
| Zoning | NEIGHBORHOOD RESIDENTIAL |
| HOA Fee | 77.00 |
| Garage Spaces | 2.00 |
| Patio/Porch Features | Porch(es) |
| Architectural Style | Traditional |
| Construction Materials | Vinyl Siding,Stone |
| School District | JEFFERSON COUNTY SCHOOLS |
| Year Built | 2026 |
| Levels | 3 |
| Tax Year | 2026 |
| Ownership | Fee Simple |
| Cool Fuel | Electric |
| Accessibility | None |
| Assoc Fee Paid Per | Monthly |
| County | JEFFERSON |
| New Construction | Yes |
| Property Type | Residential |
| Association Amenities | Baseball Field,Basketball Courts,Common Grounds,Community Center,Jog/Walk Path,Meeting Room,Tennis Courts,Tot Lots/Playground |
| HOA | Yes |
| Subdivision Name | HUNTFIELD |
| Garage Y/N | Yes |
| Water Access Y/N | No |
| Other Structures | Above Grade,Below Grade |
| Full Baths | 2 |
| Status | ACTIVE |
| Directions | FROM LEESBURG,VA: Get on VA-7 W from E Market St. Head West on E Market St toward S. King St. Use the Right Lane to merge onto VA-7 W via the ramp to VA-9/Winchester. Continue on VA-7 W to Jefferson |
| City | CHARLES TOWN |
| Disclosures | None |
| Senior Community Y/N | No |
| Lot Size Units | Square Feet |
| Lot Size Square Feet | 5775.00 |
| Tax Assessed Value | 0.0 |
| Tax Annual Amount | 0.0 |
| Home Warranty Y/N | Yes |
| Property Condition | Excellent |
| Structure Type | Detached |
| Condo/Coop Association fee Y/N | No |
| Bathrooms Count Main Level | 1.00 |
| Price Per Sq Ft Total AG | 200.73 |
| Construction Completed Y/N | Yes |
| Vacation Rental Y/N | No |
| Total SQFT | 2441 |
| Builder Name | DRB Homes |
| Standard Status | Active |
| Year Built Source | Estimated |
| Tax Lot | 544 |
Interior Features
| Interior Amenities | Breakfast Area,Family Room Off Kitchen,Recessed Lighting,Walk-in Closet(s),Pantry,Kitchen - Eat-In,Kitchen - Island,Floor Plan - Open,Combination Kitchen/Living,Formal/Separate Dining Room |
|---|---|
| Heating Fuel | Propane - Owned,Propane - Leased |
| Basement | Full,Unfinished |
| Total Fireplaces | 1 |
| Fireplace Features | Gas/Propane |
| Hot Water | Bottled Gas |
| Basement (Y/N) | Yes |
| Heating Y/N | Yes |
| Fireplace Y/N | Yes |
| Above Grade Finished Area | 2441 |
| Half Baths | 1 |
| Central Air Y/N | Yes |
| Total Bedrooms | 3 |
| Below Grade Finished Area Unit Type | Square Feet |
| LivingAreaSource | Estimated |
| Below Grade Finished Area Source | Estimated |
| Bedrooms Count All Upper Levels | 3 |
| Bedrooms Count Upper Level 1 | 3 |
| Bathrooms Half Main Level | 1 |
| Bathrooms Full Upper Level 1 | 2 |
| Bathrooms Full All Upper Levels | 2 |
| Bathrooms Count Upper Level 1 | 2.00 |
| Bathrooms Count All Upper Levels | 2 |
| Above Grade Finished Area Source | Estimated |
| Above Grade Finished Area Unit Type | Square Feet |
| Total Baths | 3 |
Exterior Features
| Pool | No Pool |
|---|---|
| Water Source | Public |
| Total Parking Spaces | 2 |
| Garage Features | Garage - Rear Entry |
| Type of Parking | Detached Garage |
| Foundation Details | Slab,Concrete Perimeter |
| Water View Y/N | No |
| Lot Size Acres | 0.13 |
| Lot Size Source | Estimated |
| Waterfront Y/N | No |
| Builder Model | Clemson II |
| Navigable Water Y/N | No |
| Water Oriented Y/N | No |
| # of Detached Garage Spaces | 2 |
Amenities
- Foreclosure
- Views
- Short Sale
- New Construction
- Adult 55+
- Lease To Own
- No HOA Fees
- Furnished
- Primary On Main
- Air Conditioning
- Seller Finance
- Green
- Fixer Upper
- Horse
- Golf
- Fireplace
- Deck
- Garage
- Basement
- Pool
Property vs Single Family Average in 25414
Price
Year Built
Visits
 © BRIGHT, All Rights Reserved
