
Price Reduction
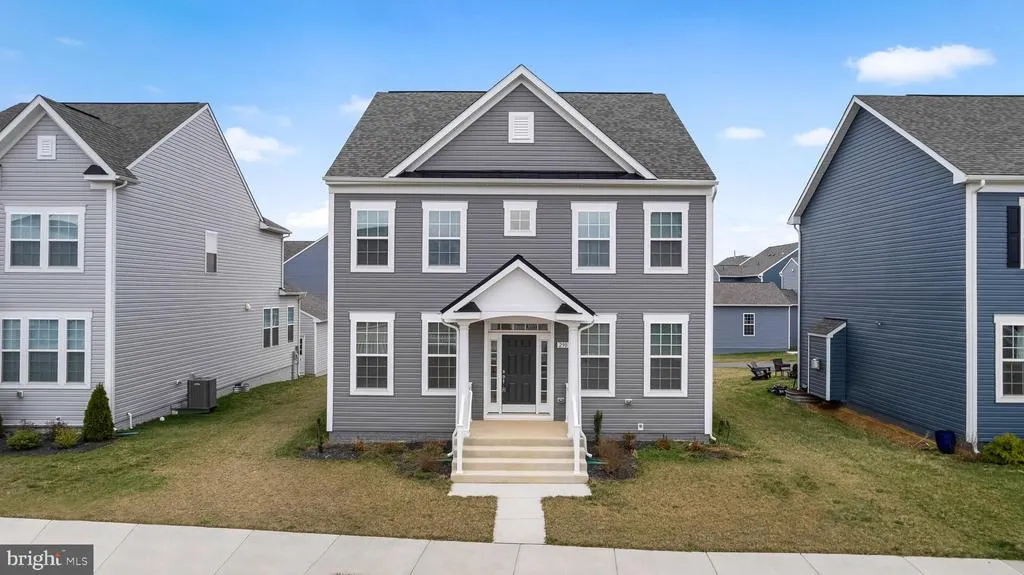
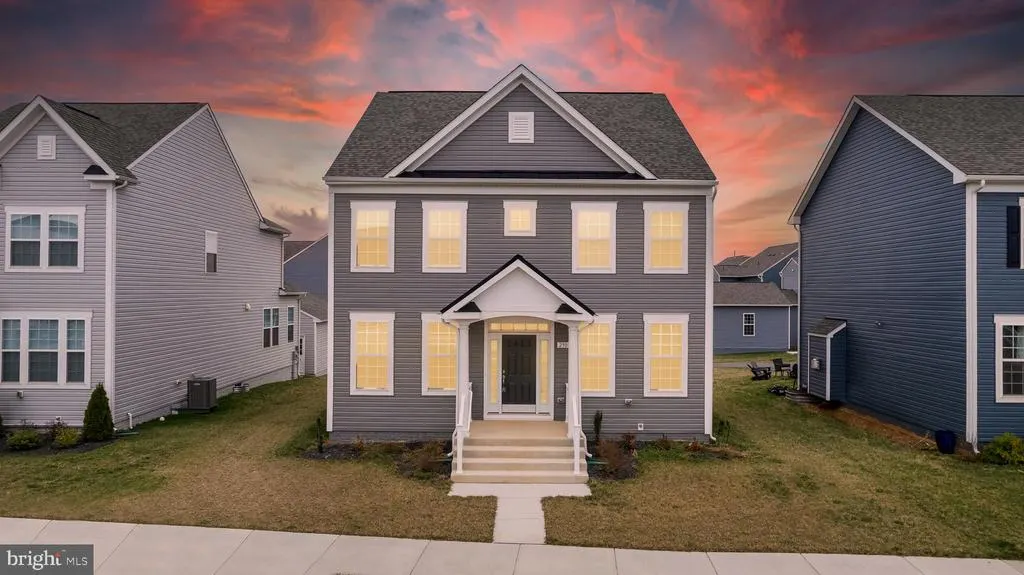
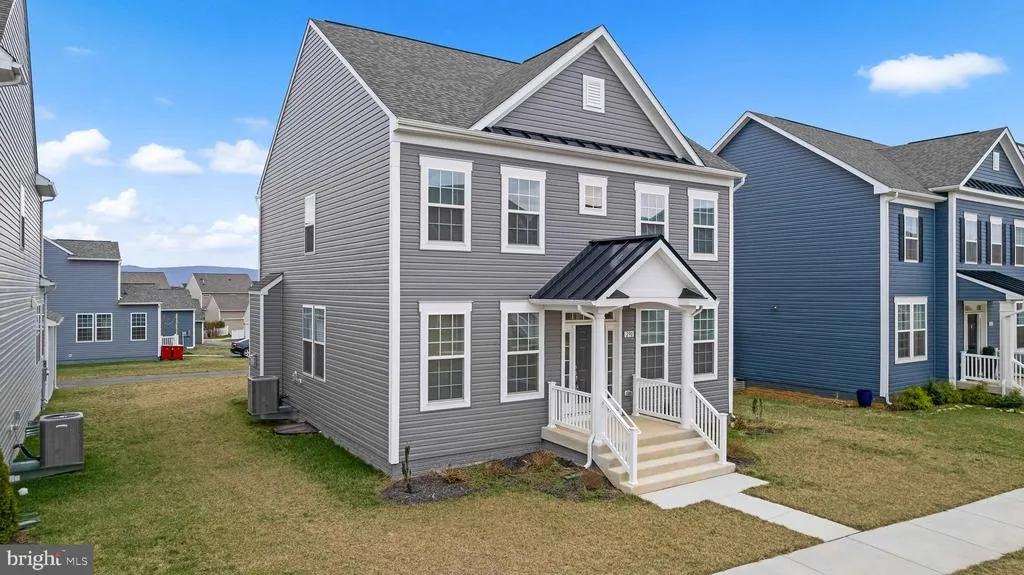
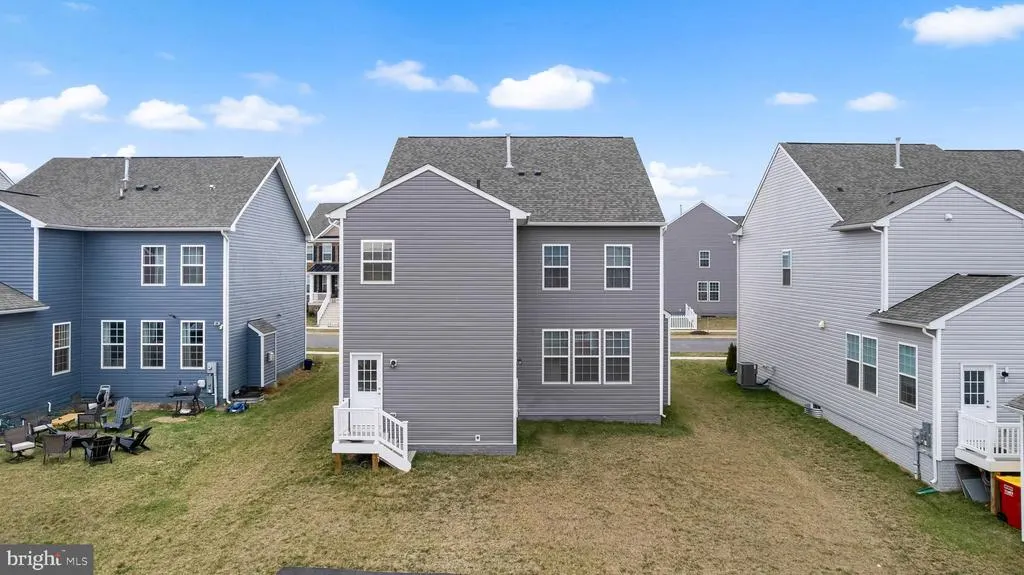
Address
290 Newbury Street, Charles Town, WV
Price
$ 469,900
Property Attributes
- MLS#WVJF2022626
- TypeSingle Family
- Listing Status ACTIVE
- CountyJEFFERSON
- CityCharles Town
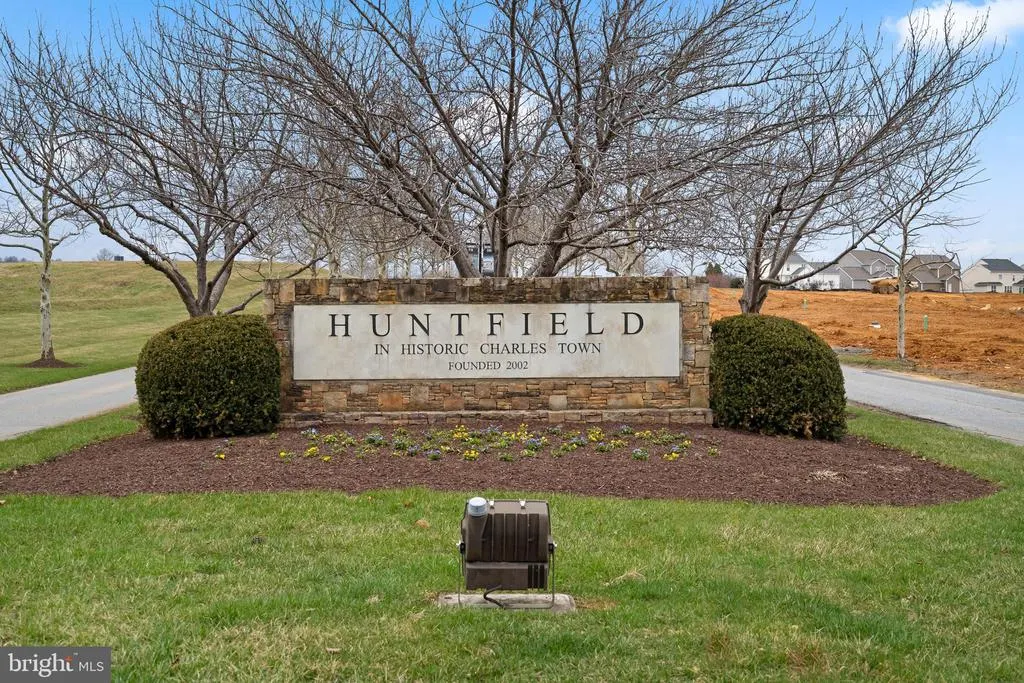
- NeighborhoodHuntfield
- Zip25414
- StyleTraditional
- Year Built2024
- Price$ 469,900
- Bedrooms4
- Full Bathrooms2
- Half Bathrooms1
- Sqr Footage3830
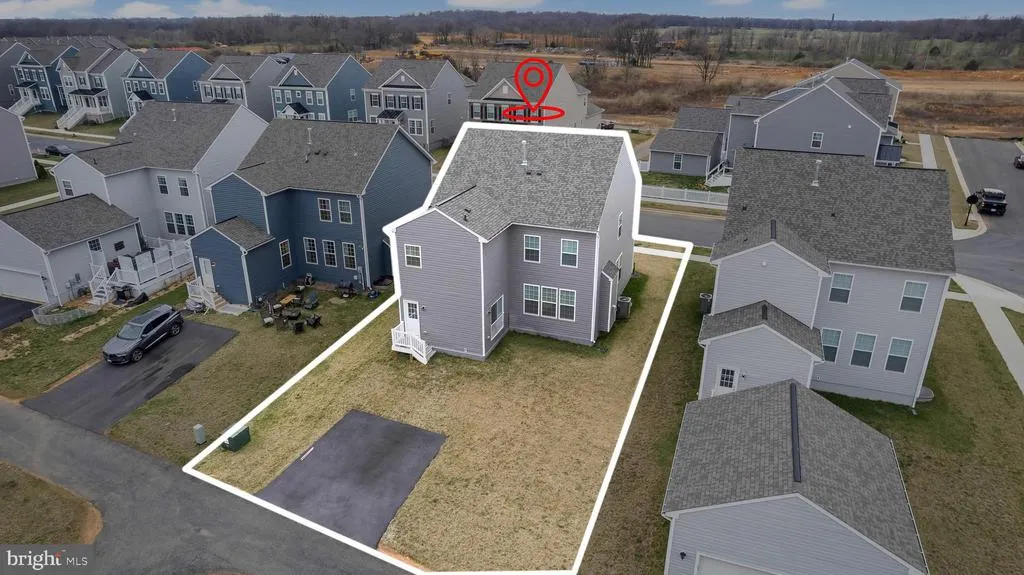
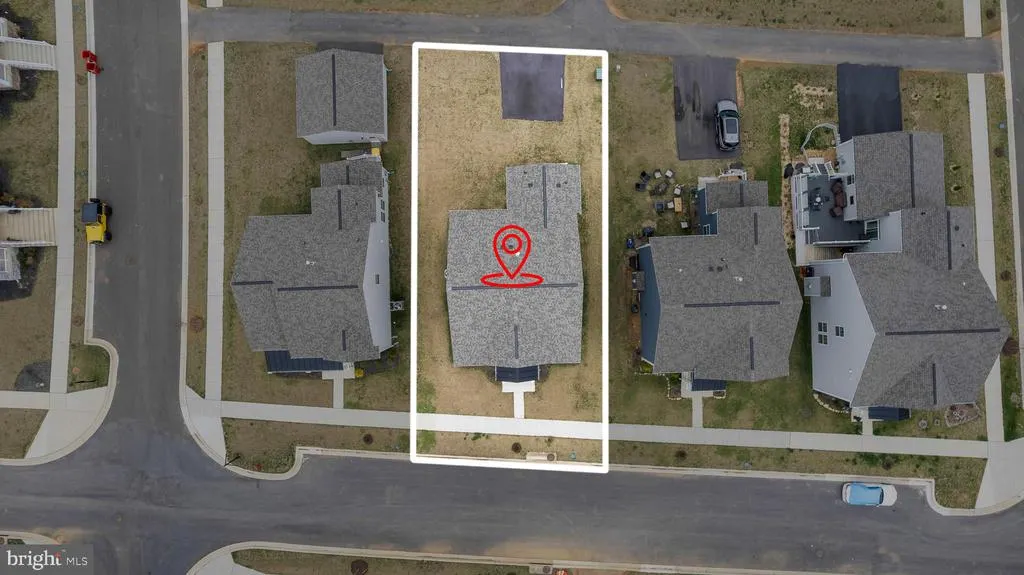
- Lot Size0.12 Acres
Data Source:
Bright MLS
Property Description
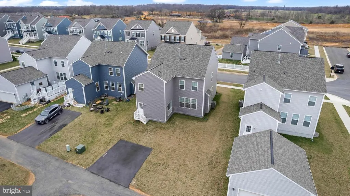
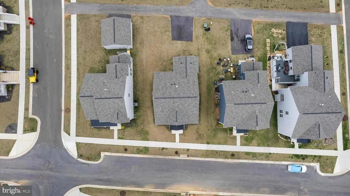
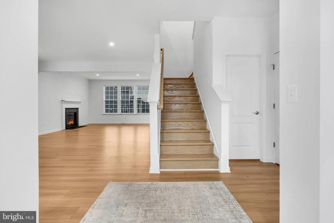
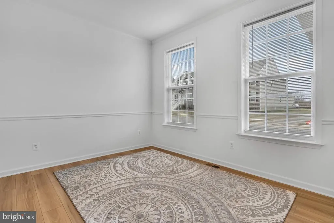
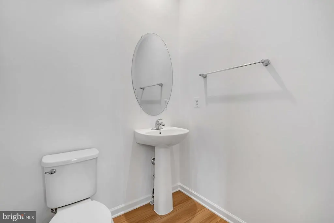
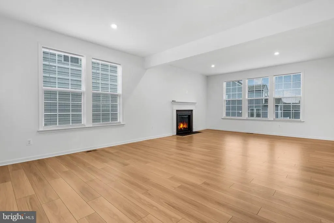
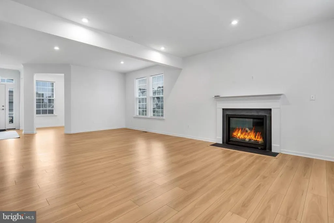
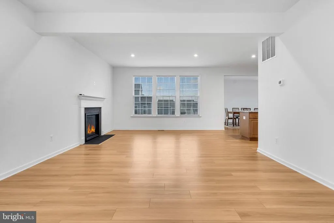
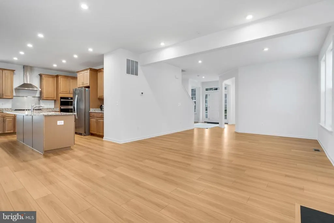
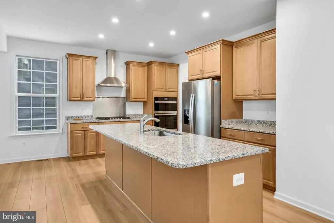
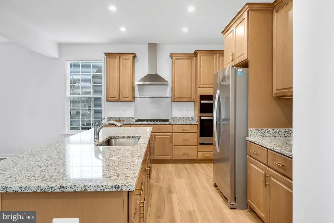
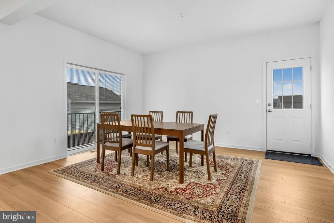
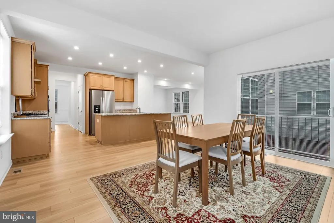
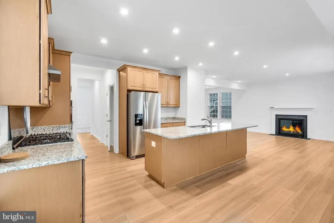
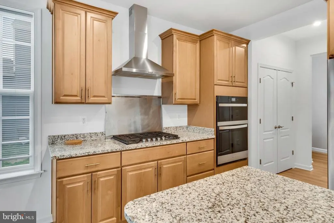
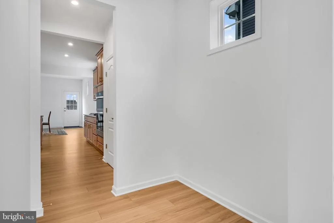
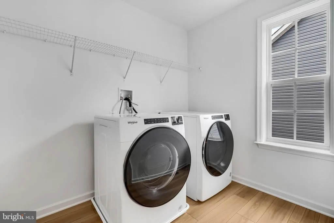
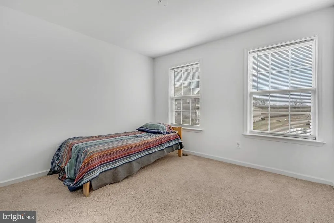
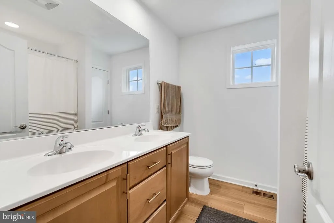
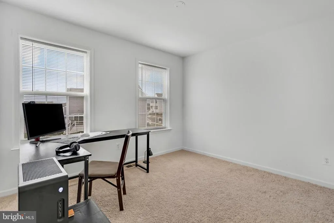
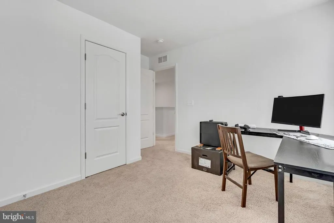
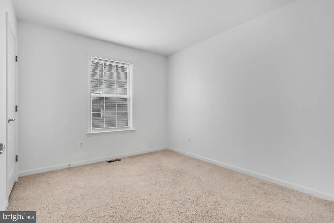
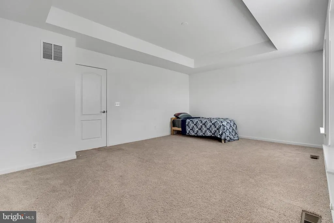
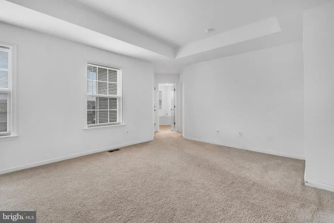
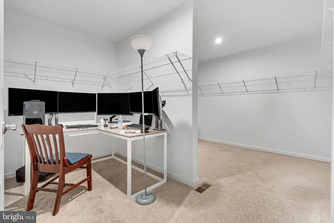
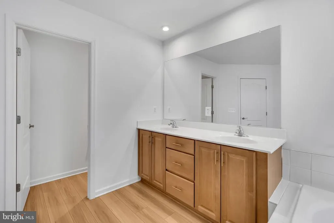
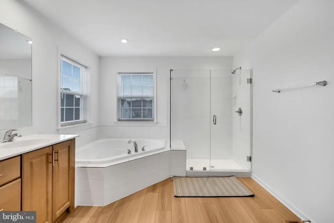
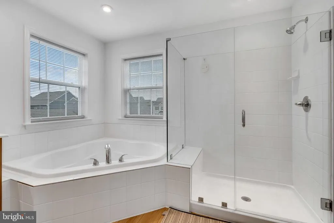
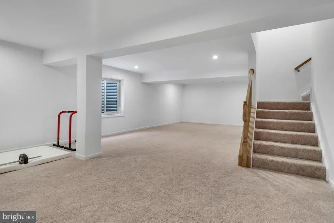
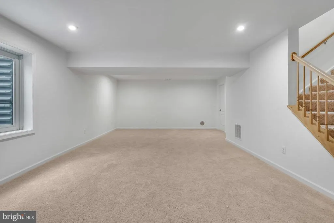
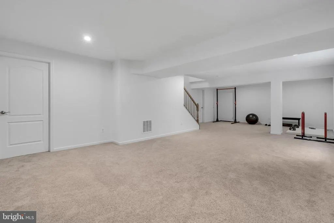
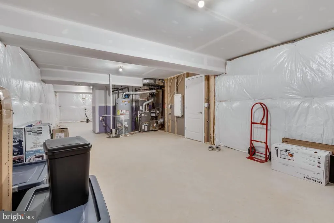
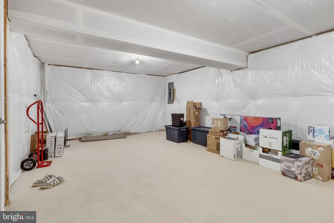
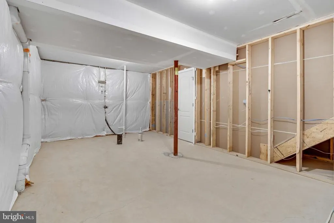
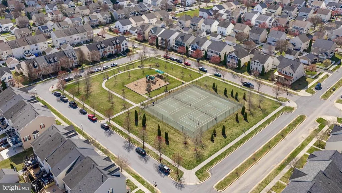
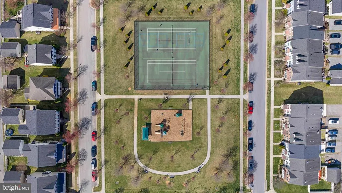
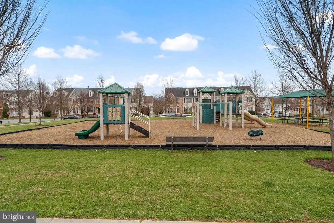
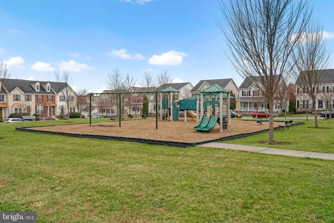
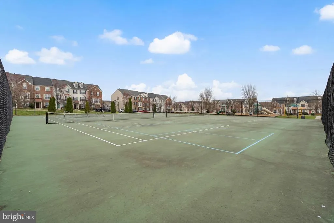
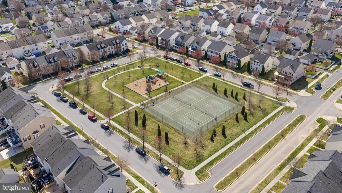
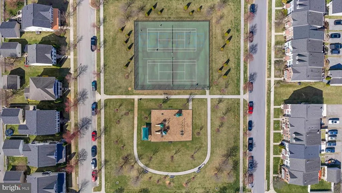
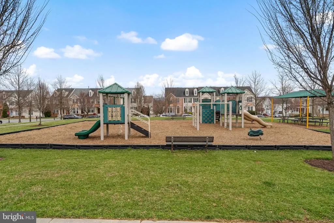
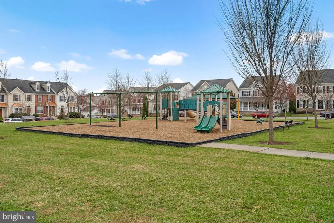
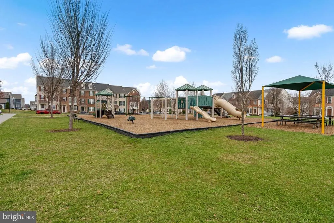
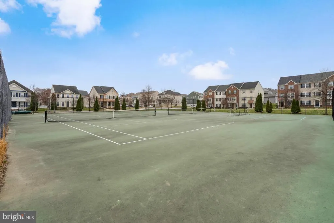
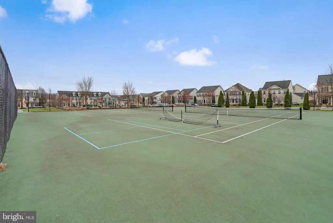
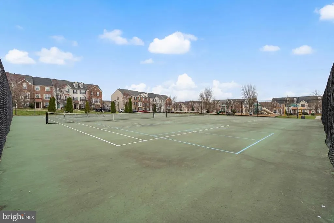
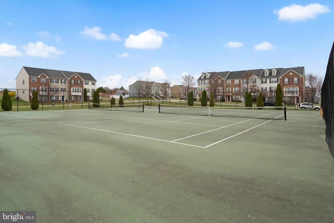
Seller welcomes all offers for consideration. This beautiful, like-new Colonial in the desirable Huntfield community offers the perfect blend of comfort and elegance. Less than two years old, this home is still in like-new condition and still has warranties, completely move-in ready, featuring rich vinyl floors throughout, plush carpeting in the bedrooms, and a spacious gourmet kitchen with a large island, wall oven, and cooktopideal for any chef. The cozy family room includes a gas fireplace, perfect for relaxation. The luxurious primary suite boasts a tray ceiling, a giant walk-in closet, and a spa-like bathroom with a soaking tub and walk-in shower. With 4 bedrooms and 2.5 bathrooms, theres plenty of space for everyone. The partially finished basement offers endless possibilities, including rough-in plumbing for a future bathroom and 5th bedroom. Outside, the well-maintained exterior and lawn complement the vibrant community amenities, including sidewalks, playground, and tennis/pickleball courts. Future amenities include swimming pool, basketball courts and community center. The HOA handles maintenance, snow removal, and trash services, allowing for a low-maintenance lifestyle. Parking is easy with a paved driveway in back or on-street parking in front. Only a couple miles from VA and MD, it's the perfect location. This exceptional home is a must-see! Schedule a showing today!
| High School |
|---|
| Washington High School |
| Price History | |
|---|---|
| 3/19/2026 | Listed $489,900 |
| 6/29/2026 | 3$479,900 |
| 7/27/2026 | 3$469,900 |
General Features
| Living Area | 3830 |
|---|---|
| Sewer | Public Sewer |
| Heating | Programmable Thermostat,Zoned,Heat Pump(s) |
| Cooling | Central A/C,Programmable Thermostat,Zoned |
| Possession | Settlement |
| Roof | Architectural Shingle |
| Appliances | Dishwasher,Disposal,Microwave,Refrigerator,Stainless Steel Appliances,Cooktop,Oven - Wall,Washer,Dryer |
| HOA Fee | 77.00 |
| Architectural Style | Traditional |
| Construction Materials | Vinyl Siding |
| School District | JEFFERSON COUNTY SCHOOLS |
| Year Built | 2024 |
| Electric | 200+ Amp Service |
| Levels | 3 |
| Tax Year | 2025 |
| Ownership | Fee Simple |
| Cool Fuel | Electric |
| Accessibility | None |
| Assoc Fee Paid Per | Monthly |
| County | JEFFERSON |
| New Construction | No |
| Property Type | Residential |
| Association Amenities | Common Grounds,Community Center,Jog/Walk Path,Meeting Room,Tot Lots/Playground,Tennis Courts,Basketball Courts,Baseball Field |
| HOA | Yes |
| Subdivision Name | HUNTFIELD |
| Garage Y/N | No |
| Water Access Y/N | No |
| Other Structures | Above Grade,Below Grade |
| Full Baths | 2 |
| Status | ACTIVE |
| Directions | GPS |
| City | CHARLES TOWN |
| Senior Community Y/N | No |
| Lot Size Units | Square Feet |
| Lot Size Square Feet | 5417.00 |
| Tax Assessed Value | 0.0 |
| Tax Annual Amount | 0.0 |
| Property Condition | Excellent |
| Structure Type | Detached |
| Condo/Coop Association fee Y/N | No |
| Bathrooms Count Main Level | 1.00 |
| Price Per Sq Ft Total AG | 174.3 |
| Vacation Rental Y/N | No |
| Total SQFT | 4258 |
| Builder Name | DRB Homes |
| Standard Status | Active |
| Year Built Source | Estimated |
| Tax Lot | 377 |
Interior Features
| Interior Amenities | Breakfast Area,Family Room Off Kitchen,Recessed Lighting,Walk-in Closet(s),Pantry,Kitchen - Eat-In,Kitchen - Island,Formal/Separate Dining Room,Combination Kitchen/Living,Kitchen - Gourmet |
|---|---|
| Heating Fuel | Propane - Metered |
| Basement | Full |
| Total Fireplaces | 1 |
| Fireplace Features | Gas/Propane |
| Hot Water | Bottled Gas |
| Basement (Y/N) | Yes |
| Heating Y/N | Yes |
| Fireplace Y/N | Yes |
| Above Grade Finished Area | 2696 |
| Half Baths | 1 |
| Central Air Y/N | Yes |
| Total Bedrooms | 4 |
| Below Grade Finished Area | 1134 |
| Room Type | Primary Bedroom,Bedroom 2,Bedroom 3,Bedroom 4 |
| Below Grade Finished Area Unit Type | Square Feet |
| LivingAreaSource | Estimated |
| Below Grade Unfin Area Units | Square Feet |
| Below Grade Unfin SQFT | 428 |
| Below Grade Unfin SQFT Source | Estimated |
| Below Grade Finished Area Source | Estimated |
| Bedrooms Count All Upper Levels | 4 |
| Bedrooms Count Upper Level 1 | 4 |
| Bathrooms Half Main Level | 1 |
| Bathrooms Full Upper Level 1 | 2 |
| Bathrooms Full All Upper Levels | 2 |
| Bathrooms Count Upper Level 1 | 2.00 |
| Bathrooms Count All Upper Levels | 2 |
| Above Grade Unfin Area Units | Square Feet |
| Above Grade Unfin SQFT Source | Estimated |
| Above Grade Finished Area Source | Estimated |
| Above Grade Finished Area Unit Type | Square Feet |
| Total Baths | 3 |
Exterior Features
| Pool | No Pool |
|---|---|
| Parking Features | Asphalt Driveway |
| Water Source | Public |
| Total Parking Spaces | 4 |
| Type of Parking | Driveway |
| Foundation Details | Concrete Perimeter |
| Water View Y/N | No |
| Lot Size Acres | 0.12 |
| Lot Size Source | Estimated |
| Waterfront Y/N | No |
| Builder Model | Wesley II |
| Navigable Water Y/N | No |
| Water Oriented Y/N | No |
Room Details
| Room | Dimensions | Level | Flooring | Details |
|---|---|---|---|---|
| Bedroom 2 | Upper 1 | |||
| Bedroom 3 | Upper 1 | |||
| Bedroom 4 | Upper 1 | |||
| Primary Bedroom | Upper 1 |
Amenities
- Foreclosure
- Views
- Short Sale
- New Construction
- Adult 55+
- Lease To Own
- No HOA Fees
- Furnished
- Primary On Main
- Air Conditioning
- Seller Finance
- Green
- Fixer Upper
- Horse
- Golf
- Fireplace
- Deck
- Garage
- Basement
- Pool
Property vs Single Family Average in 25414
Price
Year Built
Visits
 © BRIGHT, All Rights Reserved
