
New Construction
Address
Homesite 668 Marquee Farm Road, Charles Town, WV
Price
$ 699,990
Property Attributes
- MLS#WVJF2022518
- TypeSingle Family
- Listing Status ACTIVE
- CountyJEFFERSON
- CityCharles Town
- NeighborhoodHuntfield
- Zip25414
- StyleTraditional
- Year Built2026
- Price$ 699,990
- Bedrooms4
- Full Bathrooms3
- Half Bathrooms1
- Sqr Footage3749
- Lot Size0.19 Acres
Data Source:
Bright MLS
Property Description
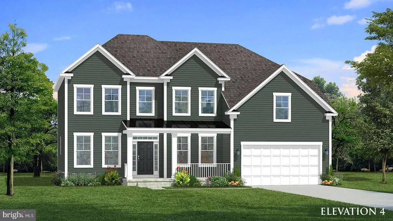
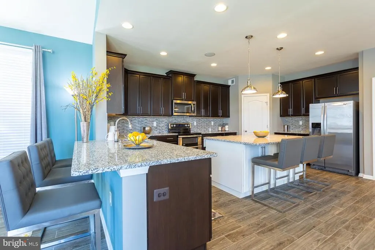
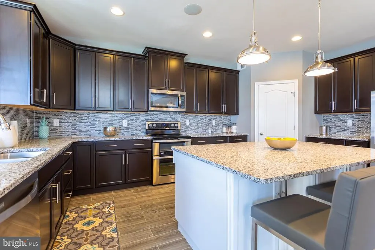
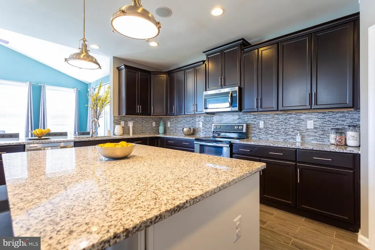
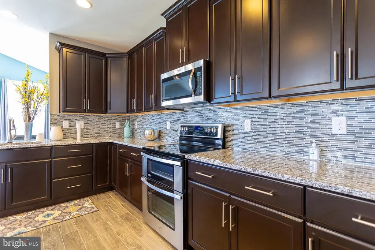
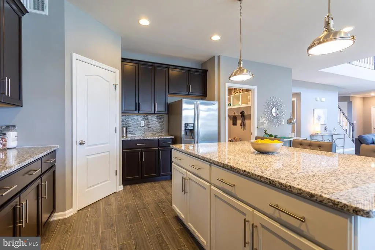
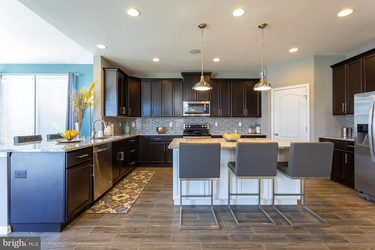
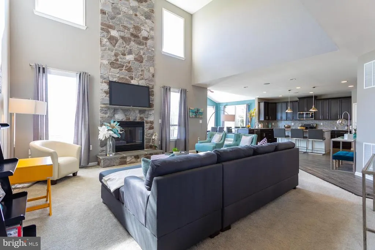
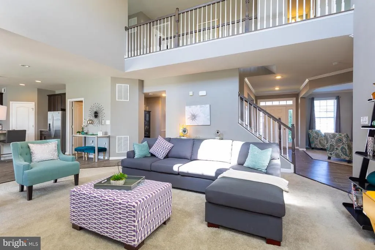
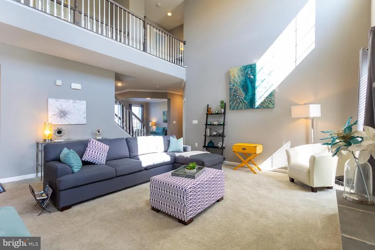
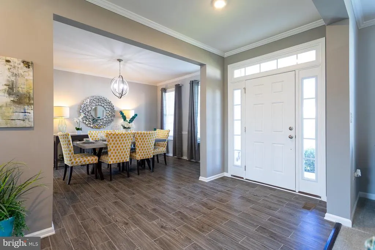
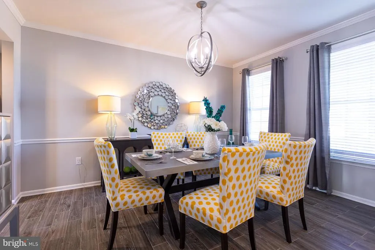
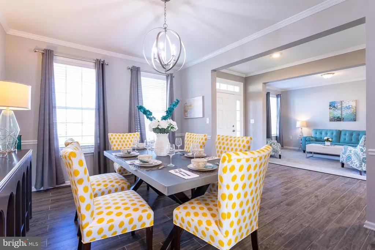
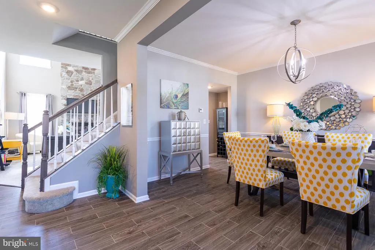
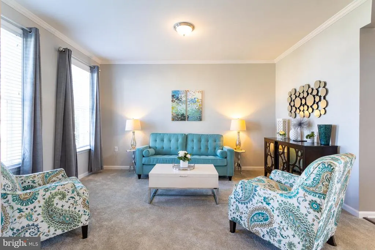
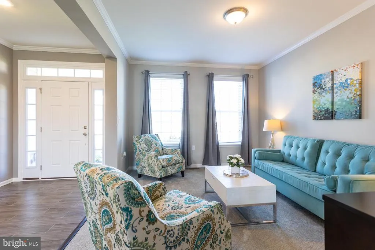
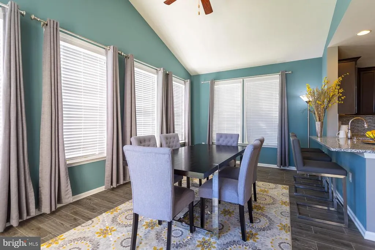
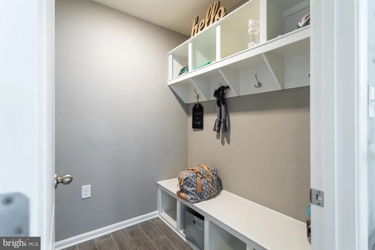
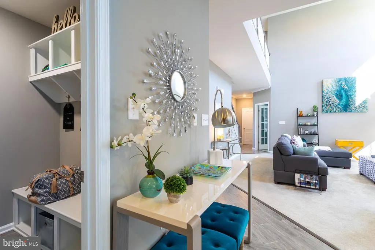
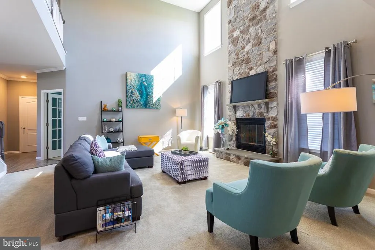
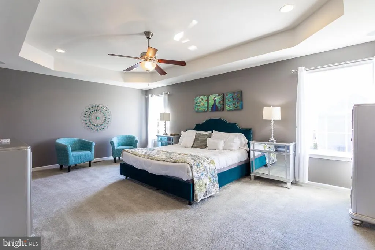
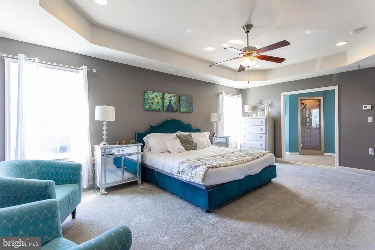
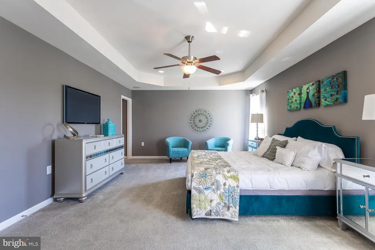
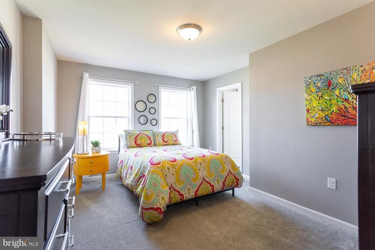
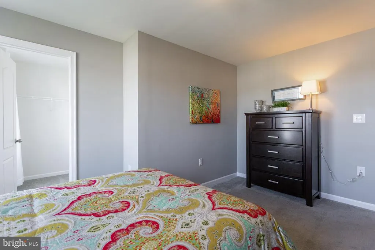
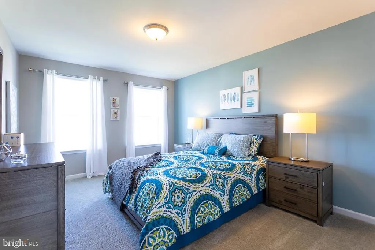
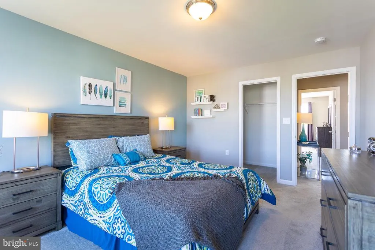
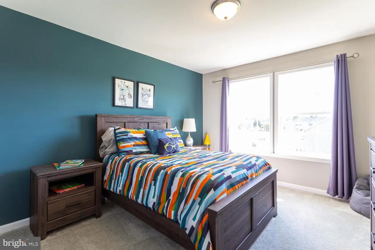
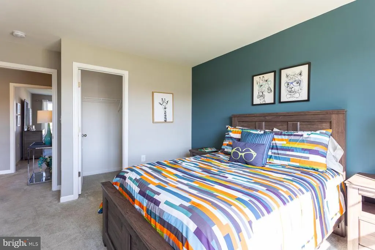
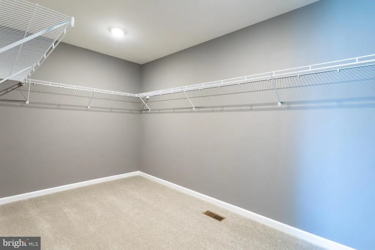
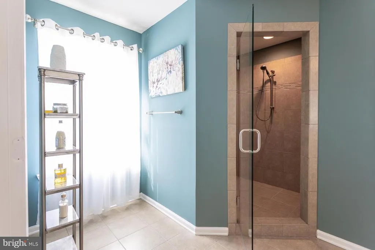
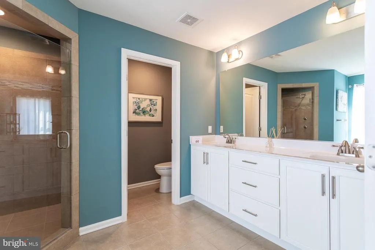
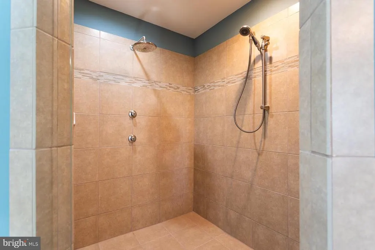
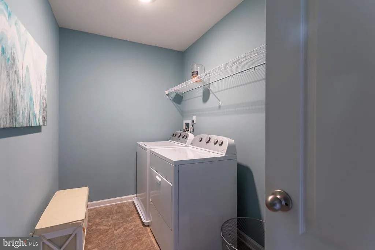
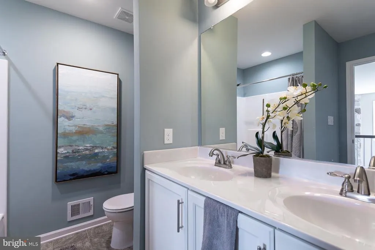
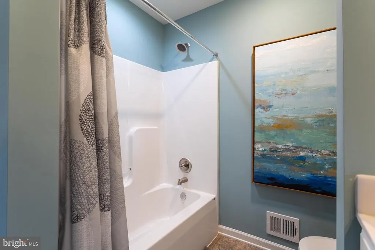
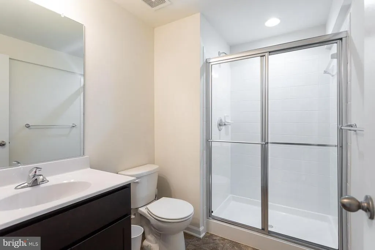
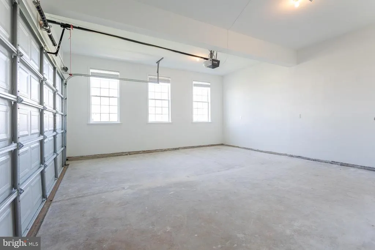
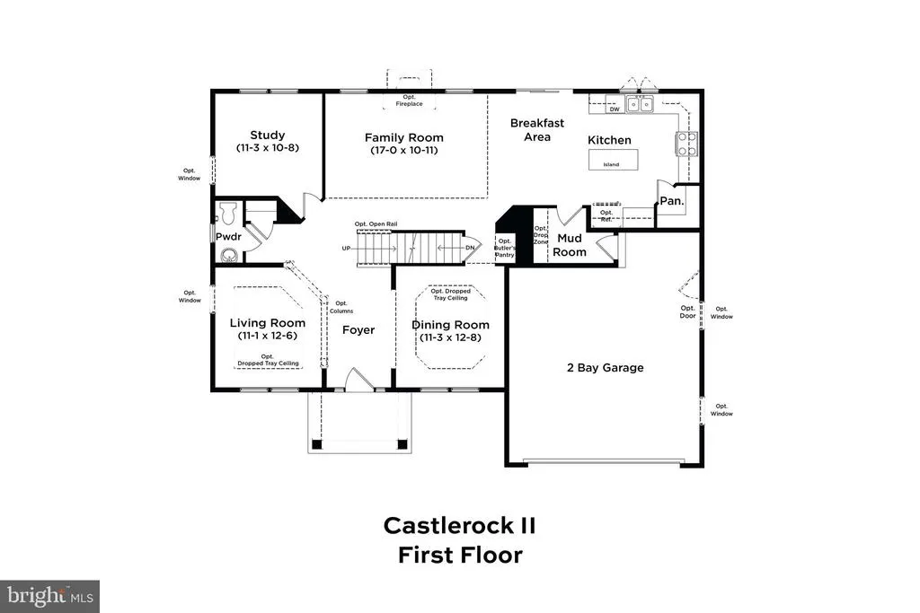
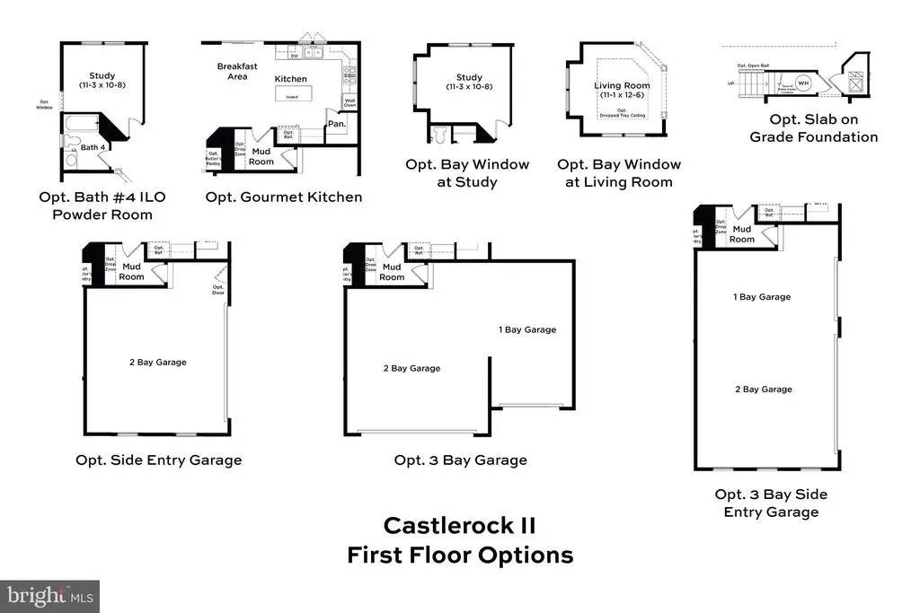
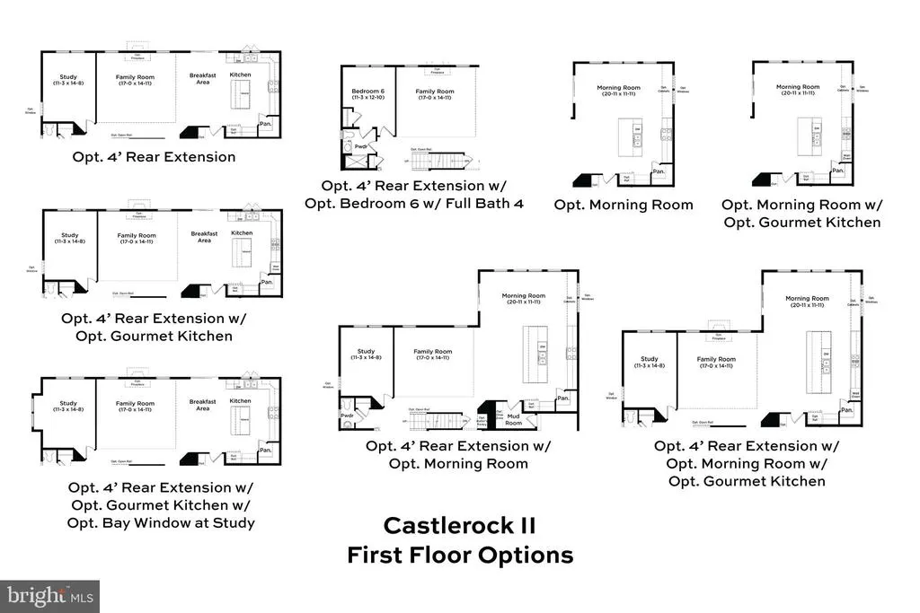
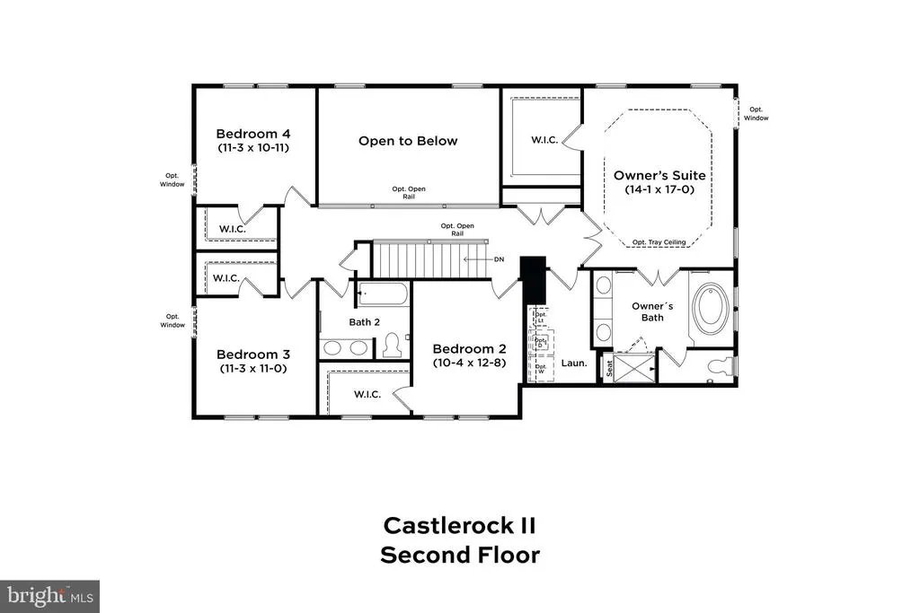
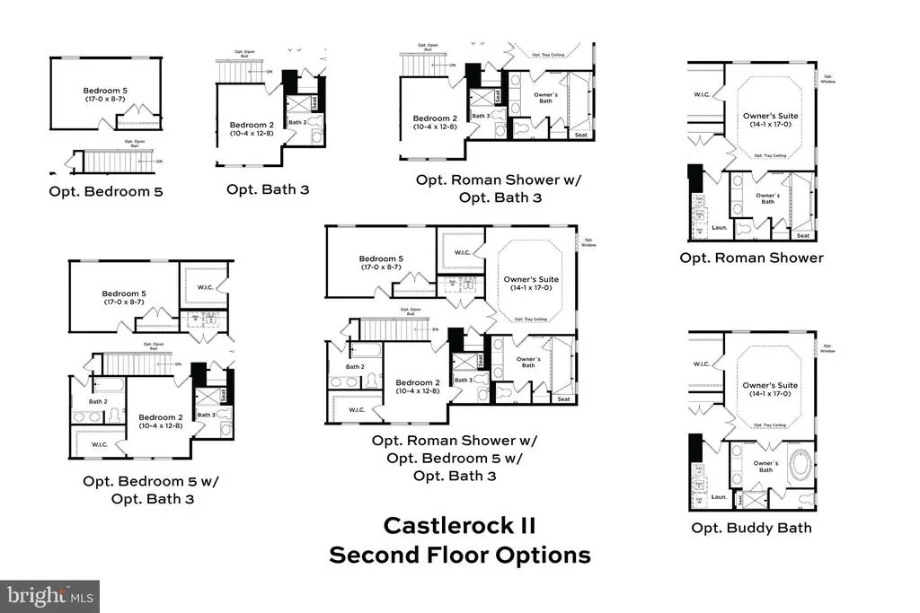
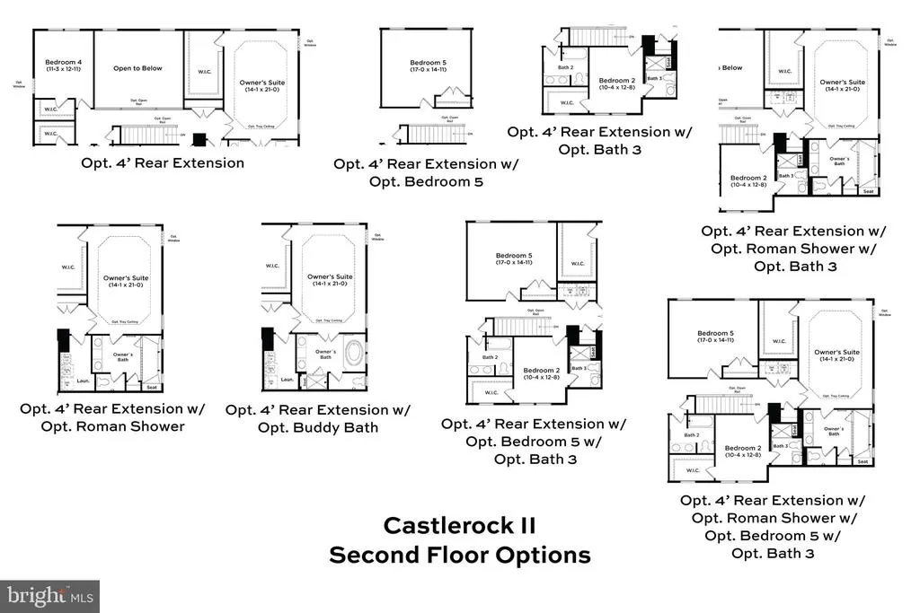
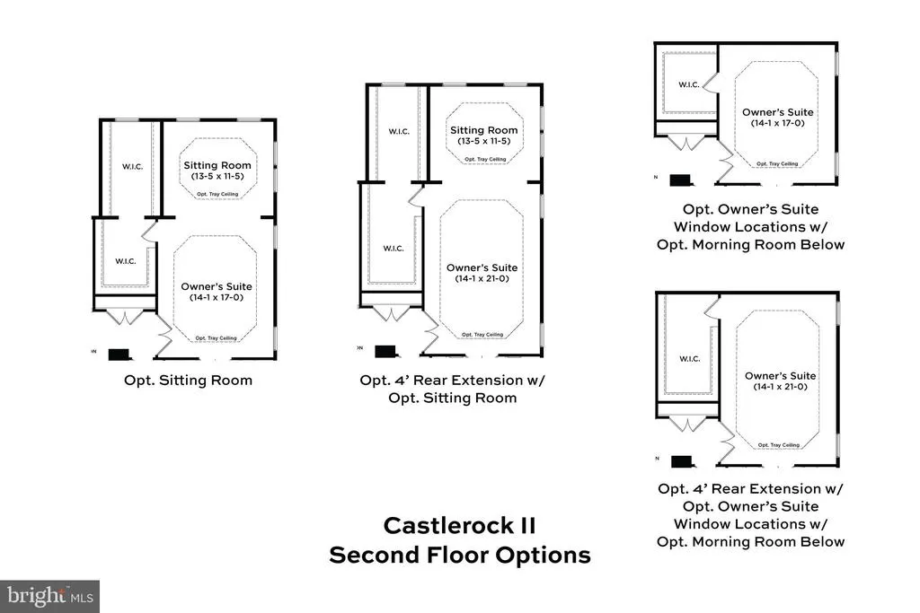
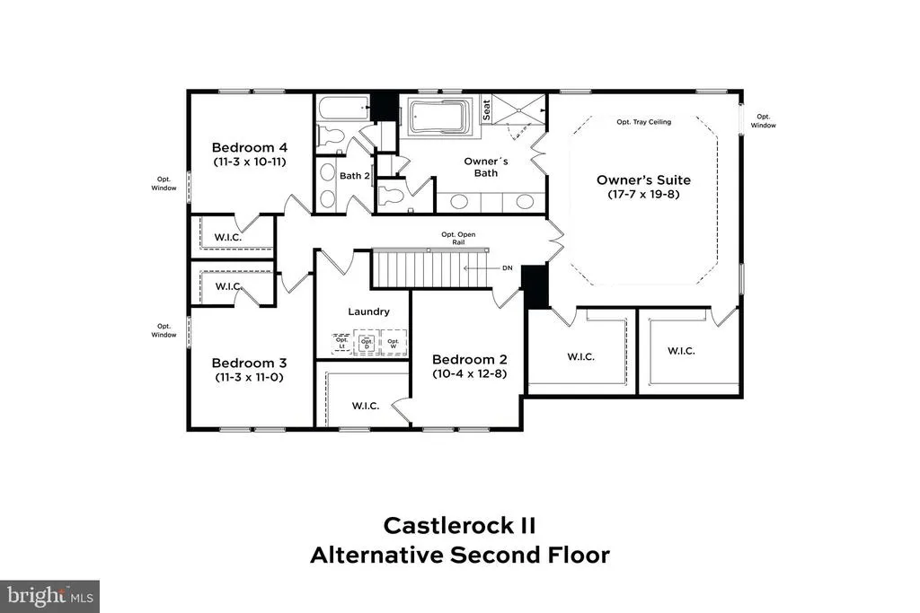
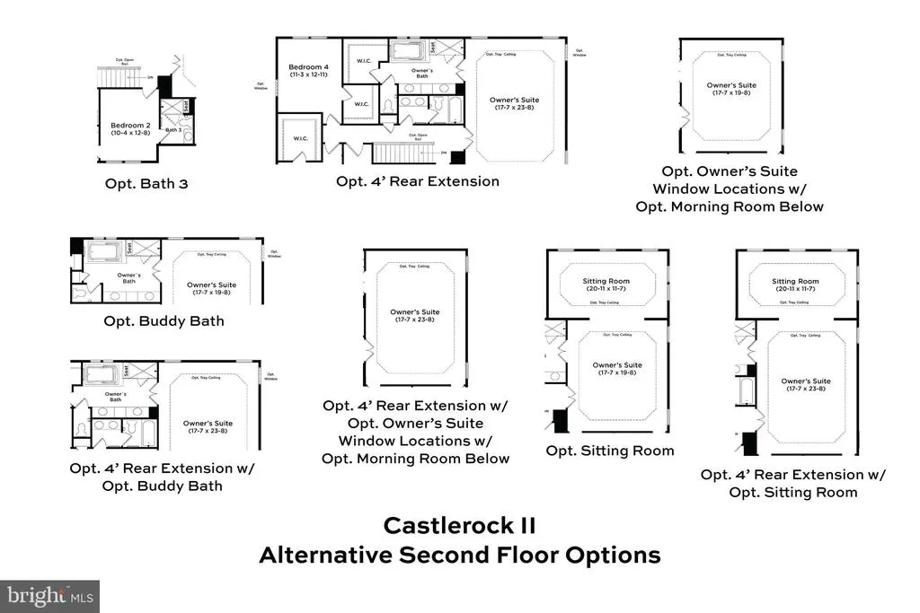
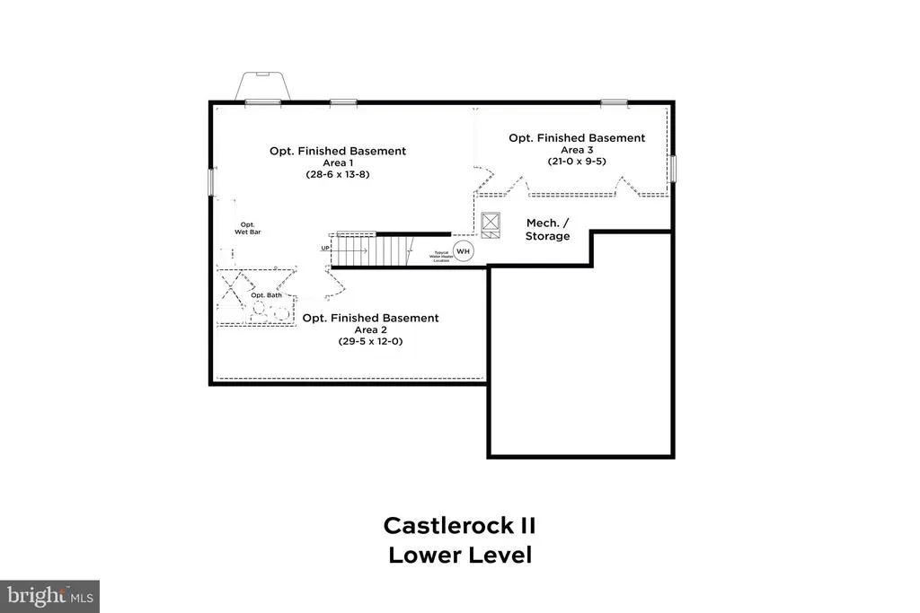
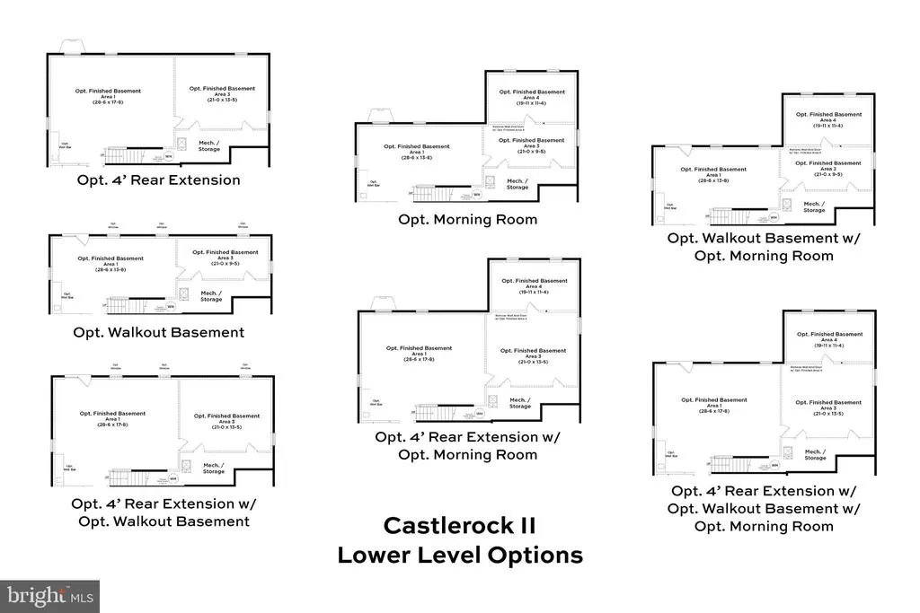
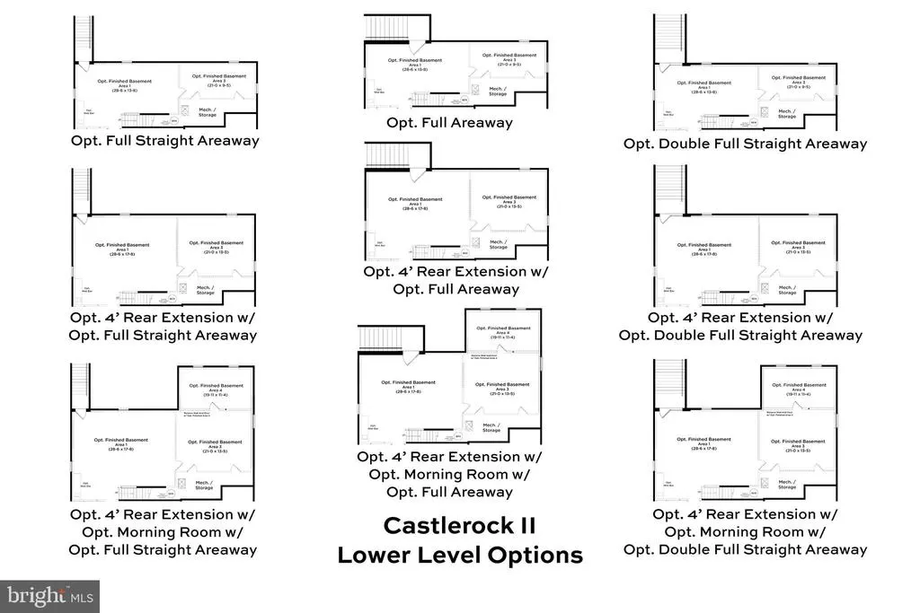
The only community within historic Charles Town with resort style amenities! **UP TO $12,500 CLOSING COST ASSISTANCE AVAILABLE ON SELECT HOMES, FOR PRIMARY RESIDENCE WITH USE OF APPROVED LENDER AND TITLE!** Welcome to this beautifully upgraded Castlerock II offering over 3,700 square feet of thoughtfully designed living space in Huntfield, Charles Town's premier planned community with exceptional resort-style amenities. This elegant home combines spacious living with designer finishes throughout. The impressive two-story family room creates a dramatic focal point, complete with a cozy fireplace and abundant natural light. The gourmet kitchen is designed to impress, featuring upgraded cabinetry, quartz countertops, a large center island, and an adjoining morning roomperfect for casual dining and entertaining. The main level also offers formal living and dining rooms accented with elegant tray ceilings, a private study highlighted by a beautiful box bay window, and an ideal layout for both everyday living and hosting guests. A desirable 4-foot rear extension provides even more generous living space throughout the home. Upstairs, the luxurious primary suite serves as a private retreat with tray ceilings, a spacious sitting room, and a well-appointed ensuite bath. Secondary bedrooms are generously sized, offering comfort and versatility for guests. The unfinished basement features impressive 9-foot ceilings, providing endless possibilities to create the recreation room, home theater, gym, or additional living space you've always envisioned. Complete with an attached two-car garage. This exceptional home delivers the perfect blend of luxury, comfort, and convenience. *Photos may not be of actual home. Photos may be of similar home/floorplan if home is under construction or if this is a base price listing.
| Price History | |
|---|---|
| 3/11/2026 | Listed $753,575 |
| 7/7/2026 | 8$699,990 |
General Features
| Living Area | 3749 |
|---|---|
| Sewer | Public Sewer |
| Heating | Programmable Thermostat,Zoned |
| Cooling | Central A/C,Programmable Thermostat,Zoned |
| Possession | Settlement |
| Roof | Architectural Shingle |
| Appliances | Dishwasher,Disposal,Microwave,Refrigerator,Stainless Steel Appliances,Cooktop,Oven - Wall |
| Zoning | NEIGHBORHOOD RESIDENTIAL |
| HOA Fee | 77.00 |
| Garage Spaces | 2.00 |
| Architectural Style | Traditional |
| Construction Materials | Vinyl Siding |
| School District | JEFFERSON COUNTY SCHOOLS |
| Year Built | 2026 |
| Levels | 3 |
| Tax Year | 2026 |
| Ownership | Fee Simple |
| Cool Fuel | Electric |
| Accessibility | None |
| Assoc Fee Paid Per | Monthly |
| County | JEFFERSON |
| New Construction | Yes |
| Property Type | Residential |
| Association Amenities | Common Grounds,Community Center,Jog/Walk Path,Meeting Room,Tot Lots/Playground,Tennis Courts,Basketball Courts,Baseball Field |
| HOA | Yes |
| Subdivision Name | HUNTFIELD |
| Garage Y/N | Yes |
| Water Access Y/N | No |
| Other Structures | Above Grade,Below Grade |
| Full Baths | 3 |
| Status | ACTIVE |
| Directions | FROM LEESBURG,VA: Get on VA-7 W from E Market St. Head West on E Market St toward S. King St. Use the Right Lane to merge onto VA-7 W via the ramp to VA-9/Winchester. Continue on VA-7 W to Jefferson |
| City | CHARLES TOWN |
| Disclosures | None |
| Senior Community Y/N | No |
| Lot Size Units | Square Feet |
| Lot Size Square Feet | 8160.00 |
| Tax Assessed Value | 0.0 |
| Tax Annual Amount | 0.0 |
| Home Warranty Y/N | Yes |
| Property Condition | Excellent |
| Structure Type | Detached |
| Condo/Coop Association fee Y/N | No |
| Bathrooms Count Main Level | 1.00 |
| Price Per Sq Ft Total AG | 186.71 |
| Construction Completed Y/N | No |
| Vacation Rental Y/N | No |
| Total SQFT | 3749 |
| Builder Name | DRB Homes |
| Standard Status | Active |
| Year Built Source | Estimated |
| Tax Lot | 668 |
Interior Features
| Interior Amenities | Breakfast Area,Family Room Off Kitchen,Recessed Lighting,Walk-in Closet(s),Pantry,Kitchen - Eat-In,Kitchen - Island,Floor Plan - Open,Combination Kitchen/Living,Formal/Separate Dining Room |
|---|---|
| Heating Fuel | Propane - Owned,Propane - Leased |
| Basement | Unfinished |
| Total Fireplaces | 1 |
| Fireplace Features | Electric |
| Hot Water | Tankless |
| Basement (Y/N) | Yes |
| Heating Y/N | Yes |
| Fireplace Y/N | Yes |
| Above Grade Finished Area | 3749 |
| Half Baths | 1 |
| Central Air Y/N | Yes |
| Total Bedrooms | 4 |
| Room Type | Primary Bedroom,Bedroom 2,Bedroom 3,Bedroom 4 |
| Below Grade Finished Area Unit Type | Square Feet |
| LivingAreaSource | Estimated |
| Below Grade Finished Area Source | Estimated |
| Bedrooms Count All Upper Levels | 4 |
| Bedrooms Count Upper Level 1 | 4 |
| Bathrooms Half Main Level | 1 |
| Bathrooms Full Upper Level 1 | 3 |
| Bathrooms Full All Upper Levels | 3 |
| Bathrooms Count Upper Level 1 | 3.00 |
| Bathrooms Count All Upper Levels | 3 |
| Above Grade Finished Area Source | Estimated |
| Above Grade Finished Area Unit Type | Square Feet |
| Total Baths | 4 |
Exterior Features
| Pool | No Pool |
|---|---|
| Water Source | Public |
| Total Parking Spaces | 2 |
| Garage Features | Garage - Front Entry |
| Type of Parking | Attached Garage |
| Foundation Details | Slab,Concrete Perimeter |
| Water View Y/N | No |
| Lot Size Acres | 0.19 |
| Lot Size Source | Estimated |
| Waterfront Y/N | No |
| Builder Model | Castlerock II |
| Navigable Water Y/N | No |
| Water Oriented Y/N | No |
| # of Attached Garage Spaces | 2 |
Room Details
| Room | Dimensions | Level | Flooring | Details |
|---|---|---|---|---|
| Bedroom 2 | Upper 1 | |||
| Bedroom 3 | Upper 1 | |||
| Bedroom 4 | Upper 1 | |||
| Primary Bedroom | Upper 1 |
Amenities
- Foreclosure
- Views
- Short Sale
- New Construction
- Adult 55+
- Lease To Own
- No HOA Fees
- Furnished
- Primary On Main
- Air Conditioning
- Seller Finance
- Green
- Fixer Upper
- Horse
- Golf
- Fireplace
- Deck
- Garage
- Basement
- Pool
Property vs Single Family Average in 25414
Price
Year Built
Visits
 © BRIGHT, All Rights Reserved
