
Price Reduction - Views - Golf Course - Primary on Main - Adult 55+
Address
21 White Pelican Court, Bridgeville, DE
Price
$ 424,900
Property Attributes
- MLS#DESU2103074
- TypeSingle Family
- Listing Status ACTIVE
- CountySUSSEX
- CityBridgeville
- AreaNorthwest Fork Hundred
- NeighborhoodHeritage Shores
- Zip19933
- StyleCarriage House
- Year Built2009
- Taxes$ 1480
- Price$ 424,900
- Bedrooms3
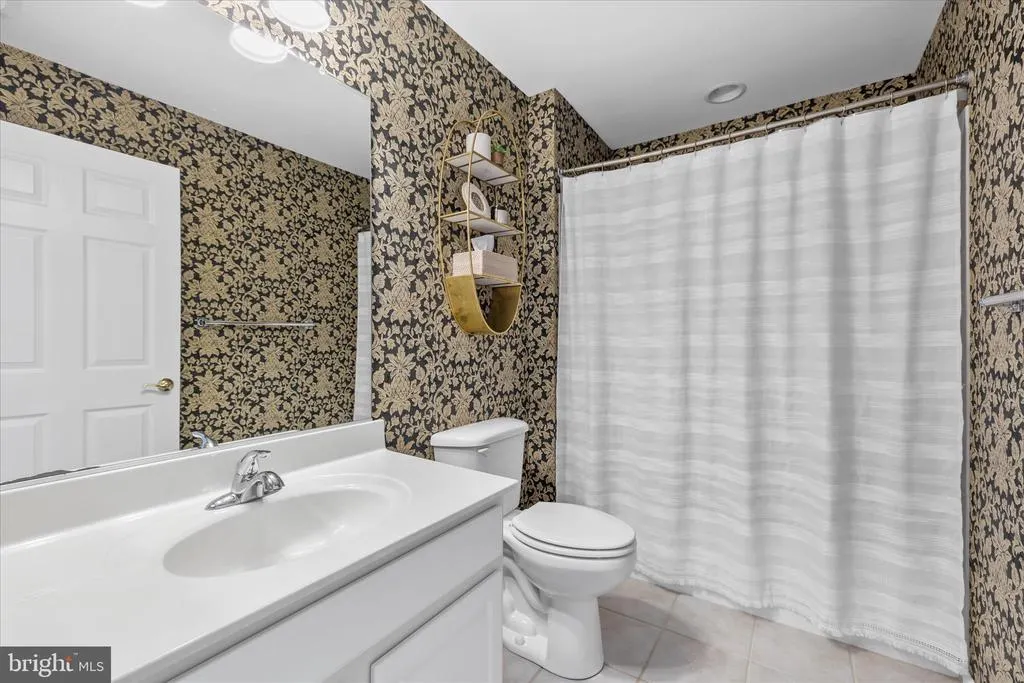
- Full Bathrooms3
- Half Bathrooms0
- Sqr Footage2458
- Lot Size0.18 Acres
Data Source:
Bright MLS
Property Description
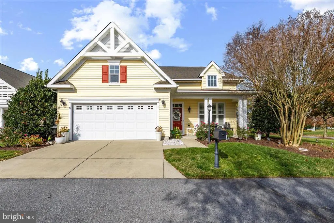
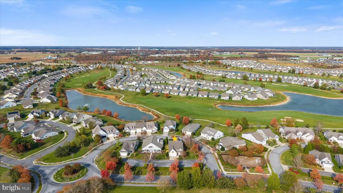
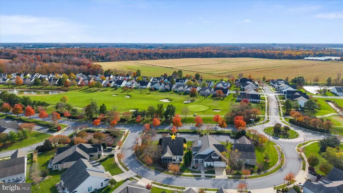
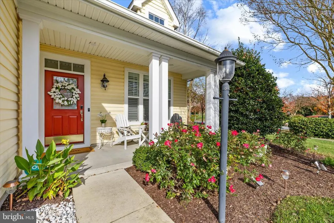
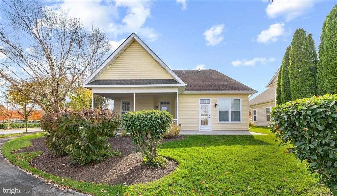
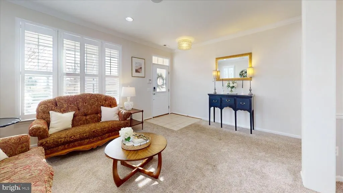
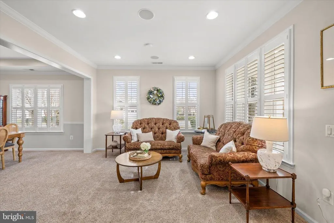
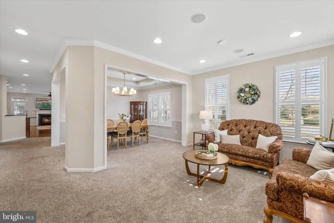
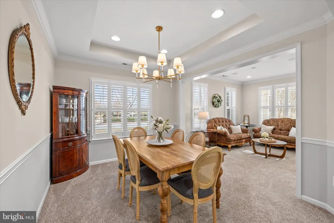
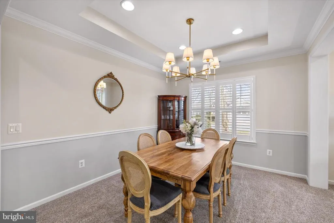
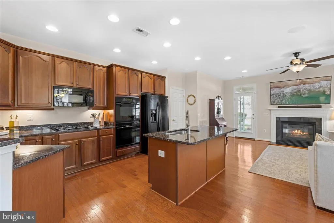
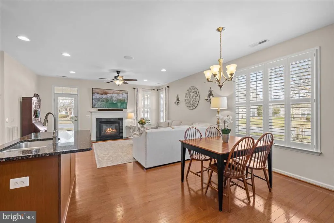
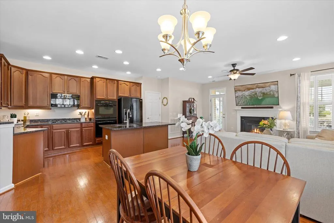
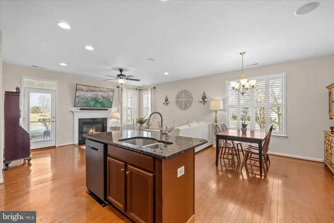
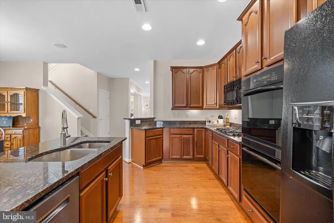
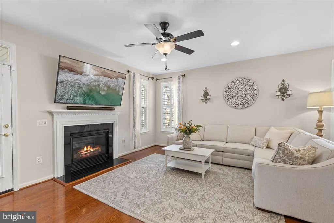
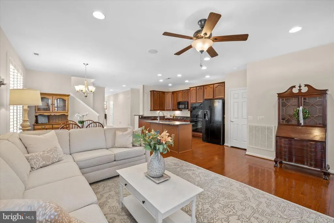
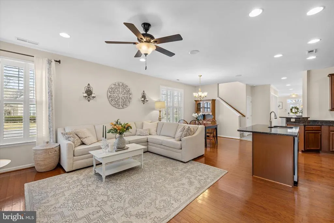
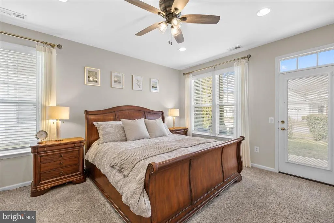
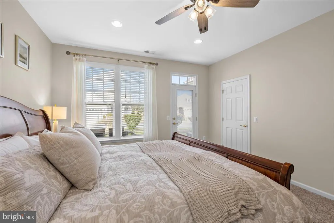
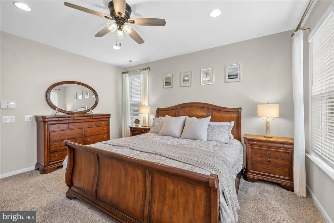
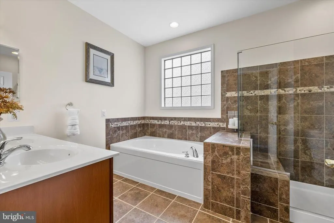
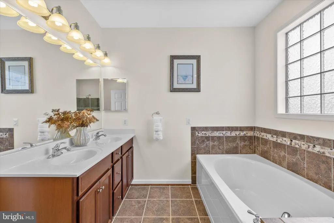
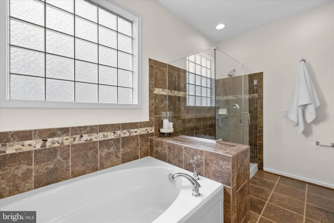
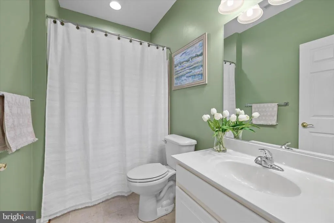
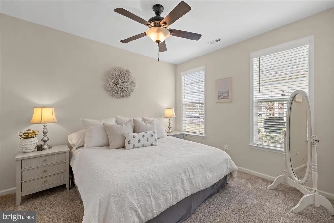

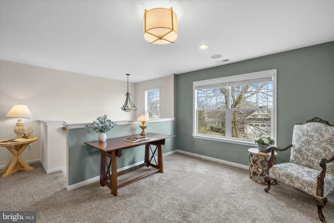
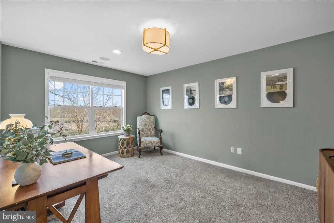
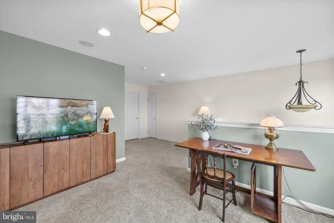
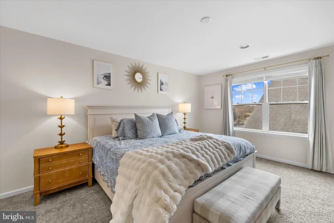
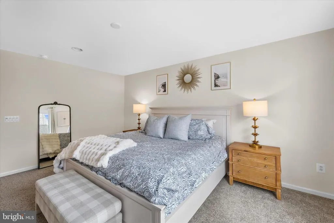
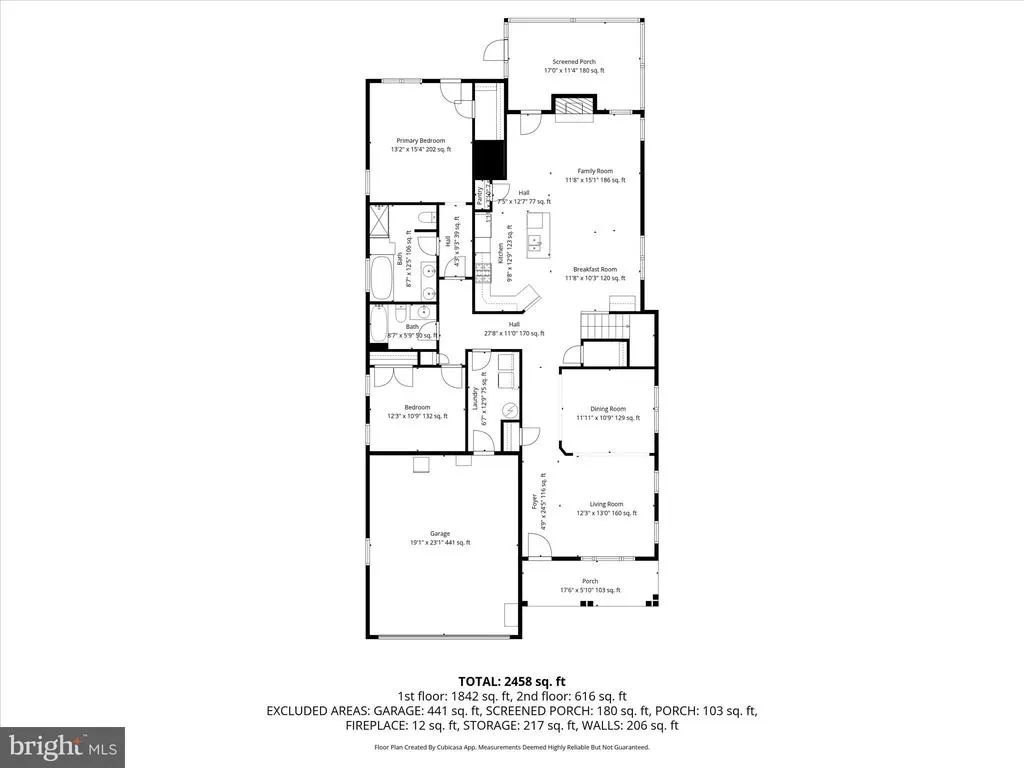
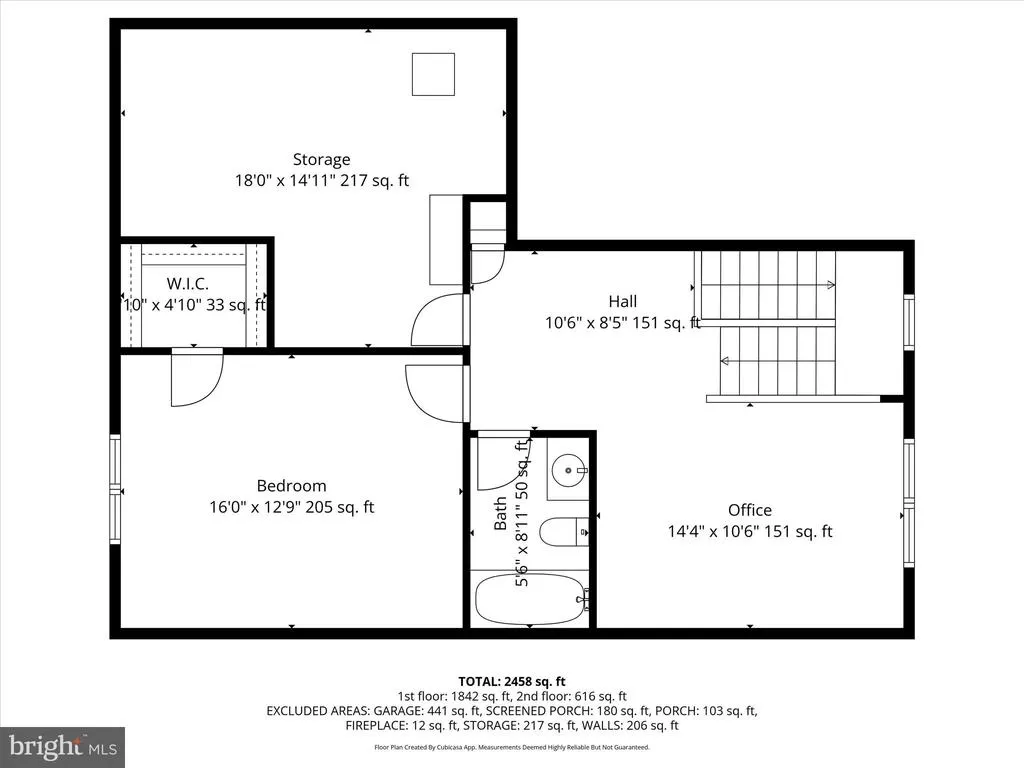
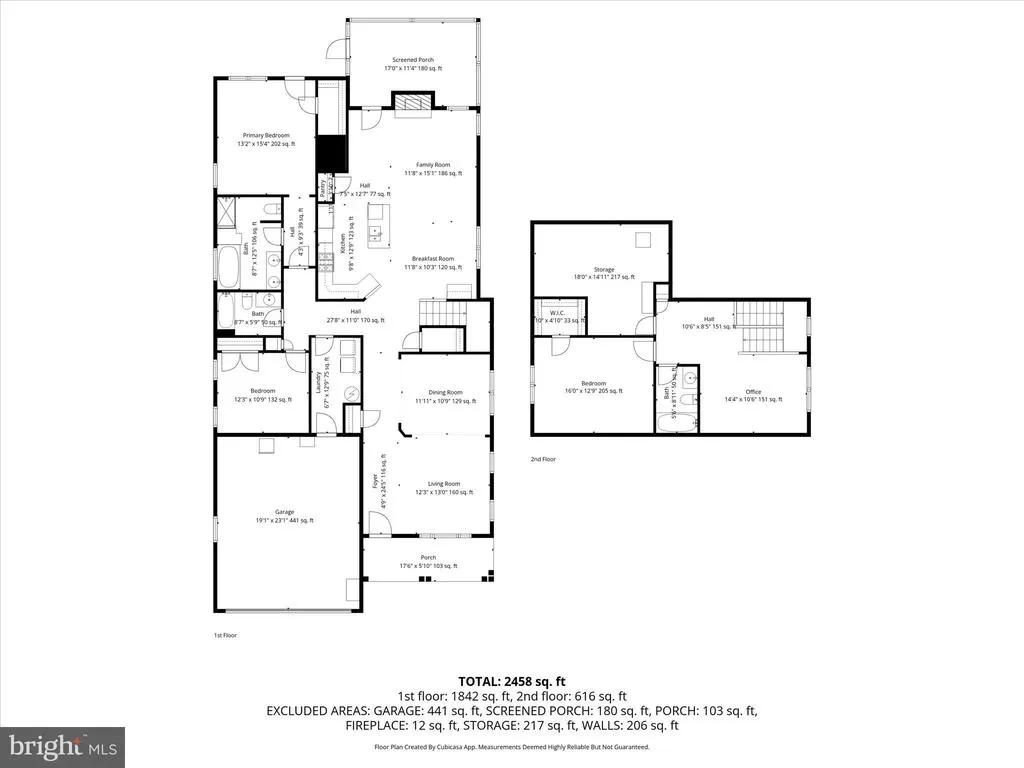
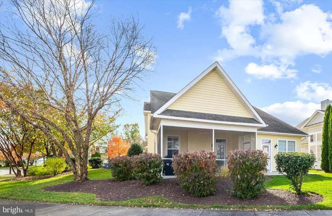
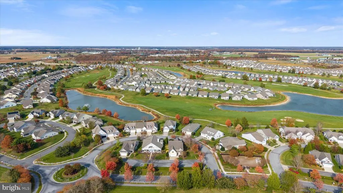
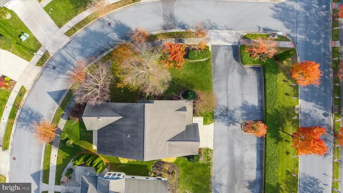
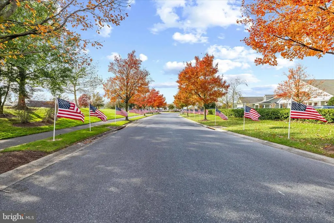
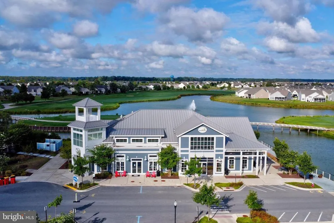
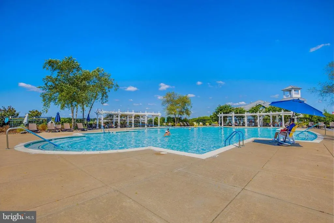
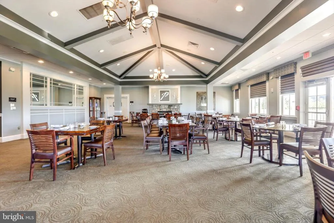
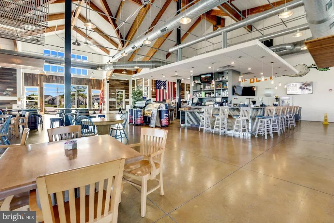
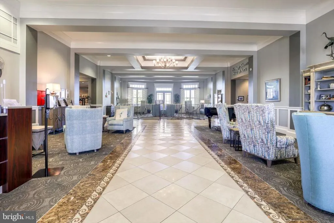
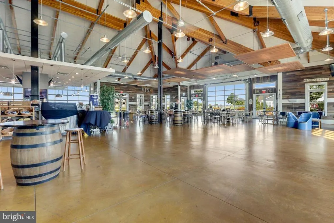
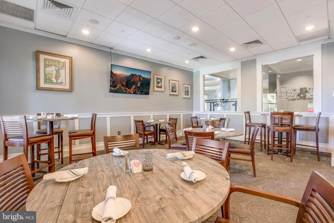
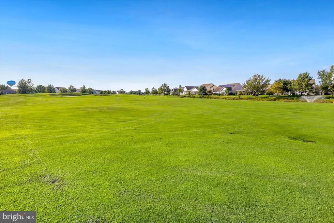
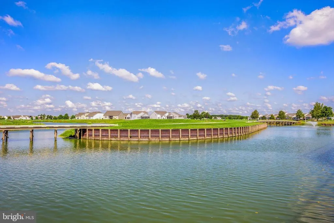
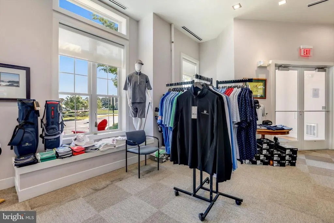
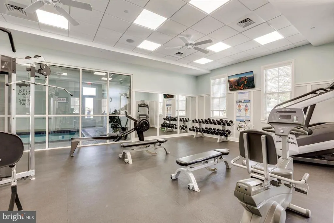
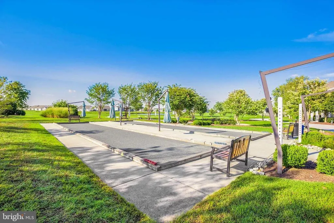
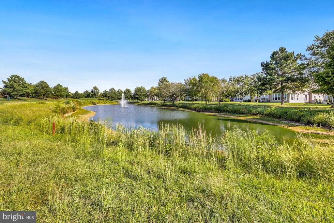
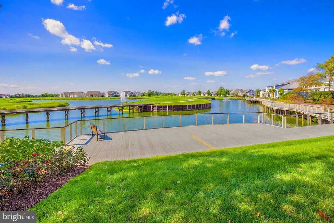
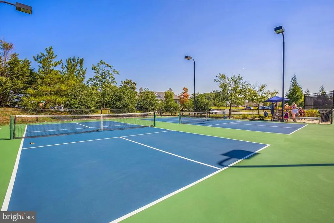
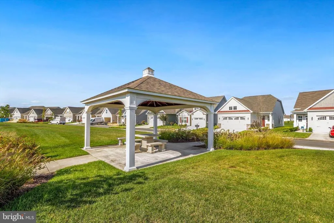
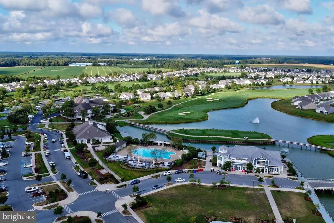
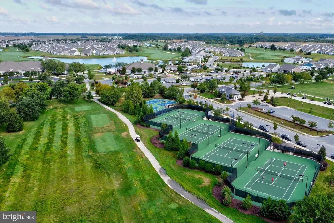
Welcome to 21 White Pelican Court, a beautifully updated home located in Heritage Shores, Bridgevilles highly sought-after 55+ resort-style golf community, where life truly feels like a daily getaway. Residents enjoy an exceptional amenity lifestyle centered around a 28,000 square-foot clubhouse, an Arthur Hills championship golf course, an indoor pool with therapeutic spa, an outdoor pool, a state-of-the-art fitness and wellness center, and popular gathering spots including Pass Waters Restaurant, 1730 Tavern, and The Sugar Beet Market, perfect for everything from a casual lunch to sunset drinks overlooking the course. Curb appeal abounds with attractive landscaping supported by an irrigation system, and a welcoming covered front porch. Set on a private court, this home offers a rare blend of privacy and convenience, with golf course views, close proximity to the clubhouse hub, and easy access to the nearby dog park for effortless daily walks. Inside, the layout truly stands out with first-floor living, featuring two main-level bedrooms, plus an additional upstairs bedroom, a flexible loft ideal for a home office, hobby space, or cozy lounge, and conditioned storage, a feature buyers quickly come to appreciate. The main level showcases beautiful hardwood flooring, with crown molding in the formal living and dining rooms at the front of the home, perfect for special occasions. The rear of the home opens to an inviting, open-concept living area designed for both entertaining and everyday living. The gourmet kitchen is highlighted double wall ovens, a gas cooktop, sleek granite countertops, an island, pantry, and dedicated table space. The comfortable living room features a cozy gas fireplace and a transom atrium door leading to the screened porch and adjacent patio, ideal for relaxing or hosting guests. Thoughtful improvements provide peace of mind, including a new HVAC system (summer 2024), Bosch dishwasher (January 2022), brand-new dryer (November 2025), plantation shutters and shades (2020), and fresh neutral interior paint (2023). The screened porch is designed for slow mornings and easy entertaining, enhanced with a new outdoor fan. Additional touches throughout include updated lighting fixtures, newer carpet (Mohawk/DuPont) and a whole-house stereo system, adding to the homes truly move-in-ready, breathe-easy feel. With its spacious layout, modern upgrades, and unbeatable community offerings, this exceptional home provides the perfect combination of luxury and convenience. Schedule your showing today and experience the lifestyle Heritage Shores has to offer!
| Elementary School | Middle School | High School |
|---|---|---|
| Phillis Wheatley Elementary School | Phillis Wheatley Elementary School | Woodbridge Middle School |
| Price History | |
|---|---|
| 1/15/2026 | Listed $450,000 |
| 5/19/2026 | 4$434,900 |
| 6/24/2026 | 2$429,900 |
| 8/1/2026 | 2$424,900 |
General Features
| Living Area | 2458 |
|---|---|
| Sewer | Public Septic |
| Heating | 90% Forced Air |
| Cooling | Central A/C |
| Possession | Negotiable |
| Roof | Architectural Shingle |
| Appliances | Stove,Range Hood,Oven - Wall,Refrigerator,Icemaker,Disposal,Microwave,Washer,Dryer,Water Heater,Exhaust Fan,Built-In Microwave,Cooktop,Dishwasher,Oven - Double,Oven - Self Cleaning,Oven/Range - Gas |
| Zoning | TN |
| HOA Fee | 320.00 |
| Garage Spaces | 2.00 |
| Association Fee Includes | Common Area Maintenance |
| Patio/Porch Features | Patio(s),Screened |
| Architectural Style | Carriage House |
| Security Features | Smoke Detector,Main Entrance Lock,Carbon Monoxide Detector(s) |
| Construction Materials | Frame,Vinyl Siding |
| School District | WOODBRIDGE |
| Year Built | 2009 |
| View | Garden/Lawn,Golf Course |
| Levels | 2 |
| Tax Year | 2025 |
| Ownership | Fee Simple |
| Cool Fuel | Electric |
| Building Name | NONE AVAILABLE |
| Accessibility | Other |
| Assoc Fee Paid Per | Monthly |
| County | SUSSEX |
| New Construction | No |
| Property Type | Residential |
| Association Amenities | Bar/Lounge,Billiard Room,Club House,Common Grounds,Fitness Center,Game Room,Golf Course,Golf Course Membership Available,Hot tub,Library,Meeting Room,Party Room,Pool - Indoor,Pool - Outdoor,Putting G |
| HOA | Yes |
| Subdivision Name | HERITAGE SHORES |
| Garage Y/N | Yes |
| Water Access Y/N | No |
| Other Structures | Above Grade,Below Grade |
| Full Baths | 3 |
| Status | ACTIVE |
| Directions | At the roundabout take the second exit onto Heritage Shores Cir. Turn right onto White Pelican Ct. |
| City | BRIDGEVILLE |
| Disclosures | Prop Disclosure |
| Senior Community Y/N | Yes |
| MLS Area | Northwest Fork Hundred (31012) |
| Lot Size Units | Square Feet |
| Lot Size Square Feet | 7841.00 |
| Tax Annual Amount | 1480.0 |
| Structure Type | Detached |
| Condo/Coop Association fee Y/N | No |
| Bathrooms Full Main Level | 2 |
| Bathrooms Count Main Level | 2.00 |
| Price Per Sq Ft Total AG | 172.86 |
| Senior Community Age Req | 55 |
| Vacation Rental Y/N | No |
| Virtual Tour | https://media.homesight2020.com/21-White-Pelican-Court/idx |
| Total SQFT | 2458 |
| Sussex DE Quadrants | West of Rt 13 |
| Standard Status | Active |
| Year Built Source | Assessor |
| Legal Subdivision | HERITAGE SHORES |
| Tax Lot | 72 |
Interior Features
| Interior Amenities | Attic,Carpet,Ceiling Fan(s),Combination Dining/Living,Combination Kitchen/Dining,Combination Kitchen/Living,Crown Moldings,Dining Area,Entry Level Bedroom,Family Room Off Kitchen,Floor Plan - Open,Fl |
|---|---|
| Heating Fuel | Natural Gas |
| Flooring | Carpet,Ceramic Tile,Hardwood |
| Total Fireplaces | 1 |
| Fireplace Features | Gas/Propane,Mantel(s) |
| Hot Water | Natural Gas |
| Basement (Y/N) | No |
| Heating Y/N | Yes |
| Window Features | Double Hung,Double Pane,Screens,Transom,Vinyl Clad |
| Fireplace Y/N | Yes |
| Above Grade Finished Area | 2458 |
| Central Air Y/N | Yes |
| Total Bedrooms | 3 |
| Room Type | Living Room,Dining Room,Primary Bedroom,Bedroom 2,Bedroom 3,Kitchen,Family Room,Foyer,Breakfast Room,Laundry,Loft,Storage Room |
| Main Level Bedrooms | 2 |
| Below Grade Finished Area Unit Type | Square Feet |
| LivingAreaSource | Estimated |
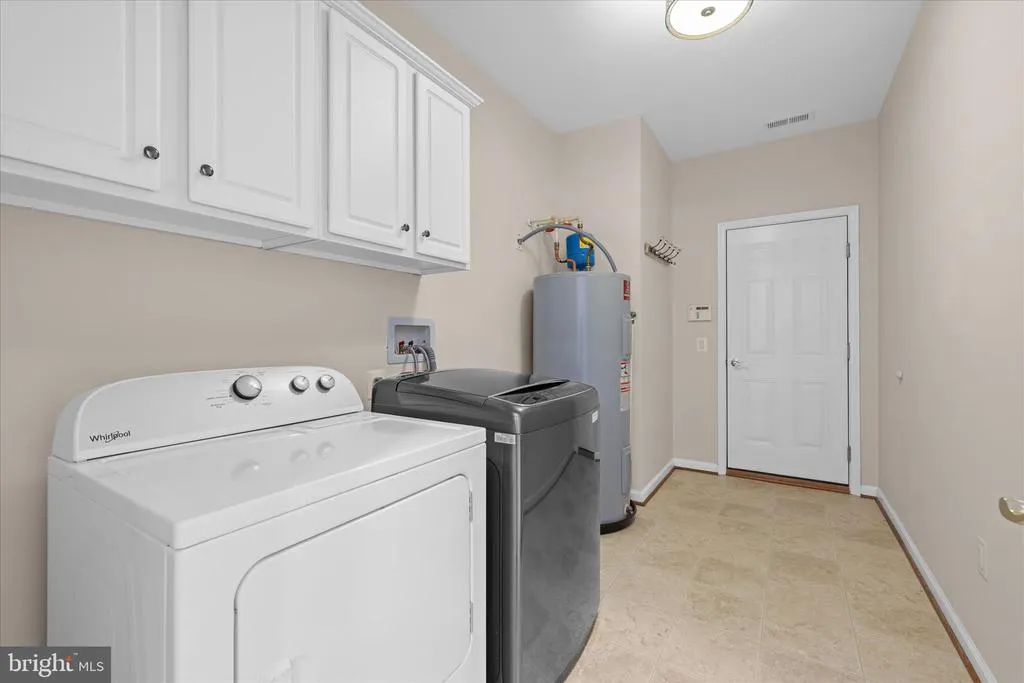
| Laundry Type | Main Floor |
| Below Grade Unfin Area Units | Square Feet |
| Below Grade Unfin SQFT Source | Assessor |
| Below Grade Finished Area Source | Assessor |
| Bedrooms Count All Upper Levels | 1 |
| Bedrooms Count Upper Level 1 | 1 |
| Bathrooms Full Upper Level 1 | 1 |
| Bathrooms Full All Upper Levels | 1 |
| Bathrooms Count Upper Level 1 | 1.00 |
| Bathrooms Count All Upper Levels | 1 |
| Above Grade Finished Area Source | Estimated |
| Above Grade Finished Area Unit Type | Square Feet |
| Total Baths | 3 |
Exterior Features
| Exterior Amenities | Exterior Lighting |
|---|---|
| Pool | No Pool |
| Parking Features | Concrete Driveway |
| Lot Features | Landscaping,Level,Front Yard,Rear Yard,SideYard(s) |
| Water Source | Public |
| Total Parking Spaces | 2 |
| Garage Features | Garage - Front Entry,Inside Access |
| Type of Parking | Attached Garage,Parking Lot |
| Land Use Code | 1 1 |
| Foundation Details | Slab |
| Water View Y/N | No |
| Lot Dimensions | 150.00 x 165.00 |
| Lot Size Acres | 0.18 |
| Lot Size Source | Assessor |
| Waterfront Y/N | No |
| Door Features | Six Panel,Storm,Atrium |
| Navigable Water Y/N | No |
| Water Oriented Y/N | No |
| # of Attached Garage Spaces | 2 |
| LotDimensionsSource | Assessor |
Room Details
| Room | Dimensions | Level | Flooring | Details |
|---|---|---|---|---|
| Bedroom 2 | Main | Flooring - Carpet,Ceiling Fan(s),Window Treatments,Walk-In Closet(s) | ||
| Bedroom 3 | Upper 1 | Flooring - Carpet,Walk-In Closet(s) | ||
| Breakfast Room | Main | Flooring - HardWood | ||
| Dining Room | Main | Flooring - Carpet,Cathedral/Vaulted Ceiling,Crown Molding | ||
| Family Room | Main | Flooring - HardWood,Ceiling Fan(s),Fireplace - Gas | ||
| Foyer | Main | Flooring - Other,Crown Molding | ||
| Kitchen | Main | Flooring - HardWood,Countertop(s) - Granite,Breakfast Bar,Breakfast Nook,Dining Area,Double Sink,Kitchen - Eat-in,Island,Kitchen - Gas Cooking,Pantry | ||
| Laundry | Main | |||
| Living Room | Main | Flooring - Carpet,Crown Molding | ||
| Loft | Upper 1 | Flooring - Carpet | ||
| Primary Bedroom | Main | Flooring - Carpet,Attached Bathroom,Ceiling Fan(s),Window Treatments | ||
| Storage Room | Upper 1 |
Amenities
- Foreclosure
- Views
- Short Sale
- New Construction
- Adult 55+
- Lease To Own
- No HOA Fees
- Furnished
- Primary On Main
- Air Conditioning
- Seller Finance
- Green
- Fixer Upper
- Horse
- Golf
- Fireplace
- Deck
- Garage
- Basement
- Pool
Property vs Single Family Average in 19933
Price
Taxes
Year Built
Visits
 © BRIGHT, All Rights Reserved
