
Price Reduction - New Construction - Primary on Main - Adult 55+
Address
322 Heritage Shores Circle, Bridgeville, DE
Price
$ 489,990
Property Attributes
- MLS#DESU2115856
- TypeSingle Family
- Listing Status ACTIVE
- CountySUSSEX
- CityBridgeville
- AreaNorthwest Fork Hundred
- NeighborhoodHeritage Shores
- Zip19933
- StyleCraftsman
- Year Built2026
- Price$ 489,990
- Bedrooms3
- Full Bathrooms2
- Half Bathrooms1
- Sqr Footage2292
- Lot Size0.19 Acres
Data Source:
Bright MLS
Property Description
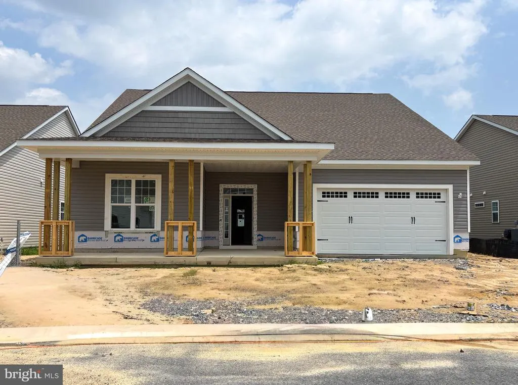
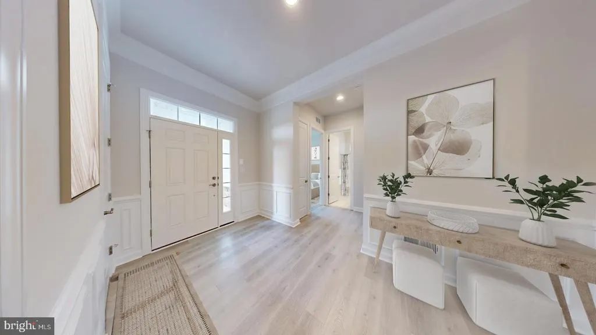
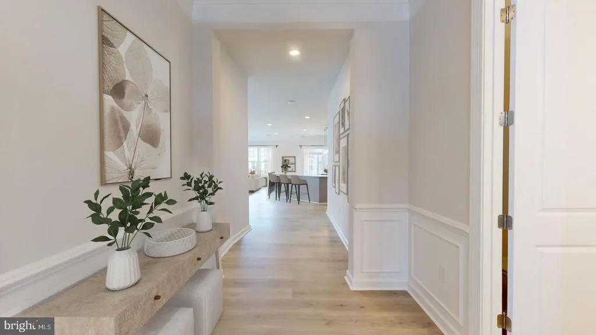
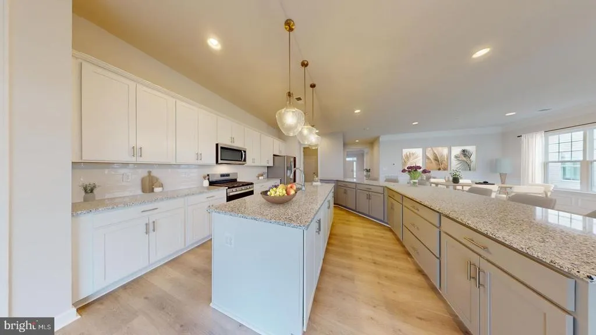
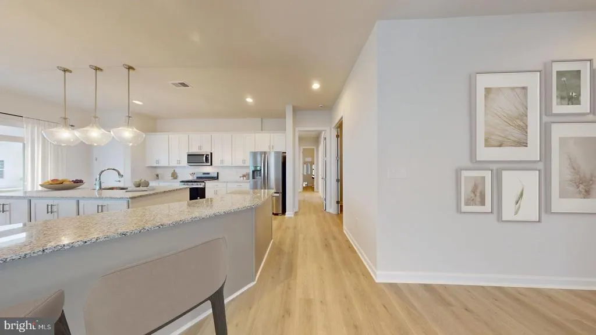


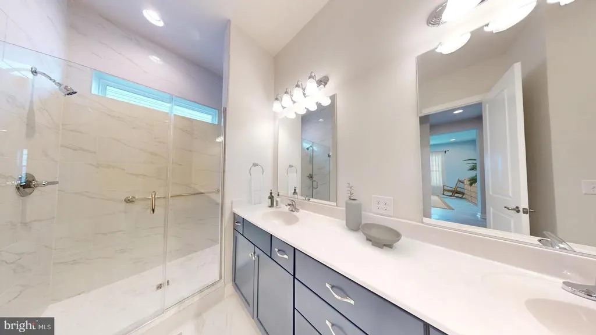
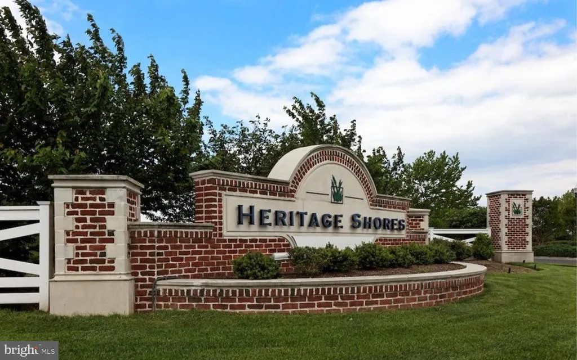
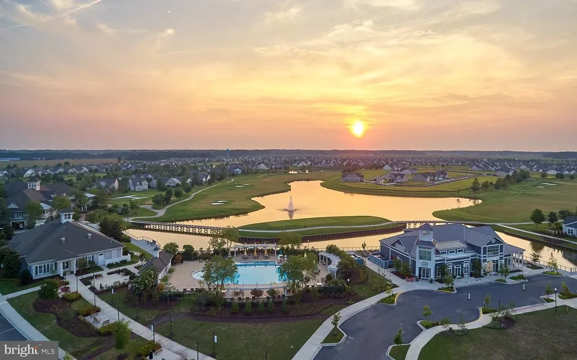
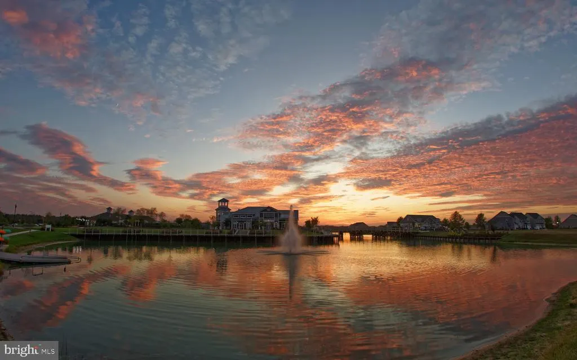
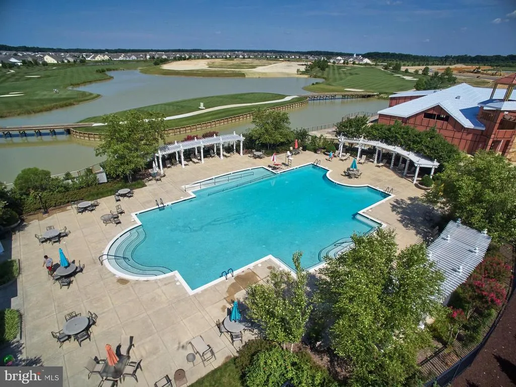
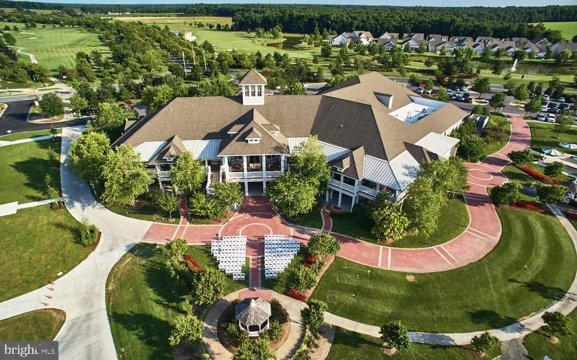
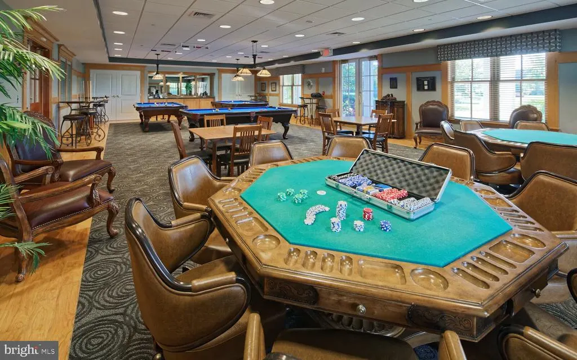
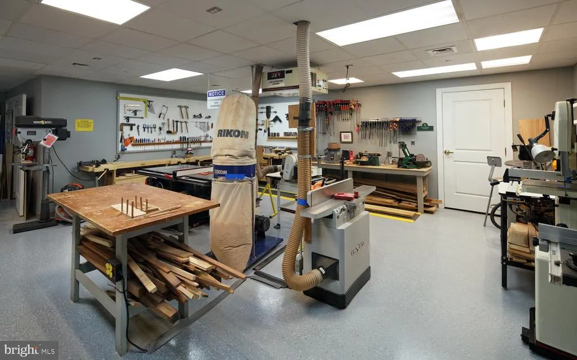
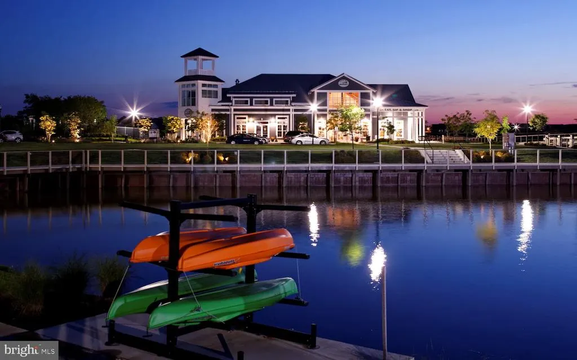
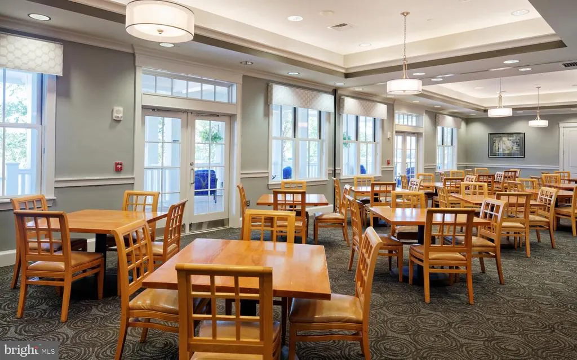
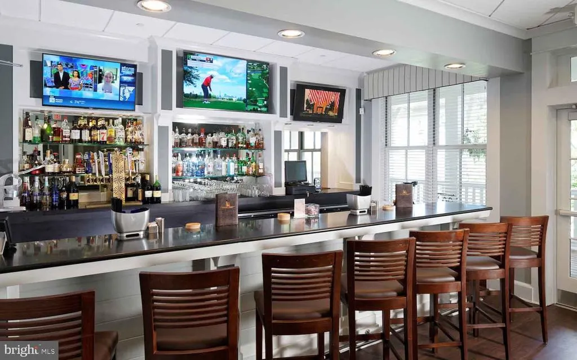
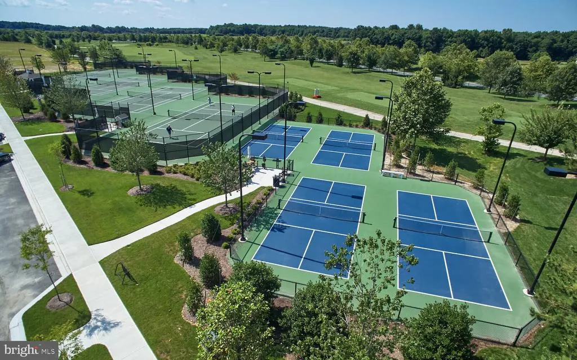
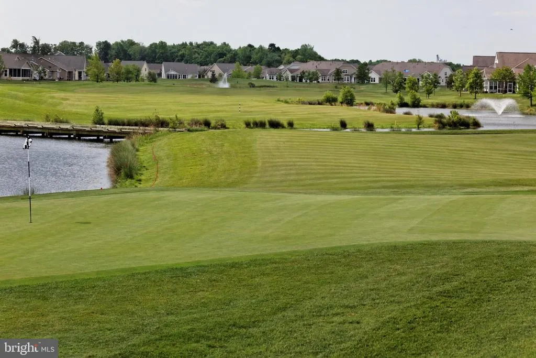
Move-In Ready Soon in Heritage Shores! Experience the joy of owning a brand-new home designed for easy, elegant living in Delaware's premier 55+ community. This stunning new construction home offers effortless main-level living with soaring 10-foot ceilings, abundant natural light, and a spacious open-concept design perfect for entertaining and everyday comfort. At the heart of the home, the gourmet kitchen shines with quartz countertops, stainless steel appliances, a gas range, and stylish two-tone white and burlap cabinetry. Relax year-round on the covered screened porchyour private retreat for morning coffee, evening cocktails, and low-maintenance outdoor living. The luxurious primary suite features dual walk-in closets and a spa-inspired bath with dual vanities, while two additional bedrooms provide flexible space for guests, hobbies, or a home office. One of this home's most sought-after features is the incredible sky basementa rare, expansive storage area offering all the space you need for seasonal dcor, keepsakes, and hobbies, without the worries that can come with traditional basements. Beyond your front door, embrace the Heritage Shores lifestyle. Enjoy resort-style amenities including indoor and outdoor pools, pickleball and tennis courts, walking trails, a championship clubhouse, onsite dining, hobby rooms, and a full calendar of social events led by a dedicated activities director. Why wait to build? Move into a brand-new home soon and start enjoying the vibrant lifestyle you've earned. Ask about available builder incentives today! Interior photos are similar while home is under construction.
| Price History | |
|---|---|
| 7/9/2026 | Listed $514,990 |
| 7/10/2026 | 3$499,990 |
| 8/15/2026 | 3$489,990 |
General Features
| Living Area | 2292 |
|---|---|
| Sewer | Public Sewer |
| Heating | Forced Air |
| Cooling | Central A/C |
| Possession | Settlement |
| Appliances | Stainless Steel Appliances |
| Zoning | R |
| HOA Fee | 330.00 |
| Garage Spaces | 2.00 |
| Patio/Porch Features | Porch(es),Screened |
| Architectural Style | Craftsman |
| Construction Materials | HardiPlank Type |
| School District | WOODBRIDGE |
| Year Built | 2026 |
| Levels | 1 |
| Ownership | Fee Simple |
| Cool Fuel | Electric |
| Building Name | NONE AVAILABLE |
| Accessibility | Other |
| Assoc Fee Paid Per | Monthly |
| County | SUSSEX |
| New Construction | Yes |
| Property Type | Residential |
| HOA | Yes |
| Subdivision Name | HERITAGE SHORES |
| Garage Y/N | Yes |
| Water Access Y/N | No |
| Other Structures | Above Grade,Below Grade |
| Full Baths | 2 |
| Status | ACTIVE |
| Directions | From Heritage Shores Drive,make a right onto Heritage Shores Circle and proceed past Royal View Dr and home will be on the left. |
| City | BRIDGEVILLE |
| Senior Community Y/N | Yes |
| MLS Area | Northwest Fork Hundred (31012) |
| Lot Size Units | Square Feet |
| Lot Size Square Feet | 8133.00 |
| Property Condition | Excellent |
| Structure Type | Detached |
| Condo/Coop Association fee Y/N | No |
| Bathrooms Full Main Level | 2 |
| Bathrooms Count Main Level | 3.00 |
| Price Per Sq Ft Total AG | 213.78 |
| Construction Completed Y/N | No |
| Senior Community Age Req | 55 |
| Vacation Rental Y/N | No |
| Total SQFT | 2292 |
| Sussex DE Quadrants | West of Rt 13 |
| Builder Name | Brookfield Residential |
| Standard Status | Active |
| Year Built Source | Estimated |
| Tax Lot | 988 |
Interior Features
| Interior Amenities | Entry Level Bedroom,Floor Plan - Open,Kitchen - Island,Pantry,Primary Bath(s) |
|---|---|
| Heating Fuel | Natural Gas |
| Hot Water | Natural Gas |
| Basement (Y/N) | No |
| Heating Y/N | Yes |
| Fireplace Y/N | No |
| Above Grade Finished Area | 2292 |
| Half Baths | 1 |
| Central Air Y/N | Yes |
| Total Bedrooms | 3 |
| Main Level Bedrooms | 3 |
| Below Grade Finished Area Unit Type | Square Feet |
| LivingAreaSource | Estimated |
| Below Grade Unfin Area Units | Square Feet |
| Below Grade Unfin SQFT Source | Assessor |
| Below Grade Finished Area Source | Assessor |
| Bathrooms Half Main Level | 1 |
| Above Grade Finished Area Source | Estimated |
| Above Grade Finished Area Unit Type | Square Feet |
| Total Baths | 3 |
Exterior Features
| Pool | Yes - Community |
|---|---|
| Water Source | Public |
| Total Parking Spaces | 2 |
| Garage Features | Garage - Front Entry |
| Type of Parking | Attached Garage |
| Foundation Details | Slab |
| Water View Y/N | No |
| Lot Dimensions | 0.00 x 0.00 |
| Lot Size Acres | 0.19 |
| Lot Size Source | Estimated |
| Waterfront Y/N | No |
| Builder Model | QUNICY |
| Navigable Water Y/N | No |
| Water Oriented Y/N | No |
| # of Attached Garage Spaces | 2 |
| LotDimensionsSource | Assessor |
Amenities
- Foreclosure
- Views
- Short Sale
- New Construction
- Adult 55+
- Lease To Own
- No HOA Fees
- Furnished
- Primary On Main
- Air Conditioning
- Seller Finance
- Green
- Fixer Upper
- Horse
- Golf
- Fireplace
- Deck
- Garage
- Basement
- Pool
Property vs Single Family Average in 19933
Price
Year Built
Visits
 © BRIGHT, All Rights Reserved
