
Views - Golf Course - Primary on Main - Adult 55+
Address
16 Blue Heron Court, Bridgeville, DE
Price
$ 349,000
Property Attributes
- MLS#DESU2117442
- TypeSingle Family
- Listing Status ACTIVE
- CountySUSSEX
- CityBridgeville
- AreaNorthwest Fork Hundred
- NeighborhoodHeritage Shores
- Zip19933
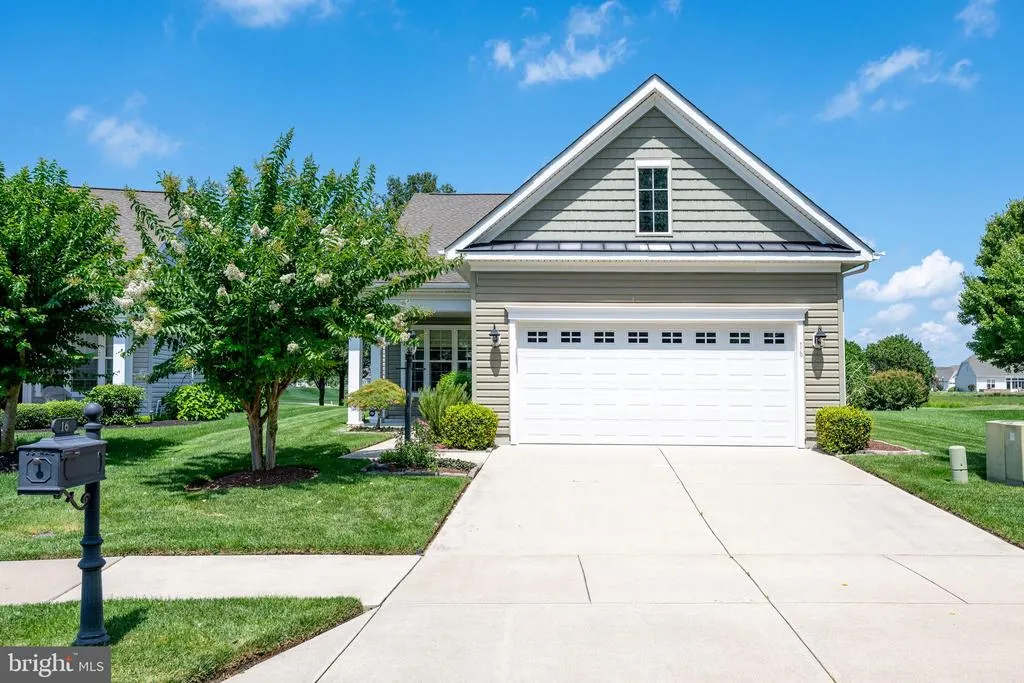
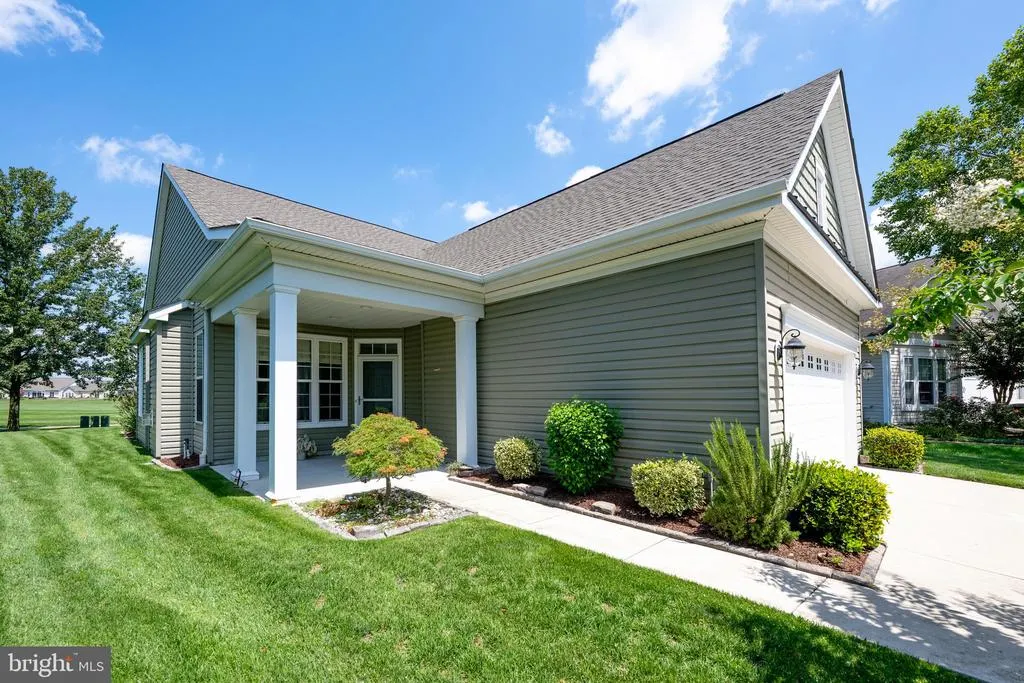
- StyleCraftsman
- Year Built2014
- Taxes$ 2700
- Price$ 349,000
- Bedrooms3
- Full Bathrooms2
- Half Bathrooms0
- Sqr Footage1890
- Lot Size0.18 Acres
Data Source:
Bright MLS
Property Description
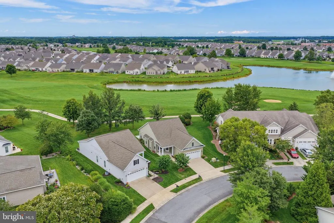
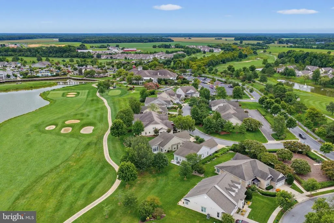
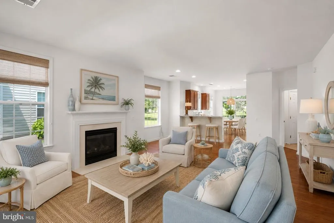
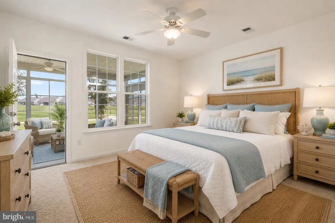
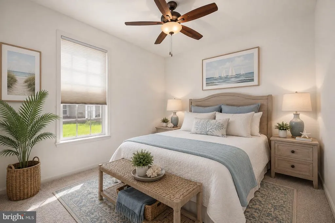
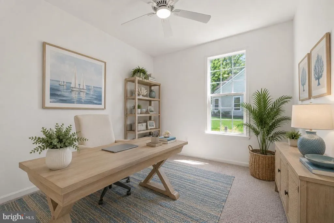
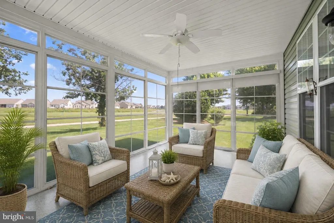
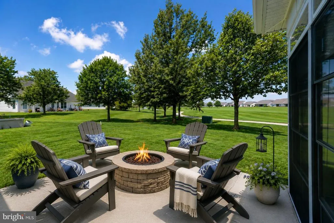
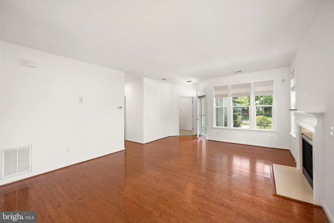
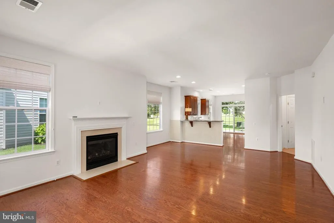
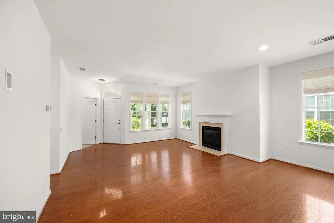
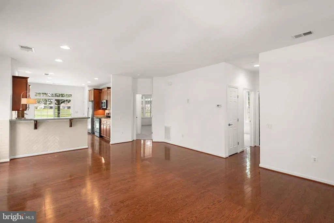
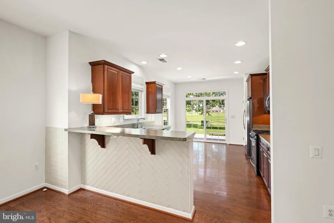
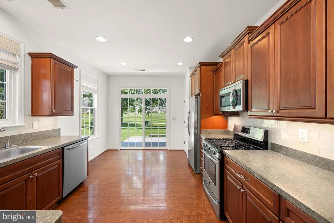
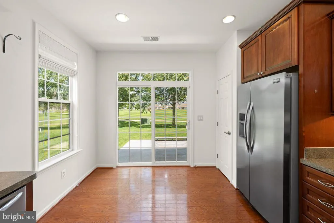
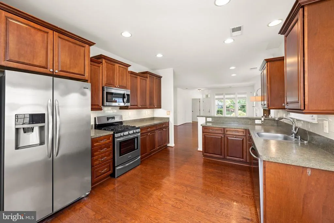
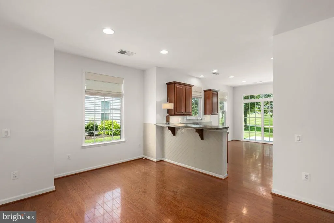
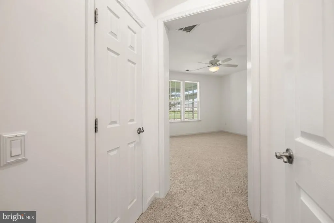
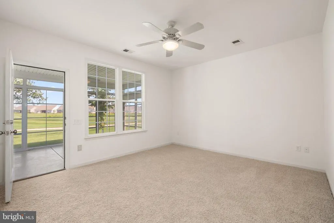
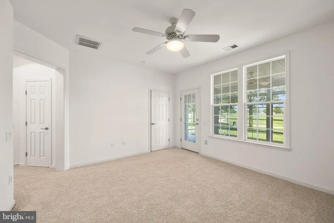
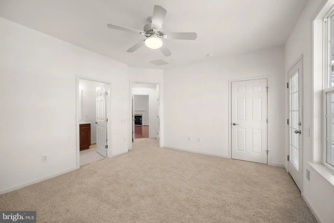
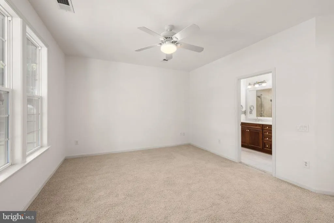
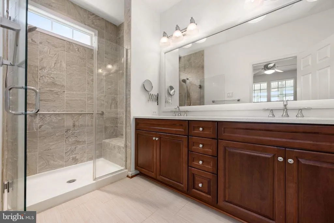
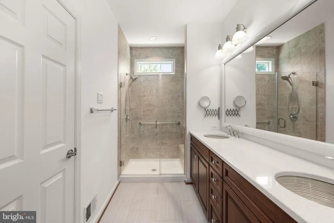
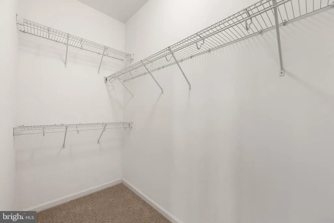
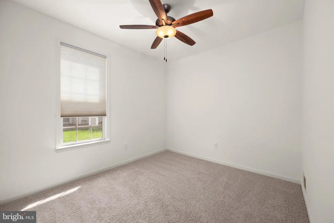
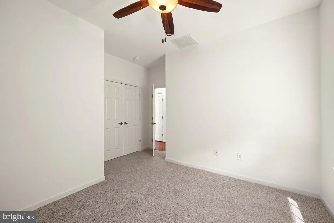
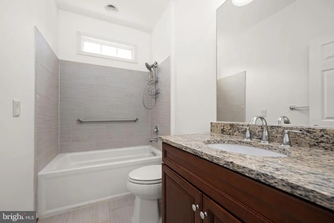
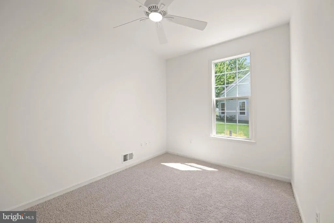
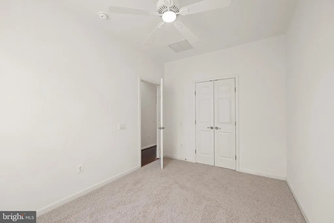
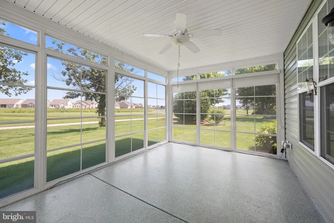
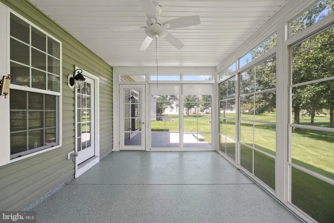
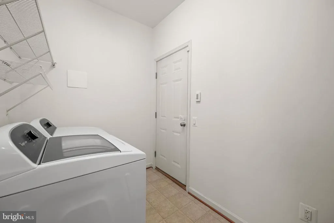

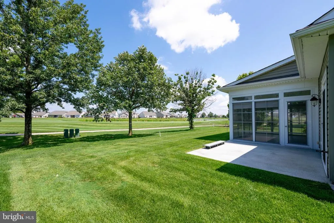
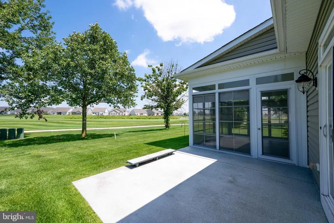
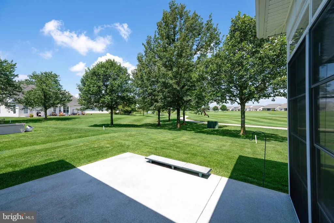
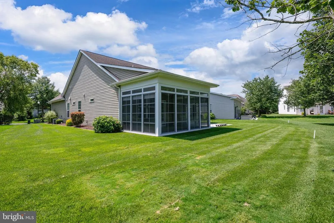
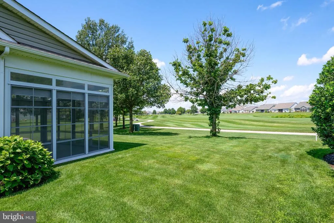
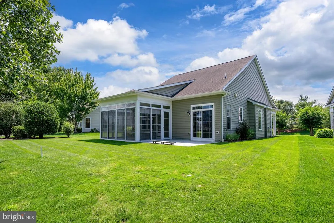
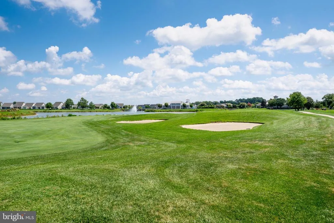
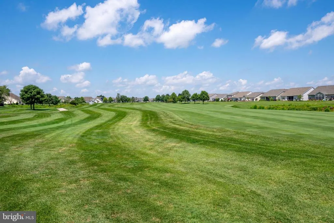
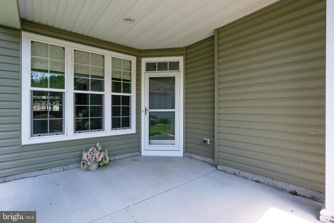
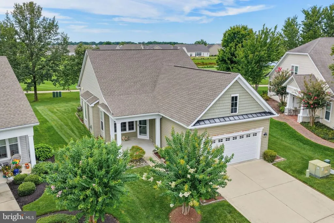
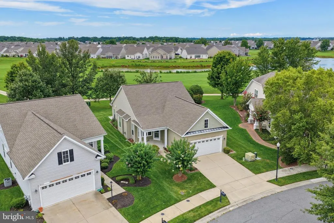
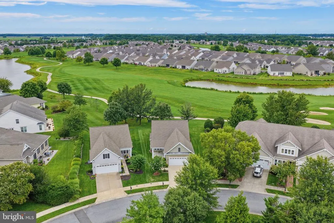
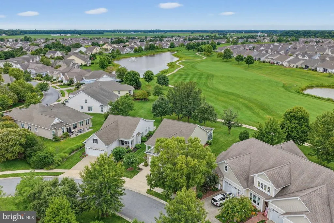
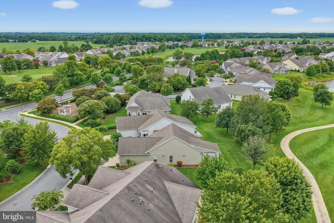
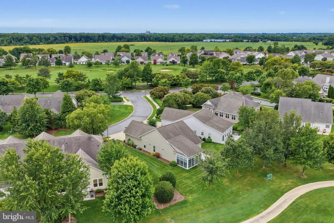
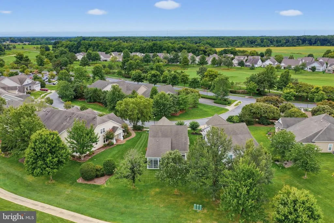
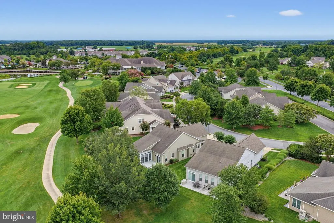
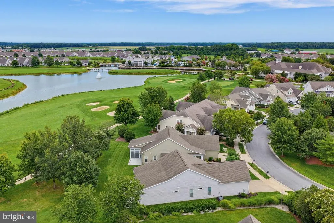
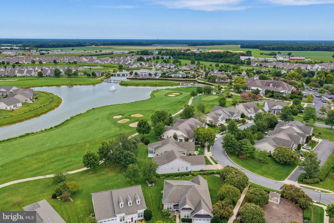
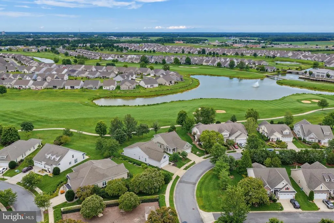
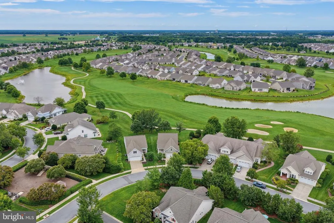
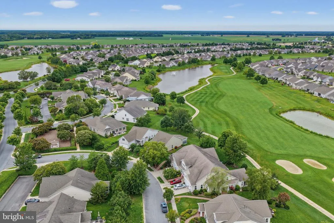
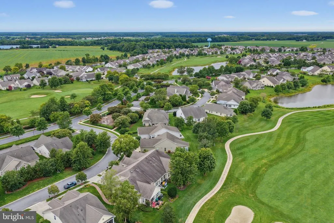
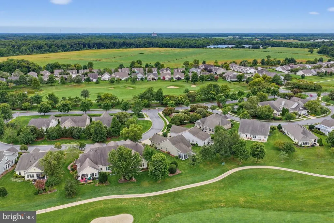
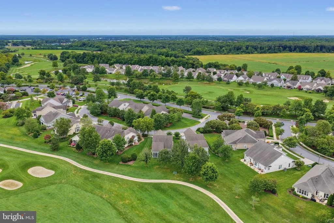
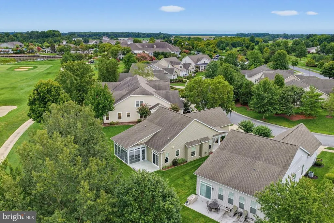
Welcome to 16 Blue Heron Court, where location, views, and the Heritage Shores lifestyle come together beautifully. Ideally situated within this sought-after 55+ community, this inviting home enjoys a wonderful setting overlooking the golf course and open green space, while keeping you conveniently close to the clubhouse and the heart of the community. From the moment you arrive, youll appreciate the peaceful surroundings and the easy, relaxed lifestyle this home offers. Inside, the home is bright and welcoming, with an open and comfortable floor plan designed for both everyday living and entertaining. The kitchen offers generous cabinetry, granite countertops, plenty of workspace, and an easy connection to the main living and dining areas. Large windows bring in natural light while drawing your attention to the beautiful setting beyond the home. The primary suite provides a comfortable retreat with a private bath, while the additional bedroom offers flexibility for overnight guests, a home office, hobby space, or whatever best suits your lifestyle. Ceiling fans, neutral finishes, ample storage, and a convenient laundry area add to the home's practicality and move-in-ready appeal. One of the home's standout features is the spacious screened porch, surrounded by windows and overlooking the golf course. This wonderful extension of the living space is perfect for morning coffee, afternoon reading, entertaining friends, or simply relaxing and watching the scenery change throughout the day. Step outside to the adjoining patio and enjoy even more of the expansive views, mature landscaping, and open lawn. With no homes immediately behind you, the setting feels open and peaceful. Living at 16 Blue Heron Court means enjoying much more than a beautiful home. Heritage Shores is known for its active, resort-style lifestyle, offering golf, clubhouse dining, fitness facilities, indoor and outdoor pools, pickleball, tennis, bocce, walking opportunities, clubs, activities, and countless ways to connect with neighbors and friends. And with the clubhouse and many of the community's amenities nearby, it's easy to take advantage of everything Heritage Shores has to offer. Whether you are searching for a full-time residence or a comfortable Delaware retreat, 16 Blue Heron Court offers an exceptional combination of location, golf-course views, outdoor living, and the Heritage Shores lifestyle. This is more than a homeit is an opportunity to enjoy one of the best settings within the community.
| Price History | |
|---|---|
| 8/9/2026 | Listed $349,000 |
General Features
| Living Area | 1890 |
|---|---|
| Sewer | Public Sewer |
| Heating | Forced Air |
| Cooling | Central A/C |
| Utilities | Cable TV Available,Electric Available,Natural Gas Available,Phone |
| Possession | Settlement |
| Roof | Architectural Shingle |
| Appliances | Oven/Range - Gas,Microwave,Washer,Water Heater,Dryer,Stainless Steel Appliances,Dishwasher,Disposal |
| Zoning | TN |
| HOA Fee | 330.00 |
| Garage Spaces | 2.00 |
| Association Fee Includes | Management,Common Area Maintenance |
| Patio/Porch Features | Patio(s),Screened |
| Architectural Style | Craftsman |
| Construction Materials | Blown-In Insulation,Batts Insulation,Frame,Stick Built,Vinyl Siding |
| School District | WOODBRIDGE |
| Year Built | 2014 |
| Electric | 120/240V,200+ Amp Service |
| View | Golf Course |
| Levels | 1 |
| Ownership | Fee Simple |
| Cool Fuel | Electric |
| Building Name | NONE AVAILABLE |
| Accessibility | Level Entry - Main |
| Assoc Fee Paid Per | Monthly |
| County | SUSSEX |
| New Construction | No |
| Property Type | Residential |
| Association Amenities | Club House,Common Grounds,Fitness Center,Golf Course,Jog/Walk Path,Pool - Indoor,Pool - Outdoor,Dog Park,Non-Lake Recreational Area,Shuffleboard,Billiard Room,Exercise Room,Game Room,Golf Club,Golf C |
| HOA | Yes |
| Subdivision Name | HERITAGE SHORES |
| Garage Y/N | Yes |
| Water Access Y/N | No |
| Other Structures | Above Grade,Below Grade |
| Full Baths | 2 |
| Status | ACTIVE |
| Directions | From Heritage Drive,turn left on Heritage Circle,take right on Blue Heron,home on right. |
| City | BRIDGEVILLE |
| Disclosures | Exempt - Disclosure/Disclaimer,Lead Based Paint - Federal,Radon,Subject to Condo/HOA Docs |
| Association Name | HERITAGE SHORES HOMEOWNERS ASSOCIATION,INC. |
| Senior Community Y/N | Yes |
| MLS Area | Northwest Fork Hundred (31012) |
| Lot Size Units | Square Feet |
| Lot Size Square Feet | 7841.00 |
| Tax Annual Amount | 2700.0 |
| Property Condition | Very Good |
| Structure Type | Detached |
| Condo/Coop Association fee Y/N | No |
| Bathrooms Full Main Level | 2 |
| Bathrooms Count Main Level | 2.00 |
| Price Per Sq Ft Total AG | 184.66 |
| Acceptable Financing | Cash,Conventional,VA,FHA |
| Senior Community Age Req | 55 |
| Vacation Rental Y/N | No |
| Total SQFT | 1890 |
| Location Type | Adjoins Golf Course |
| Sussex DE Quadrants | West of Rt 13 |
| Standard Status | Active |
| Year Built Source | Assessor |
| Legal Subdivision | HERITAGE SHORES |
| Tax Lot | 72 |
Interior Features
| Interior Amenities | Bathroom - Stall Shower,Bathroom - Tub Shower,Carpet,Ceiling Fan(s),Combination Kitchen/Living,Entry Level Bedroom,Floor Plan - Open,Kitchen - Table Space,Primary Bath(s),Recessed Lighting,Walk-in Cl |
|---|---|
| Heating Fuel | Natural Gas |
| Flooring | Carpet,Ceramic Tile,Hardwood |
| Total Fireplaces | 1 |
| Fireplace Features | Fireplace - Glass Doors,Gas/Propane,Heatilator,Insert,Mantel(s) |
| Hot Water | Natural Gas |
| Basement (Y/N) | No |
| Heating Y/N | Yes |
| Window Features | Screens |
| Fireplace Y/N | Yes |
| Above Grade Finished Area | 1890 |
| Central Air Y/N | Yes |
| Total Bedrooms | 3 |
| Room Type | Living Room,Primary Bedroom,Bedroom 2,Bedroom 3,Kitchen,Screened Porch |
| Main Level Bedrooms | 3 |
| Below Grade Finished Area Unit Type | Square Feet |
| LivingAreaSource | Assessor |
| Laundry Type | Main Floor,Dryer In Unit,Washer In Unit |
| Below Grade Unfin Area Units | Square Feet |
| Below Grade Unfin SQFT Source | Assessor |
| Below Grade Finished Area Source | Assessor |
| Above Grade Finished Area Source | Assessor |
| Above Grade Finished Area Unit Type | Square Feet |
| Total Baths | 2 |
Exterior Features
| Exterior Amenities | Extensive Hardscape,Exterior Lighting,Sidewalks |
|---|---|
| Pool | Yes - Community |
| Parking Features | Concrete Driveway |
| Lot Features | Cleared,Front Yard,Level,Rear Yard,SideYard(s) |
| Water Source | Public |
| Total Parking Spaces | 4 |
| Garage Features | Garage - Front Entry,Garage Door Opener |
| Type of Parking | Attached Garage,Driveway |
| Land Use Code | 1 1 |
| Foundation Details | Slab |
| Spa | No |
| Water View Y/N | No |
| Lot Dimensions | 37.00 x 127.00 |
| Lot Size Acres | 0.18 |
| Lot Size Source | Assessor |
| Waterfront Y/N | No |
| Door Features | Storm,Sliding Glass |
| Road Responsibility | City/County |
| Navigable Water Y/N | No |
| Water Oriented Y/N | No |
| # of Attached Garage Spaces | 2 |
| LotDimensionsSource | Assessor |
Room Details
| Room | Dimensions | Level | Flooring | Details |
|---|---|---|---|---|
| Bedroom 2 | Main | Ceiling Fan(s),Flooring - Carpet | ||
| Bedroom 3 | Main | Flooring - Carpet | ||
| Kitchen | Main | Flooring - HardWood | ||
| Living Room | Main | Flooring - HardWood | ||
| Primary Bedroom | Main | Ceiling Fan(s),Flooring - Carpet | ||
| Screened Porch | Main |
Amenities
- Foreclosure
- Views
- Short Sale
- New Construction
- Adult 55+
- Lease To Own
- No HOA Fees
- Furnished
- Primary On Main
- Air Conditioning
- Seller Finance
- Green
- Fixer Upper
- Horse
- Golf
- Fireplace
- Deck
- Garage
- Basement
- Pool
Property vs Single Family Average in 19933
Price
Taxes
Year Built
Visits
 © BRIGHT, All Rights Reserved
