
Views - Golf Course - Primary on Main - Adult 55+
Address
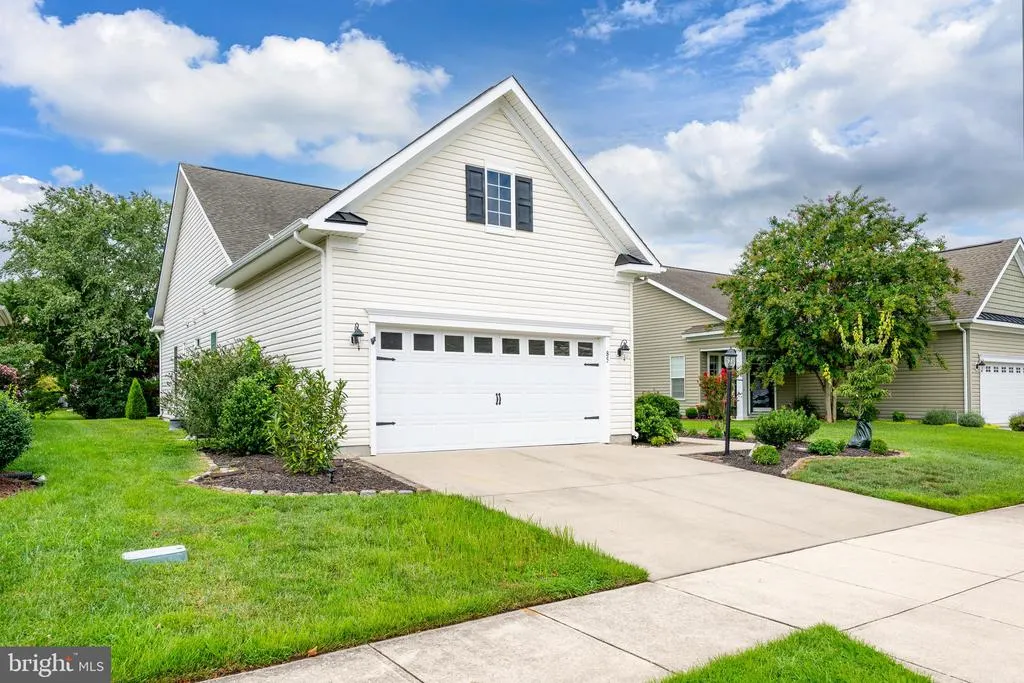
85 Emilys Pintail Drive, Bridgeville, DE
Price
$ 339,900
Property Attributes
- MLS#DESU2116394
- TypeSingle Family
- Listing Status ACTIVE
- CountySUSSEX
- CityBridgeville
- AreaNorthwest Fork Hundred
- NeighborhoodHeritage Shores
- Zip19933
- StyleTraditional
- Year Built2010
- Taxes$ 2141
- Price$ 339,900
- Bedrooms2
- Full Bathrooms2
- Half Bathrooms0
- Sqr Footage1574
- Lot Size0.15 Acres
Data Source:
Bright MLS
Property Description
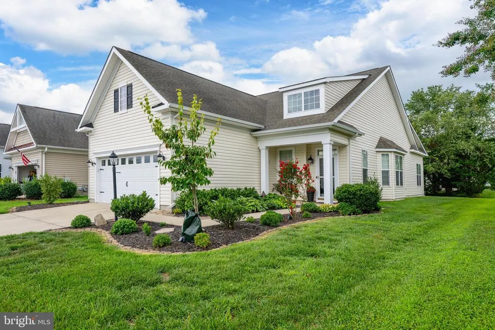
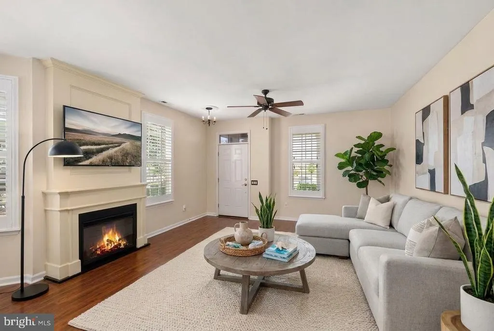
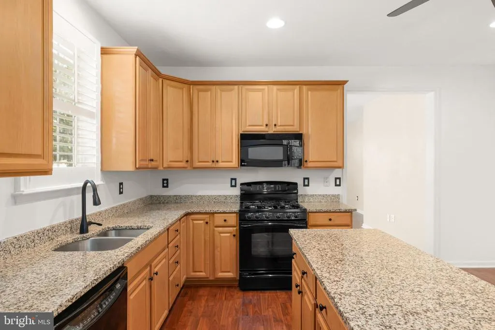
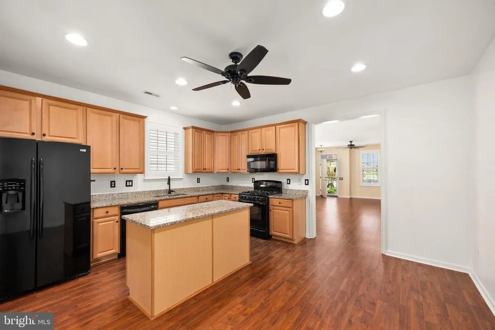
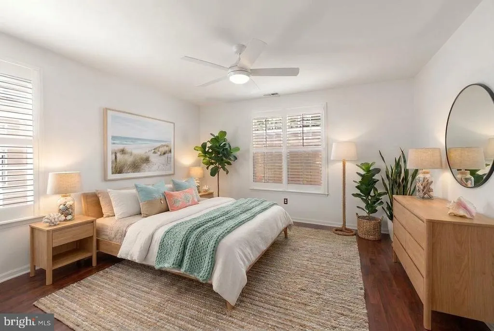
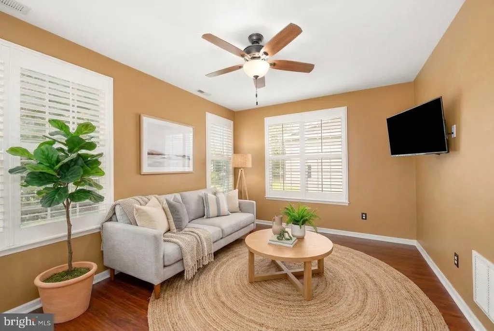
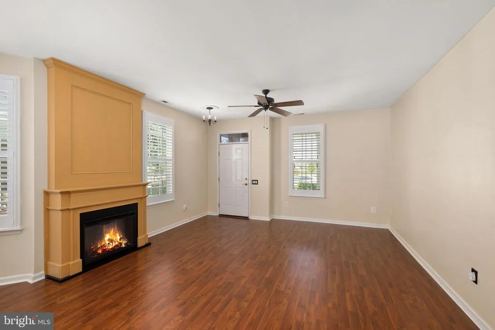
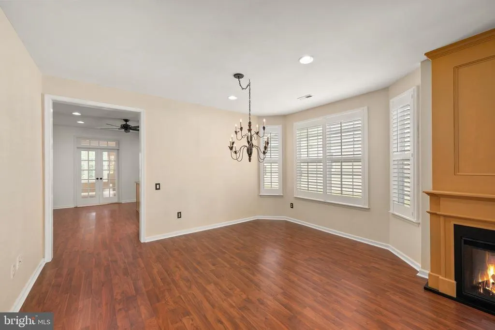
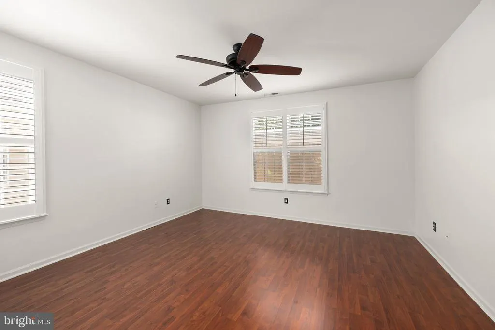
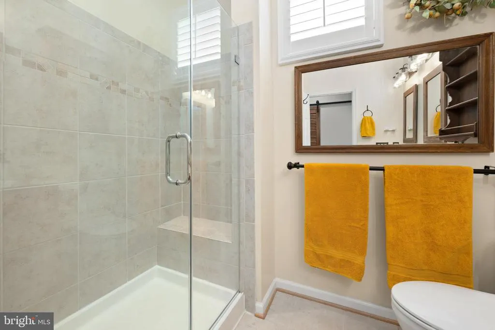
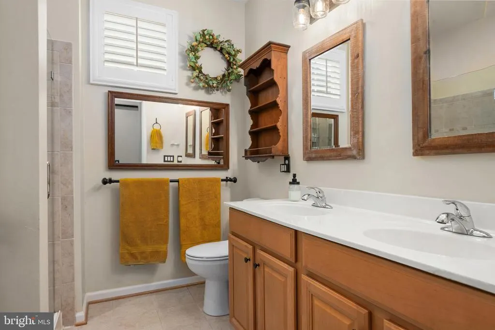
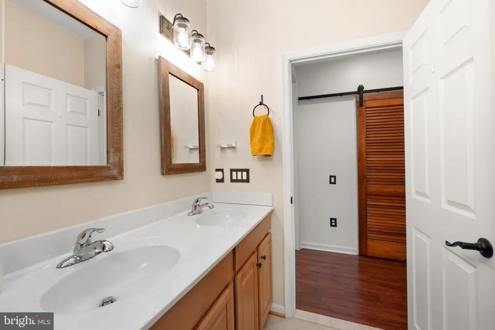
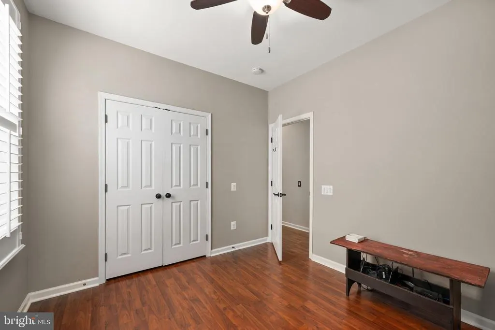
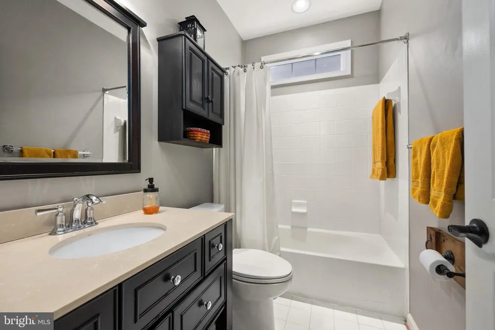
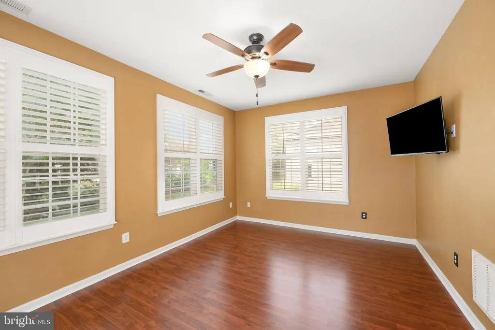
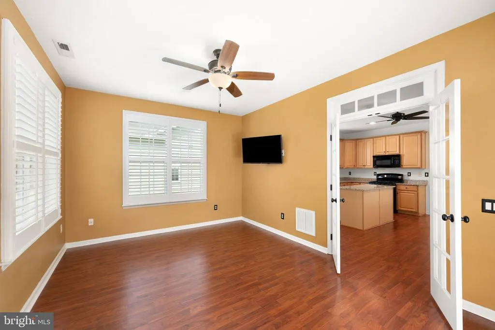
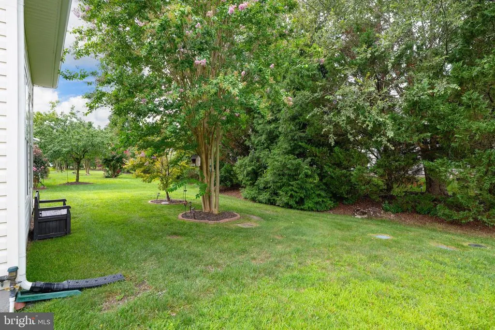
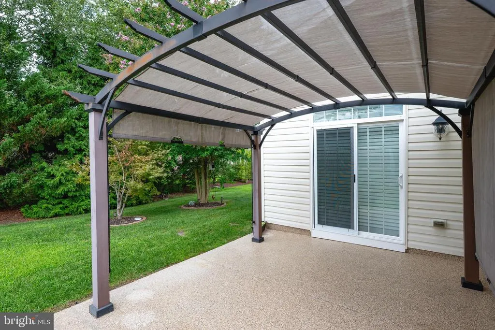
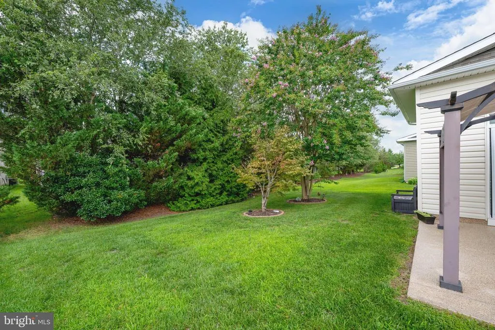
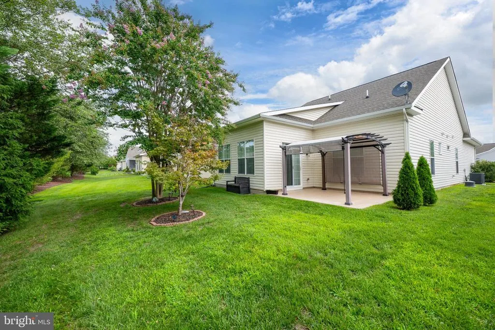
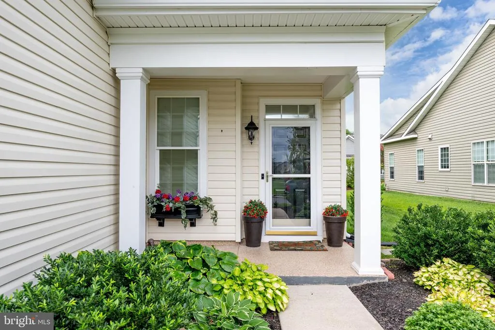
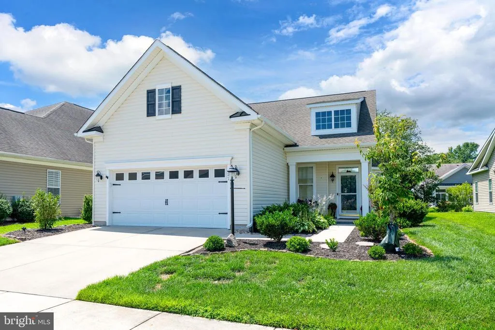
SPECIAL TAX PAID IN FULL! Professional photos coming. Imagine beginning each morning surrounded by peaceful wooded views and ending each evening on your private patio beneath the pergola, where the gentle rustle of the trees creates the perfect backdrop for relaxing or entertaining. This beautifully updated 2-bedroom, 2-bath home blends timeless comfort with thoughtful modern upgrades, offering a lifestyle that's as inviting as it is effortless. From the moment you step inside, you'll appreciate the warmth of the rich new laminate flooring that flows throughout the home and the elegant plantation shutters that bathe every room in soft, natural light while providing both beauty and privacy. Designed with everyday living in mind, the spacious eat-in kitchen offers plenty of room to gather over morning coffee, casual breakfasts, or holiday meals with family and friends. The heart of the home is the inviting living room, where a cozy fireplace creates the perfect setting for cool evenings and memorable conversations. French doors lead to a sun-drenched sunroom that feels like a peaceful retreatideal for reading, enjoying your favorite beverage, or simply taking in the tranquil views of the trees beyond your backyard. Outside, your private outdoor oasis awaits. The patio and pergola provide the perfect space for dining under the stars, hosting summer barbecues, or unwinding after a long day, all while enjoying the added privacy of a wooded backdrop with no neighbors directly behind. Practical updates offer just as much appeal as the beautiful finishes. The home features all-new PEX plumbing for added peace of mind, a new water heater, and a spacious laundry room complete with large upper and lower cabinets, granite countertop and a utility sink, making everyday chores both convenient and functional. Move-in ready and filled with warmth, charm, and thoughtful upgrades, this home offers the perfect combination of comfort, privacy, and easy living in a setting you'll look forward to coming home to every day.
| Price History | |
|---|---|
| 7/28/2026 | Listed $339,900 |
General Features
| Living Area | 1574 |
|---|---|
| Sewer | Public Sewer |
| Heating | Forced Air |
| Cooling | Central A/C |
| Utilities | Under Ground |
| Possession | Settlement |
| Roof | Architectural Shingle |
| Appliances | Dishwasher,Disposal,Exhaust Fan,Icemaker,Refrigerator,Microwave,Oven/Range - Gas,Water Heater,Dryer,Washer,Oven - Double |
| Zoning | TN |
| HOA Fee | 330.00 |
| Garage Spaces | 2.00 |
| Association Fee Includes | Common Area Maintenance,Insurance,Management,Pool(s),Recreation Facility,Snow Removal |
| Patio/Porch Features | Patio(s),Porch(es) |
| Architectural Style | Traditional |
| Security Features | Smoke Detector |
| Construction Materials | Frame,Stick Built,Vinyl Siding |
| School District | WOODBRIDGE |
| Year Built | 2010 |
| View | Garden/Lawn,Trees/Woods,Street |
| Levels | 1 |
| Tax Year | 2025 |
| Ownership | Fee Simple |
| Cool Fuel | Electric |
| Building Name | NONE AVAILABLE |
| Accessibility | None |
| Assoc Fee Paid Per | Monthly |
| County | SUSSEX |
| New Construction | No |
| Property Type | Residential |
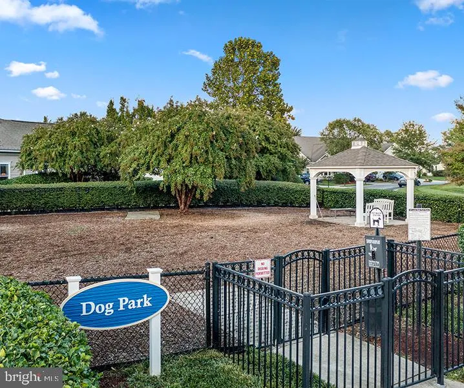
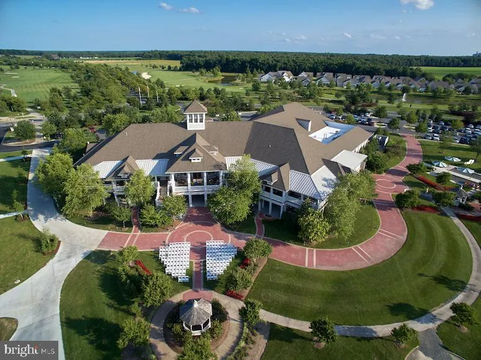
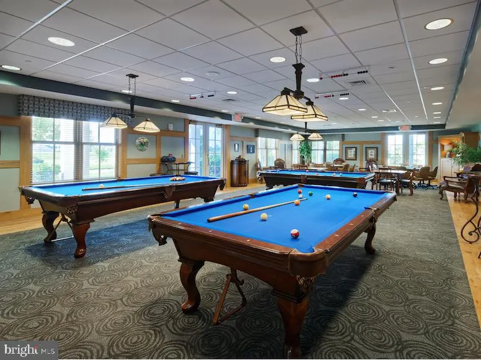
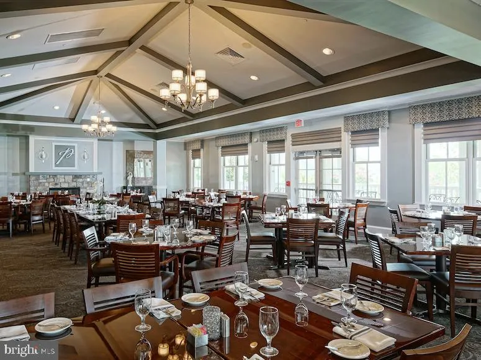
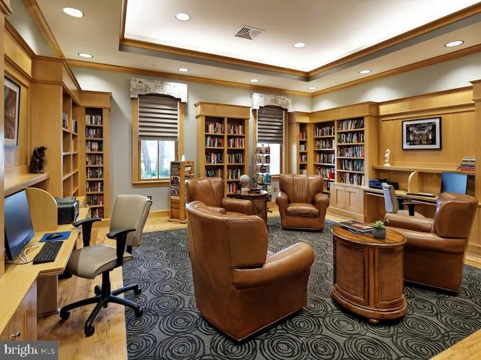
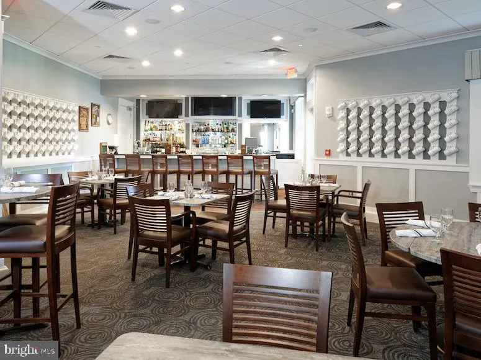
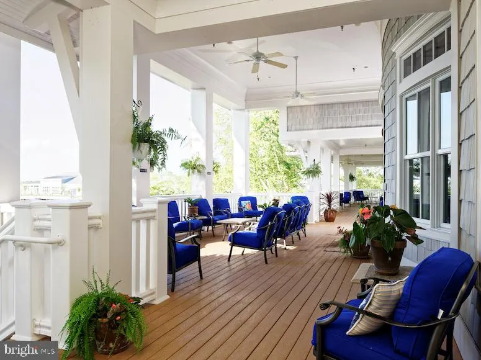
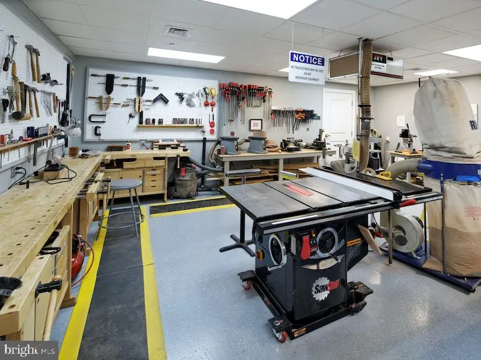
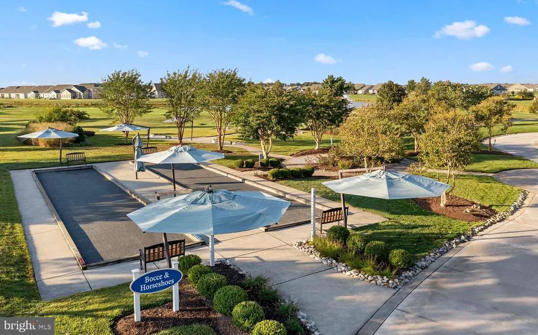
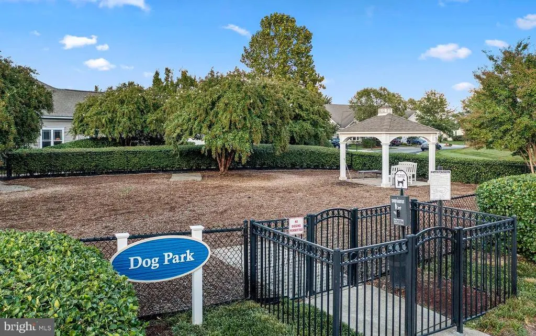
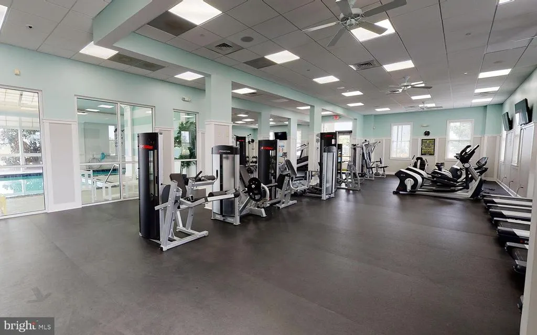
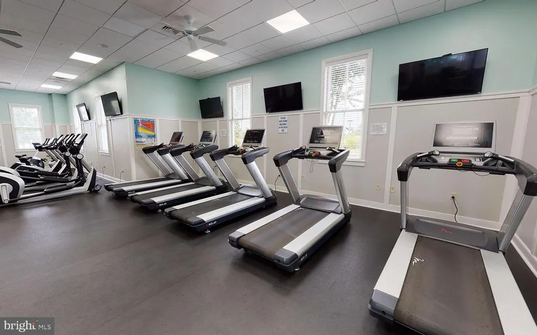
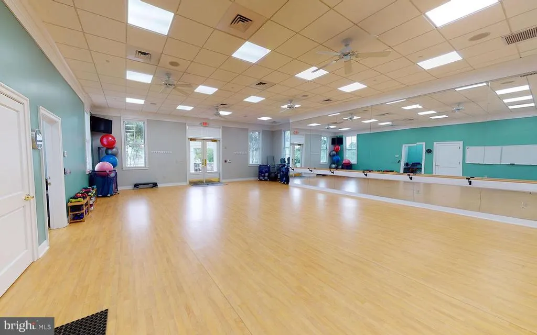
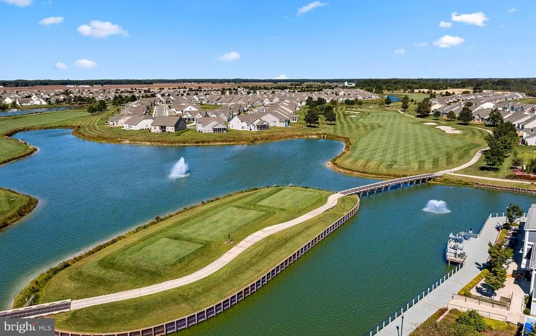
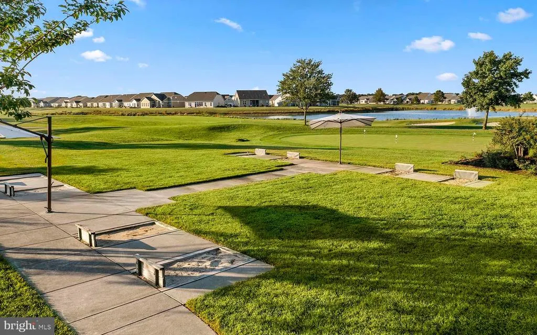
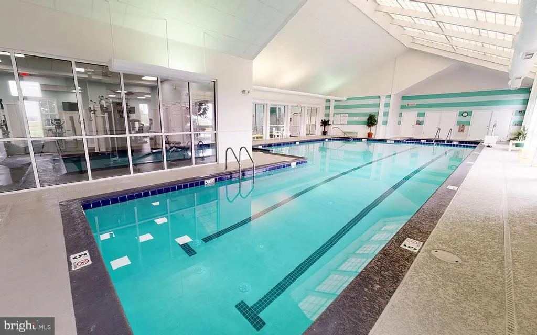
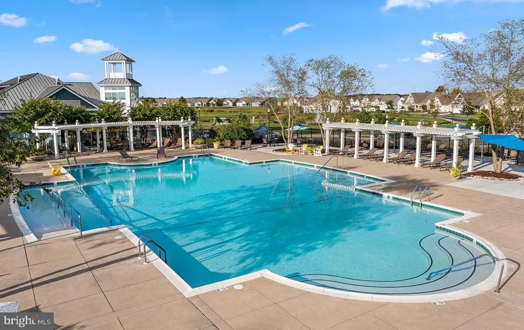
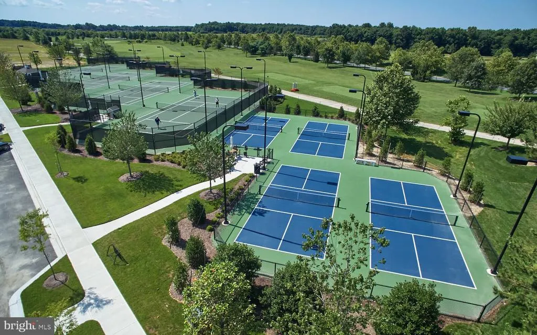
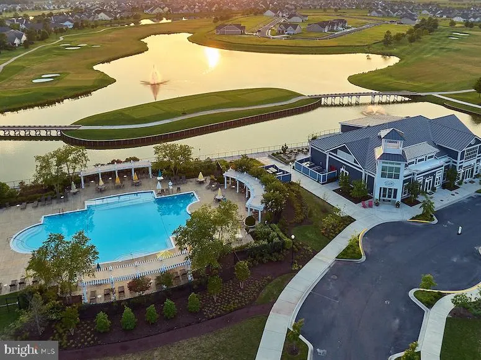
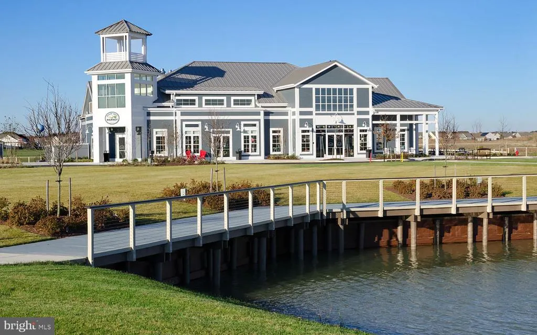
| Association Amenities | Retirement Community,Fitness Center,Party Room,Golf Course,Jog/Walk Path,Swimming Pool,Pool - Outdoor,Putting Green,Tennis Courts,Pool - Indoor,Art Studio,Bar/Lounge,Bike Trail,Billiard Room,Club Hou |
| HOA | Yes |
| Subdivision Name | HERITAGE SHORES |
| Garage Y/N | Yes |
| Water Access Y/N | No |
| Other Structures | Above Grade,Below Grade |
| Total Rooms | 9 |
| Full Baths | 2 |
| Status | ACTIVE |
| Directions | From US-13 North turn left onto Heritage Shores Drive. At the traffic circle,continue straight to stay on Heritage Shores Drive. At the next traffic circle,turn left onto Will's Island Drive. Turn ri |
| City | BRIDGEVILLE |
| Association Name | HERITAGE SHORES HOMEOWNERS ASSOCIATION |
| Senior Community Y/N | Yes |
| MLS Area | Northwest Fork Hundred (31012) |
| Lot Size Units | Square Feet |
| Lot Size Square Feet | 6534.00 |
| Tax Annual Amount | 2141.0 |
| Home Warranty Y/N | Yes |
| Property Condition | Excellent |
| Structure Type | Detached |
| Condo/Coop Association fee Y/N | No |
| Bathrooms Full Main Level | 2 |
| Bathrooms Count Main Level | 2.00 |
| Price Per Sq Ft Total AG | 215.95 |
| Acceptable Financing | Cash,Conventional,FHA,VA |
| Community Pool Features | Indoor,Lap/Exercise,Fenced,In Ground |
| Historic Y/N | No |
| Lease Considered Y/N | No |
| Senior Community Age Req | 55 |
| Vacation Rental Y/N | No |
| Virtual Tour | https://linkprotect.cudasvc.com/url?a=https%3a%2f%2fidx.paradym.com%2fidx%2f4979693&c=E,1,6P1l4pk7T29ESwuhAYh6jifs3zDHreoIDgSxy8RSfGlsWejS4OUuAmB1AHTWwJ_AocLmoh0_T4sYN0tx0dNFCLVsuhdcljab_QpFa56GNpM,& |
| Total SQFT | 1574 |
| Sussex DE Quadrants | West of Rt 13 |
| Standard Status | Active |
| Year Built Source | Assessor |
| Legal Subdivision | Heritage Shores |
| Tax Lot | 133 |
| Association Recreation Fee | No |
Interior Features
| Interior Amenities | Attic,Kitchen - Island,Ceiling Fan(s),Bathroom - Stall Shower,Bathroom - Tub Shower,Breakfast Area,Combination Dining/Living,Dining Area,Kitchen - Eat-In,Primary Bath(s),Window Treatments |
|---|---|
| Heating Fuel | Natural Gas |
| Flooring | Tile/Brick,Laminate Plank |
| Hot Water | Electric |
| Basement (Y/N) | No |
| Heating Y/N | Yes |
| Window Features | Insulated,Screens |
| Fireplace Y/N | No |
| Above Grade Finished Area | 1574 |
| Central Air Y/N | Yes |
| Total Bedrooms | 2 |
| Room Type | Living Room,Dining Room,Primary Bedroom,Bedroom 2,Kitchen,Sun/Florida Room,Laundry,Bathroom 2,Primary Bathroom |
| Main Level Bedrooms | 2 |
| Below Grade Finished Area Unit Type | Square Feet |
| LivingAreaSource | Estimated |
| Laundry Type | Dryer In Unit,Has Laundry,Main Floor,Washer In Unit |
| Below Grade Unfin Area Units | Square Feet |
| Below Grade Unfin SQFT Source | Assessor |
| Below Grade Finished Area Source | Assessor |
| Above Grade Finished Area Source | Estimated |
| Above Grade Finished Area Unit Type | Square Feet |
| Total Baths | 2 |
Exterior Features
| Exterior Amenities | Sidewalks,Lawn Sprinkler |
|---|---|
| Pool | Yes - Community |
| Parking Features | Concrete Driveway |
| Lot Features | Landscaping,Backs to Trees,Front Yard,Rear Yard |
| Water Source | Public |
| Total Parking Spaces | 4 |
| Garage Features | Garage - Front Entry,Inside Access |
| Type of Parking | Off Street,Driveway,Attached Garage |
| Land Use Code | 1 1 |
| Foundation Details | Slab |
| Spa | No |
| Water View Y/N | No |
| Lot Dimensions | 55.00 x 126.00 |
| Lot Size Acres | 0.15 |
| Lot Size Source | Estimated |
| Waterfront Y/N | No |
| Door Features | Insulated,Storm |
| Navigable Water Y/N | No |
| Water Oriented Y/N | No |
| # of Attached Garage Spaces | 2 |
| LotDimensionsSource | Assessor |
Room Details
| Room | Dimensions | Level | Flooring | Details |
|---|---|---|---|---|
| Bathroom 2 | Main | |||
| Bedroom 2 | Main | |||
| Dining Room | Main | |||
| Kitchen | Main | |||
| Laundry | Main | |||
| Living Room | Main | |||
| Primary Bathroom | Main | |||
| Primary Bedroom | Main | |||
| Sun/Florida Room | Main |
Amenities
- Foreclosure
- Views
- Short Sale
- New Construction
- Adult 55+
- Lease To Own
- No HOA Fees
- Furnished
- Primary On Main
- Air Conditioning
- Seller Finance
- Green
- Fixer Upper
- Horse
- Golf
- Fireplace
- Deck
- Garage
- Basement
- Pool
Property vs Single Family Average in 19933
Price
Taxes
Year Built
Visits
 © BRIGHT, All Rights Reserved
