
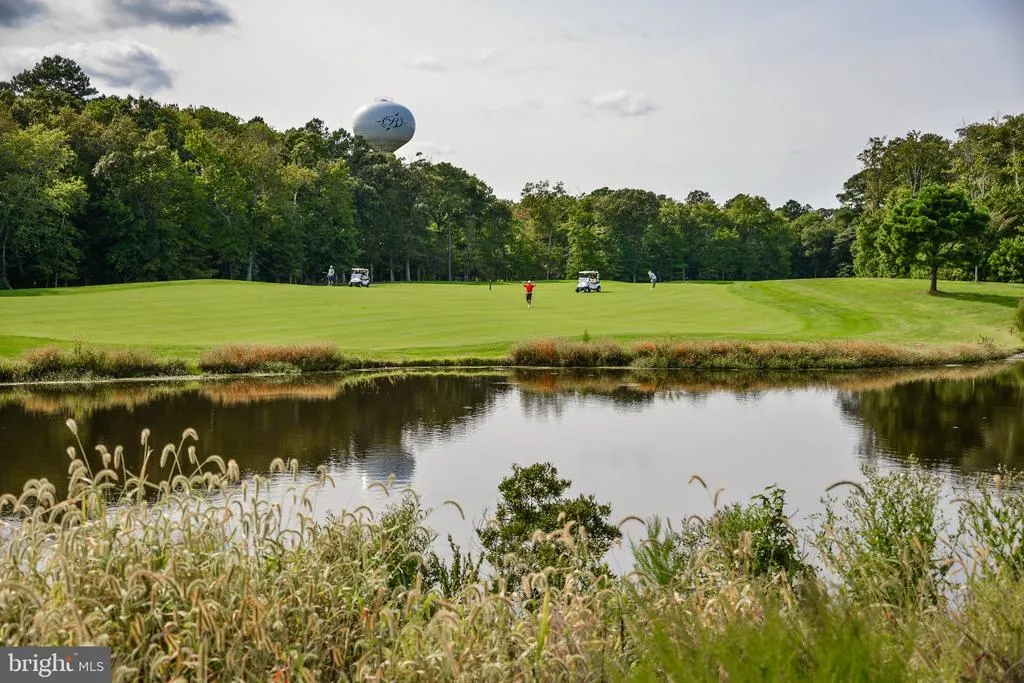
Views - Golf Course - Primary on Main
Address
36525 Wild Rose Circle, Selbyville, DE
Price
$ 774,900
Property Attributes
- MLS#DESU2117432
- TypeSingle Family
- Listing Status ACTIVE
- CountySUSSEX
- CitySelbyville
- AreaBaltimore Hundred
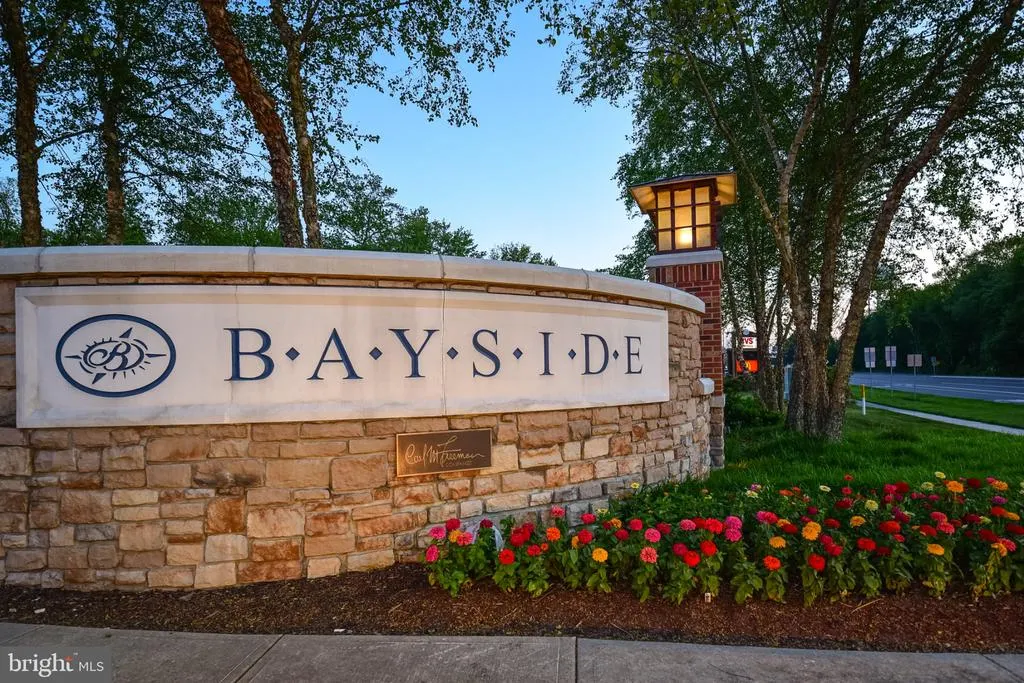
- NeighborhoodBayside
- Zip19975
- StyleCoastal
- Year Built2011
- Taxes$ 1774
- Price$ 774,900
- Bedrooms4
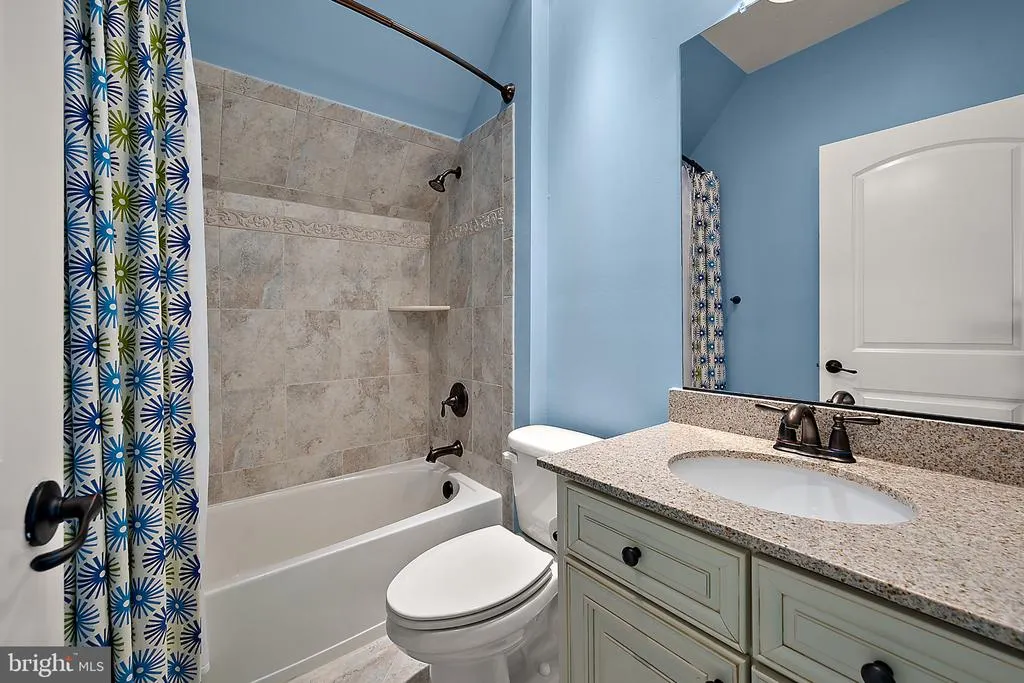
- Full Bathrooms3
- Half Bathrooms0
- Sqr Footage3329
- Lot Size0.17 Acres
Data Source:
Bright MLS
Property Description
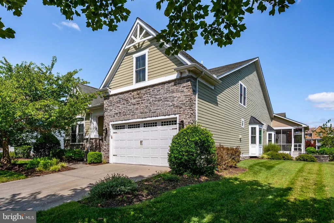
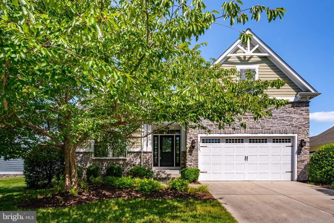
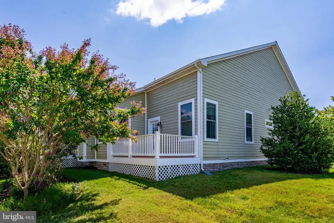
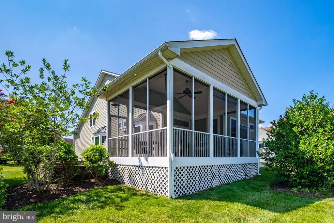
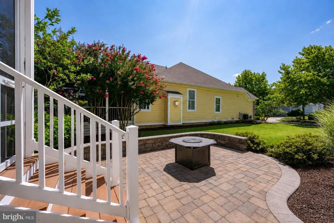
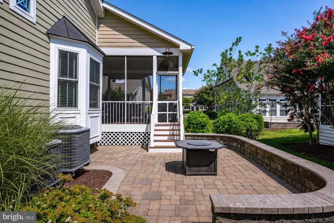
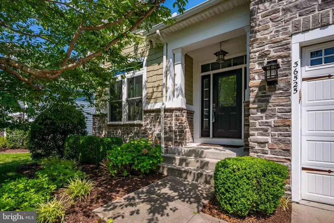
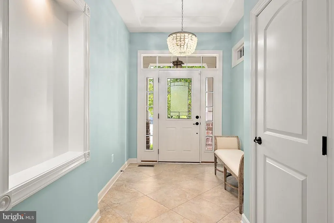
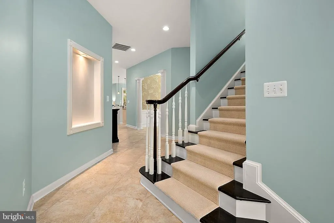
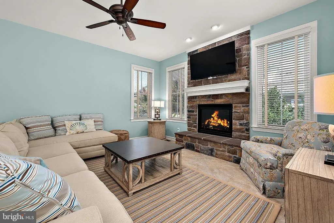
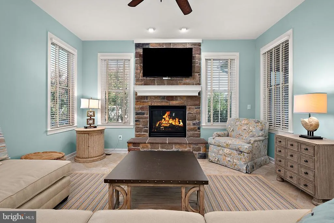
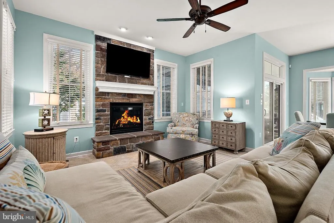
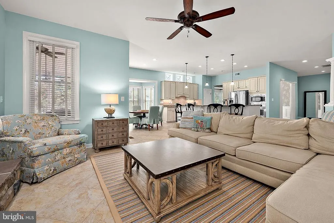
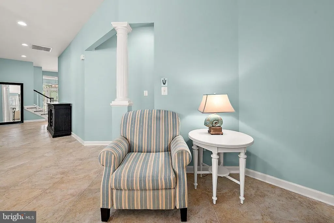
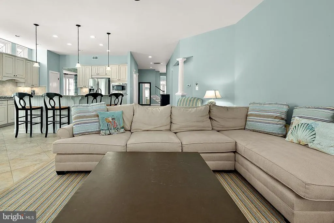
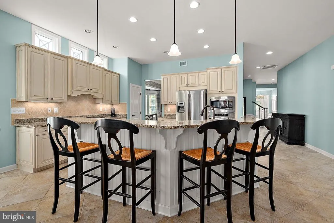
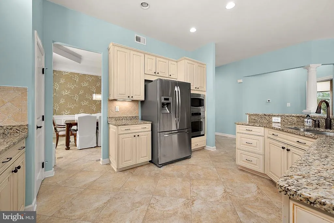
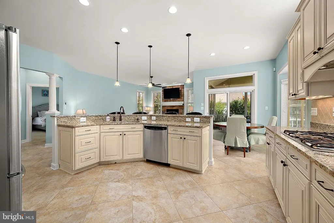
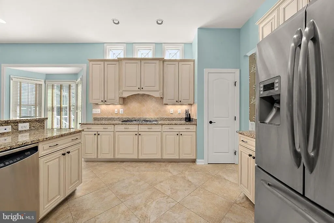
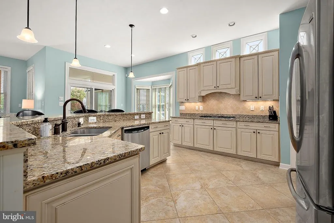
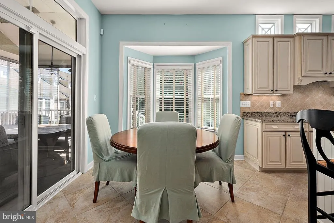
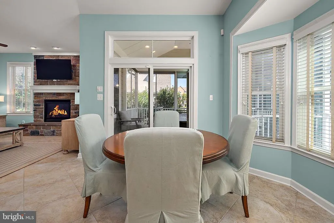
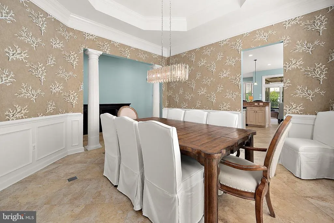
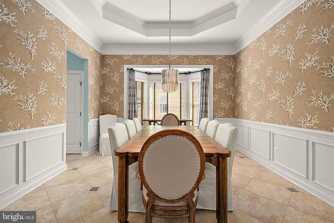
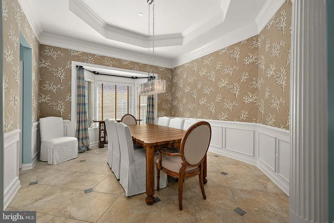
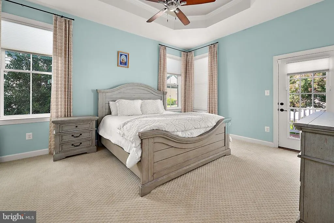
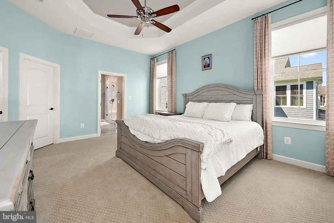
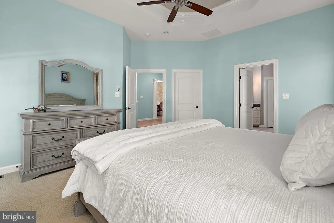
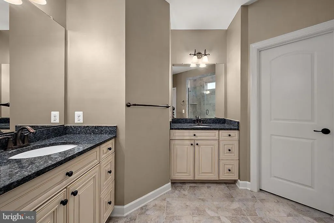
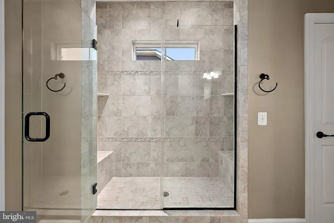
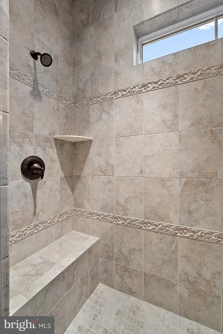
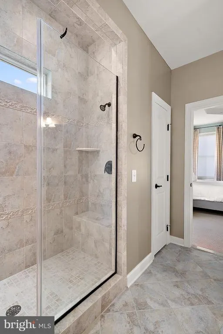
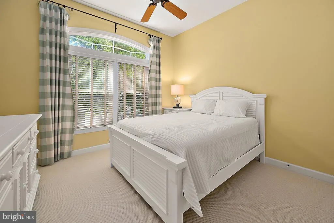
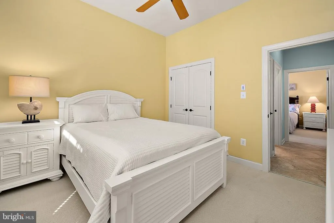
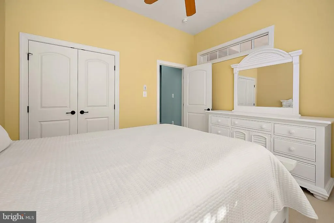
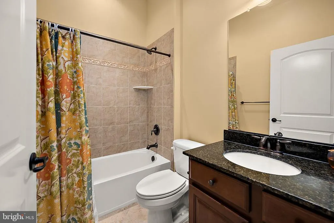
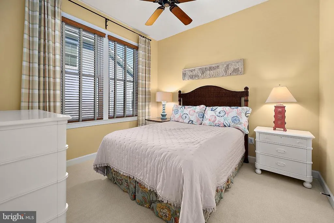
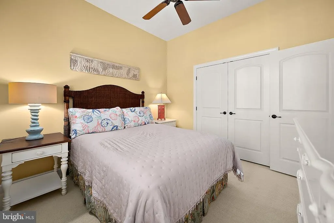
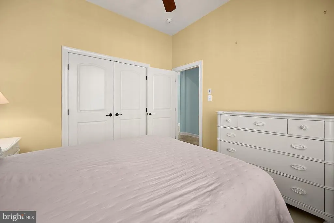
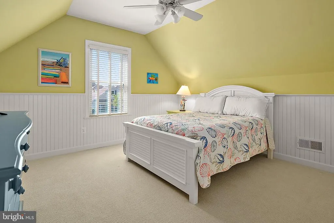
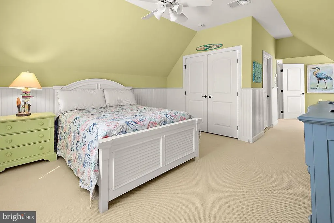
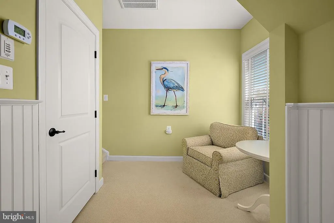
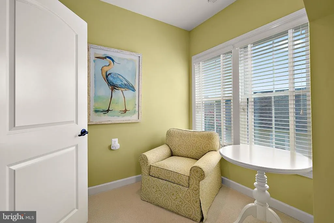
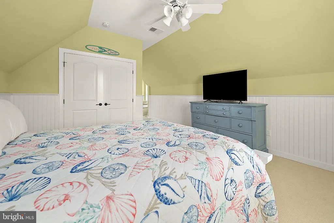
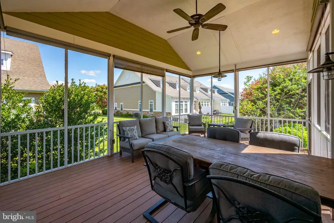
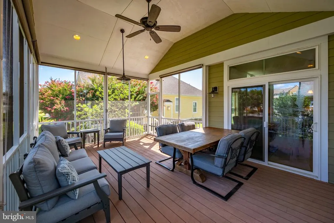
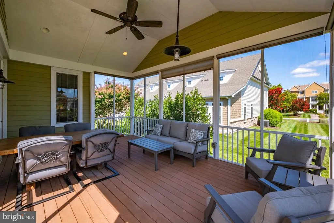
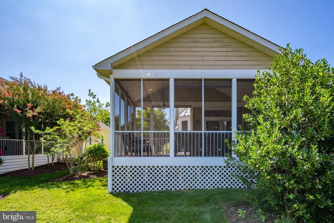
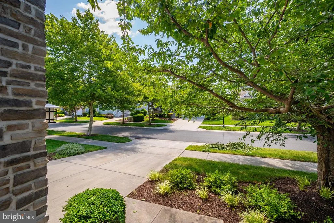
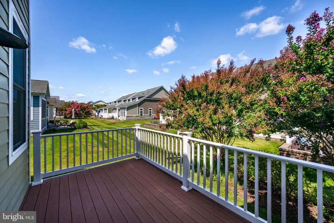
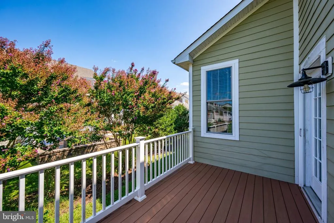
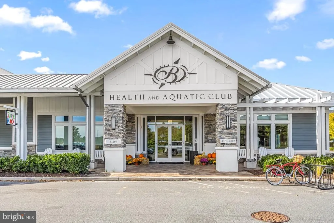
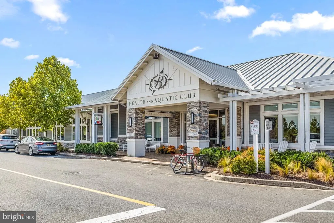
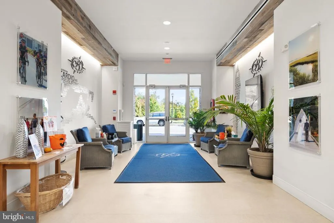
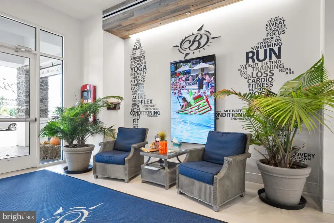
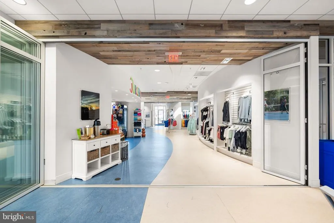
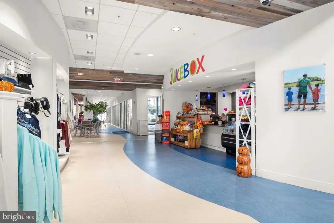
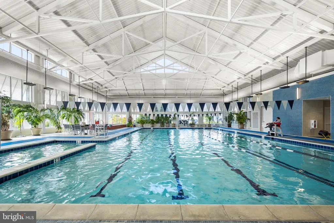
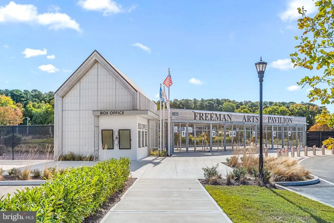
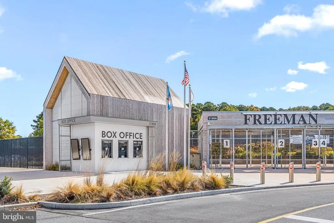
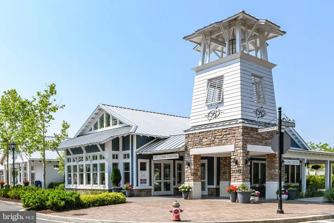
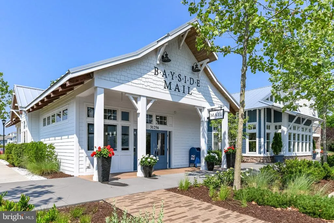
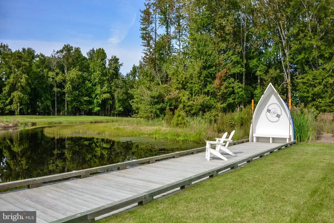
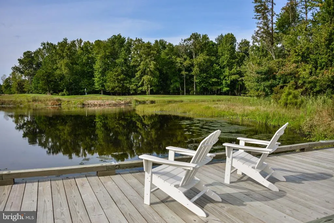
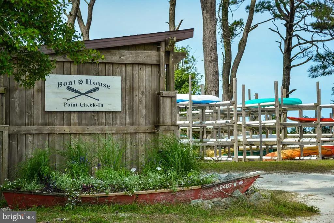
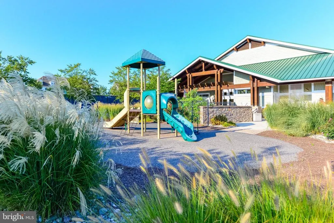
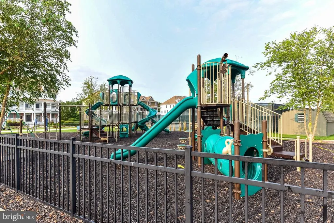
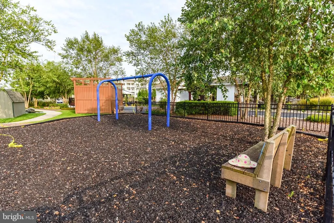
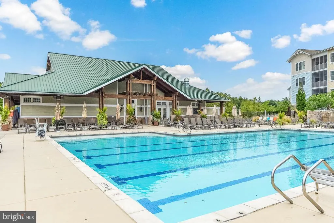
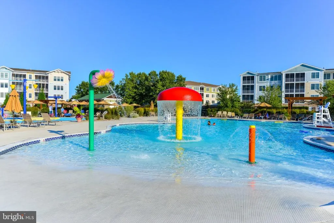
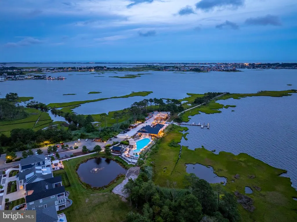
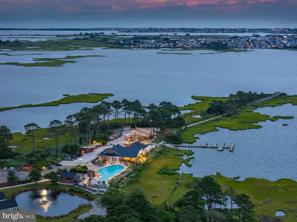
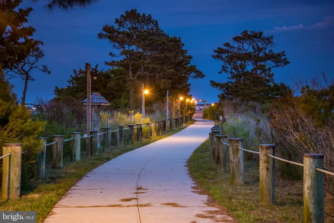
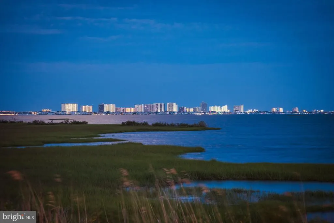
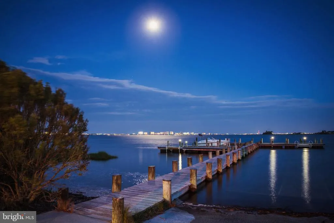
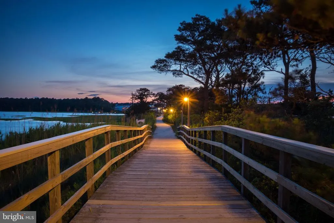
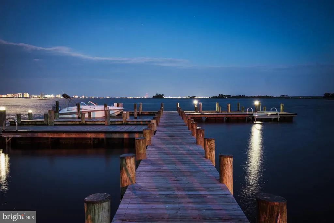
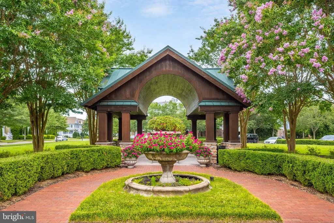
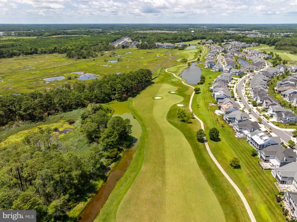

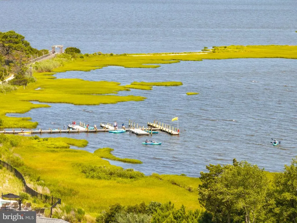
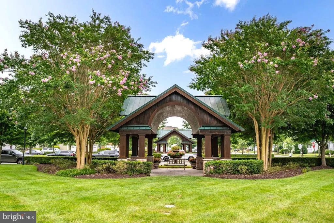
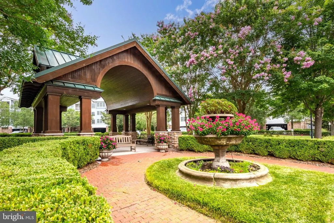
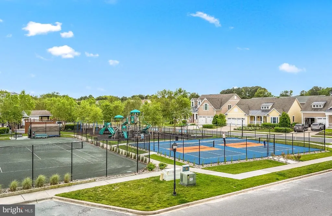
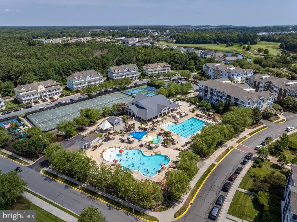
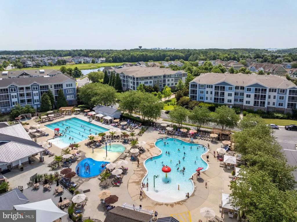
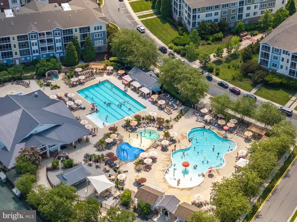
Offering true main-level living with coastal elegance, this beautifully maintained home is nestled in the highly sought-after Bayside community of Selbyville, Delaware. Designed for both comfort and entertaining, the home features a spacious open floor plan, refined architectural details, and inviting indoor and outdoor living spaces. Step inside to find light-filled living areas accented by tasteful finishes and a relaxed coastal palette. The heart of the home is the open kitchen, complete with an oversized center island, stainless steel appliances, ample cabinetry, and seamless flow into the great roomperfect for everyday living or hosting guests. The adjacent formal dining space adds an elegant touch for special gatherings. The main-level primary suite serves as a private retreat, featuring a generous walk-in closet and a spa-inspired ensuite bath with dual vanities and a beautifully appointed walk-in shower. Additional bedrooms on the main level provide flexibility for guests or family, while an upper-level living area with an extra bedroom and full bath offers ideal space for visitors, a home office, or multi-generational living. Outdoor living is equally impressive, with a screened porch and hardscaped patio creating the perfect setting for relaxing evenings or entertaining year-round. The home has been meticulously cared for and thoughtfully designed to maximize both function and comfort. Bayside offers an unmatched lifestyle with resort-style amenities including pools, golf, fitness facilities, walking and biking trails, dining, live entertainment, and moreall just minutes from the beaches. Whether youre seeking a full-time residence or a coastal retreat, this home delivers the perfect blend of luxury, convenience, and community. Live where every day feels like a getawaywelcome to the Bayside lifestyle.
| High School |
|---|
| Indian River High School |
| Price History | |
|---|---|
| 8/1/2026 | Listed $774,900 |
General Features
| Living Area | 3329 |
|---|---|
| Sewer | Public Sewer |
| Heating | Forced Air |
| Cooling | Central A/C |
| Possession | Settlement |
| Roof | Architectural Shingle,Pitched |
| Appliances | Built-In Microwave,Dishwasher,Disposal,Dryer - Front Loading,Exhaust Fan,Icemaker,Microwave,Oven - Self Cleaning,Oven - Wall,Stainless Steel Appliances,Surface Unit,Washer - Front Loading |
| Zoning | MR |
| HOA Fee | 797.00 |
| Garage Spaces | 2.00 |
| Association Fee Includes | Snow Removal,Trash |
| Patio/Porch Features | Balcony,Brick,Deck(s),Enclosed,Patio(s),Porch(es),Screened |
| Architectural Style | Coastal |
| Security Features | Carbon Monoxide Detector(s),Main Entrance Lock,Motion Detectors,Security System,Smoke Detector |
| Construction Materials | Stick Built |
| School District | INDIAN RIVER |
| Exclusions | Unfurnished |
| Year Built | 2011 |
| View | Garden/Lawn |
| Levels | 2 |
| Other Fees | 80.00 |
| Tax Year | 2025 |
| Ownership | Fee Simple |
| Cool Fuel | Electric |
| Building Name | NONE AVAILABLE |
| Accessibility | Doors - Swing In,Level Entry - Main |
| Assoc Fee Paid Per | Quarterly |
| County | SUSSEX |
| New Construction | No |
| Property Type | Residential |
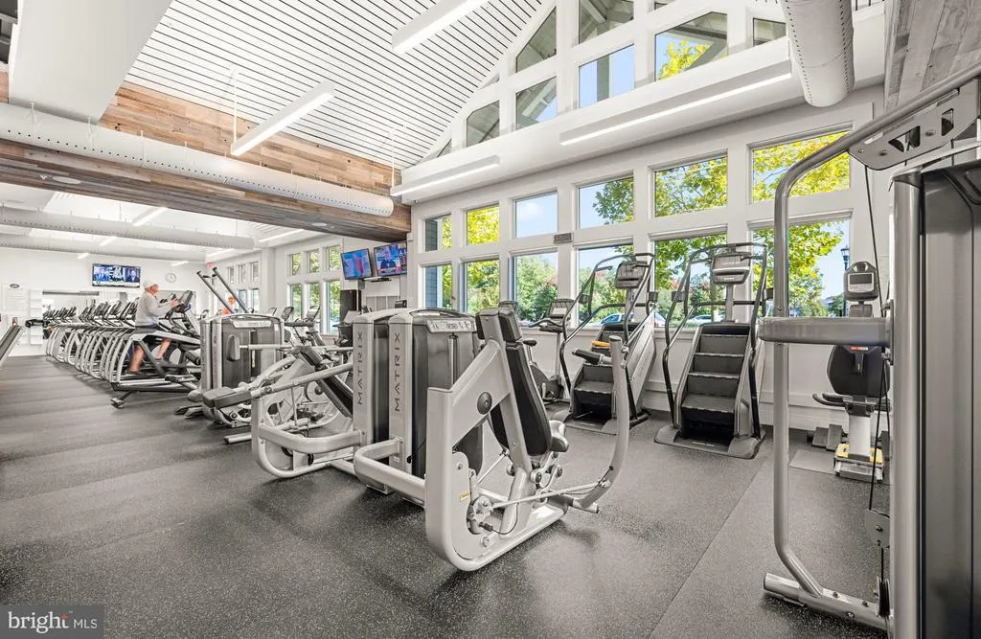
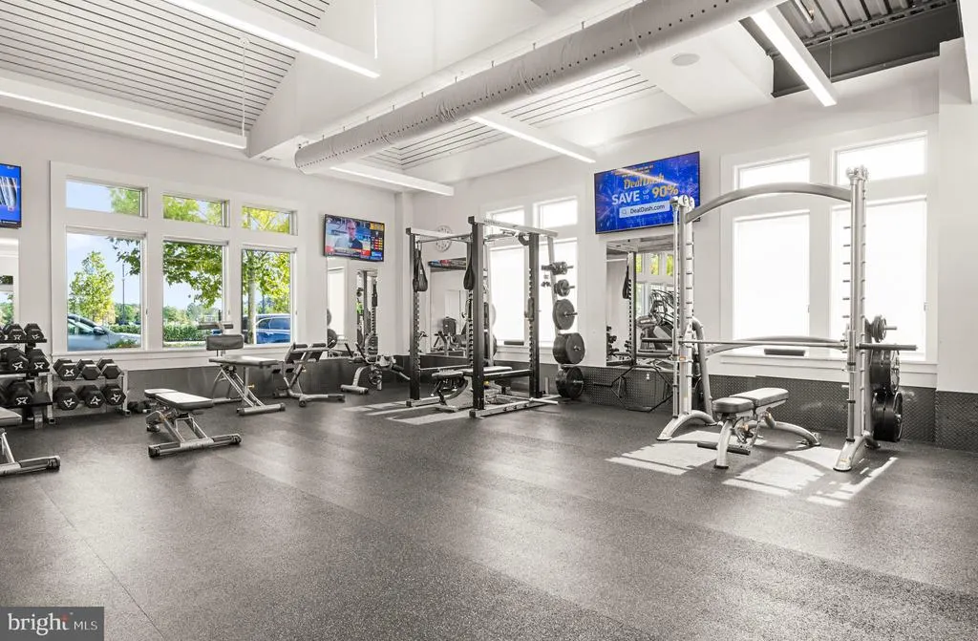
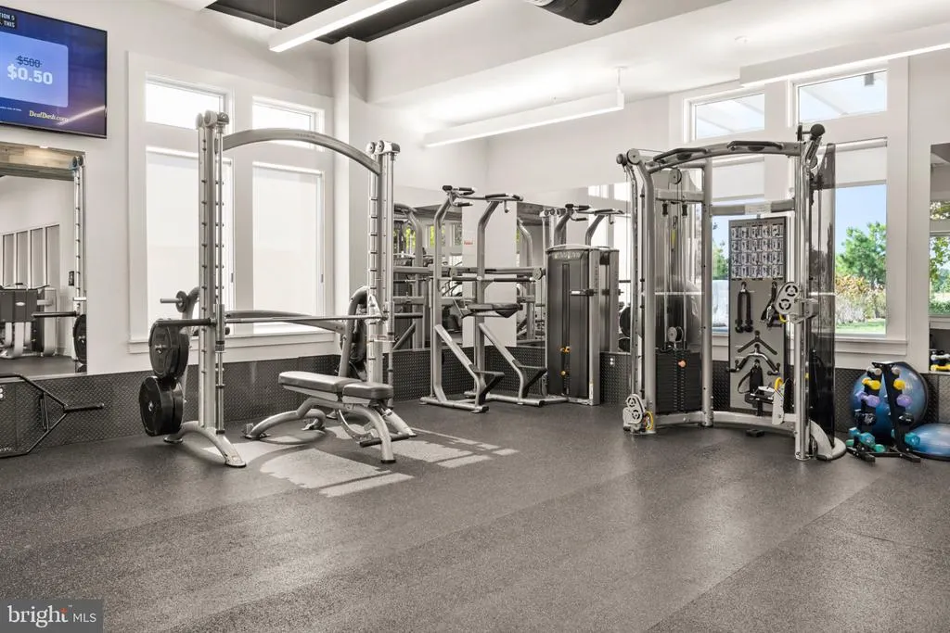
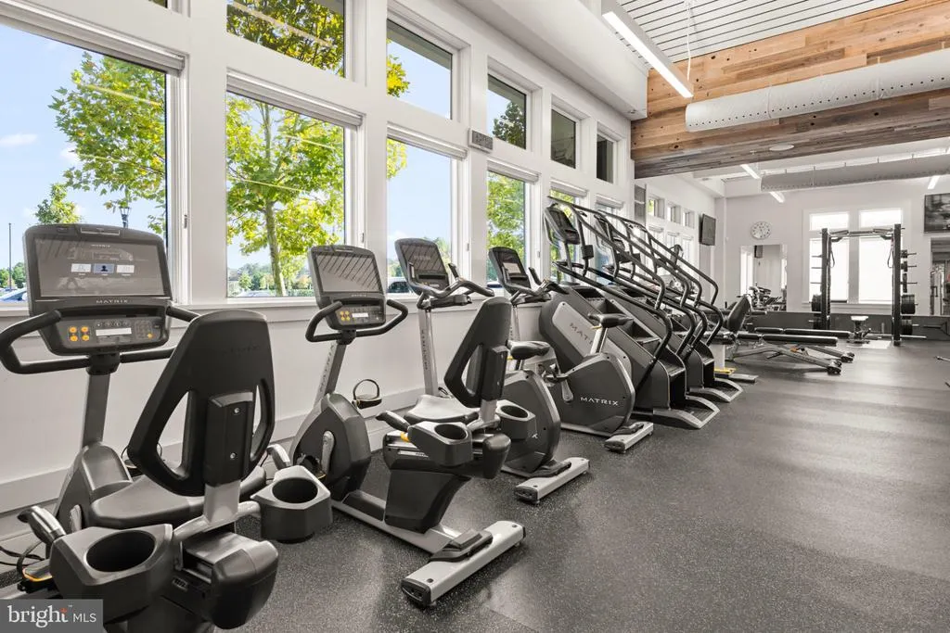
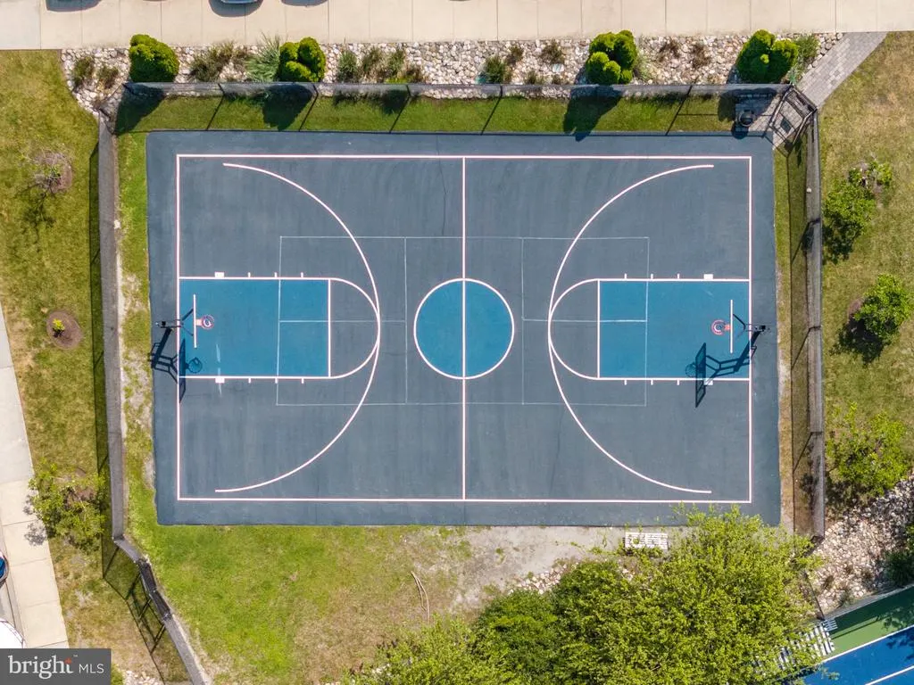
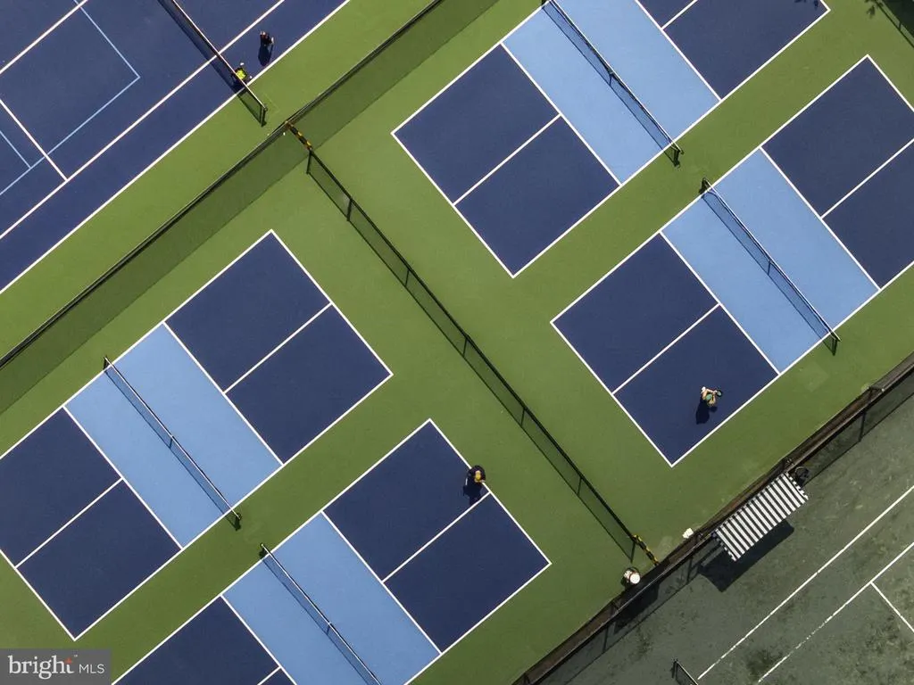
| Association Amenities | Bar/Lounge,Basketball Courts,Bike Trail,Boat Dock/Slip,Common Grounds,Fitness Center,Golf Club,Golf Course,Golf Course Membership Available,Hot tub,Meeting Room,Party Room,Pier/Dock,Pool - Indoor,Poo |
| HOA | Yes |
| Subdivision Name | BAYSIDE |
| Garage Y/N | Yes |
| Water Access Y/N | No |
| Other Structures | Above Grade,Below Grade |
| Full Baths | 3 |
| Status | ACTIVE |
| Directions | Turn right onto DE-20/ DE-54/ Lighthouse Rd. Turn left onto Americana Pkwy. Turn right onto Signature Blvd. At the roundabout,take the 2nd exit. Turn right onto Wild Rose Circle. No sign,House is on |
| City | SELBYVILLE |
| Other Fees Frequency | One Time |
| Association Name | BAYSIDE |
| Senior Community Y/N | No |
| MLS Area | Baltimore Hundred (31001) |
| Lot Size Units | Square Feet |
| Lot Size Square Feet | 7405.00 |
| Tax Assessed Value | 830600.0 |
| Tax Annual Amount | 1774.0 |
| Structure Type | Detached |
| Condo/Coop Association fee Y/N | No |
| Bathrooms Full Main Level | 2 |
| Bathrooms Count Main Level | 2.00 |
| Price Per Sq Ft Total AG | 232.77 |
| Acceptable Financing | Cash,Conventional,FHA,VA |
| Community Pool Features | In Ground,Indoor,Lap/Exercise |
| Vacation Rental Y/N | No |
| Total SQFT | 3329 |
| Sussex DE Quadrants | Between Rt 1 & 113 |
| Standard Status | Active |
| Year Built Source | Estimated |
| Legal Subdivision | Bayside |
| Tax Lot | 438 |
| Association Recreation Fee | 2500.00 |
| Association Recreation Fee | Yes |
Interior Features
| Interior Amenities | Attic,Bathroom - Stall Shower,Breakfast Area,Built-Ins,Carpet,Ceiling Fan(s),Chair Railings,Combination Dining/Living,Combination Kitchen/Dining,Combination Kitchen/Living,Crown Moldings,Dining Area, |
|---|---|
| Heating Fuel | Propane - Owned |
| Flooring | Carpet,Ceramic Tile,Partially Carpeted |
| Total Fireplaces | 1 |
| Fireplace Features | Gas/Propane,Mantel(s),Stone |
| Hot Water | Electric |
| Basement (Y/N) | No |
| Heating Y/N | Yes |
| Window Features | Double Pane,Energy Efficient,Insulated,Screens,Storm,Vinyl Clad |
| Fireplace Y/N | Yes |
| Above Grade Finished Area | 3329 |
| Central Air Y/N | Yes |
| Total Bedrooms | 4 |
| Main Level Bedrooms | 3 |
| Below Grade Finished Area Unit Type | Square Feet |
| LivingAreaSource | Estimated |
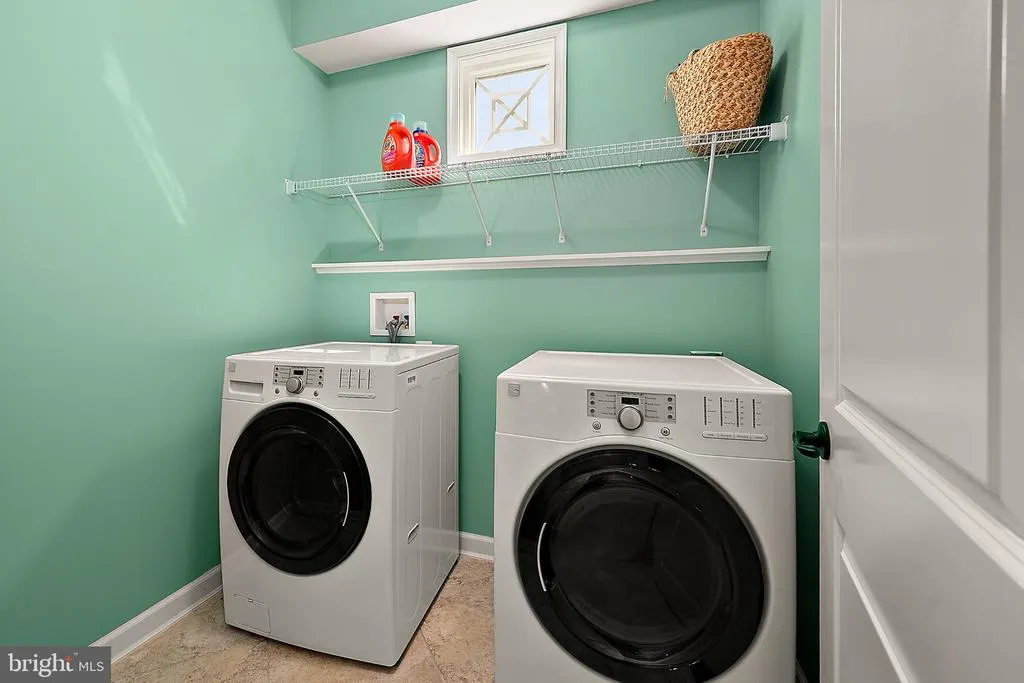
| Laundry Type | Main Floor |
| Bedrooms Count All Upper Levels | 1 |
| Bedrooms Count Upper Level 1 | 1 |
| Bathrooms Full Upper Level 1 | 1 |
| Bathrooms Full All Upper Levels | 1 |
| Bathrooms Count Upper Level 1 | 1.00 |
| Bathrooms Count All Upper Levels | 1 |
| Above Grade Finished Area Source | Estimated |
| Above Grade Finished Area Unit Type | Square Feet |
| Total Baths | 3 |
Exterior Features
| Exterior Amenities | Exterior Lighting,Lawn Sprinkler,Sidewalks,Street Lights,Underground Lawn Sprinkler |
|---|---|
| Pool | Yes - Community |
| Lot Features | Front Yard,Interior,Landscaping,Level,Rear Yard,SideYard(s) |
| Water Source | Public |
| Total Parking Spaces | 2 |
| Garage Features | Garage - Front Entry,Garage Door Opener |
| Type of Parking | Attached Garage,Driveway |
| Foundation Details | Crawl Space |
| Water View Y/N | No |
| Lot Dimensions | 72.00 x 108.00 |
| Lot Size Acres | 0.17 |
| Water Body Type | Bay |
| Lot Size Source | Estimated |
| Waterfront Y/N | No |
| Door Features | Storm |
| Builder Model | Bornquist |
| Land Assessed Value | 212900.00 |
| Navigable Water Y/N | No |
| Water Oriented Y/N | Yes |
| # of Attached Garage Spaces | 2 |
Amenities
- Foreclosure
- Views
- Short Sale
- New Construction
- Adult 55+
- Lease To Own
- No HOA Fees
- Furnished
- Primary On Main
- Air Conditioning
- Seller Finance
- Green
- Fixer Upper
- Horse
- Golf
- Fireplace
- Deck
- Garage
- Basement
- Pool
Property vs Single Family Average in 19975
Price
Taxes
Year Built
Visits
 © BRIGHT, All Rights Reserved
