
Waterfront - Golf Course - Primary on Main

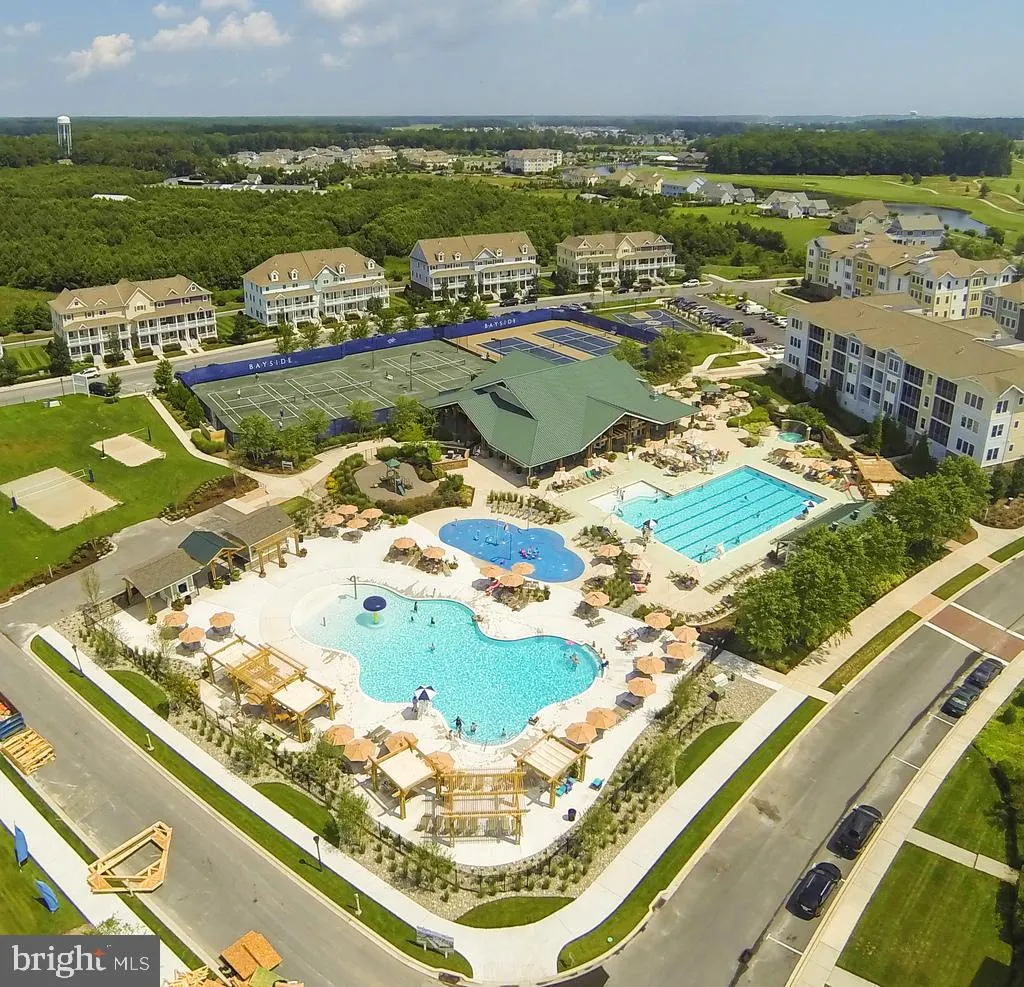
Address
26446 Crosswinds Landing, Selbyville, DE
Price
$ 1,690,000
Property Attributes
- MLS#DESU2118734
- TypeSingle Family
- Listing Status ACTIVE
- CountySUSSEX
- CitySelbyville
- AreaBaltimore Hundred
- NeighborhoodBayside
- Zip19975
- StyleCraftsman
- Year Built2020
- Taxes$ 2019
- Price$ 1,690,000
- Bedrooms4
- Full Bathrooms3
- Half Bathrooms1
- Sqr Footage3500
- Lot Size0.2 Acres
Data Source:
Bright MLS
Property Description
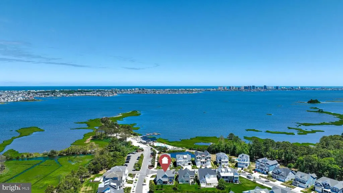
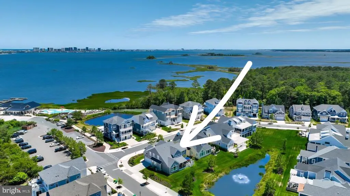
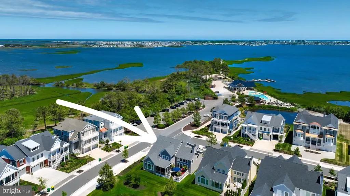
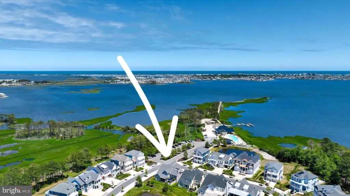
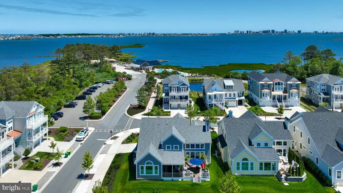
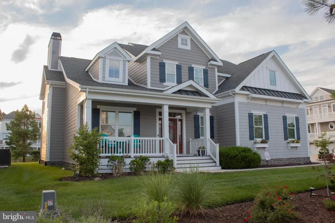
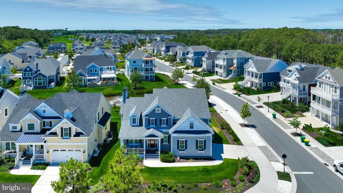
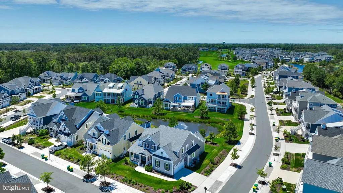
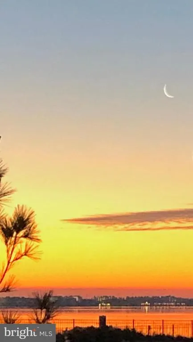
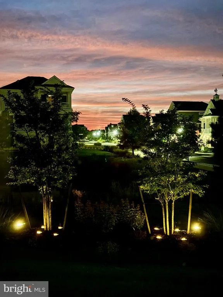
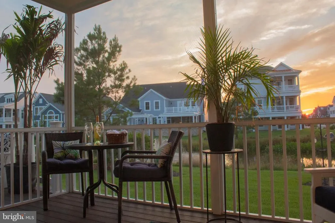
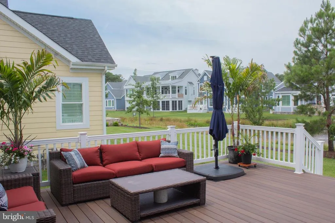
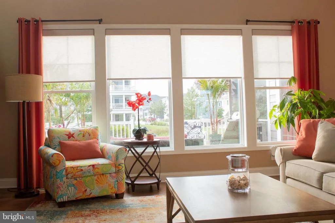
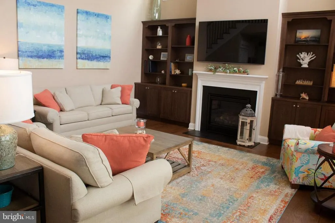
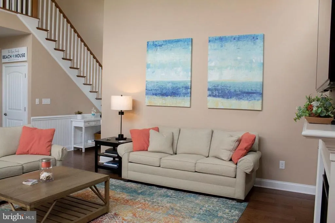
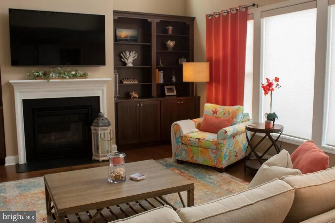
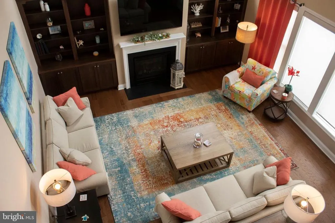
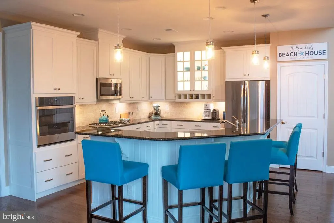
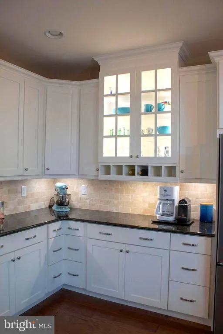
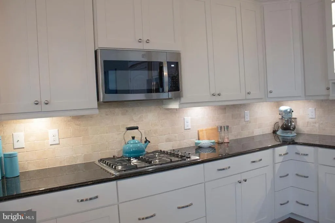
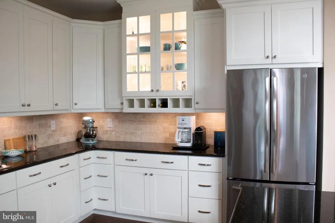
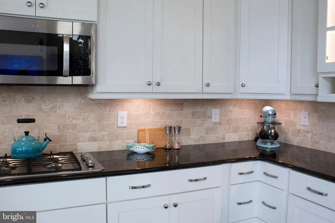
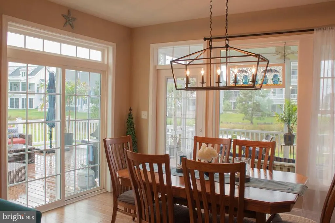
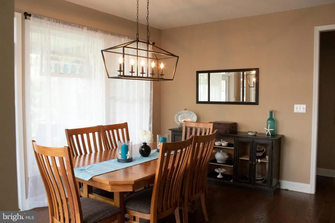
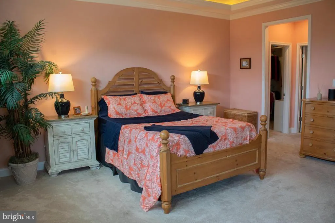
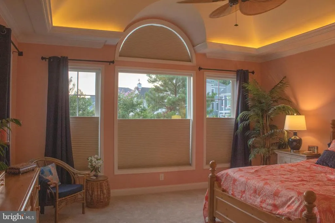
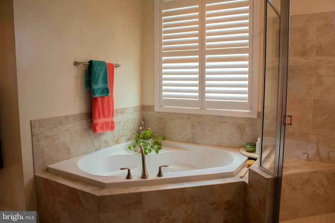
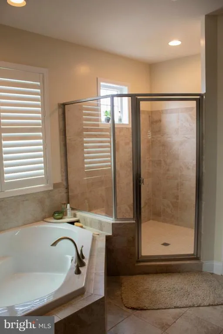
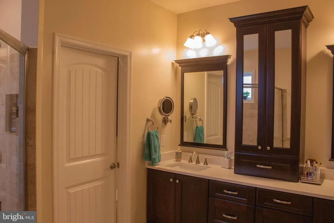
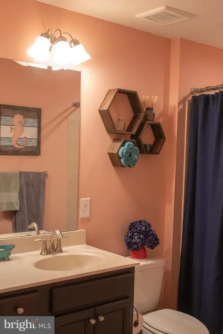
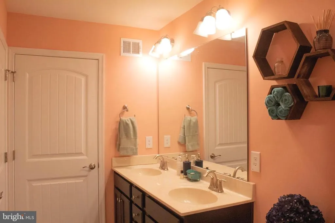
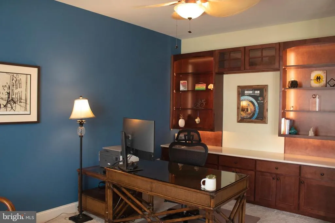
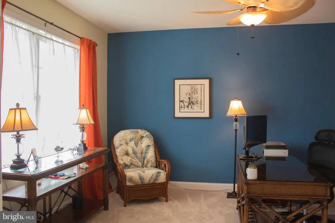
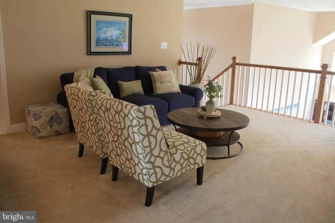
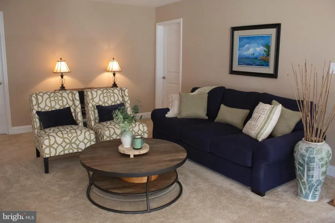
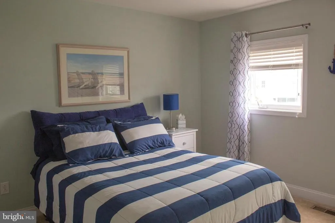
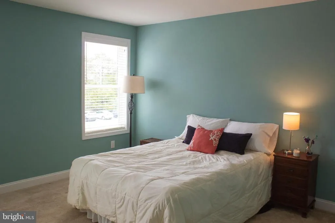
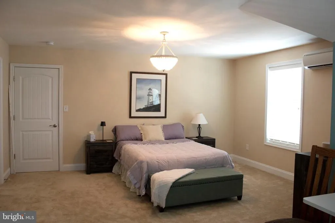
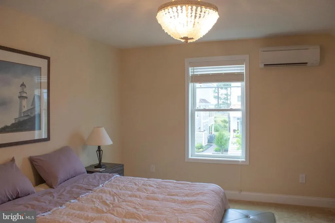
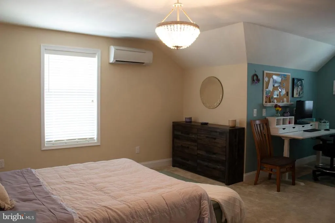
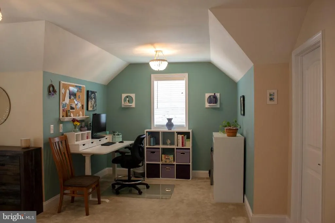
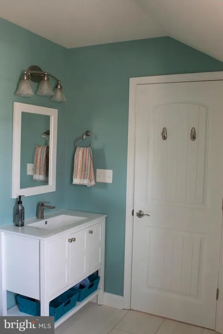
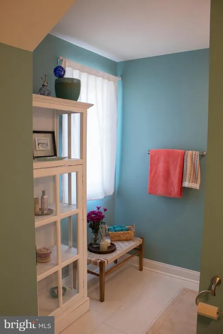
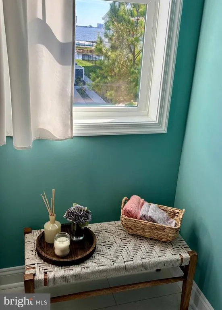
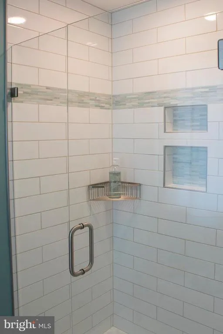
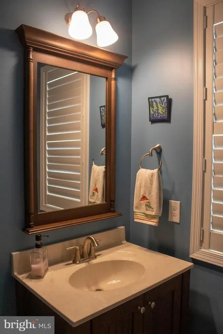
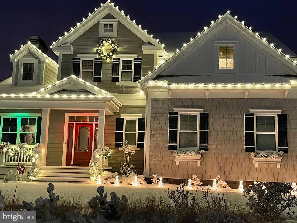
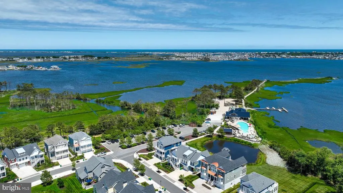
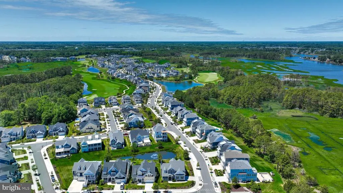
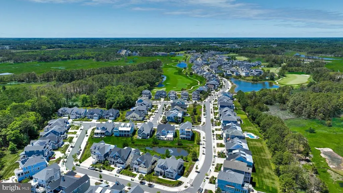
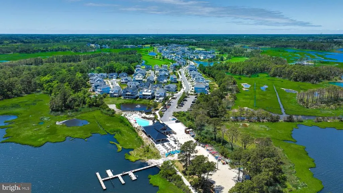
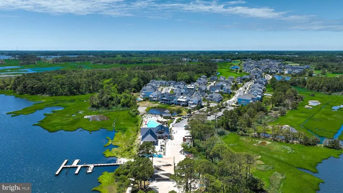
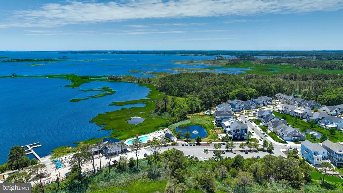
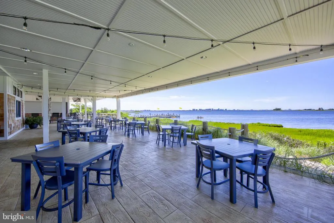
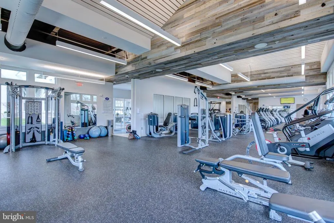
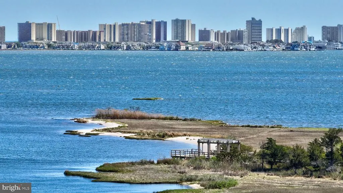
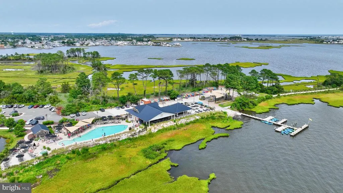
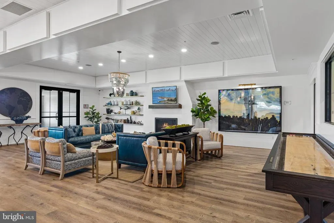
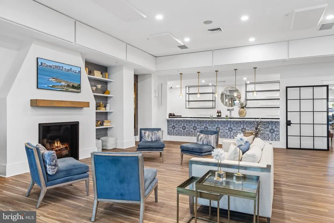
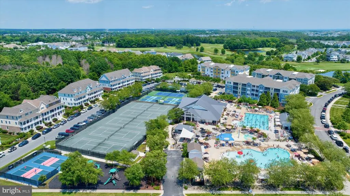
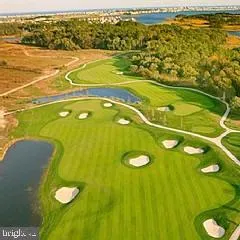
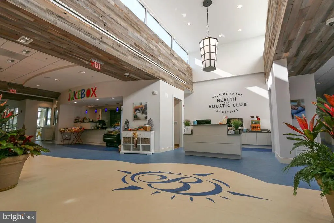
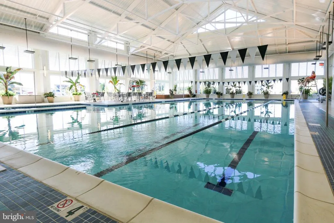
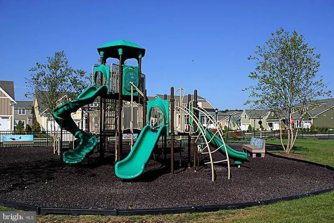
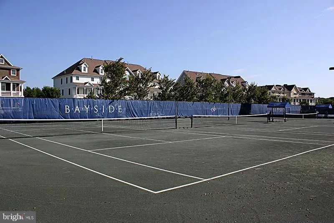
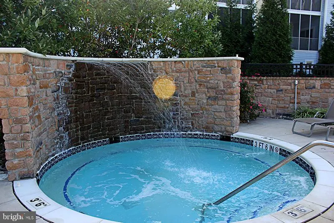
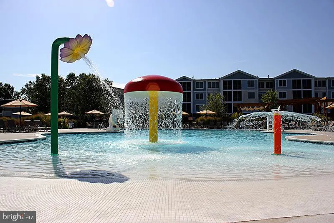
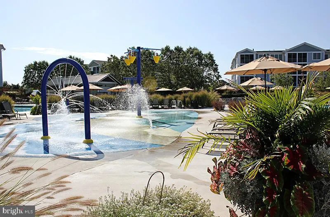
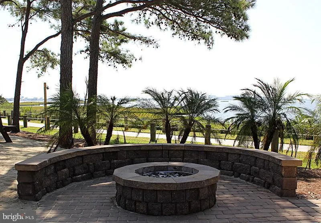
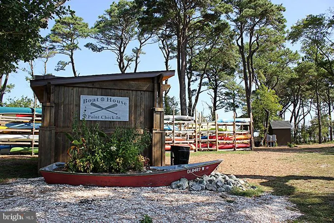
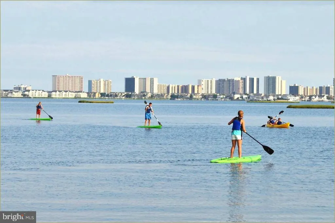
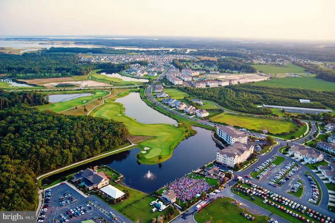
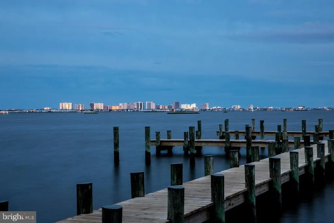
EAST POINT BEACH IN BAYSIDE! Just one block from Bayside's beloved Point and 38 Degrees waterfront restaurant, this beautifully upgraded 4-bedroom (plus Study), 3.5-bath home offers exceptional coastal living on a premium corner lot with pond and partial bay views. Thoughtfully designed and meticulously maintained, the home features a soaring two-story family room with a gas fireplace, custom built-ins, abundant natural light, and designer finishes throughout. The spacious kitchen is perfect for entertaining with custom pantry storage, under-cabinet lighting, gas cooktop and an open layout connecting seamlessly to the dining and living areas. A private first-floor study with custom cabinetry and French doors provides an ideal home office, while the luxurious primary suite features a tray ceiling with rope lighting, automatic shades, upgraded carpeting, and two custom walk-in closets. In the primary bath, custom cabinetry (2024) adds storage and functionality, and features quartz countertops and beautiful framed mirrors. An oversized walk-in shower and large soaking tub create a spa-like experience. Upstairs, a loft overlooks the family room below and leads to generously sized guest bedrooms, including a spacious bonus suite with ensuite bath and large walk-in closet. The impressive outdoor living space includes a screened porch overlooking the pond, a large rear deck that's great for entertaining, and a welcoming front porch with partial bay views. Professionally designed landscaping completed in 2024 enhances the home's curb appeal. The side-load garage has numerous upgrades, including custom cabinetry and Slatwall storage, a utility sink, climate-controlled workshop or fitness space, Level 2 EV charger, and whole-house surge protector. A custom coated garage floor creates a finished look that's dust-free and easy to maintain. Beyond the home, enjoy one of Bayside's most desirable locations, just steps from The Point, where residents gather for waterfront dining, live music, kayaking, paddleboarding, and stunning bay sunsets. Bayside's world-class amenities include the Jack Nicklaus Signature Golf Course, indoor and outdoor pools, fitness centers, tennis and pickleball courts, scenic walking and biking trails, beach shuttle service to Fenwick Island, and concerts at the nationally acclaimed Freeman Arts Pavilion. Whether you're spending the day on the beach, boating on the bay, or enjoying sunset views along the waterfront, this home offers the very best of coastal Delaware resort living. This is more than a home, it's a gateway to the beach and bay lifestyle that makes Bayside one of the East Coast's most desirable resort communities.
| Price History | |
|---|---|
| 8/22/2026 | Listed $1,690,000 |
General Features
| Living Area | 3500 |
|---|---|
| Sewer | Public Sewer |
| Heating | Forced Air |
| Cooling | Heat Pump(s),Central A/C |
| Utilities | Cable TV,Propane - Community,Electric Available |
| Possession | Settlement |
| Appliances | Built-In Microwave,Cooktop,Dishwasher,Disposal,Dryer - Electric,Exhaust Fan,Microwave,Oven - Wall,Refrigerator,Stainless Steel Appliances,Washer,Water Heater - Tankless |
| Zoning | RESIDENTIAL |
| HOA Fee | 1127.00 |
| Garage Spaces | 2.00 |
| Association Fee Includes | All Ground Fee,Common Area Maintenance,Lawn Care Front,Lawn Care Rear,Lawn Care Side,Lawn Maintenance,Management,Pier/Dock Maintenance,Reserve Funds,Road Maintenance,Snow Removal,Trash |
| Patio/Porch Features | Deck(s),Porch(es),Screened |
| Architectural Style | Craftsman |
| Construction Materials | Stick Built |
| School District | INDIAN RIVER |
| Year Built | 2020 |
| View | Bay,Garden/Lawn,Pond,Street,Water |
| Levels | 2 |
| Other Fees | 7500.00 |
| Tax Year | 2026 |
| Ownership | Fee Simple |
| Cool Fuel | Electric |
| Building Name | NONE AVAILABLE |
| Accessibility | Other |
| Assoc Fee Paid Per | Quarterly |
| County | SUSSEX |
| New Construction | No |
| Property Type | Residential |
| Association Amenities | Bank / Banking On-site,Bar/Lounge,Basketball Courts,Beach,Beauty Salon,Bike Trail,Boat Dock/Slip,Boat Ramp,Common Grounds,Community Center,Convenience Store,Dining Rooms,Dog Park,Exercise Room,Fitnes |
| HOA | Yes |
| Subdivision Name | BAYSIDE |
| Garage Y/N | Yes |
| Water Access Y/N | Yes |
| Other Structures | Above Grade,Below Grade |
| Full Baths | 3 |
| Status | ACTIVE |
| Directions | From Fenwick Island,take Route 54 West. Turn into Bayside at the Harris Teeter. Turn Right on Signature Blvd. Turn left on East Sand Cove. Go around the Circle at the Magnolia Tree (on to Crosswi |
| City | SELBYVILLE |
| Other Fees Frequency | One Time |
| Senior Community Y/N | No |
| MLS Area | Baltimore Hundred (31001) |
| Lot Size Units | Square Feet |
| Lot Size Square Feet | 8712.00 |
| Tax Annual Amount | 2019.0 |
| Structure Type | Detached |
| Condo/Coop Association fee Y/N | No |
| Bathrooms Full Main Level | 1 |
| Bathrooms Count Main Level | 2.00 |
| Price Per Sq Ft Total AG | 482.86 |
| Community Pool Features | Fenced,Heated,In Ground,Indoor,Lap/Exercise,Negative Edge/Infinity,Pool/Spa Combo |
| Vacation Rental Y/N | No |
| Total SQFT | 3500 |
| Location Type | Pond |
| Sussex DE Quadrants | Between Rt 1 & 113 |
| Builder Name | Schell |
| Standard Status | Active |
| Year Built Source | Assessor |
| Association Recreation Fee | 3564.00 |
| Association Recreation Fee | Yes |
Interior Features
| Interior Amenities | Bathroom - Soaking Tub,Bathroom - Walk-In Shower,Built-Ins,Carpet,Ceiling Fan(s),Chair Railings,Combination Dining/Living,Combination Kitchen/Dining,Combination Kitchen/Living,Crown Moldings,Entry Le |
|---|---|
| Heating Fuel | Propane - Metered |
| Flooring | Engineered Wood,Carpet |
| Hot Water | Tankless |
| Basement (Y/N) | No |
| Heating Y/N | Yes |
| Fireplace Y/N | No |
| Above Grade Finished Area | 3500 |
| Half Baths | 1 |
| Central Air Y/N | Yes |
| Total Bedrooms | 4 |
| Room Type | Study,Loft |
| Main Level Bedrooms | 1 |
| Below Grade Finished Area Unit Type | Square Feet |
| LivingAreaSource | Estimated |
| Laundry Type | Main Floor |
| Below Grade Unfin Area Units | Square Feet |
| Below Grade Unfin SQFT Source | Assessor |
| Below Grade Finished Area Source | Assessor |
| Bedrooms Count All Upper Levels | 3 |
| Bedrooms Count Upper Level 1 | 3 |
| Bathrooms Half Main Level | 1 |
| Bathrooms Full Upper Level 1 | 2 |
| Bathrooms Full All Upper Levels | 2 |
| Bathrooms Count Upper Level 1 | 2.00 |
| Bathrooms Count All Upper Levels | 2 |
| Above Grade Finished Area Source | Estimated |
| Above Grade Finished Area Unit Type | Square Feet |
| Total Baths | 4 |
Exterior Features
| Exterior Amenities | BBQ Grill,Extensive Hardscape,Exterior Lighting,Lawn Sprinkler,Sidewalks,Street Lights,Underground Lawn Sprinkler,Private Beach |
|---|---|
| Pool | Yes - Community |
| Parking Features | Concrete Driveway,Electric Vehicle Charging Station(s),Lighted Parking |
| Lot Features | Corner,Landscaping,Pond |
| Water Source | Private/Community Water |
| Total Parking Spaces | 4 |
| Garage Features | Garage - Side Entry |
| Type of Parking | Attached Garage,Driveway,Parking Lot,Off Street |
| Land Use Code | 1 1 |
| Foundation Details | Crawl Space |
| Water View Y/N | Yes |
| Lot Dimensions | 63.00 x 110.00 |
| Lot Size Acres | 0.20 |
| Water Body Type | Pond |
| Lot Size Source | Assessor |
| Waterfront Y/N | Yes |
| Builder Model | Kingfisher |
| Water Access Features | Canoe/Kayak,Fishing Allowed,Private Access,Private Beach,Swimming Allowed |
| Navigable Water Y/N | Yes |
| Water Oriented Y/N | Yes |
| # of Attached Garage Spaces | 2 |
| LotDimensionsSource | Assessor |
Room Details
| Room | Dimensions | Level | Flooring | Details |
|---|---|---|---|---|
| Loft | Upper 1 | |||
| Study | Main |
Amenities
- Foreclosure
- Views
- Short Sale
- New Construction
- Adult 55+
- Lease To Own
- No HOA Fees
- Furnished
- Primary On Main
- Air Conditioning
- Seller Finance
- Green
- Fixer Upper
- Horse
- Golf
- Fireplace
- Deck
- Garage
- Basement
- Pool
Property vs Single Family Average in 19975
Price
Taxes
Year Built
 © BRIGHT, All Rights Reserved
