
Golf Course - Primary on Main
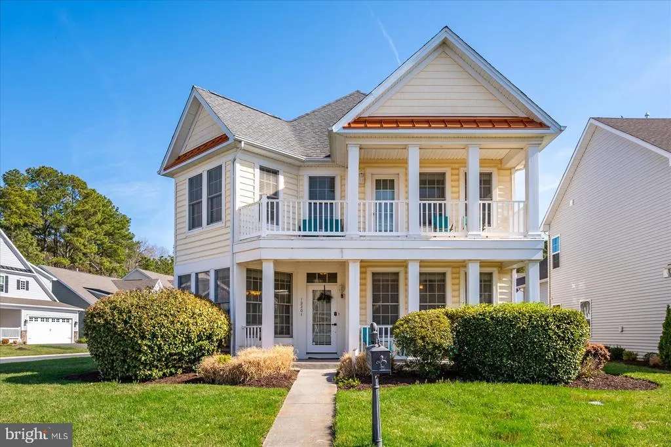
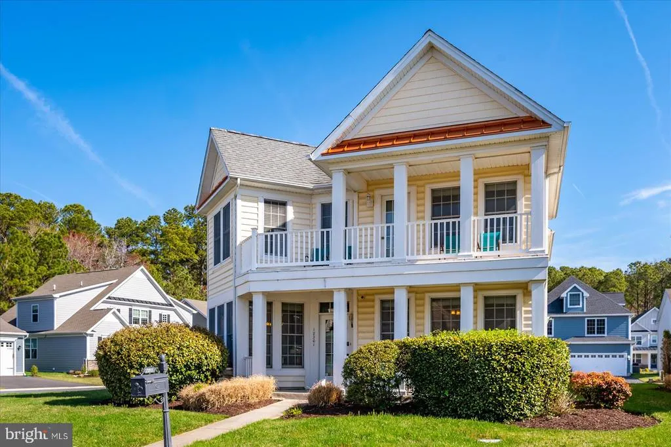
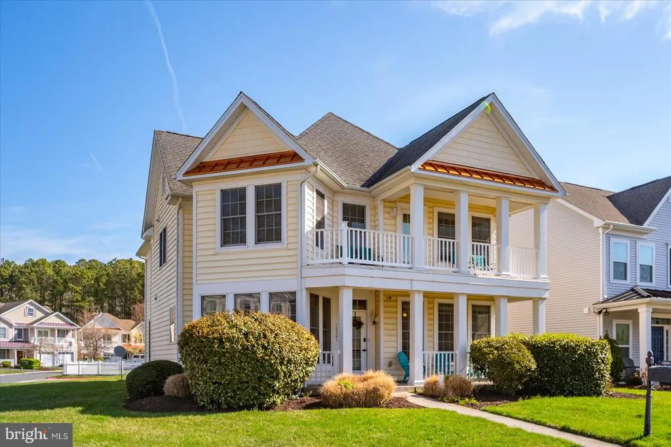
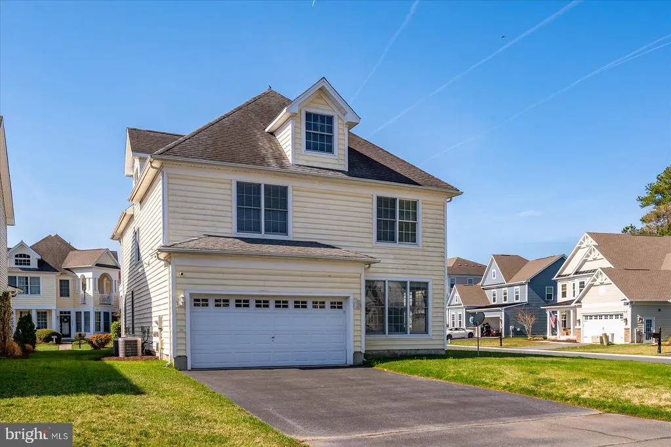
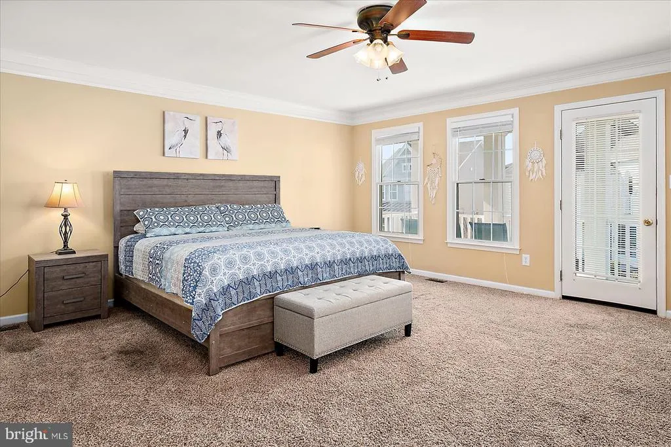
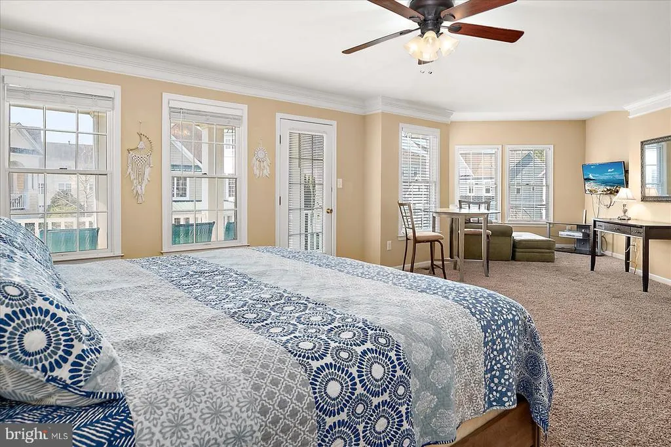
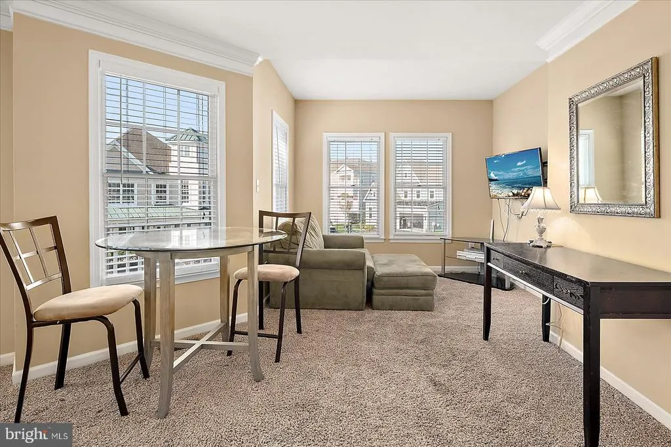
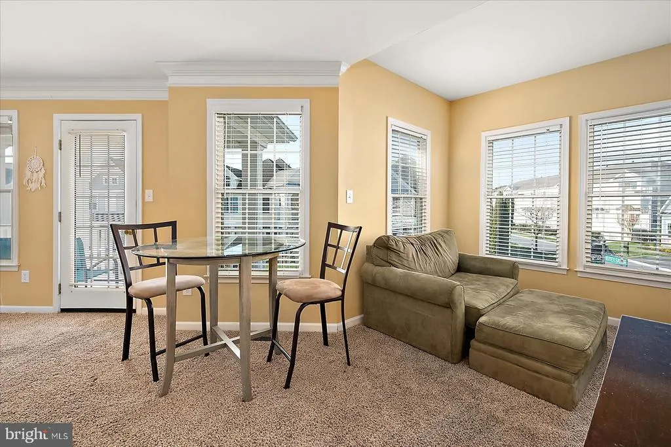
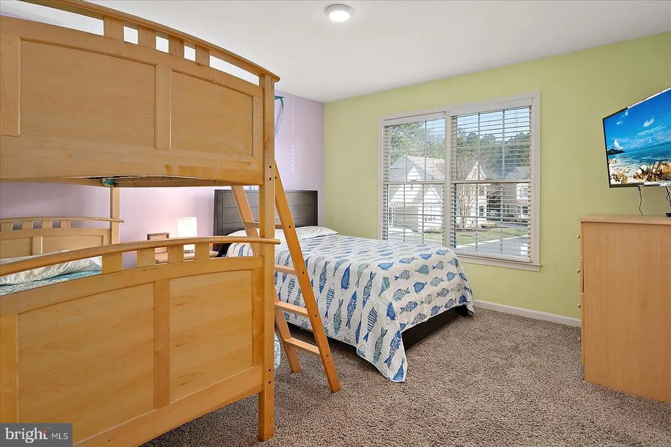
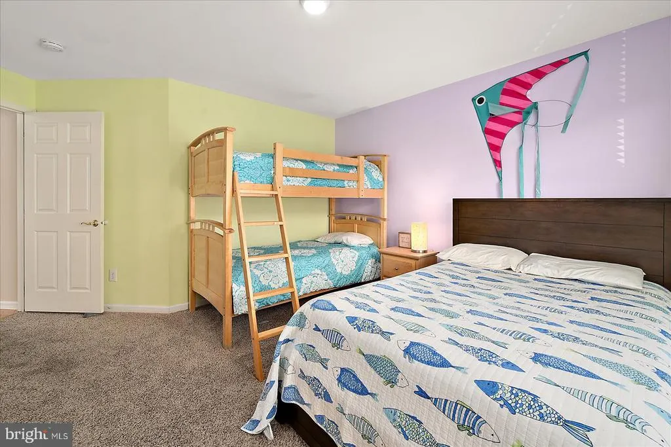
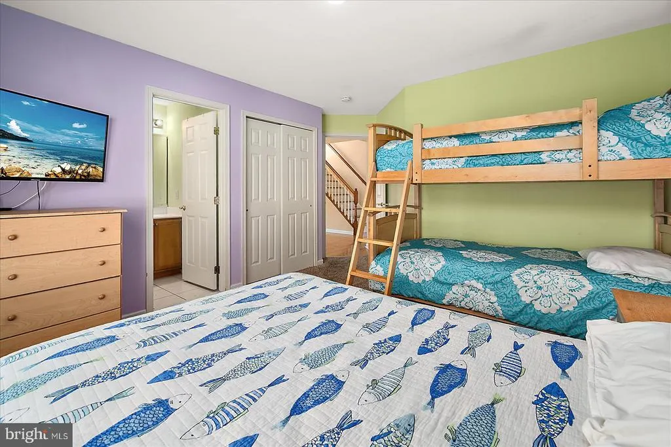
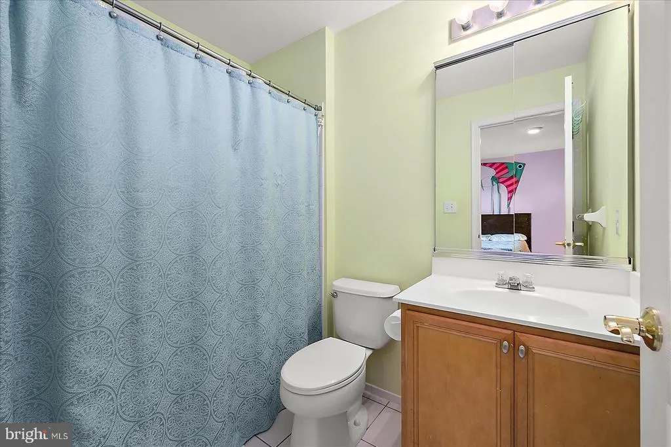
Address
12201 Ocean Vista Drive, Berlin, MD
Price
$ 629,000
Property Attributes
- MLS#MDWO2037510
- TypeSingle Family
- Listing Status ACTIVE
- CountyWORCESTER
- CityBerlin
- AreaWest Ocean City
- NeighborhoodBayside
- Zip21811
- StyleCoastal
- Year Built2006
- Taxes$ 4629
- Price$ 629,000
- Bedrooms4
- Full Bathrooms5
- Half Bathrooms0
- Sqr Footage2872
- Lot Size0.16 Acres
Data Source:
Bright MLS
Property Description
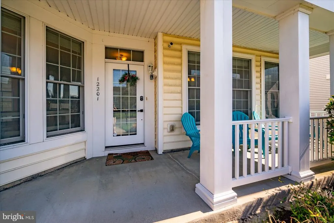
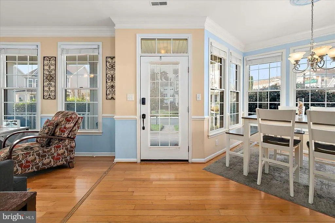
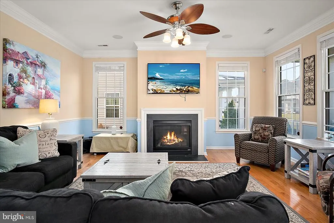
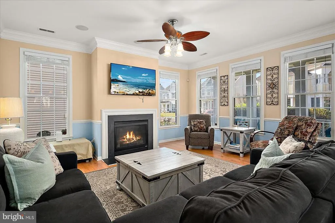
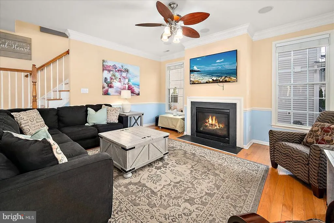
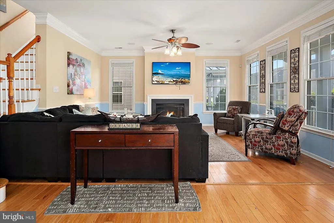
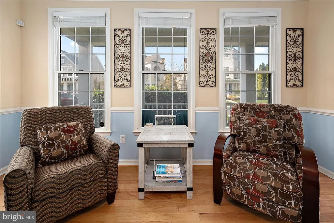
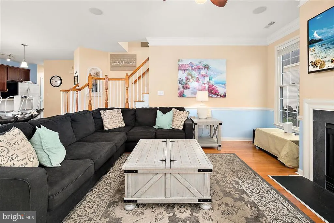
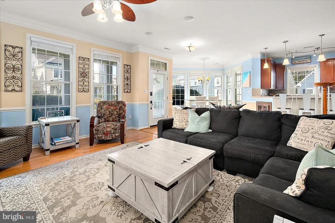
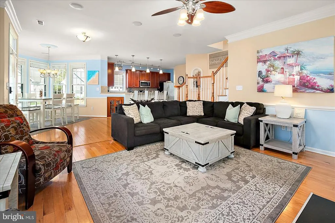
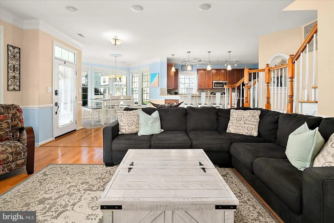
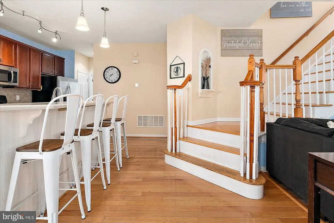
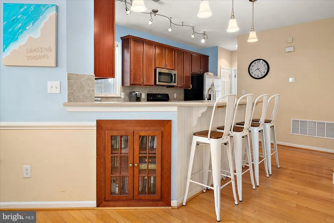
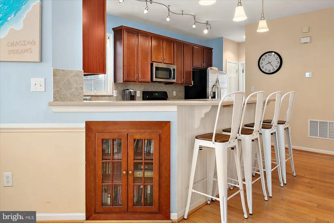
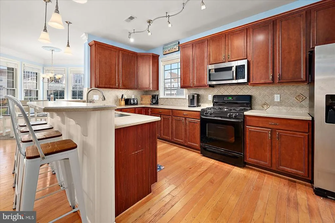
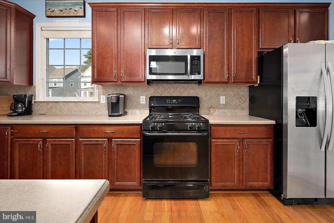
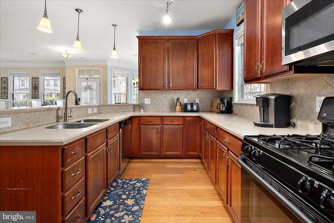
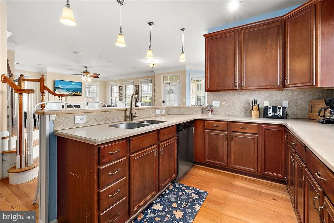
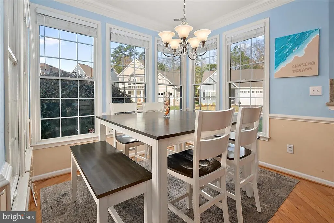
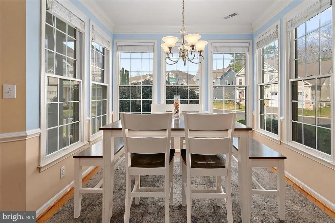
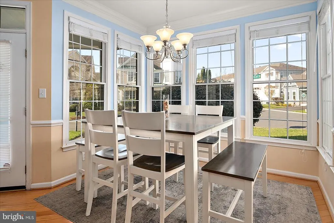
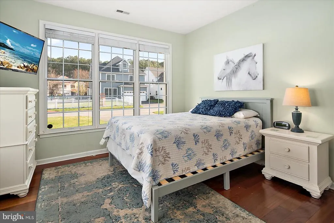
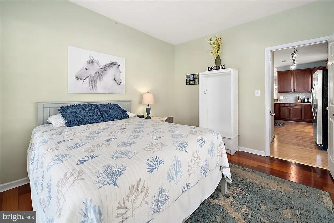
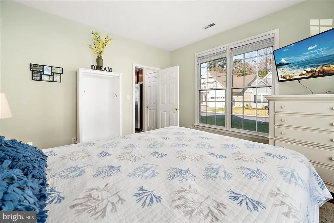
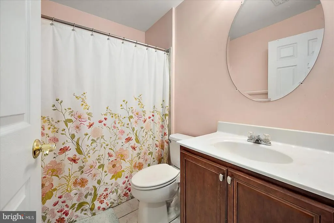
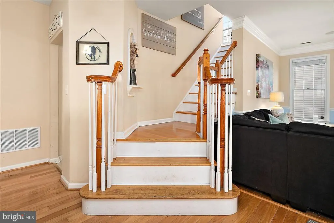
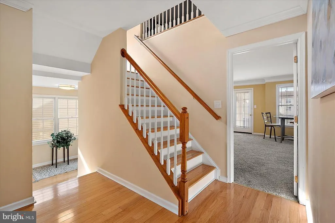
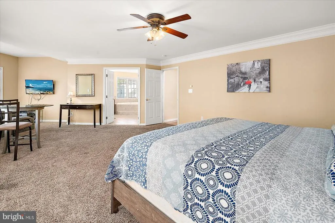
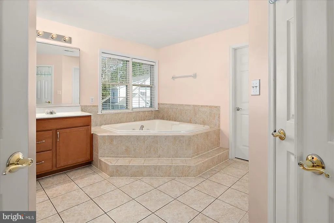
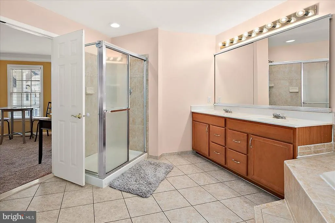
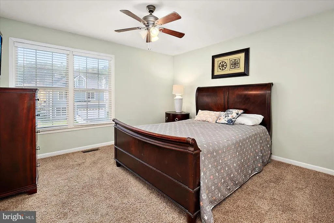
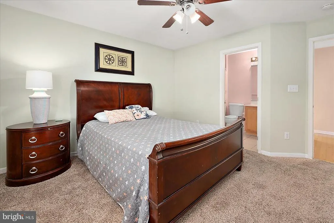
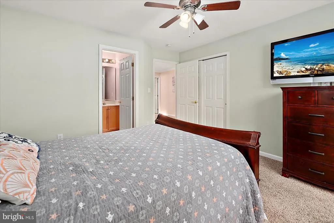
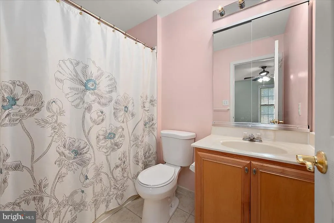
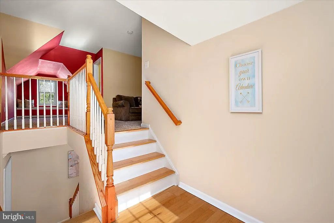
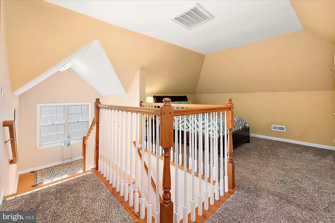
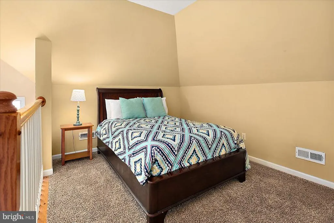
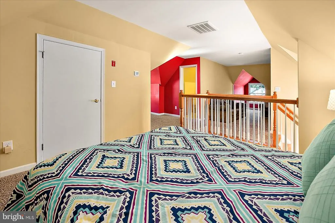
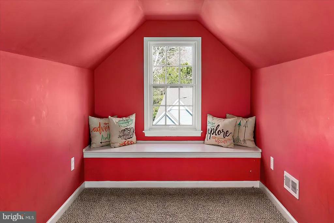
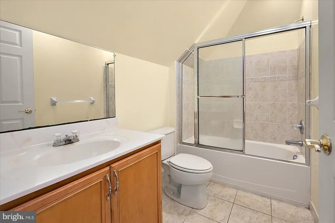
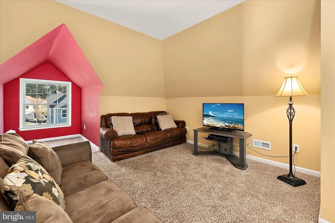
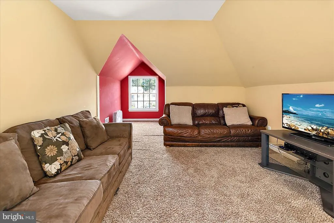
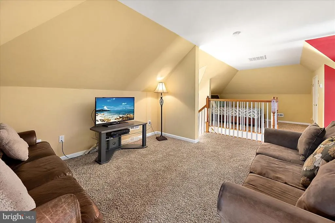
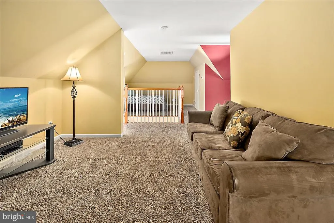
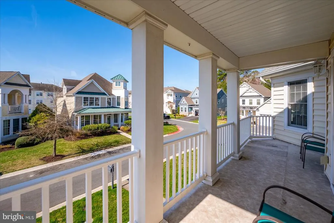
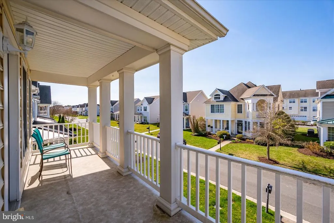
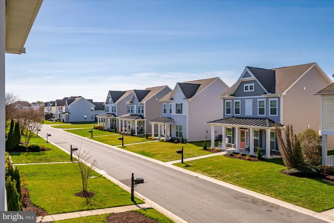
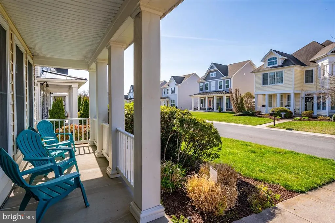
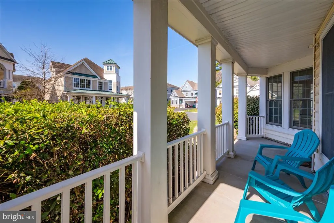
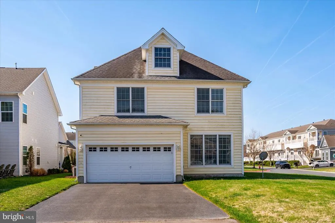
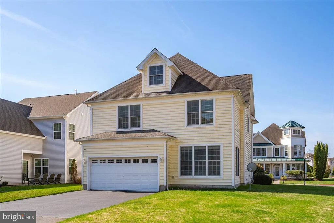
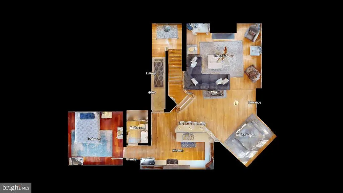
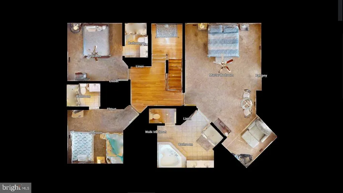
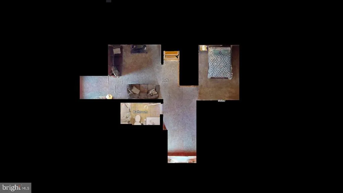
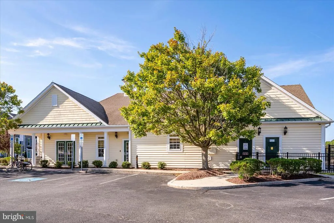
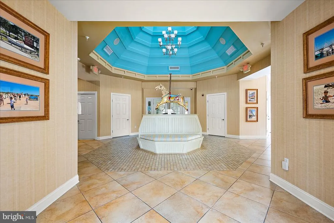
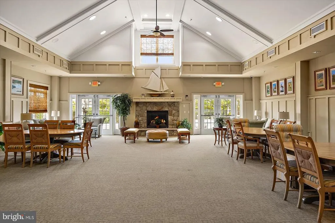
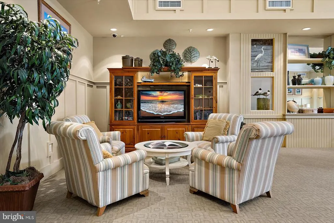
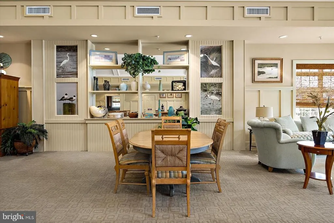
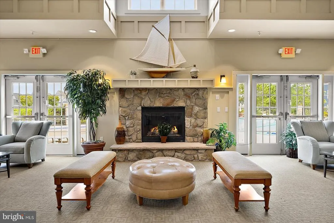
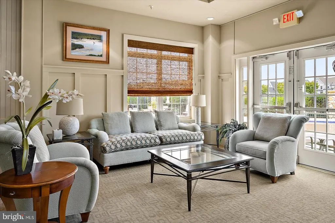
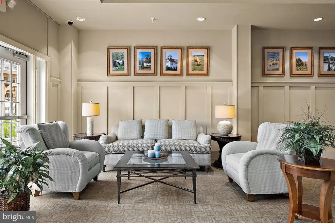
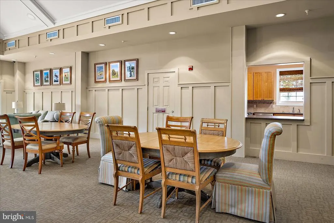
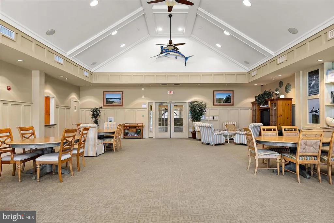
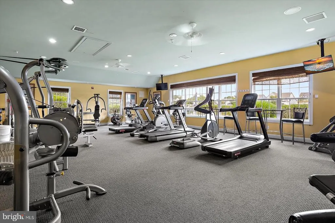
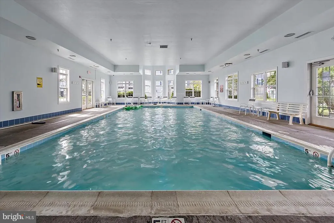
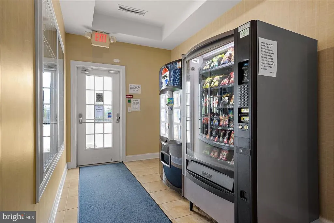
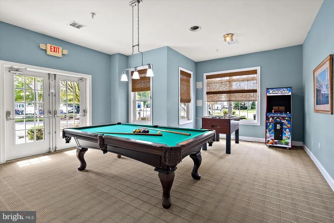
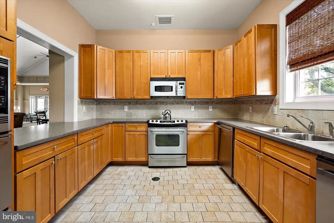
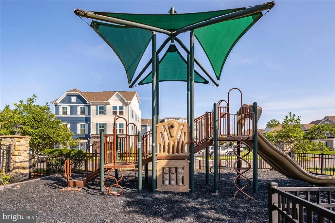
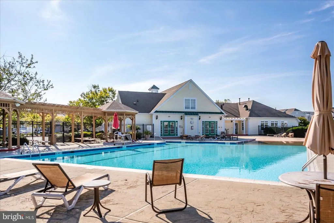
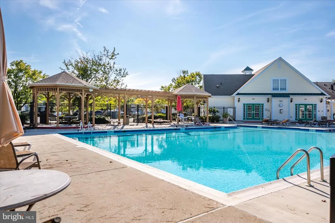
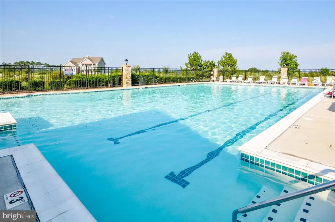
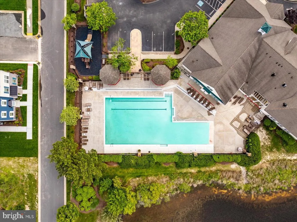
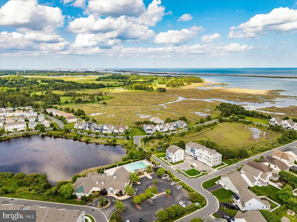
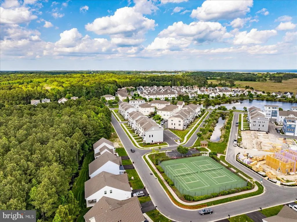
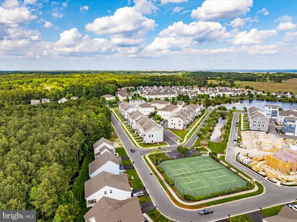
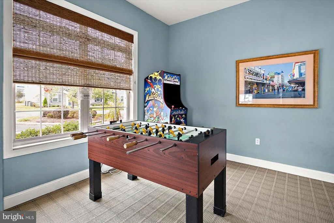
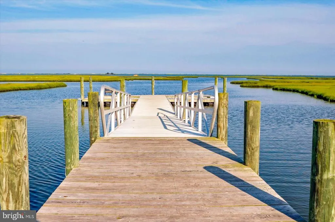
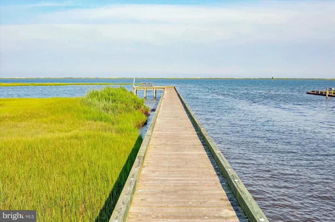
Located on a desirable corner lot in the sought-after Bayside community of Ocean City, this spacious 3,200 sq ft home offers the perfect blend of comfort and coastal conveniencejust minutes from the beach, boardwalk, Historic Berlin, golf courses, and Assateague Island. The home features 9-foot ceilings, a first-floor bedroom and full bath, and a bright living room, hardwood floors, and a gas fireplace. The open layout flows into a generously sized kitchen with ample cabinetry, counter seating, and a dining area. A finished third-floor bonus room with a full bath provides flexible space for a second living area or guest suite. Bayside offers resort-style amenities including a crabbing pier, kayak launch, tennis courts, playground, clubhouse, indoor and outdoor pools, fitness center, and billiards roommaking this an ideal coastal retreat or full-time residence.
| Price History | |
|---|---|
| 4/3/2026 | Listed $659,000 |
| 4/28/2026 | 5$629,000 |
General Features
| Living Area | 2872 |
|---|---|
| Sewer | Public Sewer |
| Heating | Heat Pump(s) |
| Cooling | Central A/C |
| Possession | Settlement |
| Roof | Asphalt |
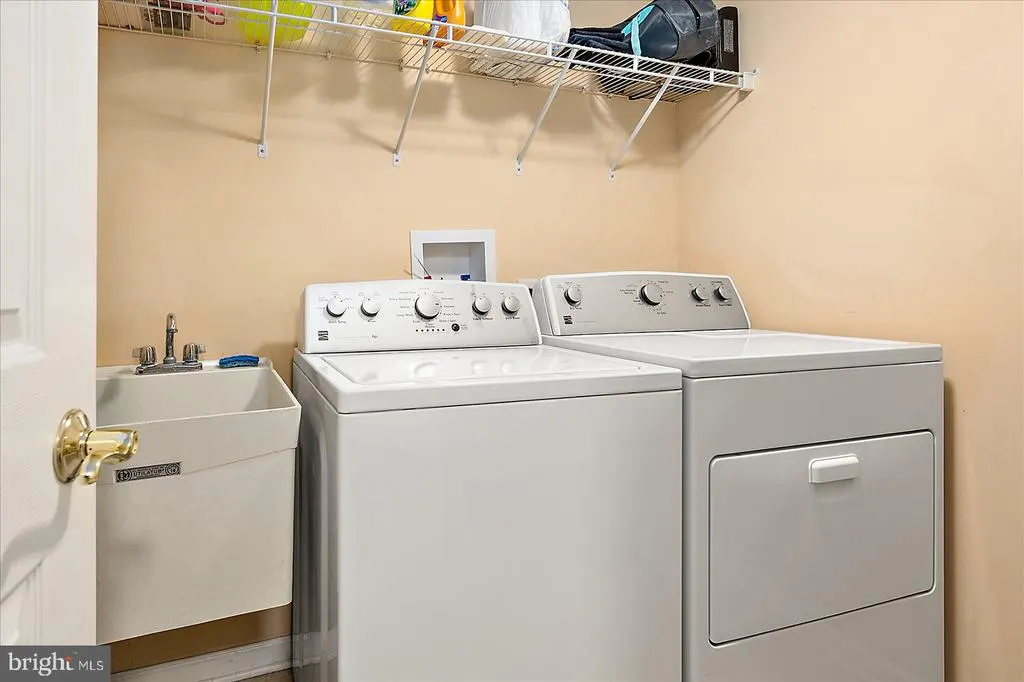
| Appliances | Dryer,Icemaker,Oven/Range - Electric,Refrigerator |
| Zoning | R2 |
| HOA Fee | 256.00 |
| Garage Spaces | 2.00 |
| Patio/Porch Features | Porch(es) |
| Architectural Style | Coastal |
| Construction Materials | Concrete,Vinyl Siding |
| School District | WORCESTER COUNTY PUBLIC SCHOOLS |
| Year Built | 2006 |
| Electric | Other |
| Levels | 3 |
| Tax Year | 2025 |
| Ownership | Fee Simple |
| Cool Fuel | Electric |
| Building Name | NONE AVAILABLE |
| Accessibility | None |
| Assoc Fee Paid Per | Monthly |
| County | WORCESTER |
| New Construction | No |
| Property Type | Residential |
| Association Amenities | Basketball Courts,Boat Dock/Slip,Club House,Community Center,Fitness Center,Game Room,Meeting Room,Pool - Indoor,Pool - Outdoor,Tennis Courts |
| HOA | Yes |
| Subdivision Name | BAYSIDE |
| Garage Y/N | Yes |
| Water Access Y/N | No |
| Other Structures | Above Grade,Below Grade |
| Full Baths | 5 |
| Status | ACTIVE |
| Directions | Head South On Rt 611. Turn Left Onto Landing Blvd. Make A Left Onto Hidden Bay Dr.. Turn Right Onto Ocean Vista Dr. First Hour On The Left. |
| City | BERLIN |
| Senior Community Y/N | No |
| MLS Area | West Ocean City (85) |
| Lot Size Units | Square Feet |
| Lot Size Square Feet | 7114.00 |
| Tax Assessed Value | 520967.0 |
| Tax Annual Amount | 4629.0 |
| Home Warranty Y/N | No |
| Structure Type | Detached |
| Condo/Coop Association fee Y/N | No |
| Bathrooms Full Main Level | 1 |
| Bathrooms Count Main Level | 1.00 |
| Price Per Sq Ft Total AG | 219.01 |
| Acceptable Financing | Cash,Conventional |
| Additional Parcels Y/N | No |
| Community Pool Features | Fenced,In Ground |
| Lease Considered Y/N | No |
| Vacation Rental Y/N | No |
| Virtual Tour | https://my.matterport.com/show/?m=yDiEAbuJk7m&mls=1 |
| Total SQFT | 2872 |
| Standard Status | Active |
| Year Built Source | Assessor |
| Legal Subdivision | LANDINGS |
| Tax Lot | 136 |
Interior Features
| Interior Amenities | Carpet,Ceiling Fan(s),Floor Plan - Open,Kitchen - Gourmet,Primary Bath(s),Other |
|---|---|
| Heating Fuel | Electric |
| Flooring | Carpet,Hardwood |
| Total Fireplaces | 1 |
| Hot Water | Electric |
| Basement (Y/N) | No |
| Heating Y/N | Yes |
| Fireplace Y/N | Yes |
| Above Grade Finished Area | 2872 |
| Central Air Y/N | Yes |
| Total Bedrooms | 4 |
| Main Level Bedrooms | 1 |
| Below Grade Finished Area Unit Type | Square Feet |
| LivingAreaSource | Assessor |
| Below Grade Unfin Area Units | Square Feet |
| Below Grade Unfin SQFT Source | Assessor |
| Below Grade Finished Area Source | Assessor |
| Bedrooms Count All Upper Levels | 3 |
| Bedrooms Count Upper Level 1 | 3 |
| Bathrooms Full Upper Level 2 | 1 |
| Bathrooms Full Upper Level 1 | 3 |
| Bathrooms Full All Upper Levels | 4 |
| Bathrooms Count Upper Level 2 | 1.00 |
| Bathrooms Count Upper Level 1 | 3.00 |
| Bathrooms Count All Upper Levels | 4 |
| Above Grade Finished Area Source | Assessor |
| Above Grade Finished Area Unit Type | Square Feet |
| Total Baths | 5 |
Exterior Features
| Pool | Yes - Community |
|---|---|
| Parking Features | Paved Driveway |
| Lot Features | Cleared |
| Water Source | Public |
| Total Parking Spaces | 4 |
| Garage Features | Additional Storage Area,Garage - Rear Entry,Garage Door Opener,Inside Access,Other |
| Type of Parking | Attached Garage,Off Street,Driveway |
| Land Use Code | R |
| Foundation Details | Other |
| Water View Y/N | No |
| Lot Dimensions | 0.00 x 0.00 |
| Lot Size Acres | 0.16 |
| Lot Size Source | Assessor |
| Waterfront Y/N | No |
| Land Assessed Value | 0.00 |
| Navigable Water Y/N | No |
| Water Oriented Y/N | No |
| # of Attached Garage Spaces | 2 |
| LotDimensionsSource | Assessor |
Amenities
- Foreclosure
- Views
- Short Sale
- New Construction
- Adult 55+
- Lease To Own
- No HOA Fees
- Furnished
- Primary On Main
- Air Conditioning
- Seller Finance
- Green
- Fixer Upper
- Horse
- Golf
- Fireplace
- Deck
- Garage
- Basement
- Pool
Property vs Single Family Average in 21811
Price
Taxes
Year Built
Visits
 © BRIGHT, All Rights Reserved
