
Waterfront - Primary on Main
Address
12395 Hidden Bay Drive, Berlin, MD
Price
$ 1,100,000
Property Attributes
- MLS#MDWO2037610
- TypeSingle Family
- Listing Status ACTIVE
- CountyWORCESTER
- CityBerlin
- AreaWest Ocean City
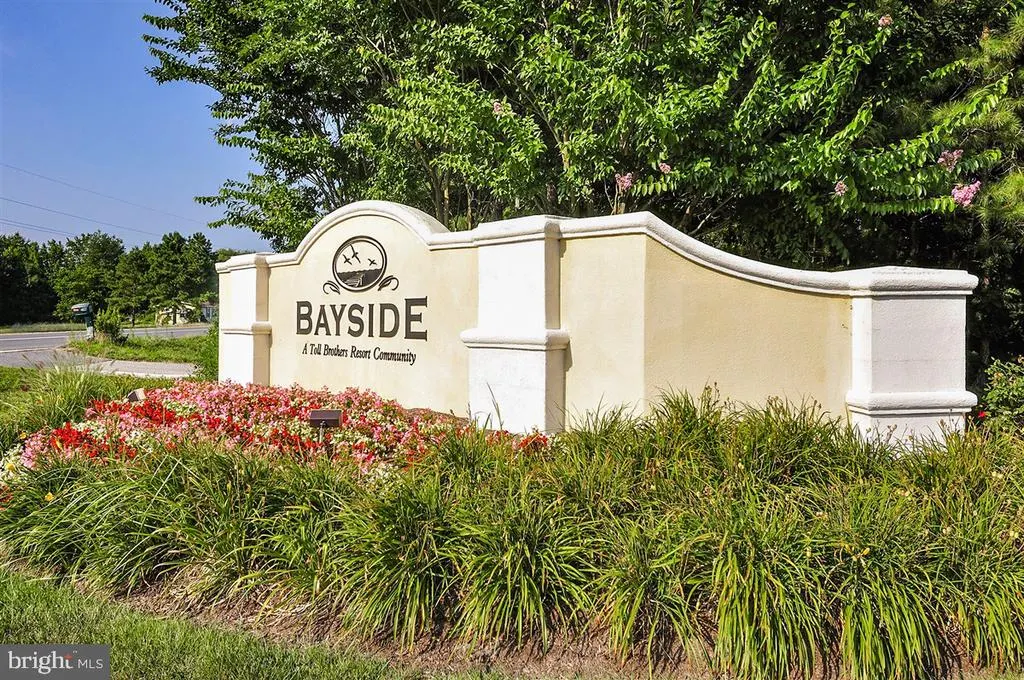
- NeighborhoodBayside
- Zip21811
- StyleCoastal
- Year Built2023
- Taxes$ 7057
- Price$ 1,100,000
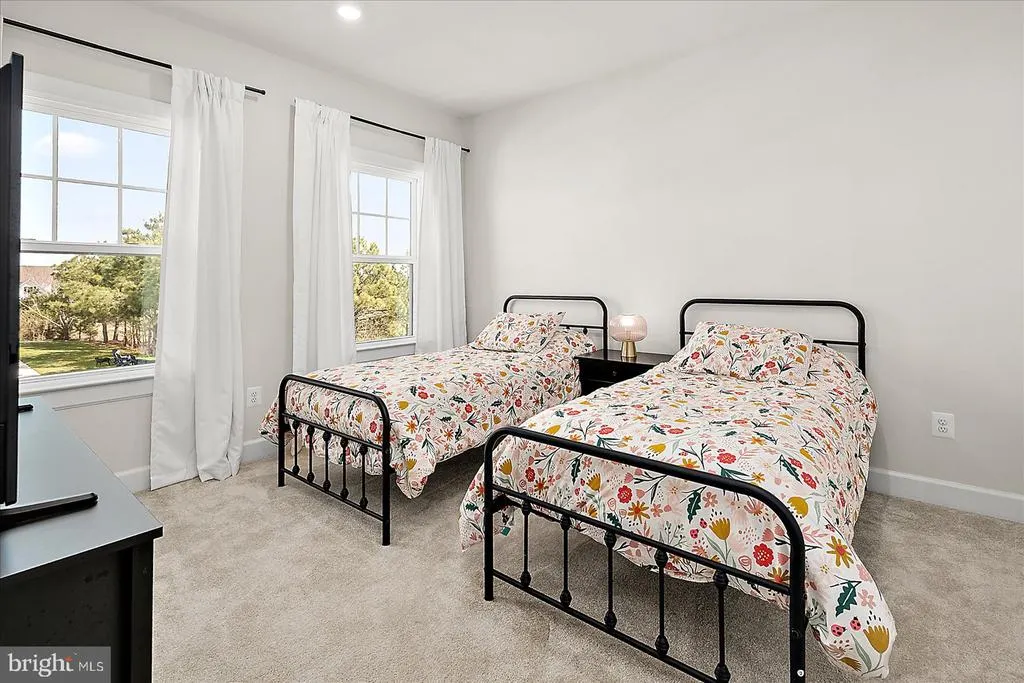
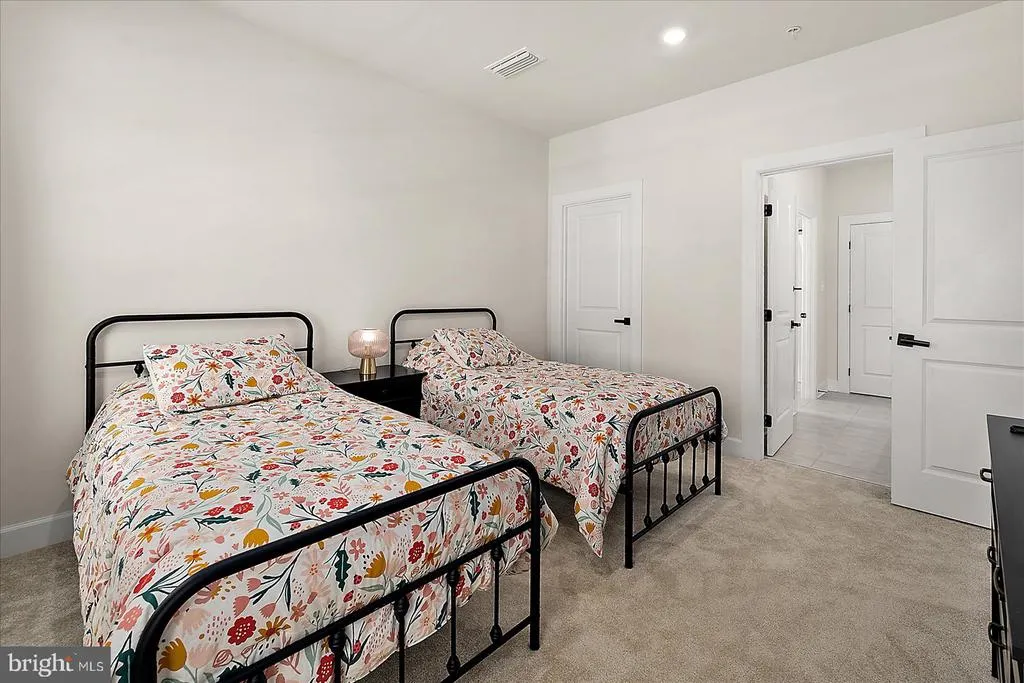
- Bedrooms5
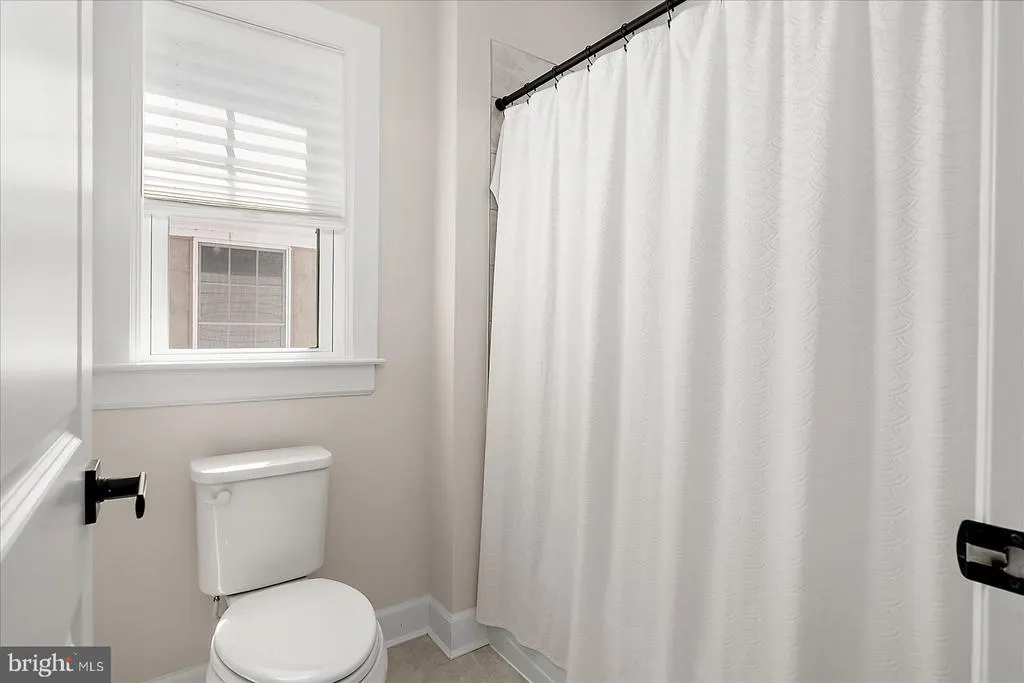
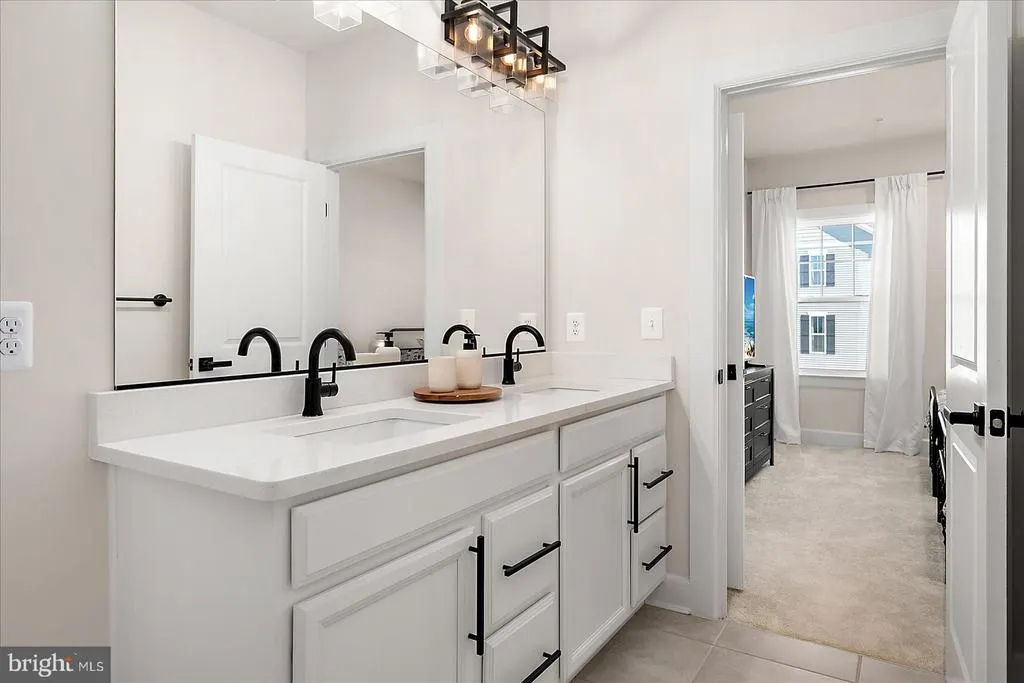
- Full Bathrooms4
- Half Bathrooms0
- Sqr Footage3592
- Lot Size0.23 Acres
Data Source:
Bright MLS
Property Description
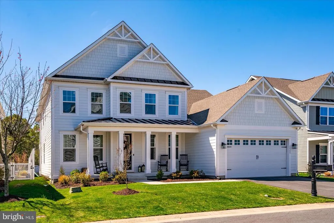
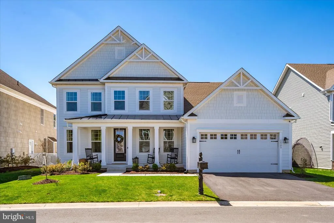
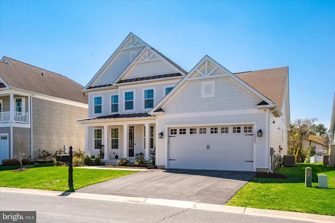
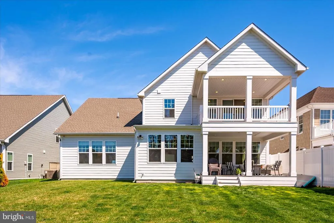
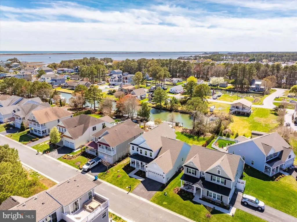
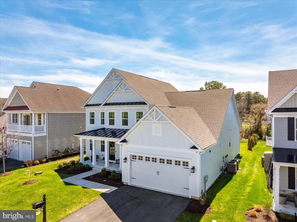
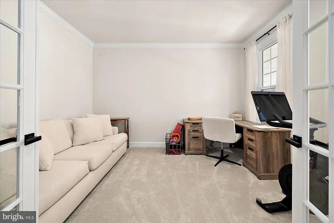
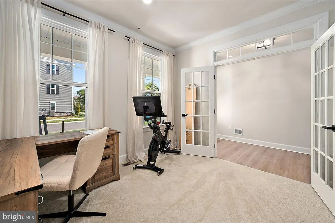
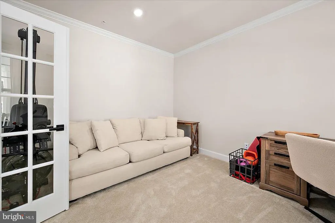
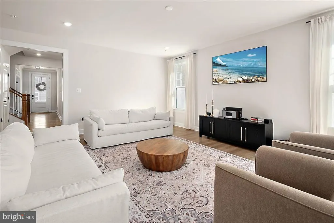
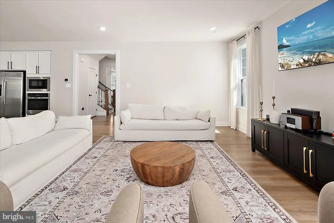
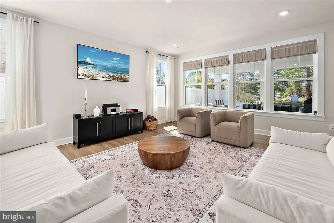
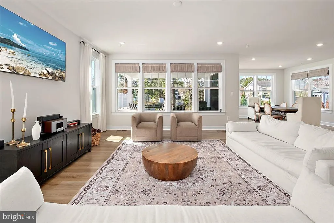
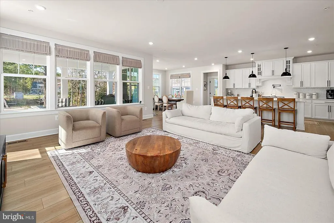
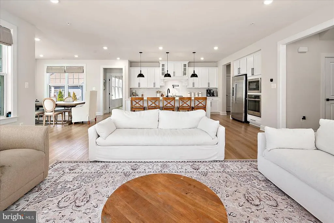
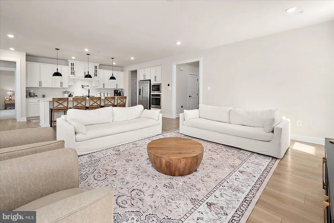
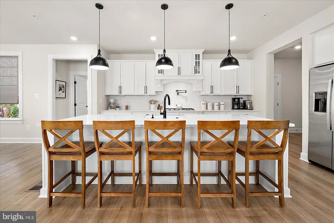
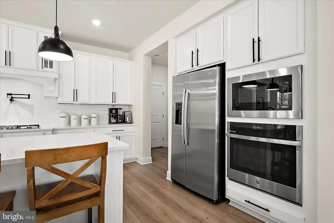
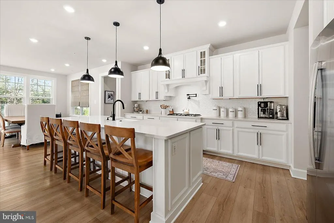
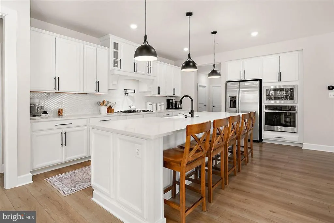
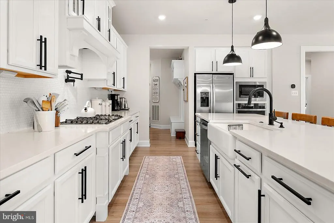
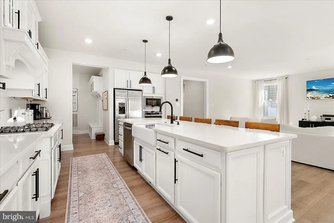
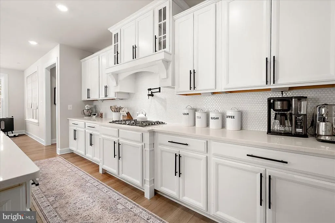
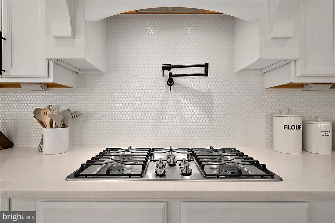
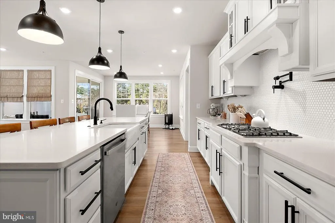
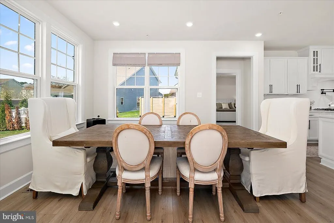
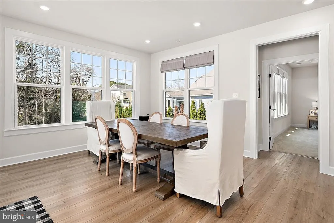
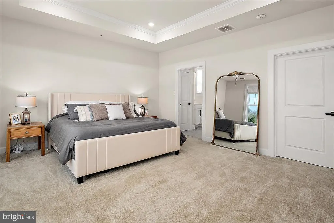
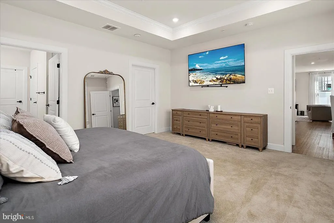
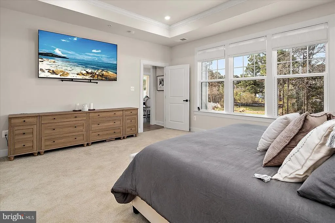
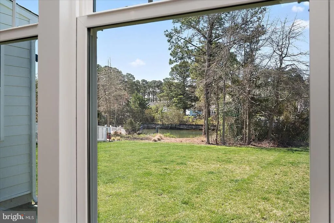
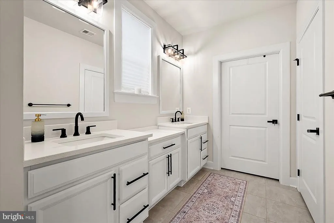
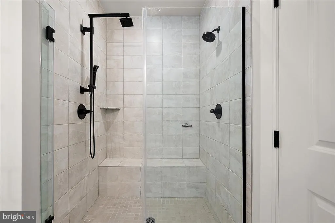
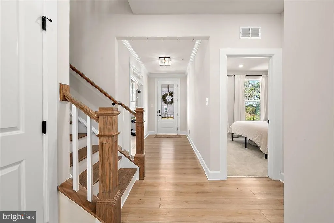
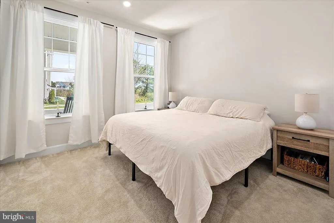
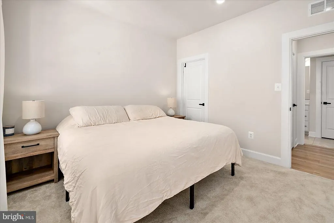
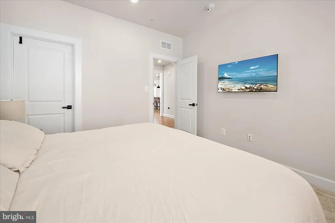
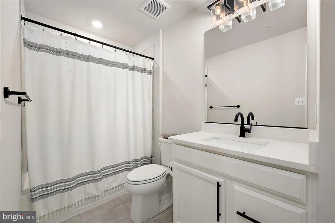
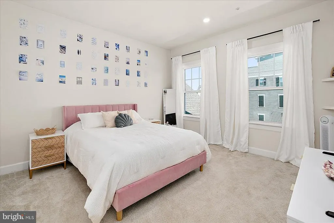
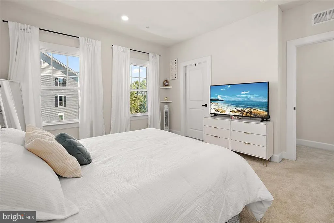
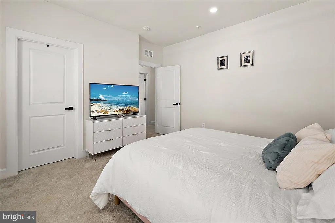
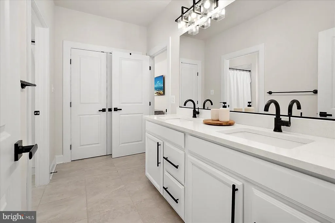
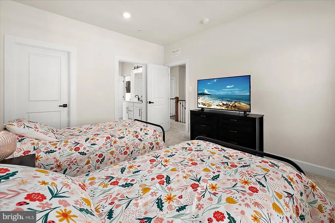
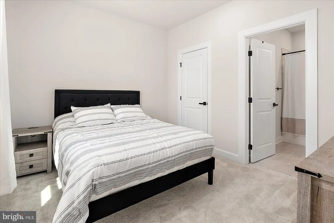
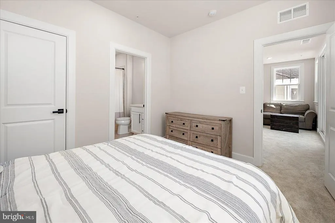
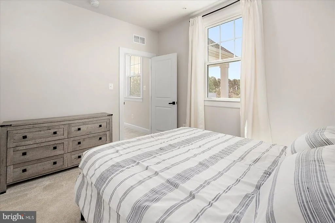
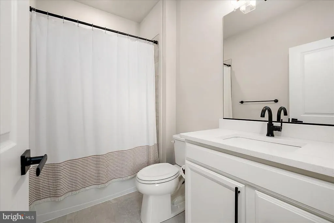
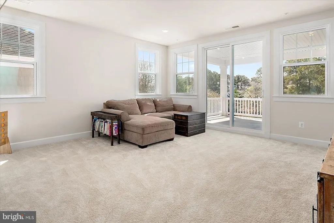
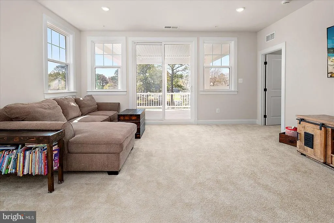
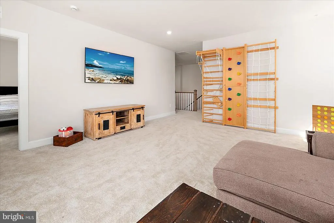
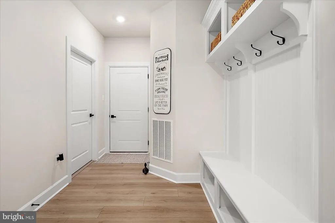
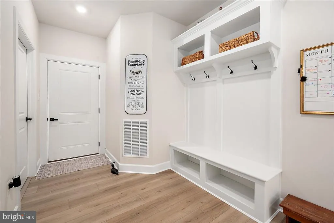
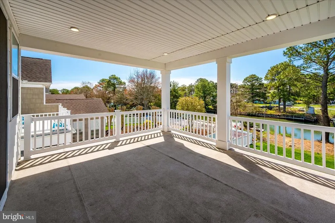
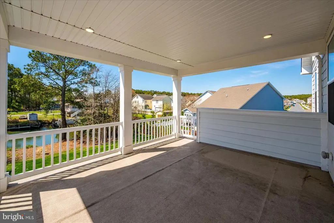
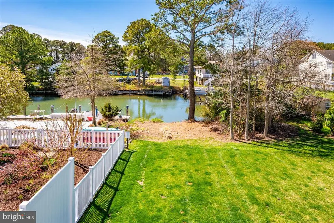
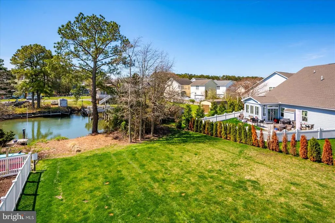
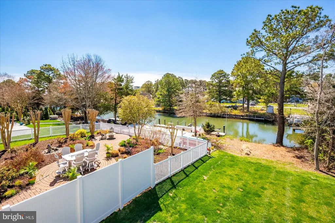
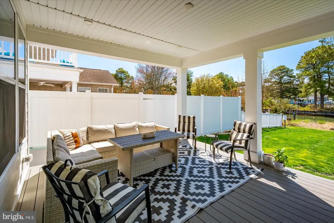
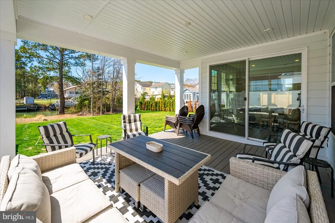
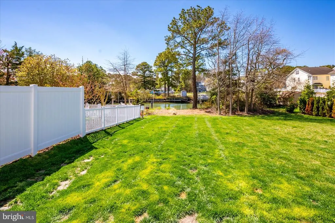
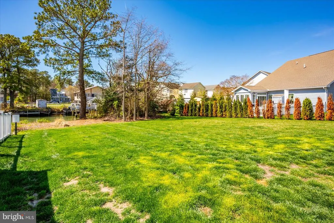
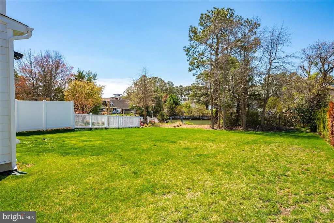
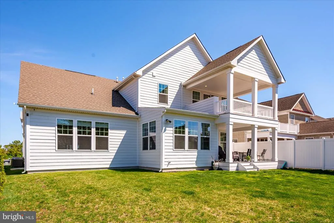
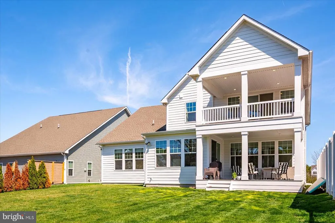
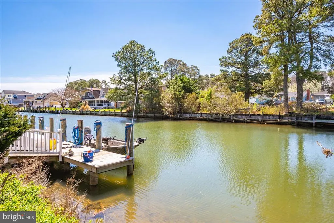
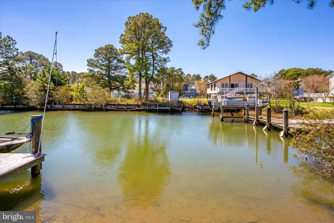
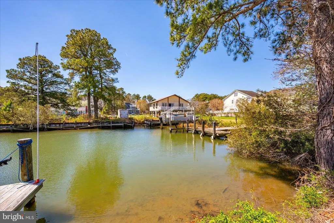
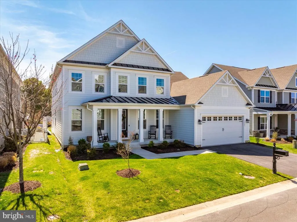
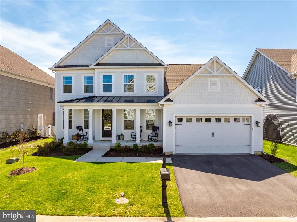
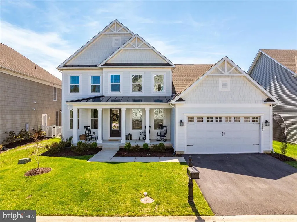
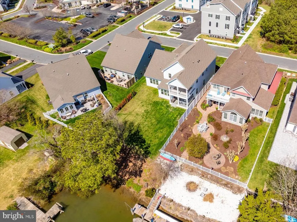
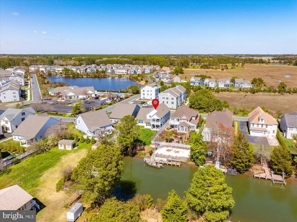
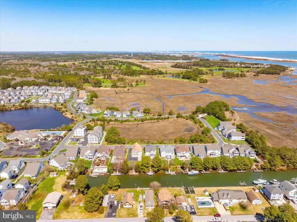
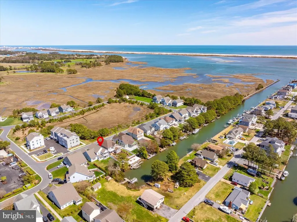
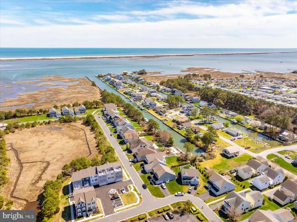
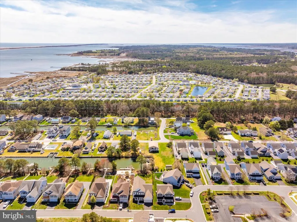
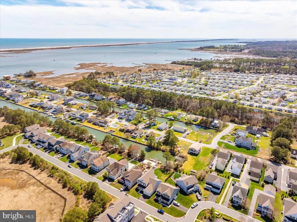
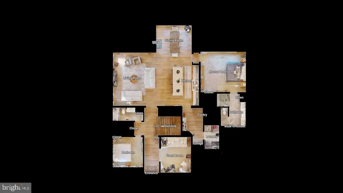
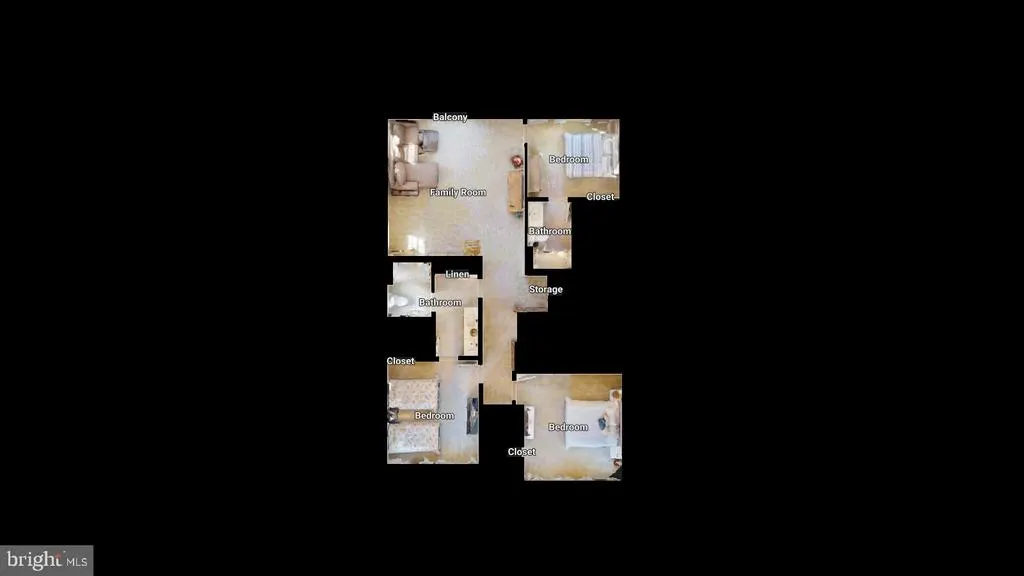
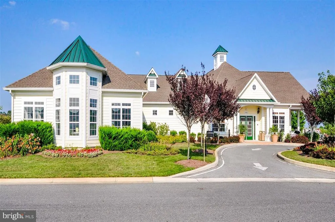
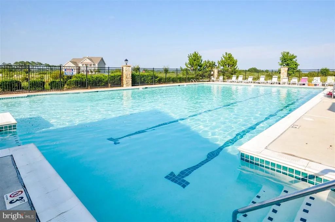
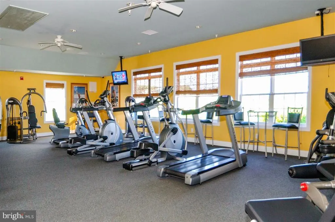
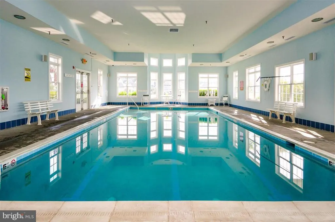
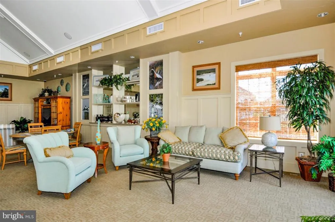
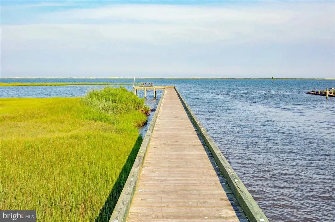
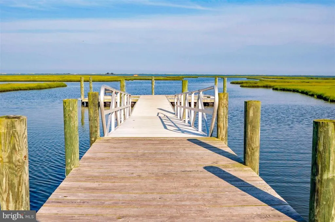
Welcome to this beautifully designed, nearly new home in the highly sought-after Bayside community in Berlin. Built in 2023, this stunning coastal retreat showcases modern finishes, thoughtful design, and a seamless blend of comfort and style. Step inside to a bright, free-flowing floor plan featuring an open living and dining spaceperfect for entertaining or everyday living. The heart of the home is the spacious gourmet kitchen, complete with quartz countertops, a large center island, stylish backsplash, gas stove, and pot fillerdesigned to impress both chefs and guests alike. Upstairs, unwind in the expansive primary suite, highlighted by a tray ceiling, a large walk-in closet, and a luxurious en-suite bathroom with dual vanities, tiled flooring, and a beautifully tiled glass-enclosed shower. A large upper-level balcony offers the perfect place to relax and take in the peaceful surroundings. Enjoy outdoor living with a generously sized backyard and serene water access with picturesque water viewsideal for quiet mornings or evening gatherings. Ideally located just minutes from Assateague Island, as well as the beaches and iconic Ocean City Boardwalk, this home places you close to the very best of the Eastern Shore. Youre also a short drive to downtown Berlin and the popular dining, shopping, and entertainment options in West Ocean City. Residents of Bayside enjoy an impressive array of resort-style amenities, including indoor and outdoor pools, a fitness center, tennis courts, and moreoffering a true vacation lifestyle year-round. Whether you're searching for a primary residence, second home, or investment opportunity, this move-in ready home delivers the perfect combination of location, luxury, and coastal living.
| Middle School | High School |
|---|---|
| Stephen Decatur Middle School | Stephen Decatur High School |
| Price History | |
|---|---|
| 4/22/2026 | Listed $1,100,000 |
General Features
| Living Area | 3592 |
|---|---|
| Sewer | Public Septic |
| Heating | Heat Pump(s) |
| Cooling | Central A/C |
| Possession | Settlement |
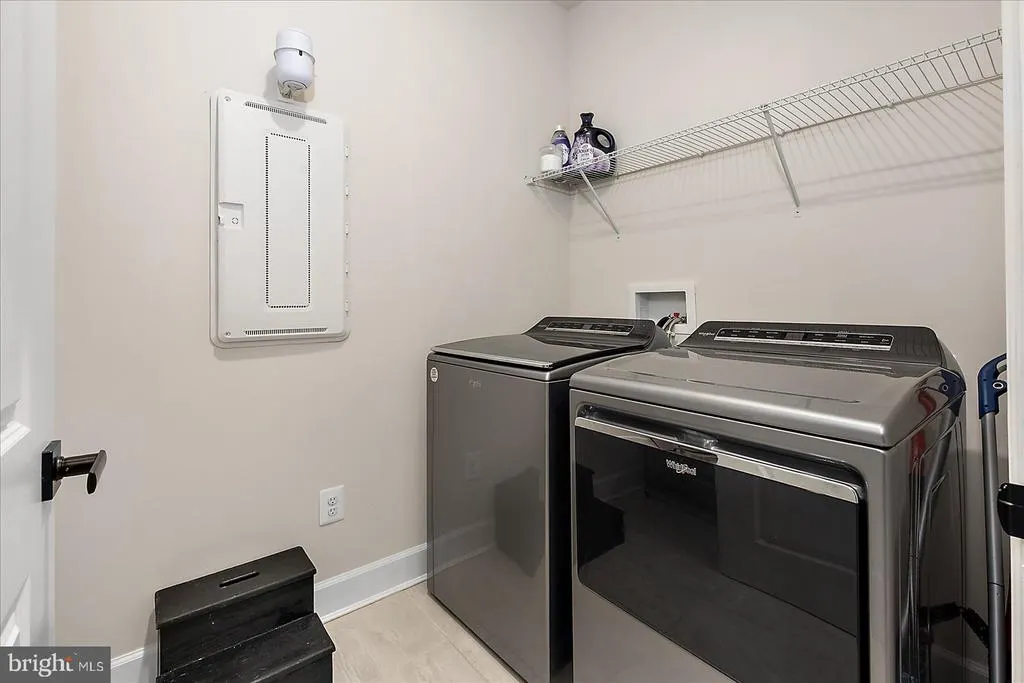
| Appliances | Built-In Microwave,Refrigerator,Oven - Wall,Dishwasher,Oven/Range - Gas,Washer,Dryer |
| Zoning | R |
| HOA Fee | 259.00 |
| Garage Spaces | 2.00 |
| Association Fee Includes | Lawn Maintenance,Pool(s),Recreation Facility,Snow Removal |
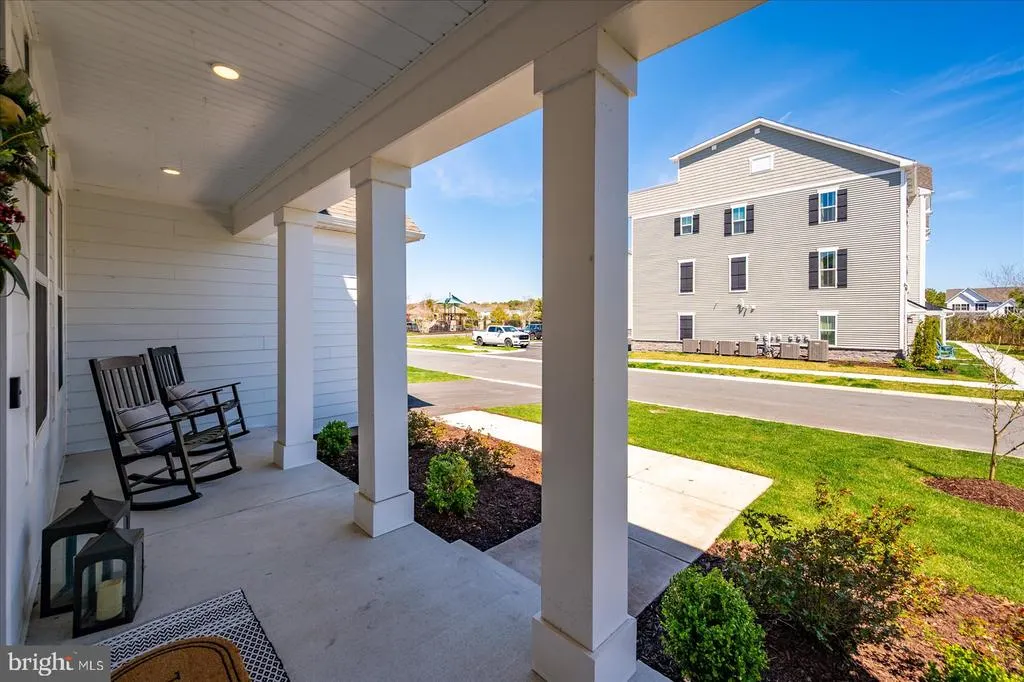
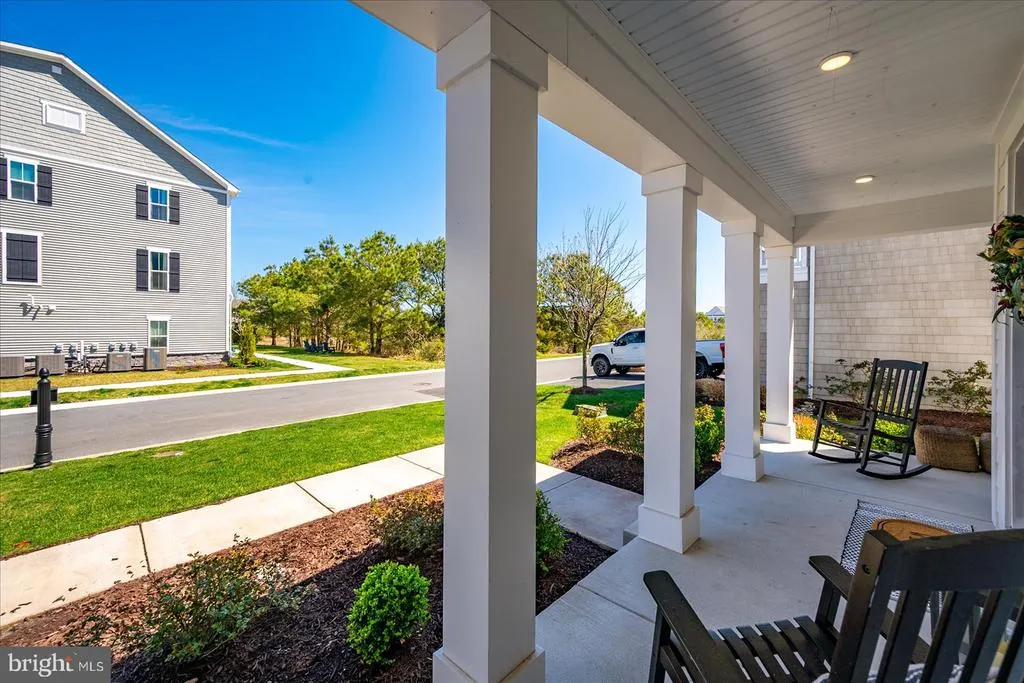
| Patio/Porch Features | Balcony,Deck(s),Porch(es) |
| Architectural Style | Coastal |
| Construction Materials | Mixed |
| School District | WORCESTER COUNTY PUBLIC SCHOOLS |
| Year Built | 2023 |
| View | Canal,Water |
| Levels | 2 |
| Tax Year | 2025 |
| Ownership | Fee Simple |
| Cool Fuel | Electric |
| Building Name | NONE AVAILABLE |
| Accessibility | None |
| Assoc Fee Paid Per | Monthly |
| County | WORCESTER |
| New Construction | No |
| Property Type | Residential |
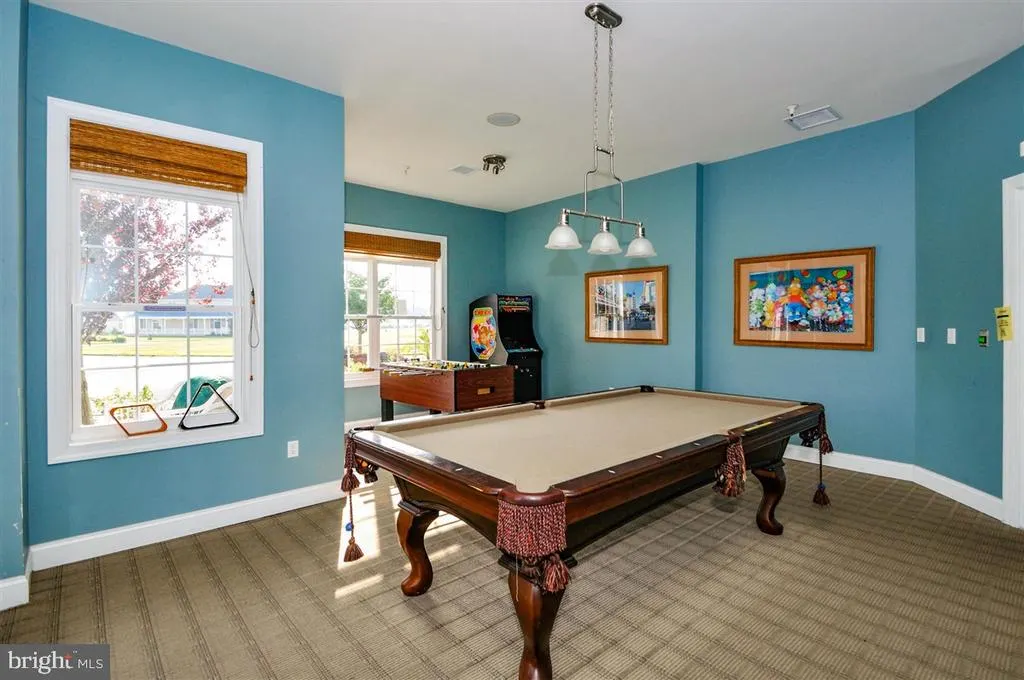
| Association Amenities | Billiard Room,Fitness Center,Pool - Indoor,Pool - Outdoor,Recreational Center,Tennis Courts,Tot Lots/Playground,Water/Lake Privileges |
| HOA | Yes |
| Subdivision Name | BAYSIDE |
| Garage Y/N | Yes |
| Water Access Y/N | Yes |
| Other Structures | Above Grade,Below Grade |
| Full Baths | 4 |
| Status | ACTIVE |
| Directions | GPS |
| City | BERLIN |
| Disclosures | Other |
| Senior Community Y/N | No |
| MLS Area | West Ocean City (85) |
| Lot Size Units | Square Feet |
| Lot Size Square Feet | 10048.00 |
| Tax Assessed Value | 780467.0 |
| Tax Annual Amount | 7057.0 |
| Structure Type | Detached |
| Condo/Coop Association fee Y/N | No |
| Bathrooms Full Main Level | 2 |
| Bathrooms Count Main Level | 2.00 |
| Price Per Sq Ft Total AG | 306.24 |
| Acceptable Financing | Cash,Conventional,Other |
| Vacation Rental Y/N | No |
| Virtual Tour | https://my.matterport.com/show/?m=iug6qNoc8JC&mls=1 |
| Total SQFT | 3592 |
| Location Type | Canal |
| Standard Status | Active |
| Year Built Source | Assessor |
| Legal Subdivision | LANDINGS |
| Tax Lot | 54 |
Interior Features
| Interior Amenities | Recessed Lighting,Kitchen - Island |
|---|---|
| Heating Fuel | Electric |
| Hot Water | Electric |
| Basement (Y/N) | No |
| Heating Y/N | Yes |
| Fireplace Y/N | No |
| Above Grade Finished Area | 3592 |
| Central Air Y/N | Yes |
| Total Bedrooms | 5 |
| Main Level Bedrooms | 2 |
| Below Grade Finished Area Unit Type | Square Feet |
| LivingAreaSource | Assessor |
| Below Grade Unfin Area Units | Square Feet |
| Below Grade Unfin SQFT Source | Assessor |
| Below Grade Finished Area Source | Assessor |
| Bedrooms Count All Upper Levels | 3 |
| Bedrooms Count Upper Level 1 | 3 |
| Bathrooms Full Upper Level 1 | 2 |
| Bathrooms Full All Upper Levels | 2 |
| Bathrooms Count Upper Level 1 | 2.00 |
| Bathrooms Count All Upper Levels | 2 |
| Above Grade Finished Area Source | Assessor |
| Above Grade Finished Area Unit Type | Square Feet |
| Total Baths | 4 |
Exterior Features
| Pool | Yes - Community |
|---|---|
| Parking Features | Paved Driveway |
| Water Source | Public |
| Total Parking Spaces | 4 |
| Garage Features | Garage - Front Entry |
| Type of Parking | Driveway,Attached Garage |
| Land Use Code | R |
| Foundation Details | Concrete Perimeter,Slab |
| Water View Y/N | Yes |
| Lot Dimensions | 0.00 x 0.00 |
| Lot Size Acres | 0.23 |
| Water Body Type | Canal |
| Lot Size Source | Assessor |
| Waterfront Y/N | Yes |
| Land Assessed Value | 0.00 |
| Navigable Water Y/N | Yes |
| Water Oriented Y/N | Yes |
| # of Attached Garage Spaces | 2 |
| LotDimensionsSource | Assessor |
Amenities
- Foreclosure
- Views
- Short Sale
- New Construction
- Adult 55+
- Lease To Own
- No HOA Fees
- Furnished
- Primary On Main
- Air Conditioning
- Seller Finance
- Green
- Fixer Upper
- Horse
- Golf
- Fireplace
- Deck
- Garage
- Basement
- Pool
Property vs Single Family Average in 21811
Price
Taxes
Year Built
Visits
 © BRIGHT, All Rights Reserved
