
Foreclosure - Primary on Main
Address
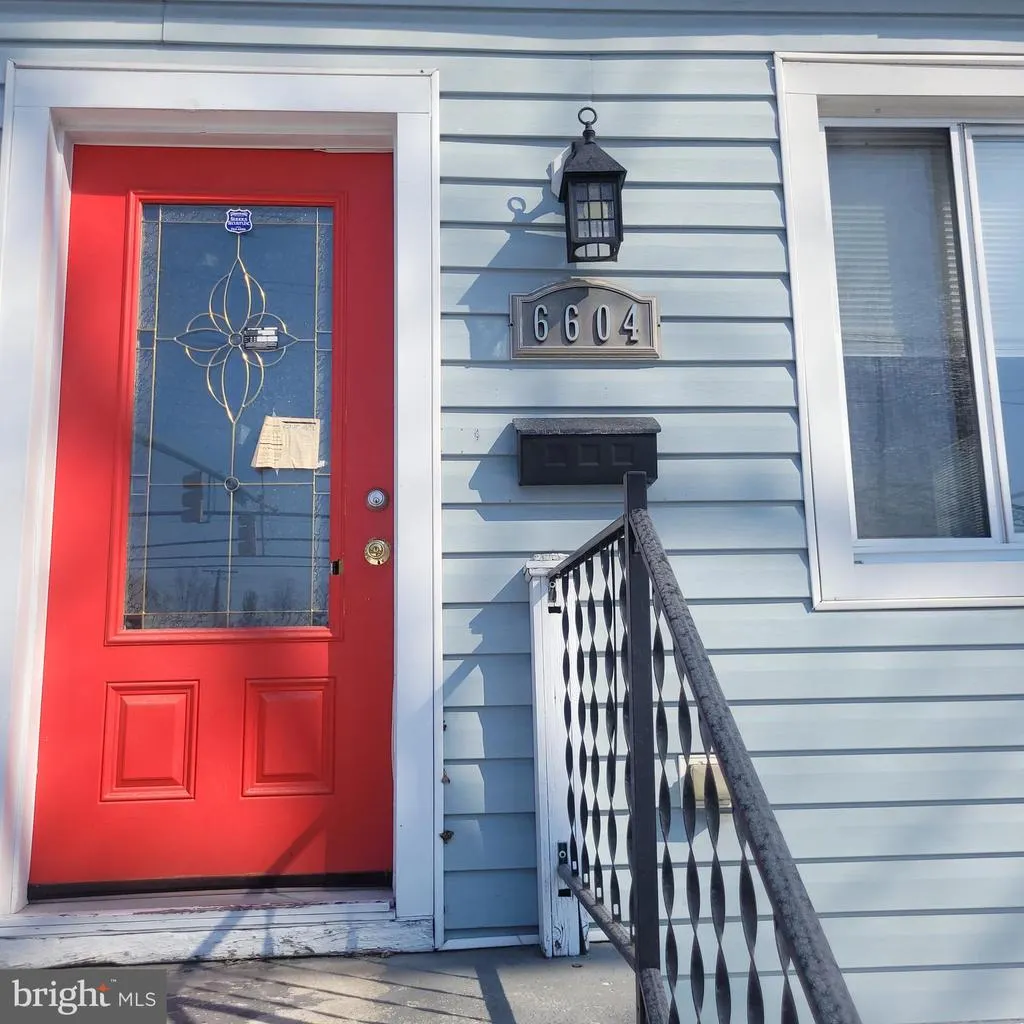
6604 Dogwood Road, Baltimore, MD
Price
$ 315,000
Property Attributes
- MLS#MDBC2152858
- TypeSingle Family
- Listing Status ACTIVE
- CountyBALTIMORE
- CityBaltimore
- NeighborhoodBaltimore County
- Zip21207
- StyleCape Cod
- Year Built1904
- Taxes$ 3539
- Price$ 315,000
- Bedrooms5
- Full Bathrooms3
- Half Bathrooms0
- Sqr Footage2456
- Lot Size0.24 Acres
Data Source:
Bright MLS
Property Description
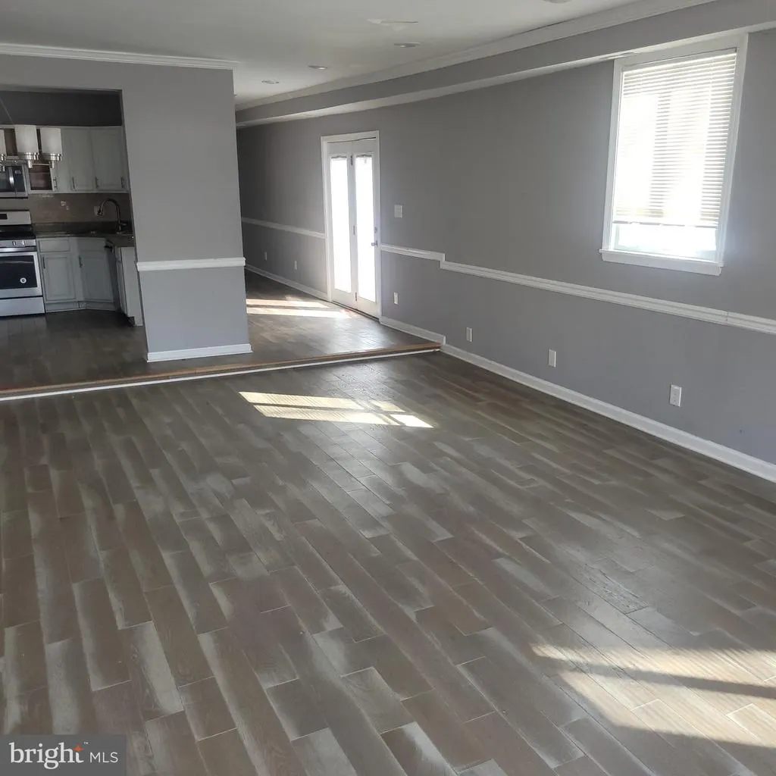
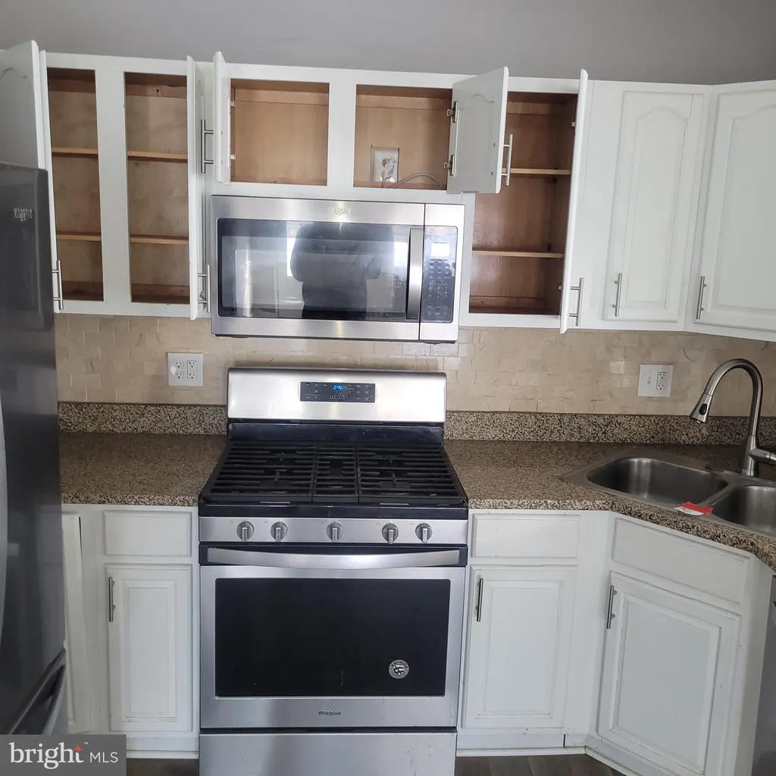
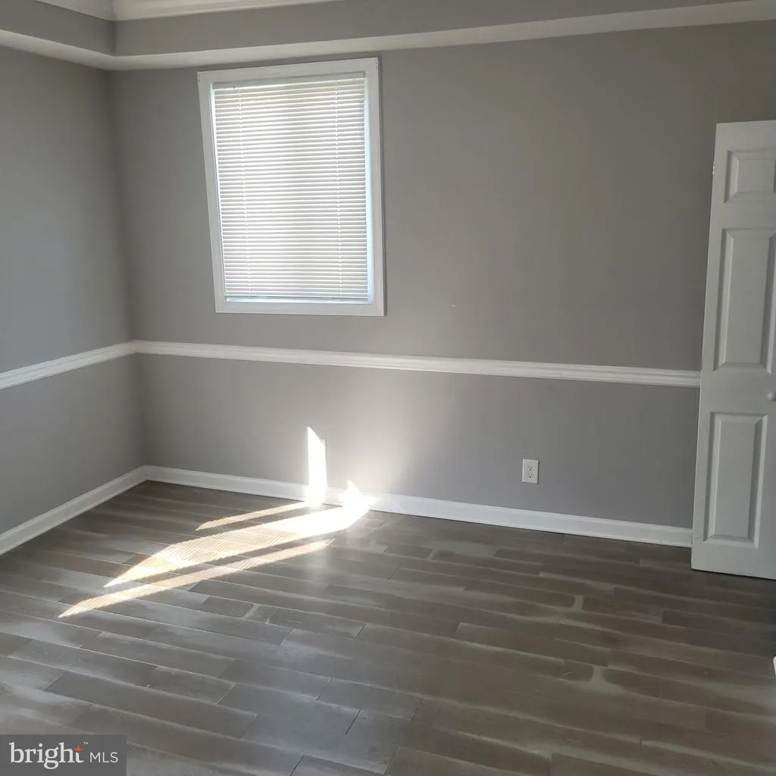
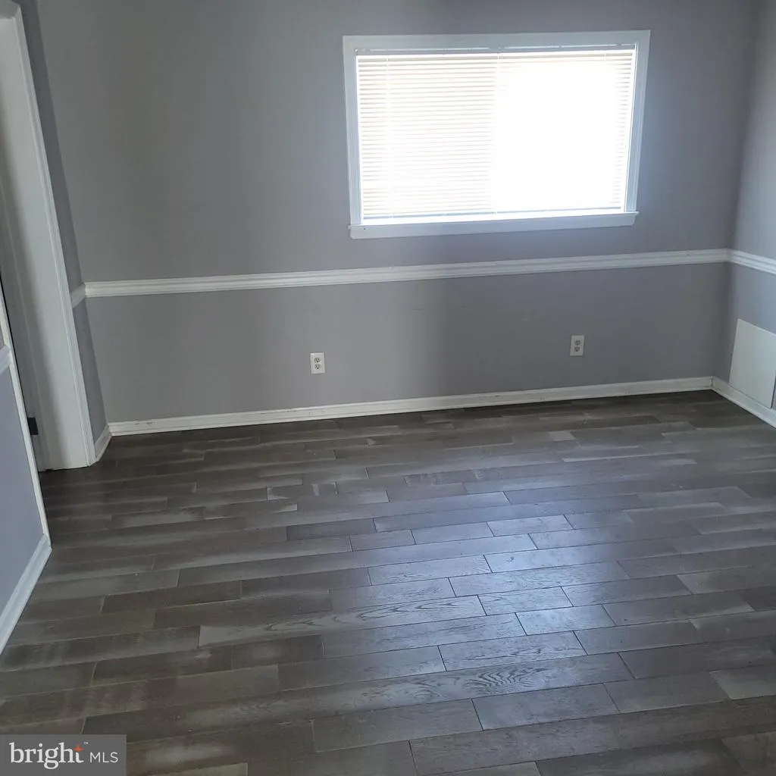
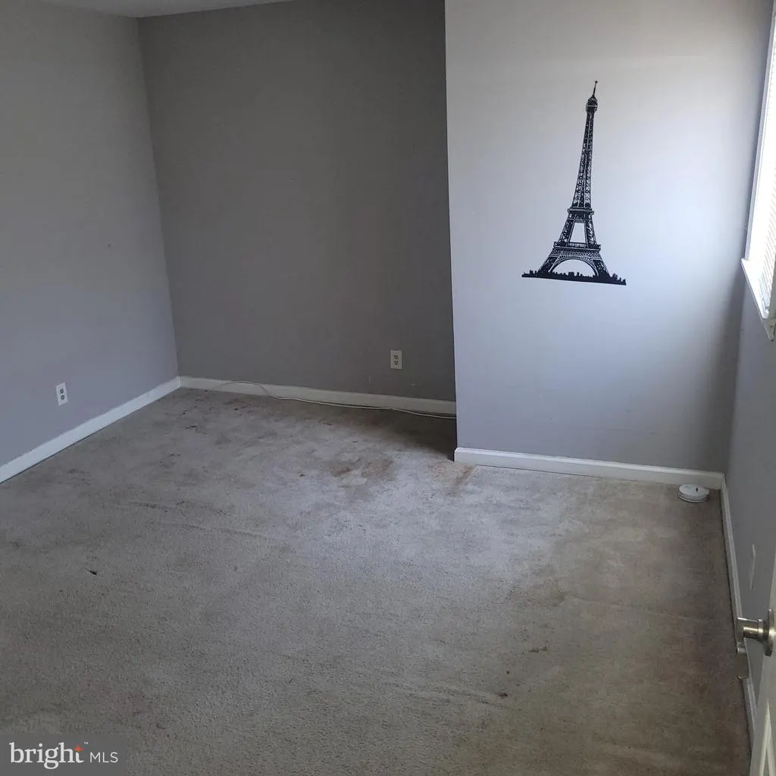
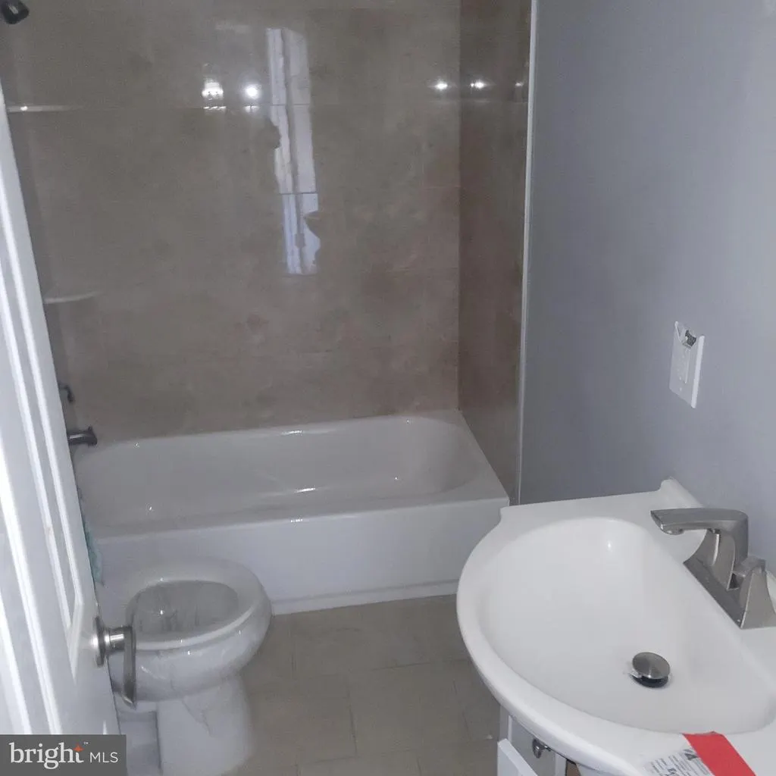
Spacious detached home offering space and convenience in Deerfield. This property features a large yard, 5 bedrooms and 3 full baths. Conveniently located along the Dogwood Road corridor, youll enjoy close proximity to shopping, dining, parks, and schools, with easy access to I-695 and major commuter routes for quick travel to Downtown Baltimore and surrounding areas. Property is Owned by the US Dept. of HUD. Case Number 244-242118 IE. HUD Homes are Sold As-Is. Pre-1978 Properties to include LBP Notices. Equal Housing Opportunity. Seller may contribute up to 3% for buyers closing costs, upon buyer request. Buyer responsible for the dewinterization, re-winterization, and all associated expenses. Subject to appraisal. Seller and Agent are unaware of ground rent status, it is up to the buyer to verify.
| Price History | |
|---|---|
| 2/20/2026 | Listed $315,000 |
General Features
| Living Area | 2456 |
|---|---|
| Sewer | Public Sewer |
| Heating | Central |
| Cooling | Other |
| Possession | Immediate |
| Zoning | RESIDENTIAL |
| Architectural Style | Cape Cod |
| Construction Materials | Aluminum Siding |
| School District | BALTIMORE COUNTY PUBLIC SCHOOLS |
| Year Built | 1904 |
| Electric | 150 Amps |
| Levels | 2.5 |
| Tax Year | 2025 |
| Ownership | Fee Simple |
| Cool Fuel | Natural Gas |
| Accessibility | None |
| County | BALTIMORE |
| New Construction | No |
| Property Type | Residential |
| HOA | No |
| Subdivision Name | BALTIMORE COUNTY |
| Garage Y/N | No |
| Water Access Y/N | No |
| Other Structures | Above Grade,Below Grade |
| Full Baths | 3 |
| Status | ACTIVE |
| Directions | Woodlawn to Dogwood |
| City | BALTIMORE |
| Senior Community Y/N | No |
| Lot Size Units | Square Feet |
| Lot Size Square Feet | 10455.00 |
| Tax Assessed Value | 313100.0 |
| Tax Annual Amount | 3539.0 |
| Structure Type | Detached |
| Condo/Coop Association fee Y/N | No |
| Bathrooms Full Main Level | 1 |
| Bathrooms Count Main Level | 1.00 |
| Price Per Sq Ft Total AG | 128.26 |
| Additional Parcels Y/N | No |
| Historic Y/N | No |
| Vacation Rental Y/N | No |
| Total SQFT | 2904 |
| Standard Status | Active |
| Year Built Source | Assessor |
| Association Recreation Fee | No |
Interior Features
| Heating Fuel | Natural Gas |
|---|---|
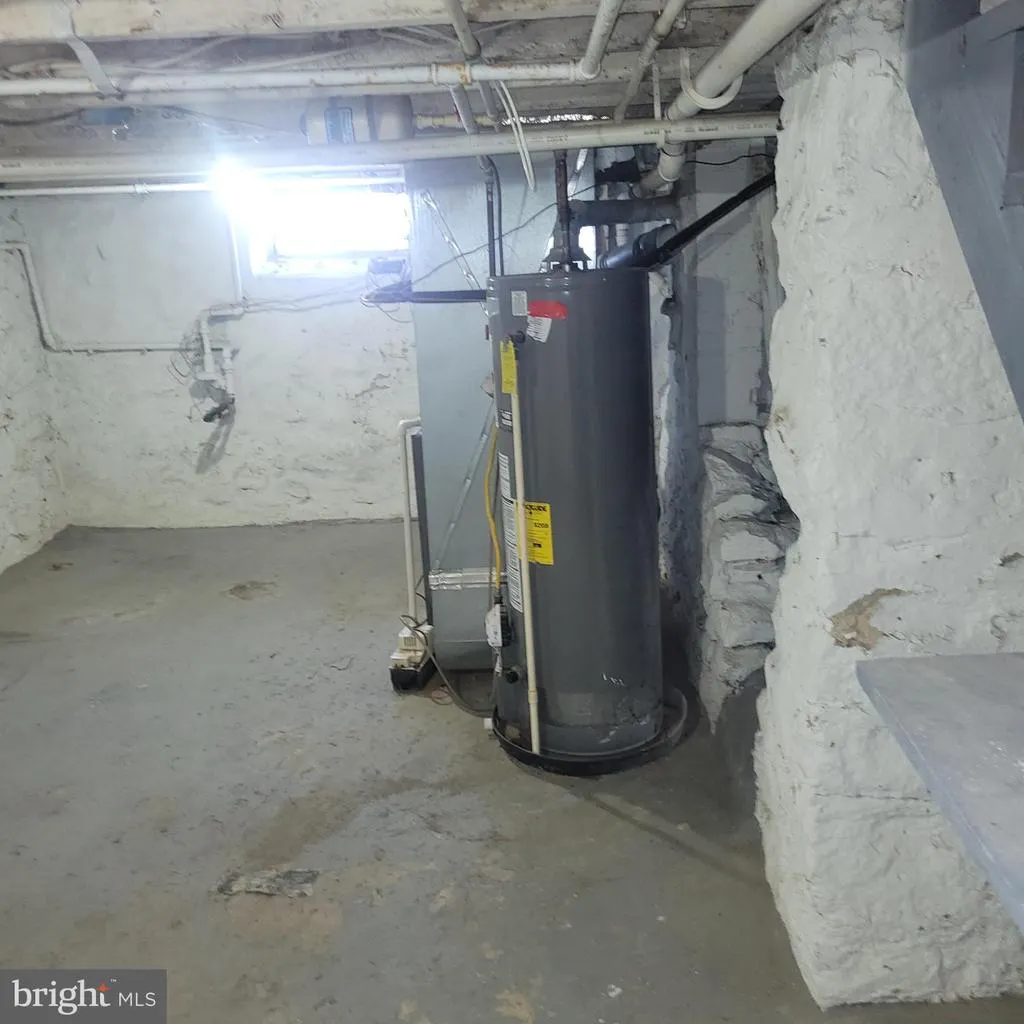
| Basement | Other |
| Hot Water | Natural Gas |
| Basement (Y/N) | Yes |
| Heating Y/N | Yes |
| Fireplace Y/N | No |
| Above Grade Finished Area | 2456 |
| Central Air Y/N | No |
| Total Bedrooms | 5 |
| Room Type | Primary Bedroom,Bedroom 1 |
| Main Level Bedrooms | 3 |
| Below Grade Finished Area Unit Type | Square Feet |
| LivingAreaSource | Assessor |
| Below Grade Unfin Area Units | Square Feet |
| Below Grade Unfin SQFT | 448 |
| Below Grade Unfin SQFT Source | Assessor |
| Below Grade Finished Area Source | Assessor |
| Bedrooms Count All Upper Levels | 2 |
| Bedrooms Count Upper Level 1 | 2 |
| Bathrooms Full Upper Level 1 | 2 |
| Bathrooms Full All Upper Levels | 2 |
| Bathrooms Count Upper Level 1 | 2.00 |
| Bathrooms Count All Upper Levels | 2 |
| Above Grade Finished Area Source | Assessor |
| Above Grade Finished Area Unit Type | Square Feet |
| Total Baths | 3 |
Exterior Features
| Pool | No Pool |
|---|---|
| Water Source | Public |
| Type of Parking | On Street |
| Land Use Code | R |
| Foundation Details | Other |
| Water View Y/N | No |
| Lot Dimensions | 1.00 x |
| Lot Size Acres | 0.24 |
| Lot Size Source | Assessor |
| Waterfront Y/N | No |
| Land Assessed Value | 76700.00 |
| Navigable Water Y/N | No |
| Water Oriented Y/N | No |
| LotDimensionsSource | Assessor |
Room Details
| Room | Dimensions | Level | Flooring | Details |
|---|---|---|---|---|
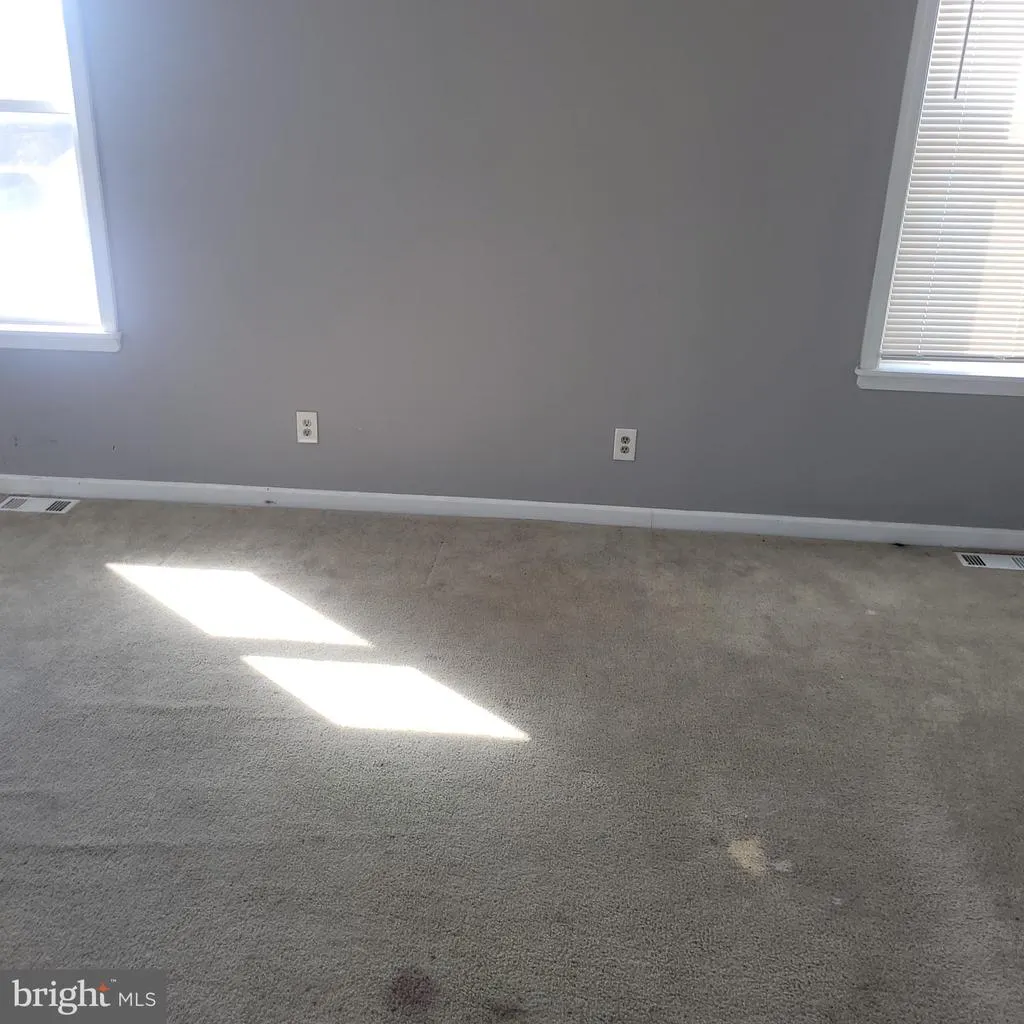
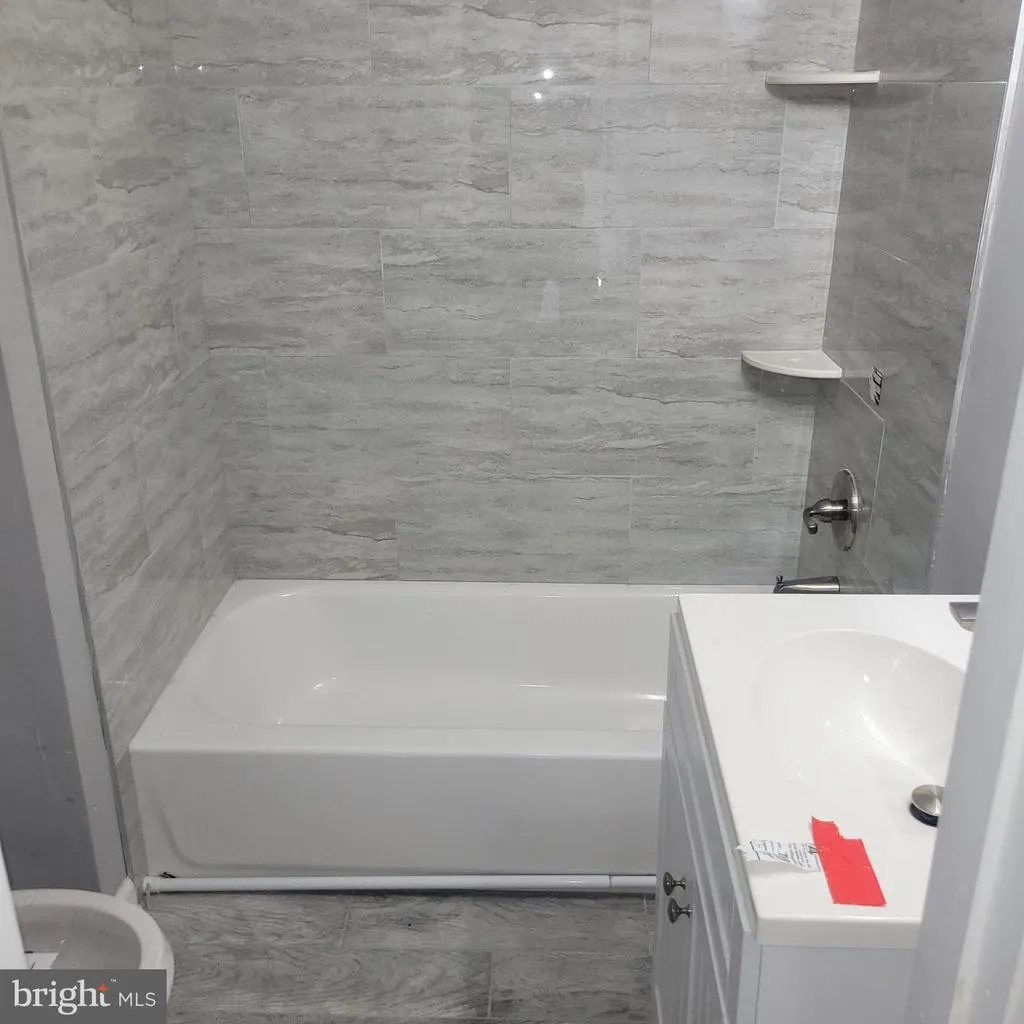
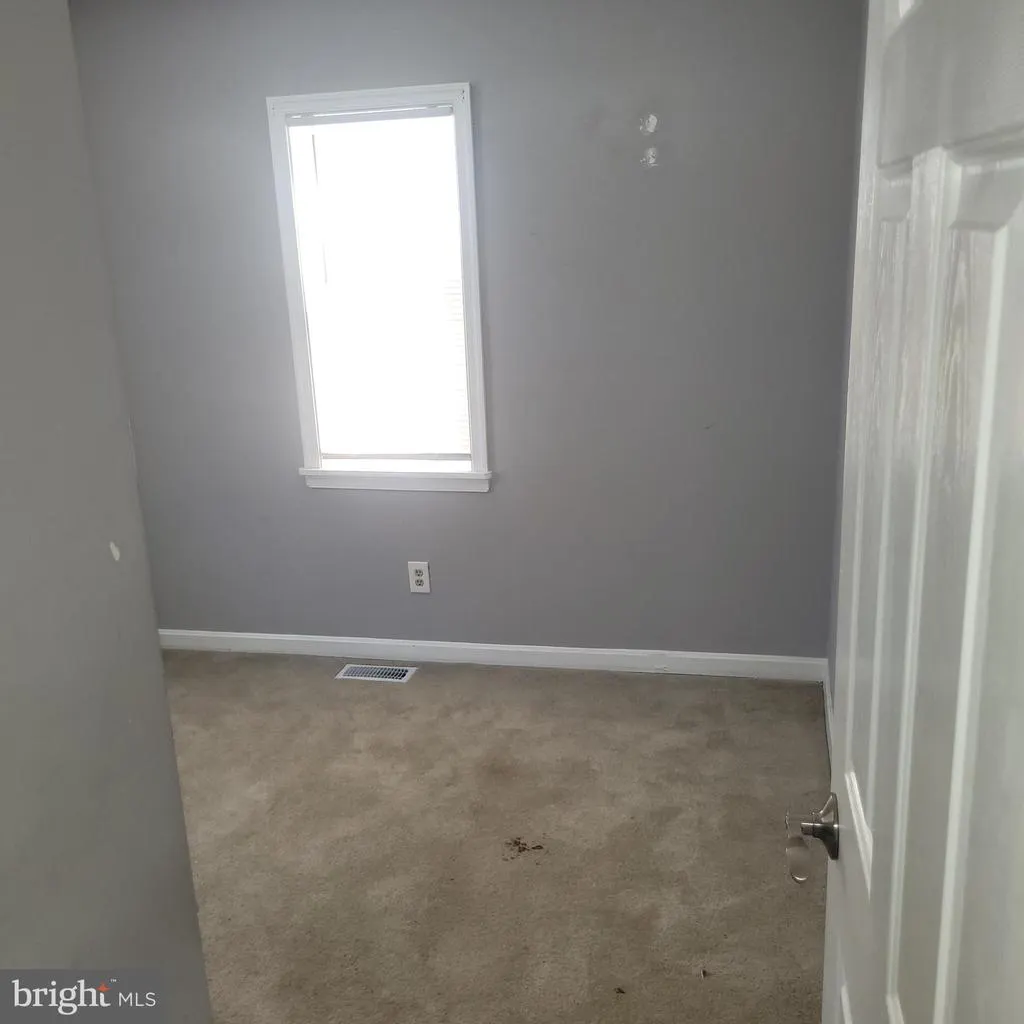
| Bedroom 1 | Main | Flooring - Carpet,Bathroom - Tub Shower | ||
| Primary Bedroom | Upper 1 | Attic - Finished,Attic - Walk-Up,Flooring - Carpet,Walk-In Closet(s) |
Amenities
- Foreclosure
- Views
- Short Sale
- New Construction
- Adult 55+
- Lease To Own
- No HOA Fees
- Furnished
- Primary On Main
- Air Conditioning
- Seller Finance
- Green
- Fixer Upper
- Horse
- Golf
- Fireplace
- Deck
- Garage
- Basement
- Pool
Property vs Single Family Average in 21207
Price
Taxes
Year Built
Visits
 © BRIGHT, All Rights Reserved
