
Primary on Main
Address
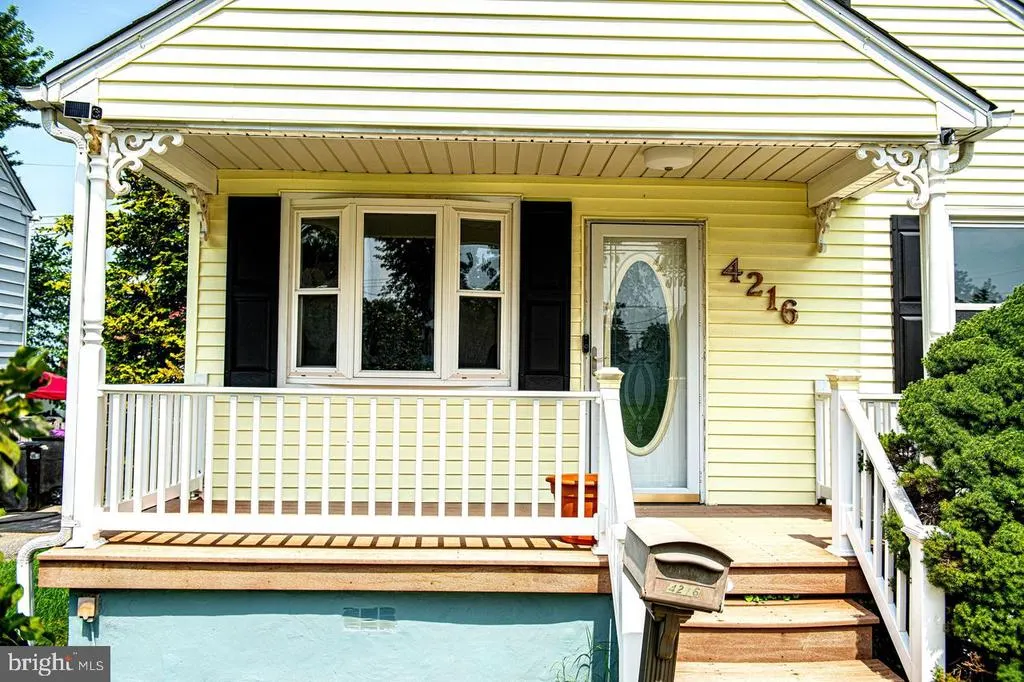
4216 Thorncliff Road, Nottingham, MD
Price
$ 390,000
Property Attributes
- MLS#MDBC2172950
- TypeSingle Family
- Listing Status ACTIVE
- CountyBALTIMORE
- CityNottingham
- NeighborhoodBaltimore County
- Zip21236
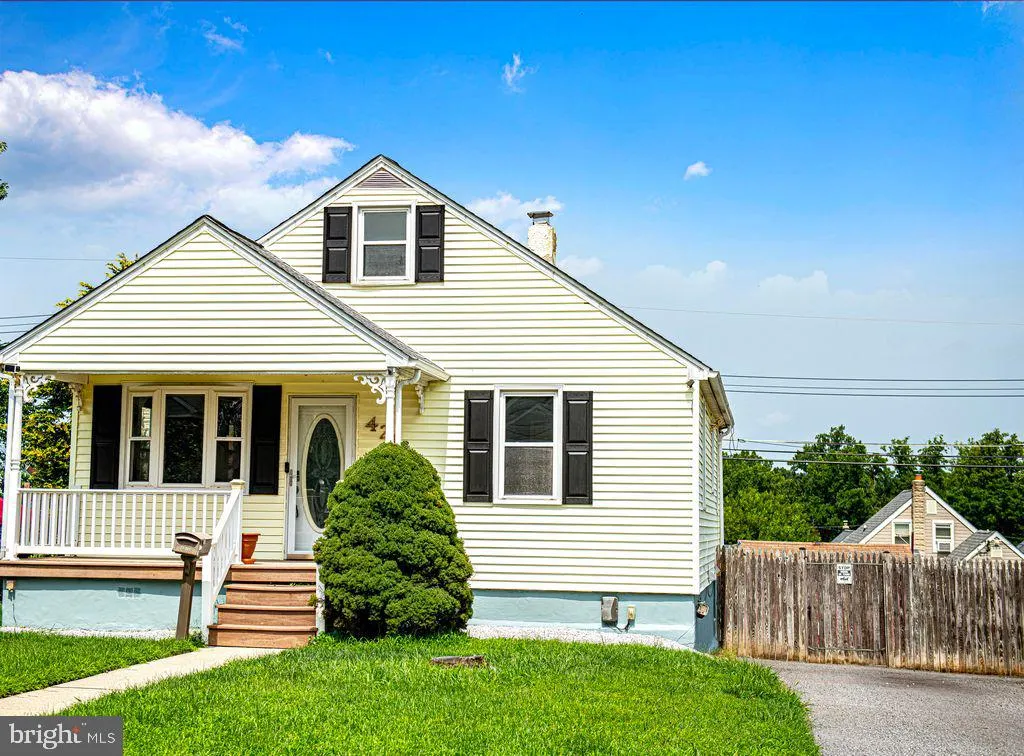
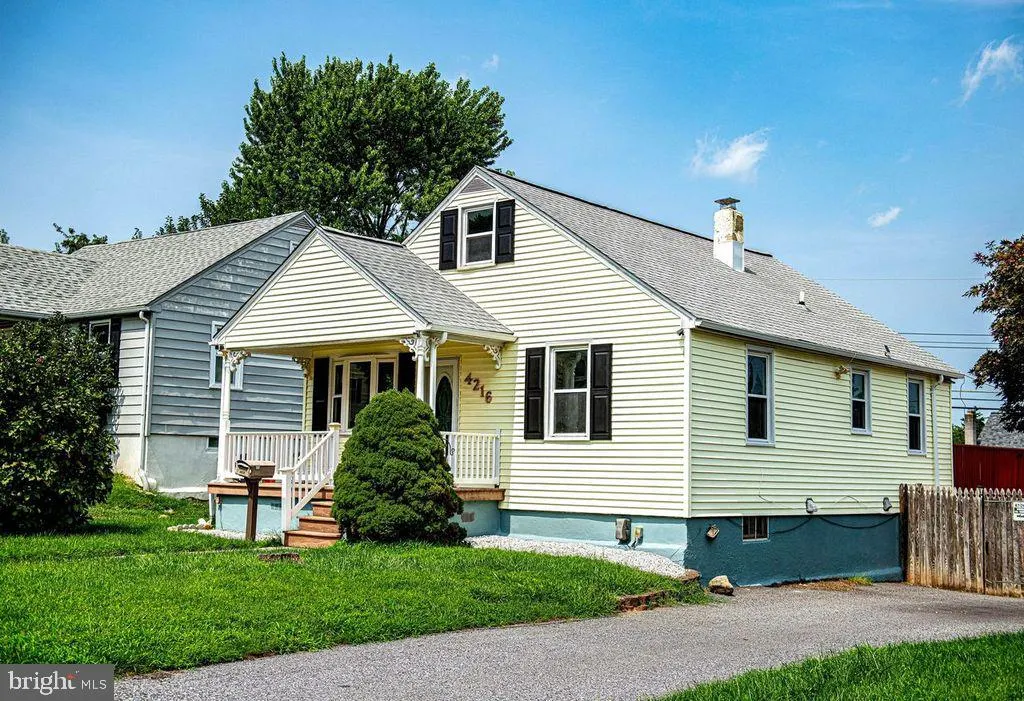
- StyleCape Cod
- Year Built1948
- Taxes$ 2820
- Price$ 390,000
- Bedrooms3
- Full Bathrooms2
- Half Bathrooms0
- Sqr Footage1956
- Lot Size0.11 Acres
Data Source:
Bright MLS
Property Description
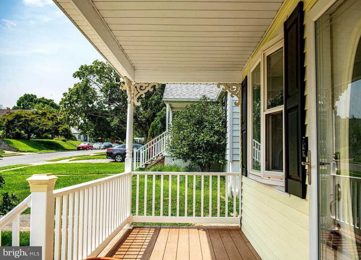
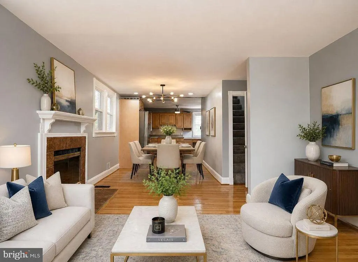
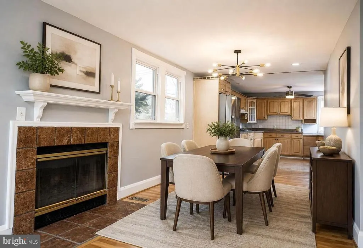
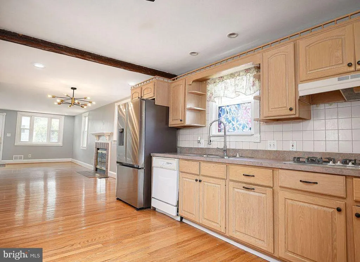
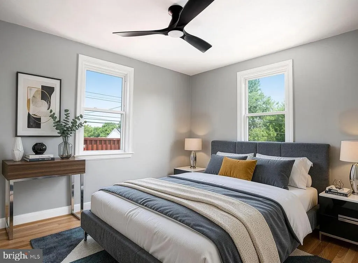
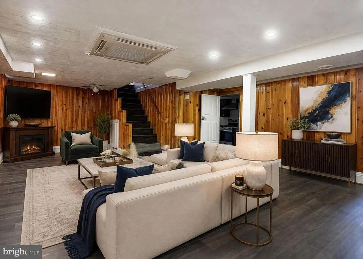
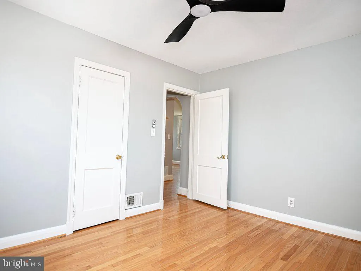
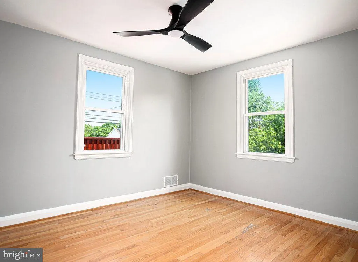
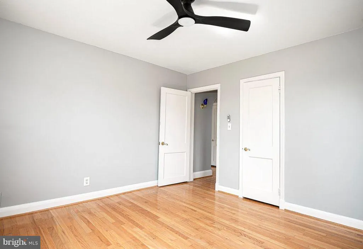
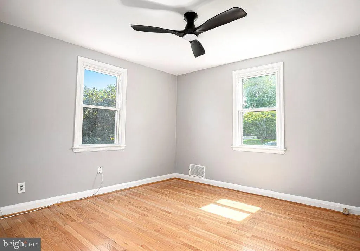
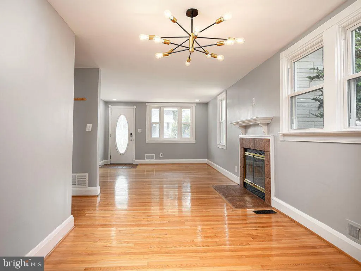
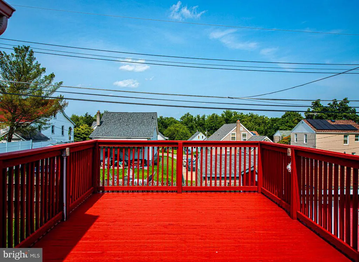
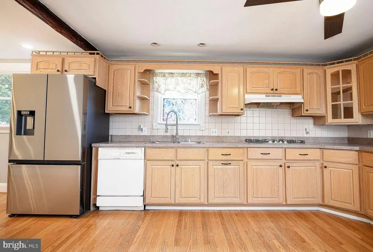
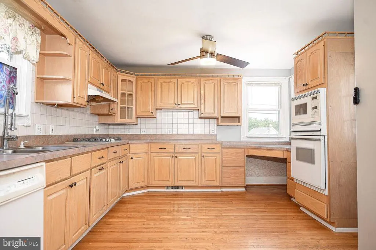
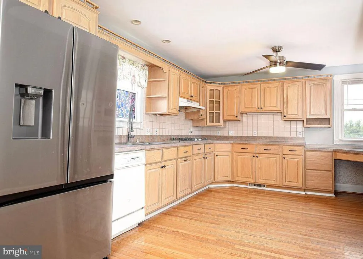
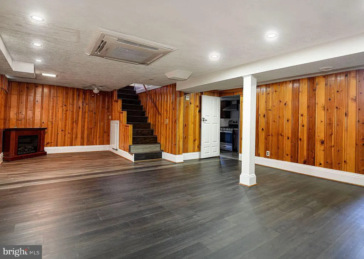
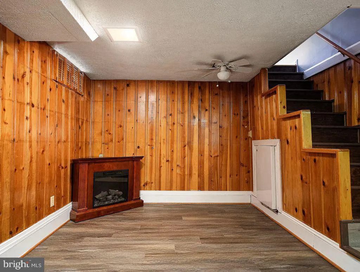
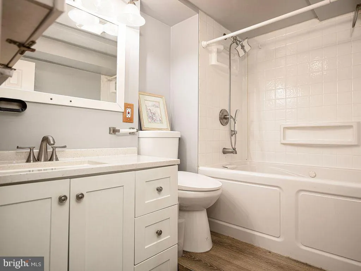
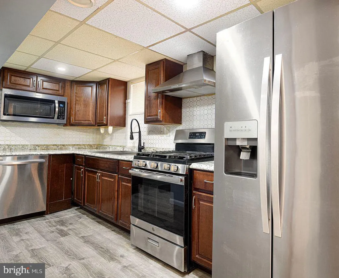
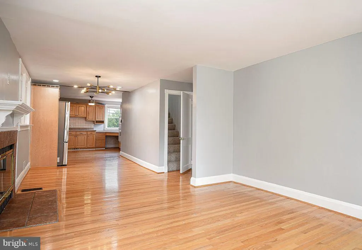
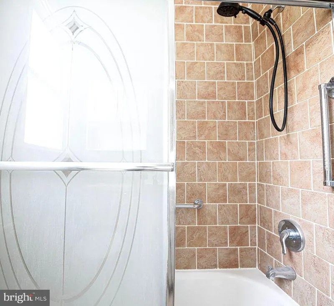
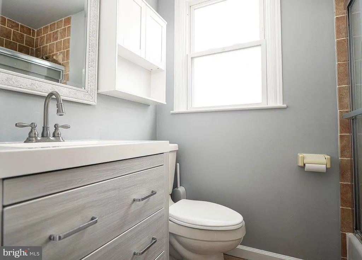
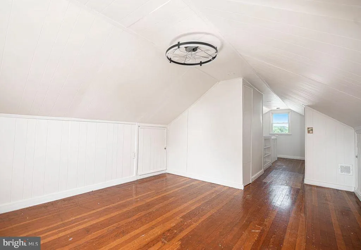
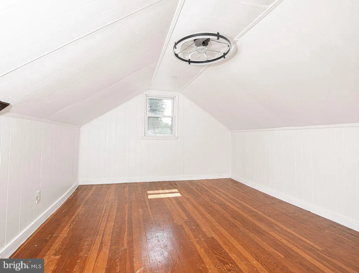
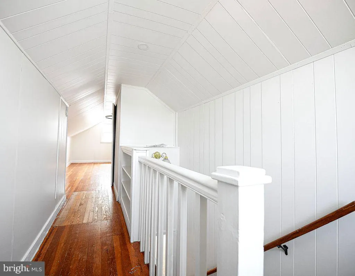
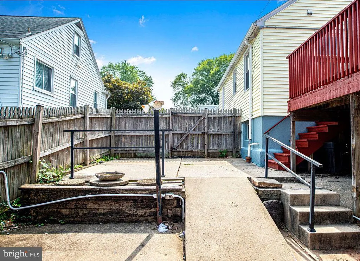
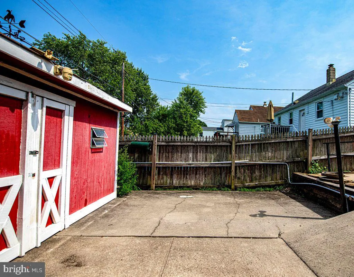
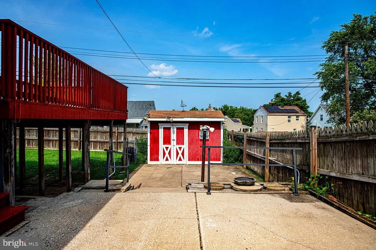
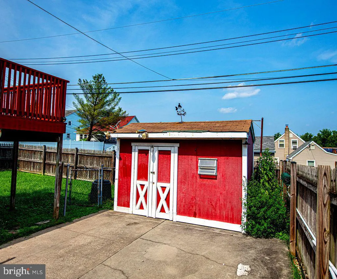
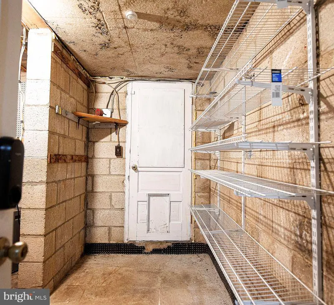
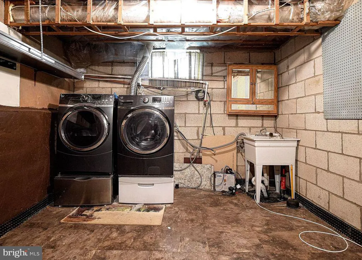
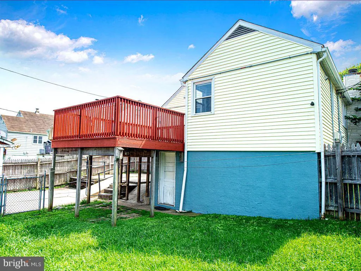
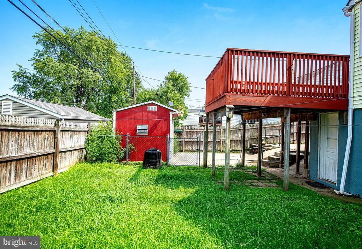
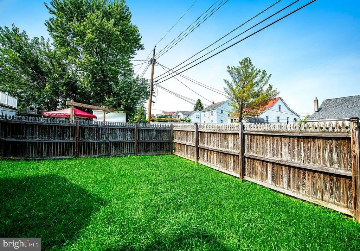
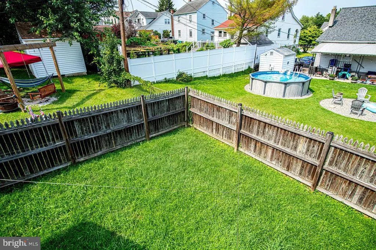
Welcome to 4216 Thorncliff Rd, a wonderful Baltimore home offering a comfortable blend of everyday functionality, inviting living spaces, and convenient suburban living. Ideally situated in the 21236 community, this property provides an appealing opportunity for buyers looking for a place to settle in, make their own, and enjoy everything the surrounding area has to offer. Step inside and discover a home designed for comfortable living and effortless entertaining. The main living areas provide a welcoming setting for relaxing with family, hosting friends, or enjoying a quiet evening at home. The kitchen offers a practical space for preparing everyday meals and gathering, while the adjoining living and dining areas create an easy flow for both casual living and special occasions. In law suite in basement with a walk out. The home's bedrooms provide comfortable private retreats, offering flexibility for family, guests, or a dedicated home office. Whether you're working remotely, accommodating visitors, or simply looking for additional space, the layout offers plenty of versatility to fit today's lifestyle. Outside, enjoy the potential of your own private outdoor spaceperfect for morning coffee, weekend gatherings, gardening, recreation, or simply unwinding after a long day. The property offers the opportunity to create an outdoor setting that reflects your personal style and needs. Location is another standout feature. Positioned in Baltimore County's 21236 area, the home offers convenient access to shopping, dining, parks, schools, major commuter routes, and everyday amenities. Its location makes commuting and exploring the greater Baltimore area convenient while providing the appeal of an established residential community. Whether you're a first-time buyer, growing household, downsizing, or an investor seeking an appealing property, 4216 Thorncliff Rd presents an exciting opportunity. Come see the possibilities and envision your next chapter here!
| Price History | |
|---|---|
| 8/15/2026 | Listed $390,000 |
General Features
| Living Area | 1956 |
|---|---|
| Sewer | Public Sewer |
| Heating | Central |
| Cooling | Other |
| Possession | Negotiable |
| Zoning | RESIDENTIAL |
| Architectural Style | Cape Cod |
| Construction Materials | Vinyl Siding |
| School District | BALTIMORE COUNTY PUBLIC SCHOOLS |
| Year Built | 1948 |
| Levels | 1.5 |
| Tax Year | 2025 |
| Ownership | Fee Simple |
| Cool Fuel | Electric |
| Accessibility | None |
| County | BALTIMORE |
| New Construction | No |
| Property Type | Residential |
| HOA | No |
| Subdivision Name | BALTIMORE COUNTY |
| Garage Y/N | No |
| Water Access Y/N | No |
| Other Structures | Above Grade,Below Grade |
| Full Baths | 2 |
| Status | ACTIVE |
| Directions | baltimore county |
| City | NOTTINGHAM |
| Senior Community Y/N | No |
| Lot Size Units | Square Feet |
| Lot Size Square Feet | 5000.00 |
| Tax Assessed Value | 246300.0 |
| Tax Annual Amount | 2820.0 |
| Structure Type | Detached |
| Condo/Coop Association fee Y/N | No |
| Bathrooms Full Main Level | 1 |
| Bathrooms Count Main Level | 1.00 |
| Price Per Sq Ft Total AG | 288.46 |
| Vacation Rental Y/N | No |
| Total SQFT | 2301 |
| Standard Status | Active |
| Year Built Source | Assessor |
| Legal Subdivision | HAWTHORNE |
| Tax Lot | 17 |
Interior Features
| Heating Fuel | Natural Gas |
|---|---|
| Basement | Fully Finished |
| Total Fireplaces | 1 |
| Hot Water | Natural Gas |
| Basement (Y/N) | Yes |
| Heating Y/N | Yes |
| Fireplace Y/N | Yes |
| Above Grade Finished Area | 1352 |
| Central Air Y/N | No |
| Total Bedrooms | 3 |
| Below Grade Finished Area | 604 |
| Main Level Bedrooms | 2 |
| Below Grade Finished Area Unit Type | Square Feet |
| LivingAreaSource | Assessor |
| Below Grade Unfin Area Units | Square Feet |
| Below Grade Unfin SQFT | 345 |
| Below Grade Unfin SQFT Source | Assessor |
| Below Grade Finished Area Source | Assessor |
| Bedrooms Count All Upper Levels | 1 |
| Bedrooms Count Upper Level 1 | 1 |
| Bathrooms Full Lower Level 1 | 1 |
| Bathrooms Full All Lower Levels | 1 |
| Bathrooms Count Lower Level 1 | 1.00 |
| Bathrooms Count All Lower Levels | 1 |
| Above Grade Finished Area Source | Assessor |
| Above Grade Finished Area Unit Type | Square Feet |
| Total Baths | 2 |
Exterior Features
| Pool | No Pool |
|---|---|
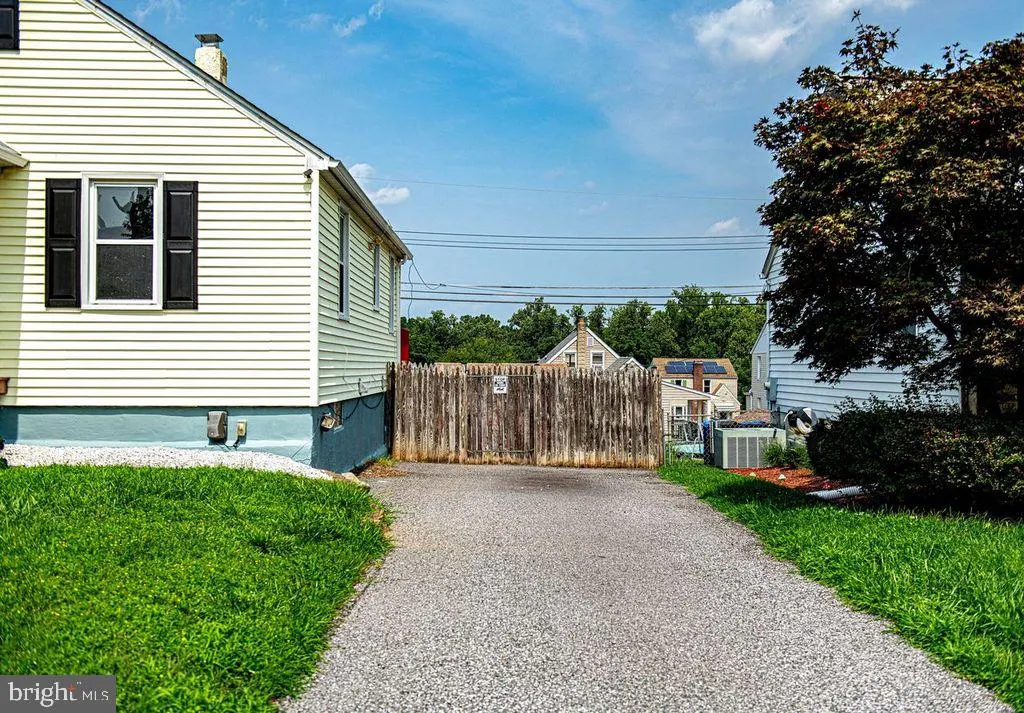
| Parking Features | Concrete Driveway |
| Water Source | Public |
| Total Parking Spaces | 3 |
| Type of Parking | Driveway |
| Land Use Code | R |
| Foundation Details | Block |
| Water View Y/N | No |
| Lot Dimensions | 1.00 x |
| Lot Size Acres | 0.11 |
| Lot Size Source | Assessor |
| Waterfront Y/N | No |
| Land Assessed Value | 77500.00 |
| Navigable Water Y/N | No |
| Water Oriented Y/N | No |
| LotDimensionsSource | Assessor |
Amenities
- Foreclosure
- Views
- Short Sale
- New Construction
- Adult 55+
- Lease To Own
- No HOA Fees
- Furnished
- Primary On Main
- Air Conditioning
- Seller Finance
- Green
- Fixer Upper
- Horse
- Golf
- Fireplace
- Deck
- Garage
- Basement
- Pool
Property vs Single Family Average in 21236
Price
Taxes
Year Built
Visits
 © BRIGHT, All Rights Reserved
