
Primary on Main
Address
2667 West Park Drive, Baltimore, MD
Price
$ 335,000
Property Attributes
- MLS#MDBC2169966
- TypeSingle Family
- Listing Status ACTIVE
- CountyBALTIMORE
- CityBaltimore
- NeighborhoodBaltimore County
- Zip21207
- StyleCape Cod
- Year Built1950
- Taxes$ 2744
- Price$ 335,000
- Bedrooms3
- Full Bathrooms2
- Half Bathrooms1
- Sqr Footage1512
Data Source:
Bright MLS
Property Description
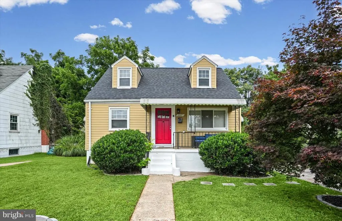
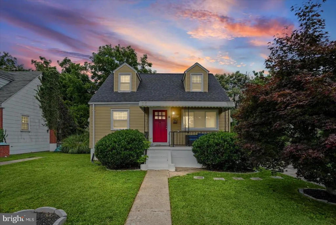
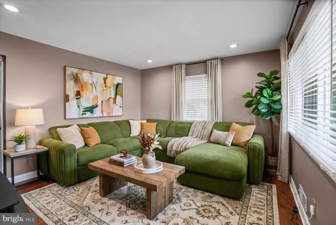
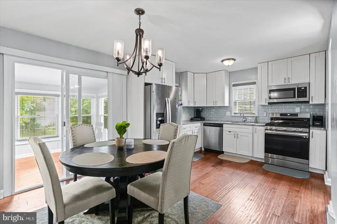
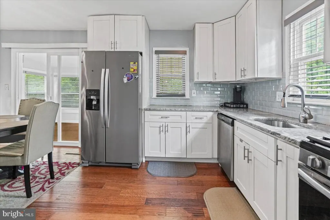
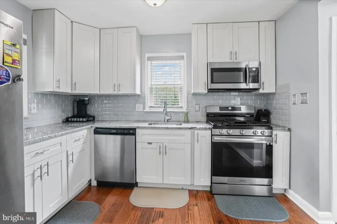
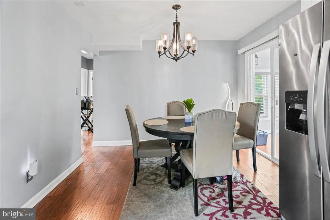
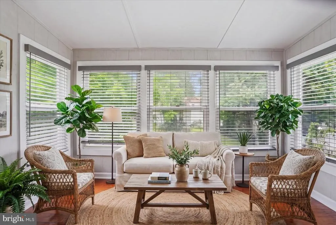
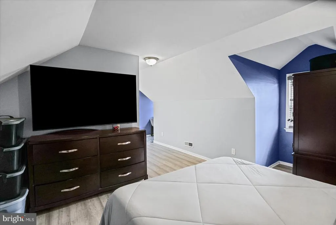
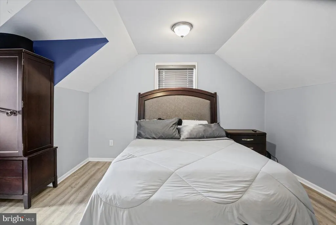
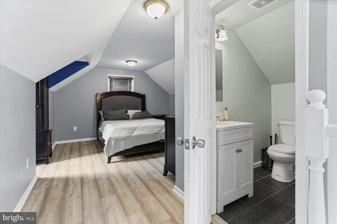
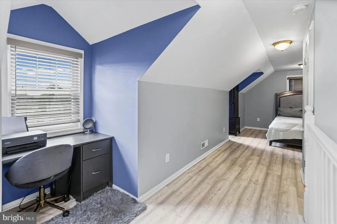
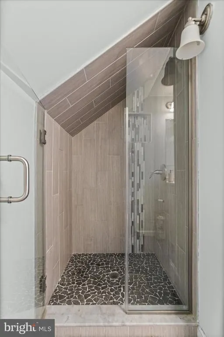
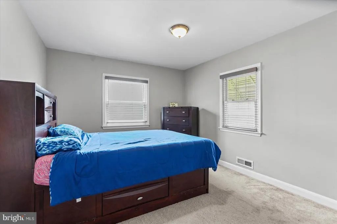
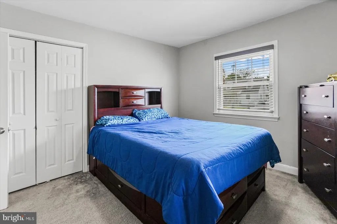
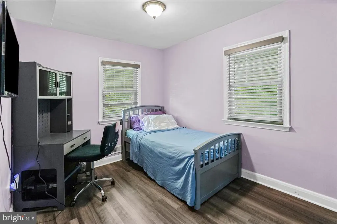
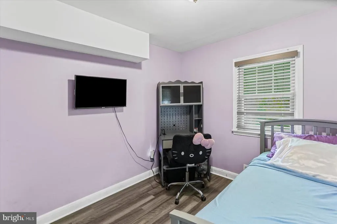
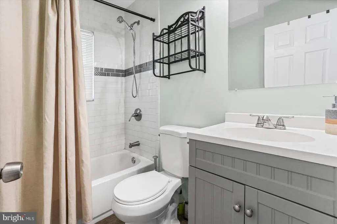
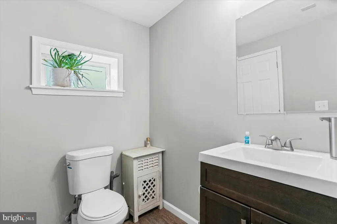
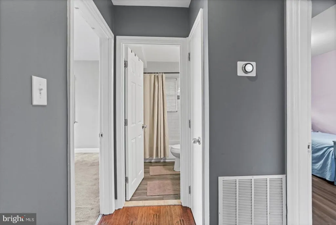
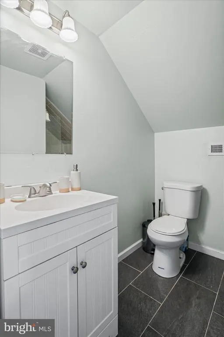
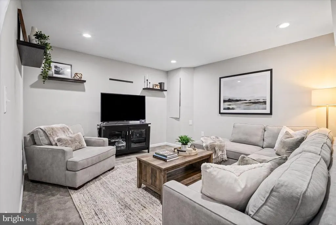
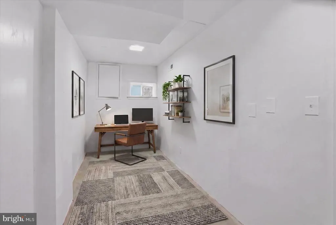
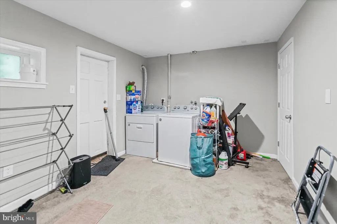
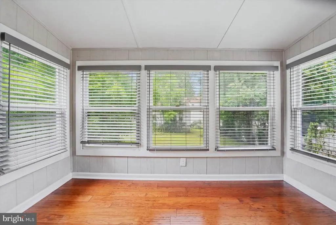
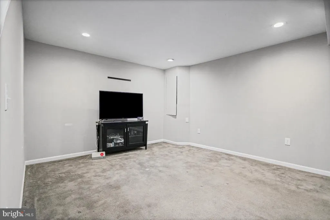
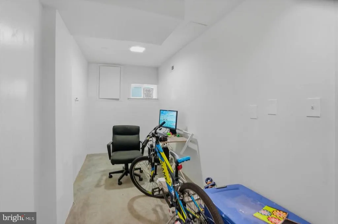
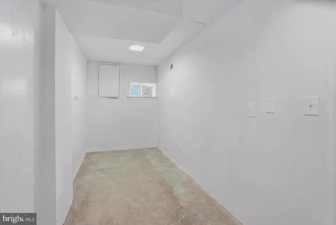
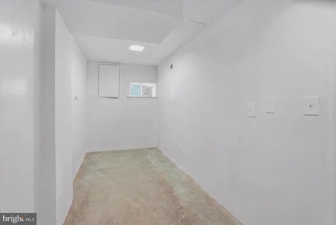
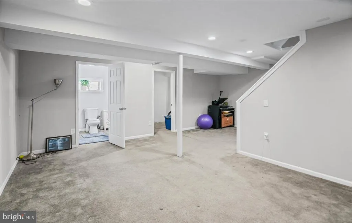
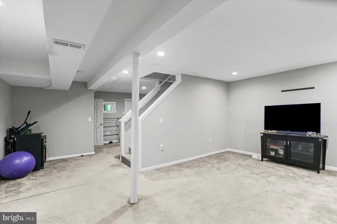
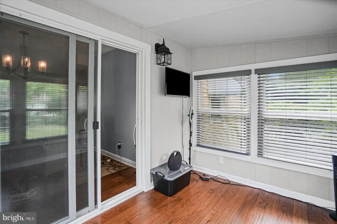
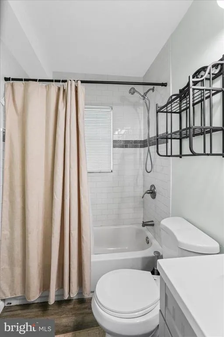
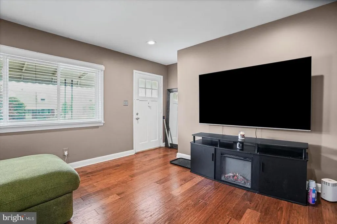
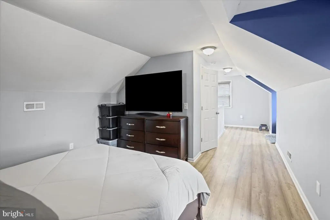
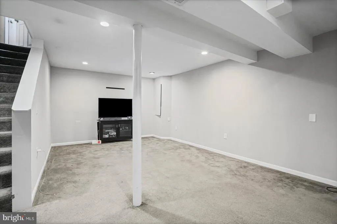
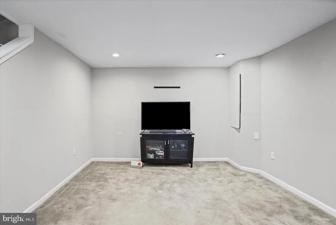
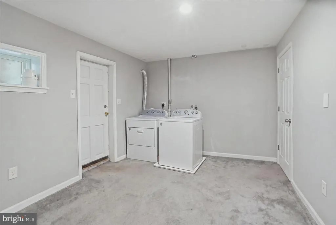
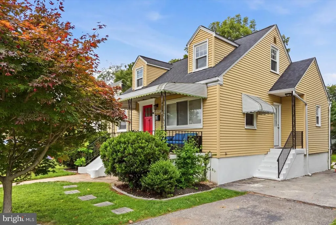
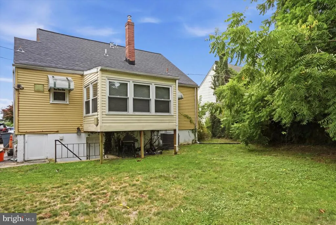
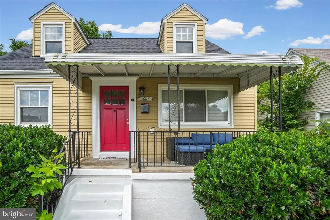
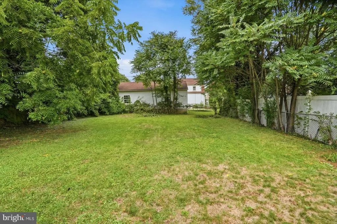
Are you looking for a home that actually has room for your lifestyle? Well, start packing because this house delivers in a big way!!!. Be prepared to fall in love!!! This classic 3 bedroom cape cod is ready for you!! The moment that you enter you'll find its completely ready for your and your family. Very welcoming and beautiful touches from top to bottom. The heart of the home is the stunning updated kitchen dining room area complete with modern cabinery, stainless steel appliances, sleek counters and back splash. Ideal for the chef in your home. Perfect for whipping up those delicious meals!!! Features include 3 very comfortable bedrooms, plus 2.5 bathrooms. Check out the bonus sunroom/flex room. Ideal for an office or additional family room space. One of the many outstanding features includes the fully finished lower level. Whether you need a quiet retreat to focus or a dedicated space to handle daily task, this level has you covered. Highlights include an oversized family room area, separate room that could be an office/den, plus a huge laundry room area. Say goodbye to cramped space and say hello to this BEAUTY!!!! The real show stopper is the large level backyard!! Perfect for outdoor entertaining, gardening or that big family BBQ!!! You will appreciate the 3 car driveway too!! Pictures and remarks are greaat. It looks beautiful online but it feels like home in person. Recent updates include: New roof, New HVAC heating and air conditioning system, Updated flooring, Upgraded electrical panel, Custom Closets by Closets of America, including a built-in office workspace and custom shoe closet, Custom glass shower enclosure in the upstairs bathroom. Fresh interior paint, custom window blinds throughout the home. Book your appointment to tour this beauty today!! Please note that some professional virtual staging has been used.
| Price History | |
|---|---|
| 7/16/2026 | Listed $335,000 |
General Features
| Living Area | 1512 |
|---|---|
| Sewer | Public Sewer |
| Heating | 90% Forced Air |
| Cooling | Central A/C |
| Possession | Subject to Home Choice,Settlement |
| Zoning | R1 |
| Architectural Style | Cape Cod |
| Construction Materials | Vinyl Siding |
| School District | BALTIMORE COUNTY PUBLIC SCHOOLS |
| Year Built | 1950 |
| Levels | 3 |
| Tax Year | 2026 |
| Ownership | Ground Rent |
| Cool Fuel | Electric |
| Accessibility | Other |
| County | BALTIMORE |
| New Construction | No |
| Property Type | Residential |
| HOA | No |
| Subdivision Name | BALTIMORE COUNTY |
| Garage Y/N | No |
| Water Access Y/N | No |
| Other Structures | Above Grade,Below Grade |
| Total Rooms | 9 |
| Full Baths | 2 |
| Status | ACTIVE |
| Directions | Windsor Mill Road to W. Park Drive |
| City | BALTIMORE |
| Disclosures | Prop Disclaimer |
| Senior Community Y/N | No |
| Lot Size Units | Square Feet |
| Lot Size Square Feet | 0.00 |
| Tax Assessed Value | 239300.0 |
| Tax Annual Amount | 2744.0 |
| Home Warranty Y/N | No |
| Structure Type | Detached |
| Condo/Coop Association fee Y/N | No |
| Bathrooms Full Main Level | 1 |
| Bathrooms Count Main Level | 1.00 |
| Price Per Sq Ft Total AG | 276.4 |
| Historic Y/N | No |
| Vacation Rental Y/N | No |
| Total SQFT | 1512 |
| Standard Status | Active |
| Year Built Source | Estimated |
| Legal Subdivision | LARCHMONT MANOR |
| Tax Lot | 16 |
| Association Recreation Fee | No |
Interior Features
| Heating Fuel | Natural Gas |
|---|---|
| Basement | Fully Finished |
| Hot Water | Electric |
| Basement (Y/N) | Yes |
| Heating Y/N | Yes |
| Fireplace Y/N | No |
| Above Grade Finished Area | 1212 |
| Half Baths | 1 |
| Central Air Y/N | Yes |
| Total Bedrooms | 3 |
| Below Grade Finished Area | 300 |
| Main Level Bedrooms | 2 |
| Below Grade Finished Area Unit Type | Square Feet |
| LivingAreaSource | Assessor |
| Below Grade Finished Area Source | Assessor |
| Bedrooms Count All Upper Levels | 1 |
| Bedrooms Count Upper Level 1 | 1 |
| Bathrooms Half Lower Level 1 | 1 |
| Bathrooms Half All Lower Levels | 1 |
| Bathrooms Full Upper Level 1 | 1 |
| Bathrooms Full All Upper Levels | 1 |
| Bathrooms Count Upper Level 1 | 1.00 |
| Bathrooms Count Lower Level 1 | 1.00 |
| Bathrooms Count All Upper Levels | 1 |
| Bathrooms Count All Lower Levels | 1 |
| Above Grade Finished Area Source | Assessor |
| Above Grade Finished Area Unit Type | Square Feet |
| Total Baths | 3 |
Exterior Features
| Pool | No Pool |
|---|---|
| Water Source | Public |
| Inclusions | stove,refrigerator,microwave,washer,dryer |
| Total Parking Spaces | 3 |
| Type of Parking | Driveway |
| Foundation Details | Other |
| Spa | No |
| Water View Y/N | No |
| Lot Size Acres | 0.00 |
| Lot Size Source | Estimated |
| Waterfront Y/N | No |
| Land Assessed Value | 74500.00 |
| Navigable Water Y/N | No |
| Water Oriented Y/N | No |
Amenities
- Foreclosure
- Views
- Short Sale
- New Construction
- Adult 55+
- Lease To Own
- No HOA Fees
- Furnished
- Primary On Main
- Air Conditioning
- Seller Finance
- Green
- Fixer Upper
- Horse
- Golf
- Fireplace
- Deck
- Garage
- Basement
- Pool
Property vs Single Family Average in 21207
Price
Taxes
Year Built
Visits
 © BRIGHT, All Rights Reserved
