
Price Reduction - Primary on Main
Address
4538 Long Green Road, Glen Arm, MD
Price
$ 689,900
Property Attributes
- MLS#MDBC2165960
- TypeSingle Family
- Listing Status ACTIVE
- CountyBALTIMORE
- CityGlen Arm
- NeighborhoodBaltimore County
- Zip21057
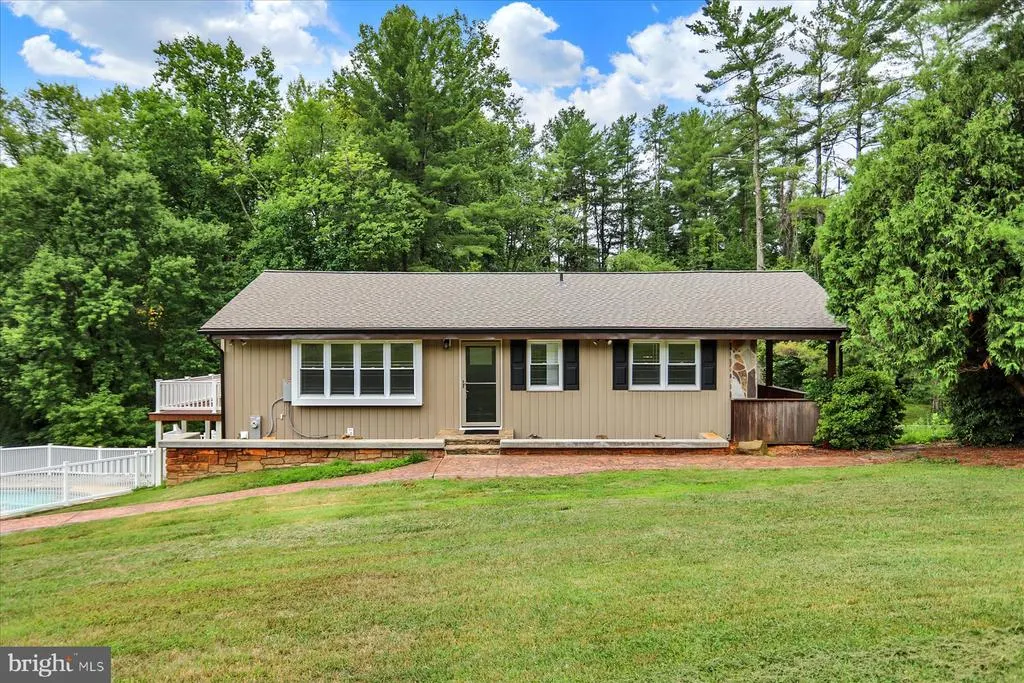
- StyleRanch/Rambler
- Year Built1973
- Taxes$ 5516
- Price$ 689,900
- Bedrooms4
- Full Bathrooms2
- Half Bathrooms0
- Sqr Footage1830
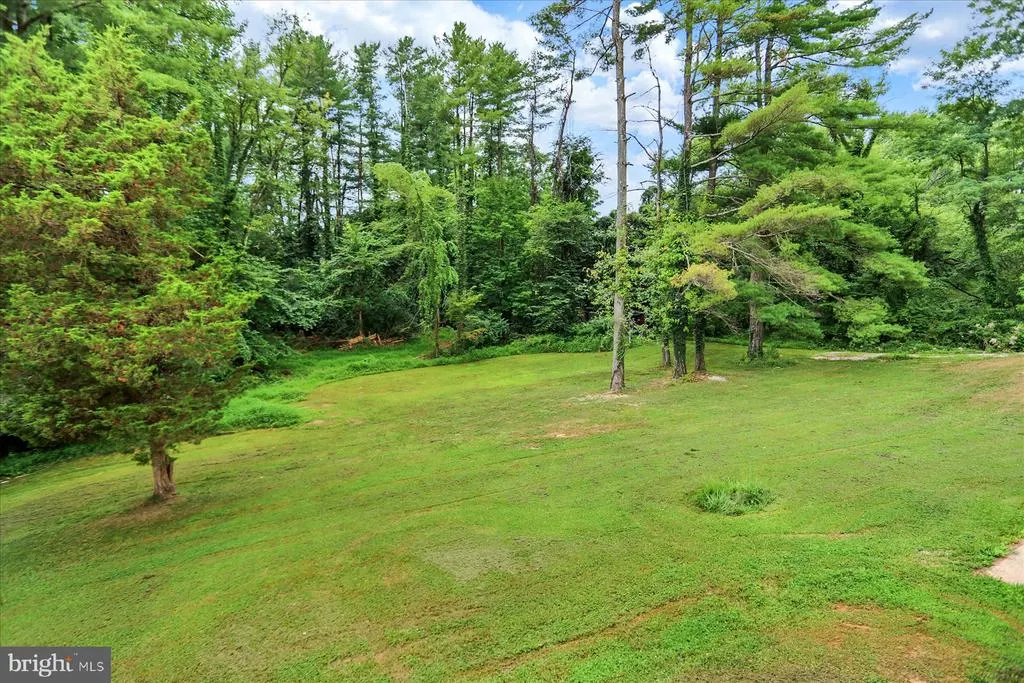
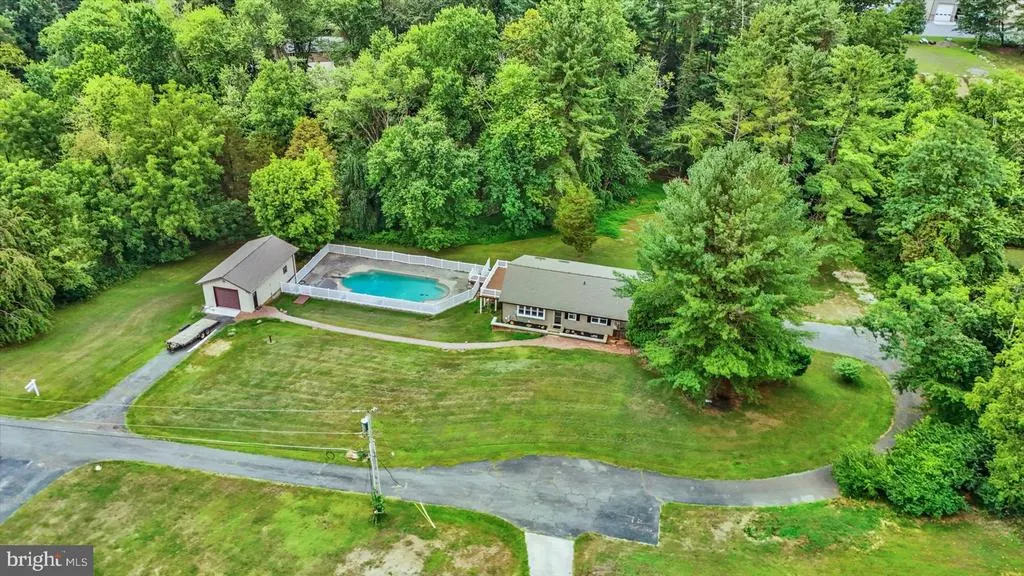
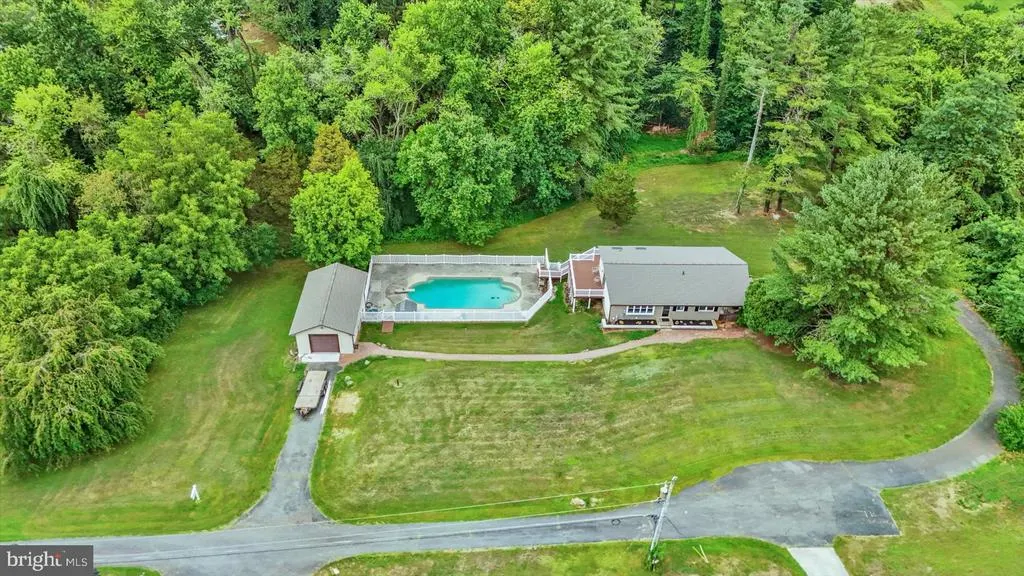
- Lot Size2.65 Acres
Data Source:
Bright MLS
Property Description
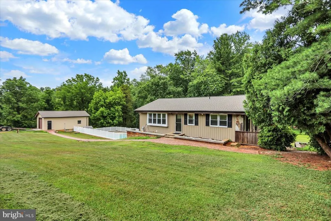
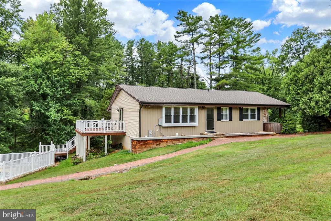
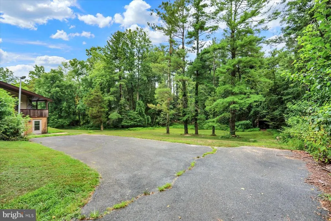
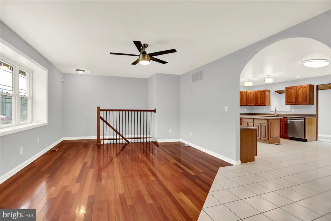
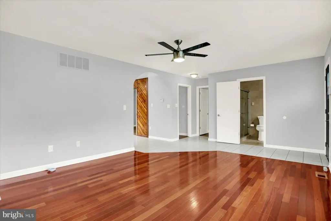
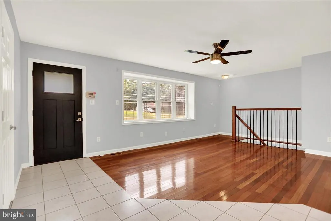
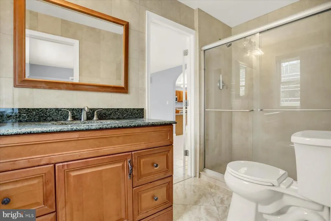
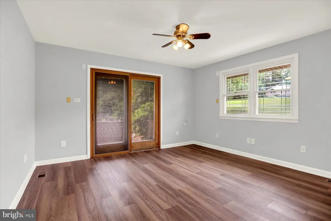
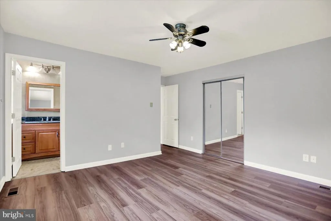
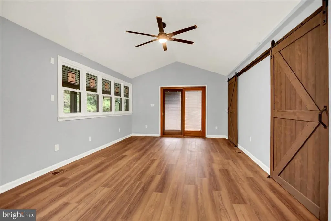
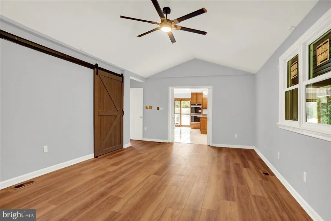
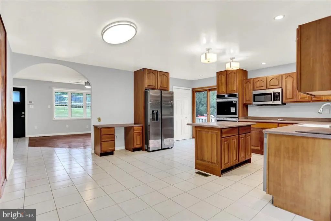
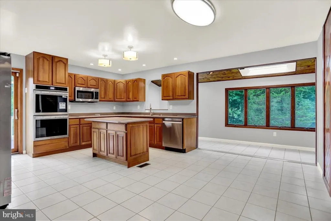
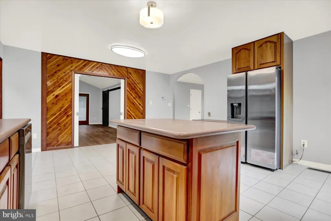
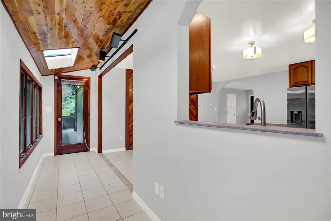
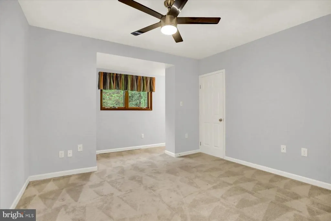
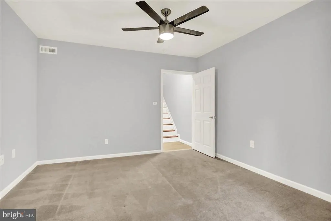
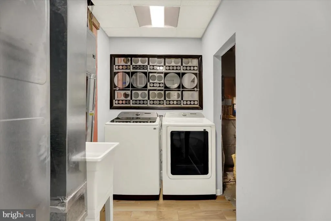
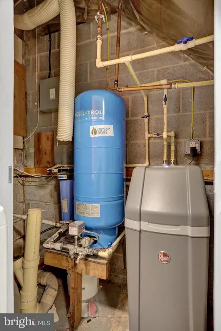
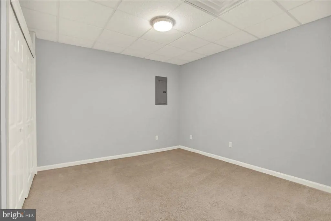
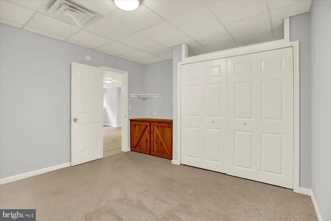
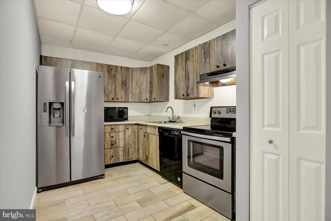
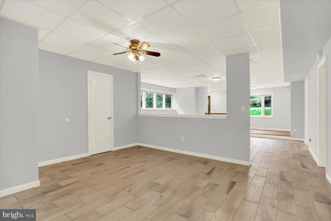
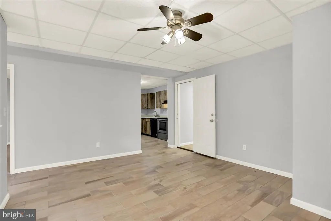
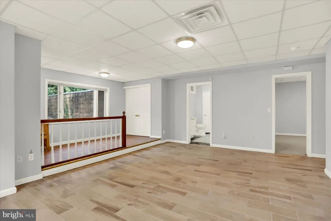
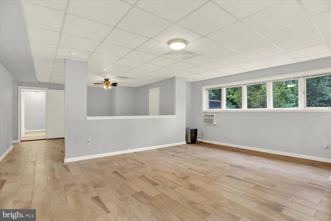
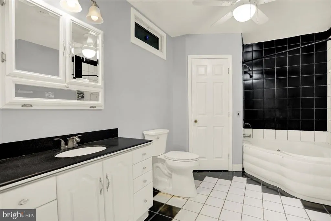
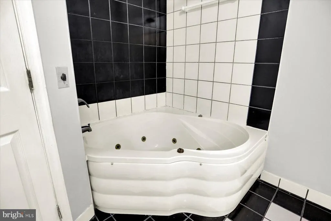
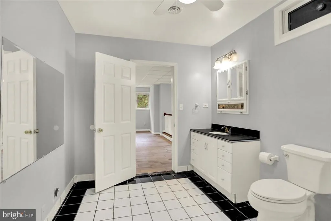
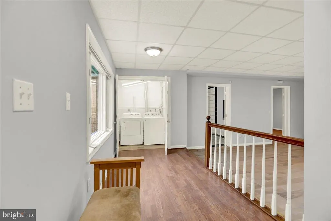
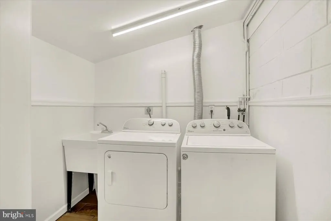
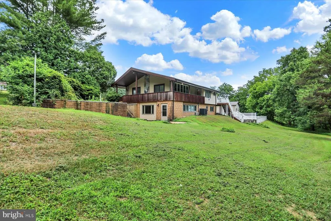
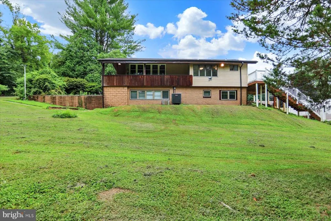
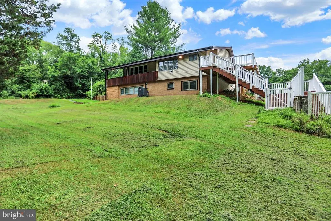
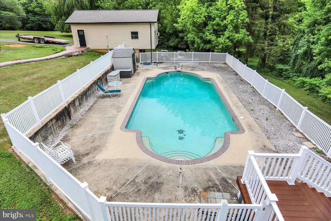
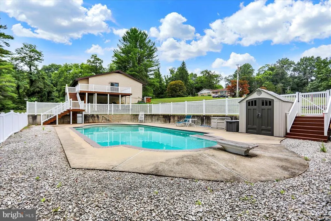
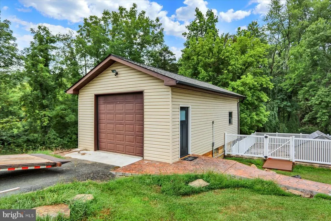
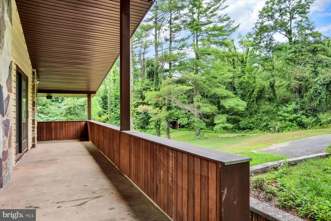
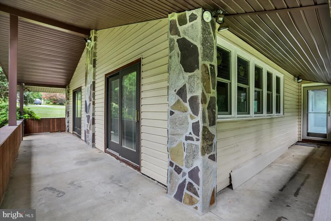
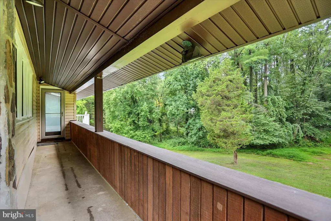
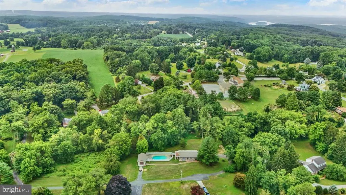
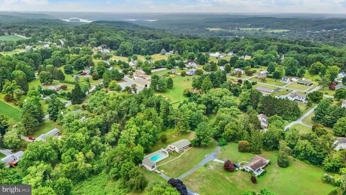
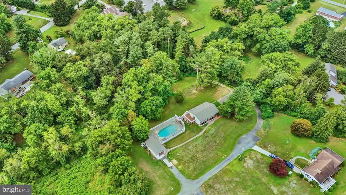
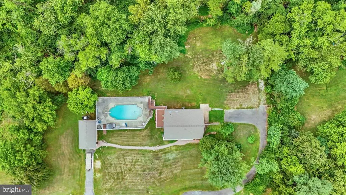
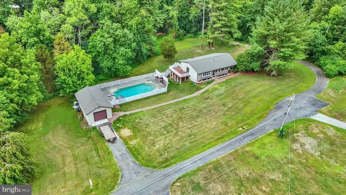
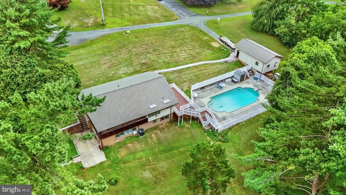
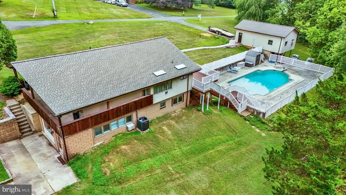
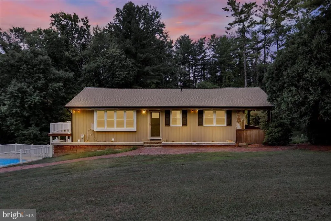
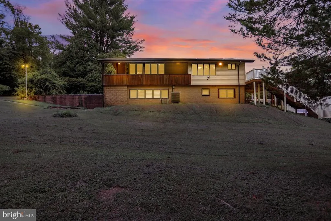
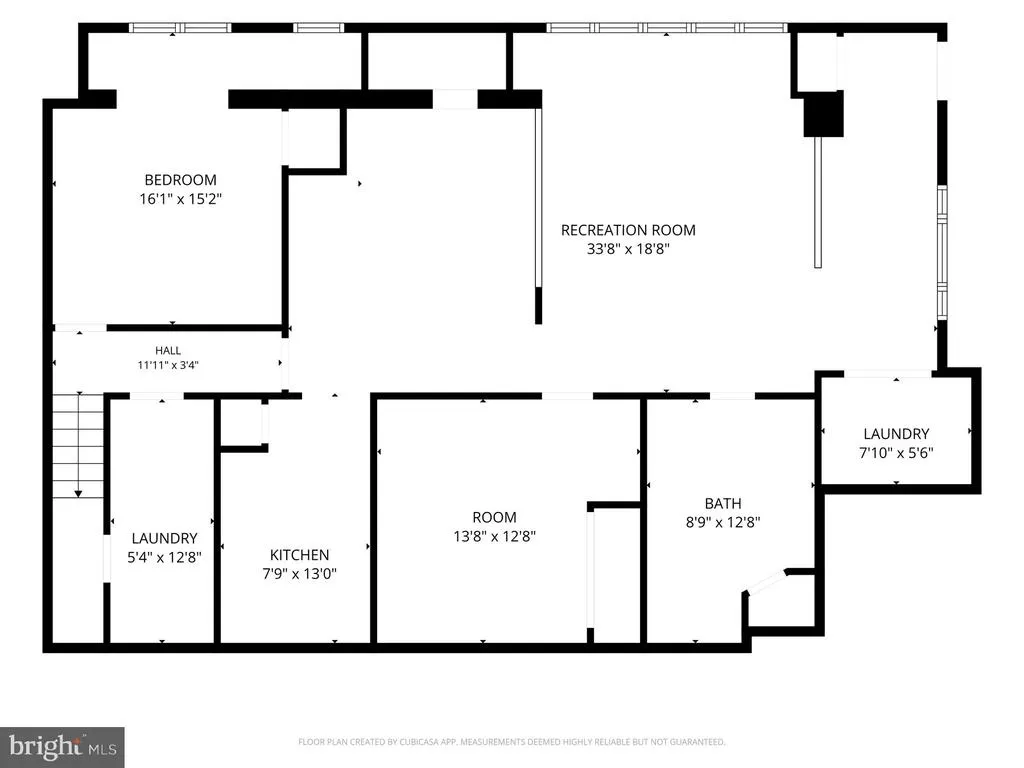
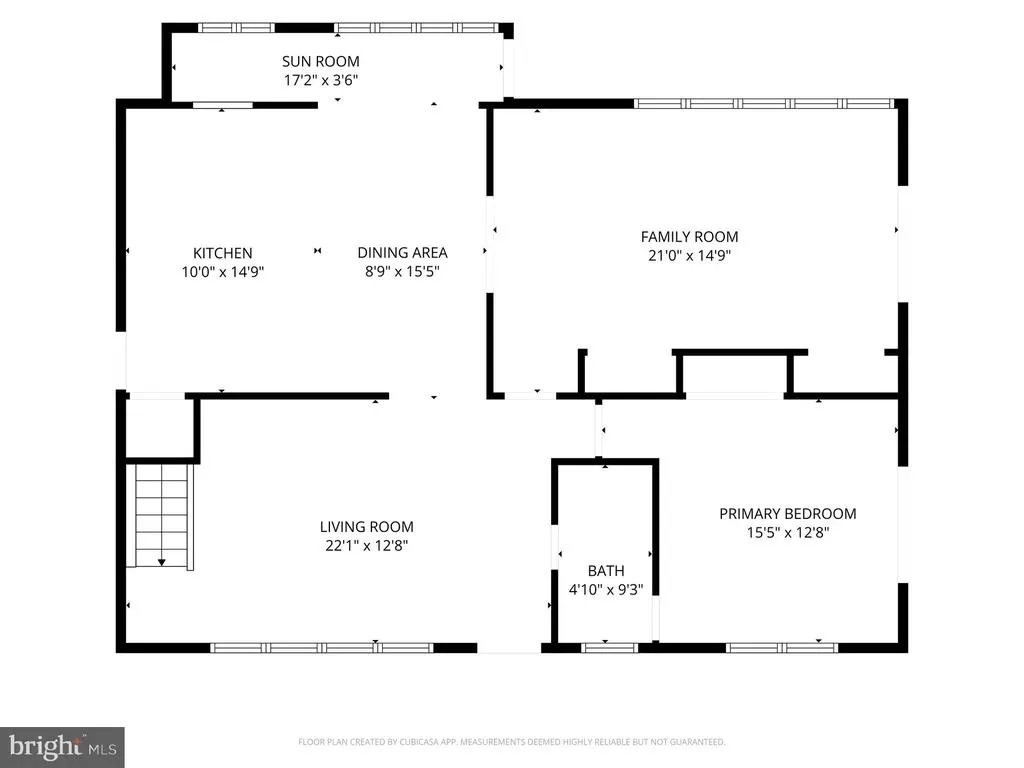
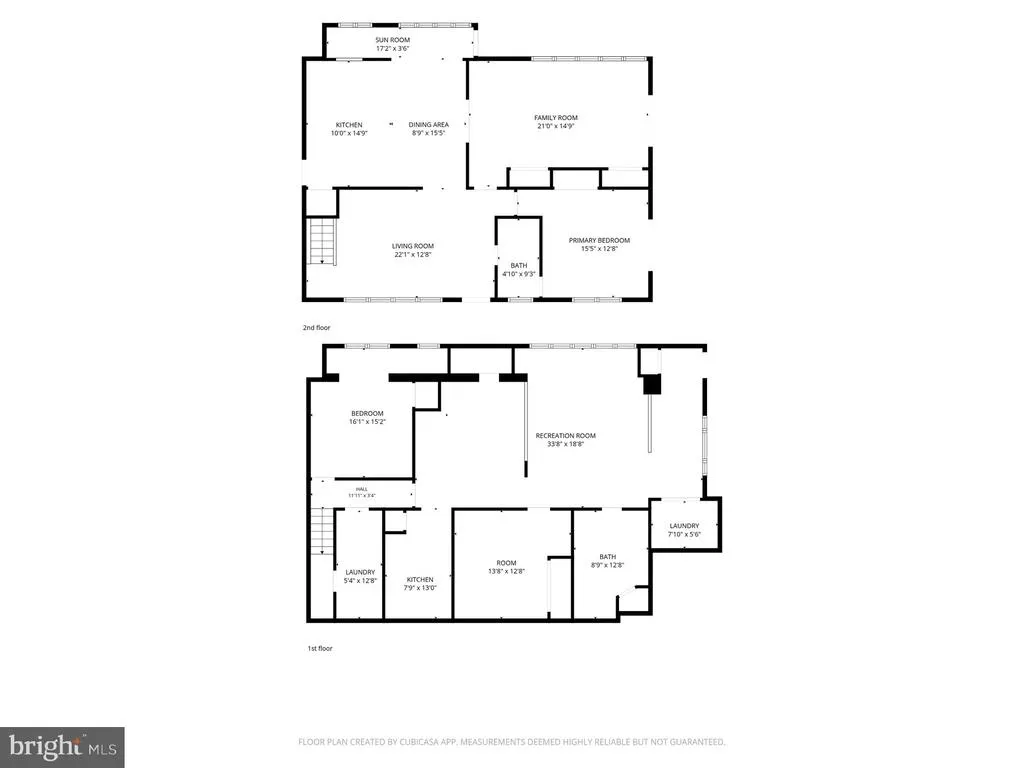
EXCELLENT OPPORTUNITY! to own a private oasis 2964 sq ft home! Beautiful home with in-law apartment on a private driveway!! Multi-unit or use as one dwelling home with lots of updates on partially wooded lot to enjoy the nature, and also a built in swimming pool to provide an amazing place for entertaining. Upstairs Features a spacious Country kitchen/with dining room space off living room with lots of natural light, Full bathroom, Family Room, and Bedroom. Downstairs, Bedroom & Laundry Room, and a private In-Law Apartment with outside access to include fully equip kitchen, dining room, Living Room, Full Bathroom, Bedroom, and Laundry Room. Lots of updates: New vinyl plank flooring in both family and bedroom upstairs and Tile throughout the downstairs. New roof on both house and garage, and new garage opener. New hot water heater, water softener system, well pump, HVAC system, Updated Electric to MD code, and many many more updates. Oversized garage with underneath storage. A Must See!! Disclosure: Realtor is also owner of property.
| Elementary School | Middle School | High School |
|---|---|---|
| Carroll Manor Elementary School | Ridgely Middle School | Loch Raven High School |
| Price History | |
|---|---|
| 6/11/2026 | Listed $749,900 |
| 7/17/2026 | 5$719,900 |
| 8/4/2026 | 5$689,900 |
General Features
| Living Area | 1830 |
|---|---|
| Sewer | Private Septic Tank |
| Heating | 90% Forced Air |
| Cooling | Central A/C,Ceiling Fan(s) |
| Possession | 0-30 Days CD |
| Zoning | R |
| Garage Spaces | 1.00 |
| Architectural Style | Ranch/Rambler |
| Construction Materials | Frame |
| School District | BALTIMORE COUNTY PUBLIC SCHOOLS |
| Year Built | 1973 |
| Levels | 2 |
| Tax Year | 2025 |
| Ownership | Fee Simple |
| Cool Fuel | Electric |
| Accessibility | None |
| County | BALTIMORE |
| New Construction | No |
| Property Type | Residential |
| HOA | No |
| Subdivision Name | BALTIMORE COUNTY |
| Garage Y/N | Yes |
| Water Access Y/N | No |
| Other Structures | Above Grade,Below Grade |
| Full Baths | 2 |
| Status | ACTIVE |
| Directions | I-695 W (Baltimore Beltway Outer Loop) toward Towson. Turn right onto Cromwell Bridge Rd Turn right onto Glen Arm Rd. Tur n left onto Manor Rd Turn right onto Long Green Rd. Long Green Fire Dept on |
| City | GLEN ARM |
| Senior Community Y/N | No |
| Lot Size Units | Square Feet |
| Lot Size Square Feet | 115434.00 |
| Tax Assessed Value | 493100.0 |
| Tax Annual Amount | 5516.0 |
| Structure Type | Detached |
| Condo/Coop Association fee Y/N | No |
| Bathrooms Full Main Level | 1 |
| Bathrooms Count Main Level | 1.00 |
| Price Per Sq Ft Total AG | 560.89 |
| Vacation Rental Y/N | No |
| Total SQFT | 2964 |
| Standard Status | Active |
| Year Built Source | Assessor |
| Tax Lot | 4 |
| Association Recreation Fee | No |
Interior Features
| Heating Fuel | Electric |
|---|---|
| Basement | Fully Finished,Outside Entrance,Walkout Level |
| Flooring | Carpet,Ceramic Tile,Hardwood,Vinyl |
| Hot Water | Electric |
| Basement (Y/N) | Yes |
| Heating Y/N | Yes |
| Fireplace Y/N | No |
| Above Grade Finished Area | 1230 |
| Central Air Y/N | Yes |
| Total Bedrooms | 4 |
| Below Grade Finished Area | 600 |
| Room Type | Living Room,Kitchen,Family Room,In-Law/auPair/Suite,Laundry |
| Main Level Bedrooms | 2 |
| Below Grade Finished Area Unit Type | Square Feet |
| LivingAreaSource | Assessor |
| Below Grade Unfin Area Units | Square Feet |
| Below Grade Unfin SQFT | 1134 |
| Below Grade Unfin SQFT Source | Assessor |
| Below Grade Finished Area Source | Assessor |
| Bedrooms Count All Lower Levels | 2 |
| Bedrooms Count Lower Level 1 | 2 |
| Bathrooms Full Lower Level 1 | 1 |
| Bathrooms Full All Lower Levels | 1 |
| Bathrooms Count Lower Level 1 | 1.00 |
| Bathrooms Count All Lower Levels | 1 |
| Above Grade Finished Area Source | Assessor |
| Above Grade Finished Area Unit Type | Square Feet |
| Total Baths | 2 |
Exterior Features
| Pool | Yes - Personal |
|---|---|
| Water Source | Private,Well |
| Total Parking Spaces | 1 |
| Garage Features | Garage - Side Entry,Oversized,Additional Storage Area,Garage Door Opener |
| Type of Parking | Detached Garage,Driveway |
| Land Use Code | R |
| Foundation Details | Block |
| Water View Y/N | No |
| Lot Dimensions | 3.00 x |
| Lot Size Acres | 2.65 |
| Lot Size Source | Assessor |
| Waterfront Y/N | No |
| Land Assessed Value | 172400.00 |
| Navigable Water Y/N | No |
| Water Oriented Y/N | No |
| # of Detached Garage Spaces | 1 |
| LotDimensionsSource | Assessor |
Room Details
| Room | Dimensions | Level | Flooring | Details |
|---|---|---|---|---|
| Family Room | Main | Flooring - Luxury Vinyl Plank | ||
| In-Law/auPair/Suite | Lower 1 | Flooring - Ceramic Tile | ||
| Kitchen | Main | Flooring - Ceramic Tile | ||
| Laundry | Lower 1 | Flooring - Ceramic Tile | ||
| Living Room | Main | Flooring - HardWood |
Amenities
- Foreclosure
- Views
- Short Sale
- New Construction
- Adult 55+
- Lease To Own
- No HOA Fees
- Furnished
- Primary On Main
- Air Conditioning
- Seller Finance
- Green
- Fixer Upper
- Horse
- Golf
- Fireplace
- Deck
- Garage
- Basement
- Pool
Property vs Single Family Average in 21057
Price
Taxes
Year Built
Visits
 © BRIGHT, All Rights Reserved
