
Price Reduction - Views - Golf Course - Primary on Main
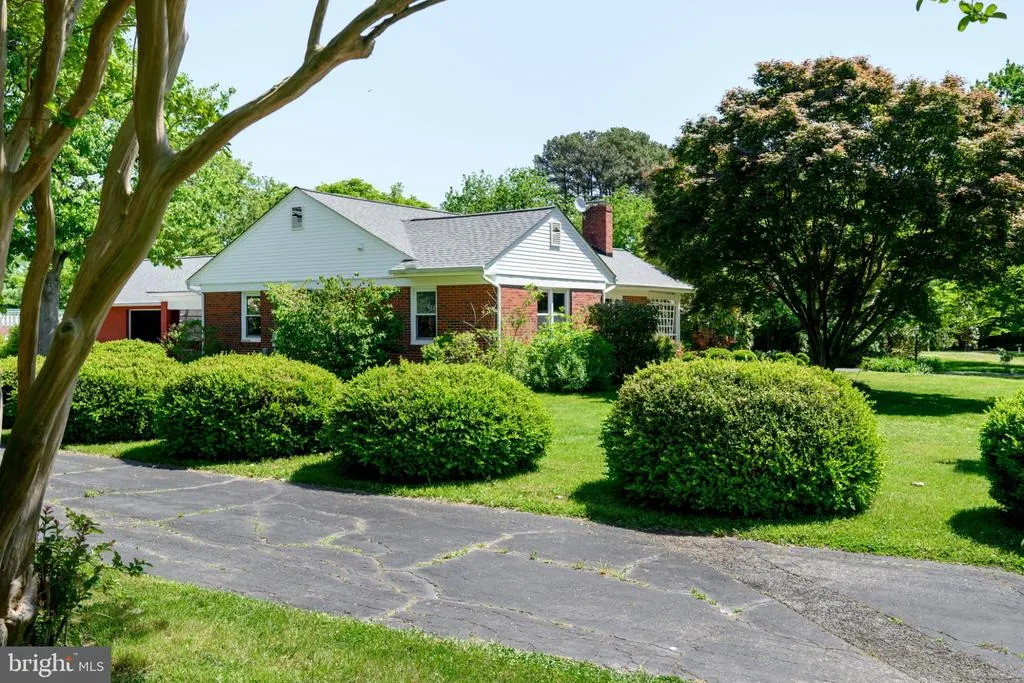
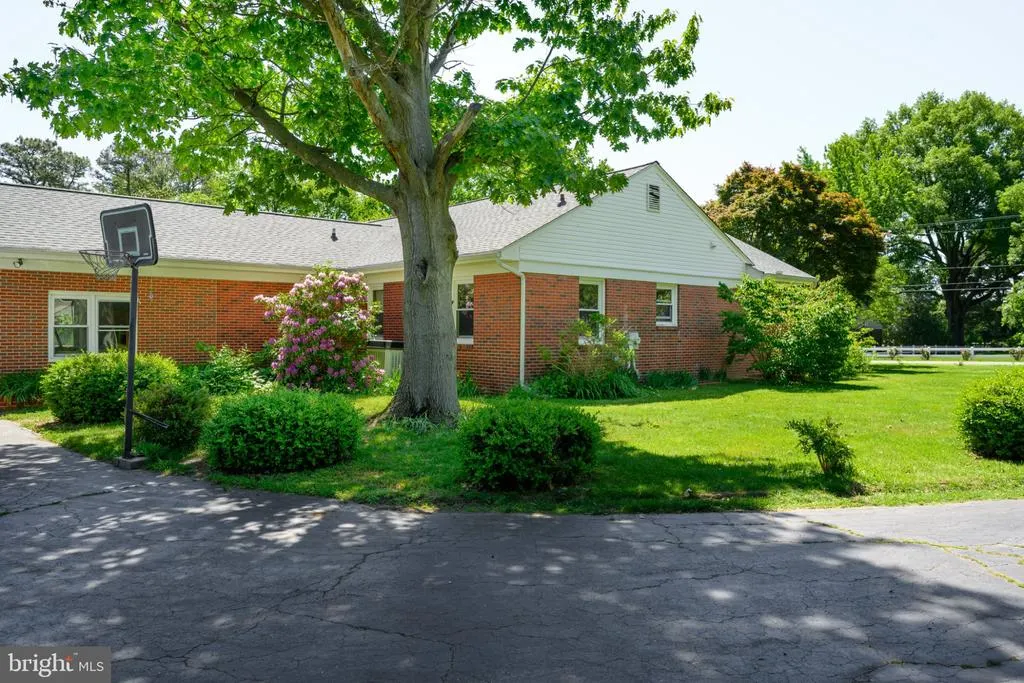
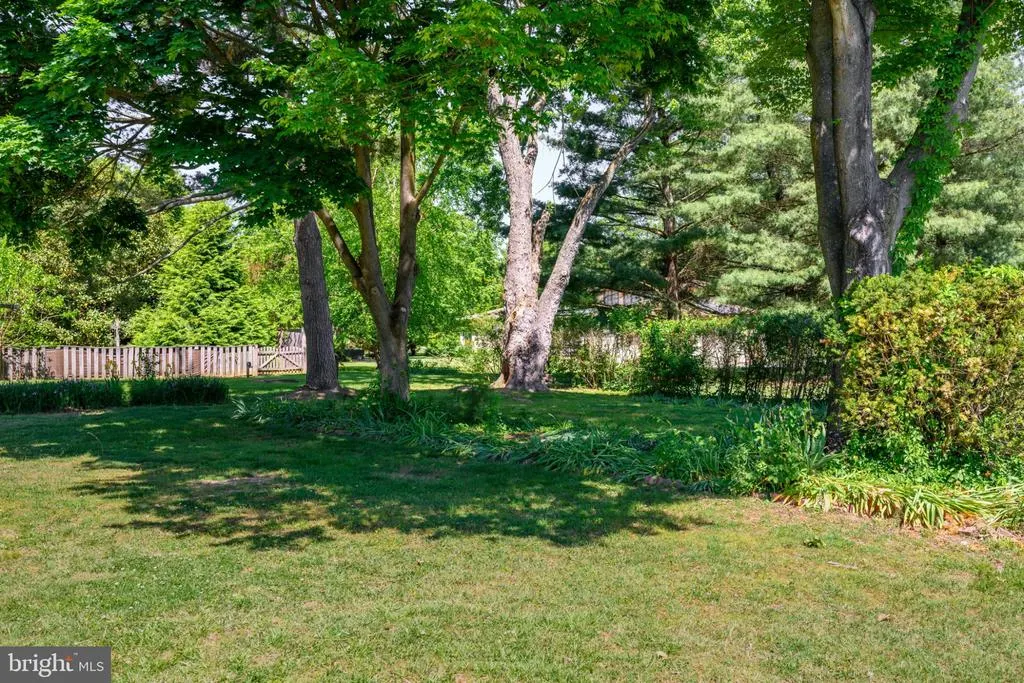
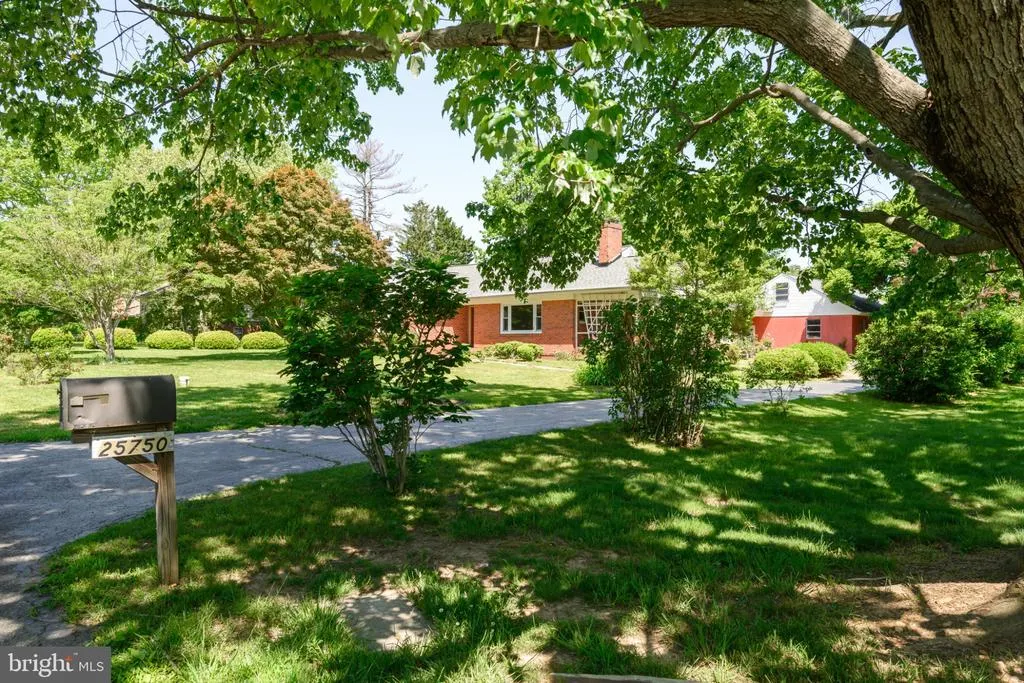
Address
25750 Collins Avenue, Chestertown, MD
Price
$ 448,000
Property Attributes
- MLS#MDKE2006546
- TypeSingle Family
- Listing Status ACTIVE
- CountyKENT
- CityChestertown
- NeighborhoodCountry Club Estates
- Zip21620
- StyleRanch/Rambler
- Year Built1954
- Taxes$ 4060
- Price$ 448,000
- Bedrooms3
- Full Bathrooms2
- Half Bathrooms0
- Sqr Footage3262
- Lot Size0.76 Acres
Data Source:
Bright MLS
Property Description
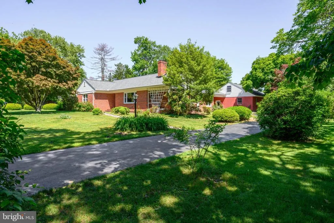
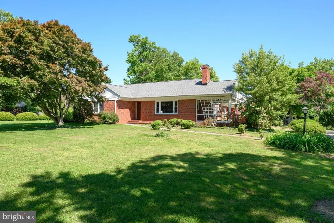
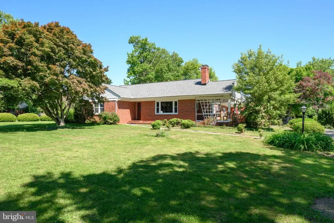
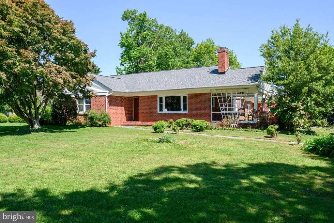
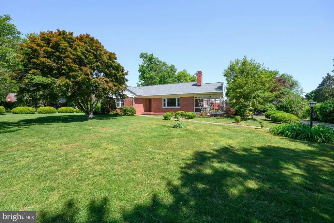
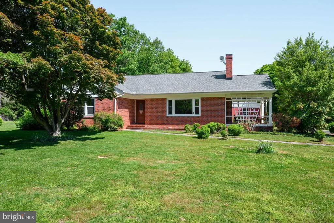
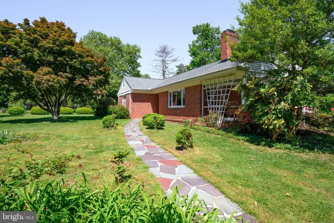
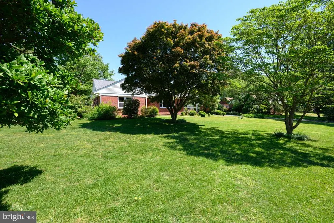
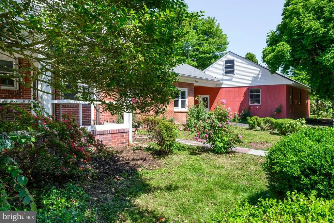
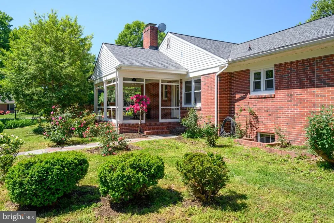
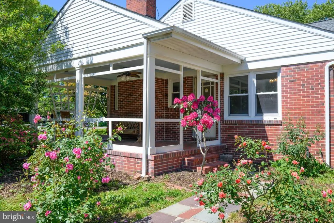
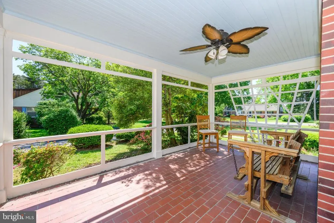
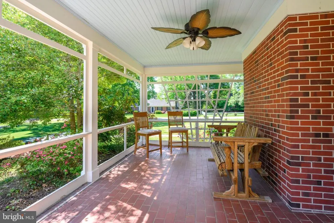
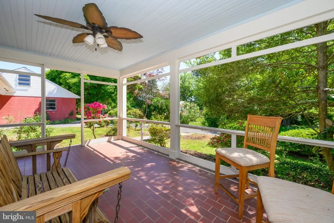
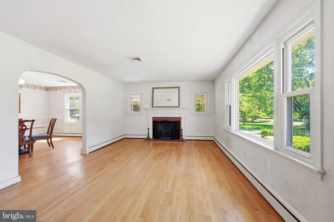
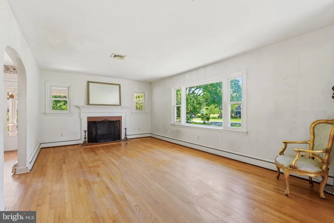
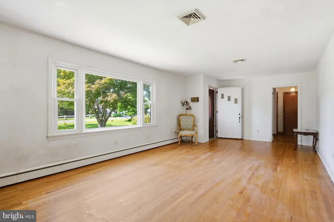
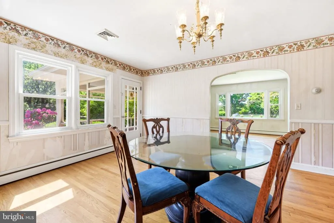
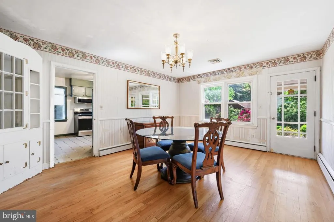
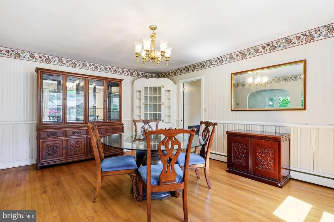
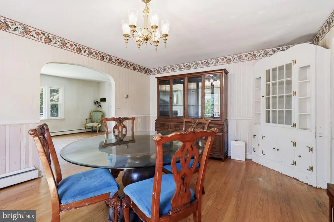
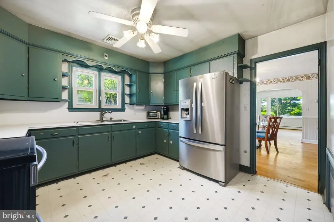
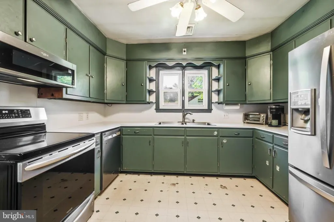
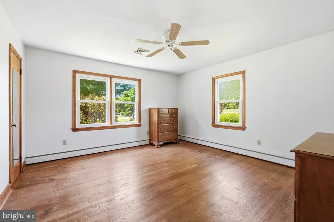
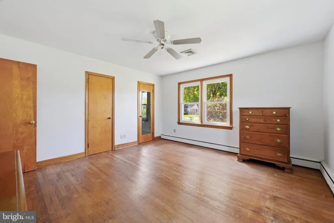
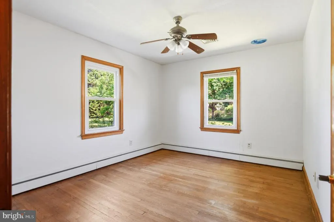
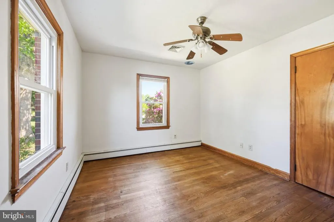
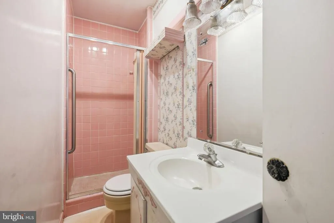
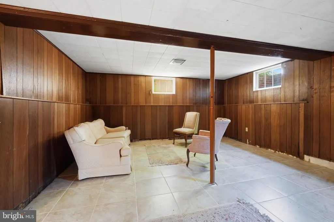
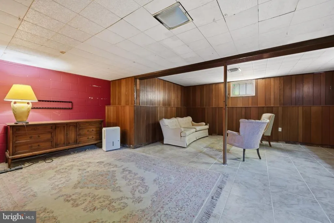
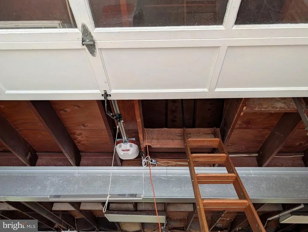
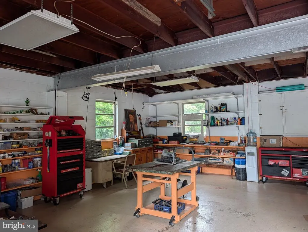
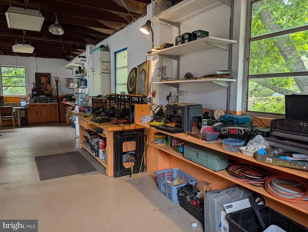
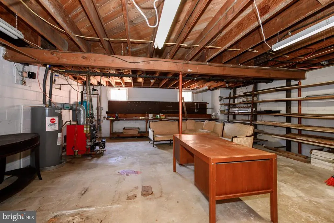
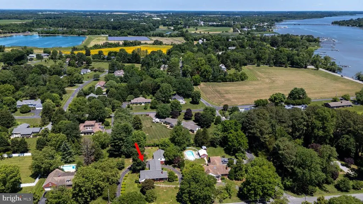
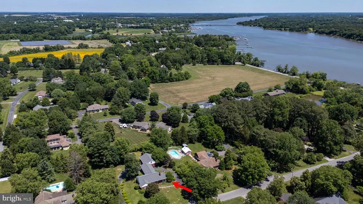
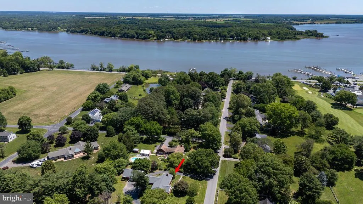
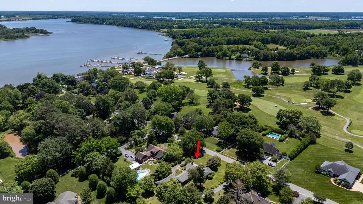
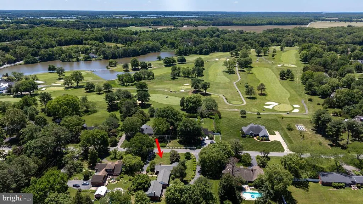
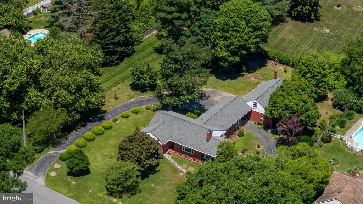
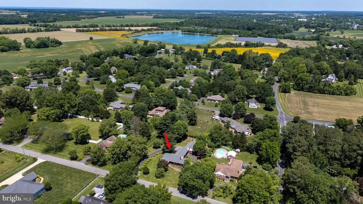
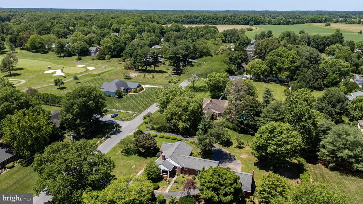
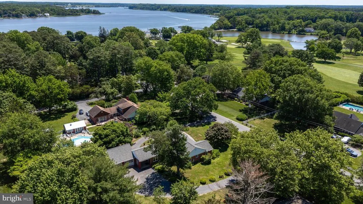
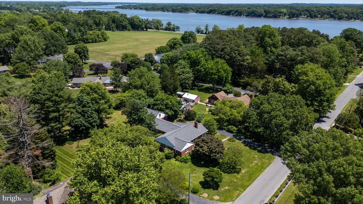
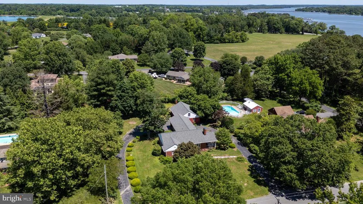
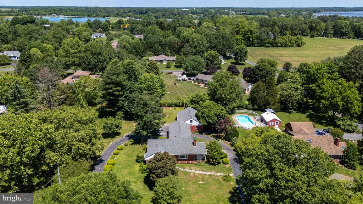
Rambling rancher on an established 3/4 acre garden in Country Club Estates with No HOA fees has extensive recent renovations: New architectural shingle Roof, New Heat pump, Stainless Kitchen appliances, New Bathroom fixtures, New Porch screening, New doors, New Ring video doorbell, ceiling lights and switches, Fresh paint and 6 New windows brighten a Basement Family room with 18 porcelain tile. A 40 x 26 block 2-car Garage with New insulated doors & openers, built-in shelving, jalousie windows, storage loft and 50% garage extension for Workshop as potential hobby space, home-based business or sporting gear cave. The Garage faces a private parking pad behind the home and a U-shaped driveway to a drive-through carport has the rear door entering a large Foyer convenient for bring in the groceries to the custom built Kitchen with a work-triangle layout. Finishing touches to the renovations are nearly complete, just choose the bedroom Carpeting and move into your New Home! Living Room: Walk along the slate flagstone path and pass through the New, classic Front Door into a spacious Living room featuring an elegant Fireplace and Hardwood floors that extend through a wide open Archway into the Dining room which opens to a comfortable screened Porchthe perfect spot to relax and enjoy the Garden view in this Prestigious neighborhood. Bedrooms: The main floor has a secluded Bedroom Wing with Hardwood floors and full Bathroom with 2 linen closets. A second Bathroom is conveniently close to Foyer and stairwell to Basement: The full Basement features an open Family room with brand-new windows that allow plenty of natural light inside. A side room equipped with a new sump pump well is a perfect blank canvas offering for an Office, Storage or a Rec room. Mechanical & Utillity Room: Separate Electric water heater from Oil boiler to provide comfortable hot water baseboard heat which is supplemented by a new HVAC system for Efficient heating and cooling. Enjoy Resort-like living in this Brick Ranch house only a chip shot away from the Chester River Yacht and Country Club with scenic river views while taking your neighborhood walks, And 5 minute drives along the Chester River, coming and going from your New Home to Historic Chestertown shopping and dining district, also well known for Live Arts, Festivals and home to Washington College.
| Price History | |
|---|---|
| 6/12/2026 | Listed $468,000 |
| 8/19/2026 | 5$448,000 |
General Features
| Living Area | 3262 |
|---|---|
| Sewer | Public Sewer |
| Heating | Baseboard - Hot Water |
| Cooling | Central A/C |
| Utilities | Electric Available,Other |
| Possession | Settlement |
| Roof | Architectural Shingle |
| Appliances | Dishwasher,Dryer - Electric,Exhaust Fan,Refrigerator,Stove,Washer |
| Zoning | RR |
| Garage Spaces | 2.00 |
| Patio/Porch Features | Porch(es),Breezeway |
| Architectural Style | Ranch/Rambler |
| Construction Materials | Brick |
| School District | KENT COUNTY PUBLIC SCHOOLS |
| Year Built | 1954 |
| View | Garden/Lawn,Golf Course |
| Levels | 1 |
| Tax Year | 2025 |
| Ownership | Fee Simple |
| Cool Fuel | Electric |
| Accessibility | 2+ Access Exits |
| County | KENT |
| New Construction | No |
| Property Type | Residential |
| HOA | No |
| Subdivision Name | COUNTRY CLUB ESTATES |
| Garage Y/N | Yes |
| Water Access Y/N | No |
| Other Structures | Above Grade,Below Grade |
| Full Baths | 2 |
| Status | ACTIVE |
| Directions | GPS 25750 Collins Avenue,Chestertown Md 21620. House will be on the right with sign. |
| City | CHESTERTOWN |
| Disclosures | Lead Based Paint - State,Lead Based Paint - Federal,Prop Disclaimer |
| Senior Community Y/N | No |
| Lot Size Units | Square Feet |
| Lot Size Square Feet | 33000.00 |
| Tax Assessed Value | 360067.0 |
| Tax Annual Amount | 4060.0 |
| Home Warranty Y/N | No |
| Property Condition | Good |
| Structure Type | Detached |
| Condo/Coop Association fee Y/N | No |
| Bathrooms Full Main Level | 2 |
| Bathrooms Count Main Level | 2.00 |
| Price Per Sq Ft Total AG | 235.67 |
| Acceptable Financing | Cash,Conventional,USDA,FHA |
| Additional Parcels Y/N | No |
| Historic Y/N | No |
| Lease Considered Y/N | No |
| Vacation Rental Y/N | No |
| Virtual Tour | https://thru-the-lens-ivuf.view.property/2386841?idx=1 |
| Total SQFT | 3262 |
| Location Type | Other |
| Standard Status | Active |
| Year Built Source | Assessor |
| Legal Subdivision | COUNTRY CLUB ESTATES |
| Association Recreation Fee | No |
Interior Features
| Interior Amenities | Attic,Bathroom - Stall Shower,Bathroom - Tub Shower,Dining Area,Entry Level Bedroom,Floor Plan - Traditional,Wood Floors |
|---|---|
| Heating Fuel | Oil |
| Basement | Daylight,Partial,Drainage System,Full,Shelving,Space For Rooms,Sump Pump,Windows,Partially Finished |
| Flooring | Hardwood |
| Total Fireplaces | 1 |
| Fireplace Features | Equipment |
| Hot Water | Electric |
| Basement (Y/N) | Yes |
| Heating Y/N | Yes |
| Fireplace Y/N | Yes |
| Above Grade Finished Area | 1901 |
| Central Air Y/N | Yes |
| Total Bedrooms | 3 |
| Below Grade Finished Area | 1361 |
| Room Type | Living Room,Dining Room,Bedroom 2,Kitchen,Bedroom 1,Utility Room,Bathroom 3 |
| Main Level Bedrooms | 3 |
| Below Grade Finished Area Unit Type | Square Feet |
| LivingAreaSource | Assessor |
| Laundry Type | Main Floor |
| Below Grade Unfin Area Units | Square Feet |
| Below Grade Unfin SQFT Source | Assessor |
| Below Grade Finished Area Source | Assessor |
| Above Grade Finished Area Source | Assessor |
| Above Grade Finished Area Unit Type | Square Feet |
| Total Baths | 2 |
Exterior Features
| Exterior Amenities | Chimney Cap(s),Exterior Lighting,Gutter System,Secure Storage,Sidewalks |
|---|---|
| Pool | No Pool |
| Parking Features | Circular Driveway |
| Water Source | Well |
| Total Parking Spaces | 6 |
| Garage Features | Additional Storage Area,Built In,Covered Parking,Garage - Rear Entry,Inside Access,Oversized |
| Type of Parking | Attached Garage,Driveway |
| Land Use Code | R |
| Foundation Details | Permanent,Brick/Mortar,Block,Concrete Perimeter,Pillar/Post/Pier |
| Spa | No |
| Water View Y/N | No |
| Lot Size Acres | 0.76 |
| Lot Size Source | Assessor |
| Waterfront Y/N | No |
| Road Responsibility | City/County |
| Horse Y/N | No |
| Land Assessed Value | 148200.00 |
| Navigable Water Y/N | No |
| Water Oriented Y/N | No |
| # of Attached Garage Spaces | 2 |
Room Details
| Room | Dimensions | Level | Flooring | Details |
|---|---|---|---|---|
| Bathroom 3 | Main | |||
| Bedroom 1 | Main | Flooring - Wood | ||
| Bedroom 2 | Main | |||
| Dining Room | Main | Built-Ins,Flooring - Solid Hardwood | ||
| Kitchen | Main | |||
| Living Room | Main | Flooring - Solid Hardwood,Fireplace - Other,Fireplace - Wood Burning | ||
| Utility Room | Main | Flooring - Ceramic Tile |
Amenities
- Foreclosure
- Views
- Short Sale
- New Construction
- Adult 55+
- Lease To Own
- No HOA Fees
- Furnished
- Primary On Main
- Air Conditioning
- Seller Finance
- Green
- Fixer Upper
- Horse
- Golf
- Fireplace
- Deck
- Garage
- Basement
- Pool
Property vs Single Family Average in 21620
Price
Taxes
Year Built
Visits
In The Neighborhood
New Construction
Rehoboth Beach
$ 4,000,000
- Type
- Single Family
- Size
- 2,800 SqFt
- Rooms
- 6 Beds + 5.5 Baths
 © BRIGHT, All Rights Reserved
