
Views - Golf Course - Primary on Main
Address
7828 Country Club Lane, Chestertown, MD
Price
$ 799,000
Property Attributes
- MLS#MDKE2006736
- TypeSingle Family
- Listing Status ACTIVE
- CountyKENT
- CityChestertown
- NeighborhoodCountry Club Estates
- Zip21620
- StyleRanch/Rambler
- Year Built1990
- Taxes$ 3903
- Price$ 799,000
- Bedrooms3
- Full Bathrooms2
- Half Bathrooms1
- Sqr Footage2857
- Lot Size0.72 Acres
Data Source:
Bright MLS
Property Description
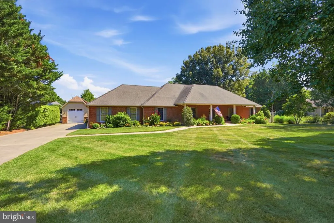
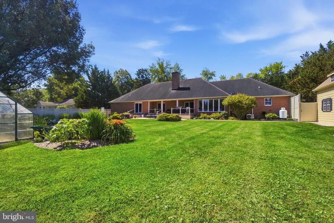
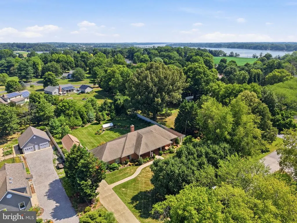
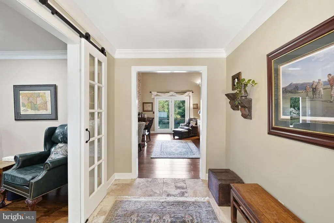
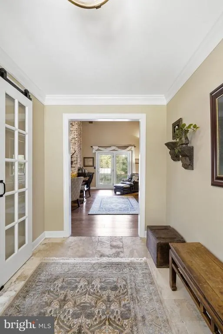
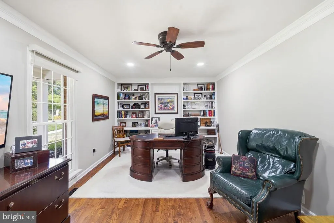
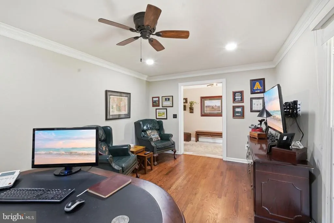
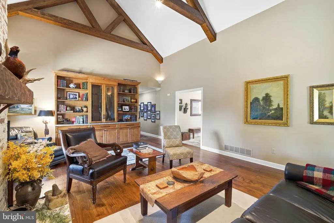
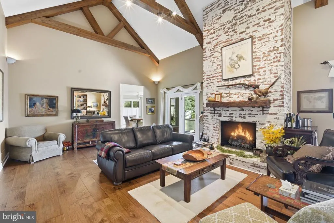
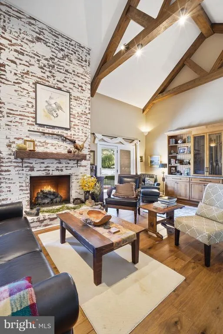
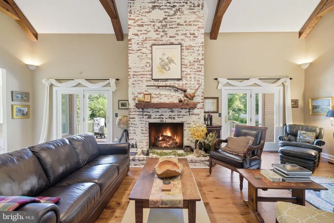
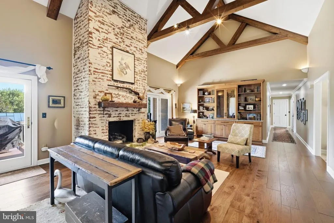
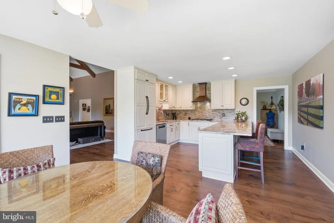
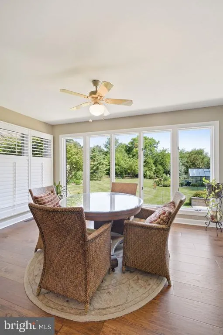
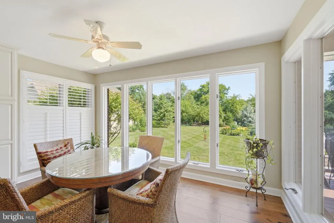
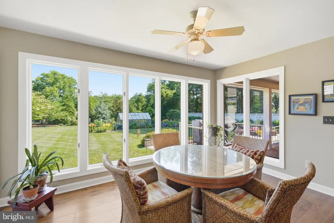
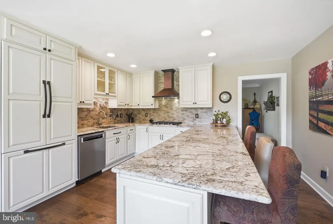
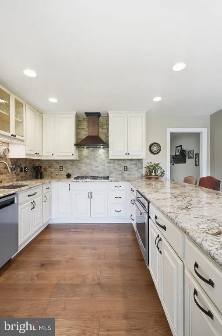
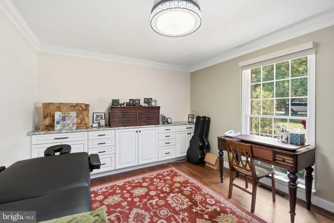
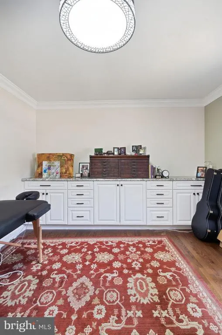
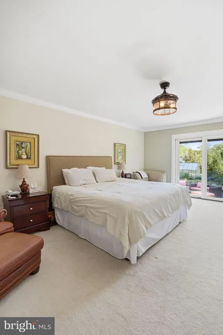
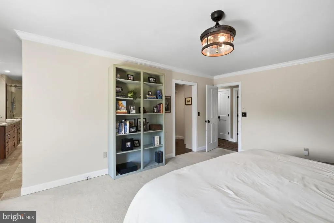
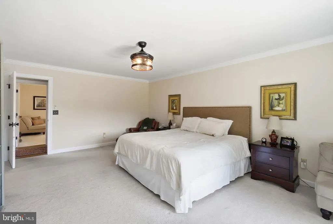
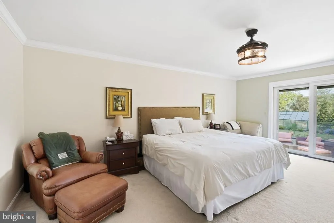
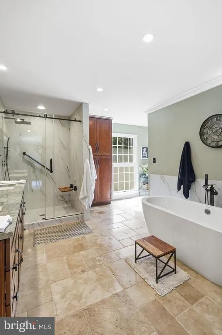
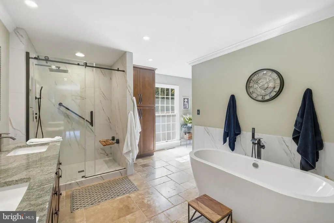
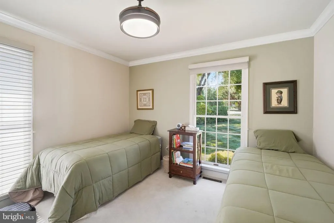
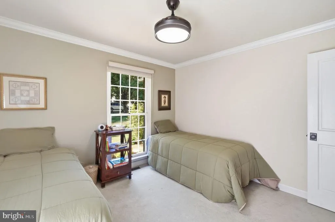
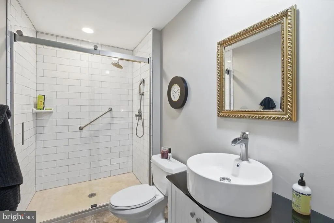
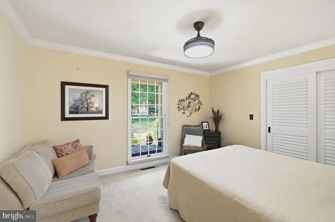
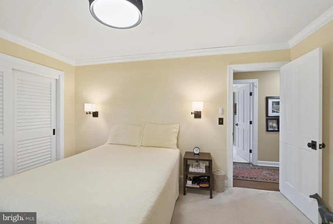
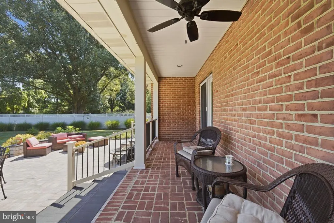
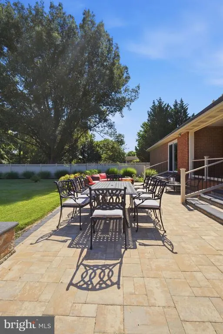
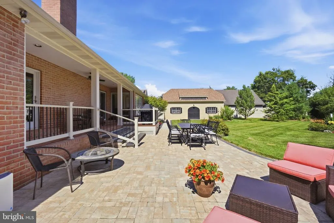
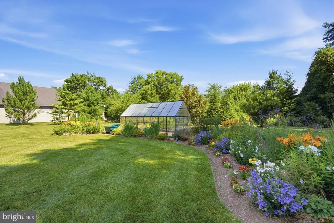
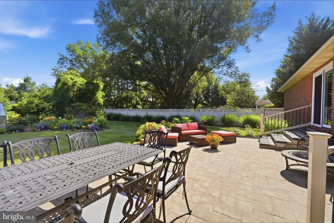
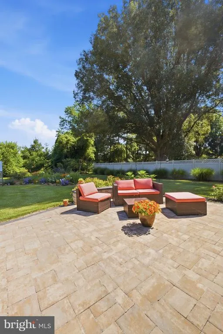
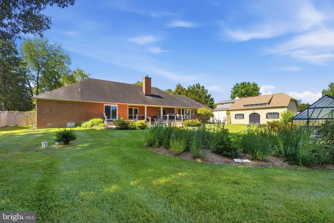
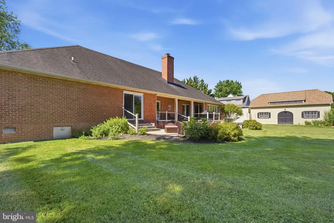
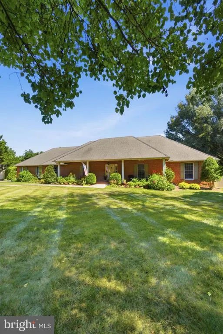
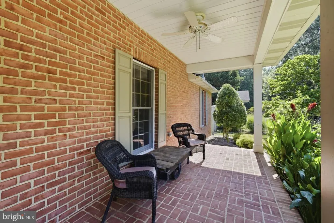
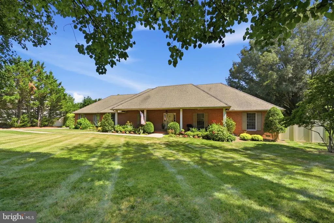
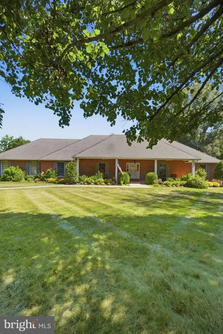
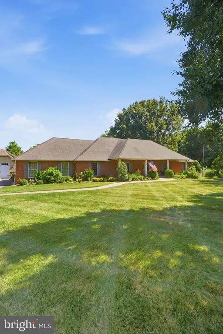
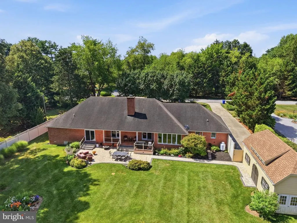
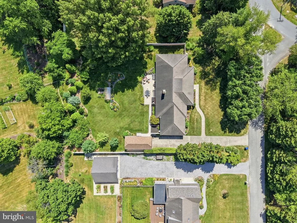
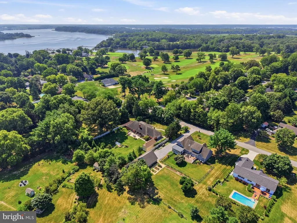
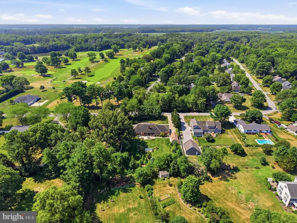
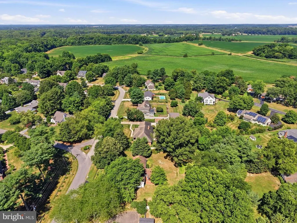
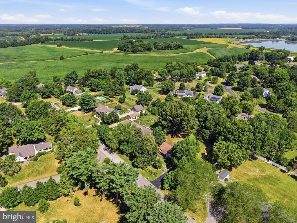
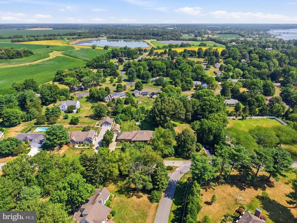
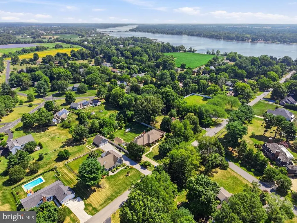
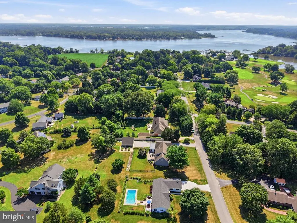
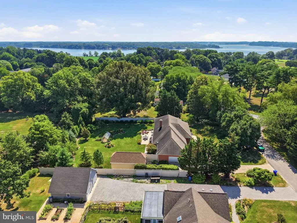
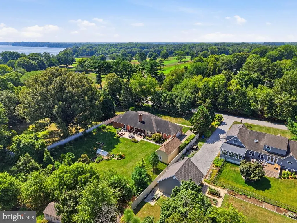
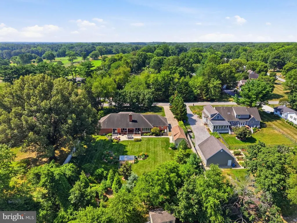
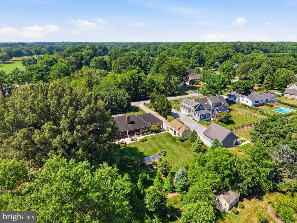
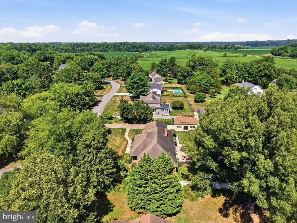
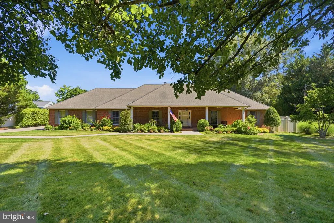
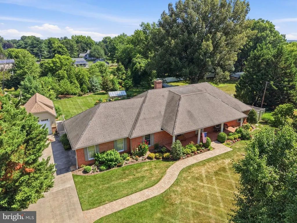
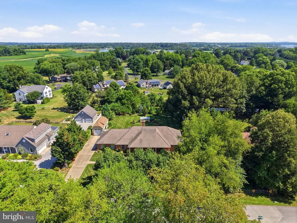
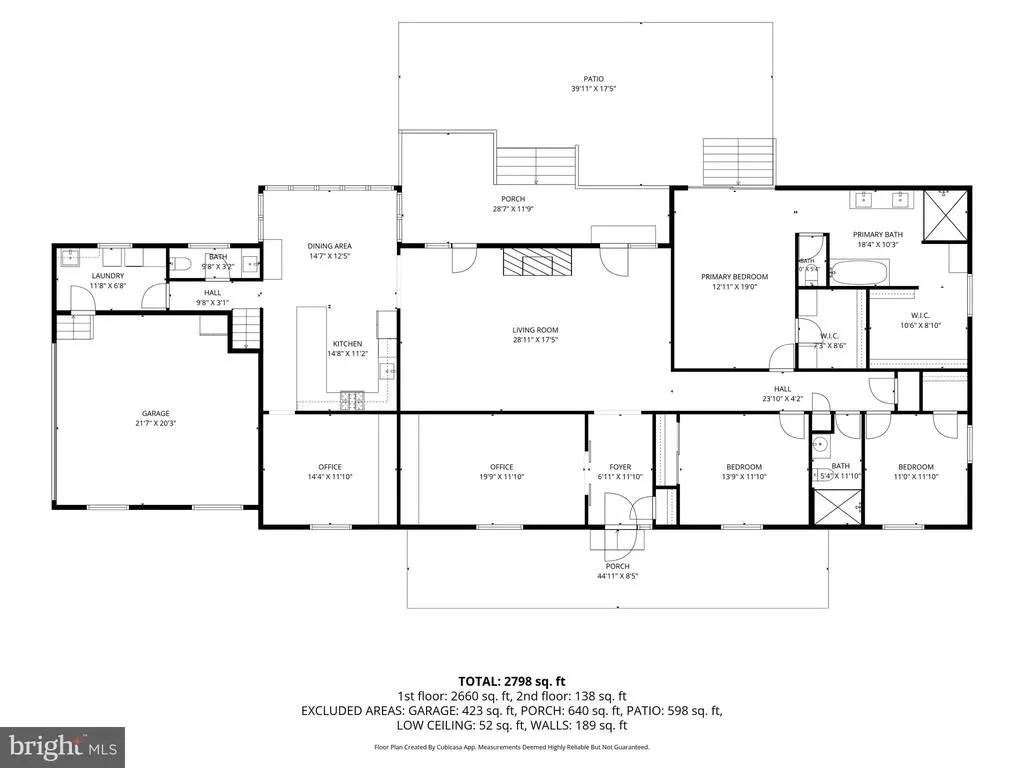
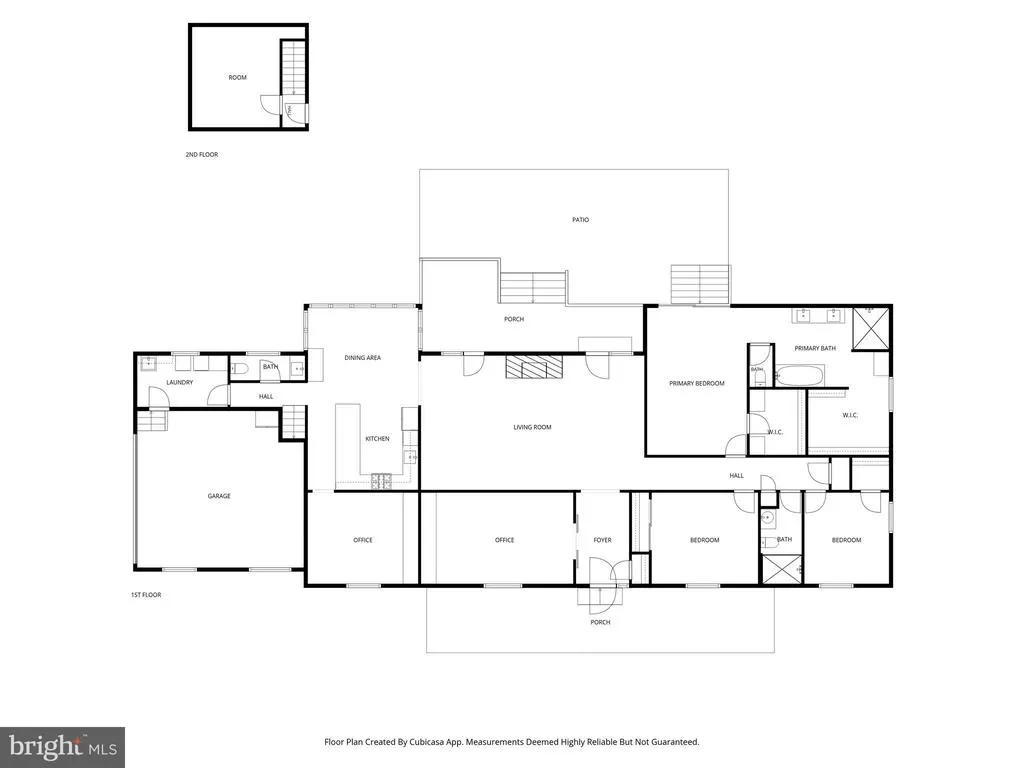
Welcome to this spacious brick rancher located in the desirable Country Club Estates neighborhood, offering over 2,800 square feet of beautifully updated living space in a peaceful, park-like setting. Designed for both comfort and elegance, this home features expansive, light-filled interiors and timeless architectural details throughout. The heart of the home is a large, luxurious living room showcasing vaulted, beamed ceilings, a fireplace, and sweeping views of the expansive rear yard. Rich hickory hardwood flooring runs throughout the kitchen, breakfast area, living room, office, and formal dining room, creating a warm and cohesive flow across the main living spaces. The formal dining room is enhanced with elegant crown molding, offering a refined setting ideal for both everyday living and entertaining. The updated gourmet kitchen features granite countertops, abundant cabinetry, and a seamless connection to the breakfast area and main living spaces, making it both functional and inviting. The private primary suite is generously sized and offers two walk-in closets along with a beautifully appointed en-suite bath featuring a luxury soaking tub, double vanity, travertine tile flooring, and a tiled walk-in shower. Two additional bedrooms provide ample closet space and share a well-appointed full bath, also finished with travertine tile flooring and a tiled shower. Outdoor living is equally impressive with extensive mature landscaping that enhances privacy and natural beauty. A stone patio and a combination of brick and Trex decks provide multiple spaces for relaxing or entertaining while enjoying the serene surroundings. Additional features include an attached two-car garage as well as a detached one-car garage, offering exceptional storage and flexibility. Ideally located just minutes from historic Chestertown and only a golf cart ride to the Chester River Yacht and Country Club and the Chester River, this exceptional home blends privacy, convenience, and luxury Eastern Shore living at its finest.
| Price History | |
|---|---|
| 7/18/2026 | Listed $799,000 |
General Features
| Living Area | 2857 |
|---|---|
| Sewer | Public Sewer |
| Heating | Heat Pump(s) |
| Cooling | Central A/C,Ceiling Fan(s) |
| Possession | Settlement |
| Roof | Architectural Shingle |
| Zoning | RR |
| Garage Spaces | 3.00 |
| Patio/Porch Features | Deck(s),Patio(s) |
| Architectural Style | Ranch/Rambler |
| Security Features | Electric Alarm |
| Construction Materials | Brick |
| School District | KENT COUNTY PUBLIC SCHOOLS |
| Year Built | 1990 |
| View | Garden/Lawn,Golf Course |
| Levels | 1.5 |
| Tax Year | 2025 |
| Ownership | Fee Simple |
| Cool Fuel | Electric |
| Accessibility | 36 + wide Halls |
| County | KENT |
| New Construction | No |
| Property Type | Residential |
| HOA | No |
| Subdivision Name | COUNTRY CLUB ESTATES |
| Garage Y/N | Yes |
| Water Access Y/N | No |
| Other Structures | Above Grade,Below Grade |
| Full Baths | 2 |
| Status | ACTIVE |
| Directions | From Quaker Neck Road,turn onto Collins Avenue and stay straight onto Country Club Lane. House is on the right,sign posted. |
| City | CHESTERTOWN |
| Body of Water | Chester River |
| Senior Community Y/N | No |
| Lot Size Units | Square Feet |
| Lot Size Square Feet | 31406.00 |
| Tax Assessed Value | 363067.0 |
| Tax Annual Amount | 3903.0 |
| Home Warranty Y/N | No |
| Structure Type | Detached |
| Condo/Coop Association fee Y/N | No |
| Bathrooms Full Main Level | 2 |
| Bathrooms Count Main Level | 3.00 |
| Price Per Sq Ft Total AG | 279.66 |
| Additional Parcels Y/N | No |
| Historic Y/N | No |
| Lease Considered Y/N | No |
| Vacation Rental Y/N | No |
| Total SQFT | 2857 |
| Standard Status | Active |
| Year Built Source | Assessor |
| Legal Subdivision | COUNTRY CLUB ESTATES ADDITION |
| Association Recreation Fee | No |
Interior Features
| Heating Fuel | Electric |
|---|---|
| Flooring | Wood,Carpet |
| Total Fireplaces | 1 |
| Fireplace Features | Gas/Propane,Mantel(s),Brick |
| Hot Water | Electric |
| Basement (Y/N) | No |
| Heating Y/N | Yes |
| Fireplace Y/N | Yes |
| Above Grade Finished Area | 2857 |
| Half Baths | 1 |
| Central Air Y/N | Yes |
| Total Bedrooms | 3 |
| Room Type | Living Room,Dining Room,Primary Bedroom,Bedroom 2,Bedroom 3,Kitchen,Foyer,Laundry,Loft,Office,Primary Bathroom,Half Bath |
| Main Level Bedrooms | 3 |
| Below Grade Finished Area Unit Type | Square Feet |
| LivingAreaSource | Assessor |
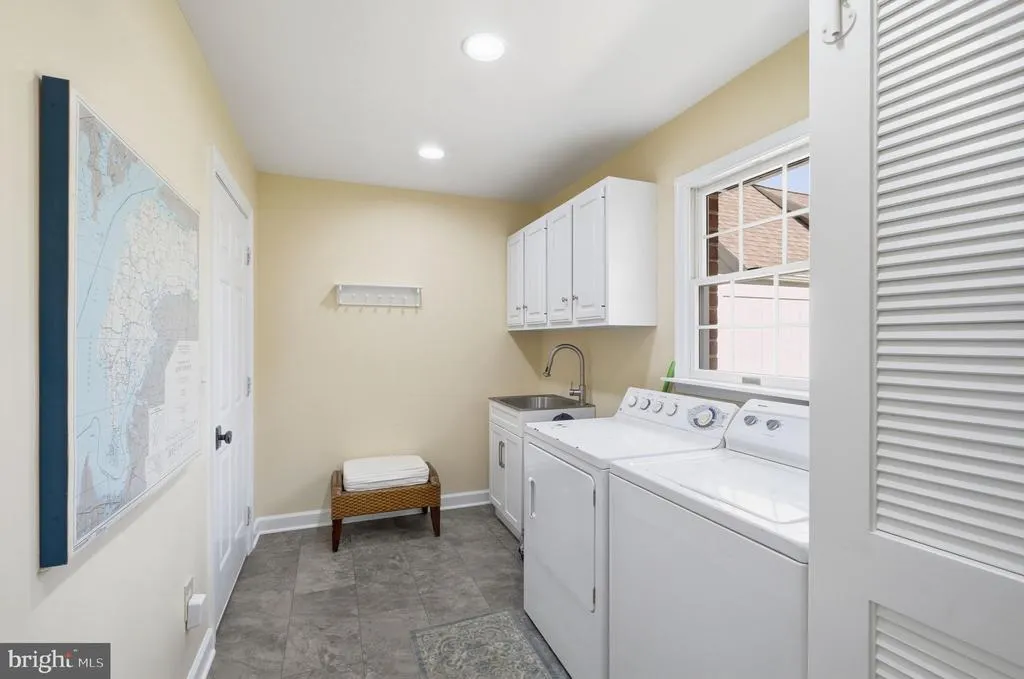
| Laundry Type | Main Floor |
| Below Grade Unfin Area Units | Square Feet |
| Below Grade Unfin SQFT Source | Assessor |
| Below Grade Finished Area Source | Assessor |
| Bathrooms Half Main Level | 1 |
| Above Grade Finished Area Source | Assessor |
| Above Grade Finished Area Unit Type | Square Feet |
| Total Baths | 3 |
Exterior Features
| Exterior Amenities | Outbuilding(s) |
|---|---|
| Pool | No Pool |
| Fencing | Vinyl,Rear,Privacy |
| Parking Features | Concrete Driveway |
| Lot Features | Landscaping,Private |
| Water Source | Private,Well |
| Inclusions | Greenhouse |
| Total Parking Spaces | 3 |
| Garage Features | Garage - Side Entry,Garage - Front Entry,Garage Door Opener |
| Type of Parking | Attached Garage,Detached Garage,Driveway |
| Land Use Code | R |
| Foundation Details | Crawl Space |
| Spa | No |
| Water View Y/N | No |
| Lot Size Acres | 0.72 |
| Water Body Type | River |
| Lot Size Source | Assessor |
| Waterfront Y/N | No |
| Horse Y/N | No |
| Land Assessed Value | 147800.00 |
| Navigable Water Y/N | No |
| Water Oriented Y/N | Yes |
| # of Attached Garage Spaces | 2 |
| # of Detached Garage Spaces | 1 |
Room Details
| Room | Dimensions | Level | Flooring | Details |
|---|---|---|---|---|
| Bedroom 2 | Main | Flooring - Carpet | ||
| Bedroom 3 | Main | Flooring - Carpet | ||
| Dining Room | Main | Flooring - HardWood | ||
| Foyer | Main | Flooring - Tile/Brick | ||
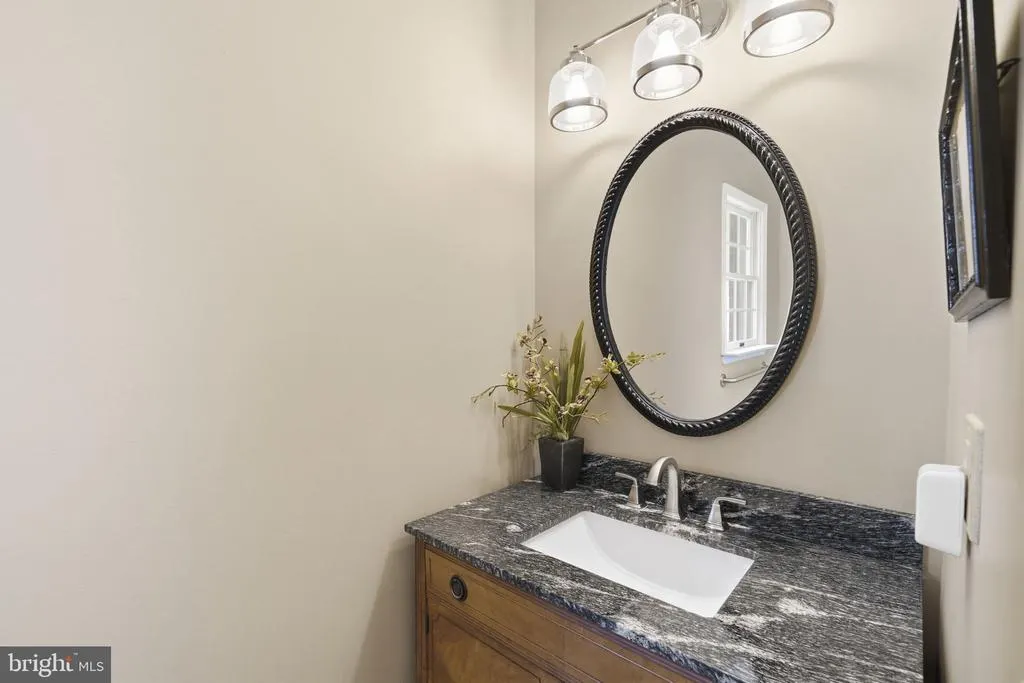
| Half Bath | Main | Flooring - Tile/Brick | ||
| Kitchen | Main | Flooring - HardWood,Breakfast Room,Countertop(s) - Granite | ||
| Laundry | Main | Flooring - Tile/Brick | ||
| Living Room | Main | Flooring - HardWood,Cathedral/Vaulted Ceiling,Built-Ins,Fireplace - Gas | ||
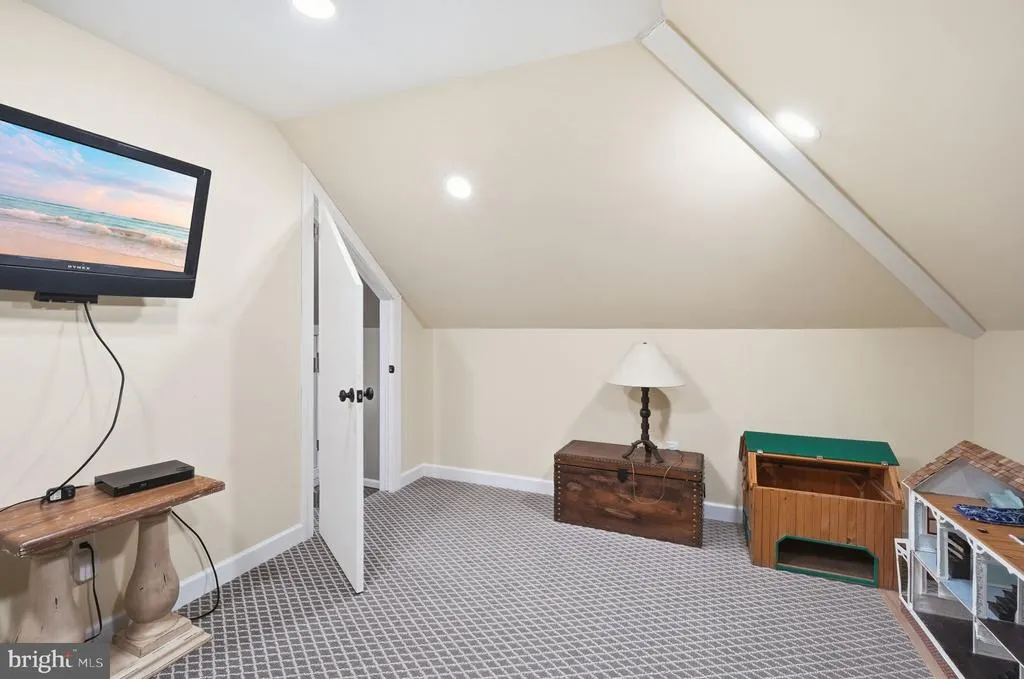
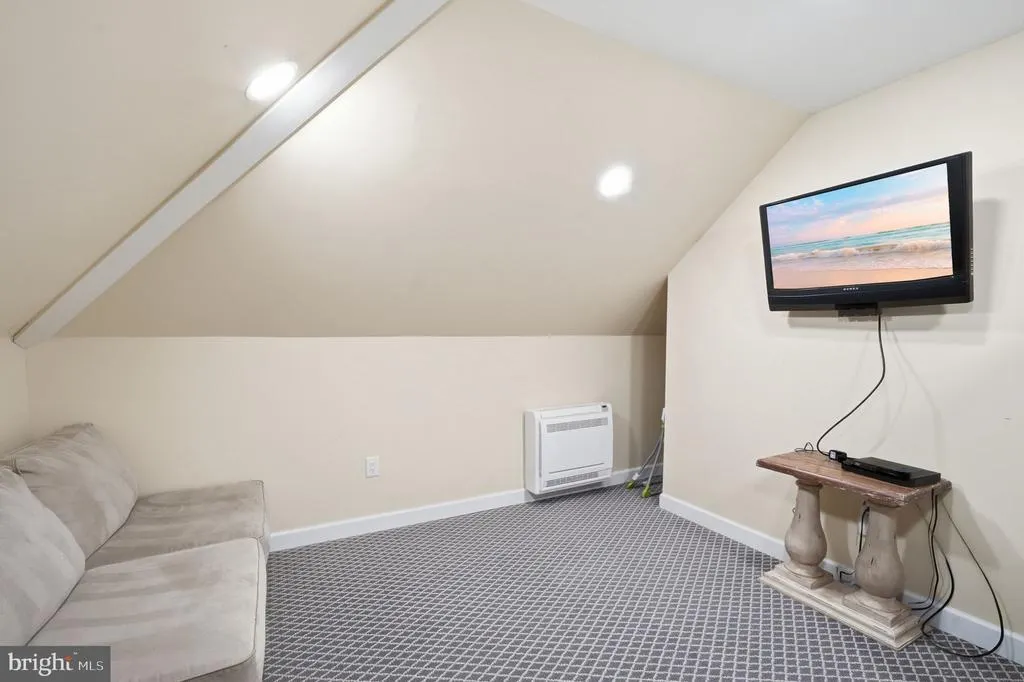
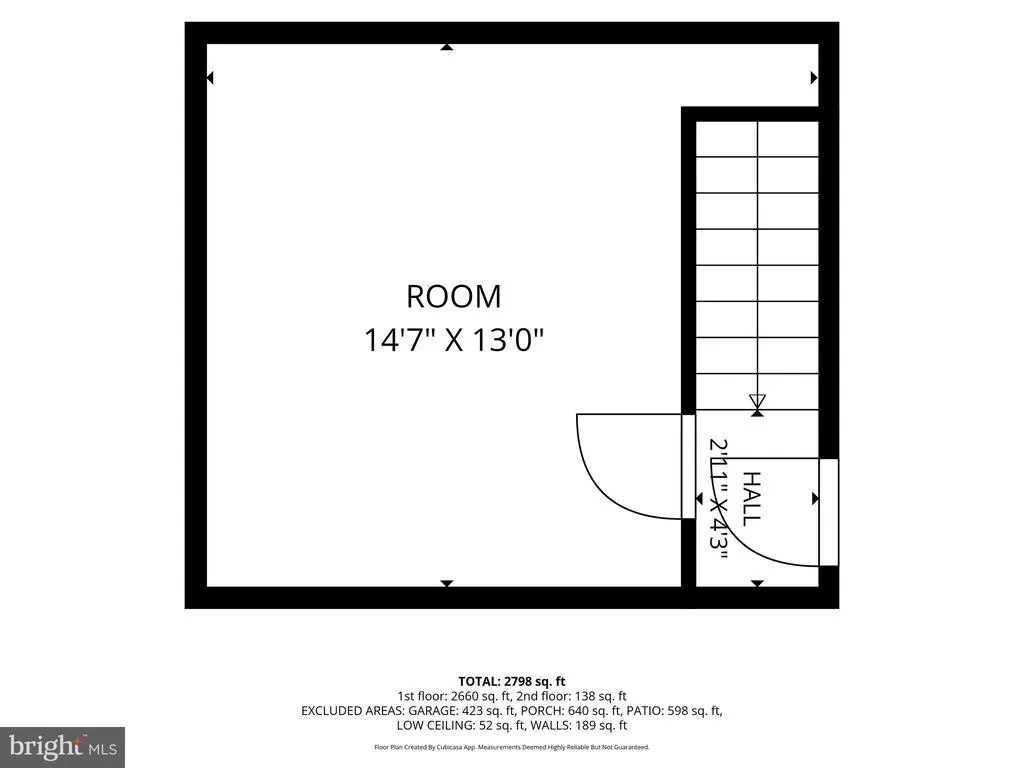
| Loft | Upper 1 | Flooring - Carpet | ||
| Office | Main | Flooring - HardWood | ||
| Primary Bathroom | Main | Flooring - Tile/Brick,Bathroom - Soaking Tub,Bathroom - Walk-In Shower,Double Sink | ||
| Primary Bedroom | Main | Flooring - Carpet,Walk-In Closet(s) |
Amenities
- Foreclosure
- Views
- Short Sale
- New Construction
- Adult 55+
- Lease To Own
- No HOA Fees
- Furnished
- Primary On Main
- Air Conditioning
- Seller Finance
- Green
- Fixer Upper
- Horse
- Golf
- Fireplace
- Deck
- Garage
- Basement
- Pool
Property vs Single Family Average in 21620
Price
Taxes
Year Built
Visits
In The Neighborhood
New Construction
Rehoboth Beach
$ 4,000,000
- Type
- Single Family
- Size
- 2,800 SqFt
- Rooms
- 6 Beds + 5.5 Baths
 © BRIGHT, All Rights Reserved
