
Primary on Main
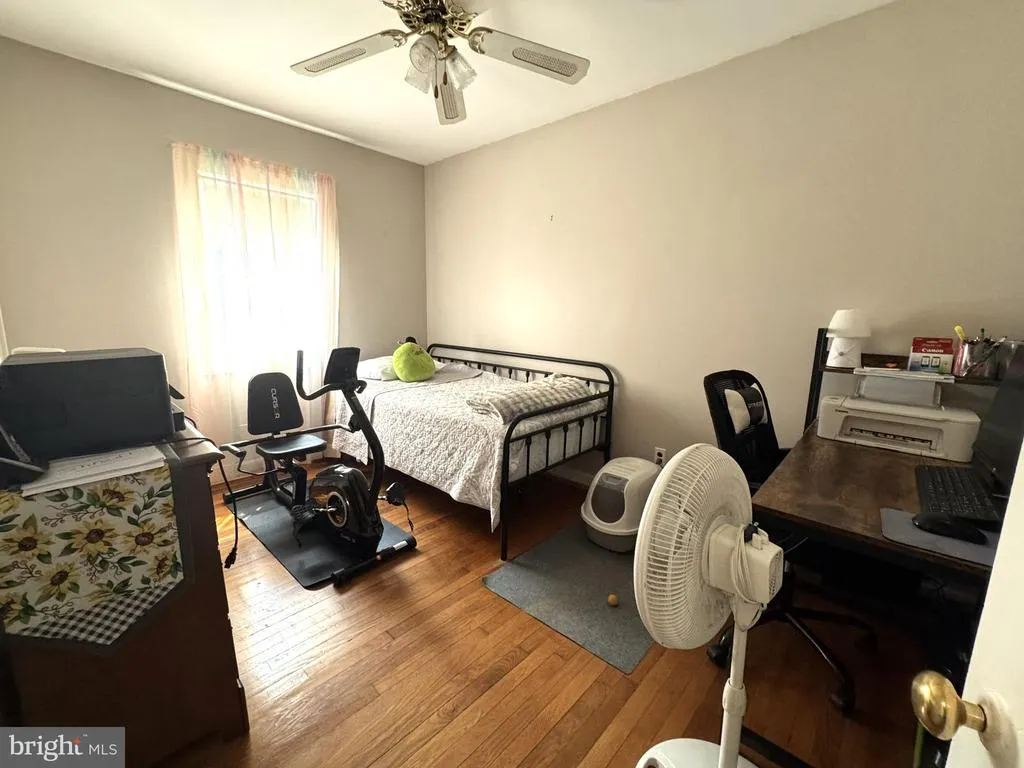
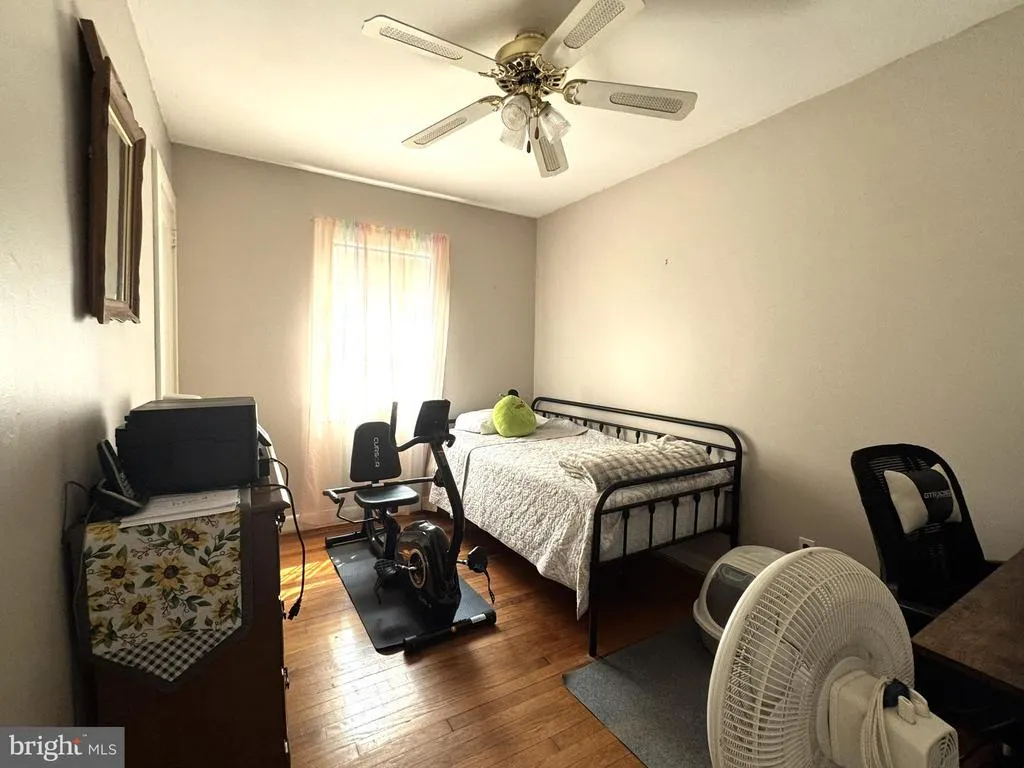
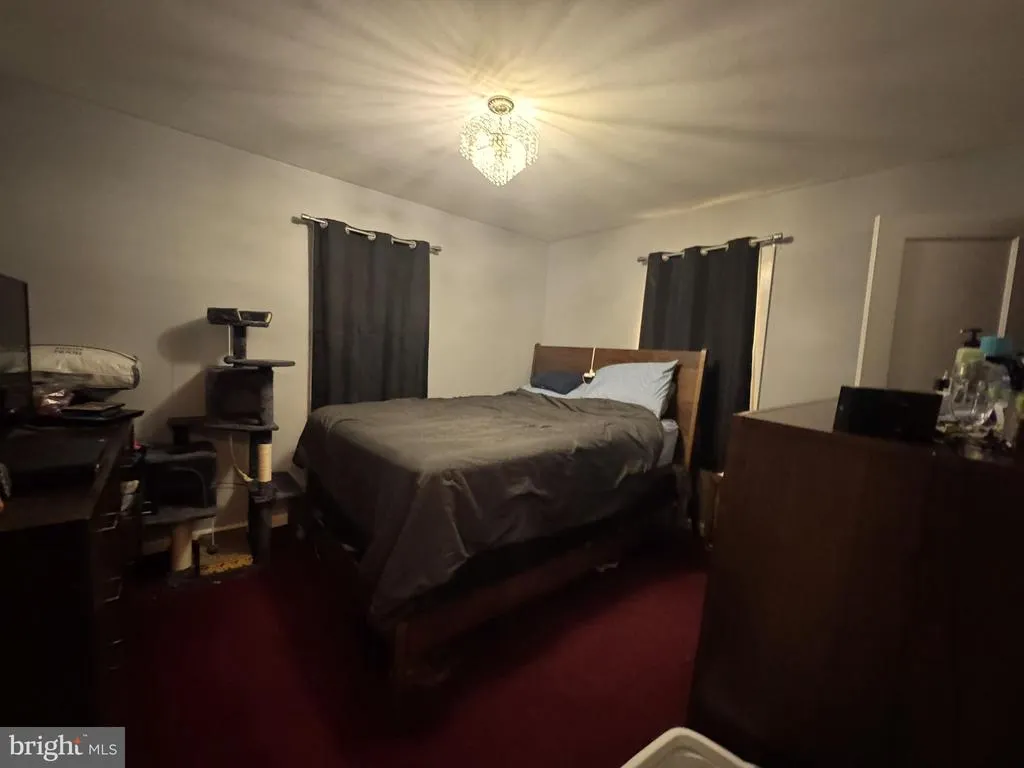
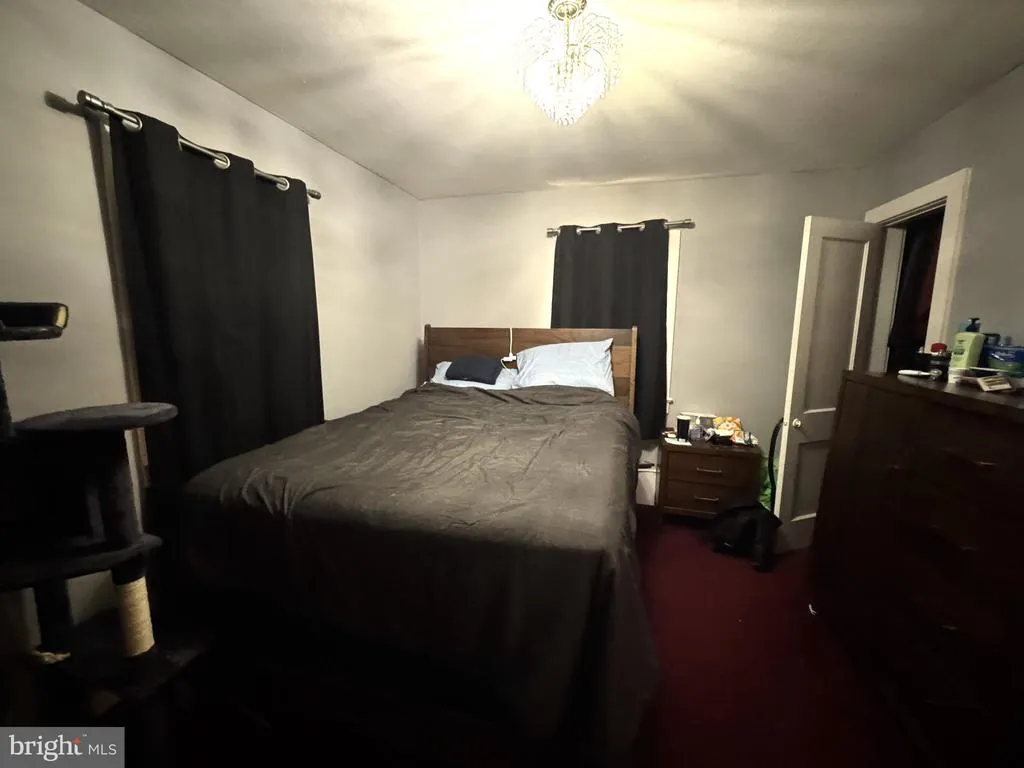
Address
1307 Highland Avenue, Cinnaminson, NJ
Price
$ 445,000
Property Attributes
- MLS#NJBL2116398
- TypeSingle Family
- Listing Status ACTIVE
- CountyBURLINGTON
- CityCinnaminson
- AreaCinnaminson Twp
- NeighborhoodCountry Club Estates
- Zip08077
- StyleCape Cod
- Year Built1945
- Taxes$ 8300
- Price$ 445,000
- Bedrooms4
- Full Bathrooms2
- Half Bathrooms0
- Sqr Footage1977
- Lot Size0.28 Acres
Data Source:
Bright MLS
Property Description
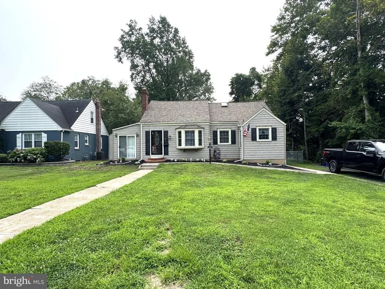
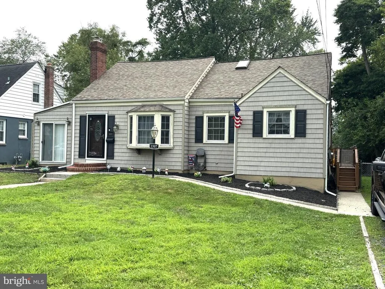
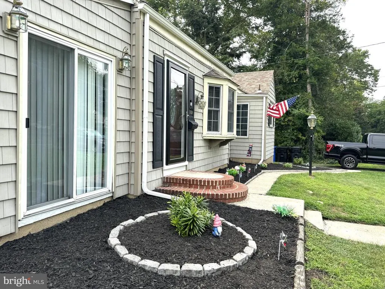
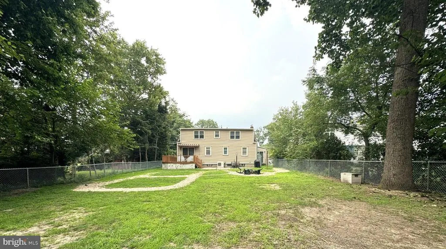
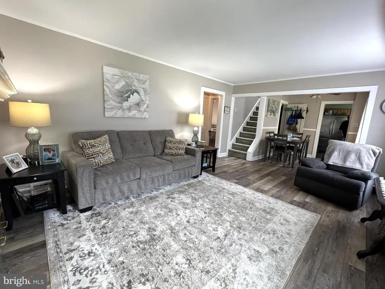
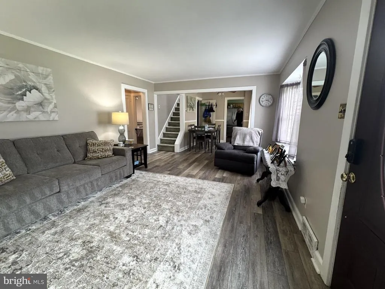
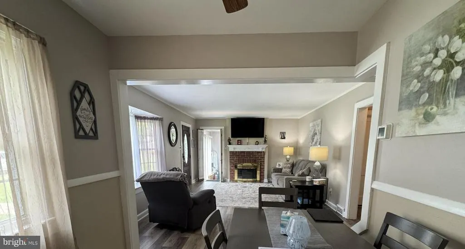
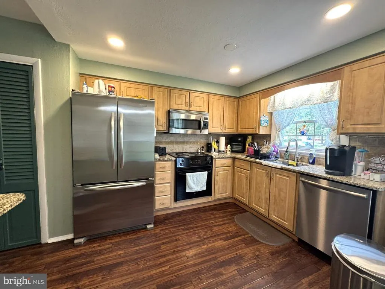
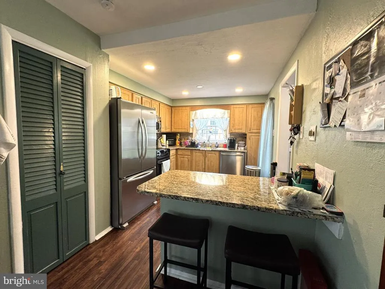
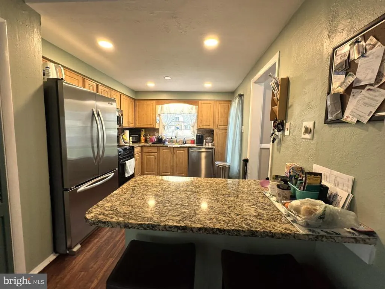
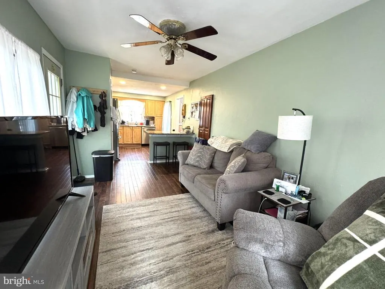
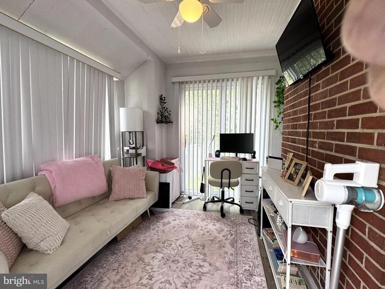
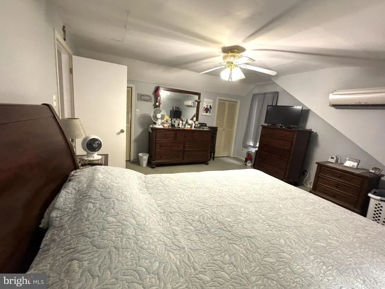
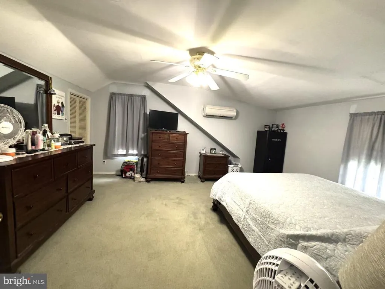
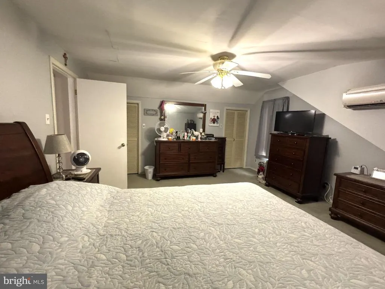
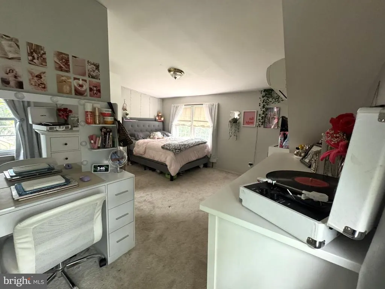
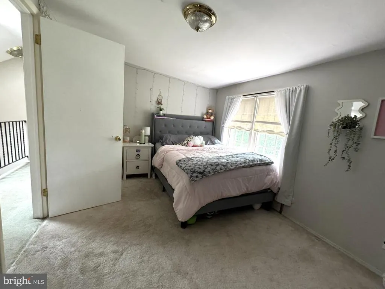
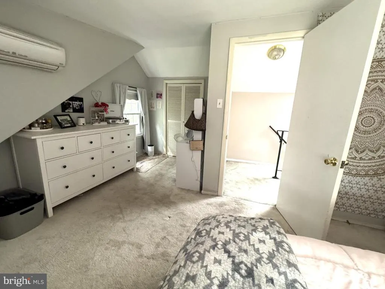
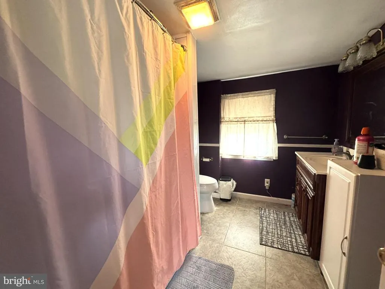
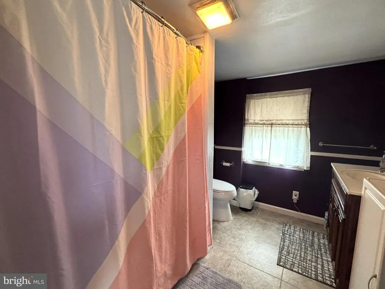
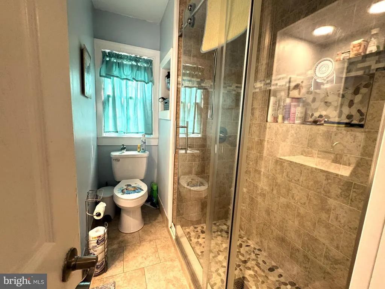
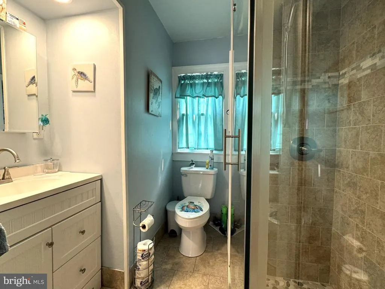
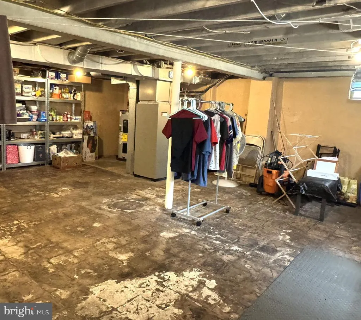
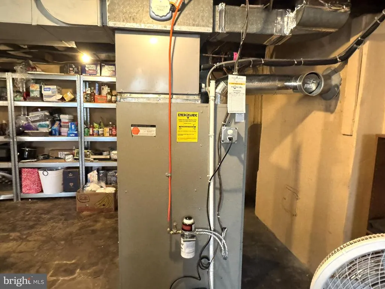
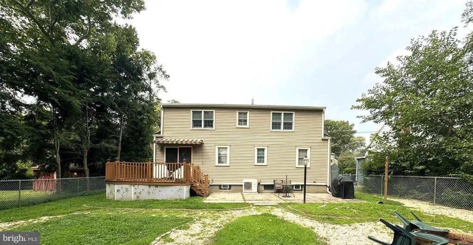
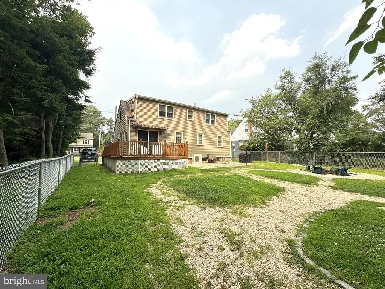
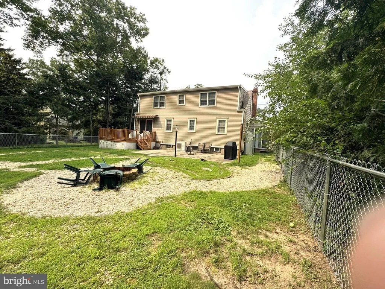
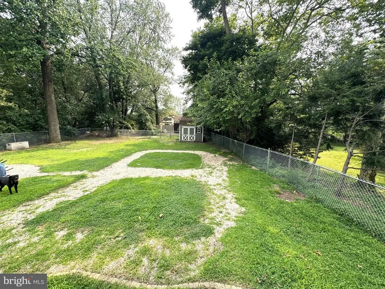
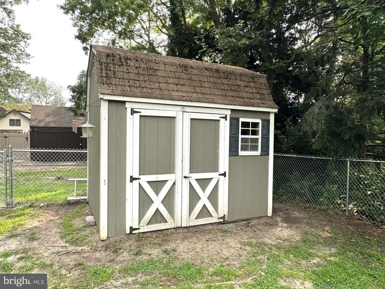
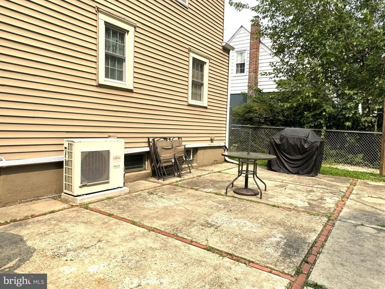
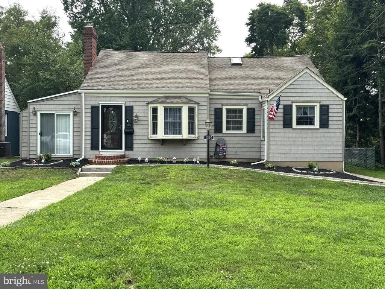
Stop looking & Start packing!!! Welcome to this spacious Cape Cod Single in desirable Country Club Estates. This beauty starts with a lovely landscaped front with Bay Window & side driveway. The main level offers LR w/fireplace, a nice dining area, den/play room, modern kitchen w/stainless steel appliances, ample cabinet space & breakfast bar + the kitchen overlooks the Family Rm that exits out to a nice size rear deck that leads to the large fenced yard with firepit/sitting area & shed. Also on this level is 2 bdrms & 3pc c/t hall bth. The 2nd level offers another 2 bdrms, 3pc c/t bth & large storage/closet area. The basement level is full with laundry area & plenty of shelving for all your storage needs. In addition, this maintance free beauty features central air on the 1st flr, split system on 2nd flr, updated windows, large hallway closet on 2nd flr, laminate flooring, carpets & all mechancials have been upgraded and serviced. Just unpack & relax!!! The only thing missing is Y-O-U!!!
| Elementary School | Middle School | High School |
|---|---|---|
| Cinna. Elementary School | Cinnaminson Middle School | Cinnaminson H.S. |
| Price History | |
|---|---|
| 7/17/2026 | Listed $445,000 |
General Features
| Living Area | 1977 |
|---|---|
| Sewer | Public Sewer |
| Heating | Forced Air |
| Cooling | Ceiling Fan(s),Central A/C,Ductless/Mini-Split |
| Possession | Immediate |
| Roof | Shingle |
| Appliances | Built-In Microwave,Dishwasher,Dryer,Oven/Range - Gas,Refrigerator,Stainless Steel Appliances,Washer |
| Zoning | RES |
| Patio/Porch Features | Deck(s),Patio(s) |
| Architectural Style | Cape Cod |
| Construction Materials | Frame,Vinyl Siding |
| School District | CINNAMINSON TOWNSHIP PUBLIC SCHOOLS |
| Year Built | 1945 |
| Electric | Circuit Breakers,200+ Amp Service |
| Levels | 2 |
| Tax Year | 2025 |
| Ownership | Fee Simple |
| Cool Fuel | Electric |
| Accessibility | None |
| County | BURLINGTON |
| New Construction | No |
| Property Type | Residential |
| HOA | No |
| Subdivision Name | COUNTRY CLUB ESTATES |
| Garage Y/N | No |
| Water Access Y/N | No |
| Other Structures | Above Grade,Below Grade |
| Total Rooms | 8 |
| Full Baths | 2 |
| Status | ACTIVE |
| Directions | Use GPS |
| City | CINNAMINSON |
| Disclosures | Prop Disclosure |
| Senior Community Y/N | No |
| MLS Area | Cinnaminson Twp (20308) |
| Lot Size Units | Square Feet |
| Lot Size Square Feet | 12196.80 |
| Tax Assessed Value | 207800.0 |
| Tax Annual Amount | 8300.0 |
| Property Condition | Very Good |
| Structure Type | Detached |
| Condo/Coop Association fee Y/N | No |
| Bathrooms Full Main Level | 1 |
| Bathrooms Count Main Level | 1.00 |
| Price Per Sq Ft Total AG | 225.09 |
| Acceptable Financing | Negotiable |
| Vacation Rental Y/N | No |
| Total SQFT | 1977 |
| Standard Status | Active |
| Year Built Source | Assessor |
| Tax Lot | 00003 |
Interior Features
| Interior Amenities | Bathroom - Walk-In Shower,Bathroom - Tub Shower,Ceiling Fan(s),Dining Area,Family Room Off Kitchen,Kitchen - Eat-In |
|---|---|
| Heating Fuel | Oil |
| Basement | Full |
| Flooring | Carpet,Laminated |
| Total Fireplaces | 1 |
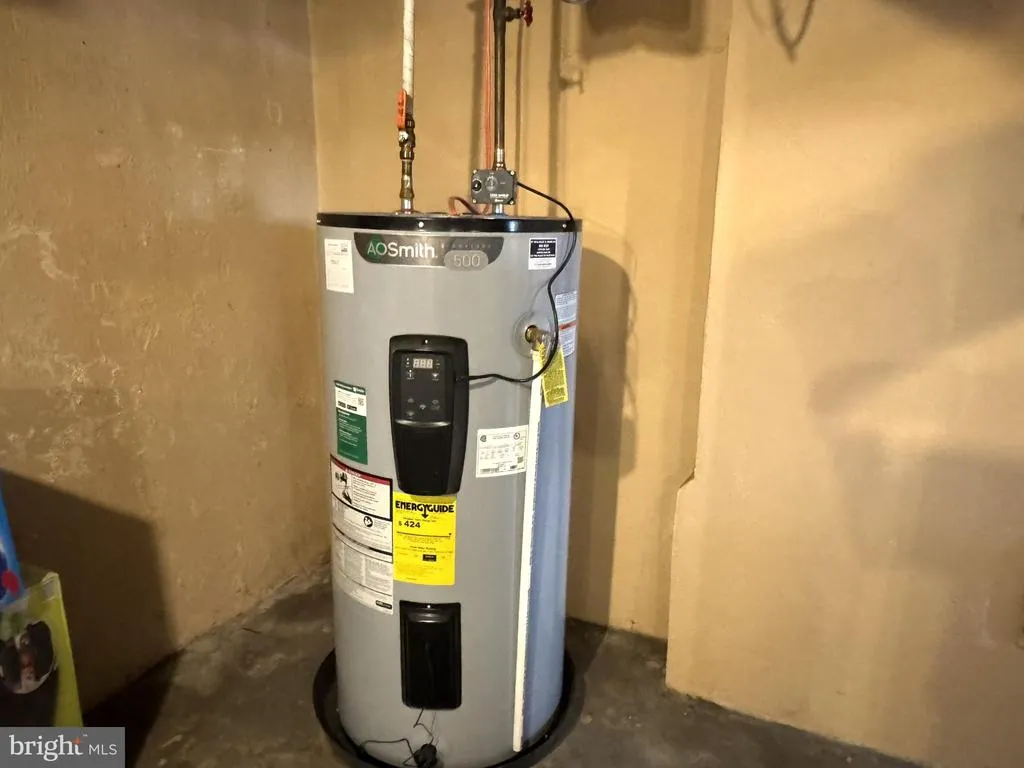
| Hot Water | Electric |
| Basement (Y/N) | Yes |
| Heating Y/N | Yes |
| Fireplace Y/N | Yes |
| Above Grade Finished Area | 1977 |
| Central Air Y/N | Yes |
| Total Bedrooms | 4 |
| Room Type | Living Room,Kitchen,Family Room,Den |
| Main Level Bedrooms | 2 |
| Below Grade Finished Area Unit Type | Square Feet |
| LivingAreaSource | Assessor |
| Laundry Type | Basement |
| Below Grade Unfin Area Units | Square Feet |
| Below Grade Unfin SQFT Source | Assessor |
| Below Grade Finished Area Source | Assessor |
| Bedrooms Count All Upper Levels | 2 |
| Bedrooms Count Upper Level 1 | 2 |
| Bathrooms Full Upper Level 1 | 1 |
| Bathrooms Full All Upper Levels | 1 |
| Bathrooms Count Upper Level 1 | 1.00 |
| Bathrooms Count All Upper Levels | 1 |
| Above Grade Finished Area Source | Assessor |
| Above Grade Finished Area Unit Type | Square Feet |
| Total Baths | 2 |
Exterior Features
| Exterior Amenities | Exterior Lighting |
|---|---|
| Pool | No Pool |
| Water Source | Public |
| Inclusions | Refrigerator,Washer,Dryer (All as is ) |
| Type of Parking | Driveway,On Street |
| Foundation Details | Permanent |
| Water View Y/N | No |
| Lot Dimensions | 65.00 x 188.00 |
| Lot Size Acres | 0.28 |
| Lot Size Source | Estimated |
| Waterfront Y/N | No |
| Navigable Water Y/N | No |
| Water Oriented Y/N | No |
| LotDimensionsSource | Assessor |
Room Details
| Room | Dimensions | Level | Flooring | Details |
|---|---|---|---|---|
| Den | Main | |||
| Family Room | Main | |||
| Kitchen | Main | |||
| Living Room | Main |
Amenities
- Foreclosure
- Views
- Short Sale
- New Construction
- Adult 55+
- Lease To Own
- No HOA Fees
- Furnished
- Primary On Main
- Air Conditioning
- Seller Finance
- Green
- Fixer Upper
- Horse
- Golf
- Fireplace
- Deck
- Garage
- Basement
- Pool
Property vs Single Family Average in 08077
Price
Taxes
Year Built
Visits
In The Neighborhood
New Construction
Rehoboth Beach
$ 4,000,000
- Type
- Single Family
- Size
- 2,800 SqFt
- Rooms
- 6 Beds + 5.5 Baths
 © BRIGHT, All Rights Reserved
