
Price Reduction - Golf Course - Primary on Main
Address
621 Country Club Road, Culpeper, VA
Price
$ 615,000
Property Attributes
- MLS#VACU2014186
- TypeSingle Family
- Listing Status ACTIVE
- CountyCULPEPER
- CityCulpeper
- NeighborhoodCountry Club Estates
- Zip22701
- StyleTraditional
- Year Built1997
- Taxes$ 2127
- Price$ 615,000
- Bedrooms3
- Full Bathrooms2
- Half Bathrooms1
- Sqr Footage1748
- Lot Size0.22 Acres
Data Source:
Bright MLS
Property Description
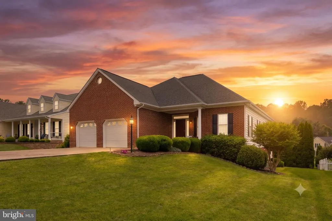
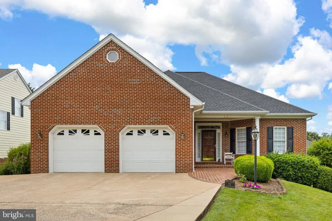
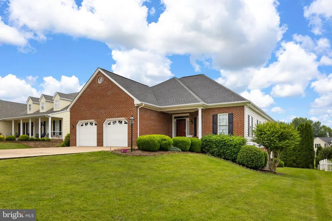
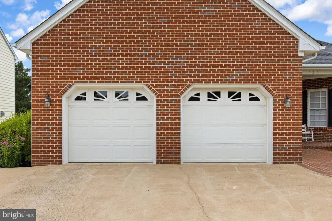
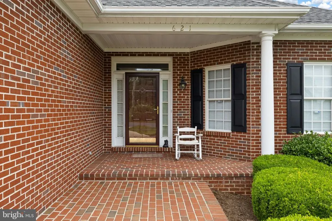
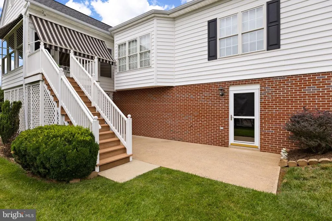
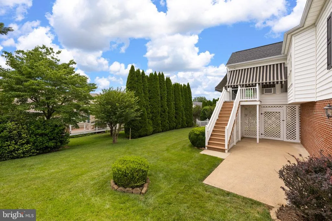
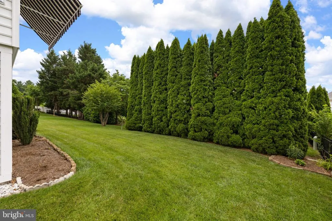
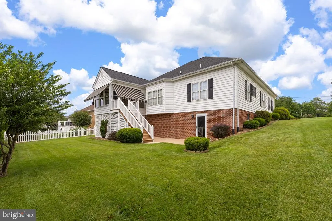
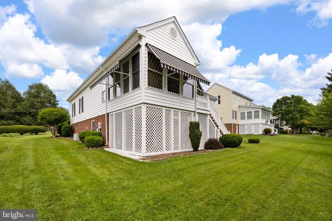
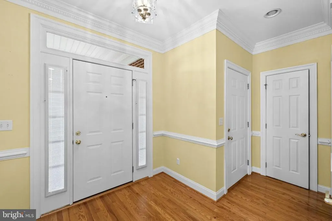
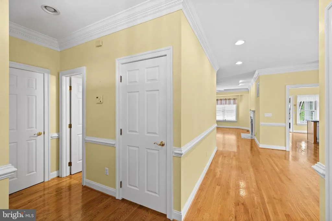
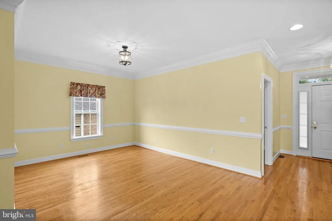
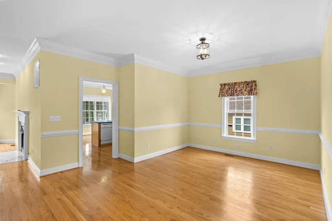
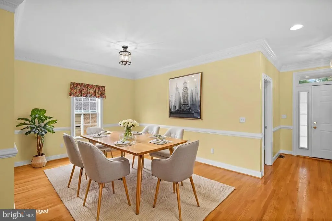
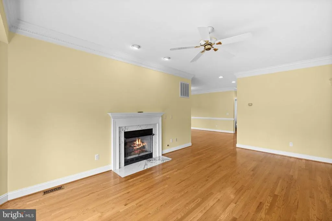
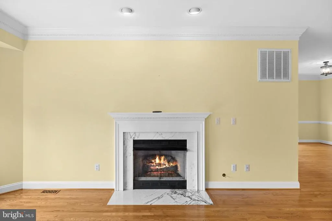
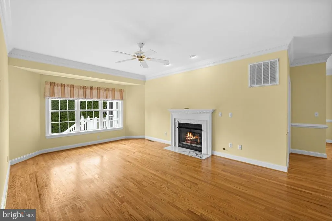
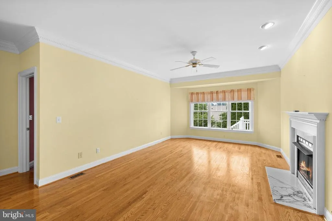
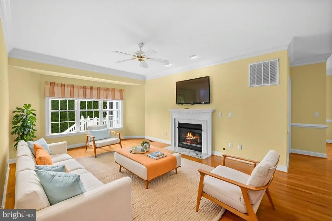
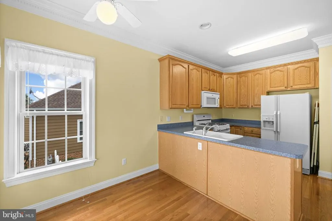
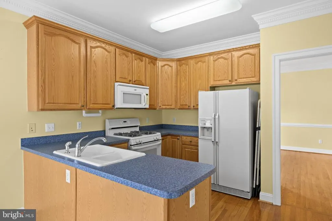
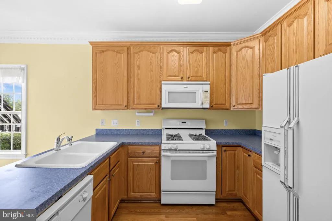
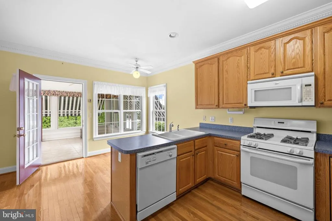
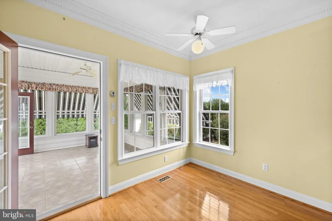
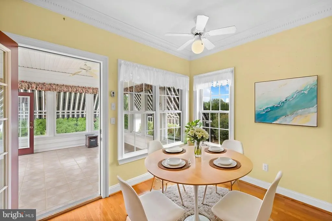
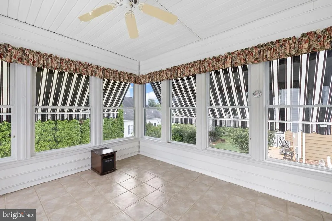
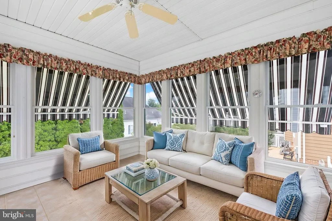
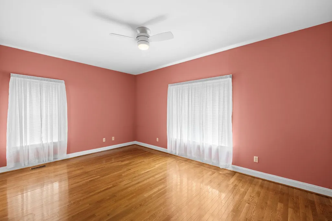
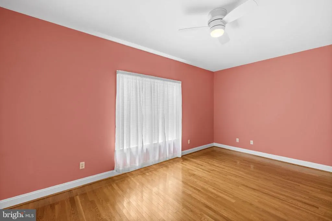
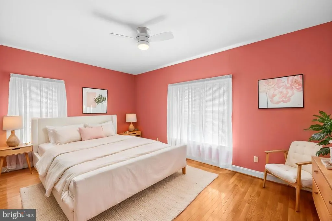
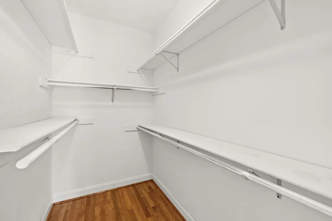
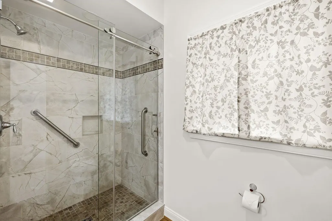
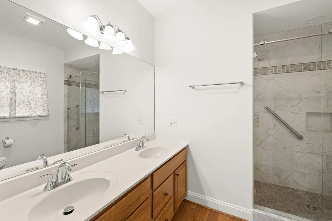
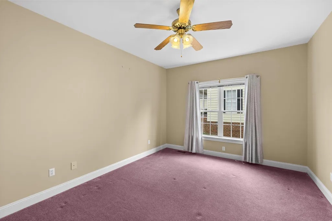
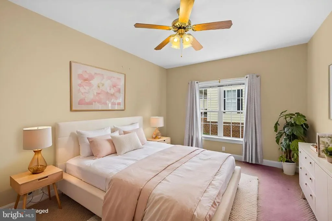
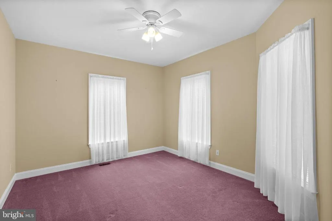
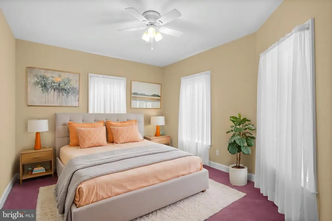
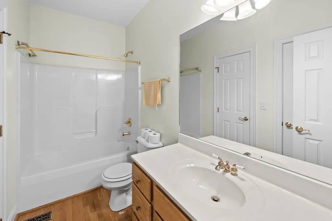
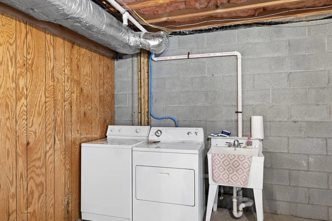
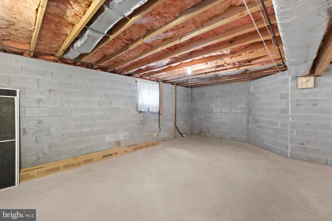
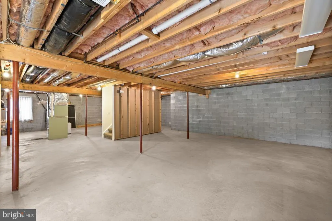
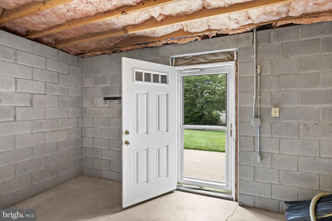
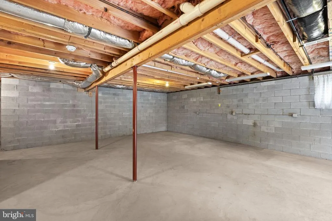
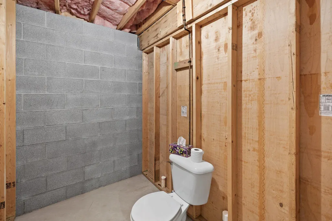
Welcome to this exceptionally well-maintained home in the highly desirable Country Club Estates community! Ideally located within the Town of Culpeper, this charming home offers comfortable one-level living with additional flexible space to fit your lifestyle. The main level features beautiful hardwood floors, three spacious bedrooms, two full bathrooms, and a bright, inviting sunroom perfect for relaxing with your morning coffee or enjoying the changing seasons. The full unfinished basement provides outstanding storage and endless potential for future expansion. It already includes a half bath with plumbing in place for a shower, making it ready for your finishing touches. Additional highlights include an attached two-car garage, meticulous maintenance throughout, and pride of ownership that is evident from the moment you arrive. Located in the sought-after Country Club Estates HOA, residents enjoy access to the golf course, community amenities and the convenience of being just minutes from shopping, dining, schools, parks, and historic downtown Culpeper. Don't miss this rare opportunity to own a move-in ready home in one of Culpeper's most established neighborhoods!
| Price History | |
|---|---|
| 7/1/2026 | Listed $625,000 |
| 8/19/2026 | 2$615,000 |
General Features
| Living Area | 1748 |
|---|---|
| Sewer | Public Septic |
| Heating | Central |
| Cooling | Central A/C |
| Possession | Settlement |
| Roof | Architectural Shingle |
| Appliances | Dishwasher,Dryer,Microwave,Oven/Range - Gas,Refrigerator,Washer |
| Zoning | R1 |
| HOA Fee | 105.00 |
| Garage Spaces | 2.00 |
| Architectural Style | Traditional |
| Construction Materials | Brick Veneer,Frame,Vinyl Siding |
| School District | CULPEPER COUNTY PUBLIC SCHOOLS |
| Year Built | 1997 |
| Levels | 1 |
| Tax Year | 2025 |
| Ownership | Fee Simple |
| Cool Fuel | Electric |
| Accessibility | None |
| Assoc Fee Paid Per | Annually |
| County | CULPEPER |
| New Construction | No |
| Property Type | Residential |
| HOA | Yes |
| Subdivision Name | COUNTRY CLUB ESTATES |
| Garage Y/N | Yes |
| Water Access Y/N | No |
| Other Structures | Above Grade |
| Full Baths | 2 |
| Status | ACTIVE |
| Directions | Take Madison Road to County Club Road,6th house on the left,see sign |
| City | CULPEPER |
| Association Name | COUNTRY CLUB ESTATES |
| Senior Community Y/N | No |
| Lot Size Units | Square Feet |
| Lot Size Square Feet | 9583.00 |
| Tax Assessed Value | 494800.0 |
| Tax Annual Amount | 2127.64 |
| Structure Type | Detached |
| Condo/Coop Association fee Y/N | No |
| Bathrooms Full Main Level | 2 |
| Bathrooms Count Main Level | 3.00 |
| Price Per Sq Ft Total AG | 351.83 |
| Vacation Rental Y/N | No |
| Virtual Tour | https://jbuttramphoto.aryeo.com/sites/ekpgoyvq/unbranded |
| Total SQFT | 3496 |
| Standard Status | Active |
| Year Built Source | Estimated |
Interior Features
| Interior Amenities | Floor Plan - Traditional,Walk-in Closet(s),Wood Floors |
|---|---|
| Heating Fuel | Central |
| Basement | Walkout Level,Workshop,Windows,Unfinished,Rough Bath Plumb |
| Total Fireplaces | 1 |
| Fireplace Features | Gas/Propane |
| Hot Water | Electric |
| Basement (Y/N) | Yes |
| Heating Y/N | Yes |
| Fireplace Y/N | Yes |
| Above Grade Finished Area | 1748 |
| Half Baths | 1 |
| Central Air Y/N | Yes |
| Total Bedrooms | 3 |
| Main Level Bedrooms | 3 |
| LivingAreaSource | Estimated |
| Below Grade Unfin Area Units | Square Feet |
| Below Grade Unfin SQFT | 1748 |
| Below Grade Unfin SQFT Source | Estimated |
| Bathrooms Half Main Level | 1 |
| Above Grade Finished Area Source | Estimated |
| Above Grade Finished Area Unit Type | Square Feet |
| Total Baths | 3 |
Exterior Features
| Pool | No Pool |
|---|---|
| Water Source | Public |
| Total Parking Spaces | 2 |
| Garage Features | Additional Storage Area,Garage - Front Entry,Garage Door Opener,Inside Access |
| Type of Parking | Attached Garage |
| Foundation Details | Block |
| Water View Y/N | No |
| Lot Size Acres | 0.22 |
| Lot Size Source | Estimated |
| Waterfront Y/N | No |
| Navigable Water Y/N | No |
| Water Oriented Y/N | No |
| # of Attached Garage Spaces | 2 |
Amenities
- Foreclosure
- Views
- Short Sale
- New Construction
- Adult 55+
- Lease To Own
- No HOA Fees
- Furnished
- Primary On Main
- Air Conditioning
- Seller Finance
- Green
- Fixer Upper
- Horse
- Golf
- Fireplace
- Deck
- Garage
- Basement
- Pool
Property vs Single Family Average in 22701
Price
Taxes
Year Built
Visits
In The Neighborhood
New Construction
Rehoboth Beach
$ 4,000,000
- Type
- Single Family
- Size
- 2,800 SqFt
- Rooms
- 6 Beds + 5.5 Baths
 © BRIGHT, All Rights Reserved
