
Views - Primary on Main - Adult 55+
Address
103 Opera Court, Centreville, MD
Price
$ 510,000
Property Attributes
- MLS#MDQA2017630
- TypeSingle Family
- Listing Status ACTIVE
- CountyQUEEN ANNES
- CityCentreville
- NeighborhoodSymphony Village At Centreville
- Zip21617
- StyleRanch/Rambler
- Year Built2008
- Taxes$ 5745
- Price$ 510,000
- Bedrooms3
- Full Bathrooms2
- Half Bathrooms0
- Sqr Footage2478
- Lot Size0.17 Acres
Data Source:
Bright MLS
Property Description
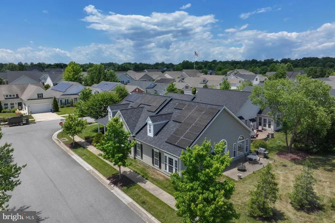
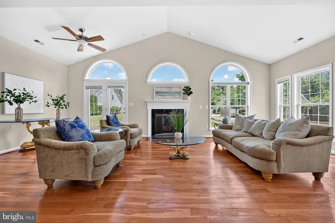
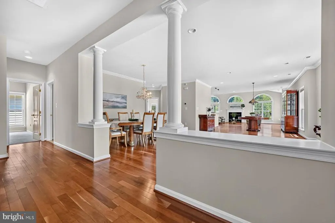
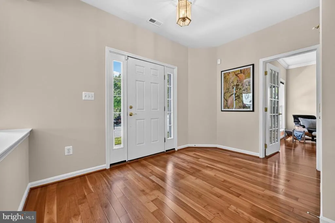
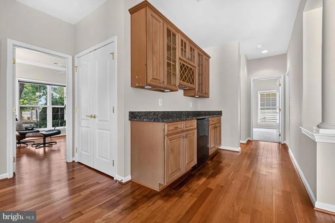
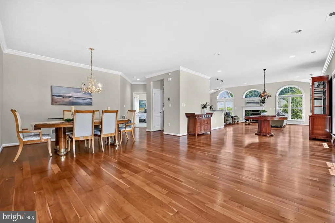
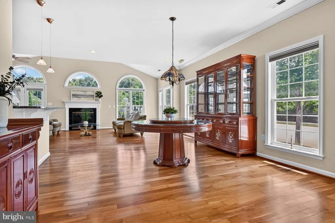
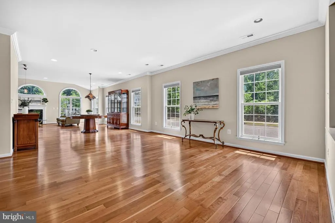
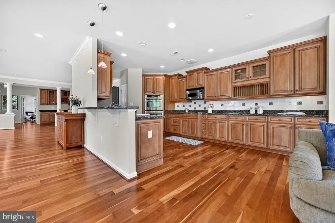
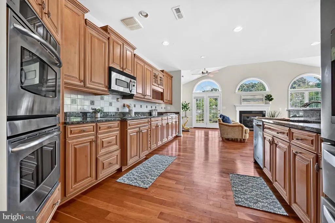
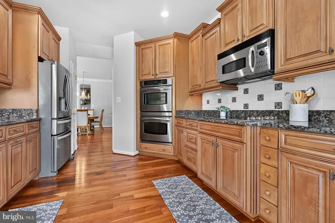
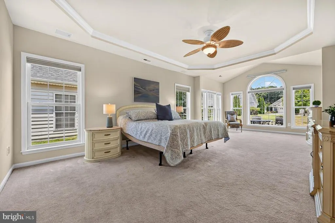
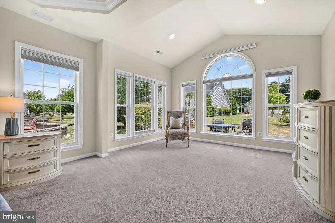
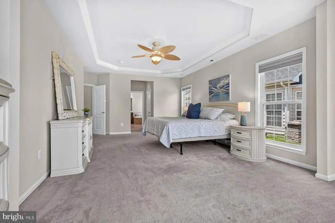
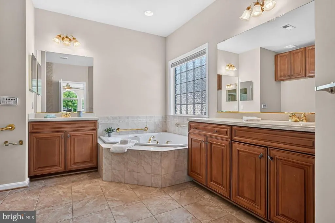
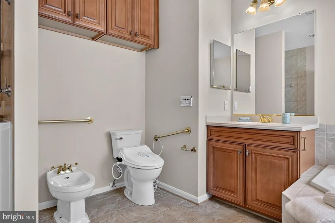
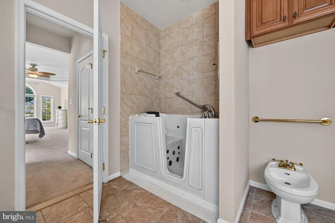
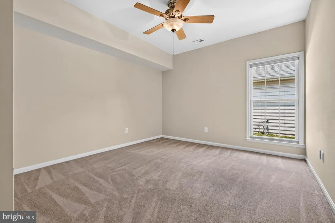
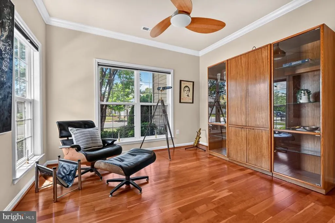
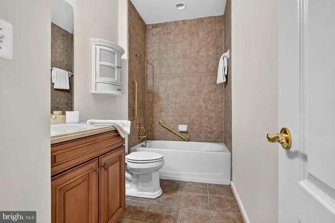
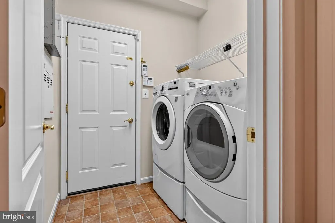
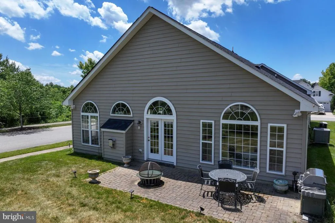
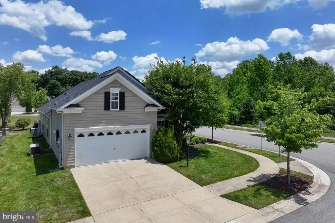
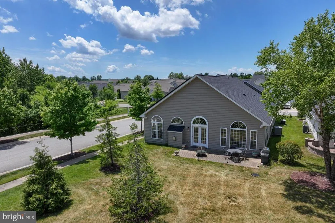
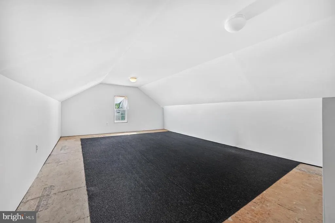
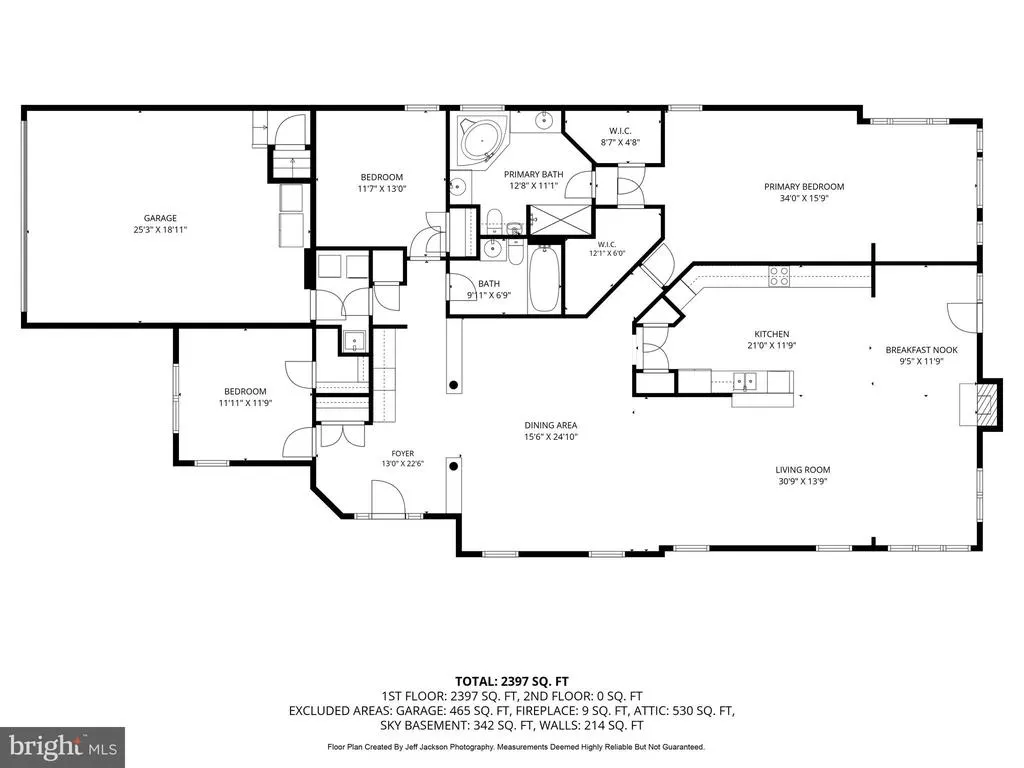
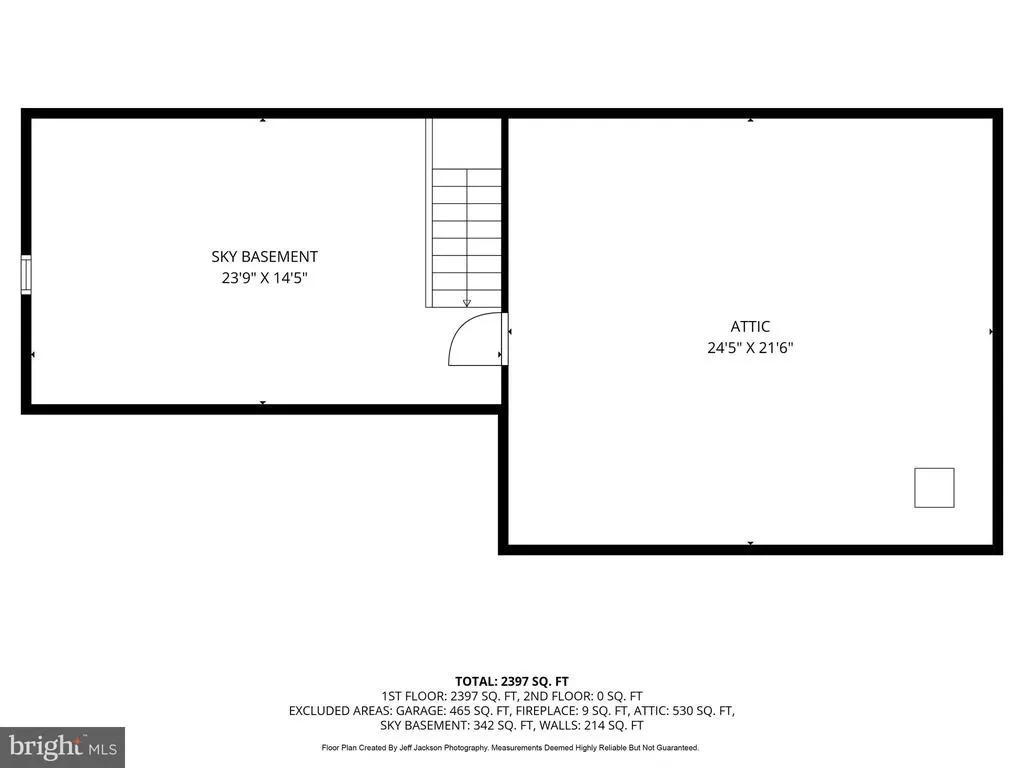
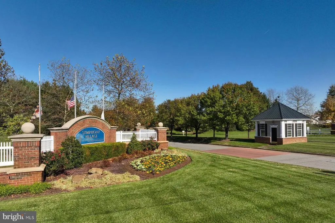
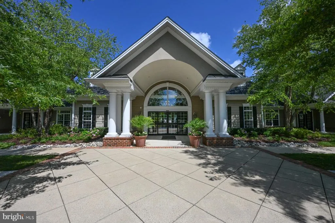
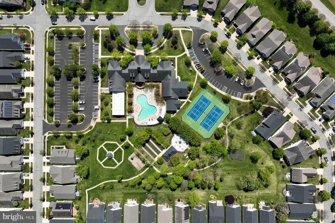
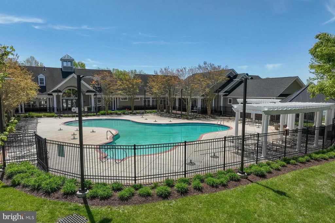
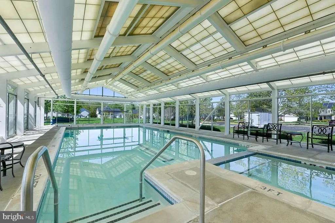
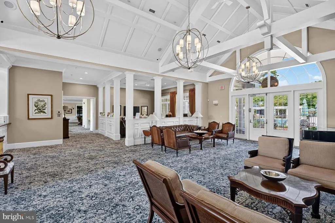
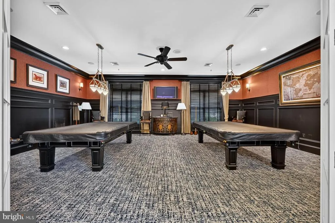
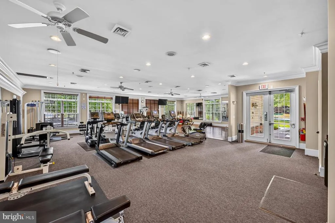
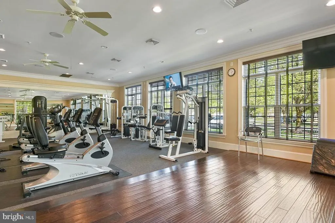
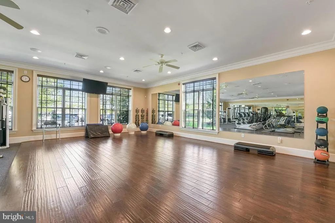
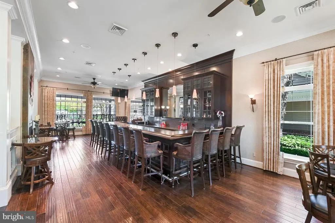
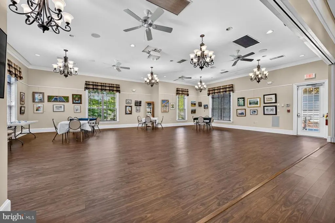
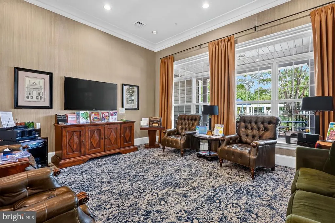
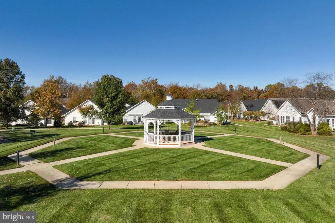
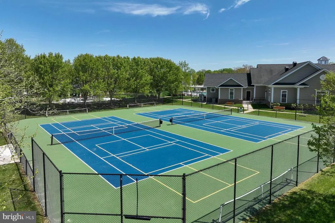
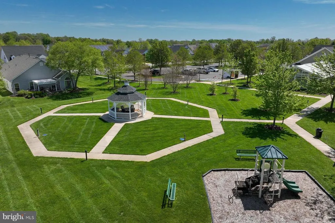
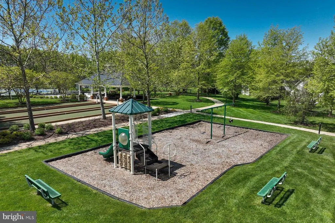
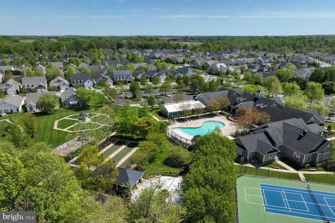
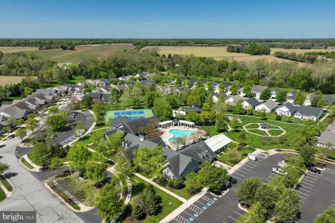
Welcome to 103 Opera Court in the sought-after, active 55+ community of Symphony Village at Centerville. This expanded Vivaldi model features three bedrooms and two full bathrooms on an oversized corner lot across from parklands and with no home behind the paver patio. Pull up to your side loading garage and take the short path to the front door, with a quaint covered porch for slow evenings and watching nature go by. Once inside, the spacious foyer offers a dry bar with mini-fridge and architectural pillars lead to an open concept living space. Youre invited in by unobstructed views from the dining area through the living area into the family room extension with a vaulted ceiling and fireplace with marble surround. There is beautiful, engineered hardwood flooring throughout the public spaces. Unmatched natural light drenches the entire space which centers on the cozy gas fireplace for ease of use on the few chilly winter nights. The gourmet, open style kitchen features gorgeous cabinetry, granite countertops, stainless steel appliances, including double wall ovens that are sure to please any chef. The primary bedroom suite has brand new carpeting, a sitting area with vaulted ceiling, a tray ceiling above the bed for added drama, and double walk-in closets. The primary bath features separate vanities, a jetted soaking tub and a custom, walk-in tub. The second bedroom is down the hall from the entry and is adjacent to the second well-appointed full bath. The third bedroom, at the front of the home, is a perfect flex space and could be a bedroom, office, or studio. It also has wood floors and plenty of natural light. Tucked away at the center of the home is the laundry which is on the way to the two-car garage. The garage features a sky basement above, which is partially finished and can be used for storage. Outside the French doors in the family room is a paver patio, perfect for entertaining, dining alfresco or taking your morning coffee. For peace of mind and low utilities, this home also has solar panels and a whole house generator. The community takes care of the grounds, leaving you more time to relax and enjoy the peace and quiet and the many amenities! There are paths for walking or biking, including one leading to the local shopping center, pickleball and tennis courts, putting green, bocce ball courts and a resort style outdoor pool. The clubhouse features a concert hall, billiards room, fitness room, bar, party rooms, dining room, and an indoor heated pool open every day. Activities include classes to learn a variety of skills, social hour, arts and crafts, game and card nights, an artist guild with quarterly art shows and much more for the low HOA fee. The historic and charming town of Centerville is minutes away with wonderful restaurants and shops, and a wharf for boating, paddling or a picnic. Enjoy the slower pace of the eastern shore while remaining close to the ocean beaches and the city life across the Chesapeake Bay. This home has SO MANY UPGRADES and beautiful views its a very special property.
| Price History | |
|---|---|
| 6/23/2026 | Listed $525,000 |
| 7/16/2026 | 3$510,000 |
General Features
| Living Area | 2478 |
|---|---|
| Sewer | Public Sewer |
| Heating | Heat Pump(s) |
| Cooling | Central A/C,Ceiling Fan(s) |
| Utilities | Cable TV Available,Propane |
| Possession | Settlement |
| Roof | Architectural Shingle |
| Appliances | Built-In Microwave,Cooktop,Dishwasher,Disposal,Dryer - Electric,Exhaust Fan,Extra Refrigerator/Freezer,Microwave,Oven - Double,Oven/Range - Electric,Refrigerator,Washer,Water Heater |
| Zoning | AG |
| HOA Fee | 290.00 |
| Garage Spaces | 2.00 |
| Association Fee Includes | Common Area Maintenance,Health Club,Management,Pool(s),Recreation Facility,Reserve Funds,Snow Removal,Trash,Lawn Maintenance,Sauna |
| Architectural Style | Ranch/Rambler |
| Construction Materials | Vinyl Siding |
| School District | QUEEN ANNE'S COUNTY PUBLIC SCHOOLS |
| Year Built | 2008 |
| View | Trees/Woods,Street |
| Levels | 2 |
| Tax Year | 2025 |
| Ownership | Fee Simple |
| Cool Fuel | Electric |
| Accessibility | 32 + wide Doors,2+ Access Exits |
| Assoc Fee Paid Per | Monthly |
| County | QUEEN ANNES |
| New Construction | No |
| Property Type | Residential |
| Association Amenities | Club House,Common Grounds,Meeting Room,Pool - Outdoor,Retirement Community,Bar/Lounge,Bike Trail,Billiard Room,Community Center,Exercise Room,Fitness Center,Jog/Walk Path,Party Room,Picnic Area,Pool |
| HOA | Yes |
| Subdivision Name | SYMPHONY VILLAGE AT CENTREVILLE |
| Garage Y/N | Yes |
| Water Access Y/N | No |
| Other Structures | Above Grade,Below Grade |
| Full Baths | 2 |
| Status | ACTIVE |
| Directions | From 301 N,exit to 213 N. Turn right on Taylor Mill Rd to entrance on left. Take first right in community,Symphony Way and follow 3 blocks to right on Harmony Way. Property will be on the left facing |
| City | CENTREVILLE |
| Association Name | SYMPHONY VILLAGE AT CENTREVILLE HOA,INC. |
| Senior Community Y/N | Yes |
| Lot Size Units | Square Feet |
| Lot Size Square Feet | 7215.00 |
| Tax Assessed Value | 455300.0 |
| Tax Annual Amount | 5745.0 |
| Property Condition | Very Good |
| Structure Type | Detached |
| Condo/Coop Association fee Y/N | No |
| Bathrooms Full Main Level | 2 |
| Bathrooms Count Main Level | 2.00 |
| Above Grade Unfin SQFT | 342 |
| Price Per Sq Ft Total AG | 205.81 |
| Community Pool Features | In Ground,Indoor |
| Lease Considered Y/N | No |
| Senior Community Age Req | 55 |
| Vacation Rental Y/N | No |
| Virtual Tour | https://my.matterport.com/show/?m=3xM4NgcgHSN |
| Total SQFT | 2820 |
| Standard Status | Active |
| Year Built Source | Assessor |
| Legal Subdivision | SYMPHONY VILLAGE AT CENTREVILLE |
| Tax Lot | 308 |
Interior Features
| Interior Amenities | Attic,Bathroom - Jetted Tub,Breakfast Area,Carpet,Ceiling Fan(s),Crown Moldings,Dining Area,Entry Level Bedroom,Family Room Off Kitchen,Floor Plan - Open,Kitchen - Gourmet,Primary Bath(s),Upgraded Co |
|---|---|
| Heating Fuel | Propane - Leased |
| Flooring | Carpet,Engineered Wood |
| Total Fireplaces | 1 |
| Fireplace Features | Gas/Propane,Mantel(s) |
| Hot Water | Electric |
| Basement (Y/N) | No |
| Heating Y/N | Yes |
| Window Features | Double Pane,Palladian,Screens |
| Fireplace Y/N | Yes |
| Above Grade Finished Area | 2478 |
| Central Air Y/N | Yes |
| Total Bedrooms | 3 |
| Room Type | Dining Room,Primary Bedroom,Bedroom 2,Bedroom 3,Kitchen,Foyer,Great Room,Laundry,Storage Room,Bathroom 2,Primary Bathroom |
| Main Level Bedrooms | 3 |
| Below Grade Finished Area Unit Type | Square Feet |
| LivingAreaSource | Assessor |
| Laundry Type | Has Laundry,Main Floor |
| Below Grade Unfin Area Units | Square Feet |
| Below Grade Unfin SQFT Source | Assessor |
| Below Grade Finished Area Source | Assessor |
| Above Grade Unfin Area Units | Square Feet |
| Above Grade Unfin SQFT Source | Estimated |
| Above Grade Finished Area Source | Assessor |
| Above Grade Finished Area Unit Type | Square Feet |
| Total Baths | 2 |
Exterior Features
| Pool | Yes - Community |
|---|---|
| Parking Features | Concrete Driveway |
| Lot Features | Corner |
| Water Source | Public |
| Total Parking Spaces | 4 |
| Garage Features | Additional Storage Area,Garage - Side Entry,Garage Door Opener,Inside Access |
| Type of Parking | Attached Garage,Driveway |
| Land Use Code | R |
| Foundation Details | Slab |
| Water View Y/N | No |
| Lot Size Acres | 0.17 |
| Lot Size Source | Assessor |
| Waterfront Y/N | No |
| Builder Model | E Vivaldi |
| Land Assessed Value | 110500.00 |
| Navigable Water Y/N | No |
| Water Oriented Y/N | No |
| # of Attached Garage Spaces | 2 |
Room Details
| Room | Dimensions | Level | Flooring | Details |
|---|---|---|---|---|
| Bathroom 2 | Main | Bathroom - Tub Shower,Flooring - Ceramic Tile | ||
| Bedroom 2 | Main | Flooring - Carpet,Ceiling Fan(s) | ||
| Bedroom 3 | Main | Flooring - Wood | ||
| Dining Room | Main | Flooring - Wood | ||
| Foyer | Main | Wet Bar,Built-Ins | ||
| Great Room | Main | Fireplace - Gas,Flooring - Wood,Cathedral/Vaulted Ceiling,Ceiling Fan(s) | ||
| Kitchen | Main | Lighting - Recessed,Pantry,Flooring - Wood,Countertop(s) - Granite | ||
| Laundry | Main | Flooring - Ceramic Tile | ||
| Primary Bathroom | Main | Flooring - Ceramic Tile,Lighting - Recessed,Lighting - Wall sconces,Bathroom - Soaking Tub,Double Sink,Bathroom - Jetted Tub | ||
| Primary Bedroom | Main | Attached Bathroom,Ceiling Fan(s),Flooring - Carpet,Primary Bedroom - Sitting Area,Walk-In Closet(s) | ||
| Storage Room | Upper 1 |
Amenities
- Foreclosure
- Views
- Short Sale
- New Construction
- Adult 55+
- Lease To Own
- No HOA Fees
- Furnished
- Primary On Main
- Air Conditioning
- Seller Finance
- Green
- Fixer Upper
- Horse
- Golf
- Fireplace
- Deck
- Garage
- Basement
- Pool
Property vs Single Family Average in 21617
Price
Taxes
Year Built
Visits
 © BRIGHT, All Rights Reserved
