
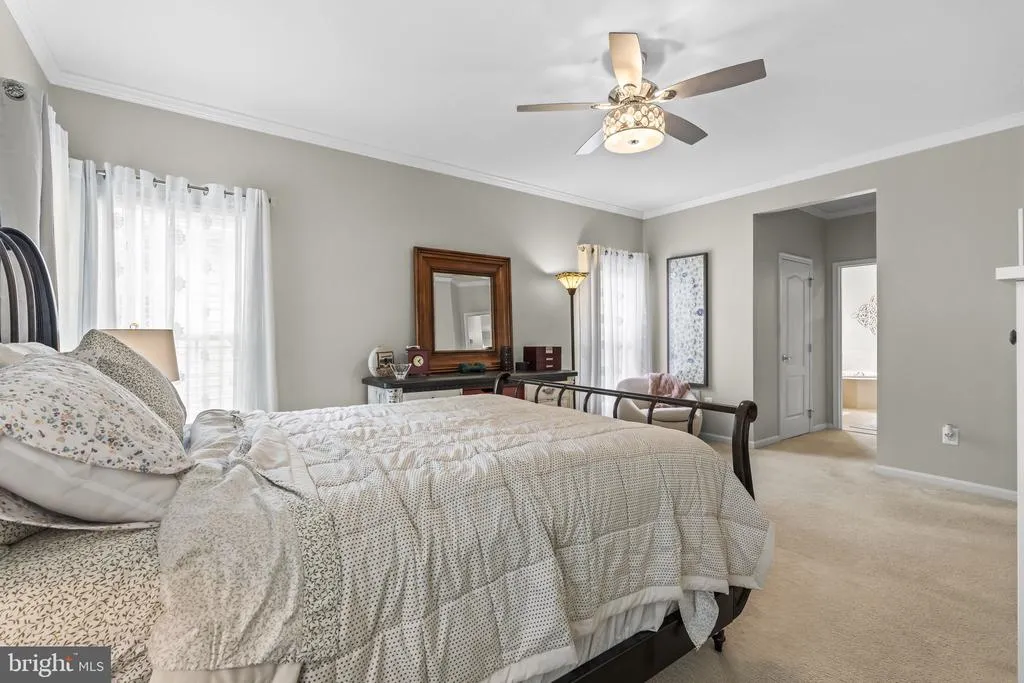
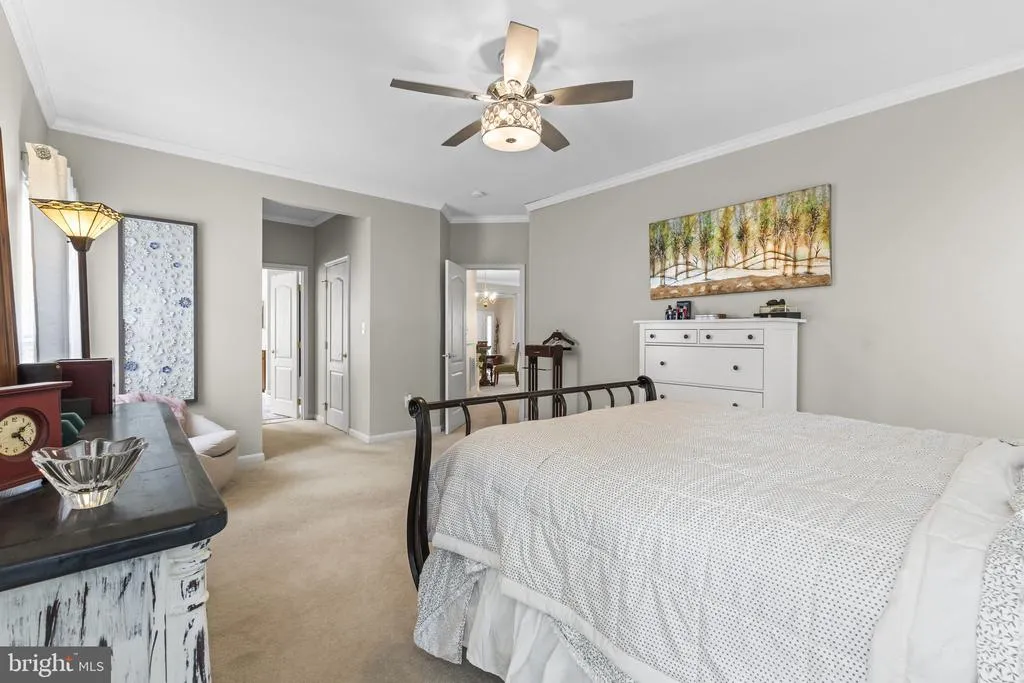
Primary on Main - Adult 55+
Address
126 Encore Court, Centreville, MD
Price
$ 549,900
Property Attributes
- MLS#MDQA2017222
- TypeSingle Family
- Listing Status ACTIVE
- CountyQUEEN ANNES
- CityCentreville
- NeighborhoodSymphony Village At Centreville
- Zip21617
- StyleRanch/Rambler
- Year Built2006
- Taxes$ 5630
- Price$ 549,900
- Bedrooms3
- Full Bathrooms2
- Half Bathrooms0
- Sqr Footage2404
- Lot Size0.15 Acres
Data Source:
Bright MLS
Property Description
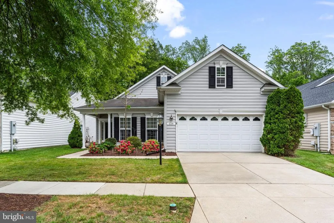
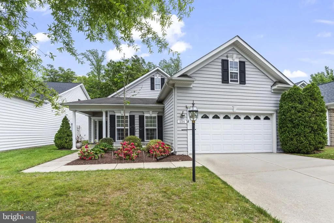
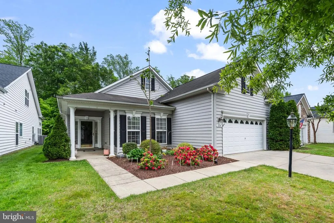
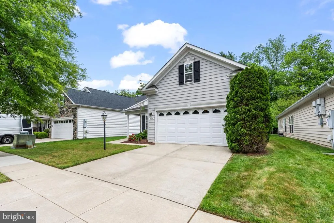
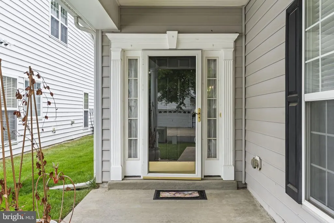
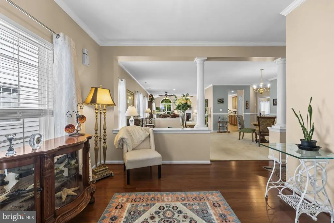
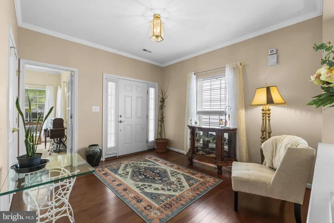
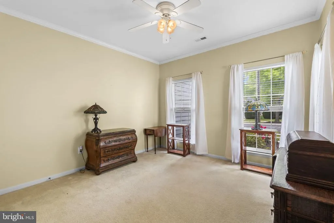
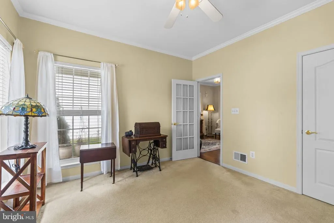
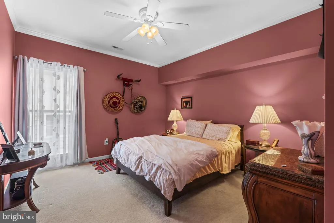
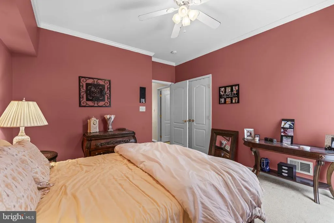
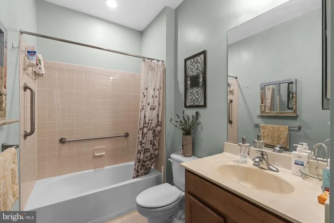
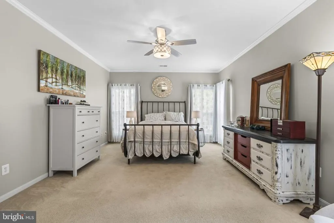
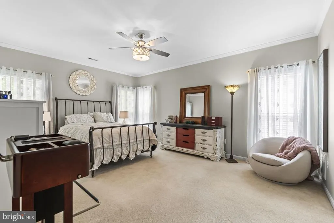
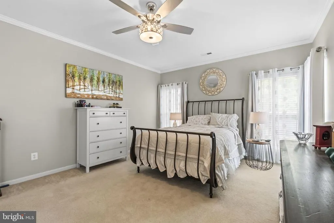
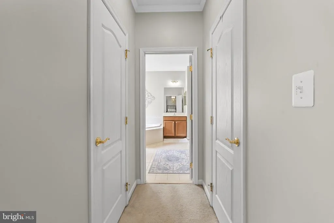
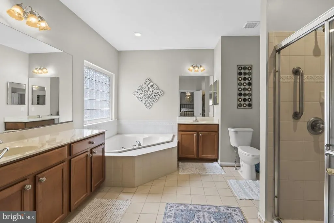
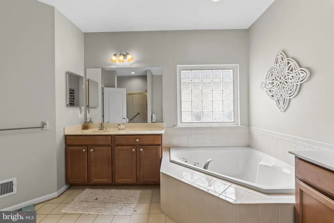
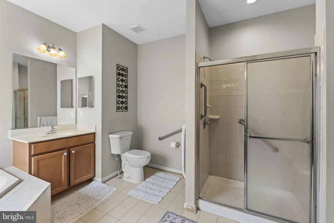
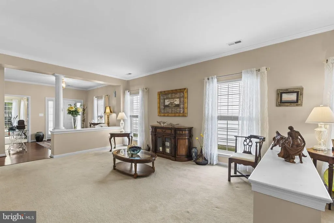
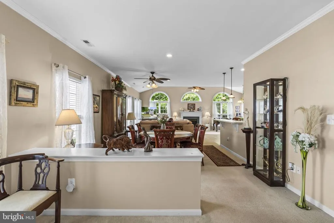
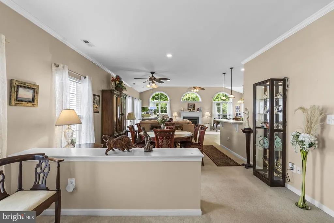
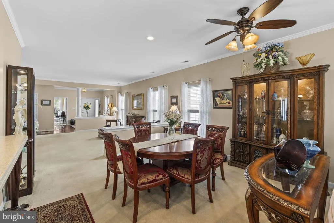
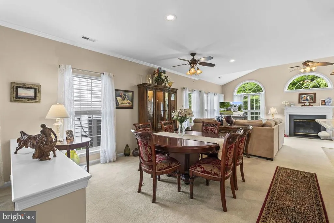
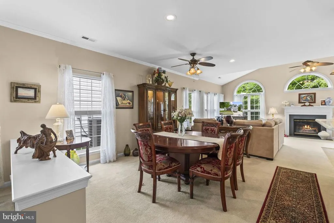
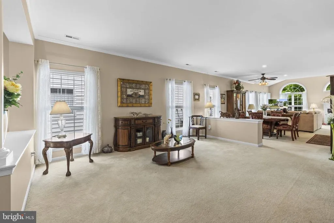
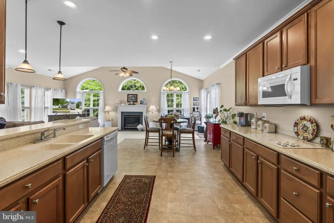
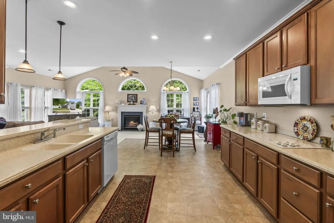
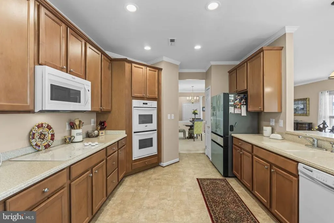
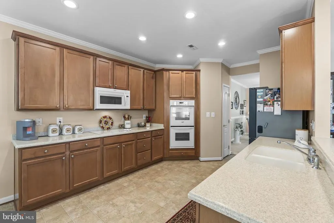
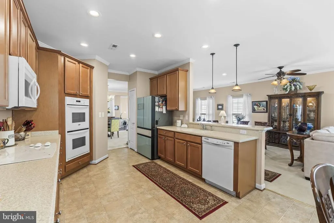
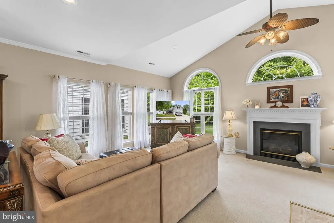
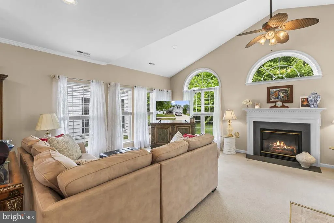
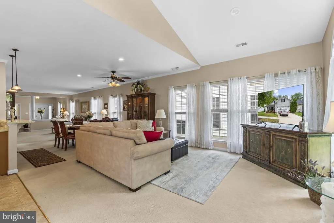
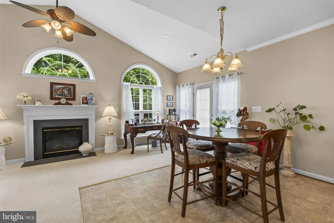
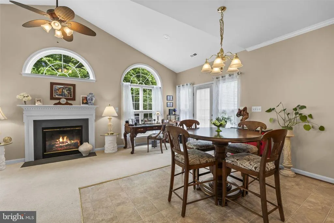
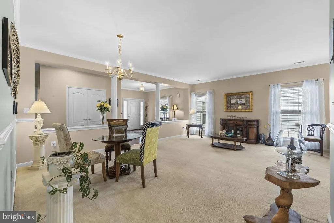
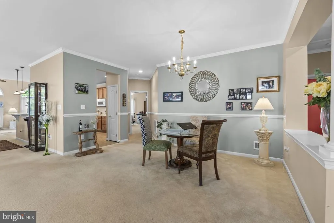
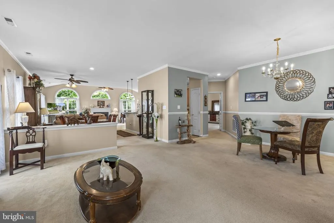
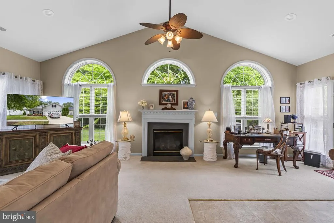
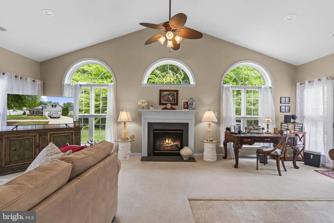
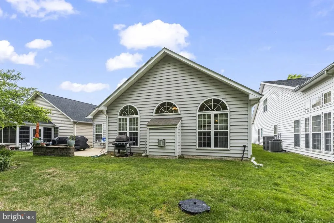
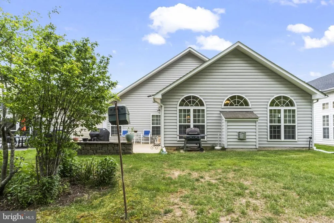
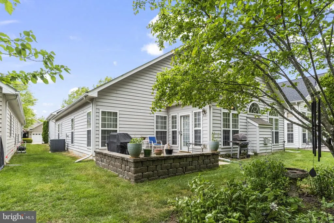
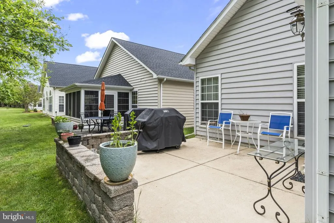
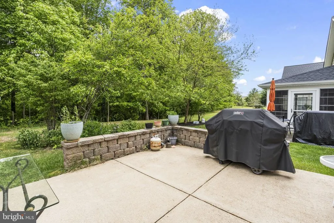
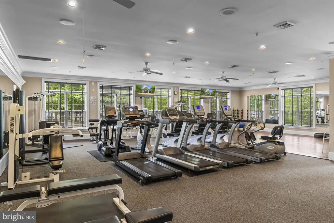
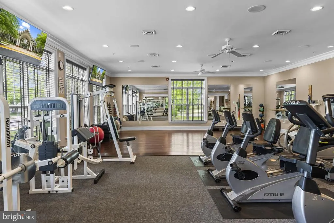
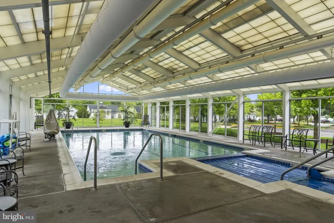
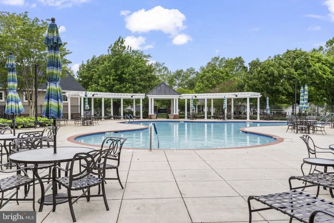
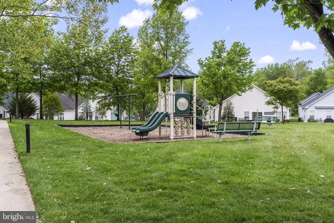
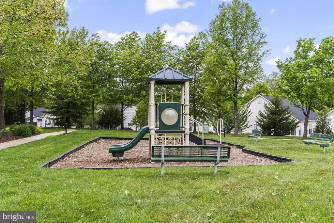
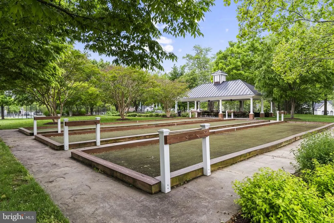
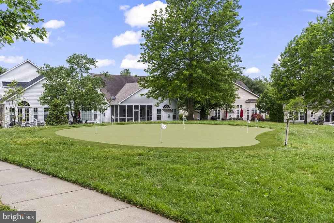
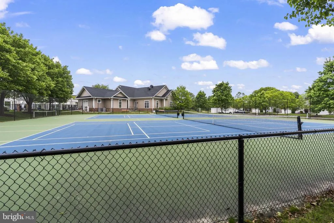
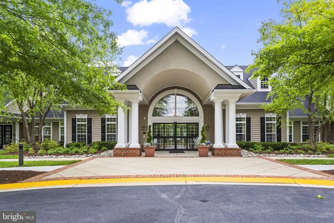
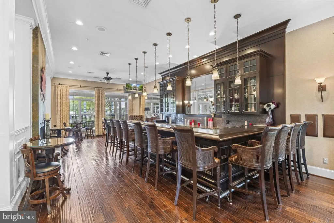
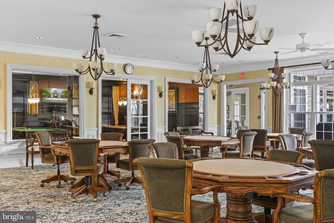
Symphony Village a premier 55 plus active adult community which is well desired and nicely located just on the edge of Centreville. If you are looking for the perfect 55 plus community this is it! Active adults loving life and enjoying the community this neighborhood provides from Happy Hours, Pools, events, pickleball, the gym and more. You will always see neighbors walking, riding bikes and enjoying life in the Village! This home is one of the few which gives you privacy out back backing to the woods offering you complete peace. Relax on your back patio and watch the wildlife, listen to the birds, drink your coffee, grill or have nice gatherings with your friends. This amazing and well kept home is ready for a new owner and you will not be disappointed! Offering 3 nice sized bedrooms an d2 full bathrooms with a nice open concept this floor plan allows you the option to set it up how you choose. Offering a ton of natural lighting with all of the windows this home exudes fresh and airy feelings. The kitchen has a ton of cabinets perfect for the person who loves to cook and plenty of space for your kitchen table. You will enjoy the gas fireplace all winter long as it is a great feature. The garage offers 2 parking spaces and a huge room above the garage with ample storage. This neighborhood's HOA includes lawn care, trash, snow removal, and the FANTASTIC Club house! Come and take a look and see why everyone loves Symphony Village! You will want to live here too!
| Price History | |
|---|---|
| 5/8/2026 | Listed $549,900 |
General Features
| Living Area | 2404 |
|---|---|
| Sewer | Public Sewer |
| Heating | Heat Pump(s) |
| Cooling | Other |
| Possession | Settlement |
| Appliances | Built-In Microwave,Cooktop,Dishwasher,Oven - Wall,Refrigerator |
| Zoning | AG |
| HOA Fee | 290.00 |
| Garage Spaces | 2.00 |
| Association Fee Includes | Common Area Maintenance,Health Club,Lawn Care Front,Lawn Care Rear,Lawn Care Side,Lawn Maintenance,Pool(s),Recreation Facility,Road Maintenance,Snow Removal,Trash |
| Architectural Style | Ranch/Rambler |
| Construction Materials | Vinyl Siding |
| School District | QUEEN ANNE'S COUNTY PUBLIC SCHOOLS |
| Year Built | 2006 |
| Levels | 1 |
| Tax Year | 2025 |
| Ownership | Fee Simple |
| Cool Fuel | Electric |
| Accessibility | 32 + wide Doors |
| Assoc Fee Paid Per | Monthly |
| County | QUEEN ANNES |
| New Construction | No |
| Property Type | Residential |
| HOA | Yes |
| Subdivision Name | SYMPHONY VILLAGE AT CENTREVILLE |
| Garage Y/N | Yes |
| Water Access Y/N | No |
| Other Structures | Above Grade,Below Grade |
| Full Baths | 2 |
| Status | ACTIVE |
| Directions | Please use GPS |
| City | CENTREVILLE |
| Senior Community Y/N | Yes |
| Lot Size Units | Square Feet |
| Lot Size Square Feet | 6543.00 |
| Tax Assessed Value | 446067.0 |
| Tax Annual Amount | 5630.0 |
| Structure Type | Detached |
| Condo/Coop Association fee Y/N | No |
| Bathrooms Full Main Level | 2 |
| Bathrooms Count Main Level | 2.00 |
| Price Per Sq Ft Total AG | 228.74 |
| Community Pool Features | In Ground,Indoor,Other |
| Senior Community Age Req | 55 |
| Vacation Rental Y/N | No |
| Total SQFT | 2404 |
| Standard Status | Active |
| Year Built Source | Assessor |
| Legal Subdivision | SYMPHONY VILLAGE AT CENTREVILLE |
| Tax Lot | 83 |
Interior Features
| Interior Amenities | Attic,Bathroom - Soaking Tub,Bathroom - Stall Shower,Bathroom - Walk-In Shower,Carpet,Ceiling Fan(s),Entry Level Bedroom,Family Room Off Kitchen,Floor Plan - Open,Formal/Separate Dining Room,Kitchen |
|---|---|
| Heating Fuel | Propane - Owned |
| Total Fireplaces | 1 |
| Hot Water | Electric |
| Basement (Y/N) | No |
| Heating Y/N | Yes |
| Fireplace Y/N | Yes |
| Above Grade Finished Area | 2404 |
| Central Air Y/N | No |
| Total Bedrooms | 3 |
| Main Level Bedrooms | 3 |
| Below Grade Finished Area Unit Type | Square Feet |
| LivingAreaSource | Assessor |
| Below Grade Unfin Area Units | Square Feet |
| Below Grade Unfin SQFT Source | Assessor |
| Below Grade Finished Area Source | Assessor |
| Above Grade Finished Area Source | Assessor |
| Above Grade Finished Area Unit Type | Square Feet |
| Total Baths | 2 |
Exterior Features
| Exterior Amenities | Sidewalks,Underground Lawn Sprinkler |
|---|---|
| Pool | Yes - Community |
| Water Source | Public |
| Total Parking Spaces | 4 |
| Garage Features | Garage - Front Entry,Garage Door Opener,Additional Storage Area |
| Type of Parking | Driveway,Attached Garage |
| Land Use Code | E |
| Foundation Details | Slab |
| Water View Y/N | No |
| Lot Size Acres | 0.15 |
| Lot Size Source | Assessor |
| Waterfront Y/N | No |
| Land Assessed Value | 110300.00 |
| Navigable Water Y/N | No |
| Water Oriented Y/N | No |
| # of Attached Garage Spaces | 2 |
Amenities
- Foreclosure
- Views
- Short Sale
- New Construction
- Adult 55+
- Lease To Own
- No HOA Fees
- Furnished
- Primary On Main
- Air Conditioning
- Seller Finance
- Green
- Fixer Upper
- Horse
- Golf
- Fireplace
- Deck
- Garage
- Basement
- Pool
Property vs Single Family Average in 21617
Price
Taxes
Year Built
Visits
 © BRIGHT, All Rights Reserved
