
Views - Primary on Main - Adult 55+
Address
106 Encore Court, Centreville, MD
Price
$ 589,000
Property Attributes
- MLS#MDQA2017020
- TypeSingle Family
- Listing Status ACTIVE
- CountyQUEEN ANNES
- CityCentreville
- NeighborhoodSymphony Village At Centreville
- Zip21617
- Style
- Year Built2006
- Taxes$ 5779
- Price$ 589,000
- Bedrooms3
- Full Bathrooms3
- Half Bathrooms0
- Sqr Footage3156
- Lot Size0.16 Acres
Data Source:
Bright MLS
Property Description
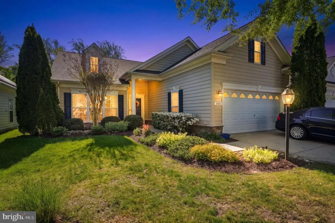
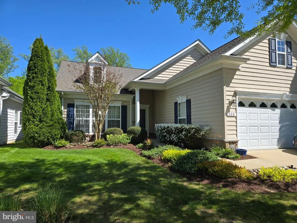
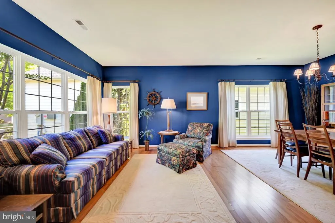
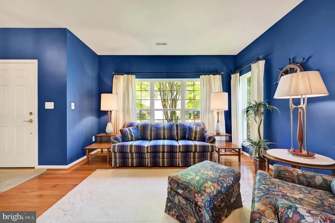
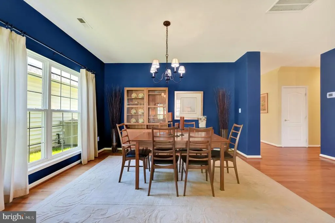
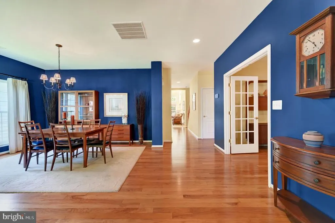
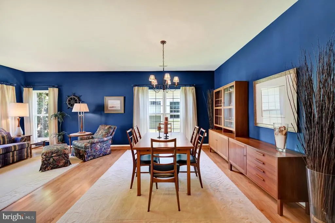
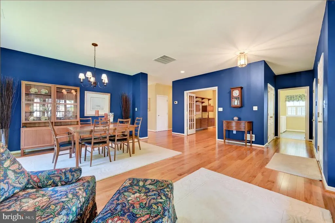
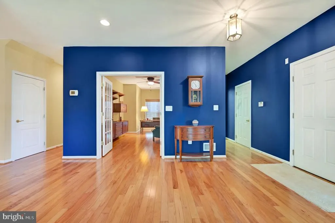
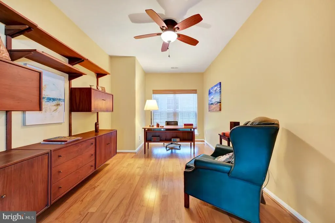
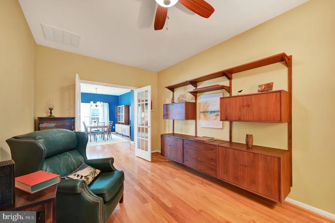
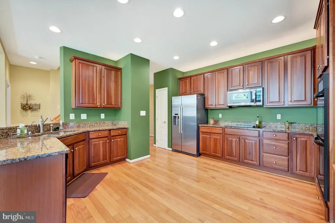
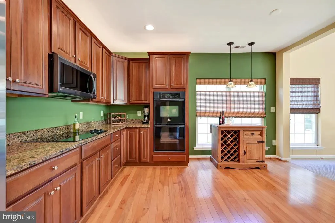
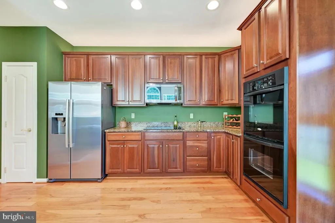
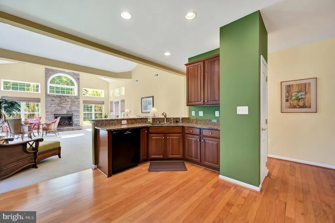
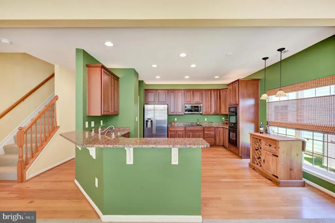
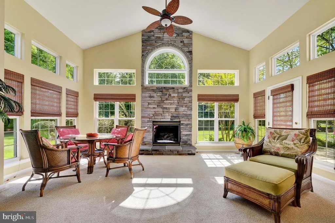
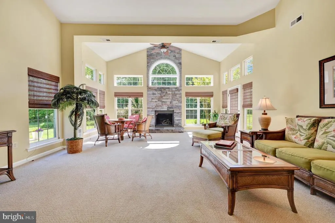
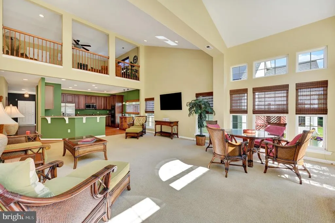
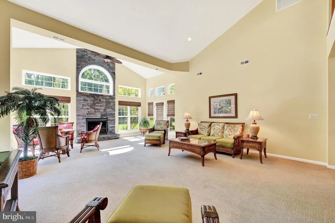
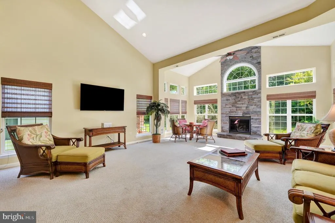
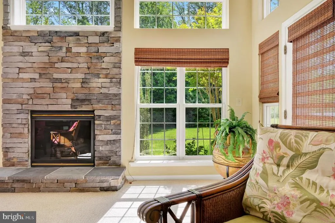
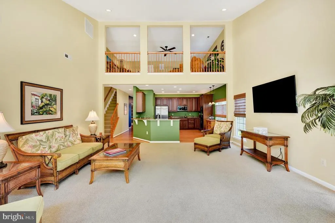
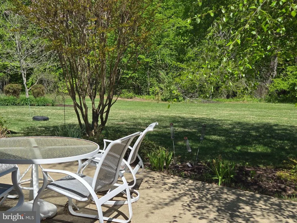

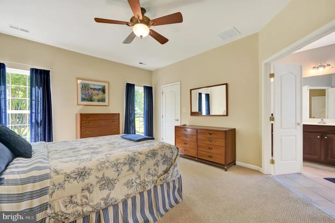
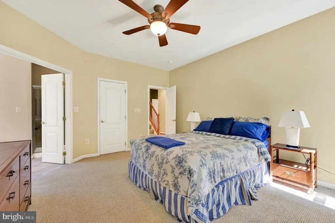
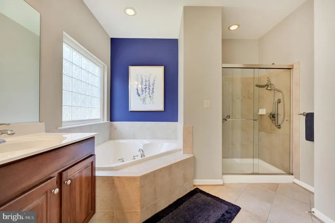
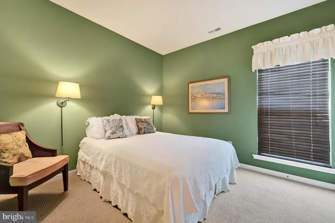
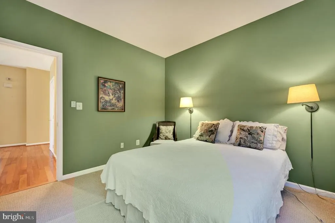
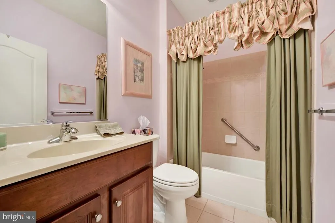
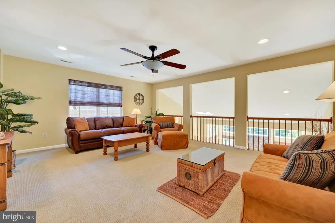
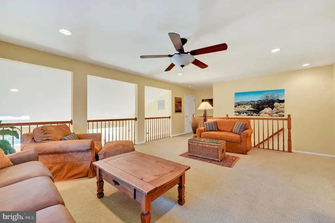
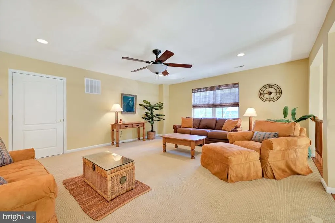
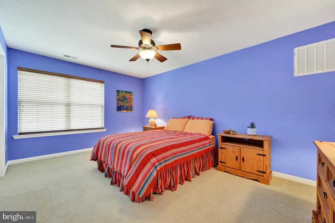

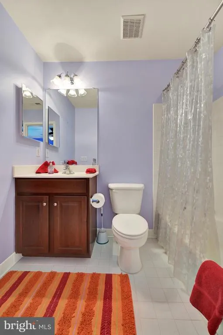
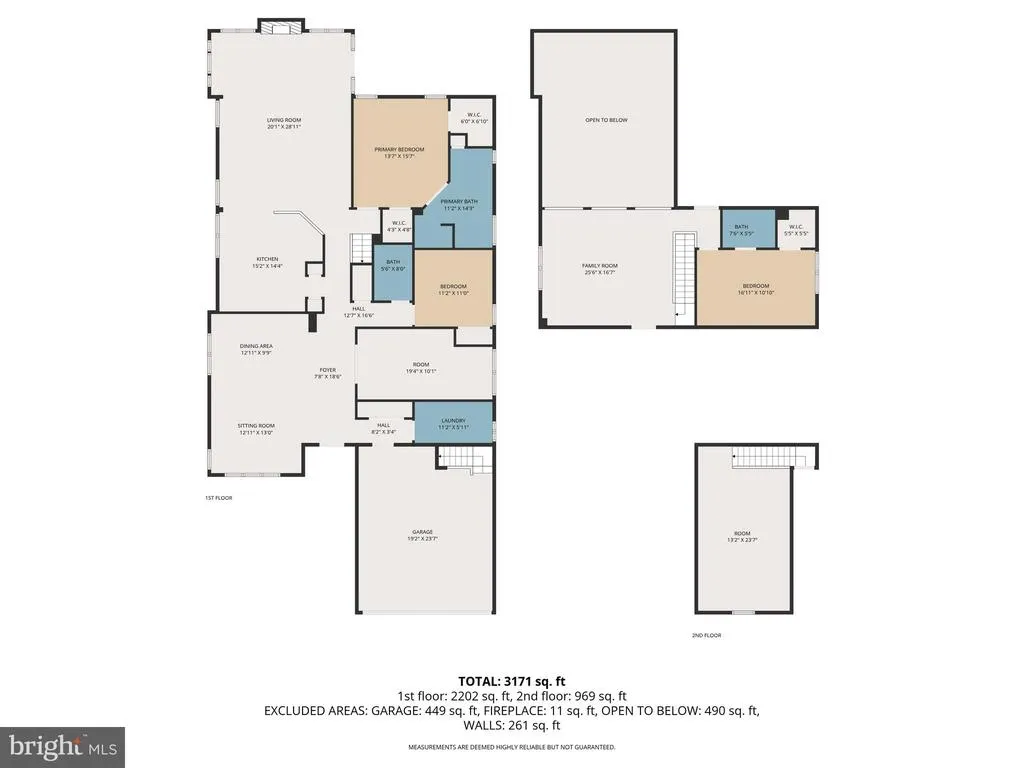
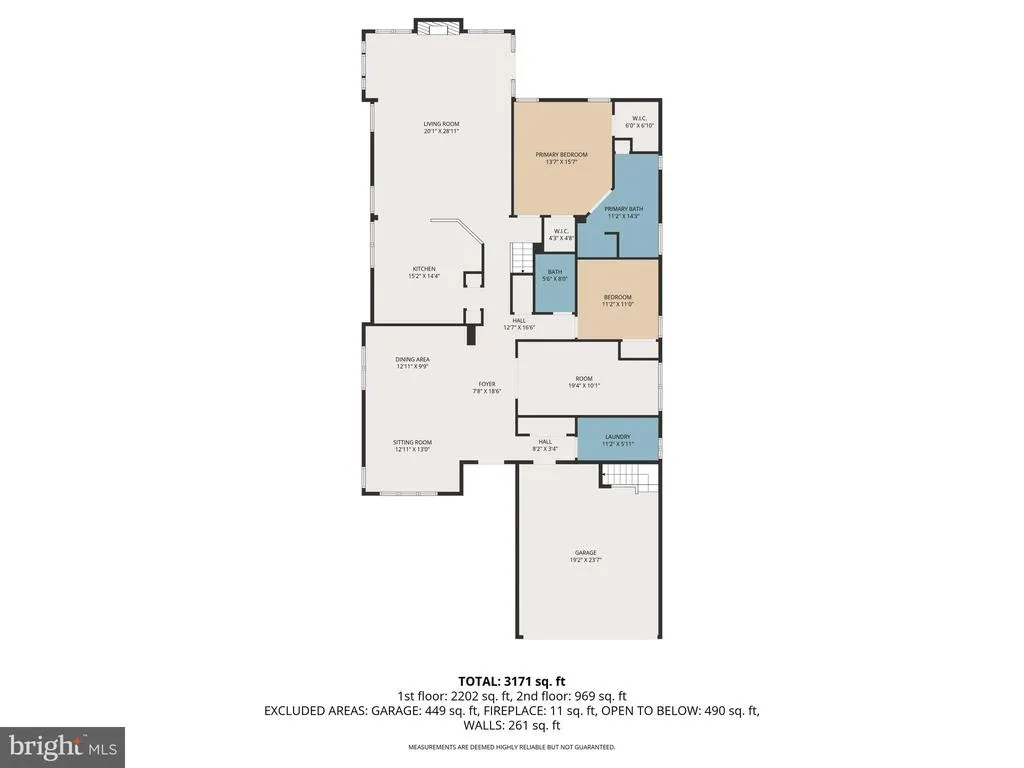
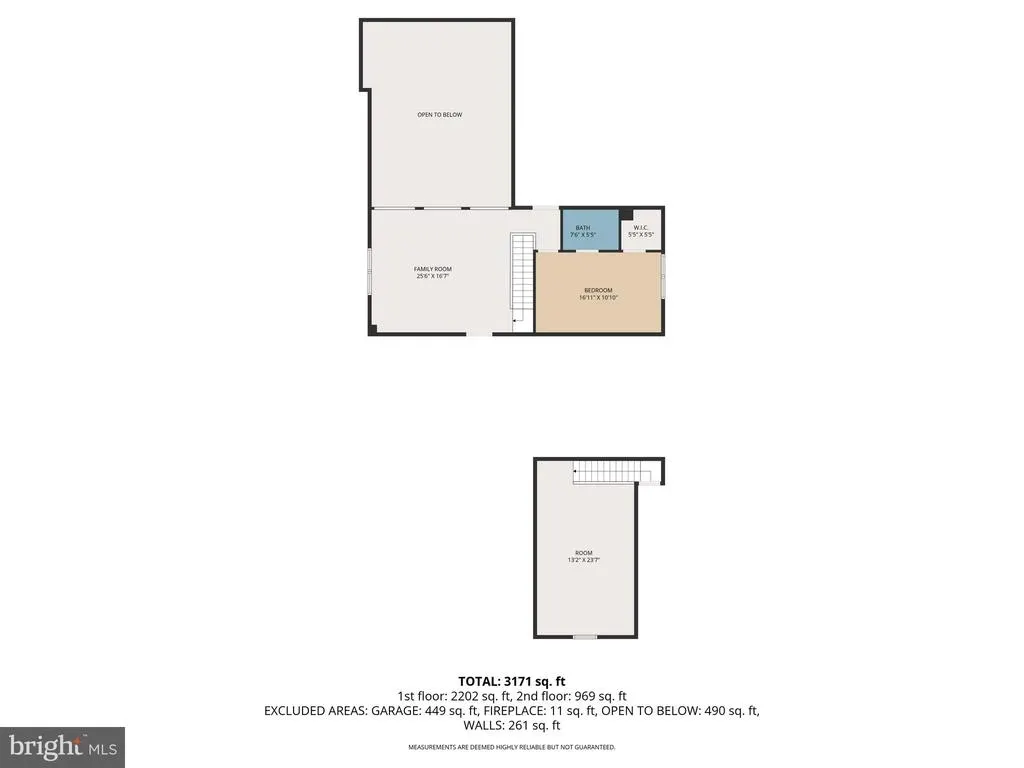
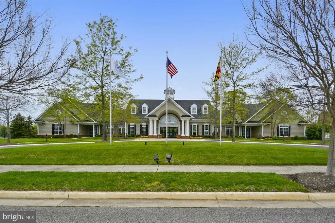
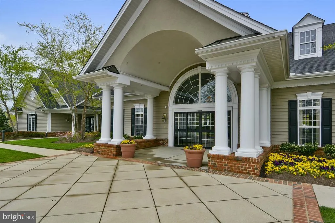
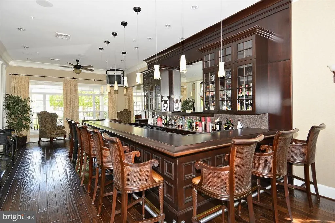
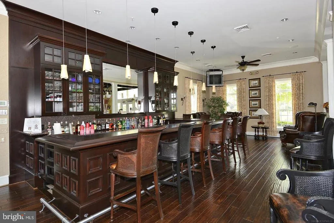
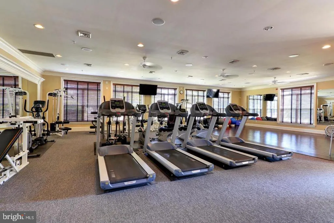
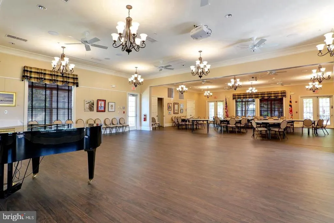
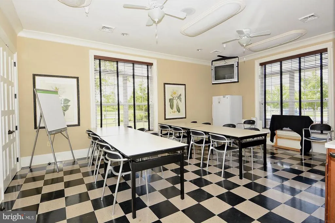
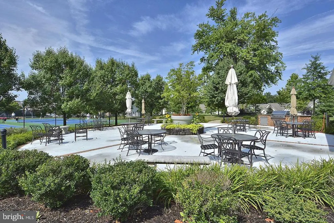
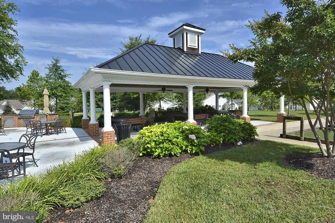
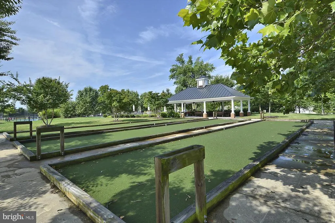
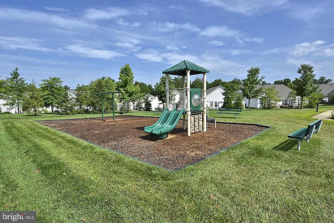
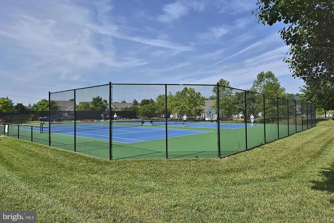
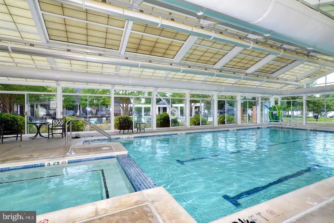
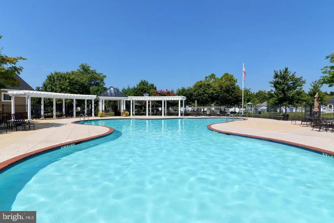
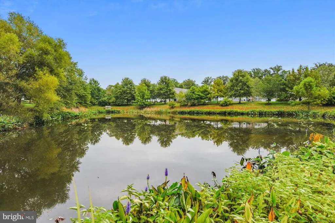
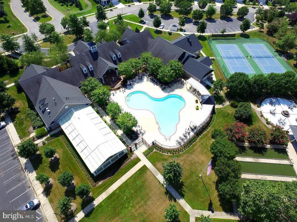
Set on a splendid site backing to open space and woods, this dramatic Gershwin model with a solarium extension and loft will delight you. As you walk through the living and dining room and on to the kitchen and family room, the floor-to-ceiling stone fireplace in the solarium will draw your eye, with a half round window high on the wall above. Several transom windows add to the natural light flowing into the house. An office opposite the living/dining room could become an additional bedroom, with easy access to the hall bathroom, or a hobby room, music or reading room. Rich hardwood flooring through the formal area and kitchen, with carpeting in other areas and bedrooms. The gourmet kitchen has granite countertops, cherry cabinets, an electric cooktop and double oven plus microwave, large refrigerator and dishwasher. Several appliances have been replaced. The en suite primary bedroom has two closets, and the bathroom has a soaking tub, double vanity and a large shower with a seat. The guest bedroom is located in a separate hallway with an adjacent bathroom. On the upper floor is a second family room, bathroom and spacious bedroom with a large closet. Over the garage is the sky basement generally used for storage, with attic access. The custom patio overlooks the woods, and a feeling of serenity descends as you enjoy the view and the birdsong. The Symphony Village community is well established, with mature trees throughout, and an impressive clubhouse with many amenities, including a concert hall for the many events organized by the various committees. The main gathering area is bright and welcoming, and is the location for semi-monthly social hours where you bring a dish to share and get to meet your neighbors. Several groups with varied interests meet in the clubhouse on a regular basis, and you might walk through the clubhouse and see folks learning to paint in the craft room, others playing pool, some playing mahjong in the concert hall, or committee meetings to keep things humming along. You can walk outside to the covered patio area and the pool beyond, where residents enjoy holiday picnics, quiet evening time, and fun with the kids during the day. The indoor pool is open every day from early morning until late at night, and you can show up for water aerobics every weekday morning at 9:00A.M. Currently there are Spanish classes offered, in addition to soul line dancing, and at any time you can learn how to play bridge or hand and foot, so there is plenty to keep everyone busy. However, there is no requirement to participate in any activities, and you can live a quiet life in Symphony Village enjoying retirement or still working. There are many areas to walk in around the neighborhood, and in the clubhouse grounds is a pergola to sit and watch the world go by, a kids' playground, a picnic area, bocce, a putting green (and active league) and a trail leading to Dunkin' Donuts and the shopping center just minutes away.
| Price History | |
|---|---|
| 4/27/2026 | Listed $589,000 |
General Features
| Living Area | 3156 |
|---|---|
| Sewer | Public Sewer |
| Heating | Heat Pump(s),Heat Pump - Gas BackUp |
| Cooling | Heat Pump(s),Central A/C,Zoned |
| Utilities | Cable TV Available,Propane,Water Available,Sewer Available |
| Possession | Immediate,Negotiable |
| Appliances | Built-In Microwave,Cooktop,Dishwasher,Disposal,Microwave,Oven - Double,Oven - Wall,Refrigerator,Washer,Water Heater,Dryer |
| Zoning | AG |
| HOA Fee | 290.00 |
| Garage Spaces | 2.00 |
| Association Fee Includes | Common Area Maintenance,Health Club,Lawn Maintenance,Pool(s),Recreation Facility,Reserve Funds,Road Maintenance,Snow Removal,Other |
| Patio/Porch Features | Patio(s) |
| Architectural Style | Other |
| Security Features | Smoke Detector |
| Construction Materials | Vinyl Siding |
| School District | QUEEN ANNE'S COUNTY PUBLIC SCHOOLS |
| Year Built | 2006 |
| View | Trees/Woods |
| Levels | 2 |
| Tax Year | 2026 |
| Ownership | Fee Simple |
| Cool Fuel | Electric |
| Accessibility | Level Entry - Main |
| Assoc Fee Paid Per | Monthly |
| County | QUEEN ANNES |
| New Construction | No |
| Property Type | Residential |
| Association Amenities | Bar/Lounge,Bike Trail,Billiard Room,Club House,Common Grounds,Community Center,Exercise Room,Fitness Center,Game Room,Jog/Walk Path,Meeting Room,Party Room,Pickleball Courts,Picnic Area,Pool - Indoor |
| HOA | Yes |
| Subdivision Name | SYMPHONY VILLAGE AT CENTREVILLE |
| Garage Y/N | Yes |
| Water Access Y/N | No |
| Other Structures | Above Grade,Below Grade |
| Full Baths | 3 |
| Status | ACTIVE |
| Directions | #01 to 213 north to Taylor Mill Rd into Symphony Village make a right to the end and then a left on Opera to Encore. Or follow GPS |
| City | CENTREVILLE |
| Disclosures | Exempt - Disclosure/Disclaimer |
| Association Name | PRO COM/VILLAGE MGMT |
| Senior Community Y/N | Yes |
| Lot Size Units | Square Feet |
| Lot Size Square Feet | 6970.00 |
| Tax Assessed Value | 468667.0 |
| Tax Annual Amount | 5779.0 |
| Home Warranty Y/N | No |
| Property Condition | Excellent |
| Structure Type | Detached |
| Condo/Coop Association fee Y/N | No |
| Bathrooms Full Main Level | 2 |
| Bathrooms Count Main Level | 2.00 |
| Price Per Sq Ft Total AG | 186.63 |
| Acceptable Financing | Negotiable |
| Community Pool Features | In Ground,Indoor |
| Historic Y/N | No |
| Senior Community Age Req | 55 |
| Vacation Rental Y/N | No |
| Total SQFT | 3156 |
| Location Type | Rural |
| Standard Status | Active |
| Year Built Source | Estimated |
| Legal Subdivision | SYMPHONY VILLAGE AT CENTREVILLE |
| Tax Lot | 88 |
| Association Recreation Fee | No |
Interior Features
| Interior Amenities | Bathroom - Walk-In Shower,Bathroom - Jetted Tub,Carpet,Ceiling Fan(s),Combination Dining/Living,Crown Moldings,Dining Area,Entry Level Bedroom,Family Room Off Kitchen,Floor Plan - Open,Formal/Separat |
|---|---|
| Heating Fuel | Electric,Propane - Metered |
| Flooring | Carpet,Ceramic Tile,Hardwood |
| Total Fireplaces | 1 |
| Fireplace Features | Stone,Gas/Propane |
| Hot Water | Electric |
| Basement (Y/N) | No |
| Heating Y/N | Yes |
| Fireplace Y/N | Yes |
| Above Grade Finished Area | 3156 |
| Central Air Y/N | Yes |
| Total Bedrooms | 3 |
| Main Level Bedrooms | 2 |
| Below Grade Finished Area Unit Type | Square Feet |
| LivingAreaSource | Assessor |
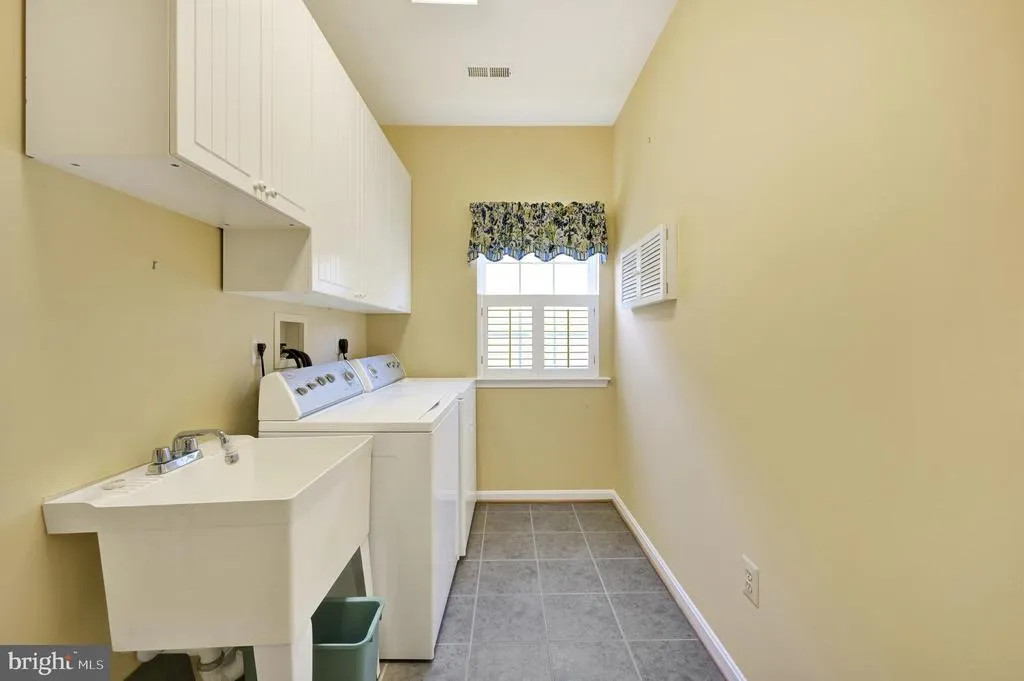
| Laundry Type | Main Floor |
| Below Grade Finished Area Source | Assessor |
| Bedrooms Count All Upper Levels | 1 |
| Bedrooms Count Upper Level 1 | 1 |
| Bathrooms Full Upper Level 1 | 1 |
| Bathrooms Full All Upper Levels | 1 |
| Bathrooms Count Upper Level 1 | 1.00 |
| Bathrooms Count All Upper Levels | 1 |
| Above Grade Finished Area Source | Assessor |
| Above Grade Finished Area Unit Type | Square Feet |
| Total Baths | 3 |
Exterior Features
| Exterior Amenities | Sidewalks,Underground Lawn Sprinkler,Tennis Court(s),Street Lights |
|---|---|
| Pool | Yes - Community |
| Parking Features | Concrete Driveway |
| Lot Features | Adjoins - Open Space,Backs to Trees,Landscaping,Private,Premium |
| Water Source | Public |
| Total Parking Spaces | 4 |
| Garage Features | Garage - Front Entry,Other |
| Type of Parking | Attached Garage,Driveway |
| Foundation Details | Slab |
| Spa | No |
| Water View Y/N | No |
| Lot Size Acres | 0.16 |
| Lot Size Source | Estimated |
| Waterfront Y/N | No |
| Door Features | Six Panel,French |
| Other Equipment | None |
| Builder Model | Gerschwin |
| Horse Y/N | No |
| Land Assessed Value | 110500.00 |
| Navigable Water Y/N | No |
| Water Oriented Y/N | No |
| # of Attached Garage Spaces | 2 |
Amenities
- Foreclosure
- Views
- Short Sale
- New Construction
- Adult 55+
- Lease To Own
- No HOA Fees
- Furnished
- Primary On Main
- Air Conditioning
- Seller Finance
- Green
- Fixer Upper
- Horse
- Golf
- Fireplace
- Deck
- Garage
- Basement
- Pool
Property vs Single Family Average in 21617
Price
Taxes
Year Built
Visits
 © BRIGHT, All Rights Reserved
